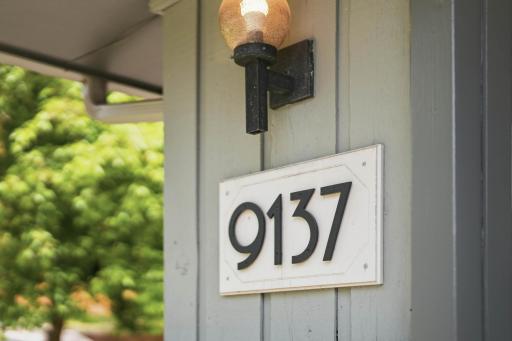
9137 Forest Hills Circle, Bloomington, MN 55437 (MLS# 7078487)
$624,900
Bloomington, MN 55437
MLS# 7078487
Status: Closed
5 beds | 3 baths | 3788 sqft
1 / 90
Property Description
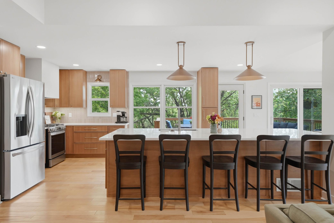
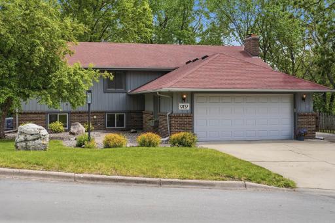
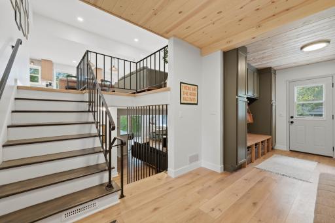
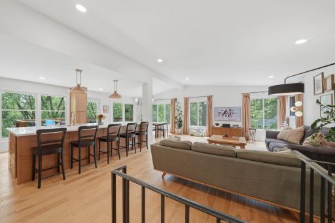
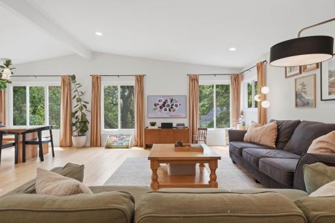
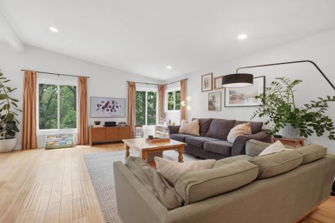
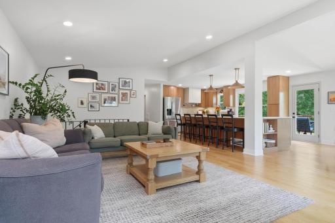
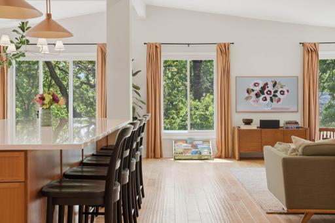
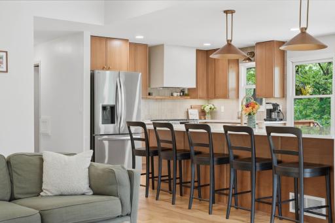
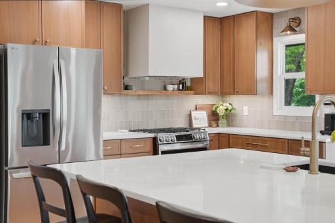
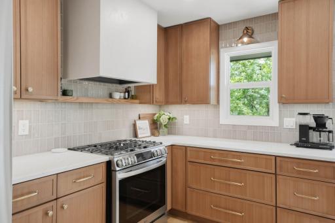
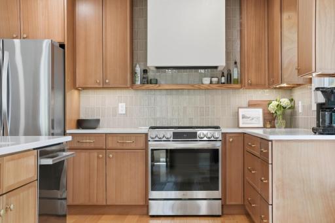
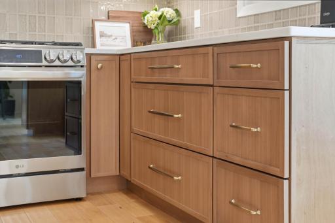
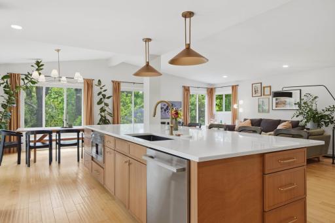
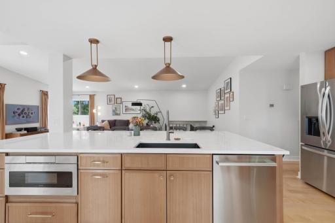
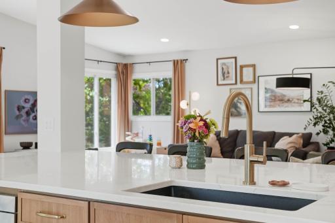
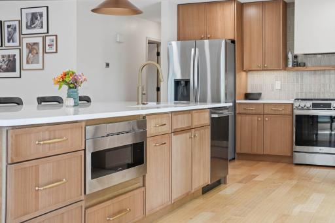
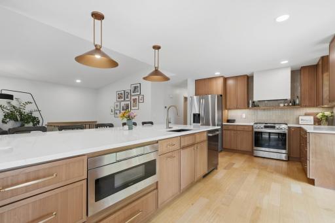
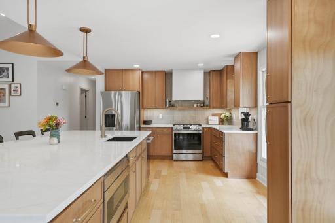
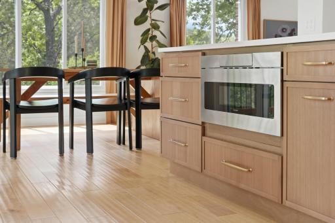
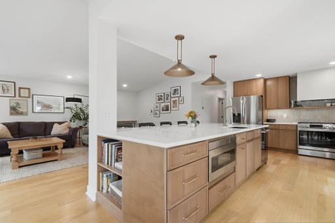
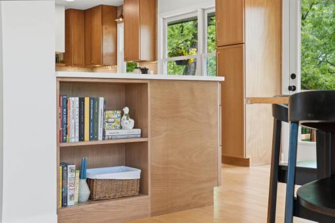
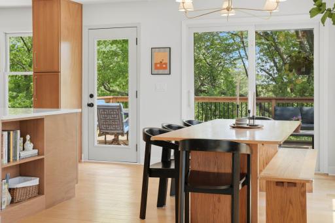
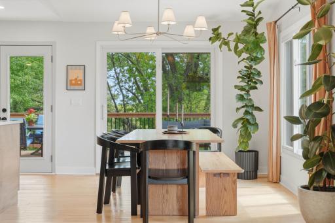
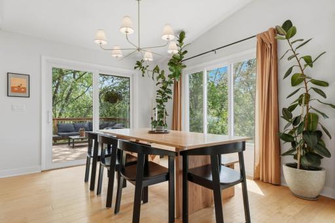
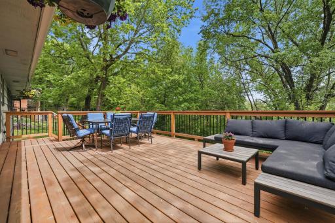
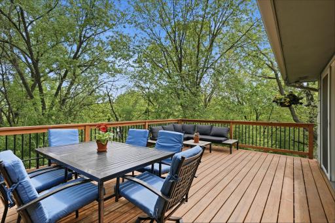
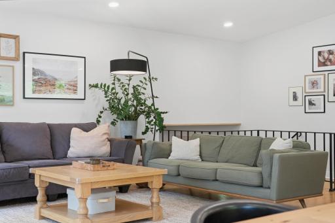
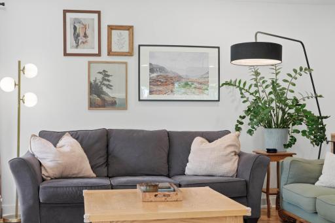
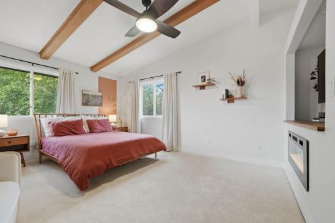
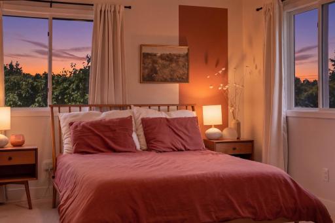
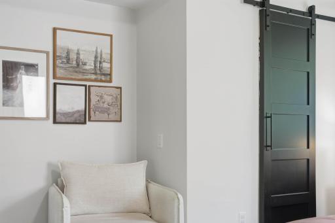
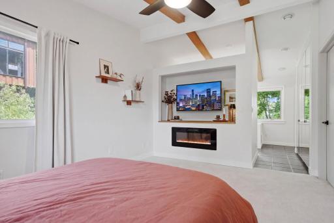
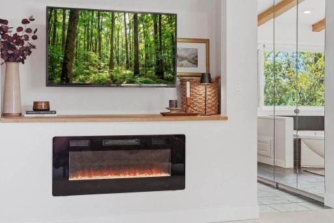
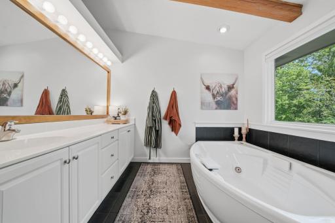
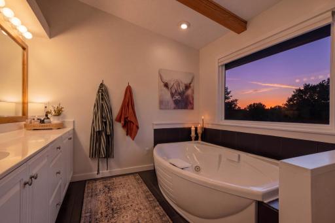
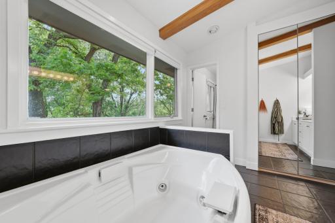
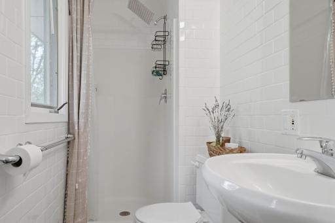
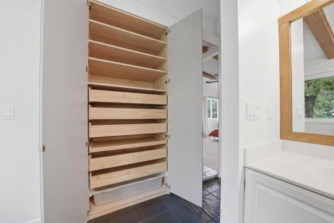
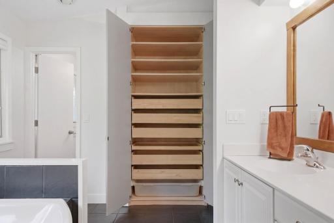
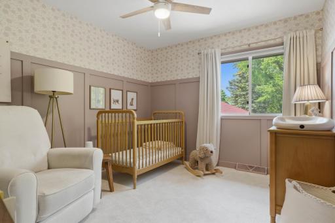
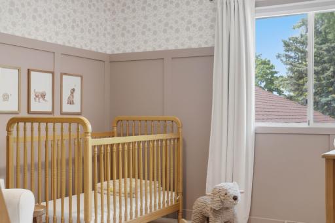
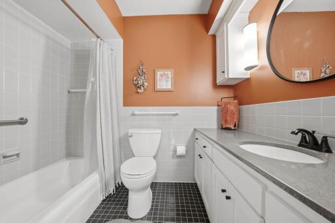
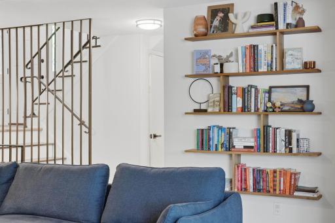
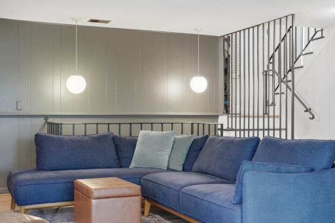
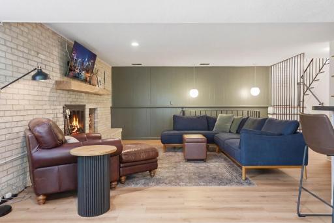
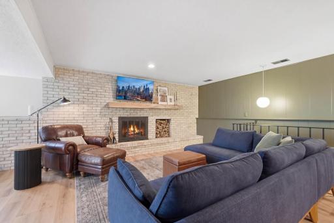
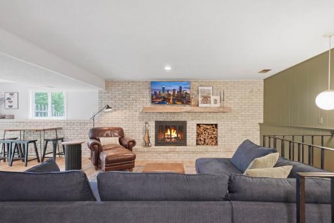
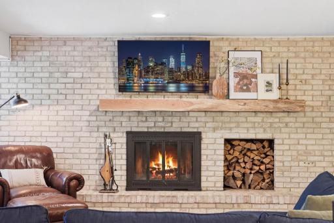
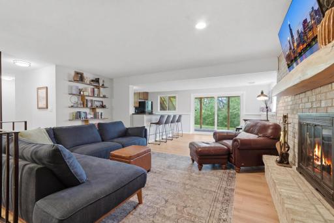
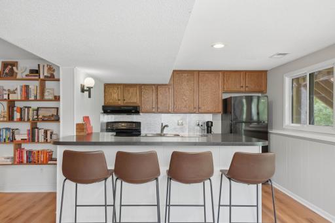
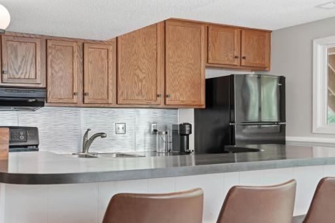
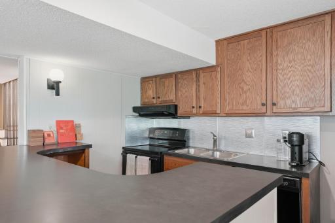
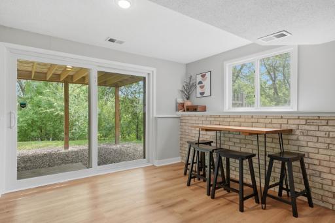
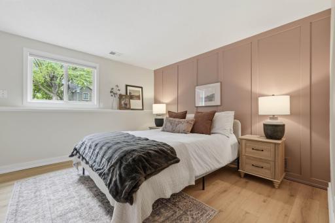
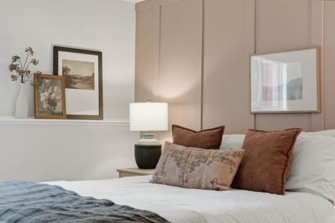
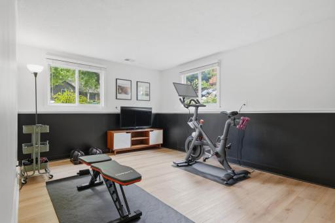
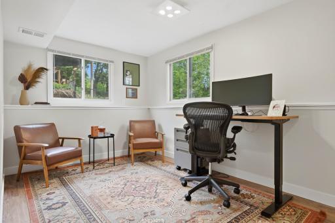
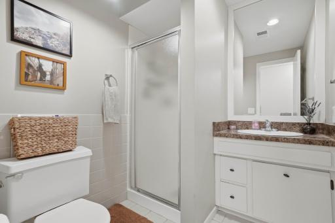
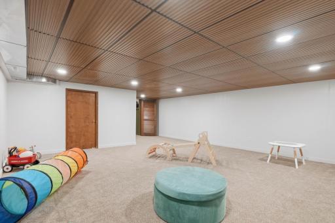
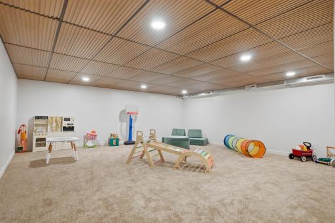
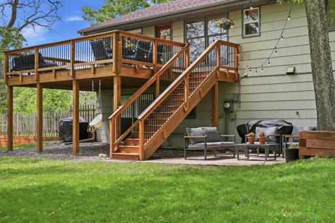
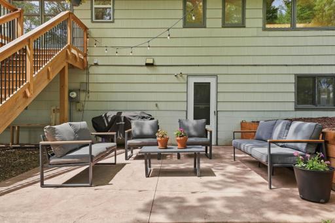
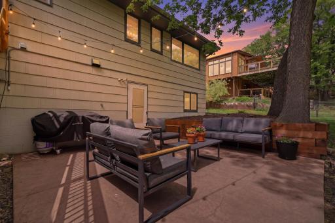
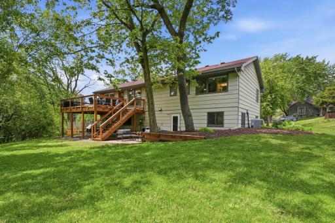
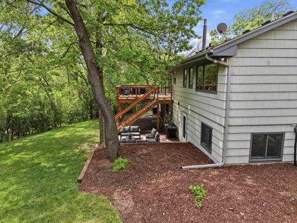
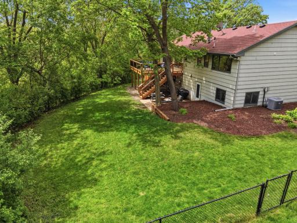
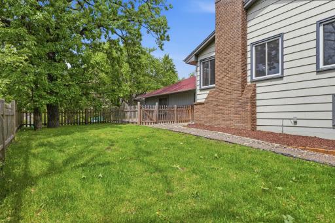
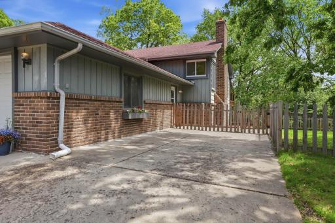
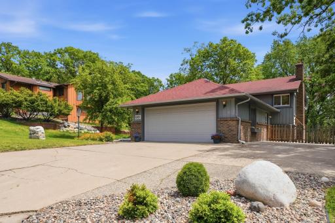
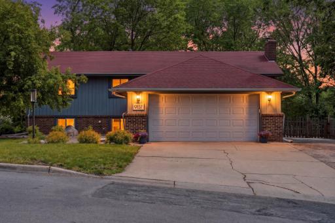
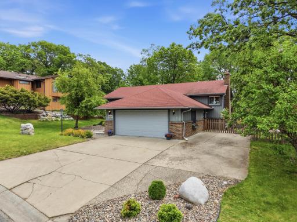
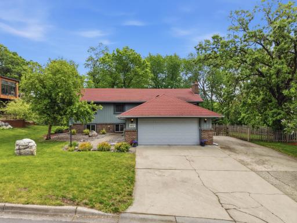
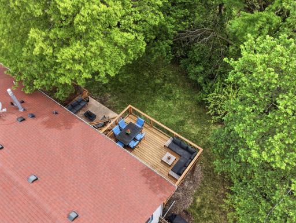
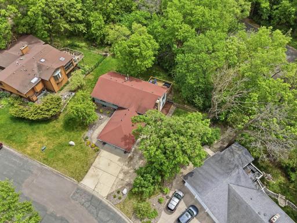
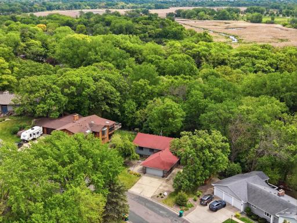
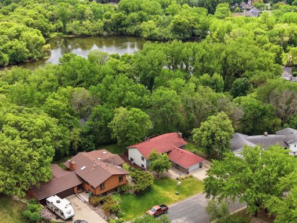
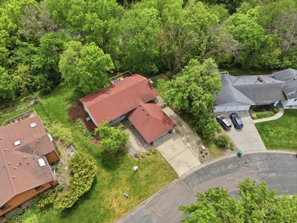
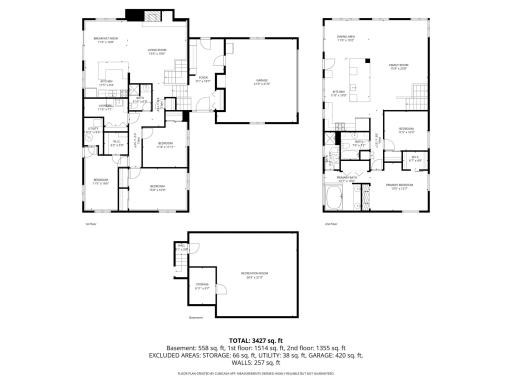
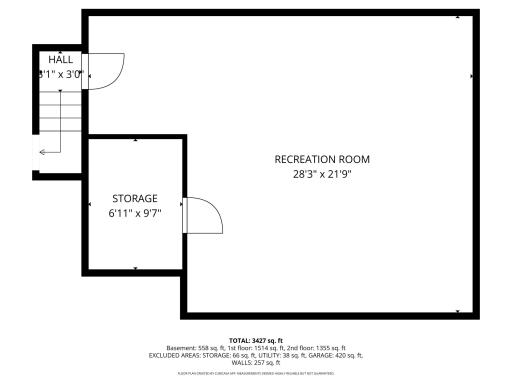
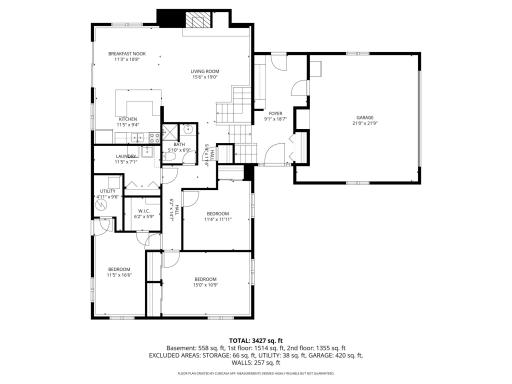
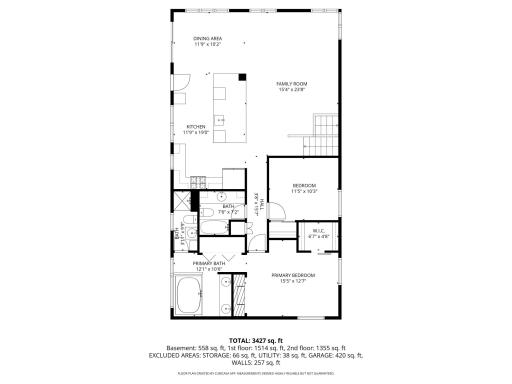
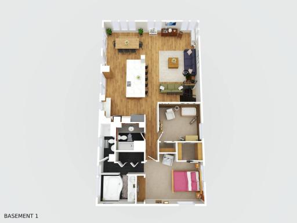
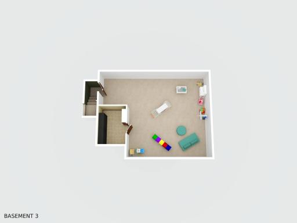
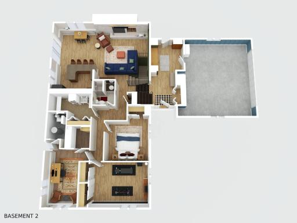
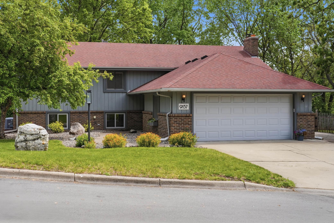
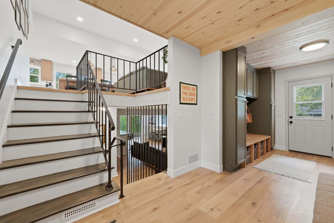
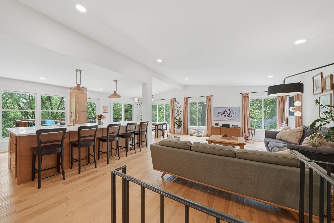
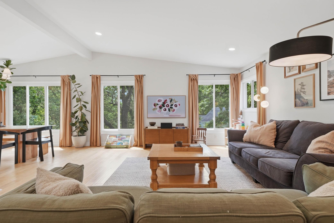
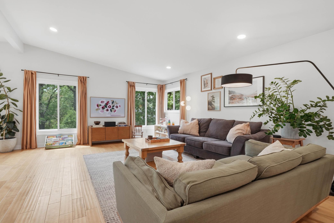
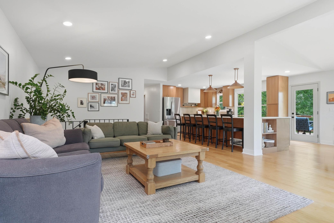
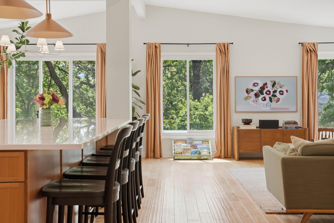
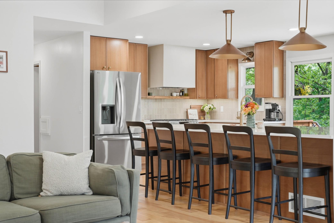
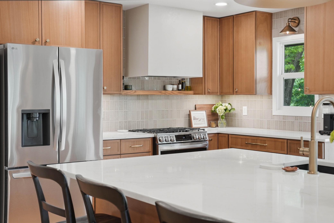
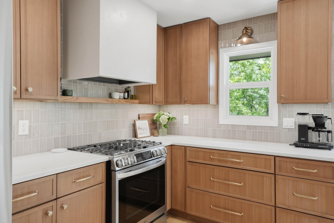
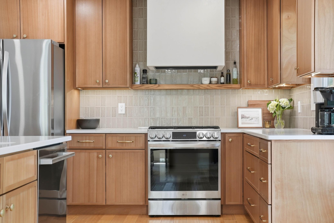
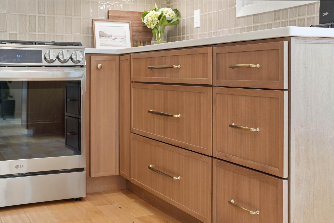
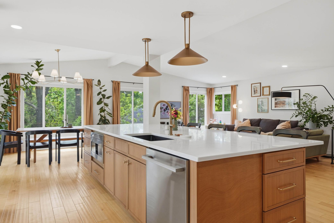
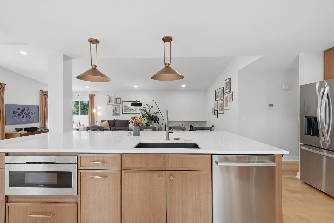
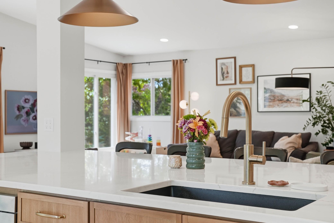
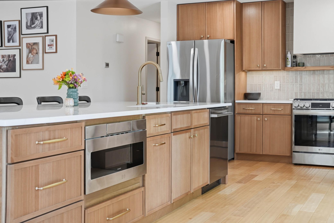
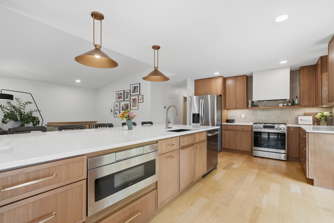
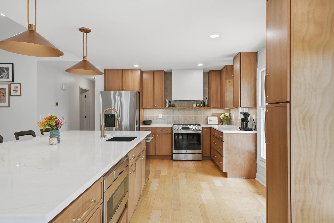
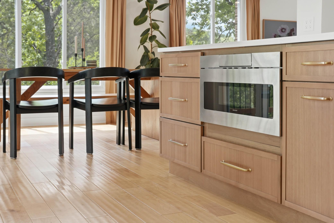
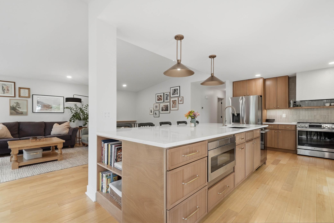
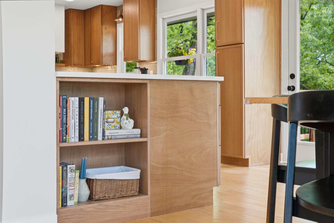
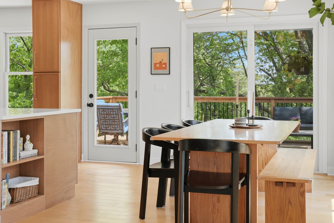
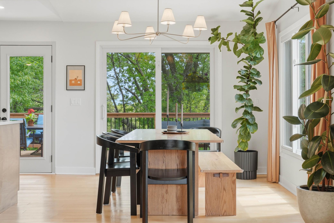
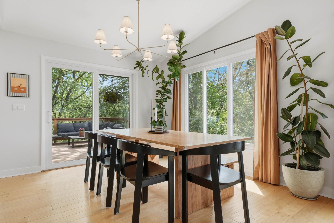
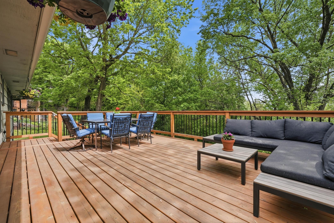
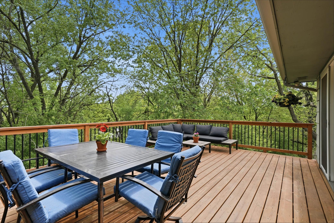
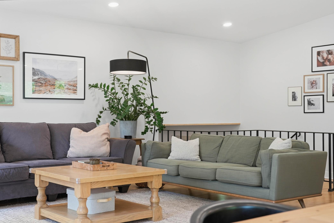
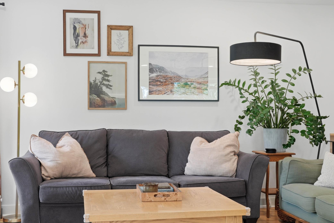
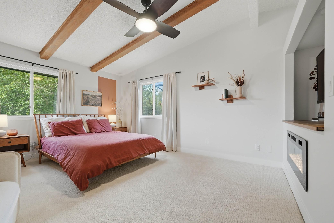
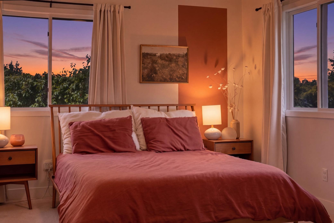
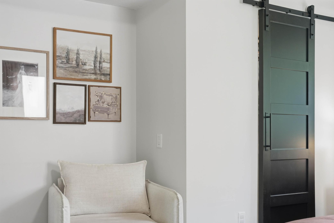
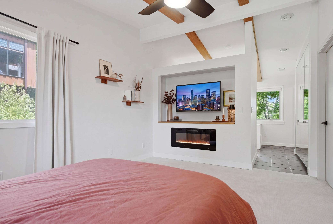
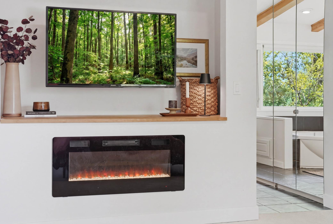
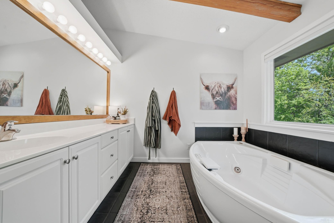
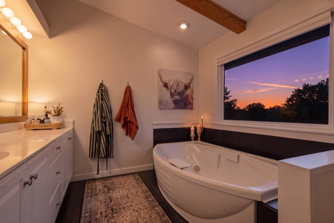
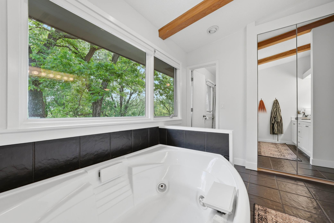
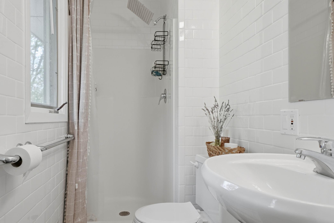
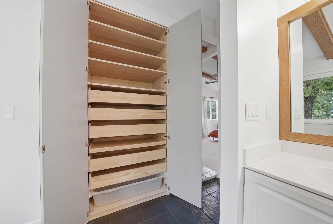
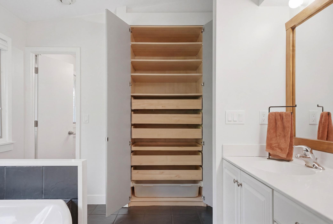
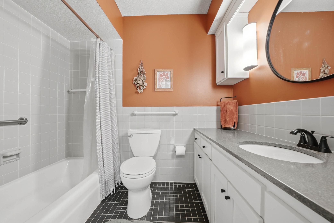
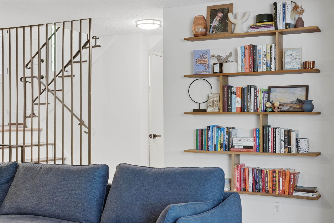
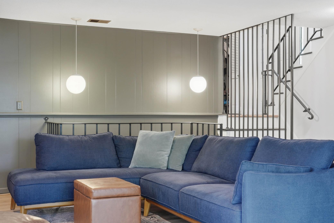
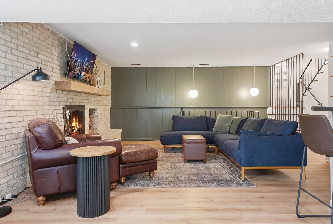
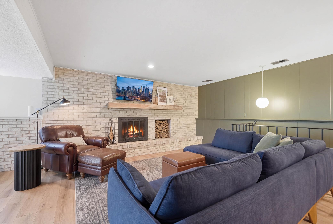
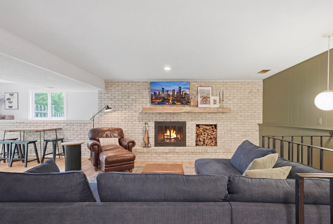
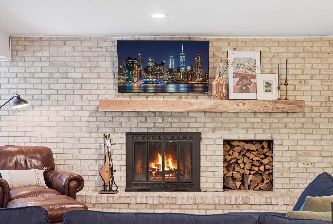
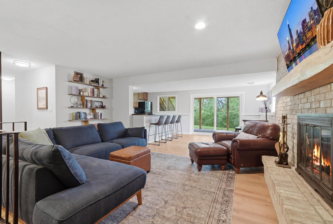
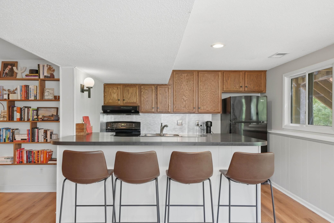
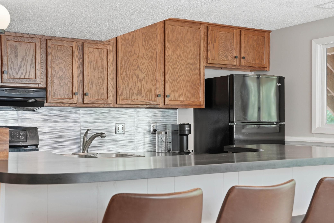
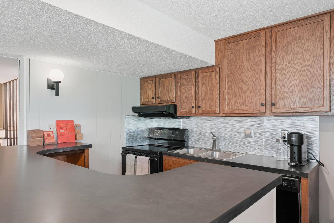
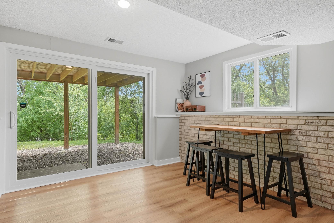
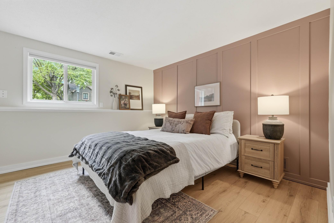
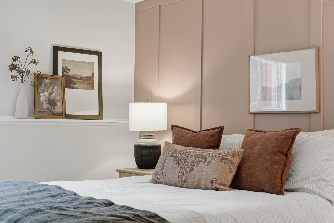
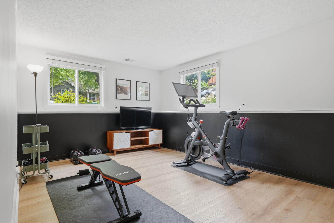
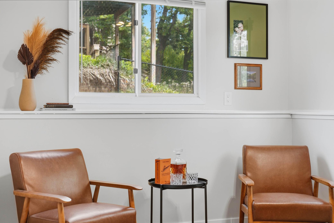
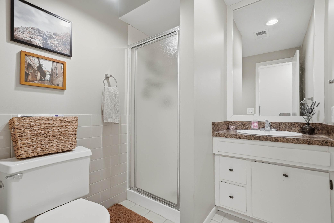
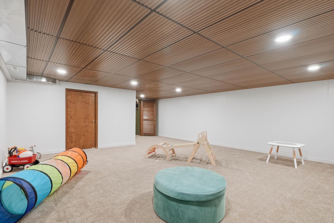
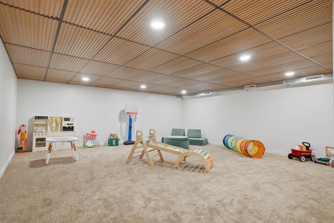
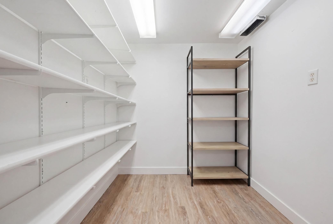
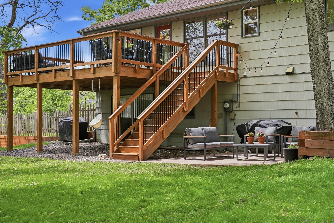
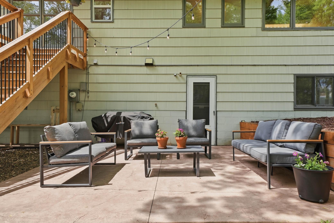
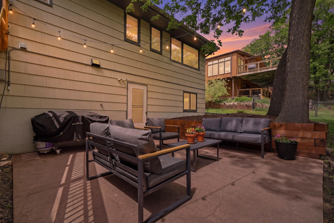
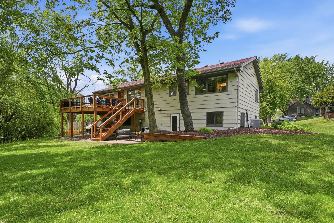
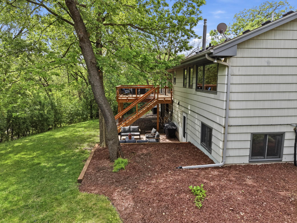
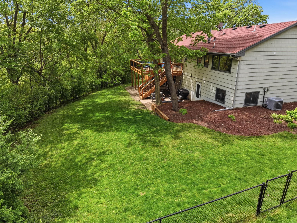
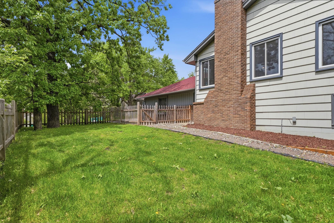
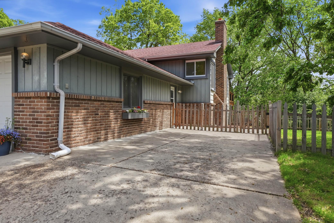
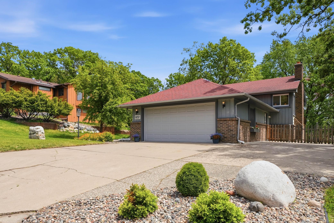
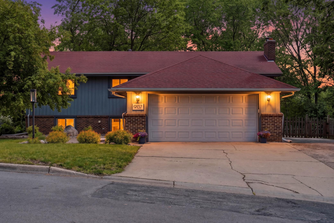
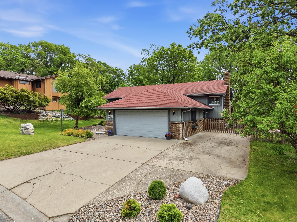
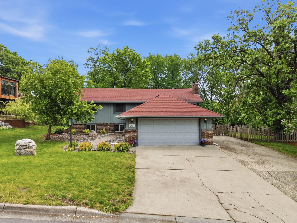
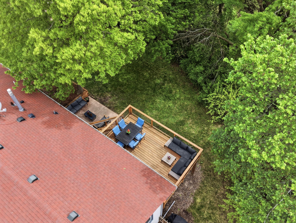
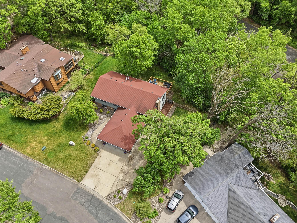
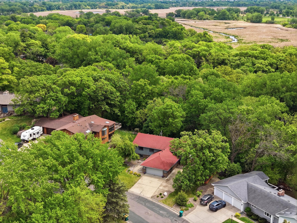
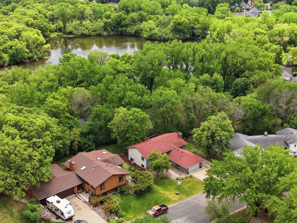
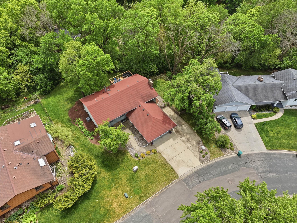
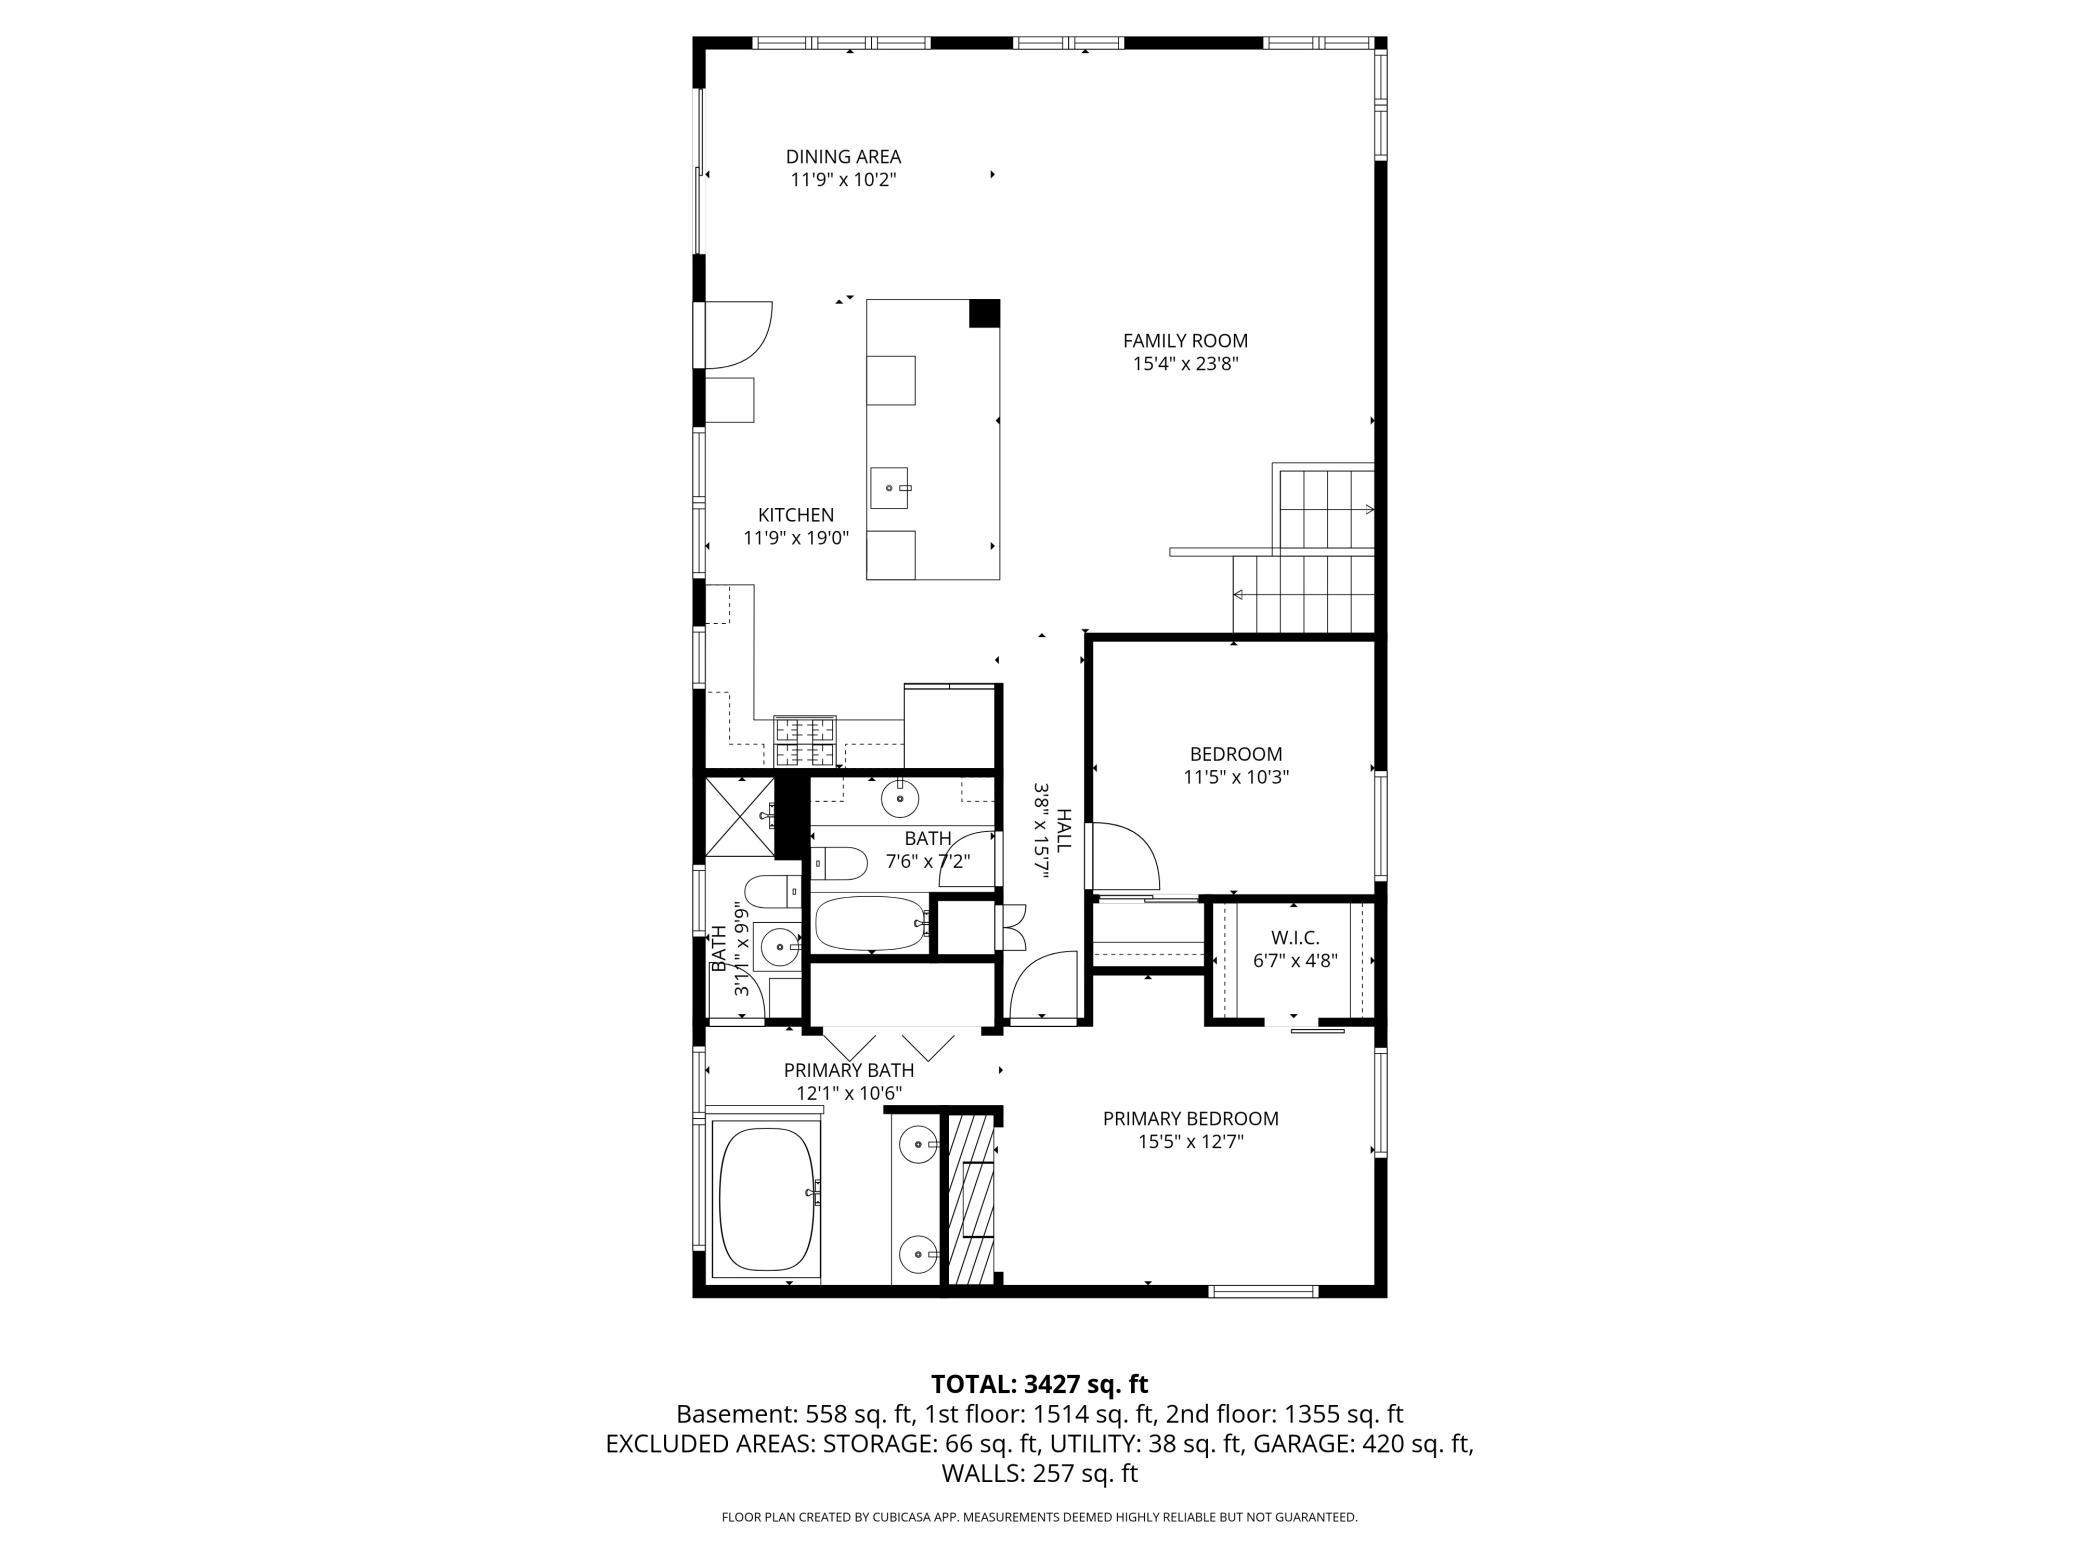
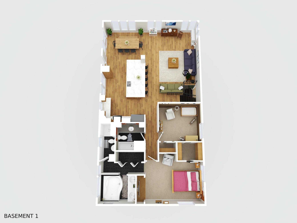
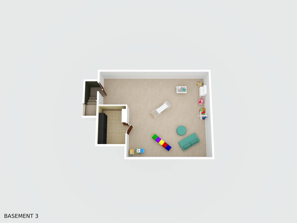
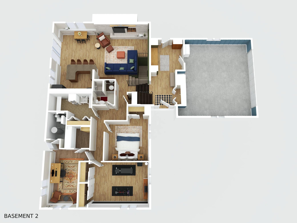
Some homes are updated. Others are transformed. This one was reimagined. Tucked into a quiet cul-de-sac in West Bloomington and surrounded by mature trees, this 5-bedroom, 3-bath home blends warm mid-century modern design with thoughtful functionality on every level. From the moment you walk through the front door, the home makes an impressionâwelcoming you with a beautiful front entry way coinciding with a newly finished built-in mudroom that also provides access to a private fenced side yard that feels like its own secret area. Upstairs is where the home truly comes alive. A stunning 2025 kitchen remodel completely opened the space, creating a bright, sun-soaked layout centered around an incredible 12ft island featuring one of the largest single quartz slabs youâll ever see. Custom wood cabinetry stretches throughout the space with slow-close doors, slide-out pot drawers, hidden cookbook shelving built into the island, under cabinet lighting, and intentional details around every corner. The tile backsplash with integrated spice rack adds both style and practicality, while brass Crate and Barrel pendant lighting and a designer dining fixture from West Elm elevate the entire aesthetic. The upper level balances openness with warmthâdesigned equally well for hosting friends or enjoying a quiet morning coffee on the new deck or an evening camp under the lights on the new stamped concrete patio. Both of which overlook the tree covered backyard. The primary suite feels like a private escape, complete with vaulted ceilings, wood beams, a cozy electric fireplace, dedicated private closet in addition to the massive built-in closet behind the mirror doors, a soaking tub, and a beautifully finished ¾ bath. The lower level shifts the mood in the best way possibleâoffering a more intimate, lounge-like atmosphere with a second full kitchen and bar area perfect for multigenerational living, entertaining, or unwinding after the kids are asleep. Three additional bedrooms, a walkout to the backyard, and a wood-burning fireplace with a custom mantle crafted from the family farm give the space both character and versatility. And on the final level, a stylish modern rec room creates the perfect flex space for movie nights, game tables, hobbies, workouts, or a tucked-away retreat. Bright and expansive upstairs. Moody and inviting downstairs. Practical and flexible throughout. With extensive updates, timeless design choices, a wooded setting, and one of Bloomingtonâs most peaceful neighborhood locations, this home is something truly special.
Details
Maps
Contract Information
Status: Closed
Off Market Date: 2026-06-09
Contingency: None
Current Price: 685000
Closed Date: 2026-07-08
Original List Price: 624900
Sales Close Price: 685000
ListPrice: 624900
List Date: 2026-05-22
Owner is an Agent?: No
Auction?: No
General Property Information
Common Wall: No
Lot Measurement: Acres
Manufactured Home?: No
Multiple PIDs?: No
New Development: No
Number of Fireplaces: 1
Waterfront YN: No
Year Built: 1968
Yearly/Seasonal: Yearly
Zoning: Residential-Single Family
Bedrooms: 5
Baths Total: 3
Bath Full: 2
Bath Three Quarters: 1
Main Floor Total SqFt: 1355
Above Grd Total SqFt: 2869
Below Grd Total SqFt: 919
Total SqFt: 3788
Total Finished Sqft: 3684.00
FireplaceYN: Yes
Style: (SF) Single Family
Foundation Size: 1514
Garage Stalls: 2
Lot Dimensions: 106x175x120x127
Acres: 0.35
Assessment Pending: Unknown
Location Tax and Other Information
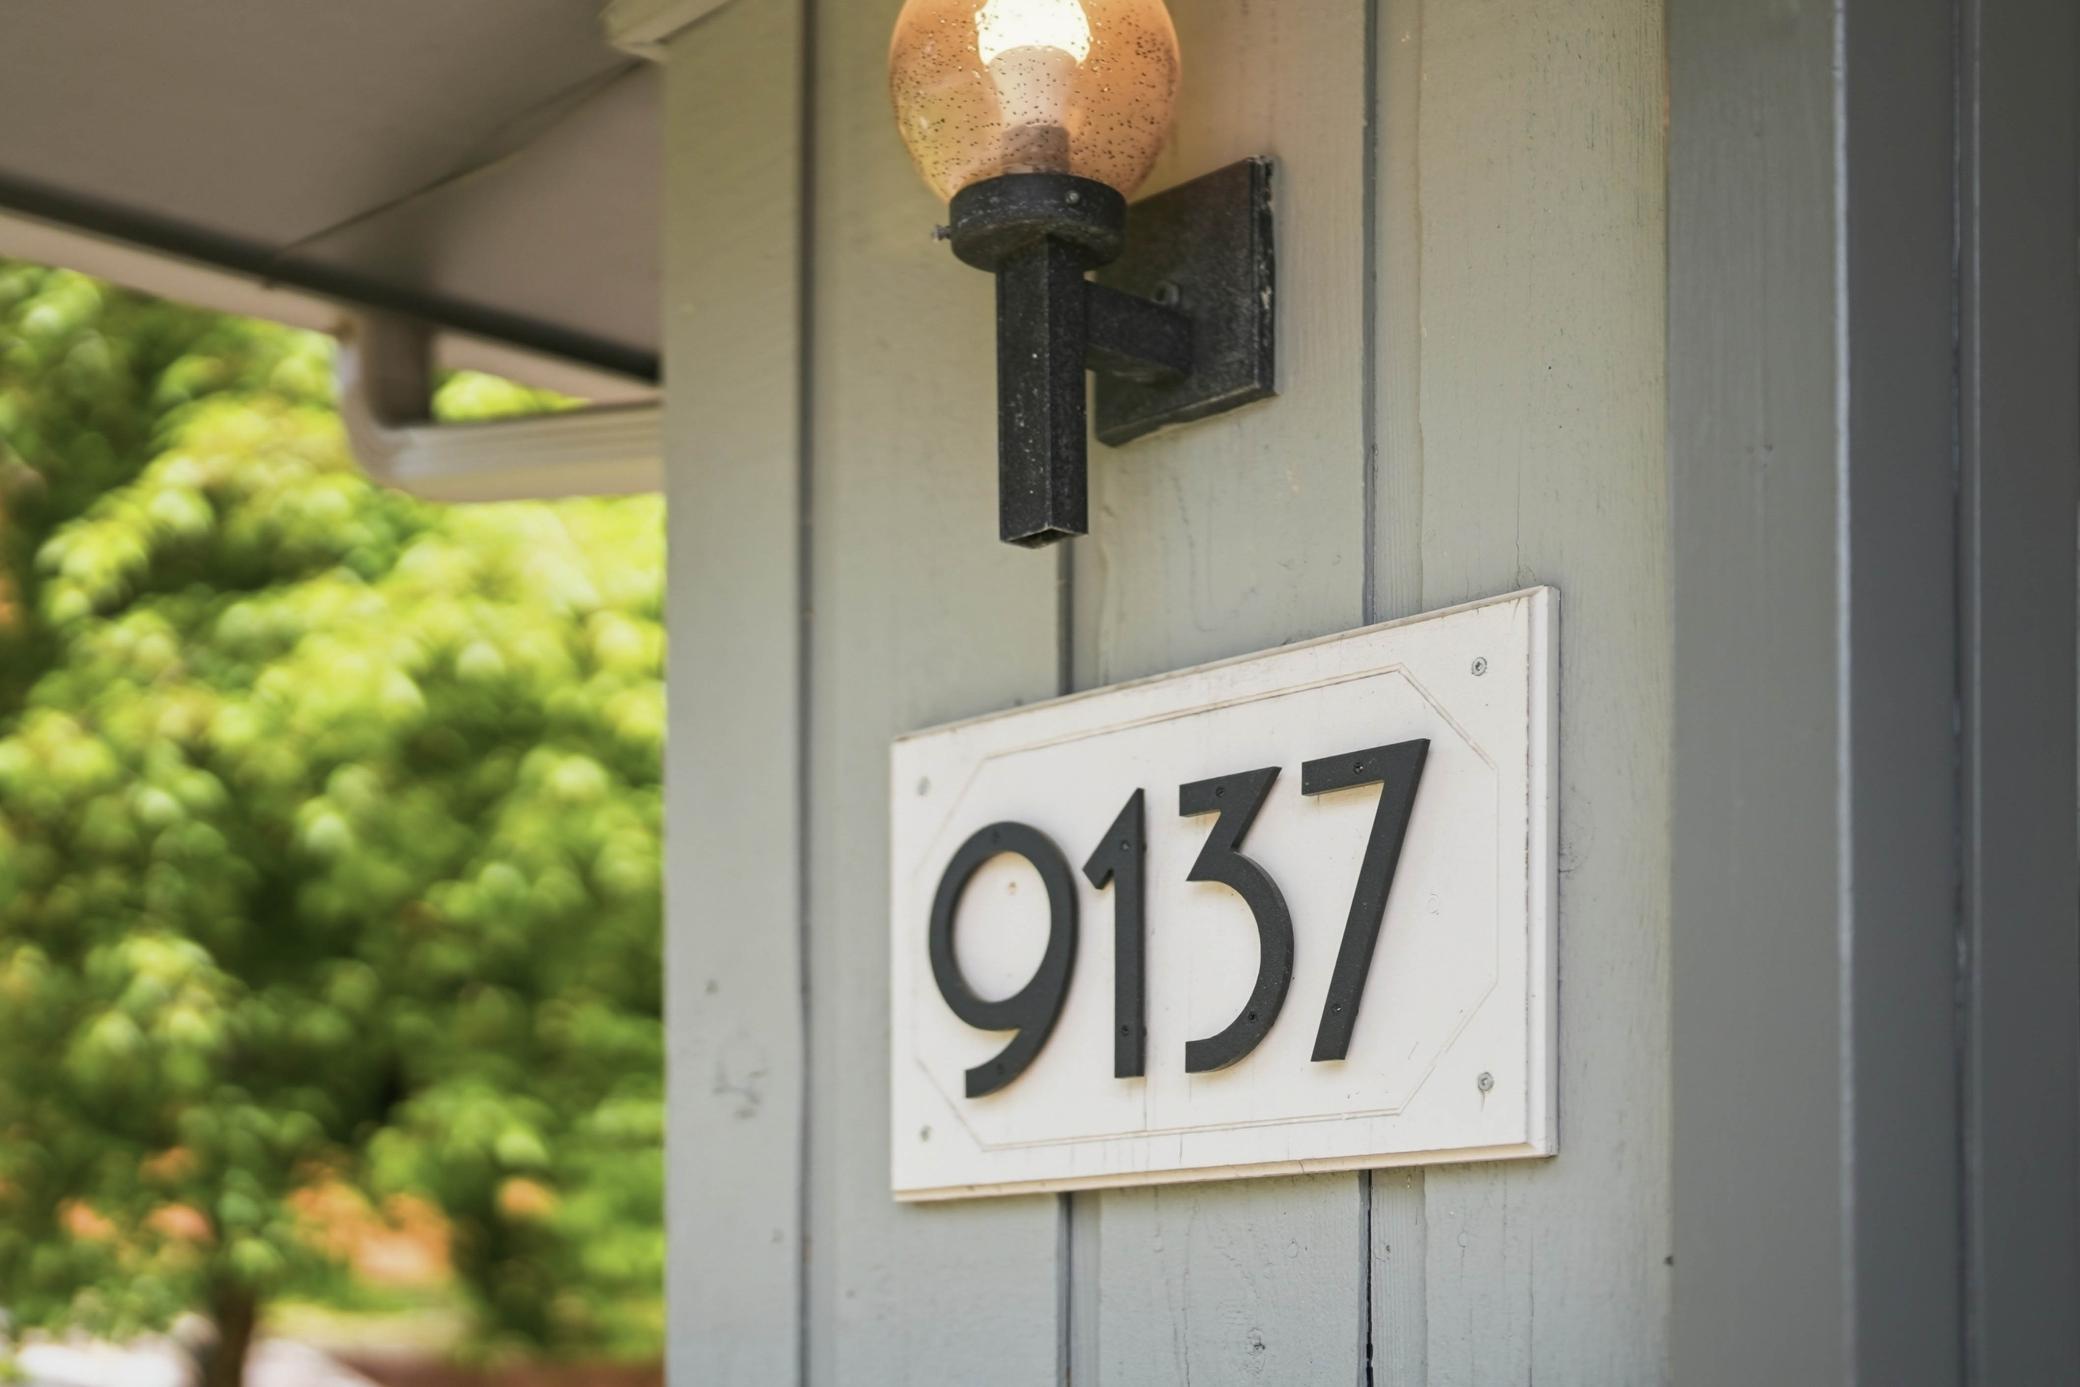
House Number: 9137
Street Name: Forest Hills
Street Suffix: Circle
Postal City: Bloomington
County: Hennepin
State: MN
Zip Code: 55437
Complex/Dev/Subdivision: Irene Kladis Add
Assessments
Tax With Assessments: 6824
Building Information
Finished SqFt Above Ground: 2869
Finished SqFt Below Ground: 815
Lease Details
Land Leased: Not Applicable
Miscellaneous Information
DP Resource: Yes
Homestead: Yes
Ownership
Fractional Ownership: No
Parking Characteristics
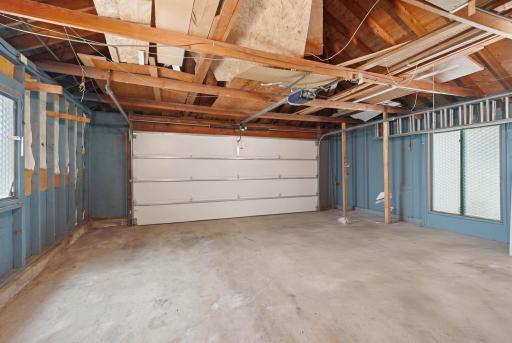
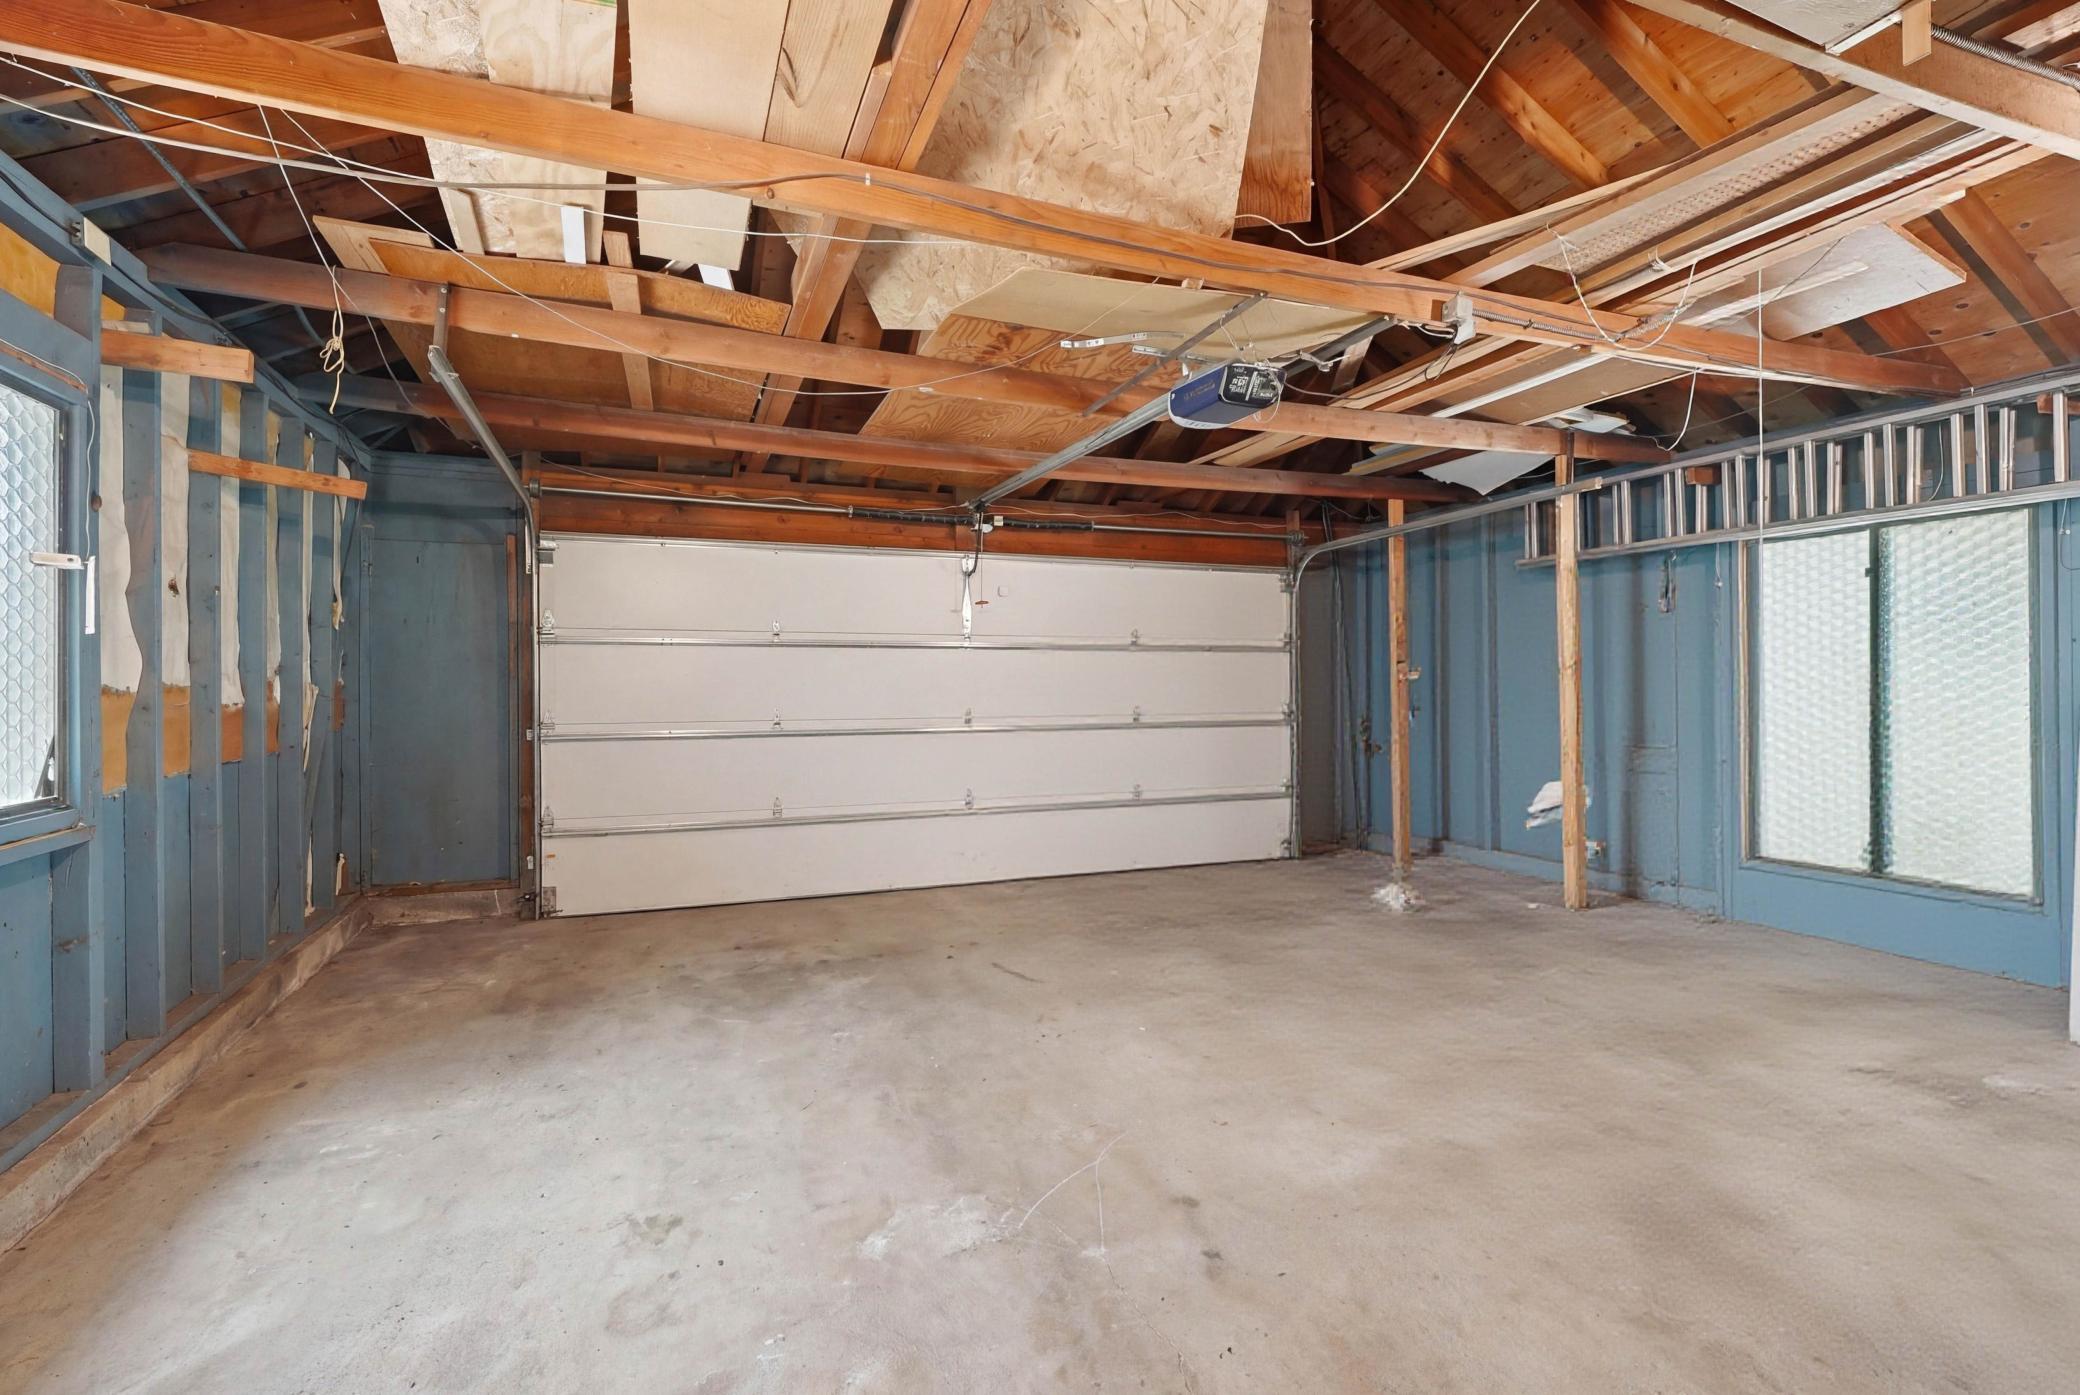
Garage Dimensions: 21x21.9
Garage Square Feet: 420
Public Survey Info
Range#: 24
Section#: 07
Township#: 27
Property Features
Accessible: None
Air Conditioning: Central Air
Amenities Unit: Cable; Ceiling Fan(s); Deck; Hardwood Floors; Kitchen Center Island; Kitchen Window; Main Floor Primary Bedroom; Patio; Primary Bedroom Walk-In Closet; Satellite Dish; Vaulted Ceiling(s); Walk-In Closet; Washer/Dryer Hookup
Appliances: Dishwasher; Disposal; Dryer; Microwave; Range; Refrigerator; Washer
Basement: Full
Bath Description: Main Floor 3/4 Bath; Upper Level 3/4 Bath; Upper Level Full Bath; Full Primary; Private Primary; Bathroom Ensuite; Jetted Tub; Separate Tub & Shower
Construction Status: Previously Owned
Dining Room Description: Kitchen/Dining Room
Exterior: Brick/Stone; Wood
Family Room Characteristics: Lower Level
Fencing: Wood
Financing Terms: VA
Fireplace Characteristics: Family Room; Wood Burning
Foundation: Concrete Block
Fuel: Natural Gas
Heating: Forced Air
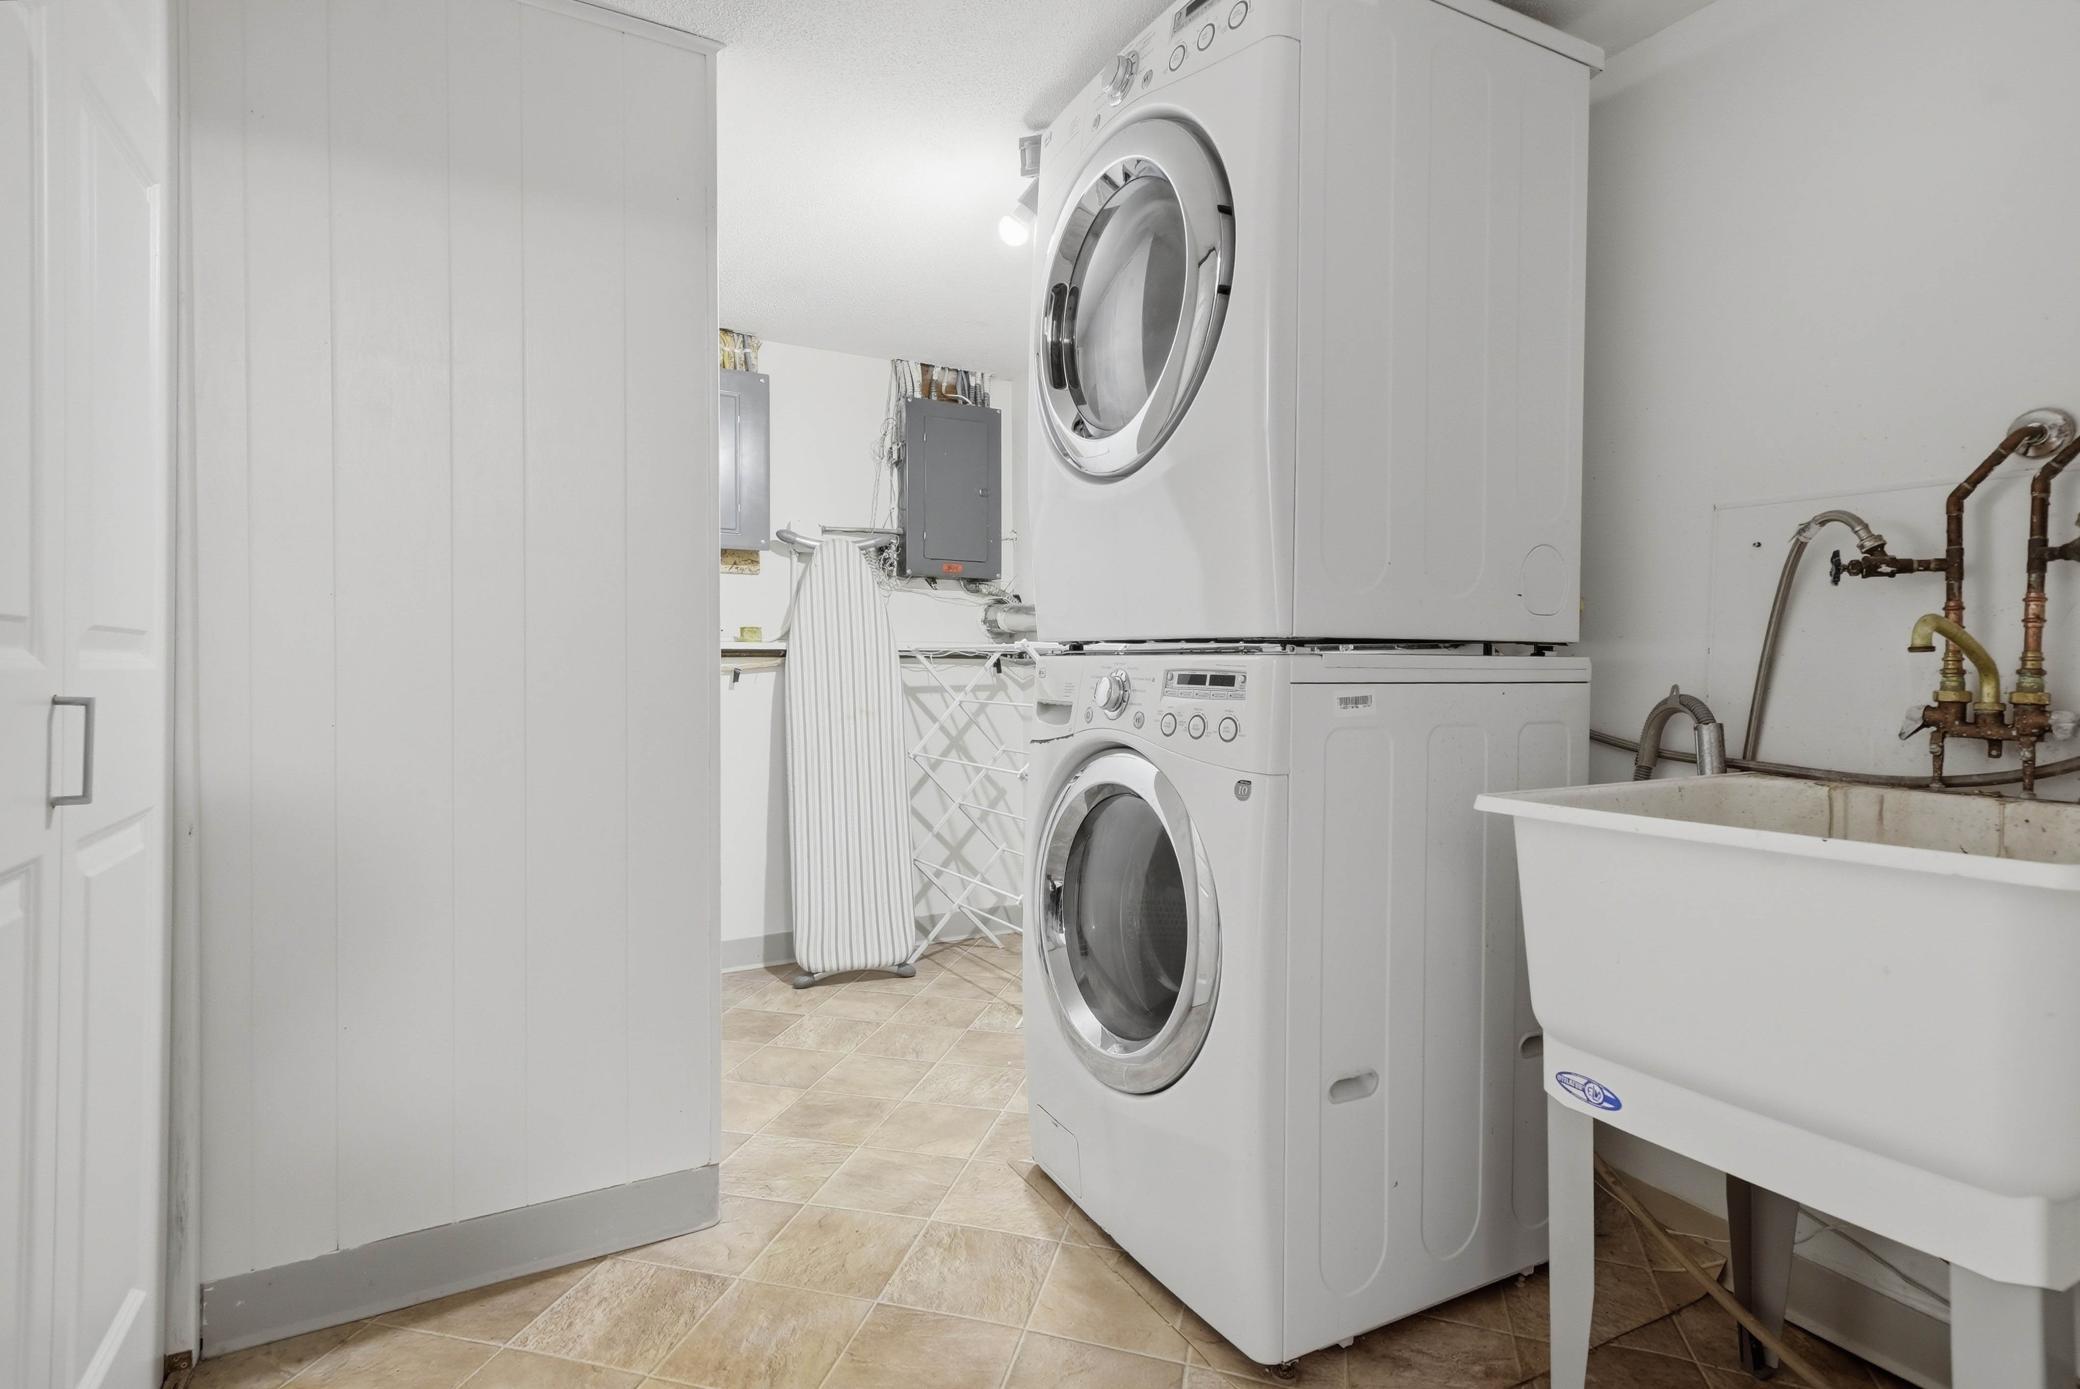
Laundry: Main Level
Lock Box Type: Combo
Lot Description: Tree Coverage - Medium
Parking Characteristics: Garage Door Opener
Road Frontage: City Street; Cul De Sac
Roof: Asphalt Shingles; Pitched
Sewer: City Sewer/Connected
Special Search: Main Floor Bedroom
Stories: Three Level Split
Water: City Water/Connected
Room Information
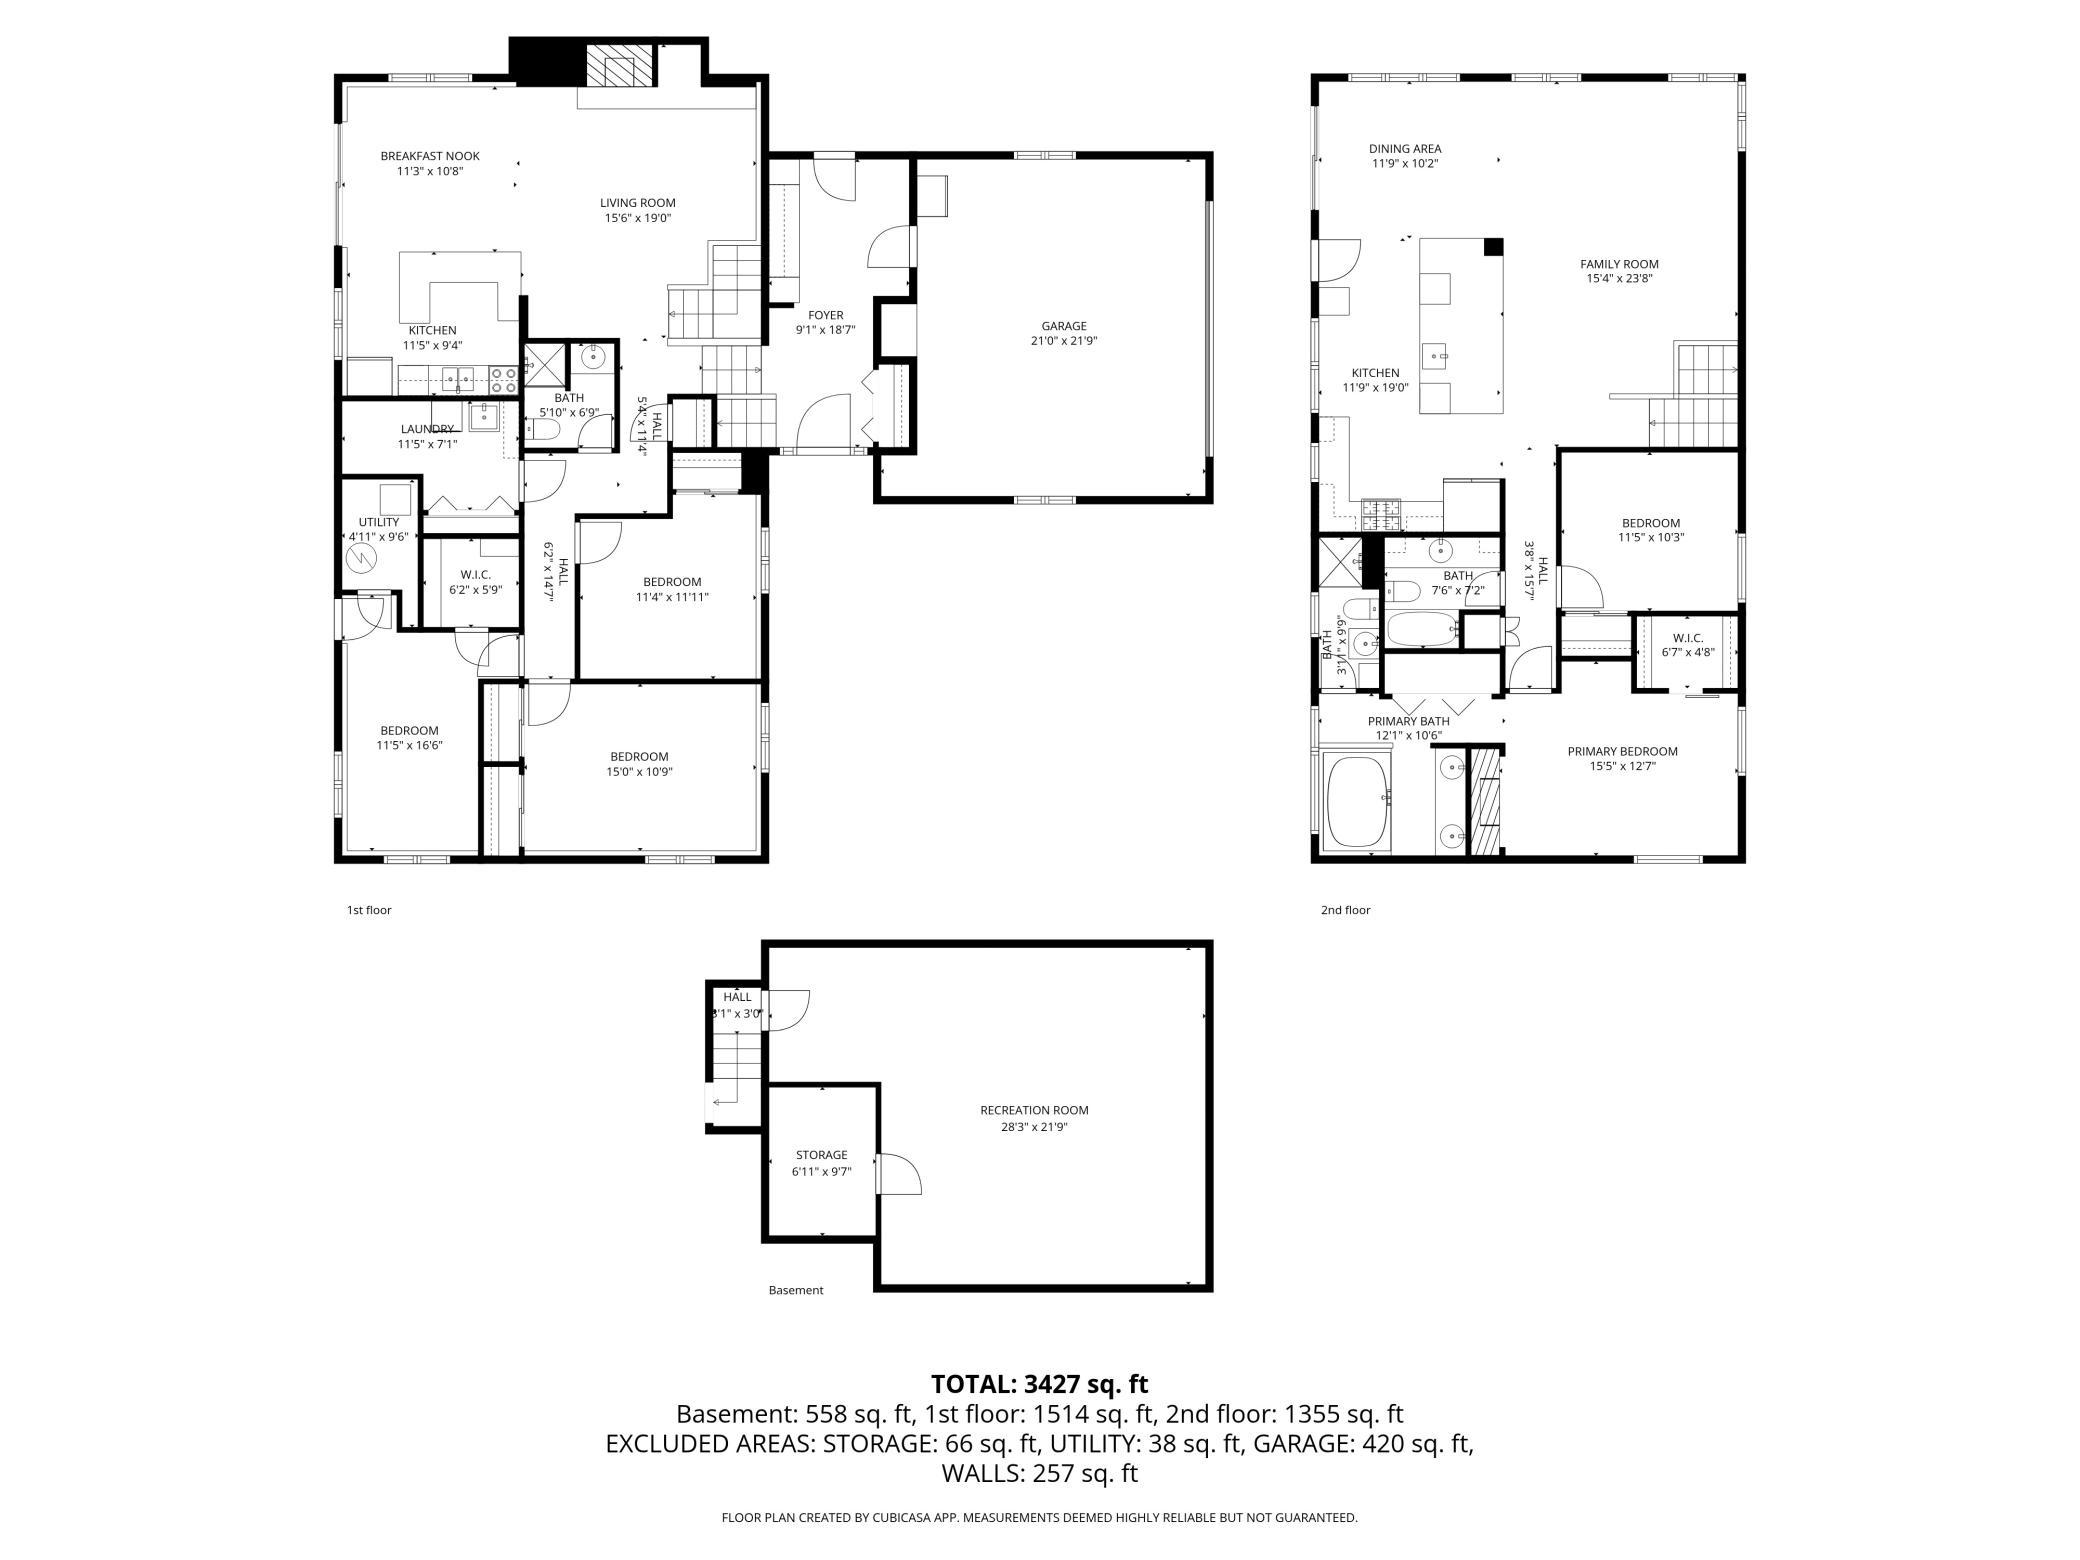
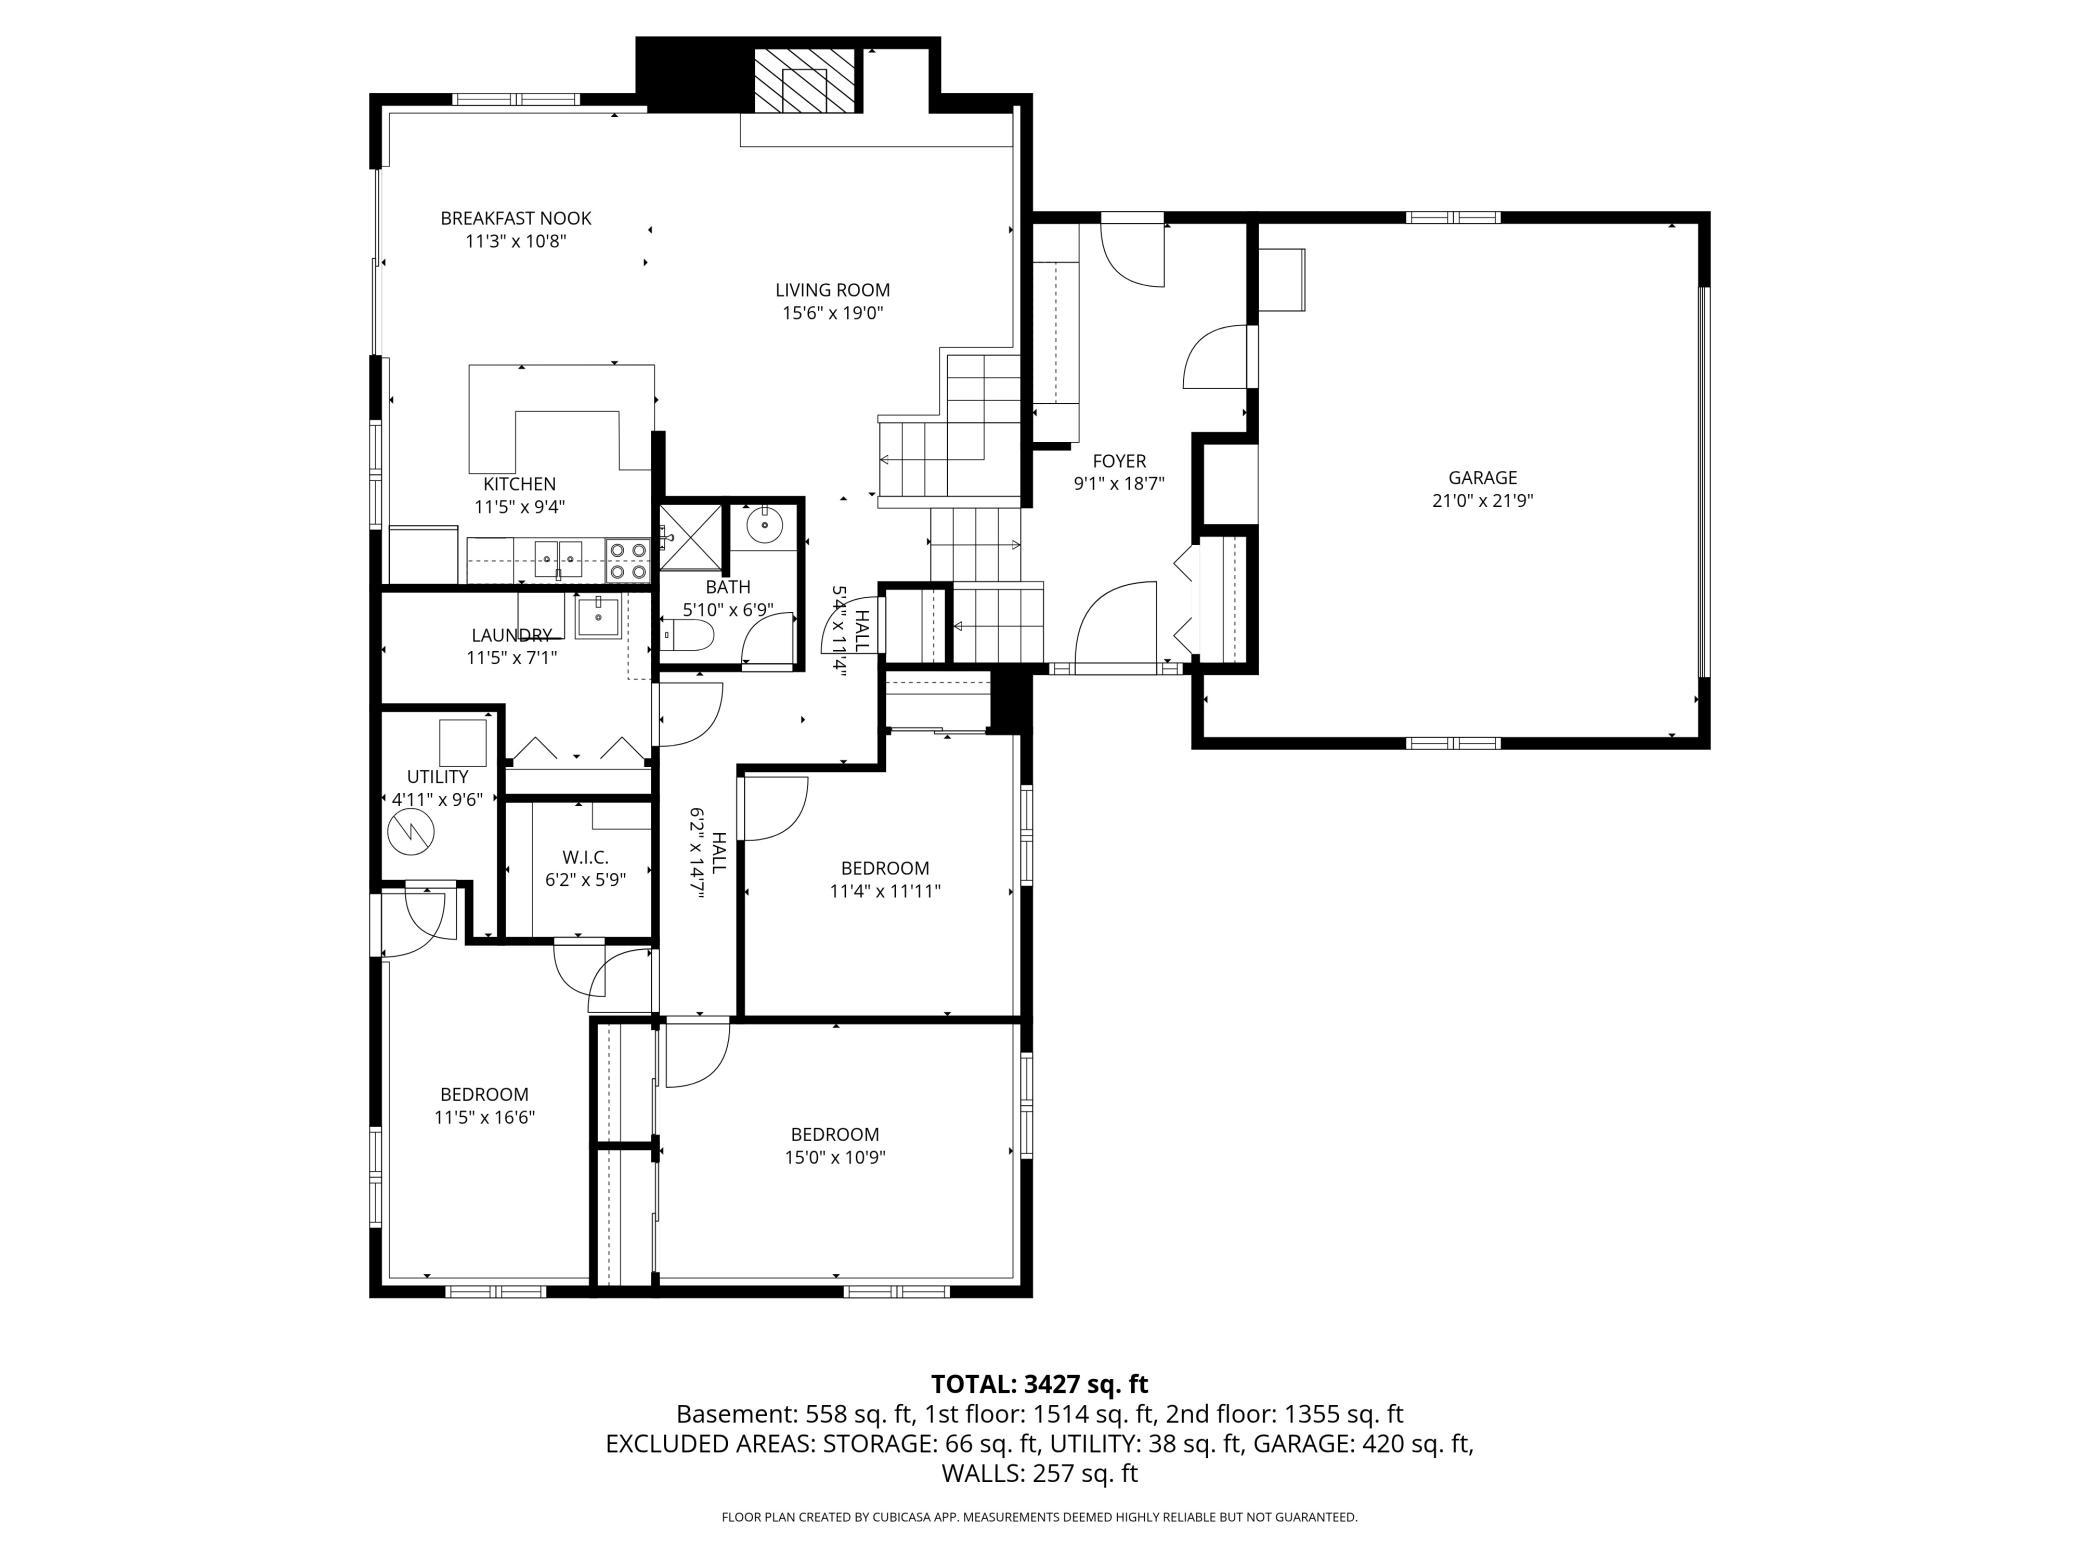
| Room Name | Dimensions | Level |
| Dining Room | 11.9x10.2 | Main |
| Dining Room | 11.3x10.8 | Lower |
| Fifth (5th) Bedroom | 11.4x11.11 | Lower |
| First (1st) Bedroom | 15.5x12.7 | Main |
| Fourth (4th) Bedroom | 11.5x16.6 | Lower |
| Foyer | 9.1x18.7 | Lower |
| Kitchen | 11x9.19 | Main |
| Second Kitchen | 11.5x9.4 | Lower |
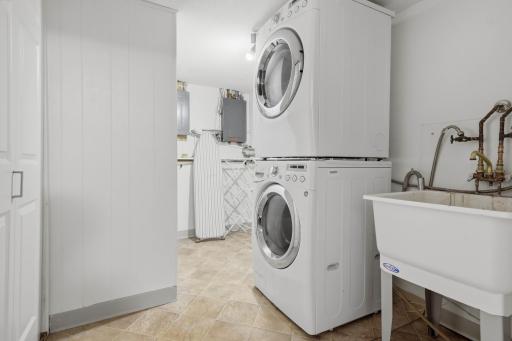
| Laundry | 11.5x7.1 | Lower |
| Living Room | 15.4x23.8 | Main |
| Living Room | 15.6x19 | Lower |
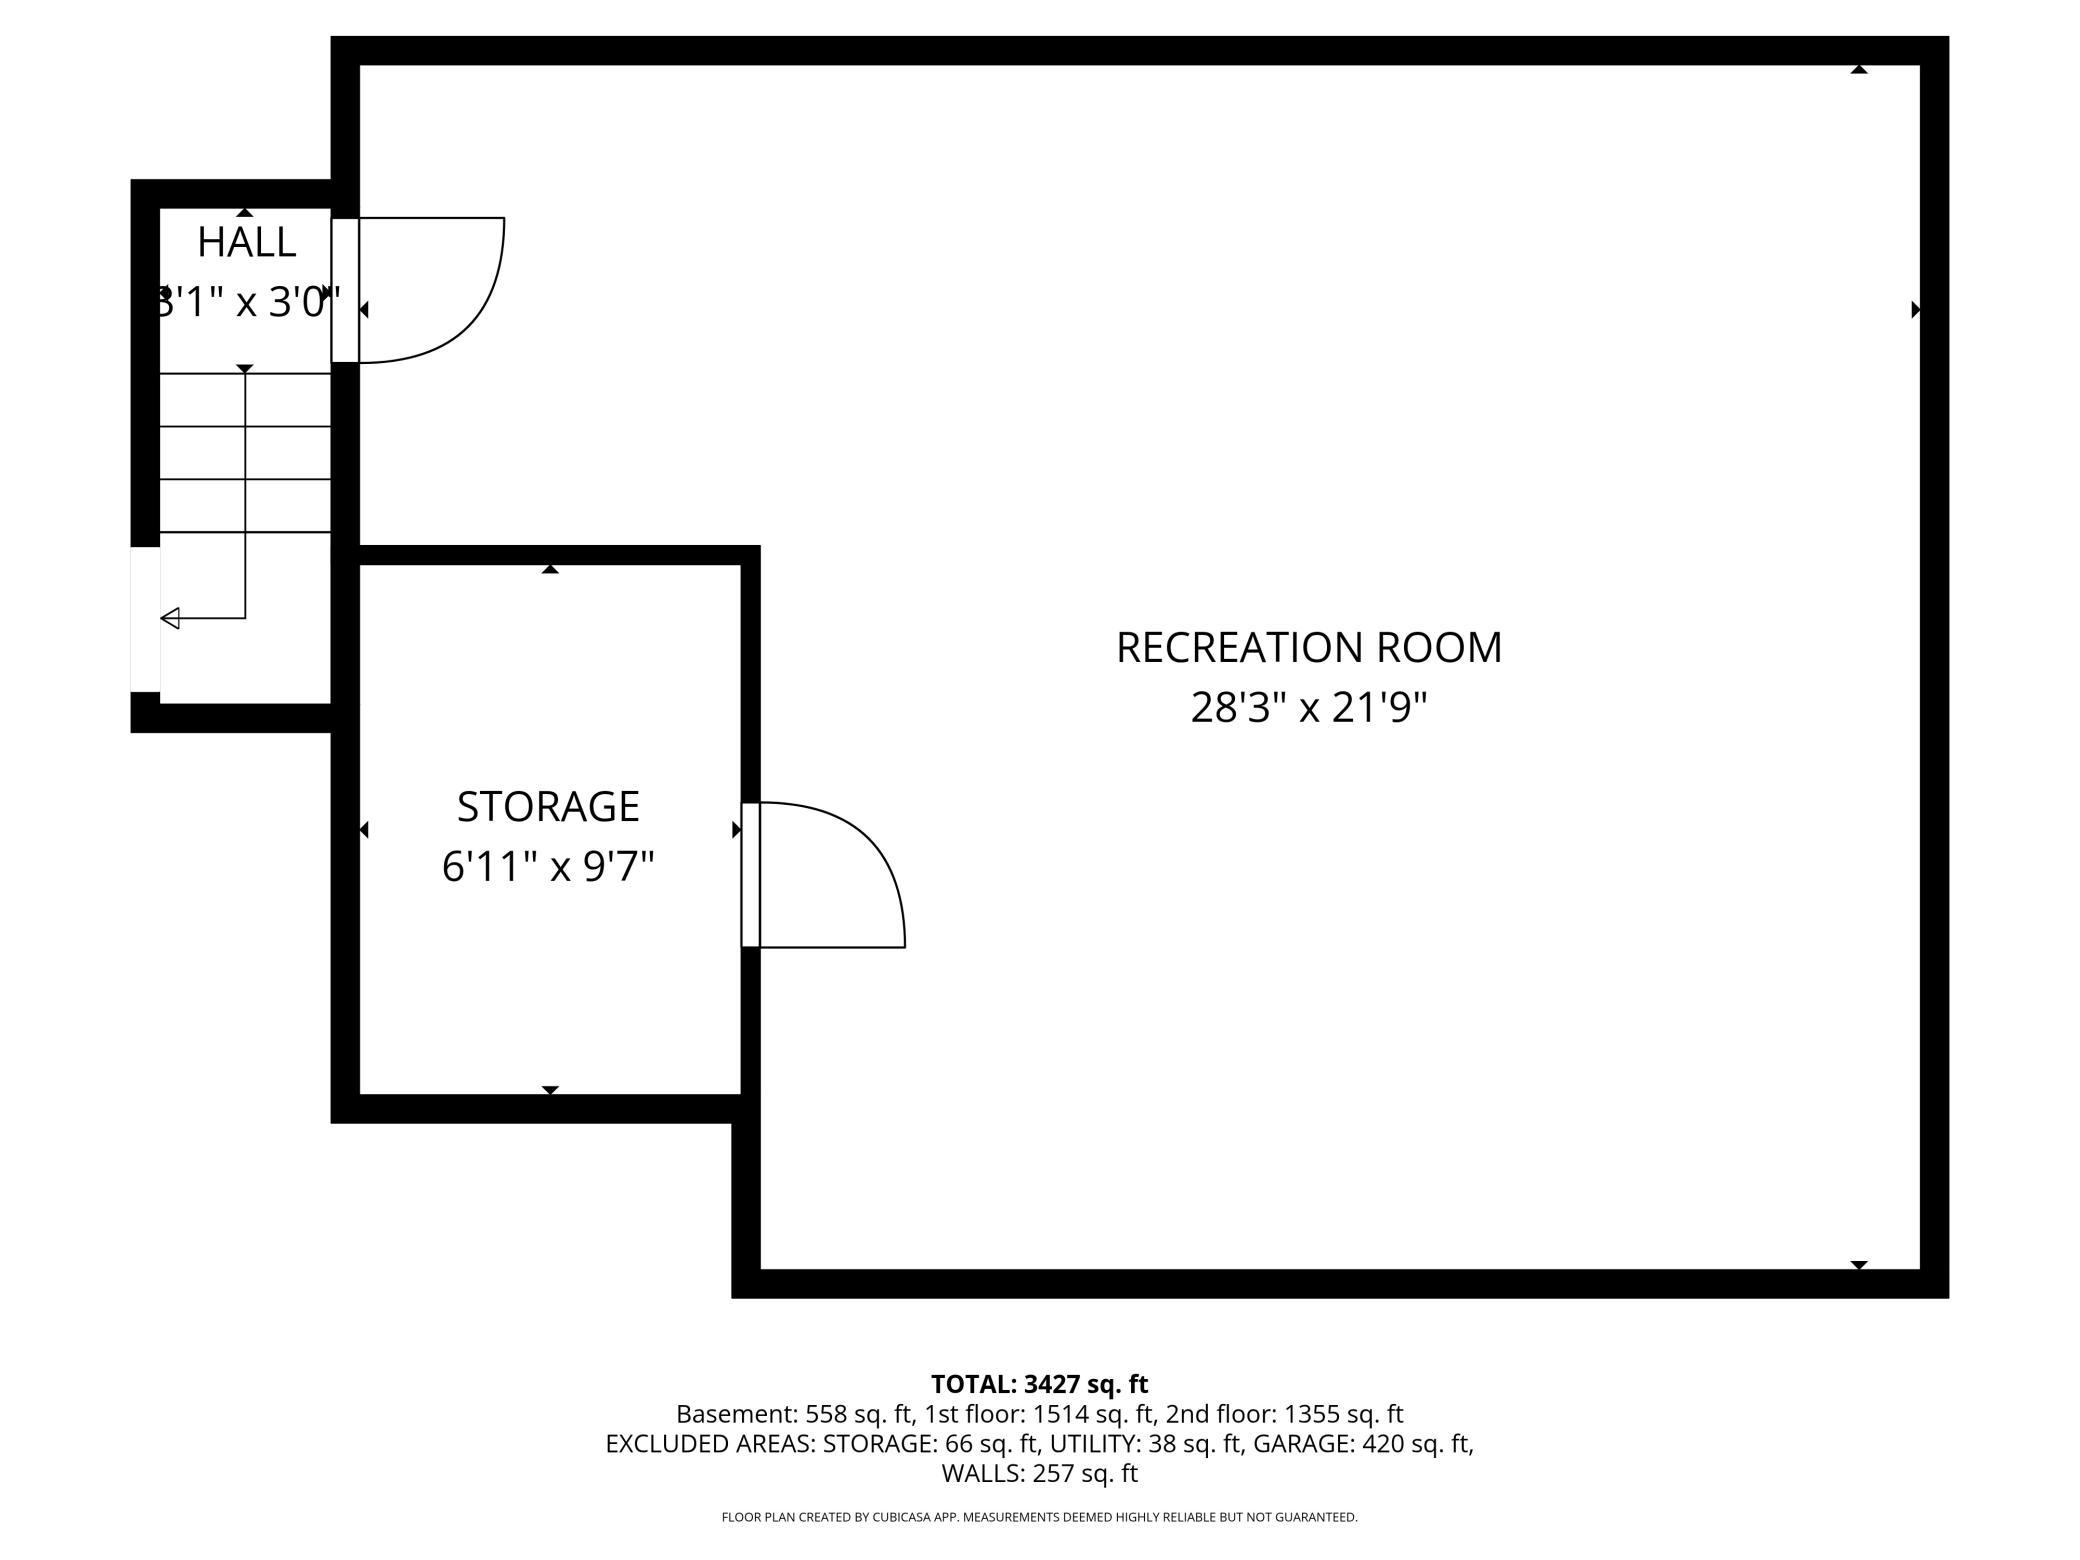
| Recreation Room | 28.3x21.9 | Basement |
| Second (2nd) Bedroom | 11.5x10.3 | Main |
| Third (3rd) Bedroom | 15x10.9 | Lower |
Listing Office: Rize Realty
Last Updated: July - 08 - 2026

The data relating to real estate for sale on this web site comes in part from the Broker Reciprocity SM Program of the Regional Multiple Listing Service of Minnesota, Inc. The information provided is deemed reliable but not guaranteed. Properties subject to prior sale, change or withdrawal. ©2024 Regional Multiple Listing Service of Minnesota, Inc All rights reserved.
Friday 10th of July 2026 08:22 AM

218-998-4400
Mohagen Real Estate


Let's Connect

Mohagen Real Estate
sue@MohagenRealEstate.com
Office: 218-998-4400
Cell: 218-731-7376

Mohagen Real Estate is licensed in the State of Minnesota