914 Prestwick Drive, Belle Plaine, MN 56011 (MLS# 7150186)
$396,000
Belle Plaine, MN 56011
MLS# 7150186
2 beds | 2 baths | 2806 sqft
1 / 32
Property Description
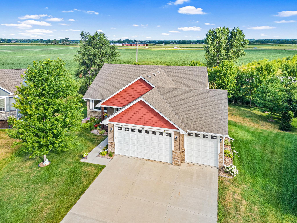
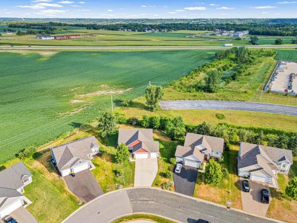
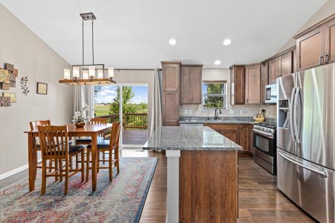
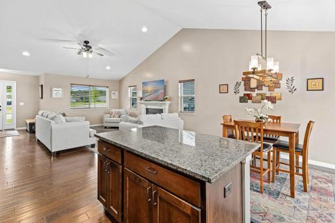
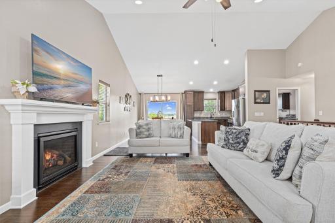
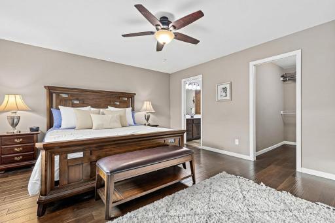
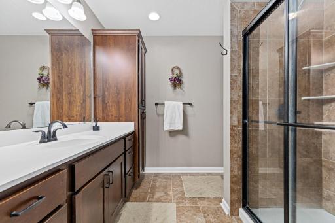
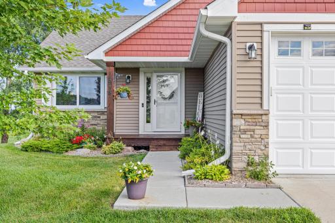
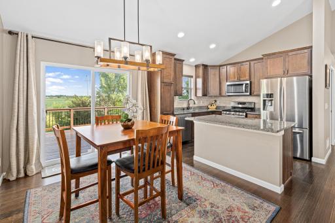
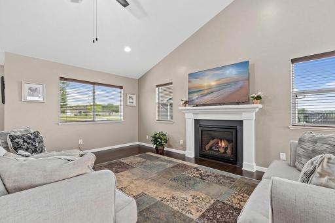
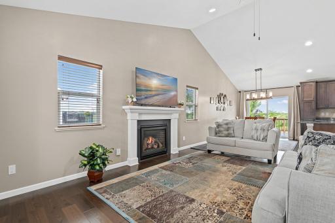
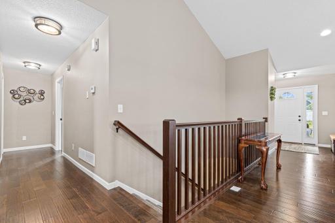
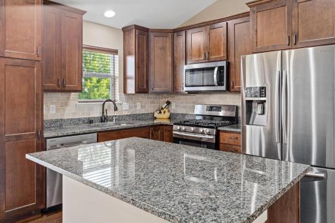
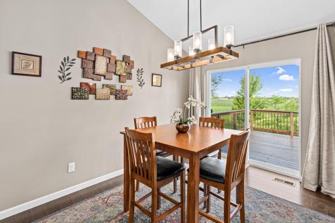
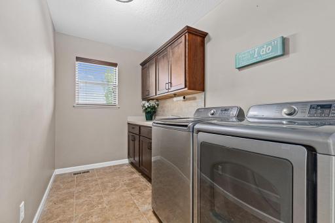
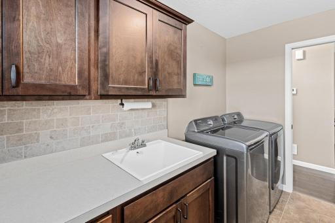
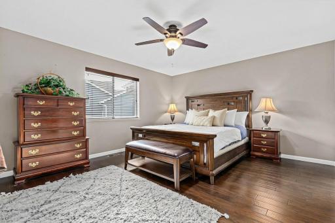
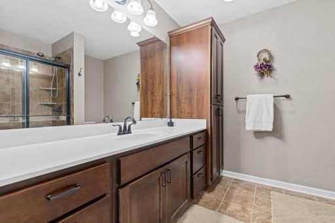
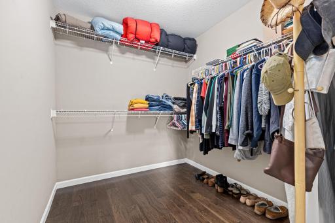
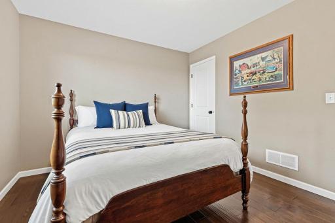
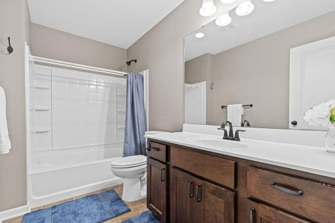
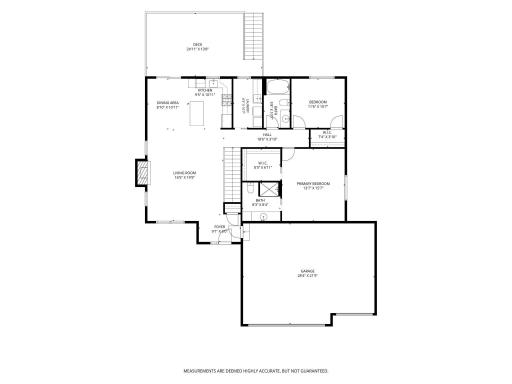
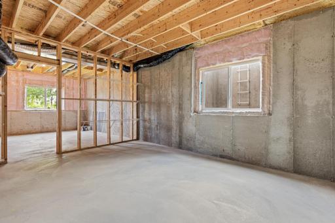
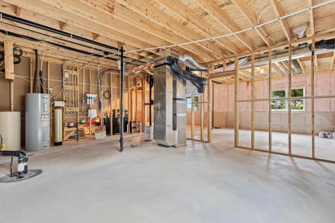
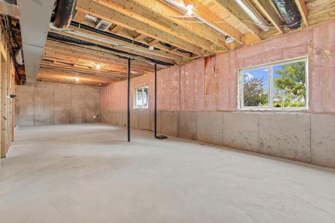
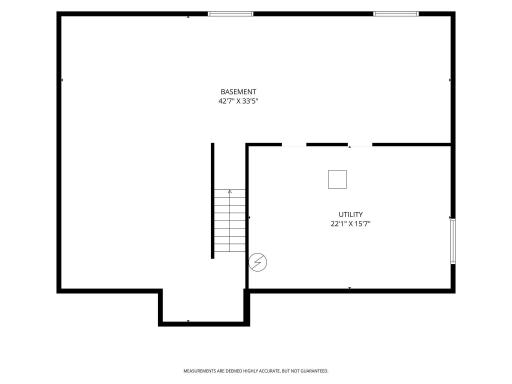
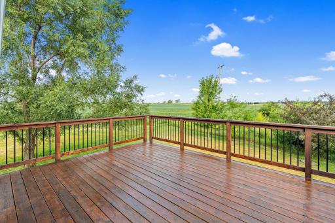
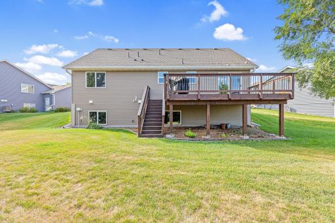
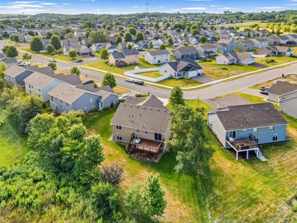
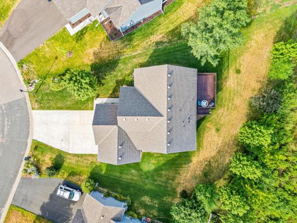
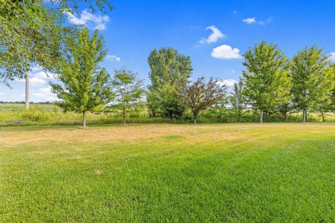
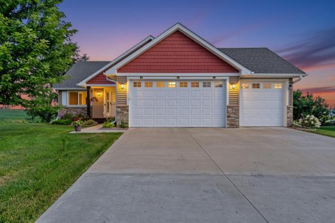
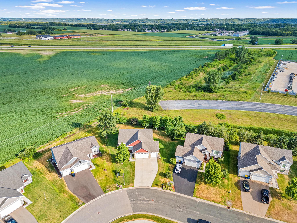
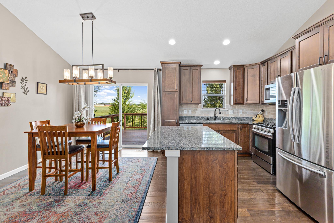
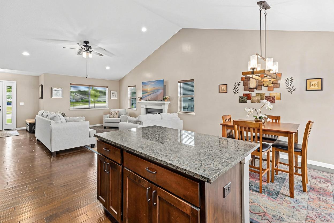
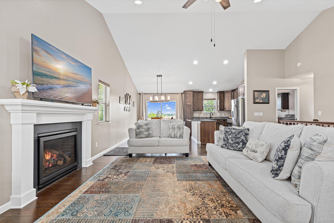
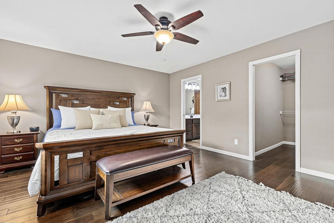
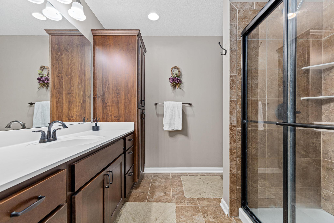
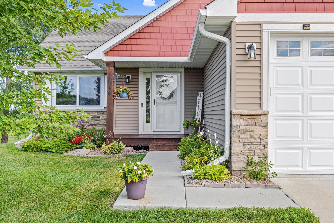
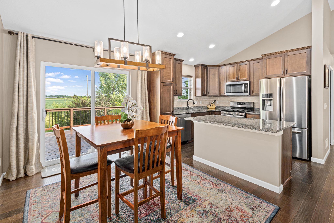
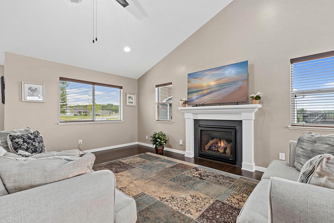
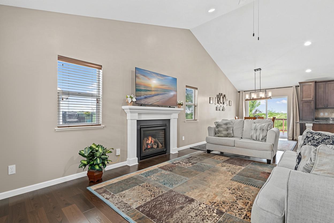
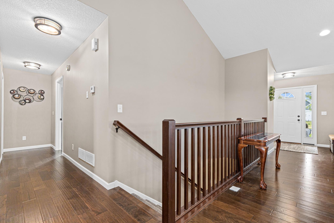
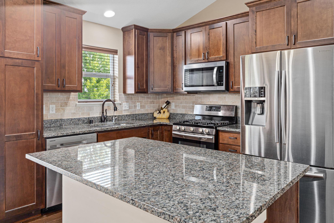
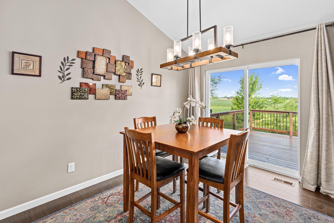
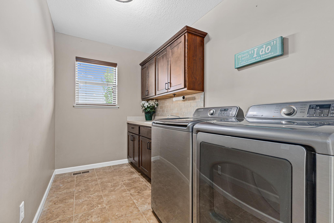
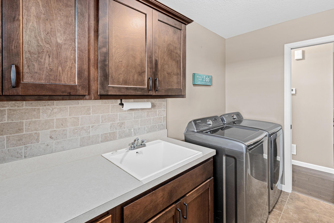
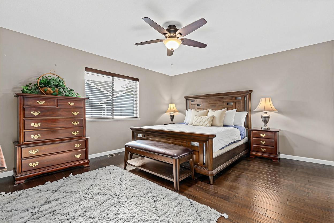
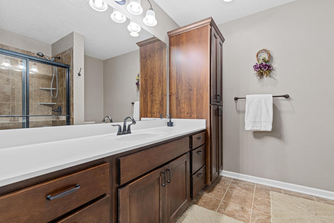
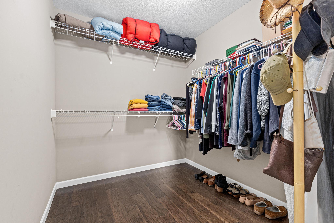
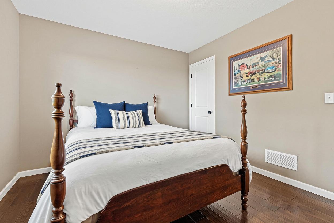
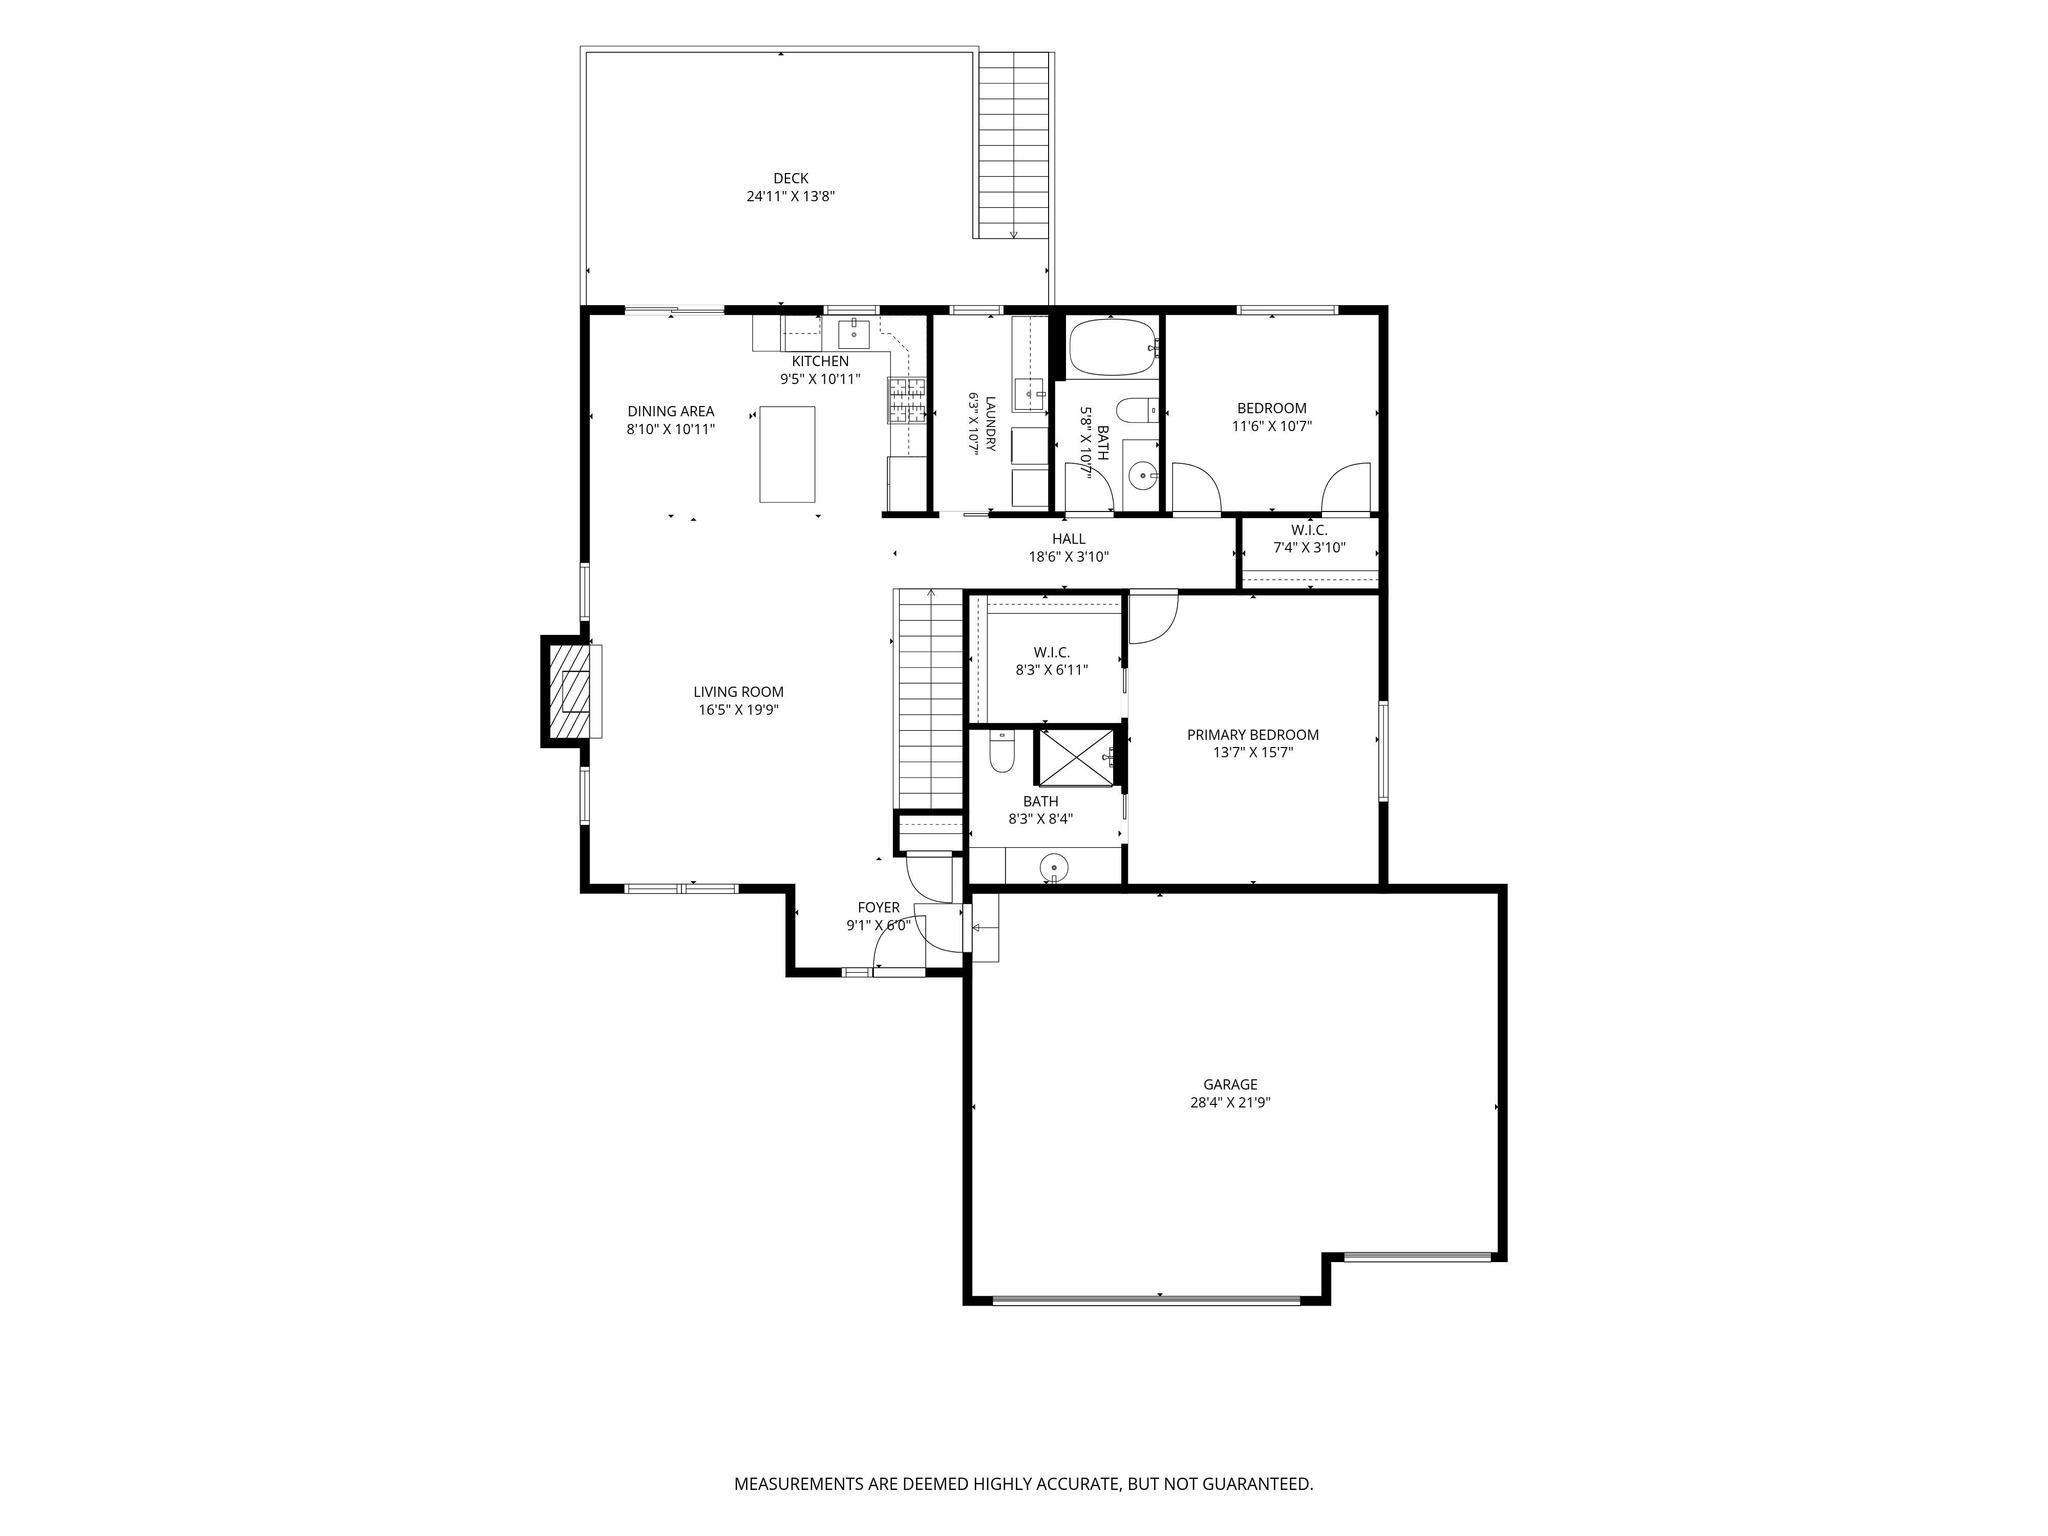
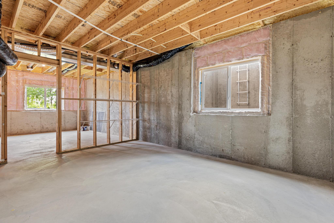
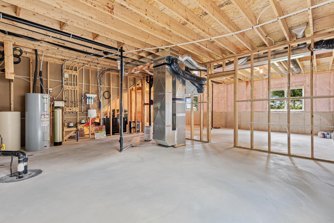
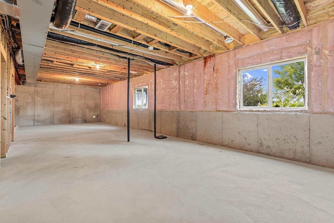
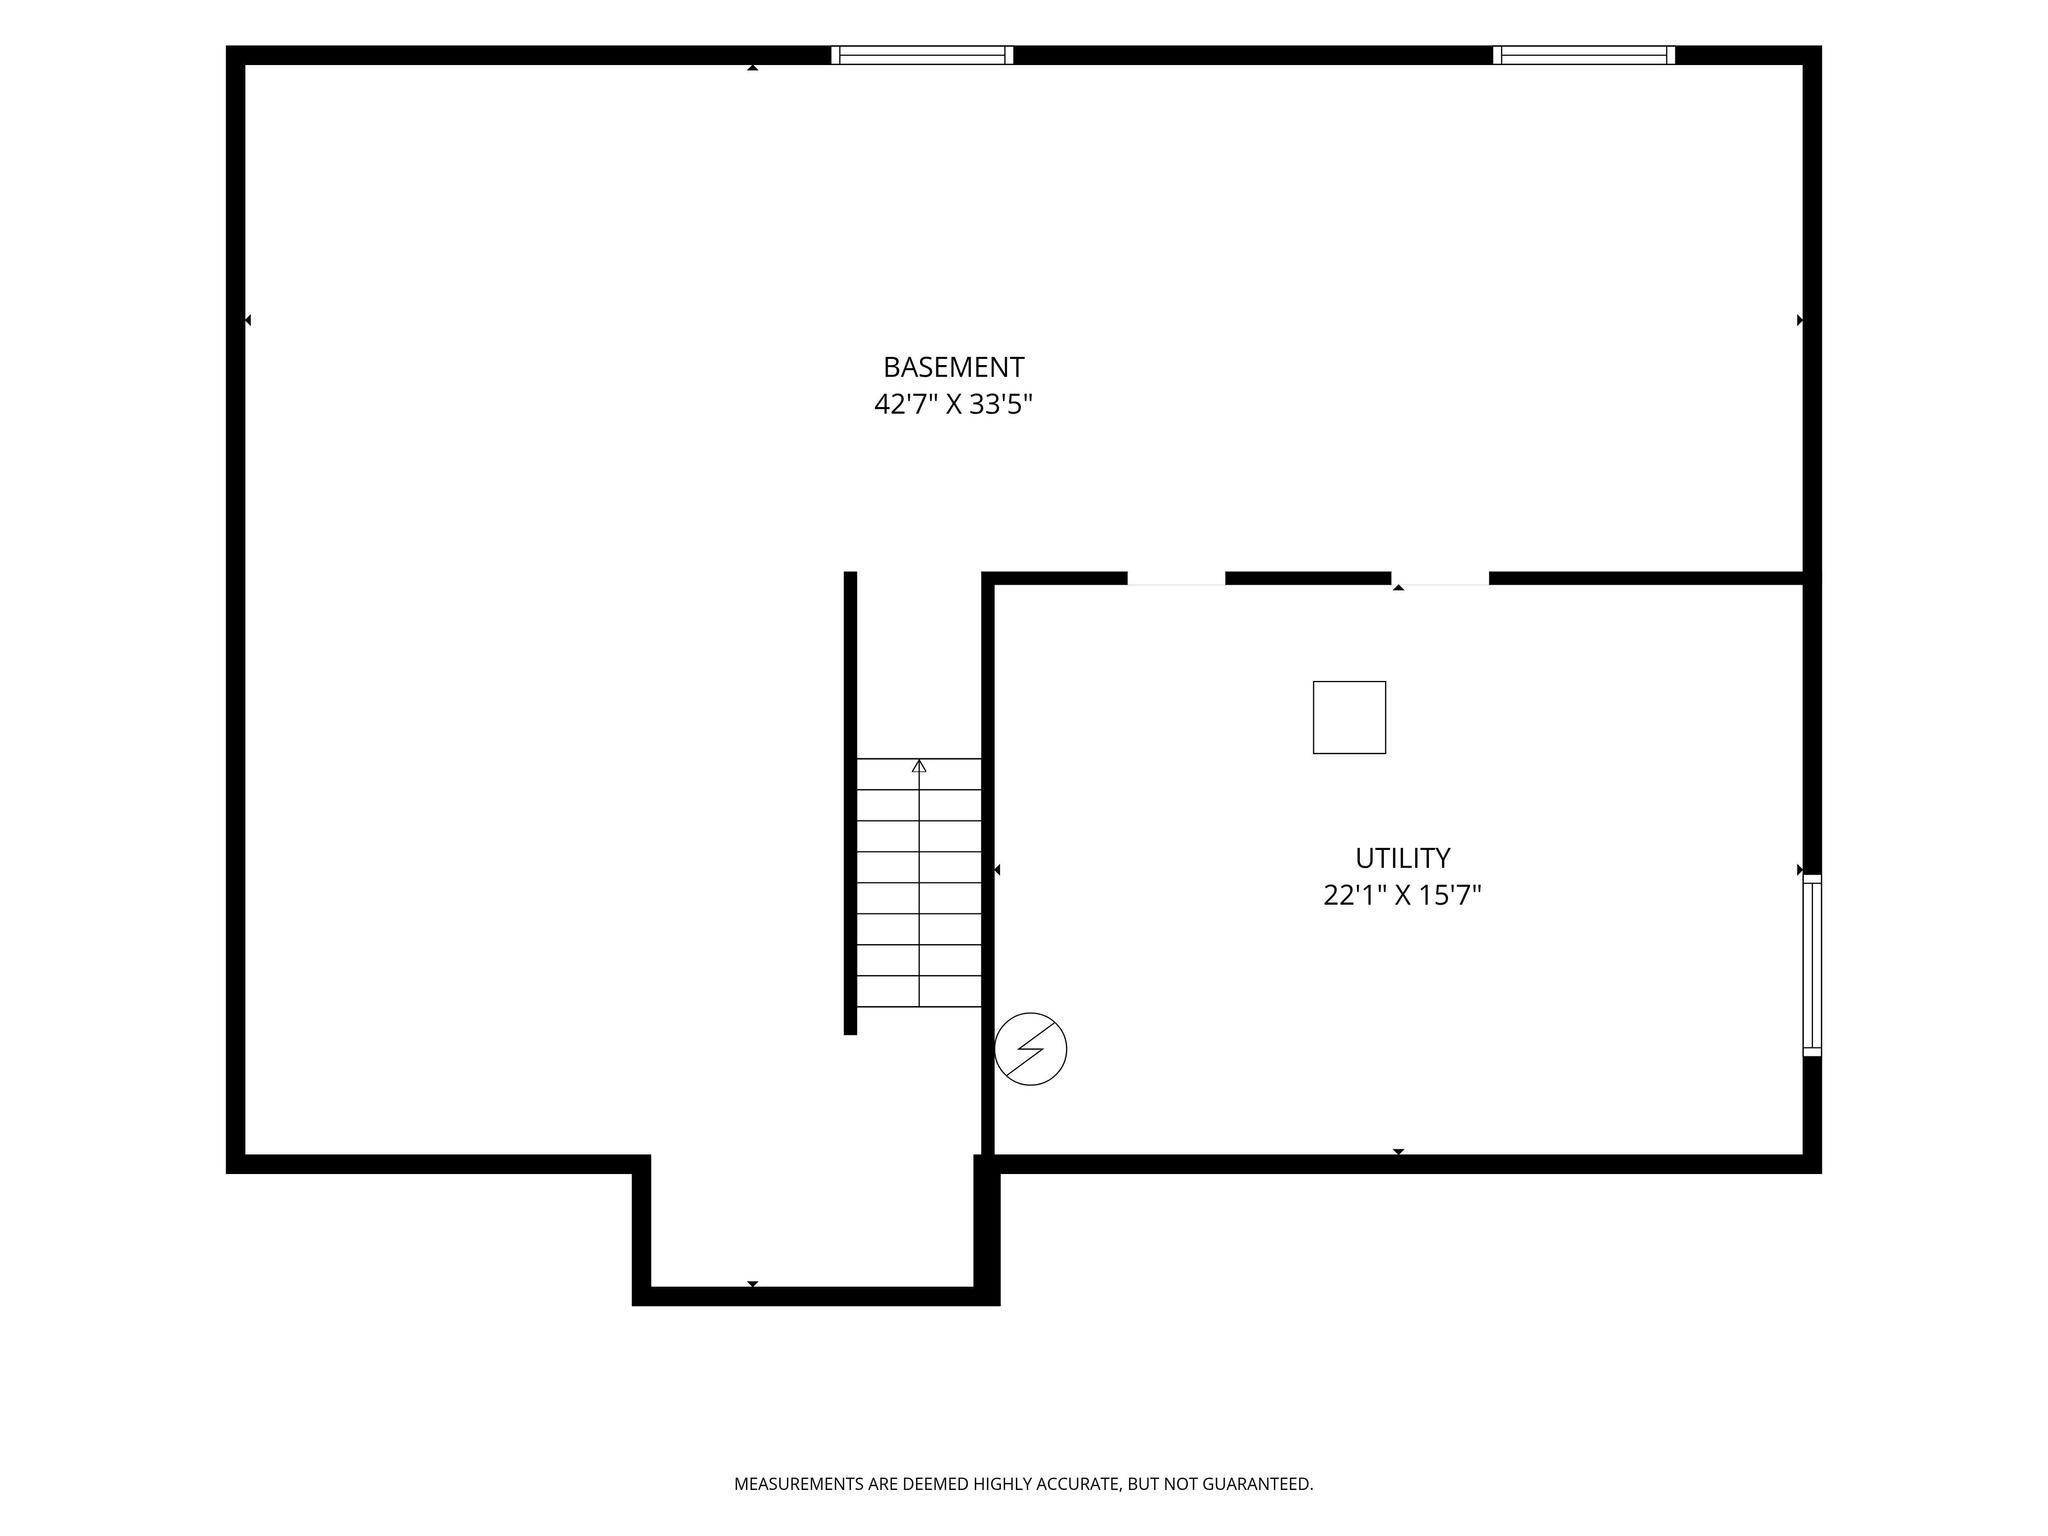
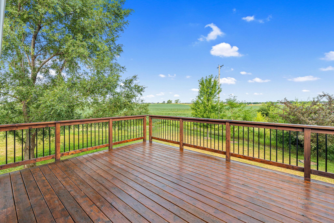
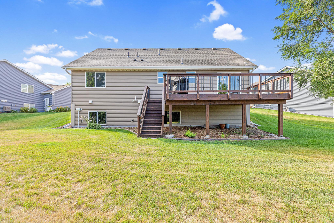
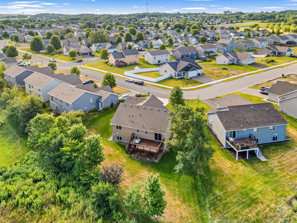
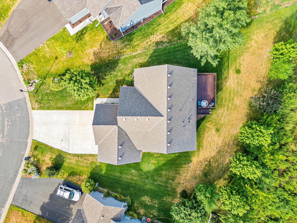
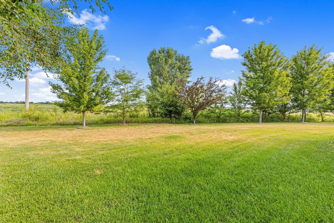
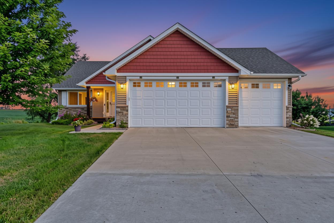
Beautifully finished rambler with room to grow! This home offers exceptional quality, thoughtful upgrades, and outstanding value. Why wait for new construction when you can enjoy a move-in ready home with all the extras already completed? The open-concept main level features soaring vaulted ceilings, abundant natural light, and hardwood floors throughout. Relax in the inviting living room with a cozy fireplace perfect for the cold MN days. The spacious kitchen is designed for both everyday living and entertaining. Stunning cabinetry, stainless steel appliances, granite countertops, and a large center island with breakfast bar seating make this kitchen the heart of the home . The private primary suite offers a generous walk-in closet and an en-suite bath, while a second spacious bedroom, full bathroom, and convenient main-floor laundry complete the main level. Wonderful one level living! The unfinished lower level provides endless possibilities with impressive 10-foot ceilings, offering the opportunity to create additional living space while adding future equity. Outside, you'll appreciate the large backyard, generous sized deck, in-ground sprinkler system, concrete driveway, and an oversized 3-car garage. Invisible fence installed to keep your furry friends close to home. Wide open spaces allow for viewing big skies right from the 25' x 14' freshly stained deck. Impressive green spaces. Conveniently located to highway 169 entrance for easy access to all Belle Plain and surrounding areas have to offer! House comes with one year warranty.
Details
Maps
Contract Information
Status: Active
Contingency: None
Current Price: 396000
Original List Price: 399000
ListPrice: 396000
List Date: 2026-09-25
Owner is an Agent?: No
Auction?: No
General Property Information
Common Wall: No
Lot Measurement: Acres
Manufactured Home?: No
Multiple PIDs?: No
New Development: No
Number of Fireplaces: 1
Waterfront YN: No
Year Built: 2016
Yearly/Seasonal: Yearly
Zoning: Residential-Single Family
Bedrooms: 2
Baths Total: 2
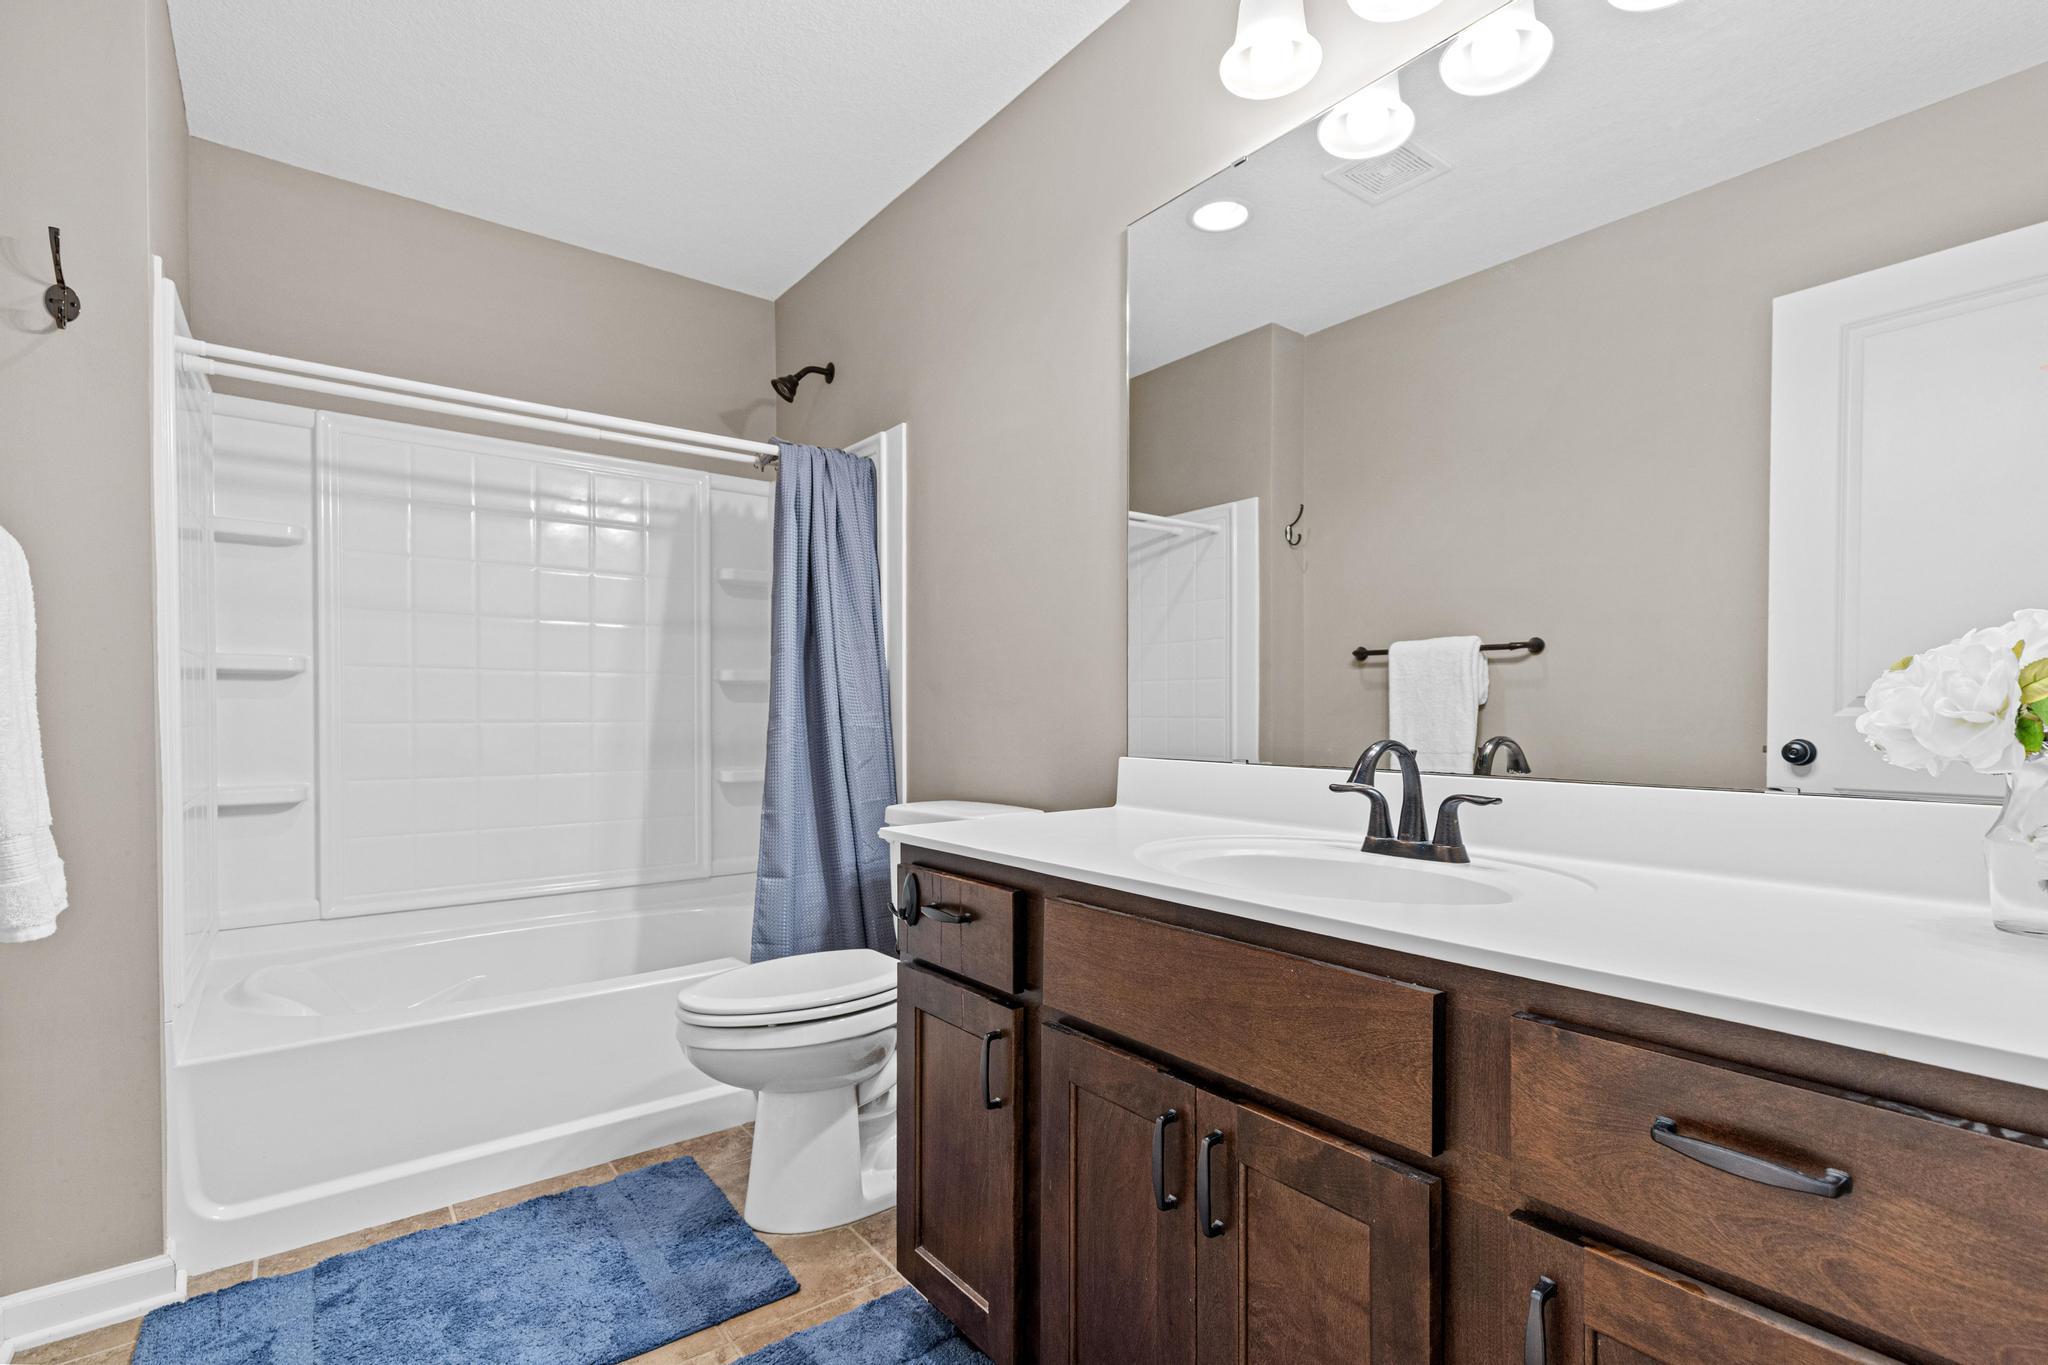
Bath Full: 1
Bath Three Quarters: 1
Main Floor Total SqFt: 1427
Above Grd Total SqFt: 1427
Below Grd Total SqFt: 1379
Total SqFt: 2806
Total Finished Sqft: 1427.00
FireplaceYN: Yes
Style: (SF) Single Family
Foundation Size: 1379
Garage Stalls: 3
Lot Dimensions: 51x170x140x116
Acres: 0.28
Assessment Pending: No
Location Tax and Other Information
House Number: 914
Street Name: Prestwick
Street Suffix: Drive
Postal City: Belle Plaine
County: Scott
State: MN
Zip Code: 56011
Complex/Dev/Subdivision: Chatfield On The Green 2nd Add
Assessments
Tax With Assessments: 6068
Building Information
Finished SqFt Above Ground: 1427
Lease Details
Land Leased: Not Applicable
Miscellaneous Information
DP Resource: Yes
Homestead: Yes
Ownership
Fractional Ownership: No
Parking Characteristics
Garage Square Feet: 594
Public Survey Info
Range#: 25
Section#: 12
Township#: 113
Property Features
Accessible: None
Air Conditioning: Central Air
Amenities Unit: Ceiling Fan(s); Deck; Hardwood Floors; In-Ground Sprinkler; Kitchen Center Island; Main Floor Primary Bedroom; Primary Bedroom Walk-In Closet; Vaulted Ceiling(s); Walk-In Closet
Appliances: Dishwasher; Dryer; Microwave; Range; Refrigerator; Washer; Water Osmosis System
Basement: Full; Sump Pump; Unfinished
Bath Description: Double Sink; Main Floor 3/4 Bath; Main Floor Full Bath; Private Primary; Bathroom Ensuite
Construction Status: Previously Owned
Dining Room Description: Kitchen/Dining Room
Exterior: Brick/Stone; Vinyl
Fencing: Full; Invisible
Fireplace Characteristics: Gas Burning; Living Room
Foundation: Poured Concrete
Fuel: Natural Gas
Heating: Forced Air
Laundry: Laundry Room; Main Level; Sink
Parking Characteristics: Garage Door Opener
Roof: Age Over 8 Years
Sellers Terms: Cash; Conventional; FHA; VA
Sewer: City Sewer/Connected
Special Search: All Living Facilities on One Level; Main Floor Bedroom; Main Floor Laundry; Main Floor Primary; Primary Bdr Suite
Stories: One
Water: City Water/Connected
Room Information
| Room Name | Dimensions | Level |
| Deck | 25x14 | Main |
| Dining Room | 9x11 | Main |
| First (1st) Bedroom | 14x16 | Main |
| Foyer | 9x6 | Main |
| Kitchen | 9x11 | Main |
| Laundry | 16x20 | Main |
| Living Room | 16x20 | Main |
| Second (2nd) Bedroom | 11x11 | Main |
Listing Office: Edina Realty, Inc.
Last Updated: October - 07 - 2026

The data relating to real estate for sale on this web site comes in part from the Broker Reciprocity SM Program of the Regional Multiple Listing Service of Minnesota, Inc. The information provided is deemed reliable but not guaranteed. Properties subject to prior sale, change or withdrawal. ©2026 Regional Multiple Listing Service of Minnesota, Inc All rights reserved.
Thursday 8th of October 2026 06:06 PM

218-998-4400
Mohagen Real Estate


Let's Connect

Mohagen Real Estate
sue@MohagenRealEstate.com
Office: 218-998-4400
Cell: 218-731-7376

Mohagen Real Estate is licensed in the State of Minnesota