9142 1st Avenue S, Bloomington, MN 55420 (MLS# 7065420)
$290,000
Bloomington, MN 55420
MLS# 7065420
3 beds | 1 baths | 1748 sqft
1 / 29
Property Description
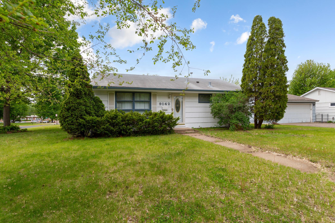
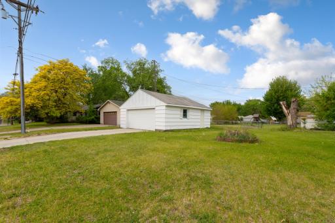
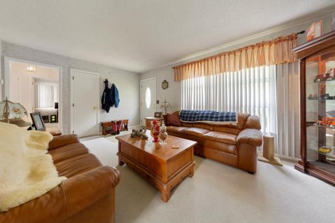
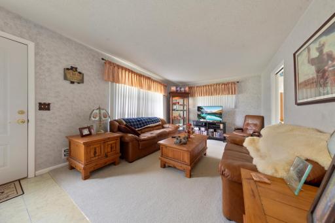
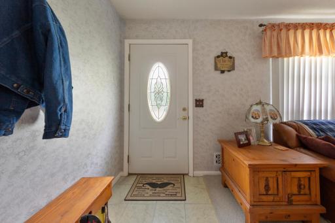
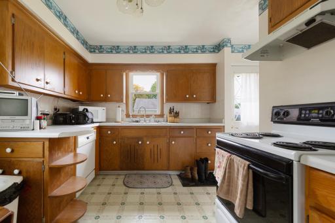
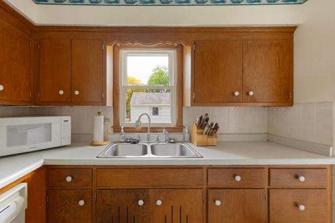
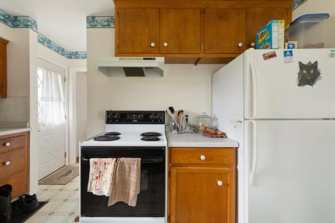
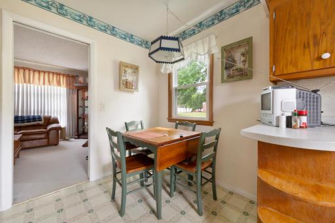
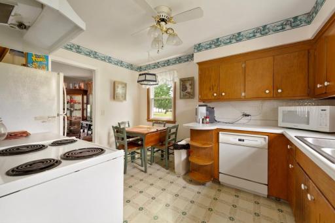
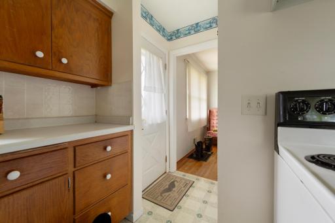
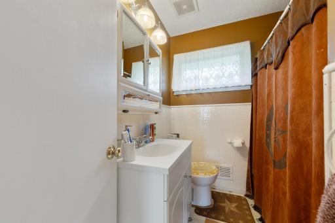
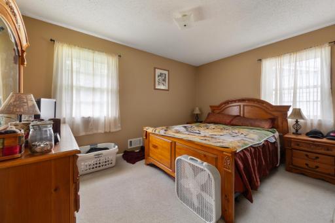
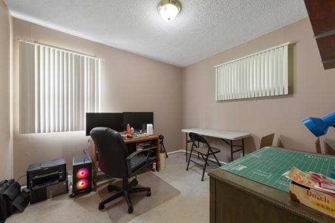
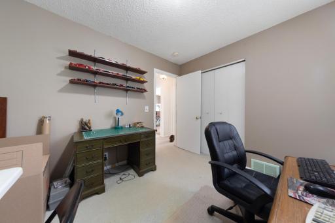
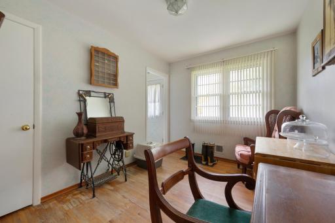
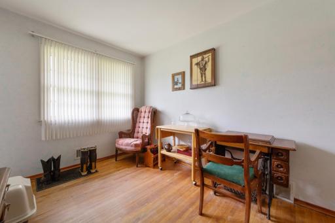
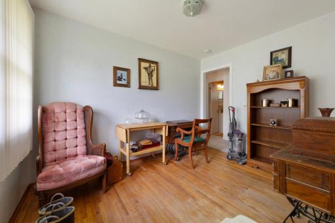
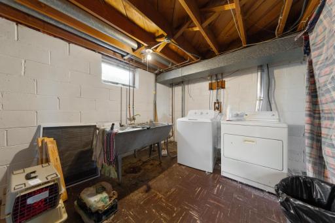
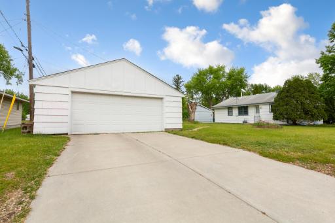
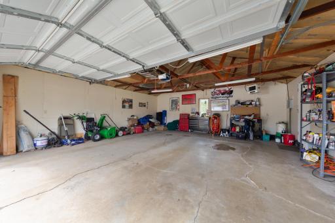
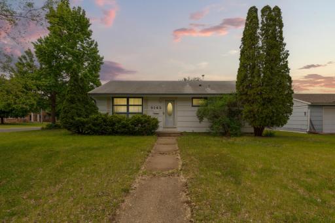
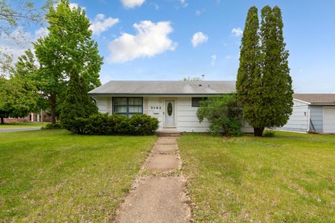
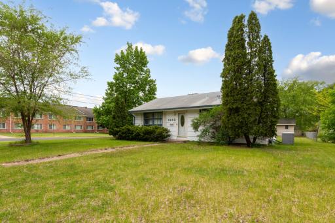
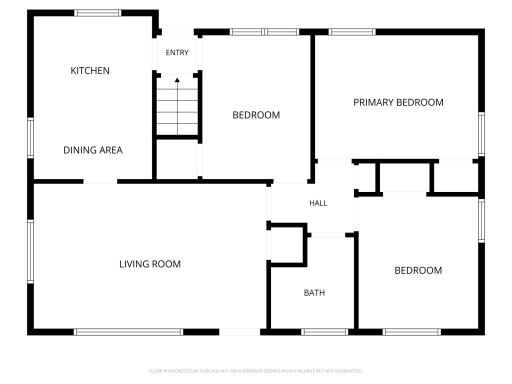
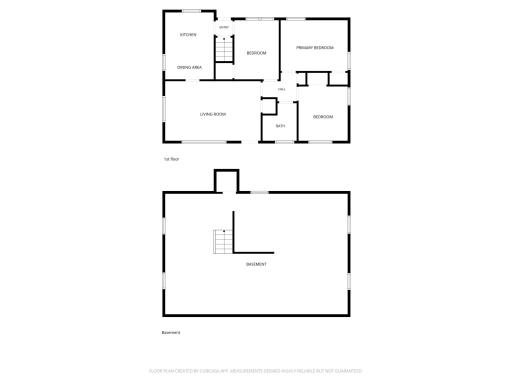
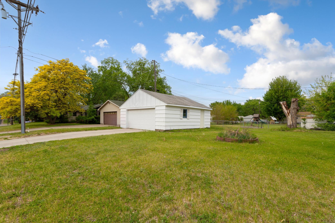
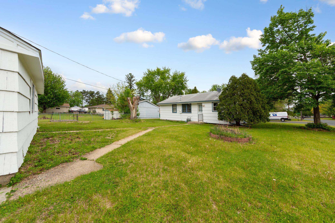
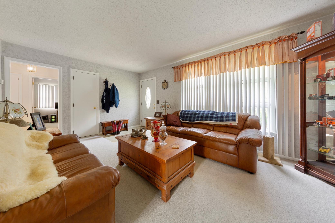
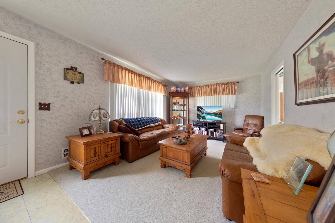
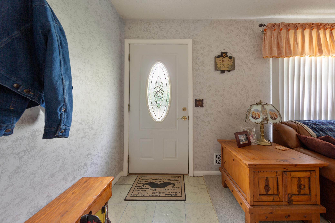
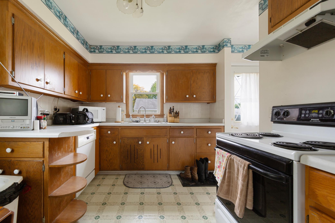
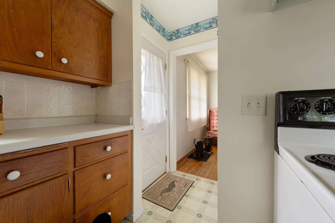
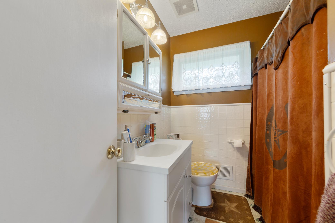
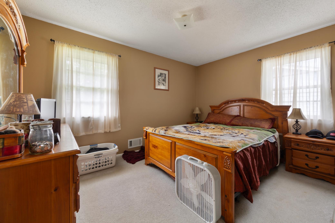
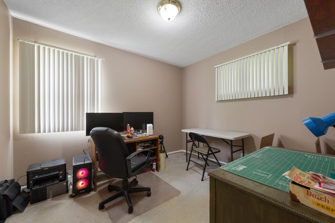
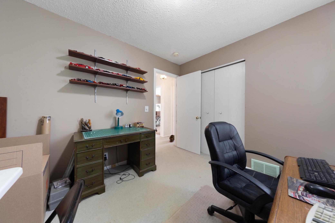
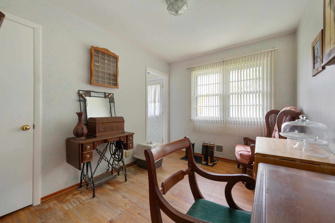
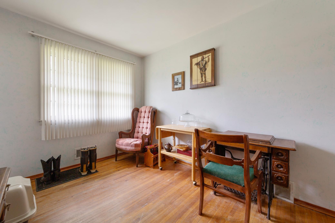
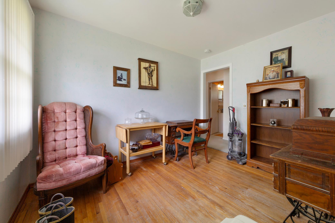
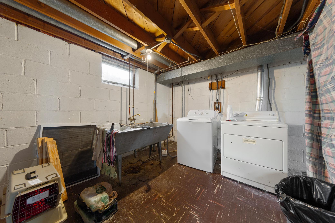
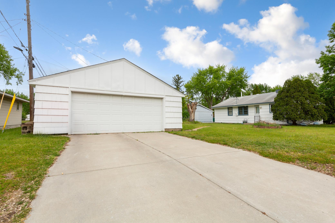
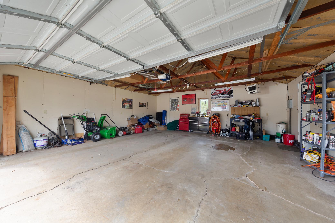
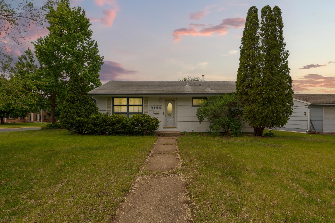
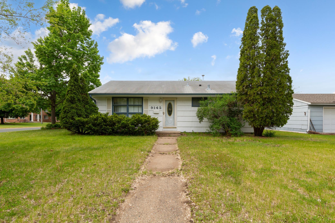
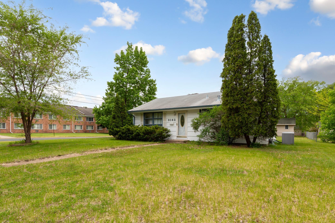
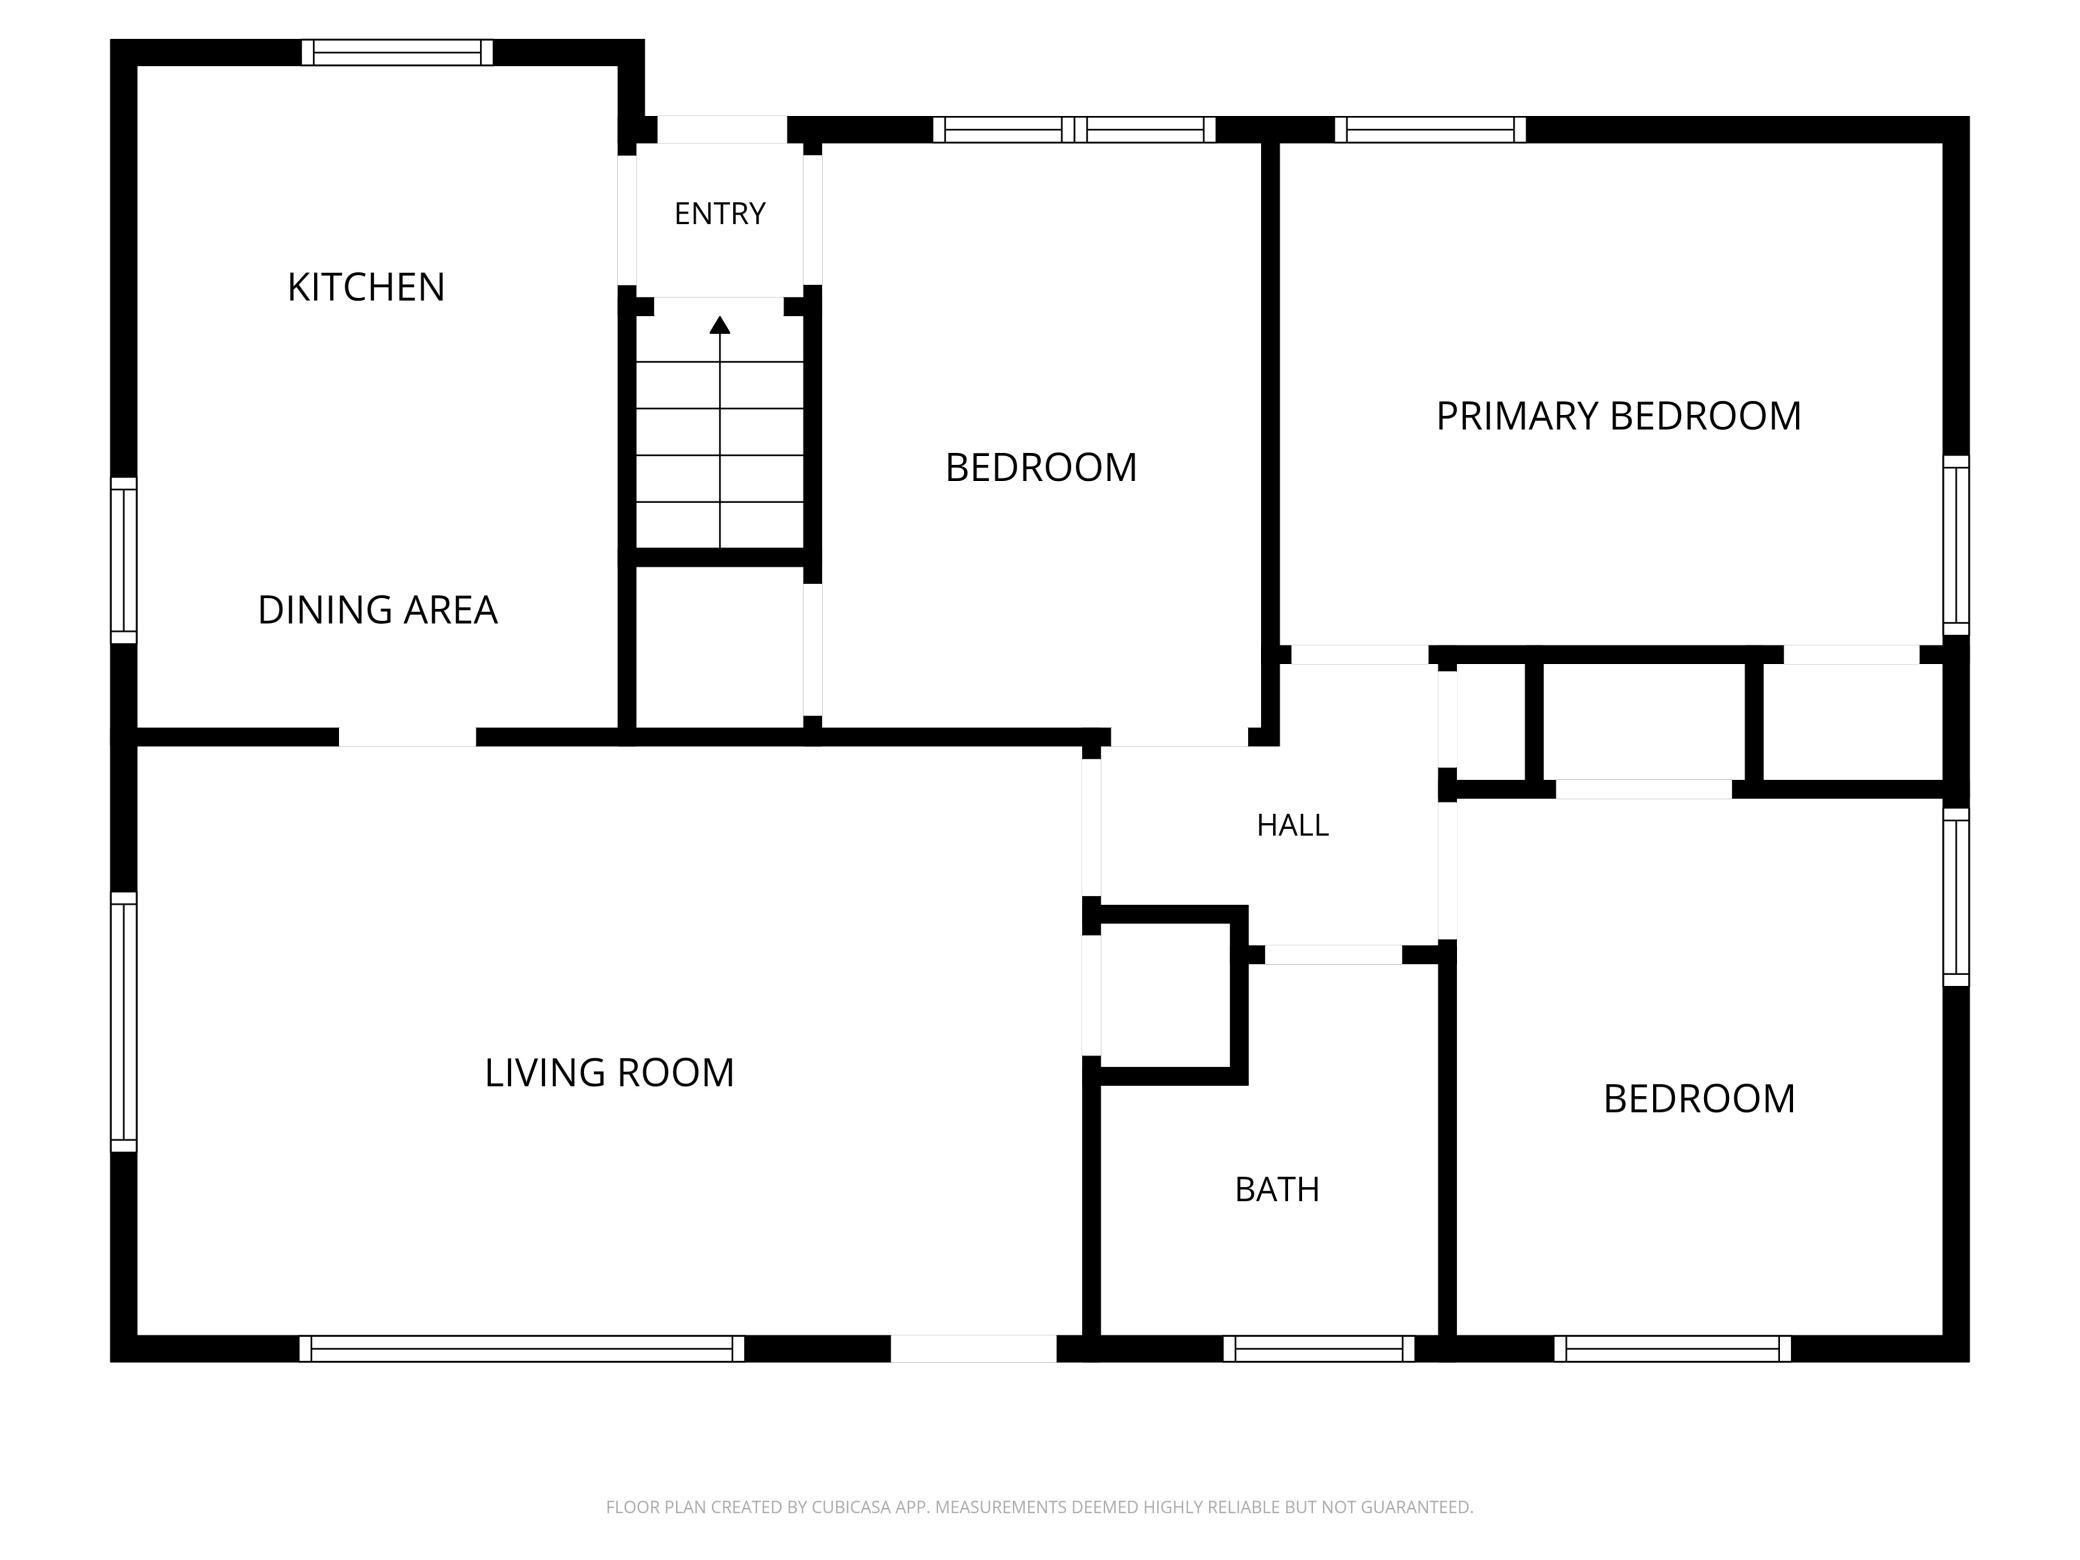
This charming 3-bedroom, 1-bathroom home offers a perfect blend of comfortable living and exceptional utility, featuring several key mechanical updates for long-term peace of mind. The interior includes a functional layout with three versatile bedrooms, a brand-new water heater, and a new washer. To ensure maximum energy efficiency and year-round comfort, the home also boasts updated insulation in the attic. The exterior is equally well-maintained, featuring new gutters that provide excellent drainage and protection for the home's foundation. Perfectly situated for convenience and recreation, this property is located just a short distance from a local school and a neighborhood park. The highlight of the property is the oversized 2-stall detached garage, which has been meticulously upgraded to serve as a year-round haven for hobbyists or professionals. It comes fully insulated and heated, ensuring a productive environment regardless of the weather. Furthermore, the garage features updated wiring to handle modern power needs and is complemented by a brand-new driveway, providing a clean, polished look. Whether you're looking for the ultimate workshop or simply a reliable, move-in-ready home with high-value upgrades, this property is ready to exceed your expectations.
Details
Maps
Contract Information
Status: Active
Contingency: None
Current Price: 290000
Original List Price: 290000
ListPrice: 290000
List Date: 2026-05-14
Owner is an Agent?: No
Auction?: No
General Property Information
Common Wall: No
Lot Measurement: Square Feet
Manufactured Home?: No
Multiple PIDs?: No
New Development: No
Waterfront Present: No
Year Built: 1954
Yearly/Seasonal: Yearly
Zoning: Residential-Single Family
Bedrooms: 3
Baths Total: 1
Bath Full: 1
Main Floor Total SqFt: 874
Above Grd Total SqFt: 874
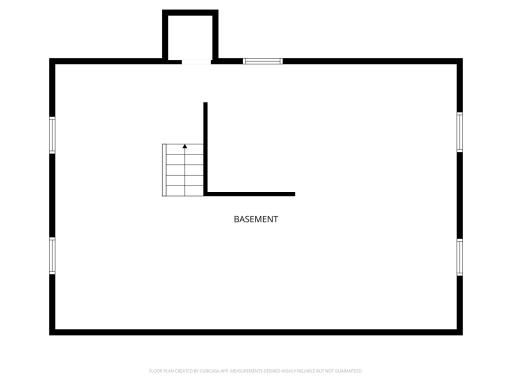
Below Grd Total SqFt: 874
Total SqFt: 1748
Lot Size SqFt: 9148
Total Finished Sqft: 874.00
FireplaceYN: No
Style: (SF) Single Family
Foundation Size: 874
Garage Stalls: 2
Lot Dimensions: 133X70
Assessment Pending: No
Location Tax and Other Information
House Number: 9142
Street Name: 1st
Street Suffix: Avenue
Street Direction Suffix: S
Postal City: Bloomington
County: Hennepin
State: MN
Zip Code: 55420
Assessments
Tax With Assessments: 3138.54
Building Information
Finished SqFt Above Ground: 874
Lease Details
Land Leased: Not Applicable
Miscellaneous Information
DP Resource: Yes
Homestead: Yes
Ownership
Fractional Ownership: No
Parking Characteristics
Garage Square Feet: 576
Property Features
Accessible: None
Air Conditioning: Central Air
Appliances: Dishwasher; Disposal; Dryer; Energy Star Appliances; Freezer; Microwave; Range; Refrigerator; Washer
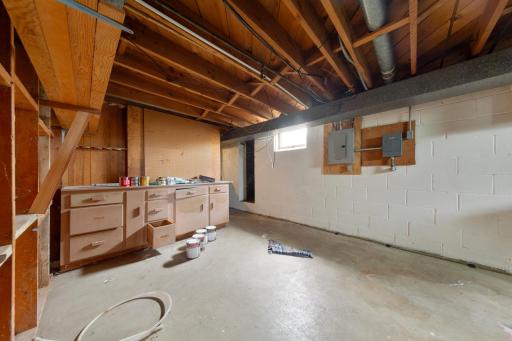
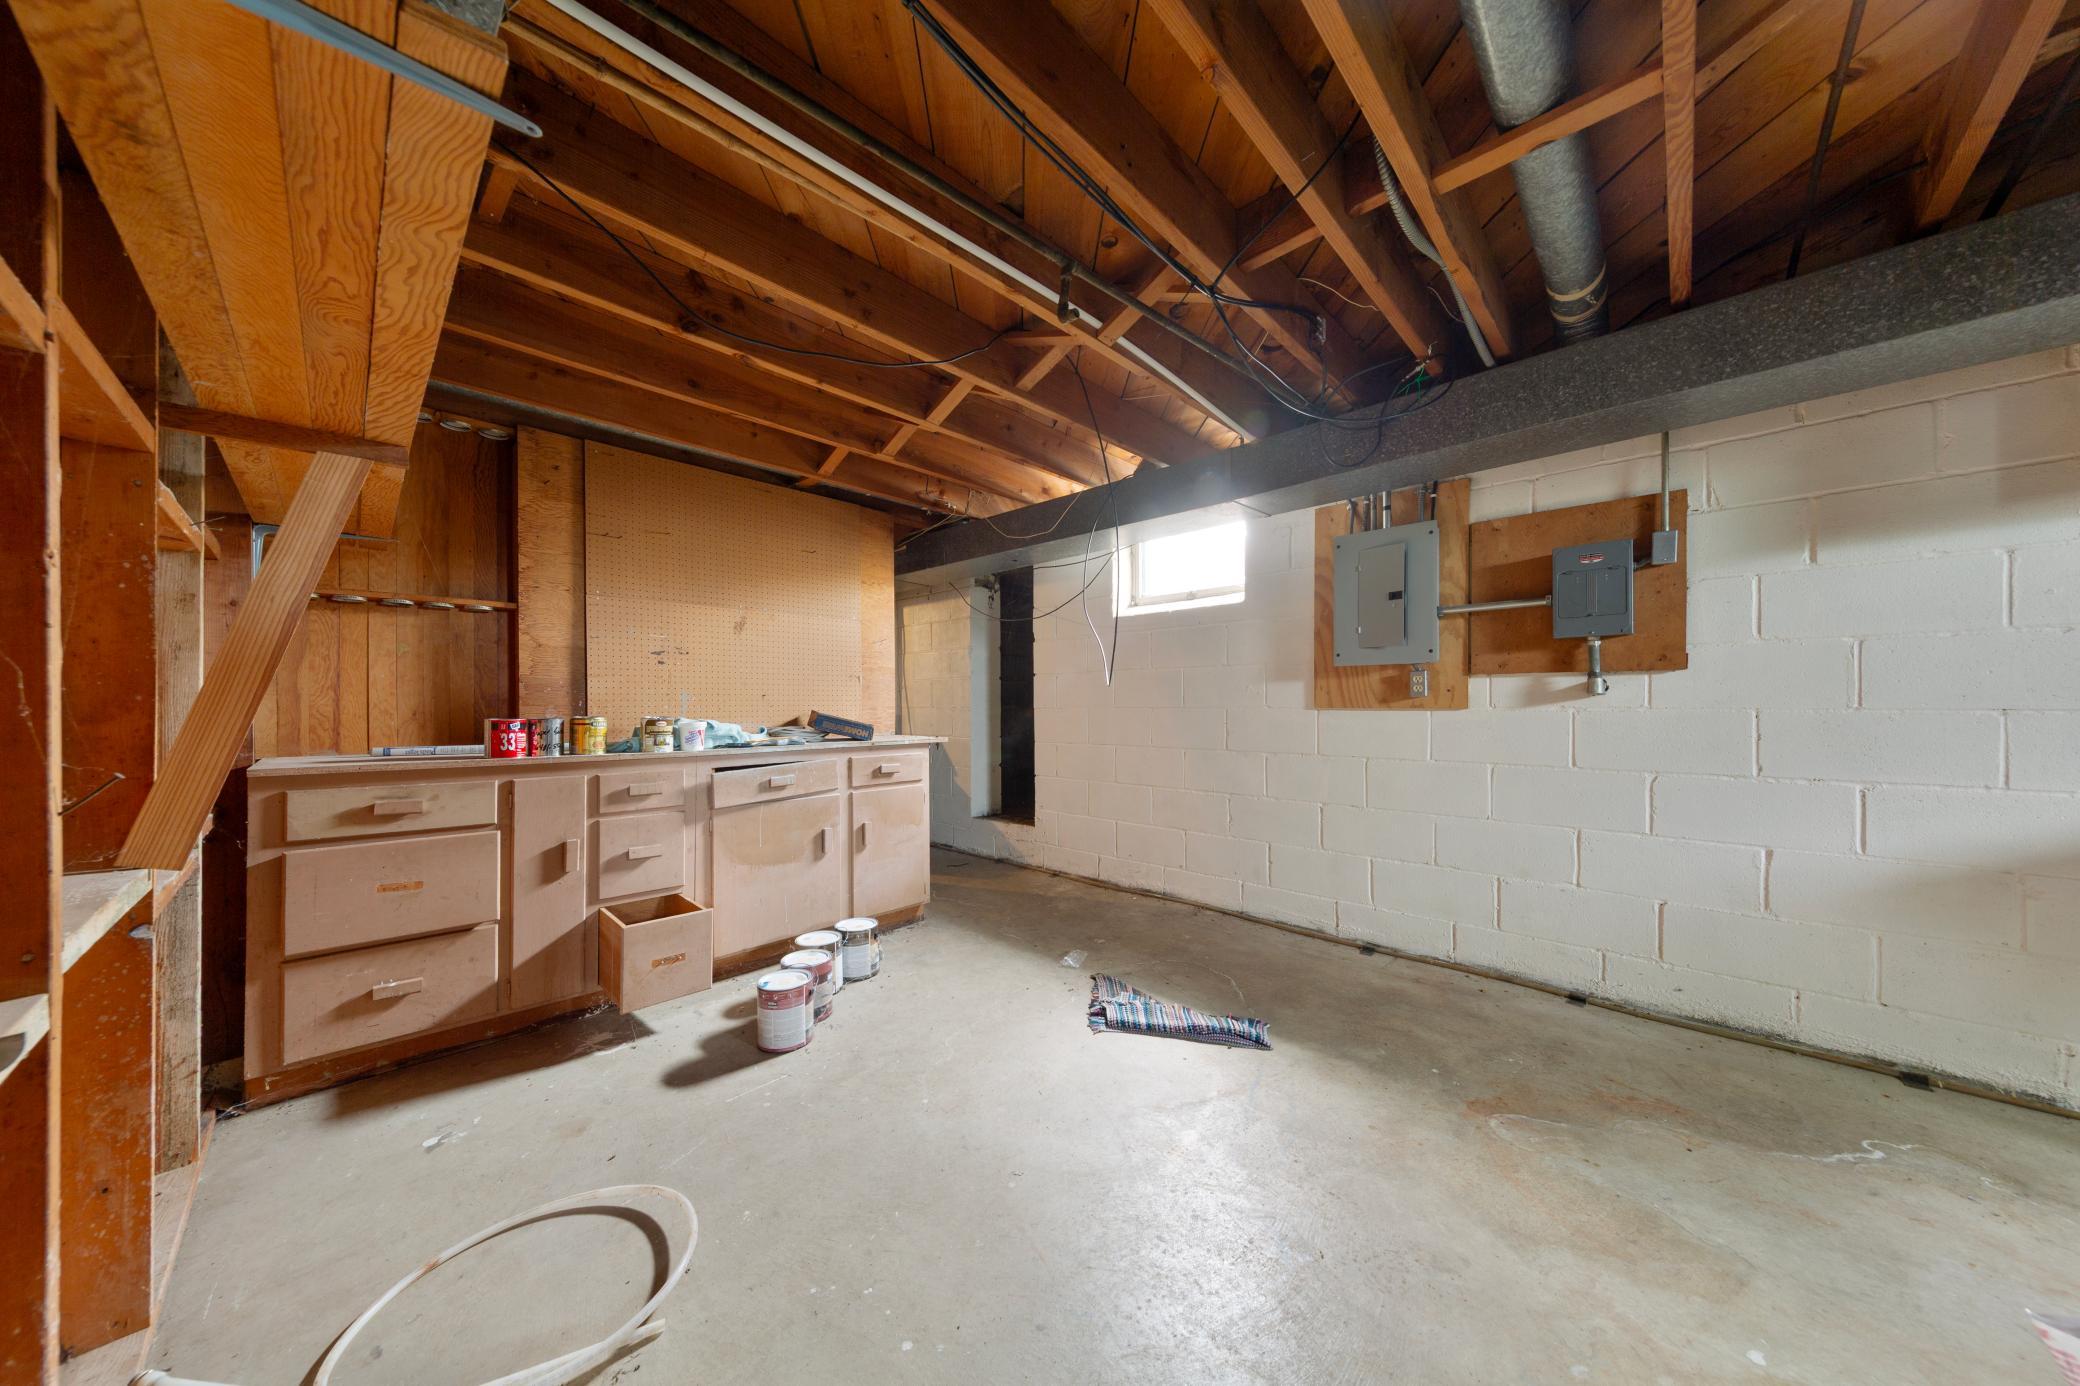
Basement: Concrete Block
Bath Description: Main Floor Full Bath
Construction Materials: Frame
Construction Status: Previously Owned
Exterior: Cedar
Foundation: Concrete Block
Fuel: Natural Gas
Heating: Forced Air
Laundry: In Basement
Lock Box Type: Combo
Sewer: City Sewer/Connected
Stories: One
Water: City Water/Connected
Room Information
| Room Name | Dimensions | Level |
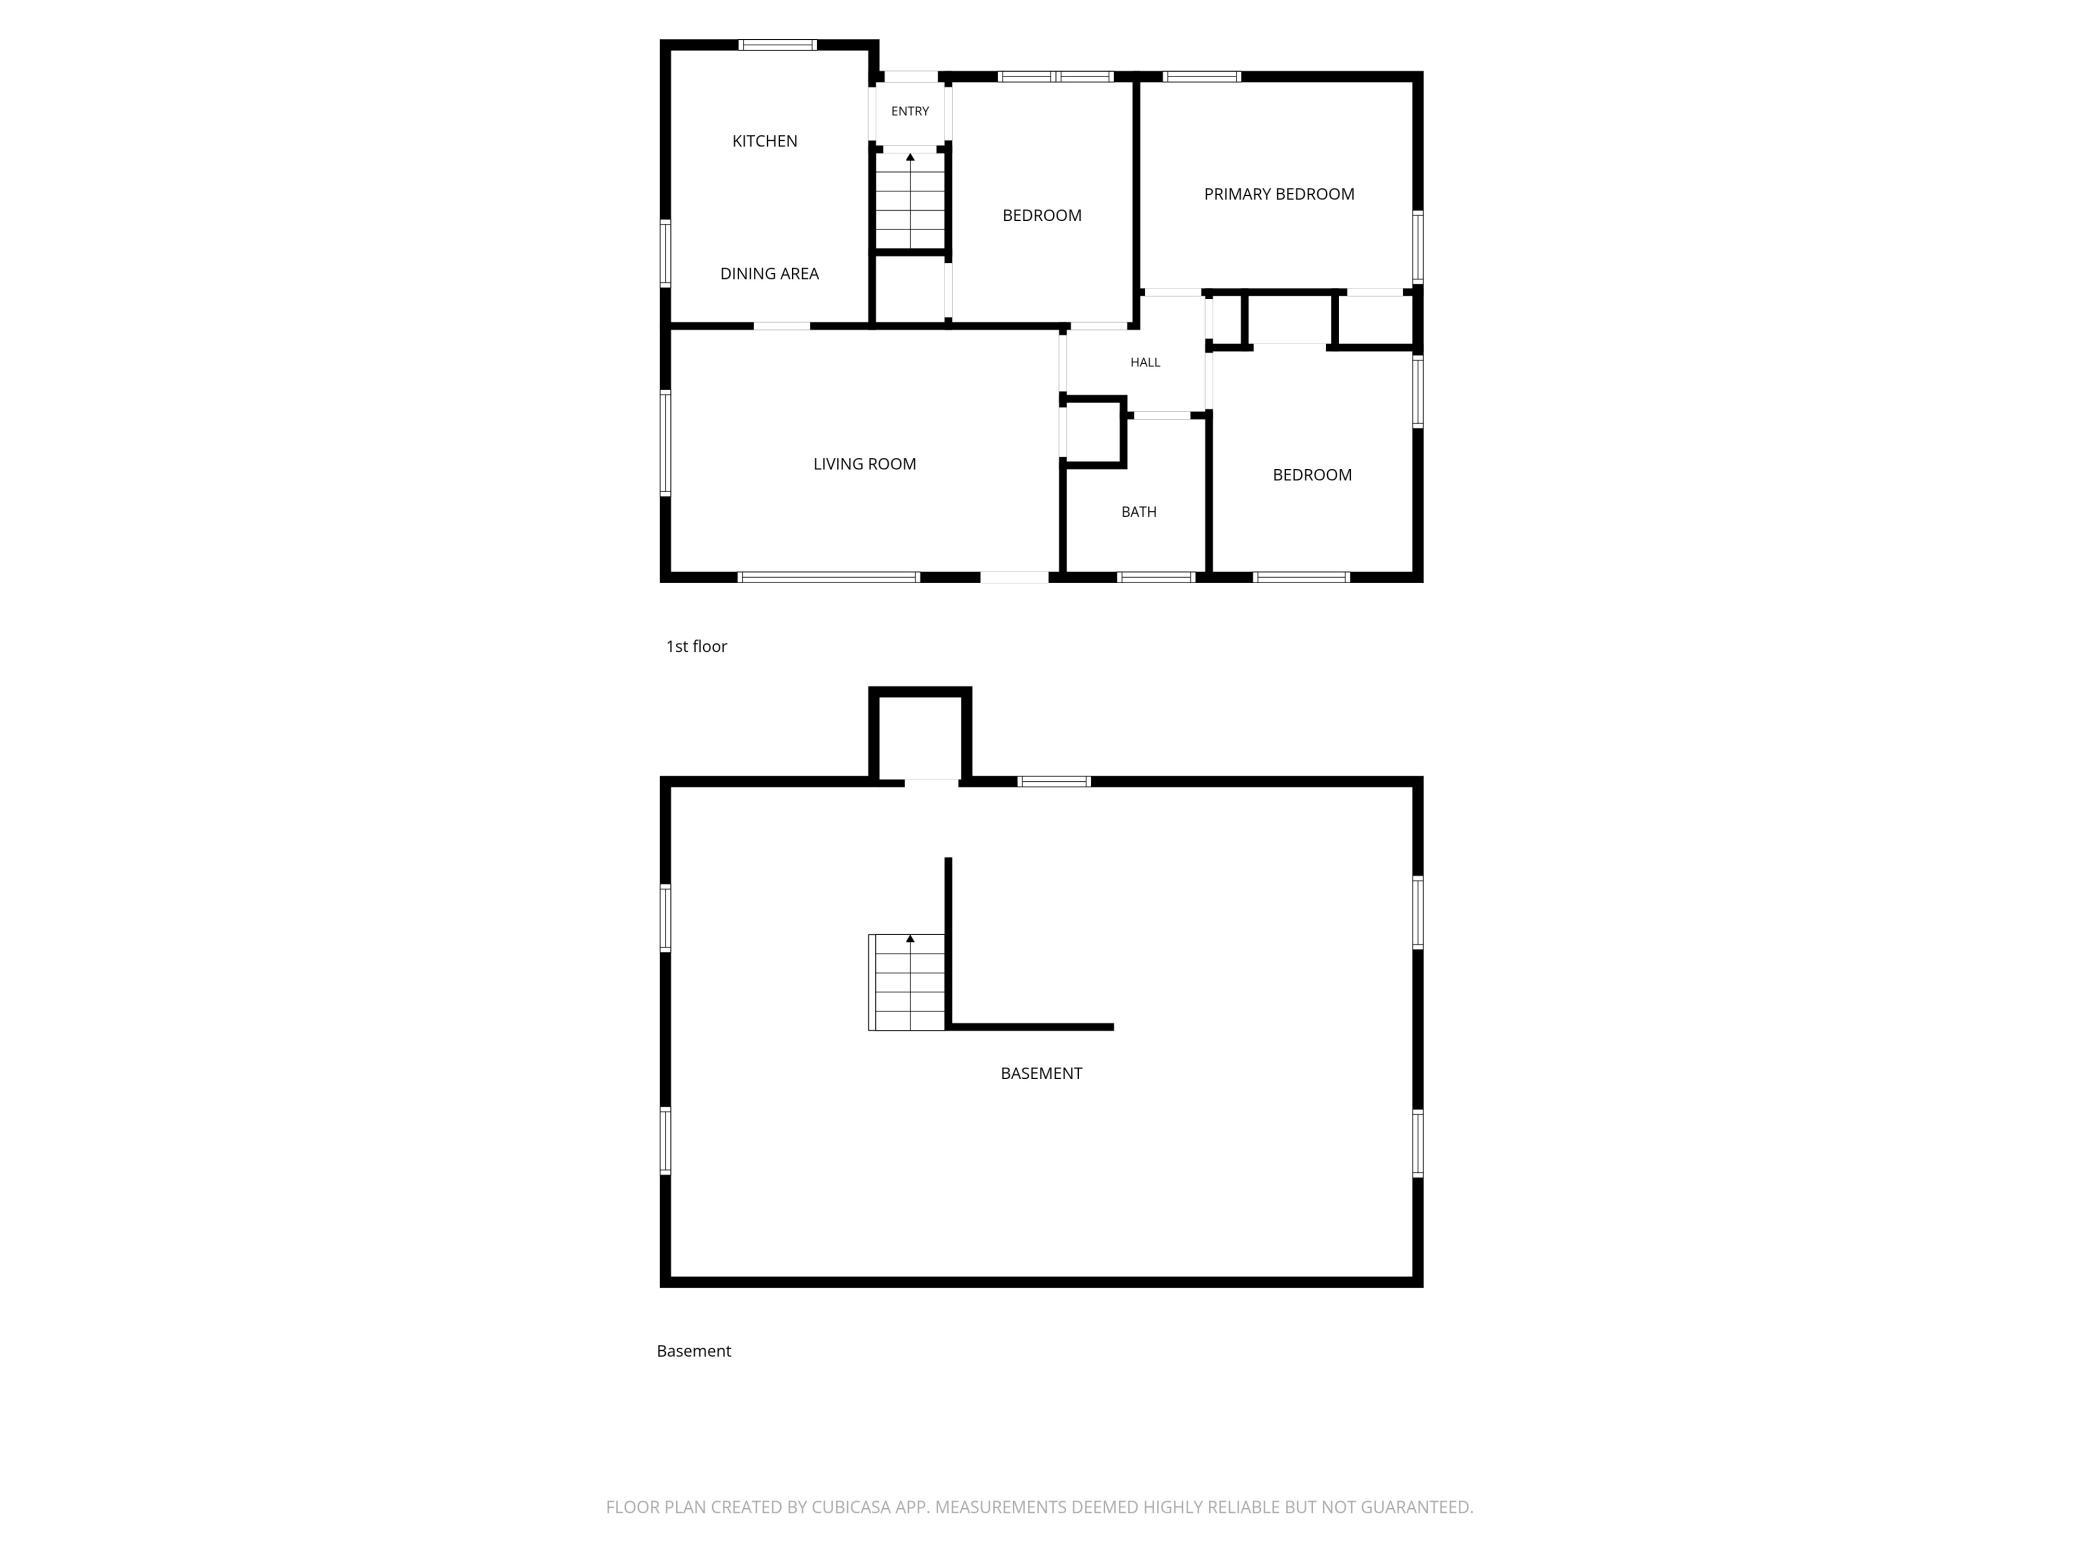
| First (1st) Bedroom | 12 x 10 | Main |
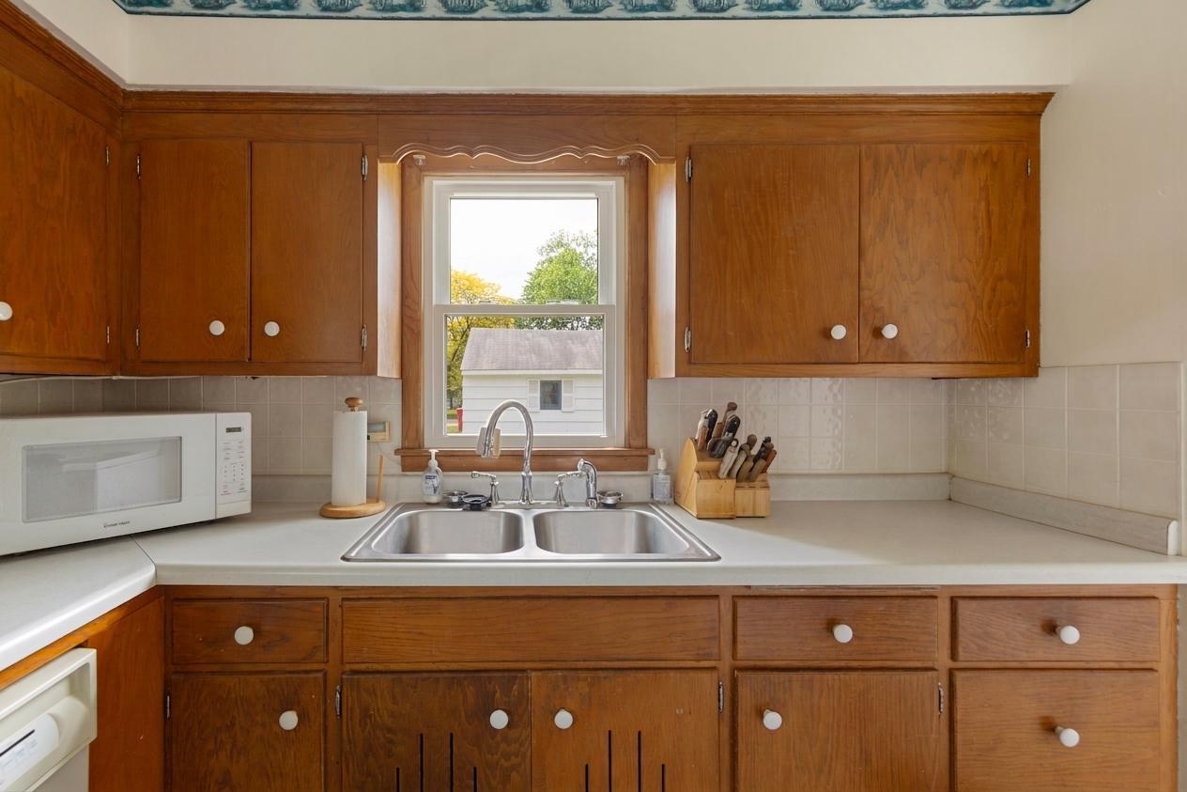
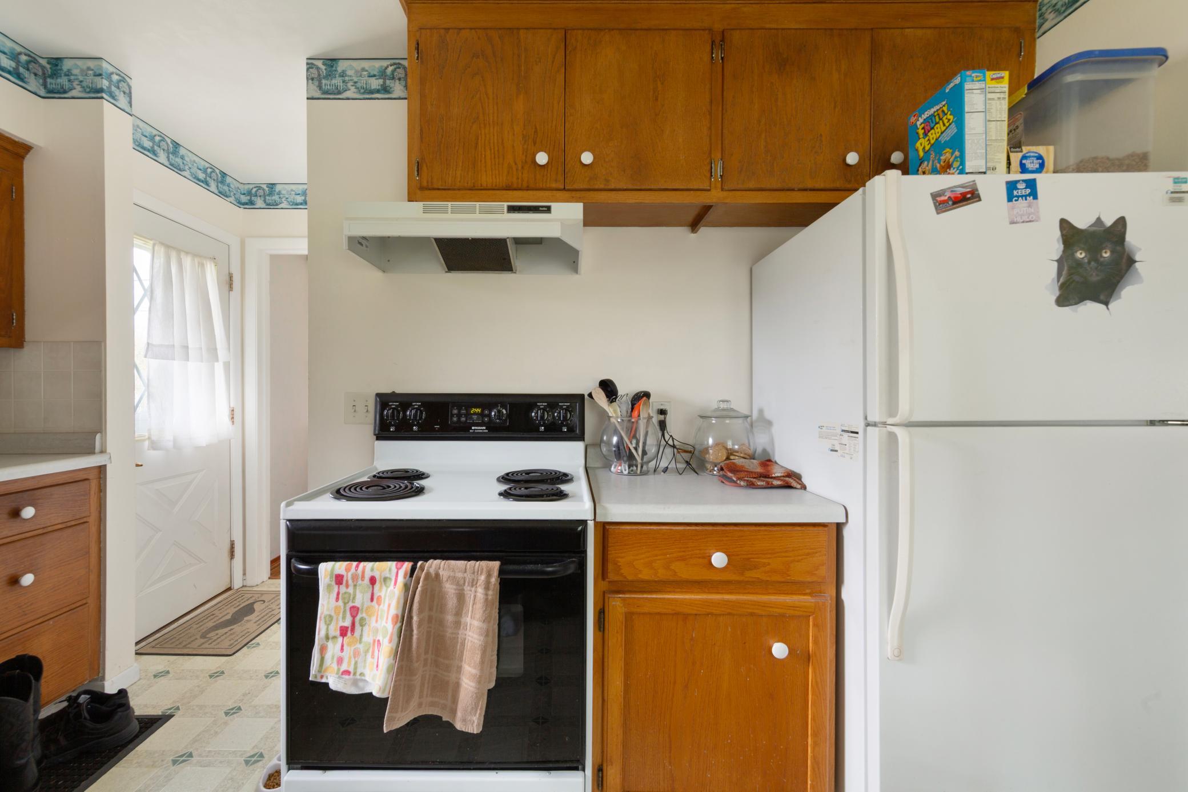
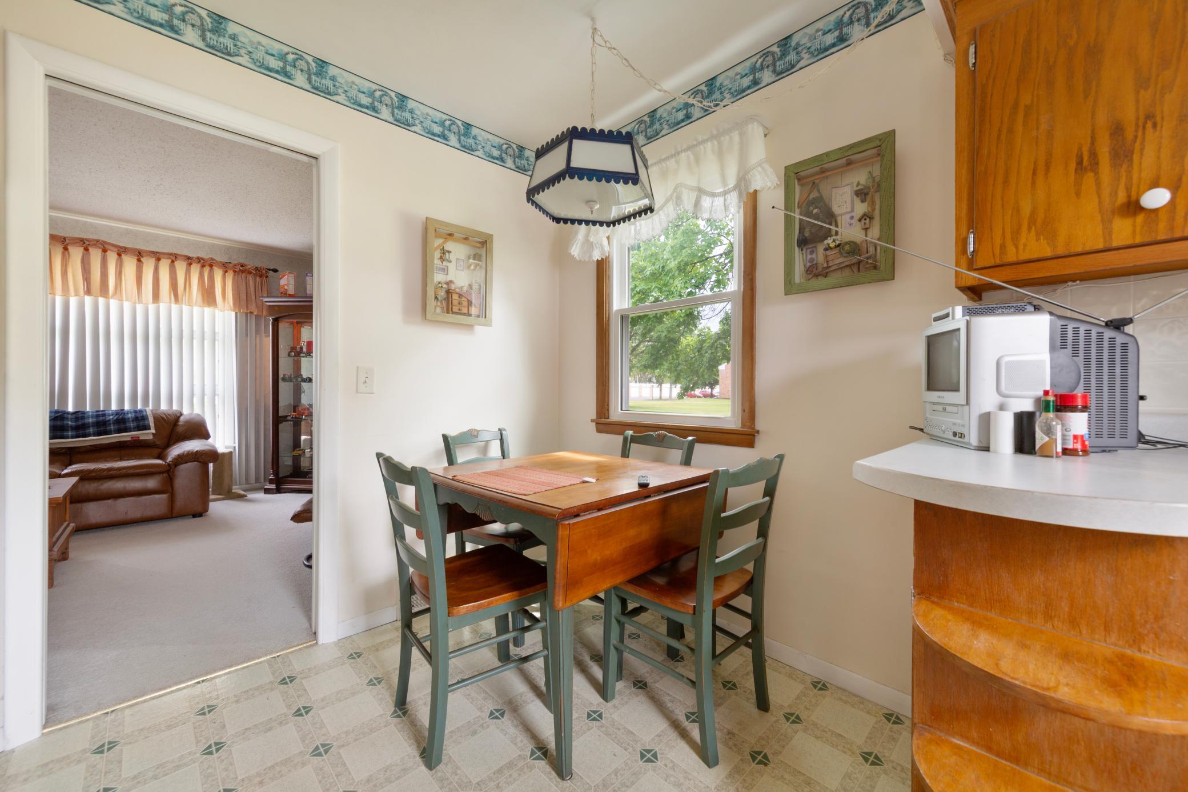
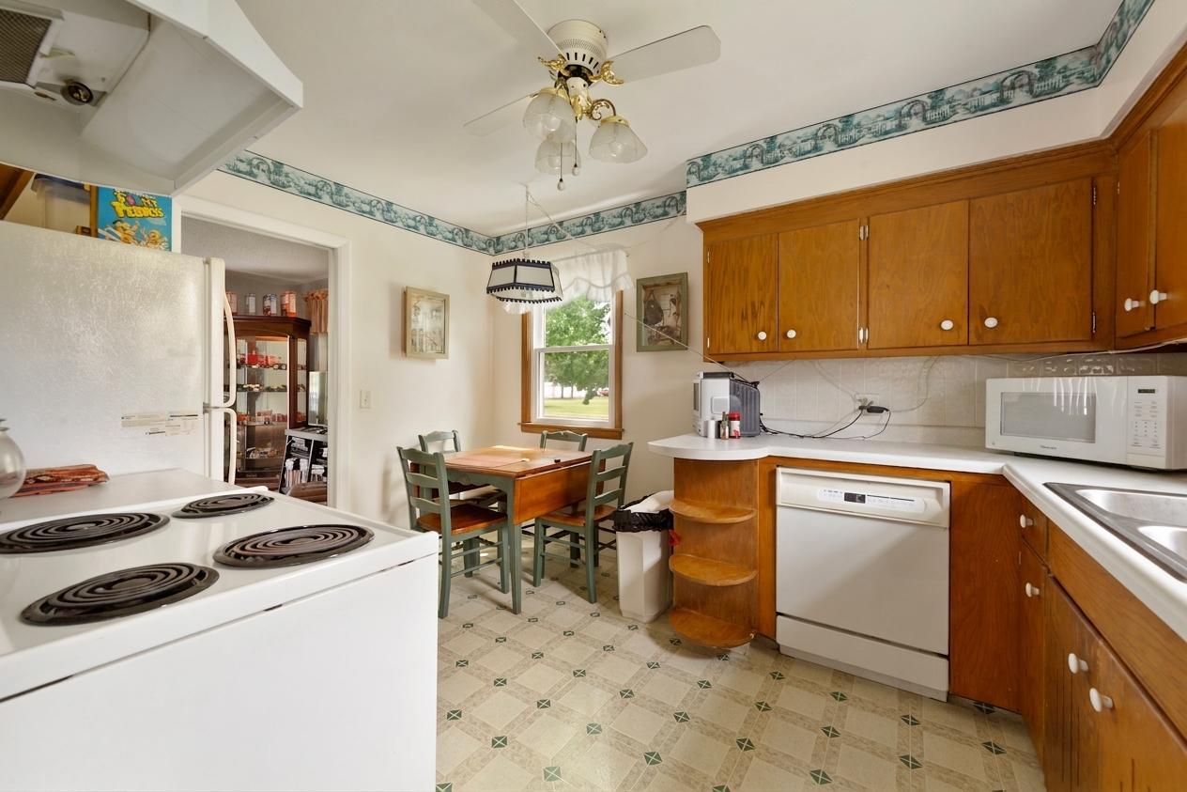
| Kitchen | 13 x 10 | Main |
| Living Room | 19 x 12 | Main |
| Second (2nd) Bedroom | 11 x 10 | Main |
| Third (3rd) Bedroom | 11 x 9 | Main |
Listing Office: Keller Williams Preferred Rlty
Last Updated: May - 24 - 2026

The data relating to real estate for sale on this web site comes in part from the Broker Reciprocity SM Program of the Regional Multiple Listing Service of Minnesota, Inc. The information provided is deemed reliable but not guaranteed. Properties subject to prior sale, change or withdrawal. ©2024 Regional Multiple Listing Service of Minnesota, Inc All rights reserved.
Wednesday 27th of May 2026 10:32 AM

218-998-4400
Mohagen Real Estate


Let's Connect

Mohagen Real Estate
sue@MohagenRealEstate.com
Office: 218-998-4400
Cell: 218-731-7376

Mohagen Real Estate is licensed in the State of Minnesota