9142 Woodland Drive, Saint Bonifacius, MN 55375 (MLS# 7156430)
$510,000
Saint Bonifacius, MN 55375
MLS# 7156430
4 beds | 4 baths | 3146 sqft
1 / 50


Property Description
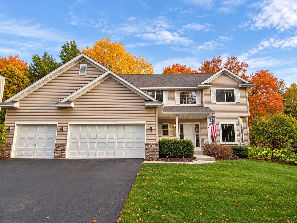
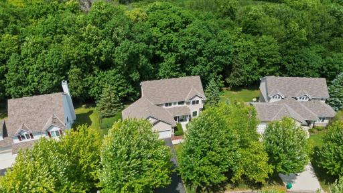
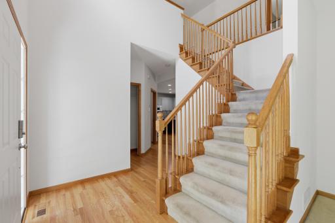
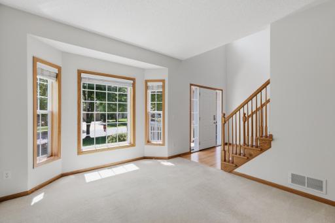
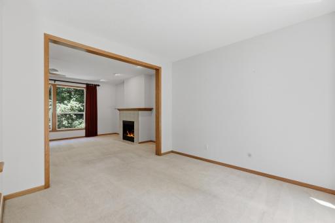
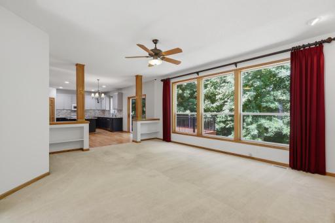
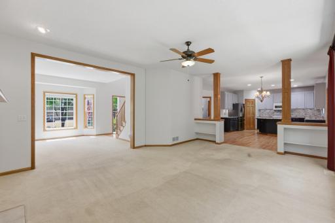
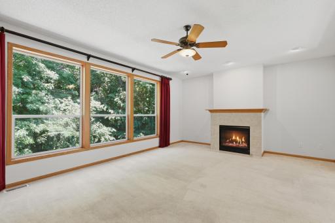
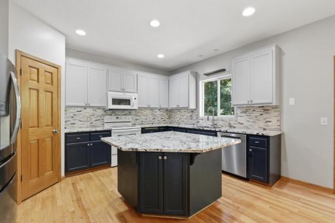
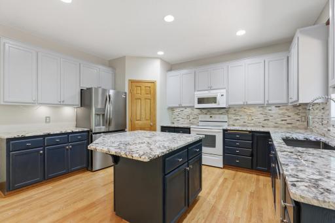
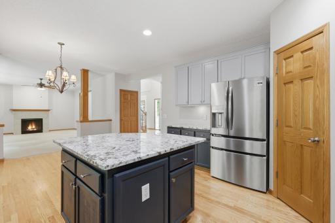
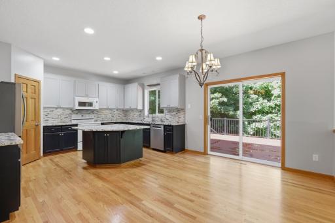
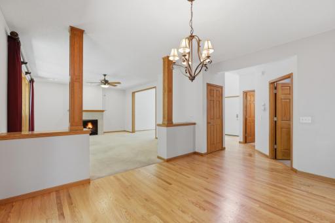
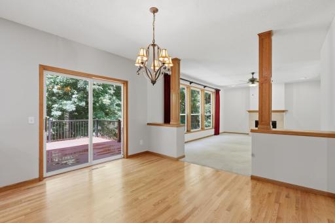
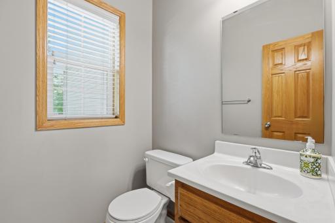
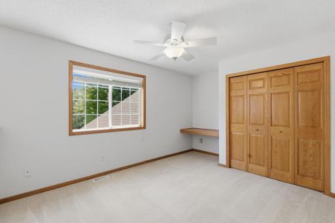
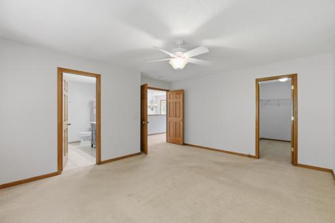
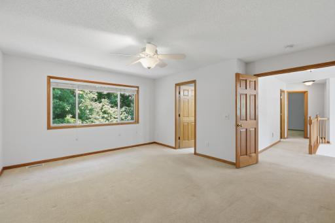
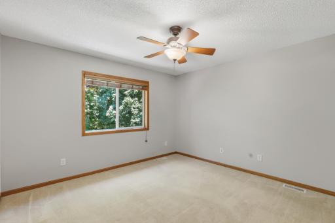
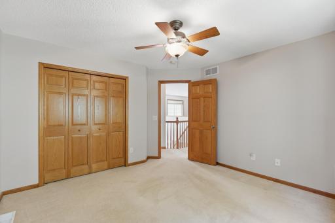
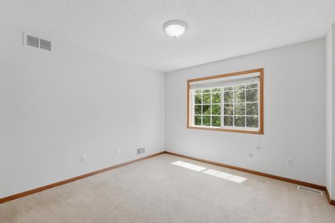
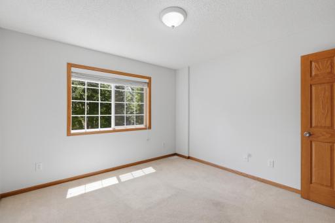
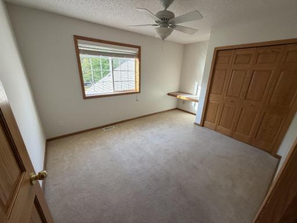
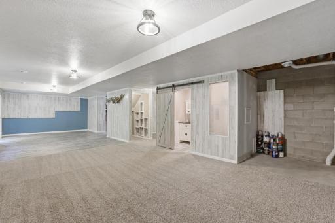
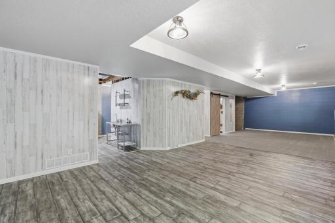
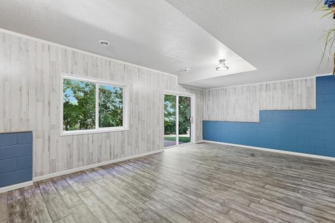
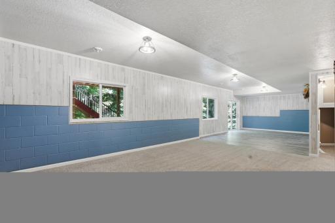
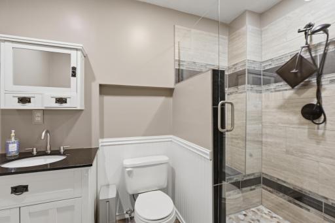
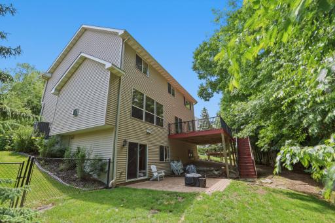
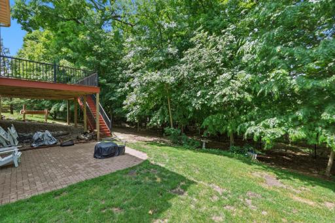
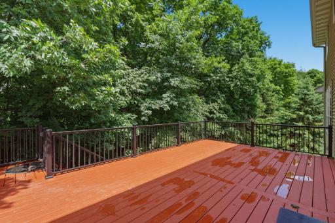
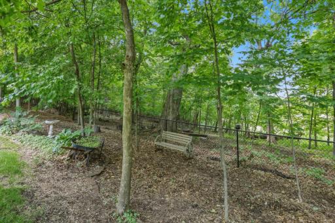
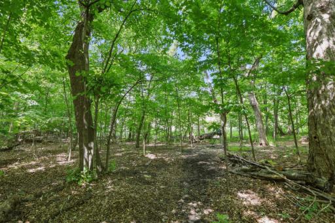
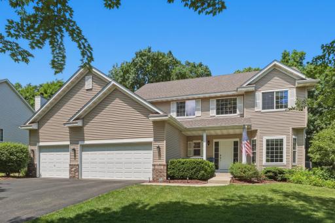
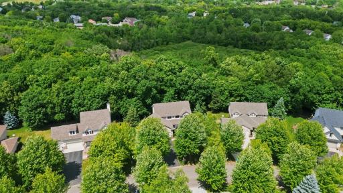
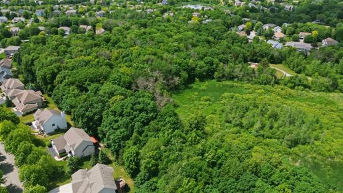
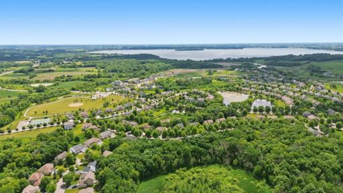
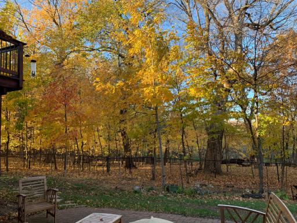
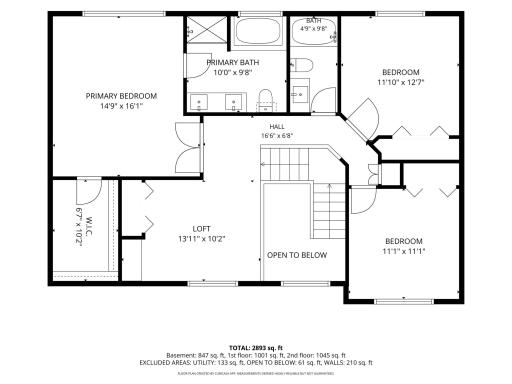
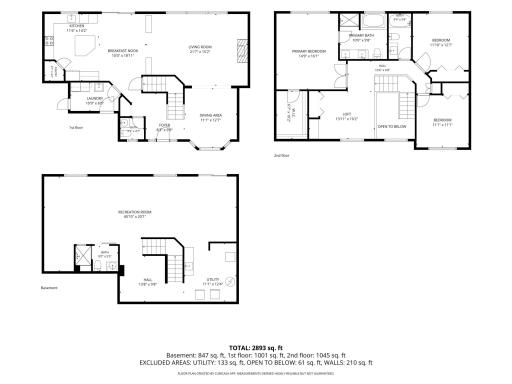
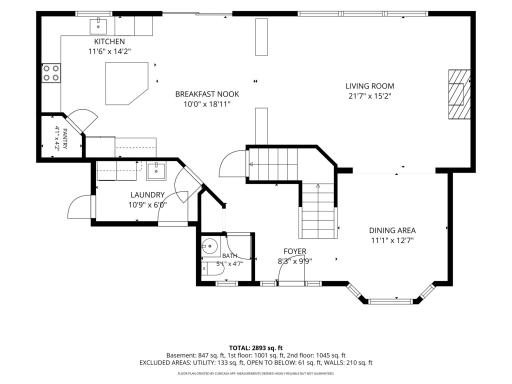
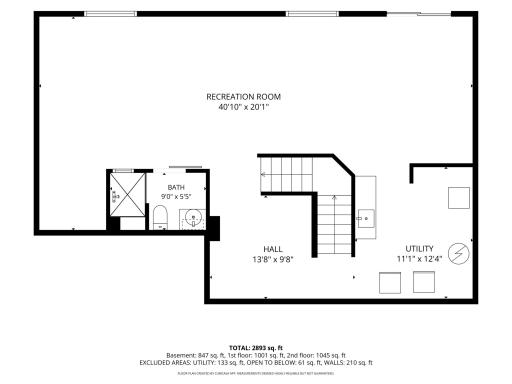
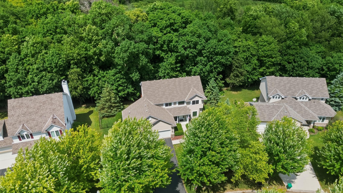
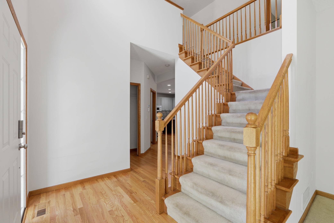
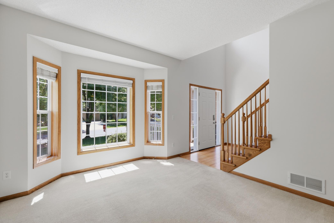
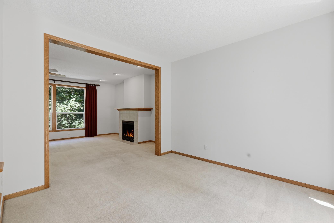
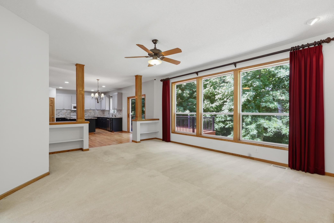
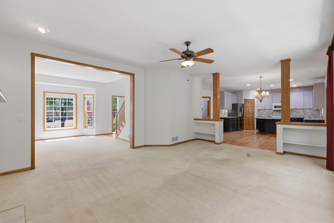
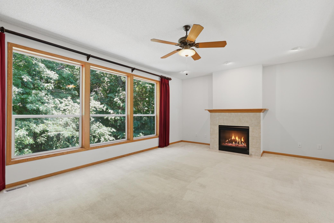
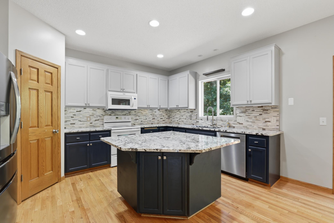
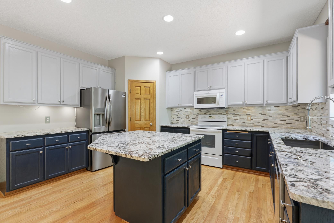
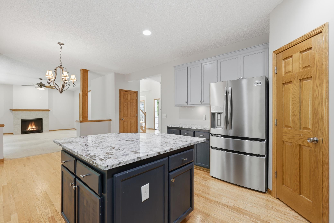
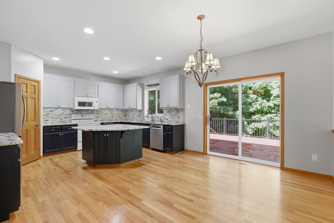
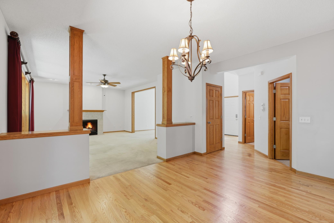
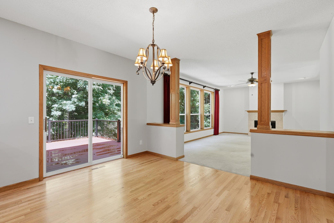
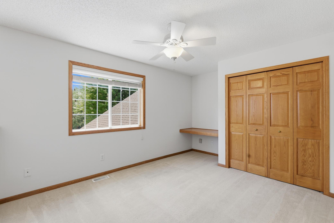
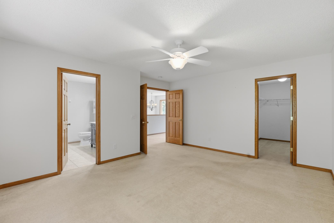
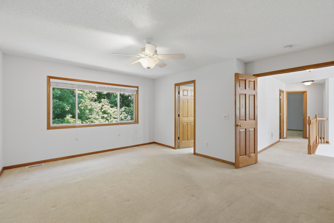
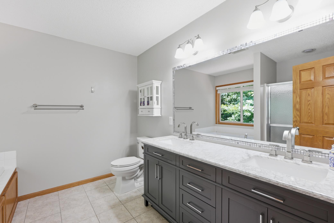
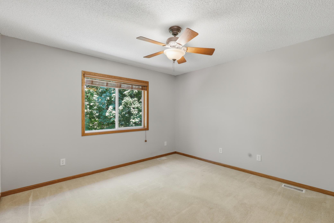
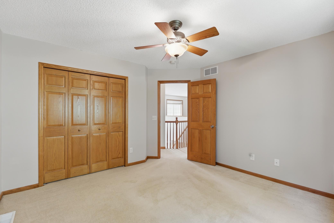
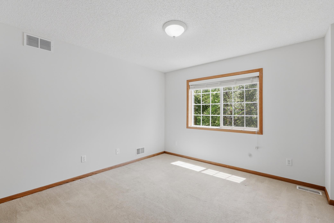
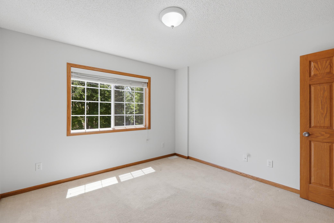
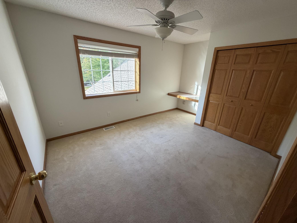
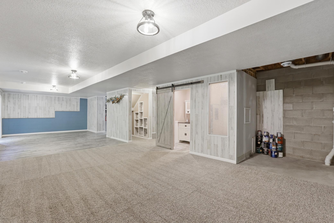
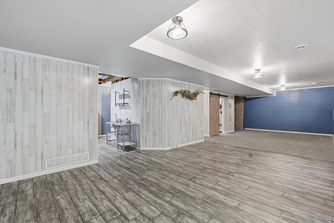
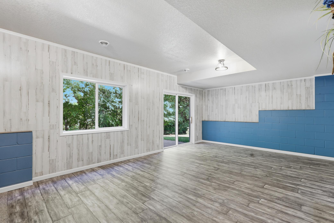
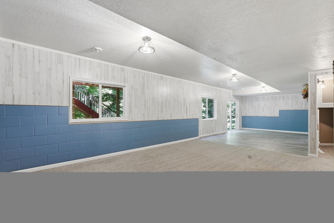
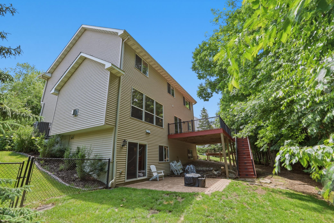
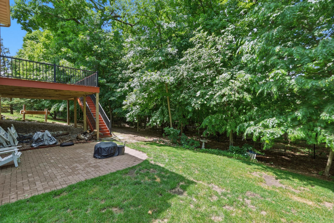
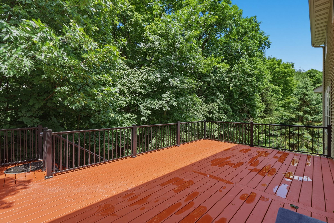
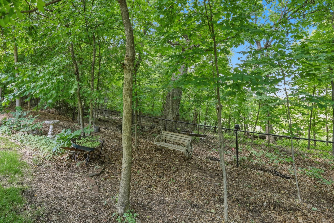
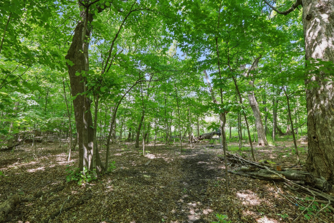
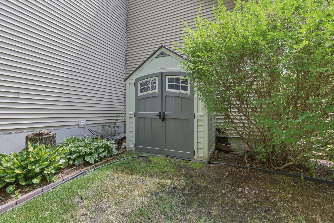
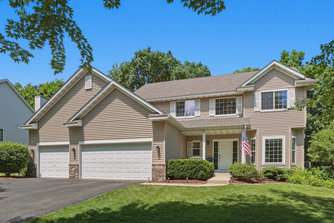
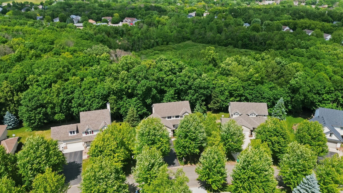
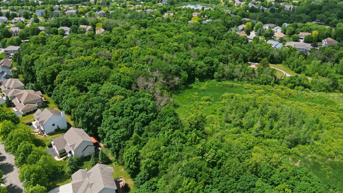
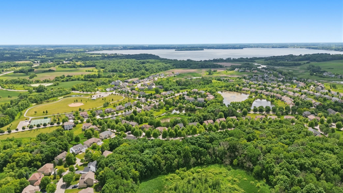
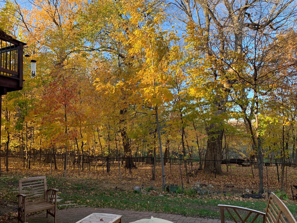
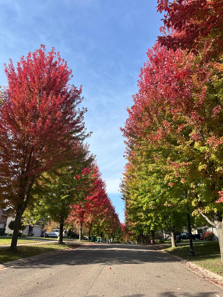
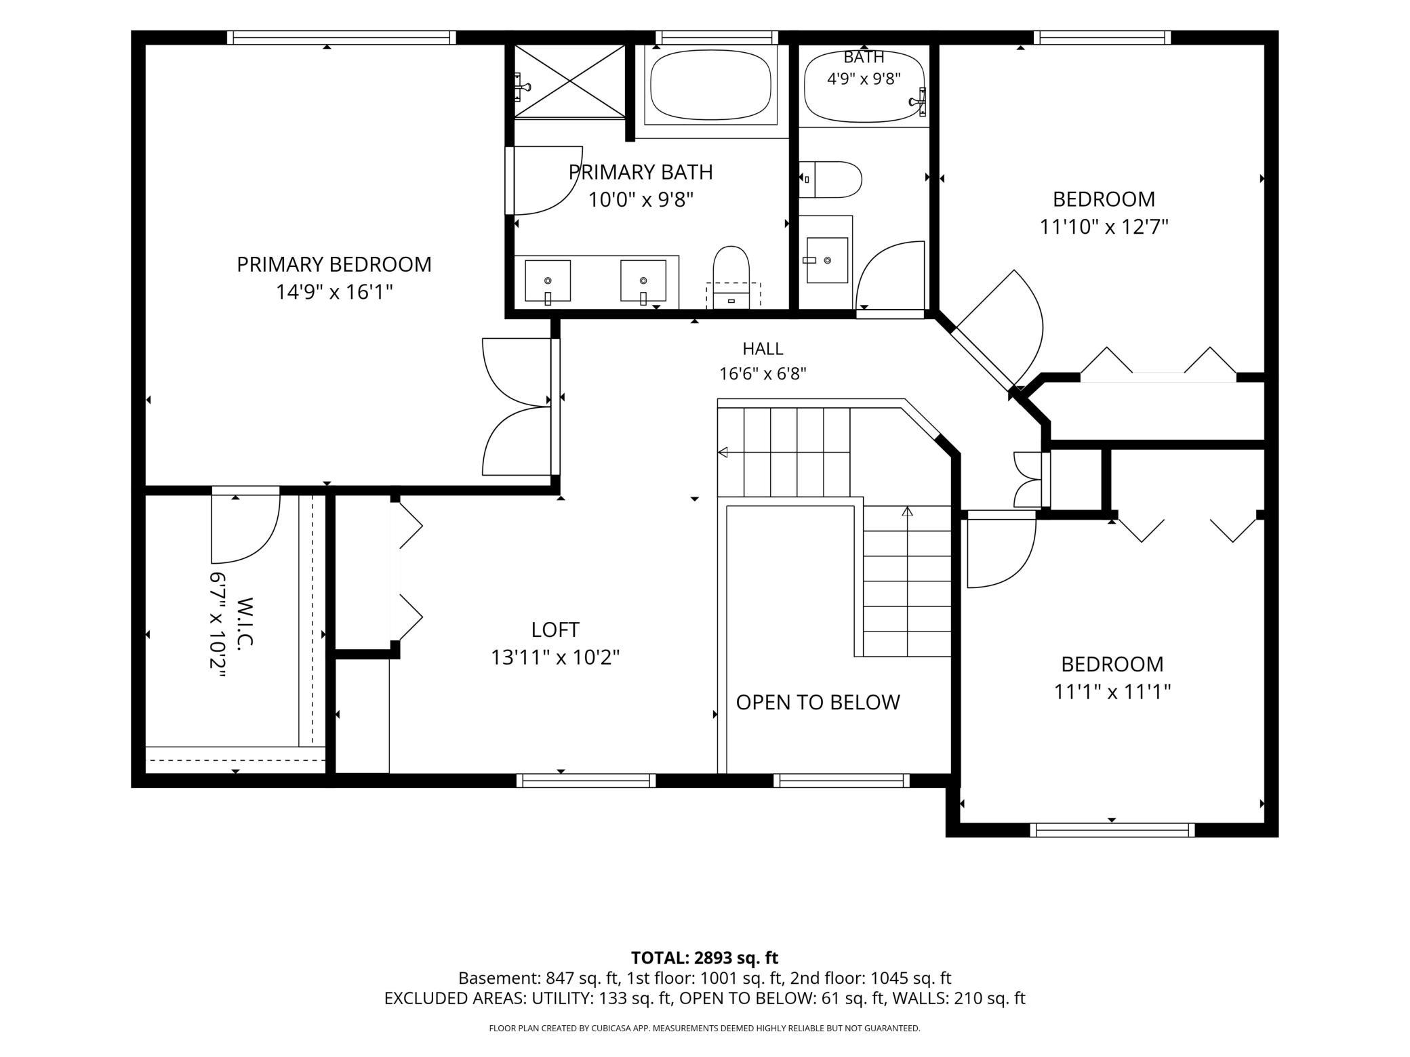
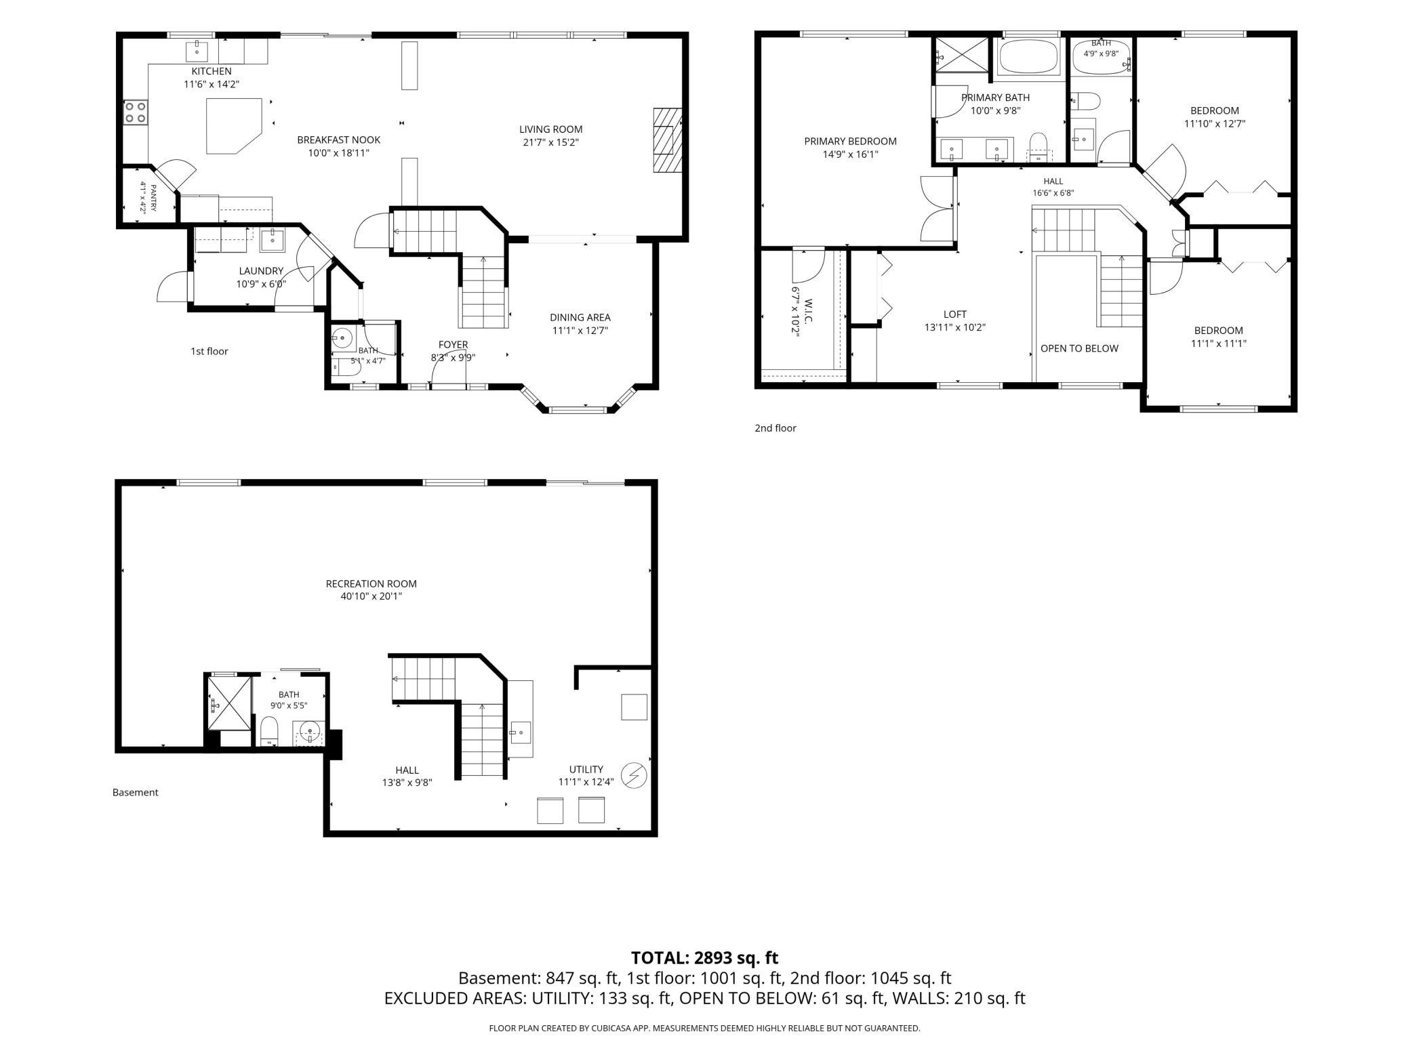
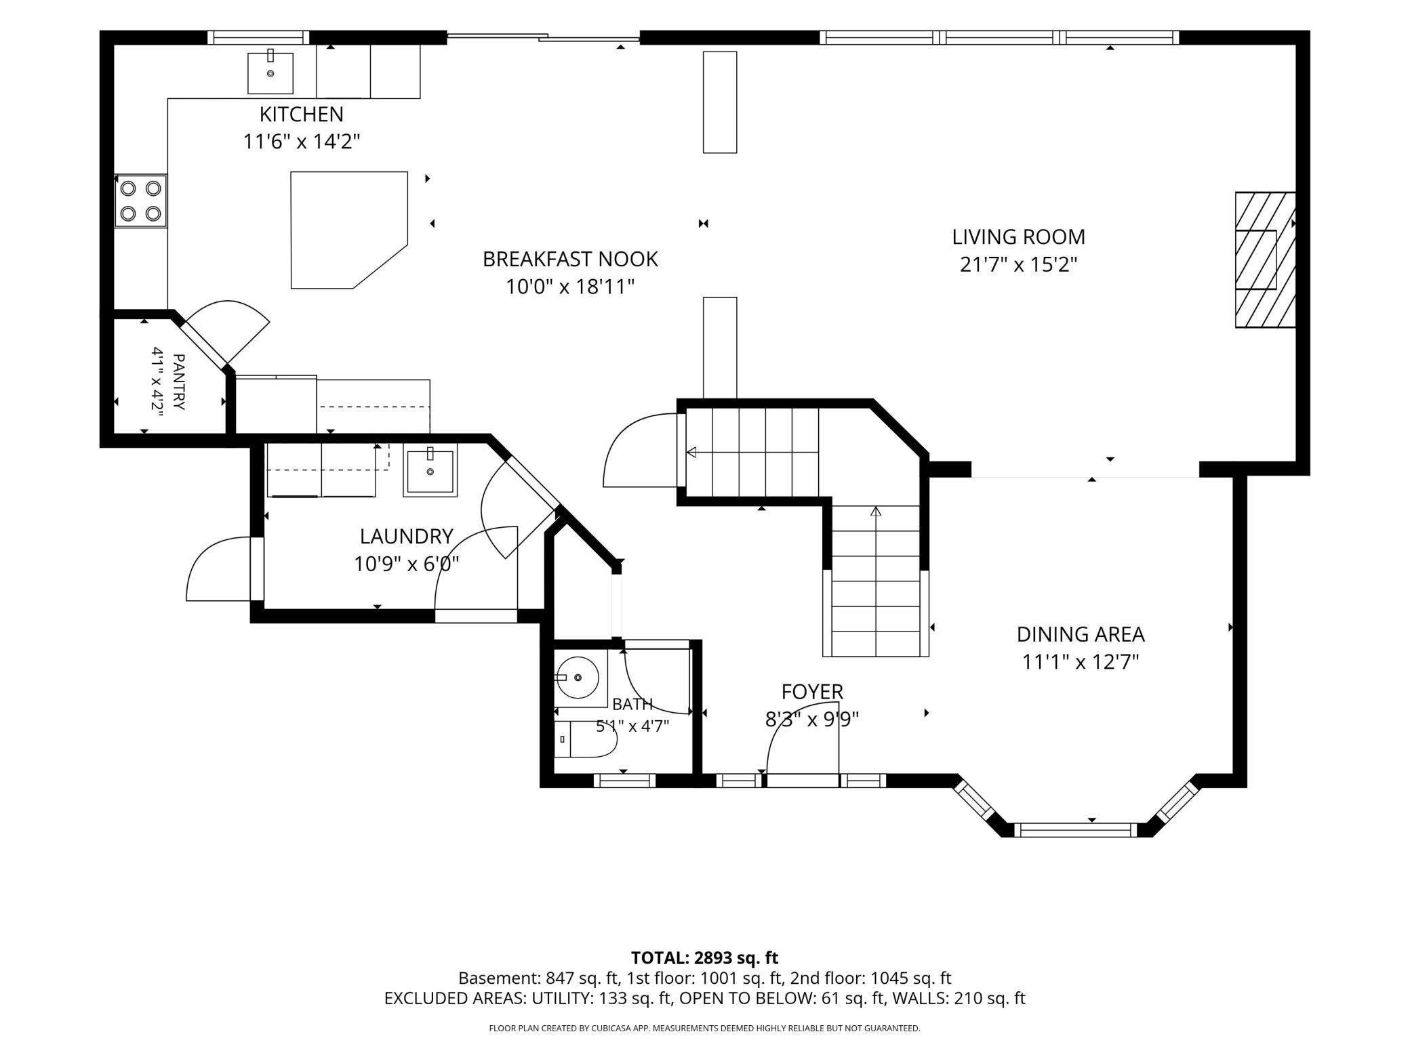
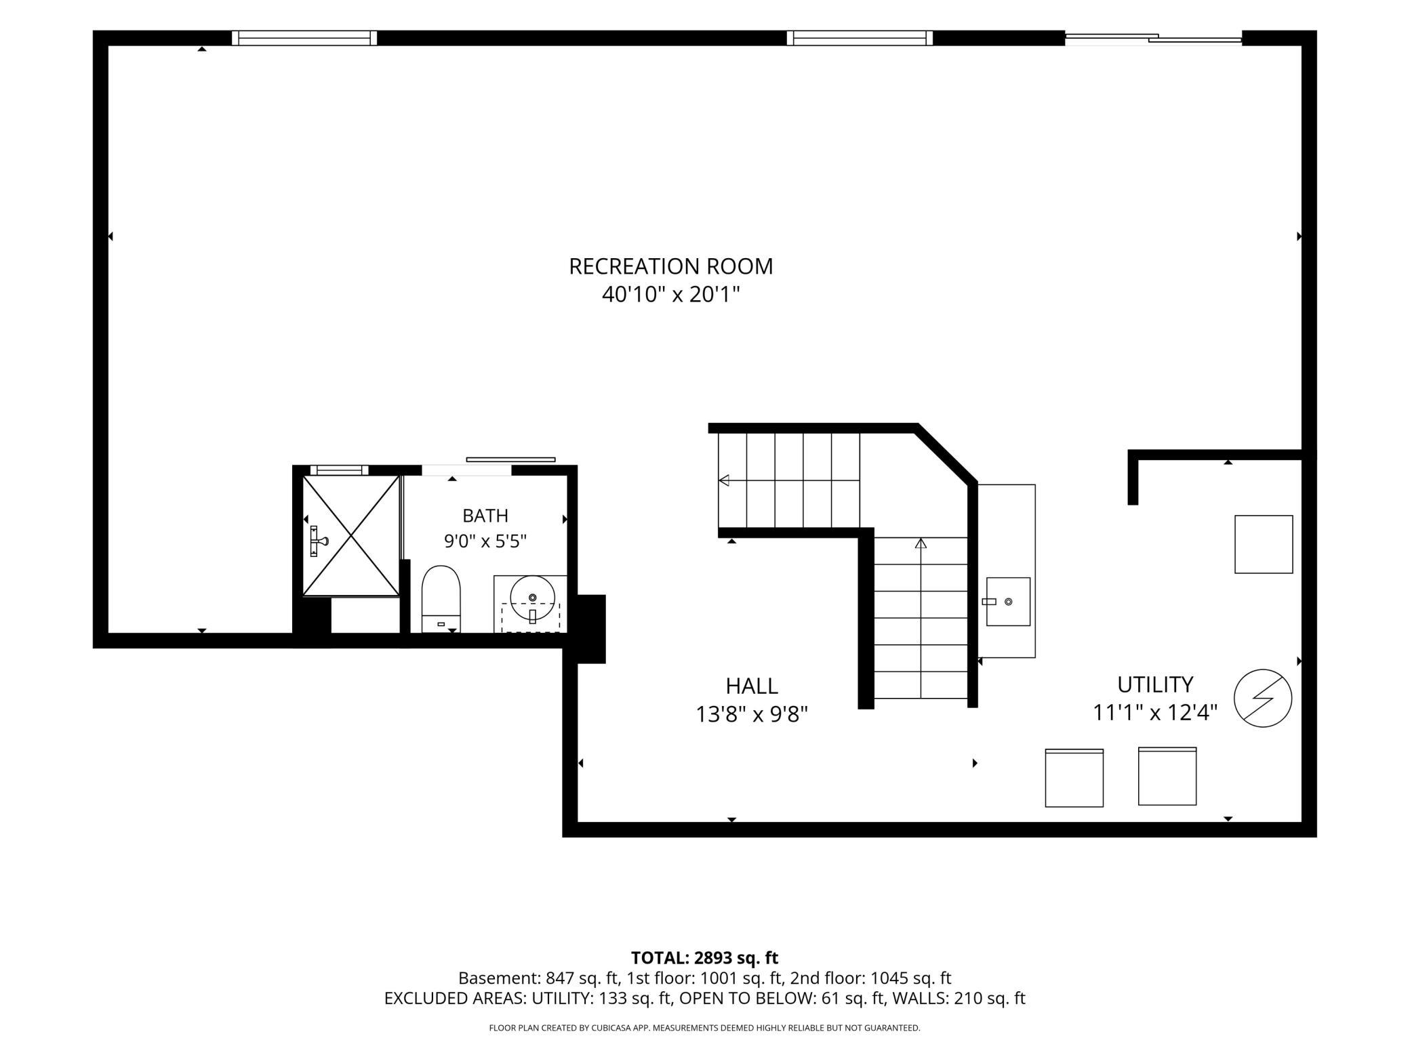
Hunters Crest Masterpiece: Premier .52-Acre Lot & Ideal 4-Bedroom Upper Layout UNMATCHED PRIVACY & ELEVATED DESIGN IN HUNTERS CREST! While typical neighborhood lots stop under a third of an acre, this exceptional property boasts a massive 0.52-acre lot backing directly to an 11-acre conservation area / park âguaranteeing forever privacy with no back neighbors. Step inside to an intuitive, highly coveted floor plan featuring all 4 bedrooms positioned together on the upper level, ensuring everyone stays close while maintaining distinct personal spaces. Waconia school district /Westonka school choice. Panoramic windows flood the main-level gathering spaces with natural light, showcasing a breathtaking seasonal canvas from vibrant fall foliage to a serene winter wonderland. A massive, newly built second-story deck overlooks the tree canopy. Watch deer, red fox, and owls from a yard cleanly wooded beyond the fence, offering the ultimate setup for treehouse building and outdoor adventures! Move in ready with a partially fenced in space for pets and kids (while preserving the natural wildlife flow)! Also, steps away, enjoy the amazing Dakota Rail Trail (spanning 28 miles). Enjoy refinished wood floors, a granite kitchen with many new appliances, and a new furnace. The newly built-out walkout basement is a completely open flex space ready to grow with your needs and even includes a hidden away under stairs area equipped with a white board wall, built in bookcases and secret door for the kids. Heated 3-car garage with a 50-amp RV hookup. Bonus 2.75% assumable mortgage for qualifying Native American tribal members!
Details
Maps
Contract Information
Status: Active
Contingency: None
Current Price: 510000
Original List Price: 510000
ListPrice: 510000
List Date: 2026-10-07
Owner is an Agent?: No
Auction?: No
General Property Information
Assoc Mgmt Co. Phone #: 612-888-4710
Association Fee Frequency: Annually
Association Mgmt Co. Name: Hunters Crest Homeowners Assoc.
Common Wall: No
Lot Measurement: Acres
Manufactured Home?: No
Multiple PIDs?: No
New Development: No
Waterfront YN: No
Year Built: 2004
Yearly/Seasonal: Yearly
Zoning: Residential-Single Family
Bedrooms: 4
Baths Total: 4
Bath Full: 2
Bath Three Quarters: 1
Bath Half: 1
Main Floor Total SqFt: 1230
Above Grd Total SqFt: 2246
Below Grd Total SqFt: 900
Total SqFt: 3146
Total Finished Sqft: 3083.00
FireplaceYN: No
Style: (SF) Single Family
Foundation Size: 1230
Association Fee: 300
Garage Stalls: 3
Lot Dimensions: 110x198
Acres: 0.52
Assessment Pending: No
Location Tax and Other Information
House Number: 9142
Street Name: Woodland
Street Suffix: Drive
Postal City: Saint Bonifacius
County: Hennepin
State: MN
Zip Code: 55375
Complex/Dev/Subdivision: Hunters Crest 3rd Add
Assessments
Tax With Assessments: 5092
Building Information
Finished SqFt Above Ground: 2246
Finished SqFt Below Ground: 837
Lease Details
Land Leased: Not Applicable
Miscellaneous Information
DP Resource: Yes
Homestead: Yes
Ownership
Fractional Ownership: No
Parking Characteristics
Garage Square Feet: 704
Public Survey Info
Range#: 24
Section#: 31
Township#: 117
Property Features
Accessible: None
Air Conditioning: Central Air
Amenities Shared: Tennis Courts; Trail(s)
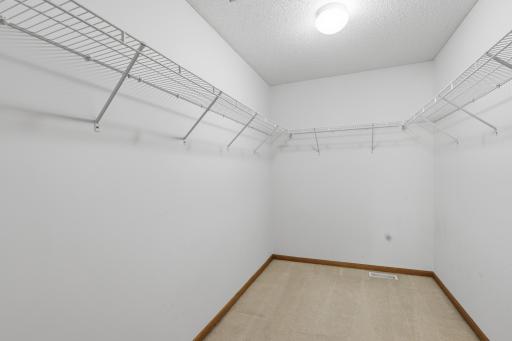
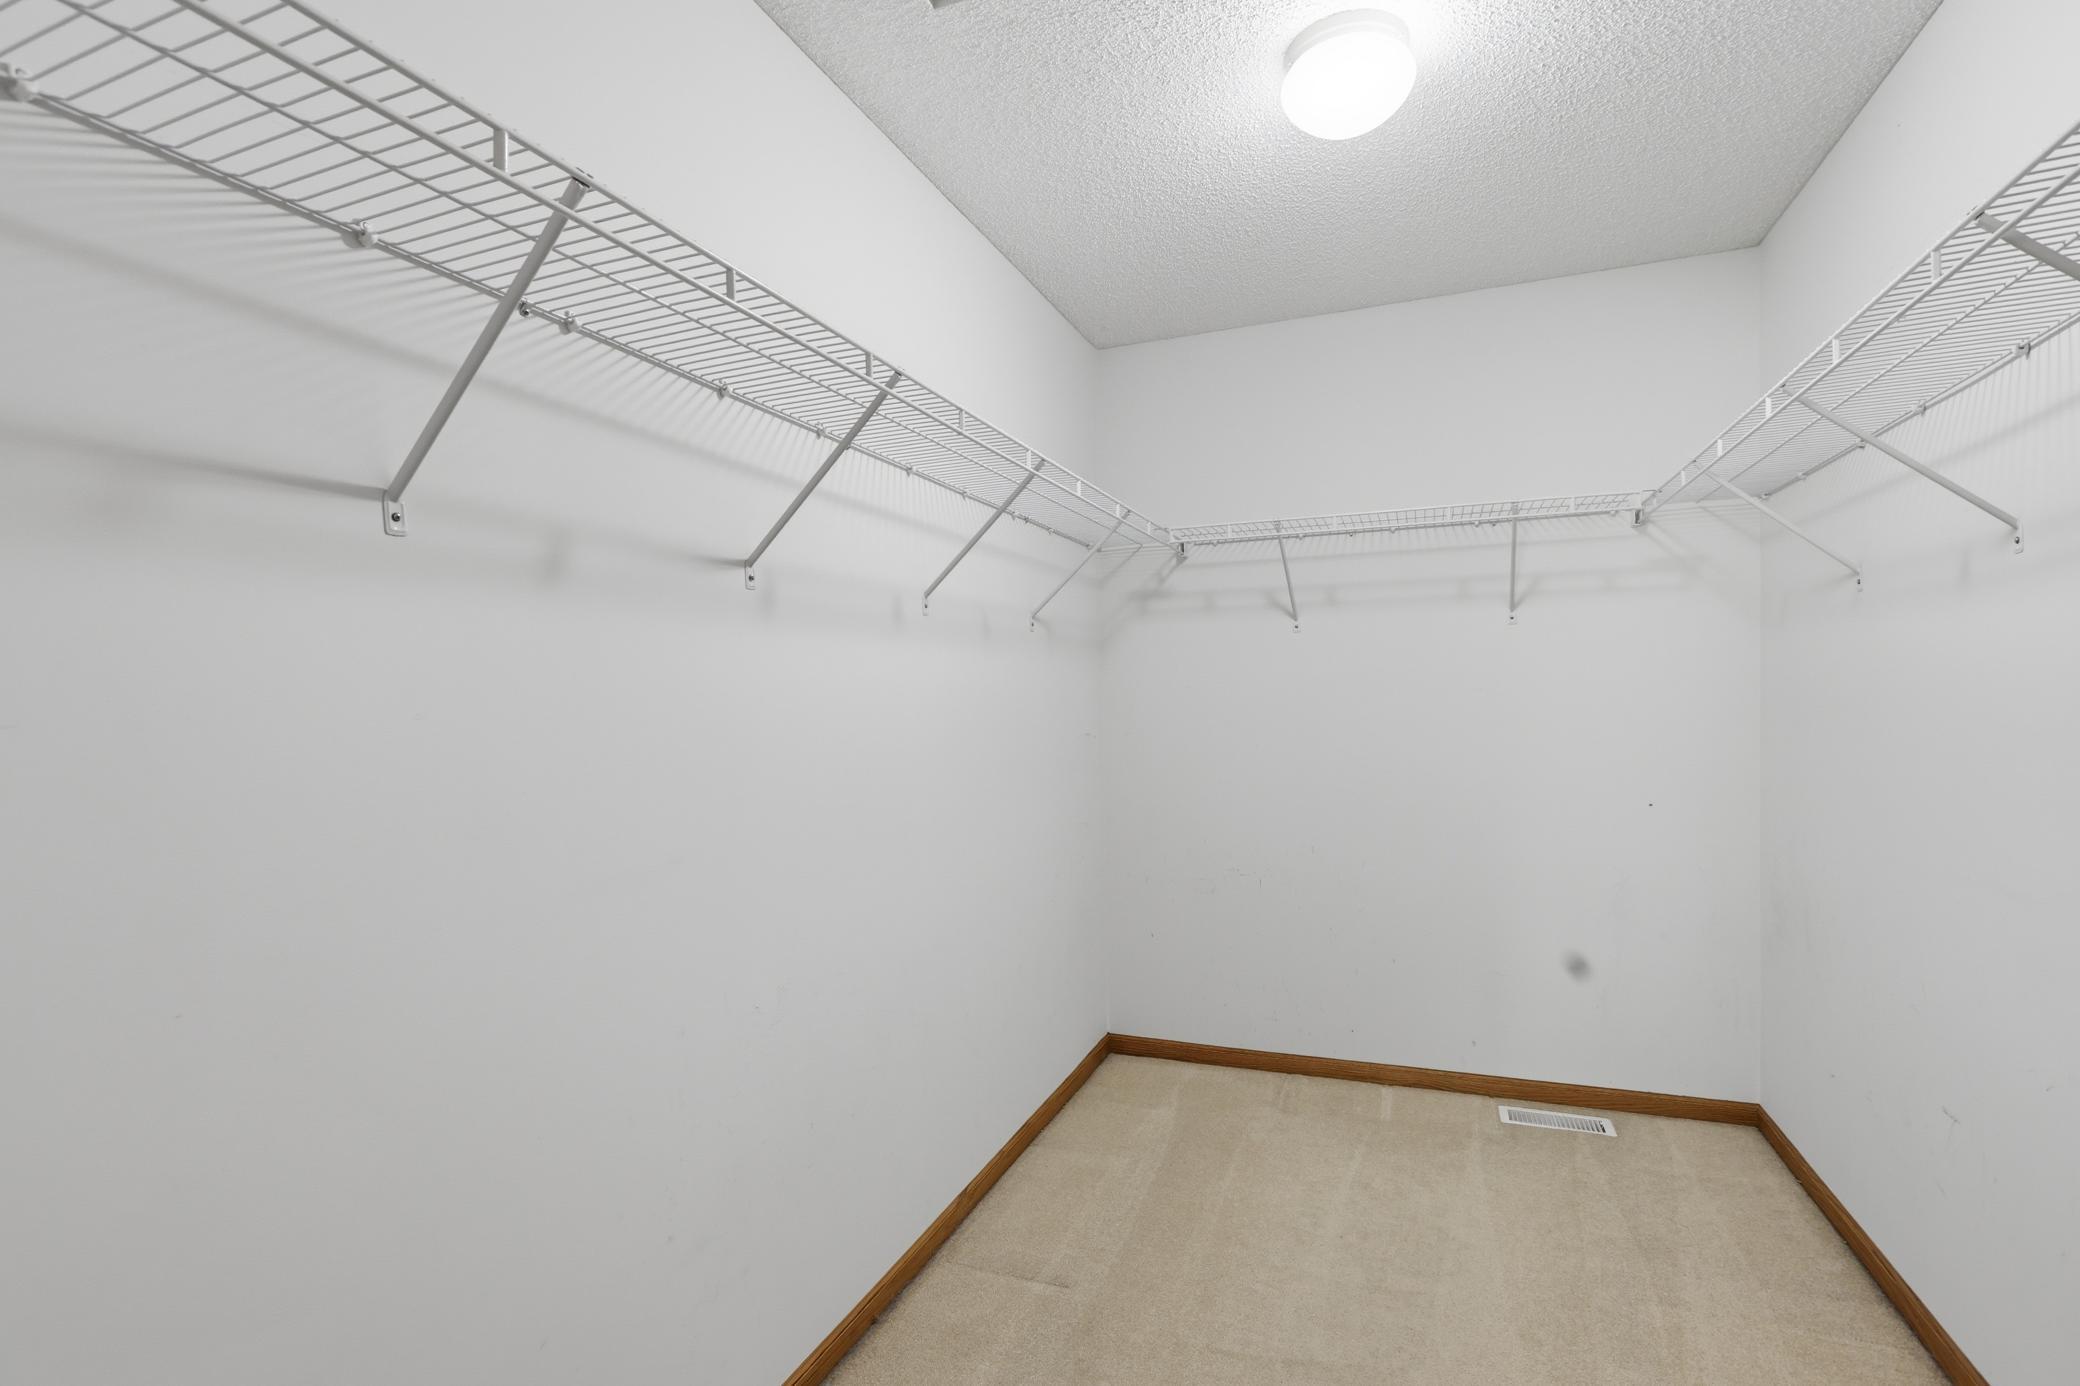
Amenities Unit: Ceiling Fan(s); Deck; Hardwood Floors; In-Ground Sprinkler; Kitchen Center Island; Kitchen Window; Panoramic View; Patio; Porch; Primary Bedroom Walk-In Closet; Security Lights; Vaulted Ceiling(s); Walk-In Closet; Washer/Dryer Hookup
Appliances: Air-To-Air Exchanger; Dishwasher; Disposal; Dryer; Freezer; Microwave; Range; Refrigerator; Washer; Water Filtration System
Approved Financing: FHA; VA
Association Fee Includes: Professional Mgmt
Basement: Concrete Block
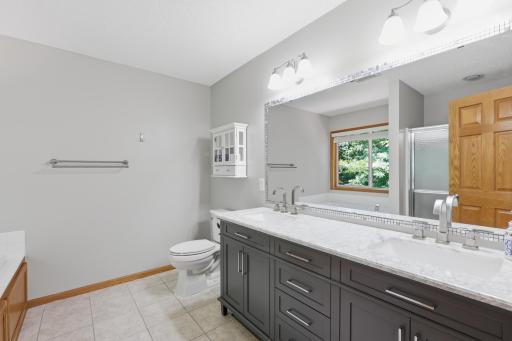
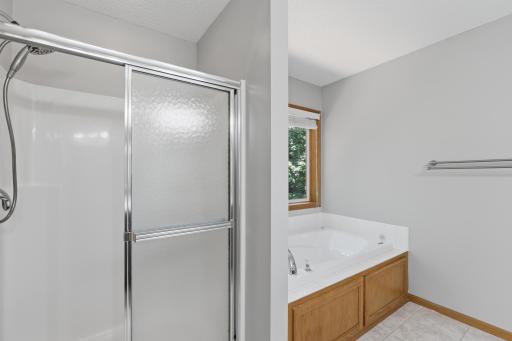
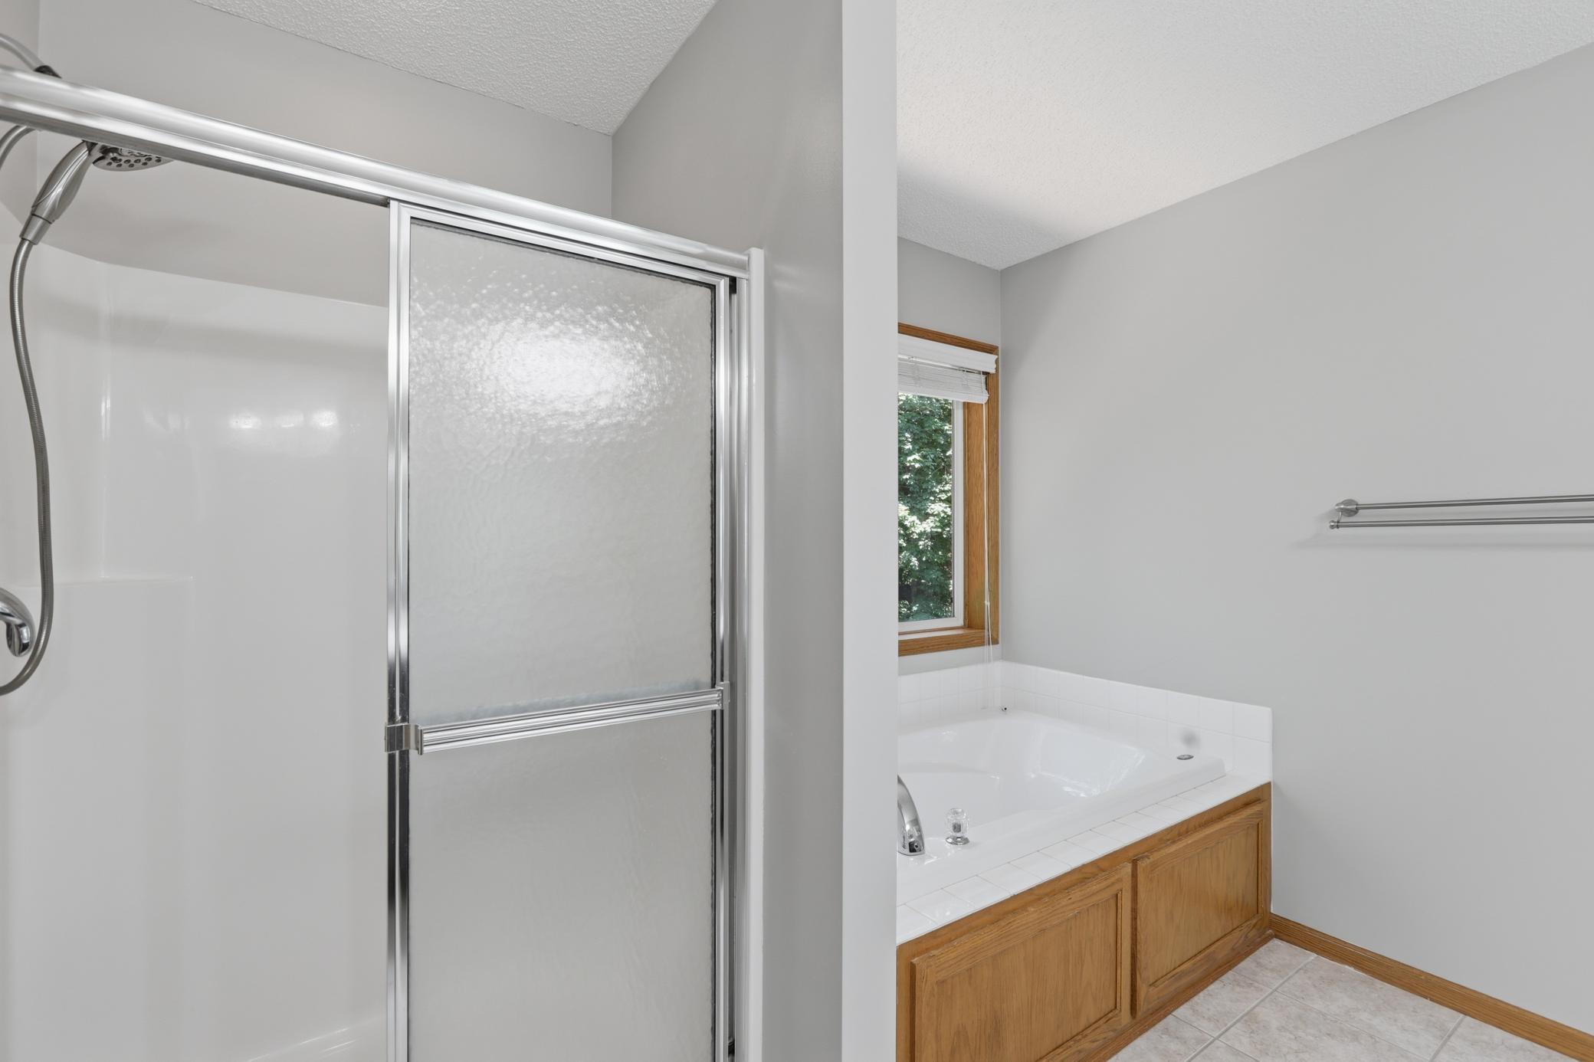
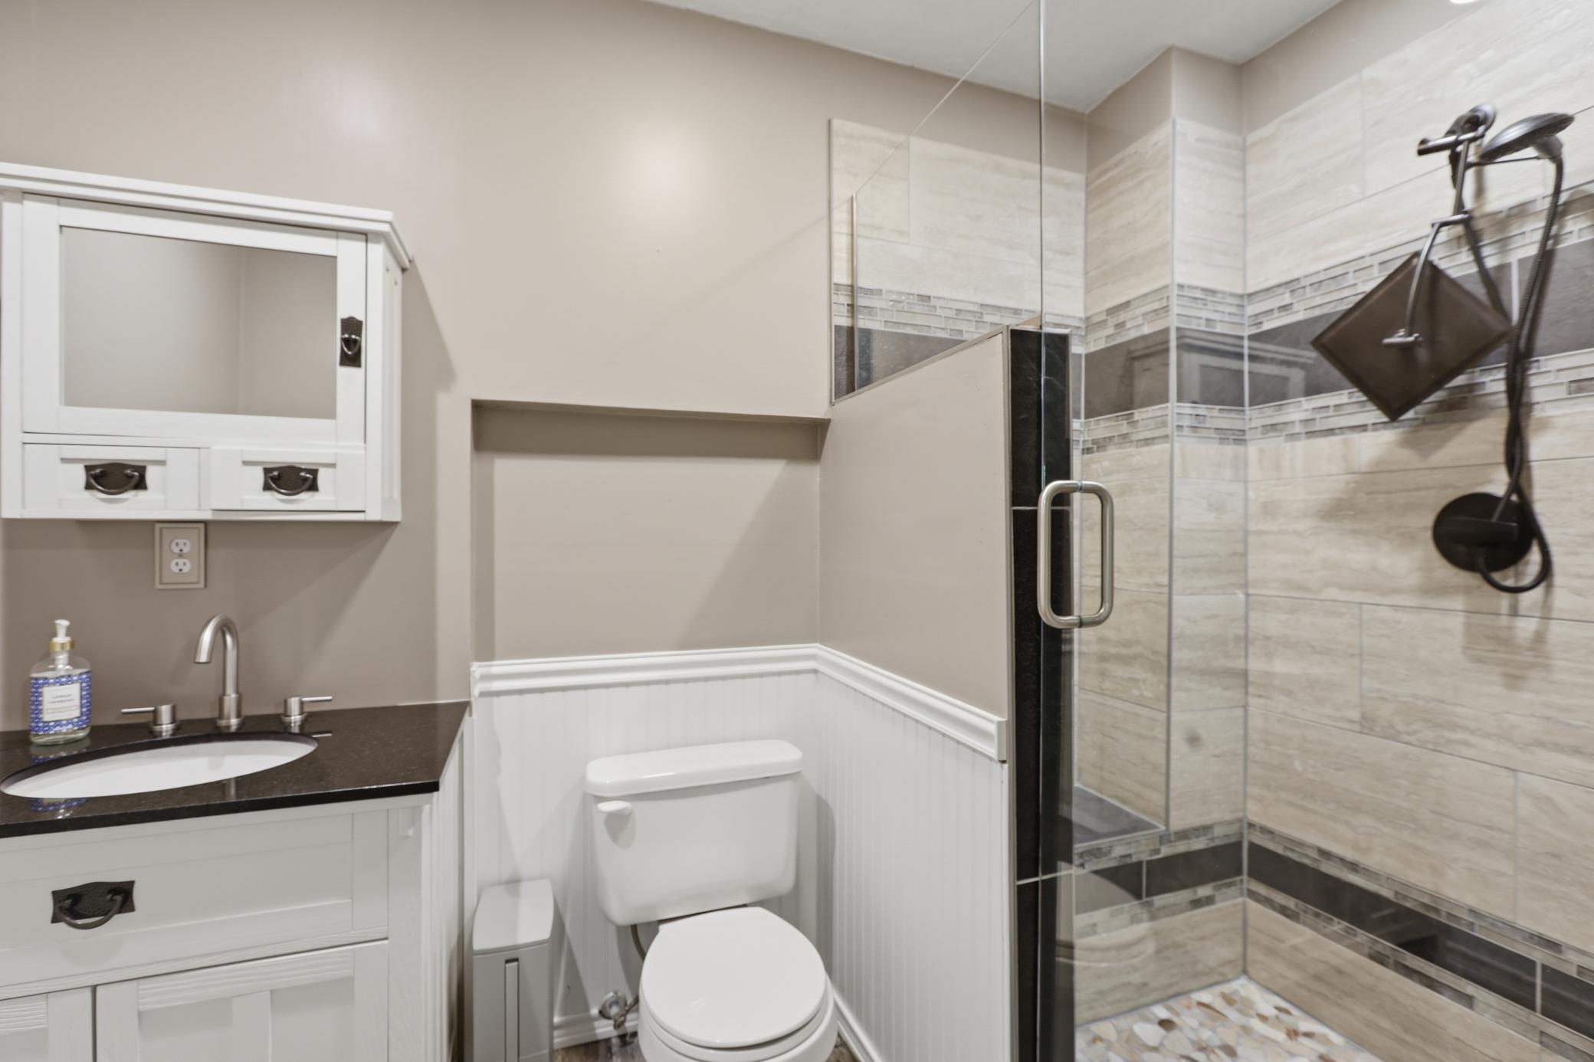
Bath Description: Double Sink; Main Floor 1/2 Bath; Upper Level Full Bath; Private Primary; 3/4 Basement
Construction Status: Previously Owned
Exterior: Aluminum Siding
Fencing: Chain Link
Fireplace Characteristics: Gas Burning; Living Room
Foundation: Concrete Block
Fuel: Natural Gas
Heating: Forced Air
Internet Options: Fiber Optic
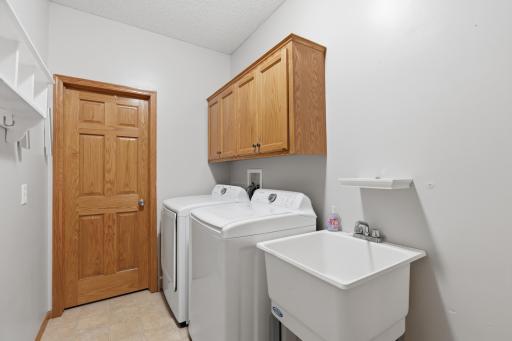
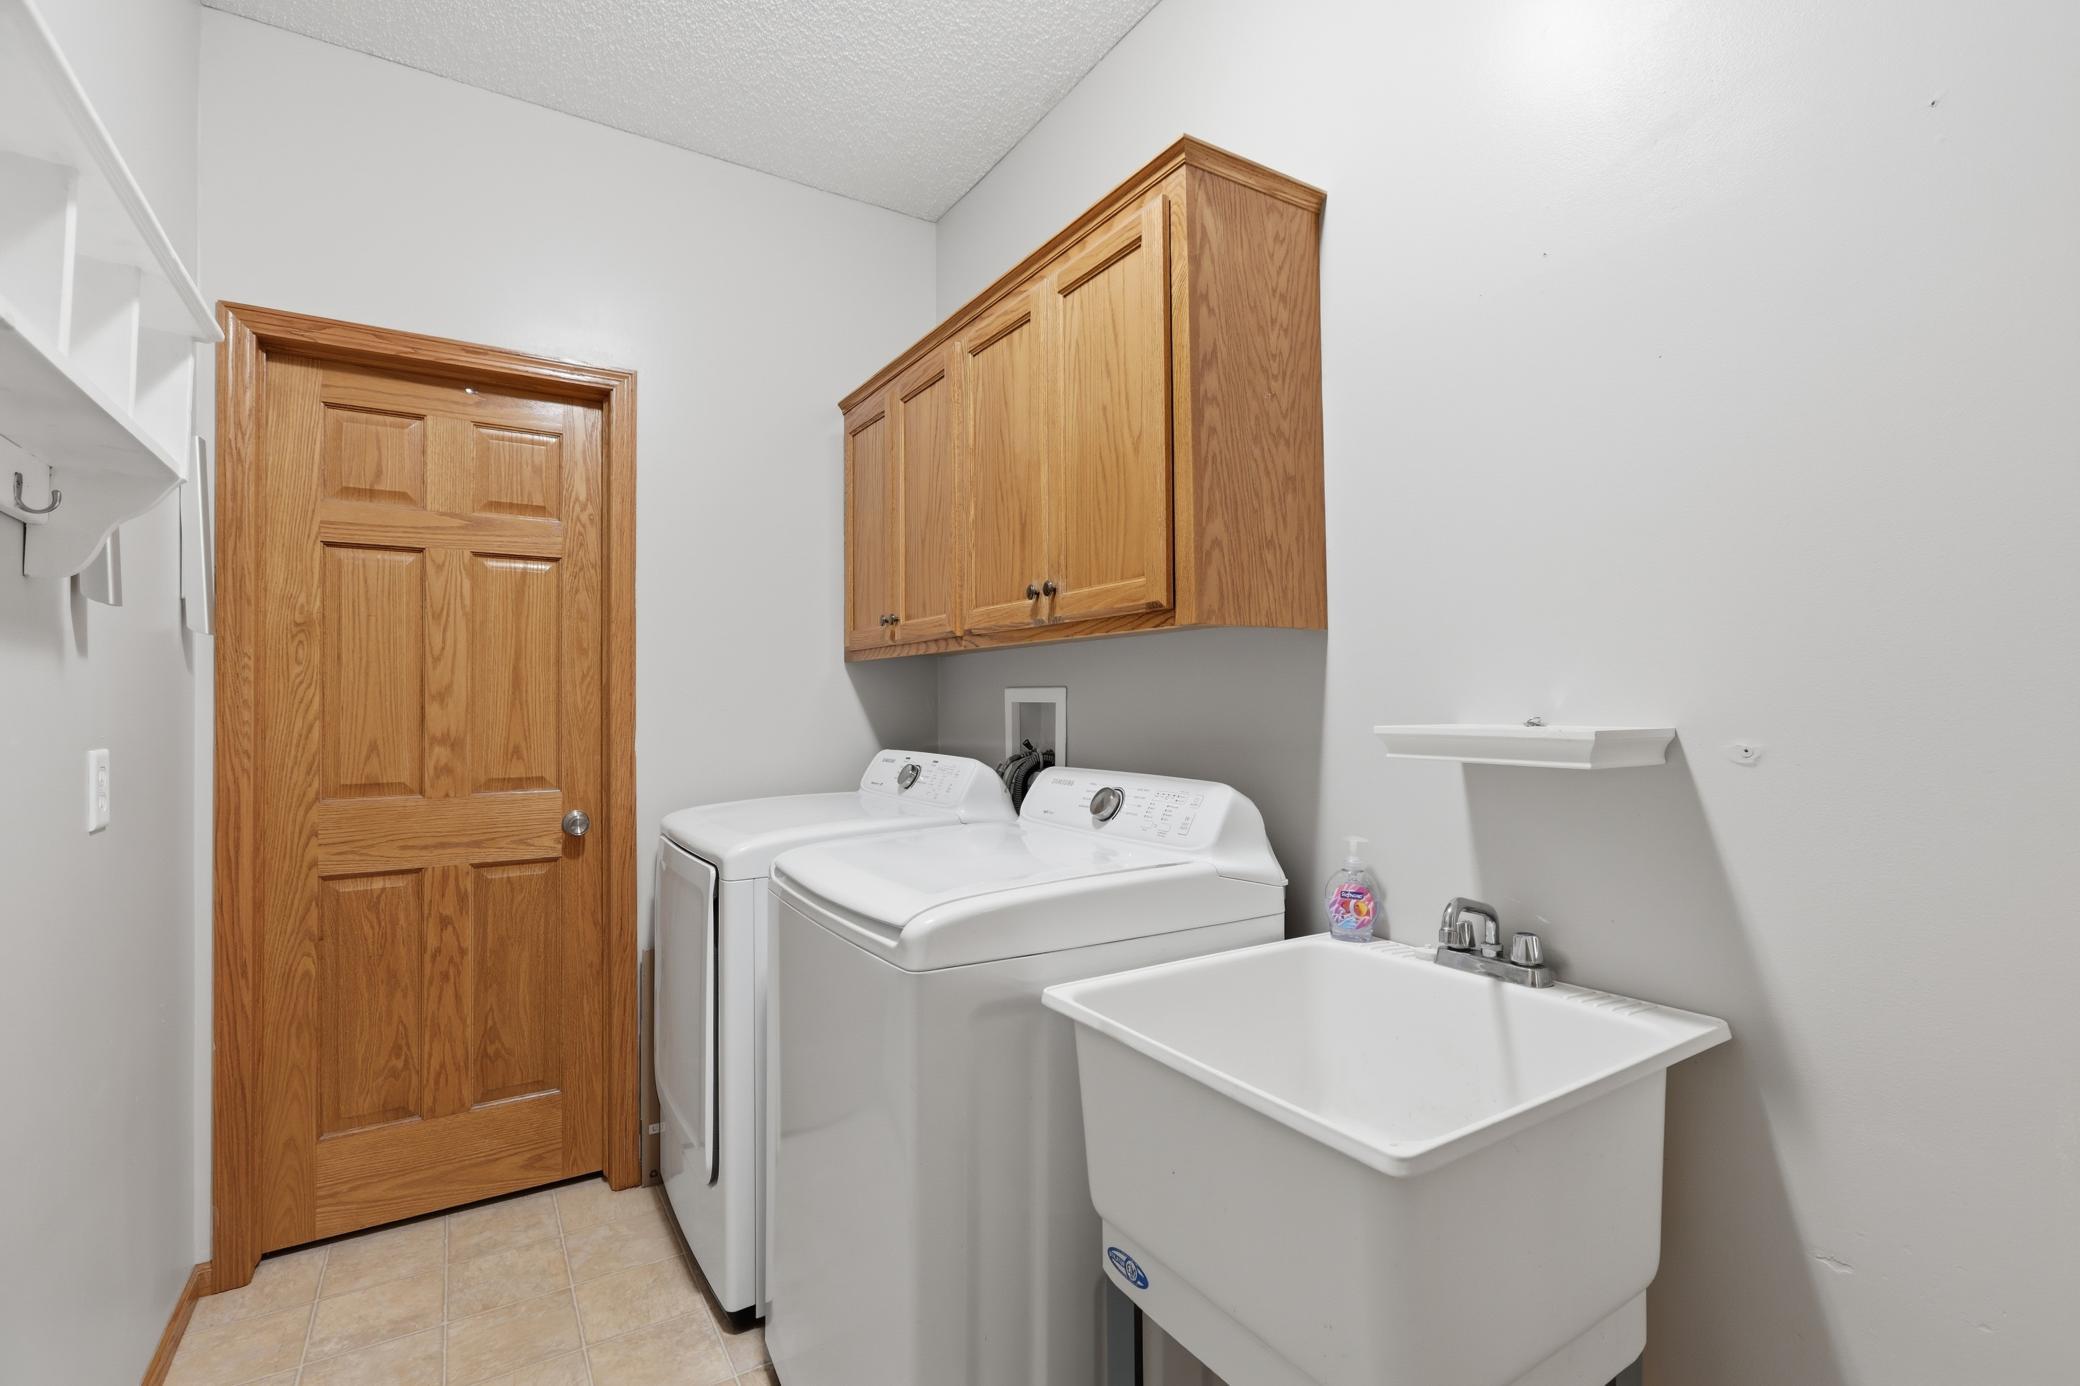
Laundry: Laundry Room; Main Level; Sink
Lot Description: Tree Coverage - Medium
Road Frontage: City Street
Road Responsibility: Public Maintained Road
Roof: Age 8 Years or Less; Asphalt Shingles
Sellers Terms: Cash; Conventional; FHA; VA
Sewer: City Sewer - In Street
Special Search: 4 BR on One Level; Main Floor Laundry
Stories: Two
Water: City Water - In Street
Room Information
| Room Name | Dimensions | Level |
| Family Room | 22x16 | Main |
| Family Room | 14x40 | Lower |
| First (1st) Bedroom | 17x13 | Upper |
| Fourth (4th) Bedroom | 9x11 | Upper |
| Kitchen | 11x15 | Main |
| Living Room | 12x12 | Main |
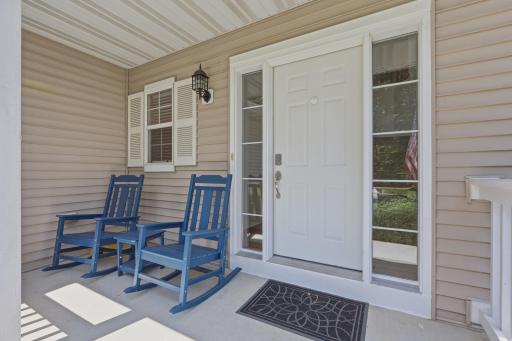
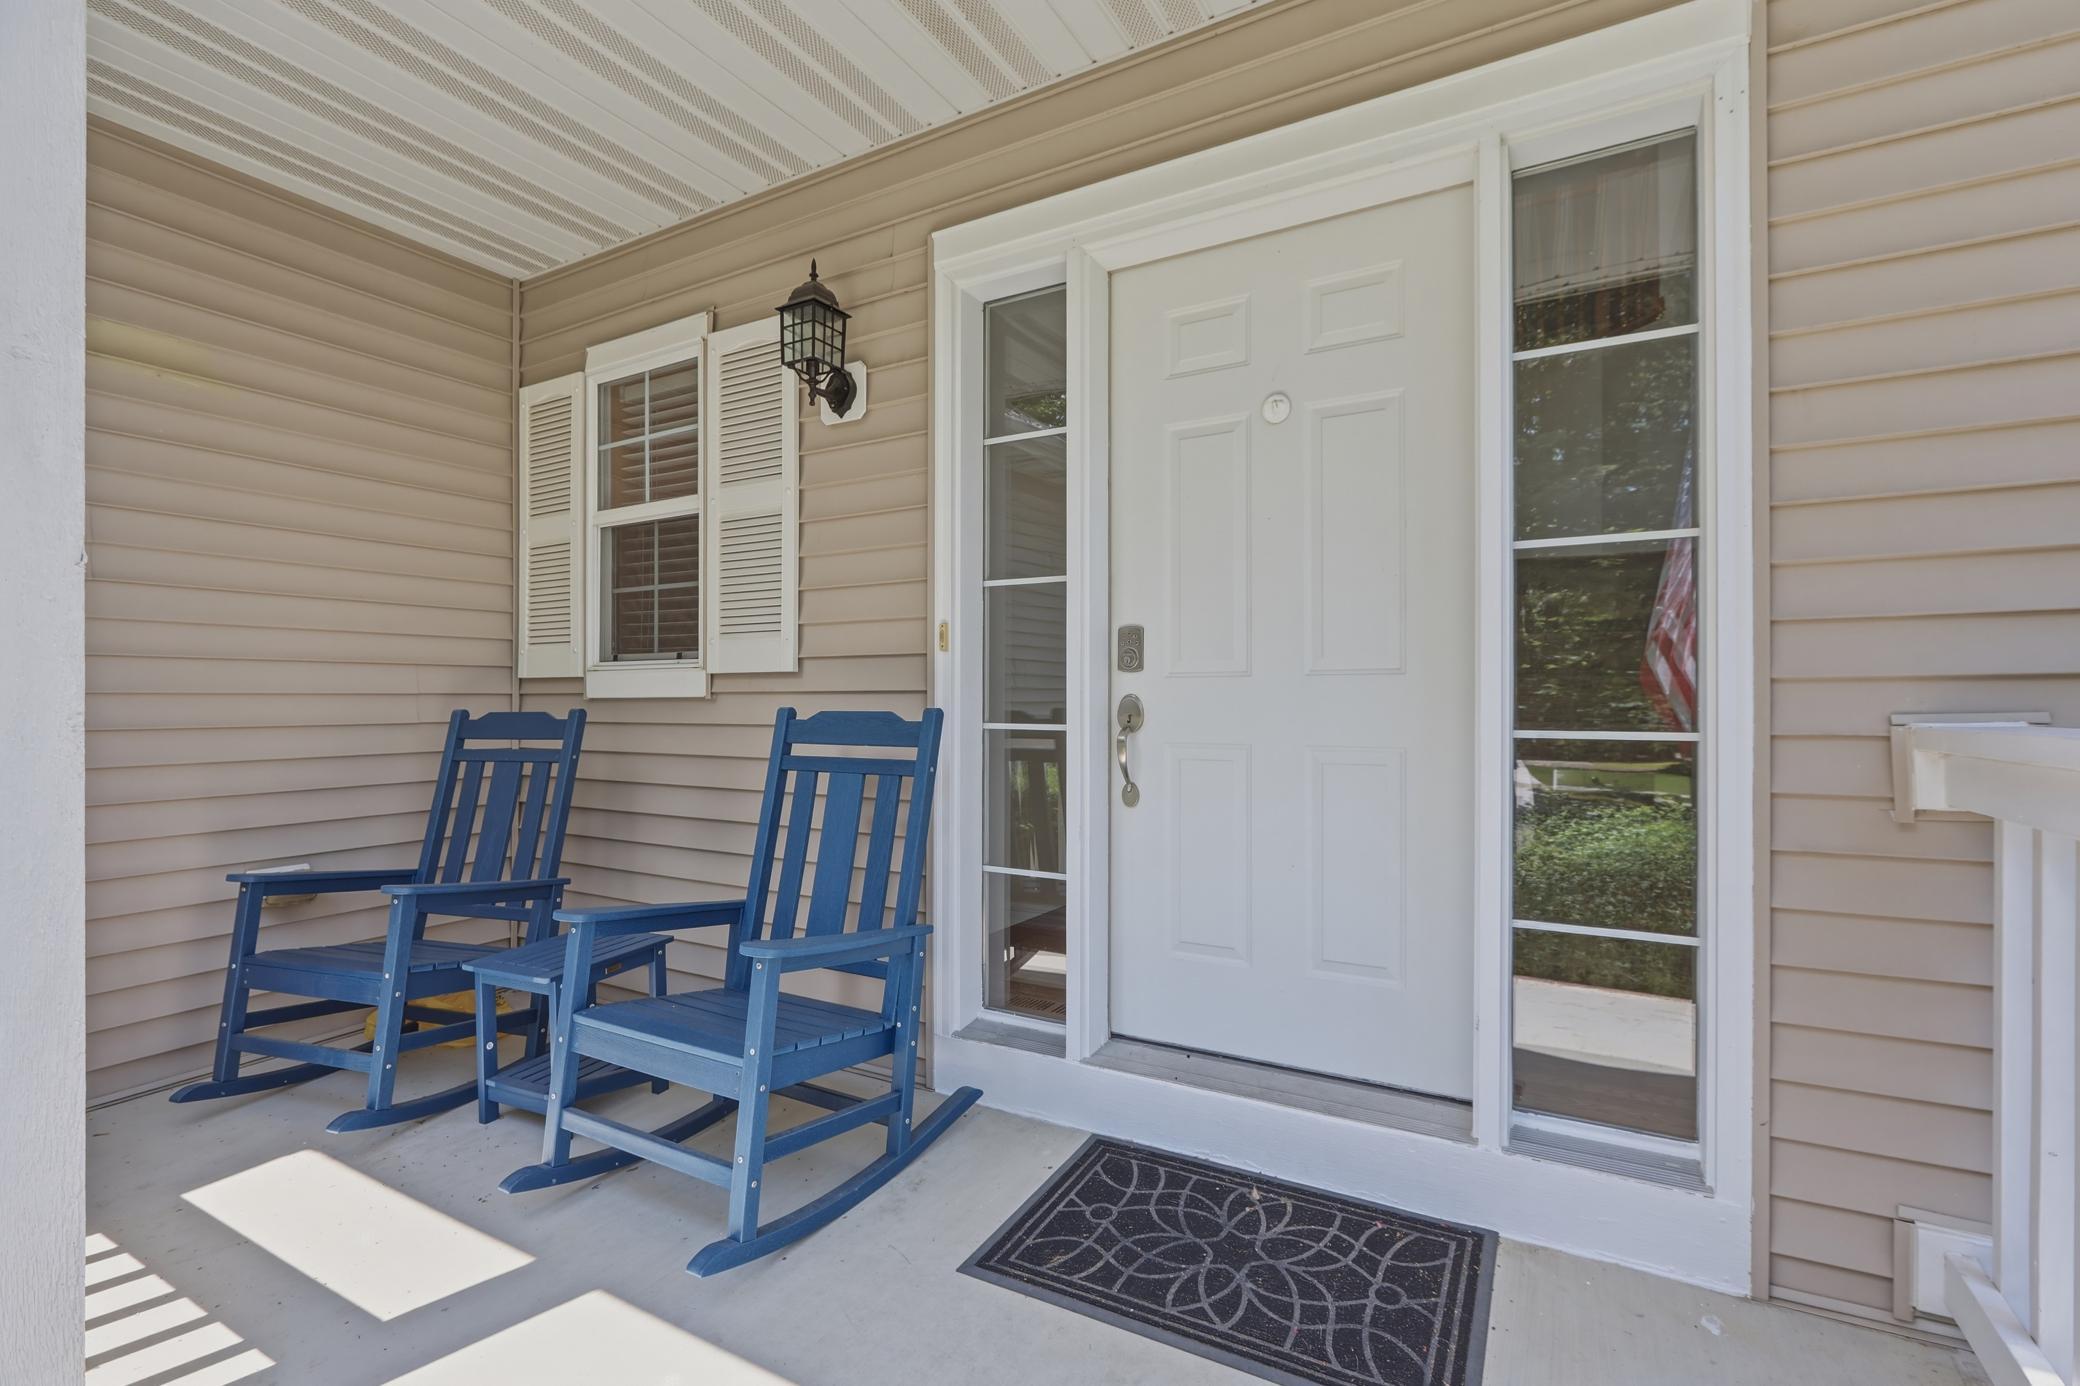
| Porch | 14x6 | Main |
| Second (2nd) Bedroom | 13x12 | Upper |
| Third (3rd) Bedroom | 12x13 | Upper |
Listing Office: Edina Realty, Inc.
Last Updated: October - 10 - 2026

The data relating to real estate for sale on this web site comes in part from the Broker Reciprocity SM Program of the Regional Multiple Listing Service of Minnesota, Inc. The information provided is deemed reliable but not guaranteed. Properties subject to prior sale, change or withdrawal. ©2026 Regional Multiple Listing Service of Minnesota, Inc All rights reserved.
Monday 12th of October 2026 08:01 PM

218-998-4400
Mohagen Real Estate



Let's Connect

Mohagen Real Estate
sue@MohagenRealEstate.com
Office: 218-998-4400
Cell: 218-731-7376

Mohagen Real Estate is licensed in the State of Minnesota