915 Grandview Avenue, Duluth, MN 55812 (MLS# 7092208)
$309,900
Duluth, MN 55812
MLS# 7092208
Status: Pending
6 beds | 3 baths | 2272 sqft
1 / 33
Property Description
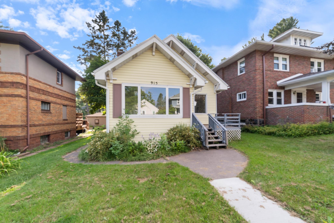
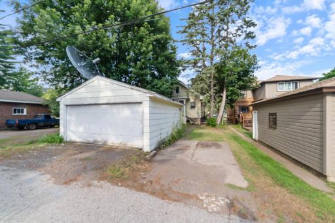
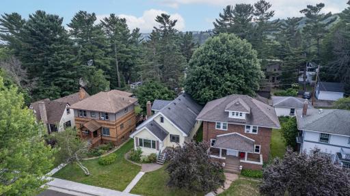
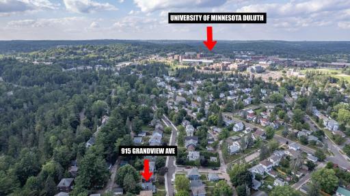
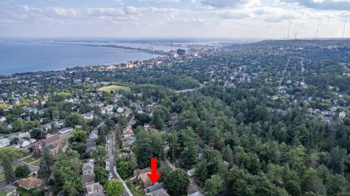
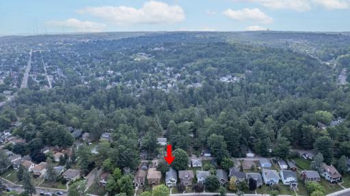
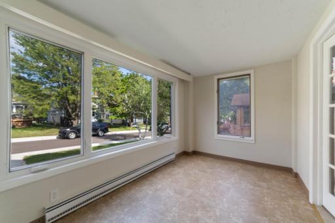
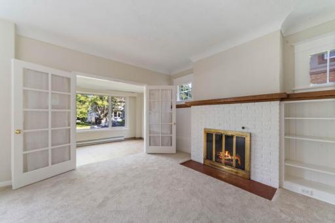
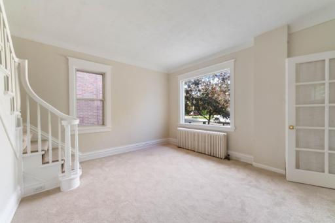
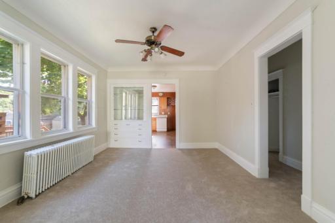
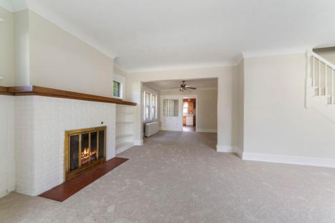
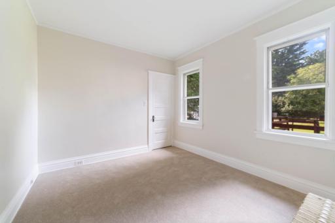
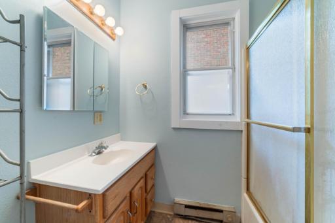
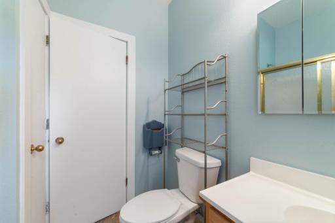
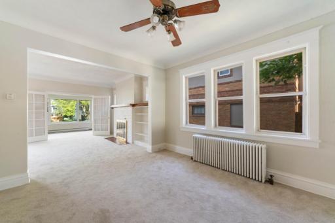
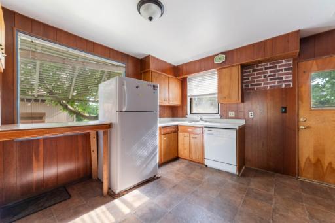
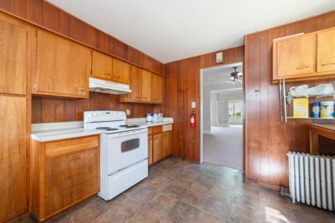
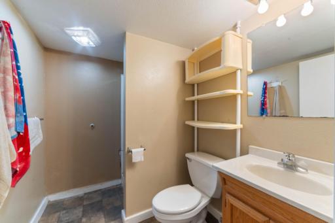
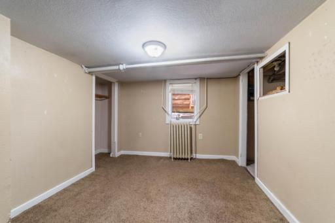
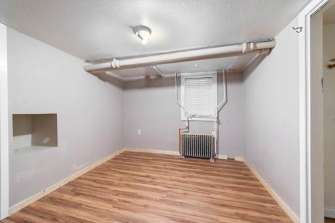
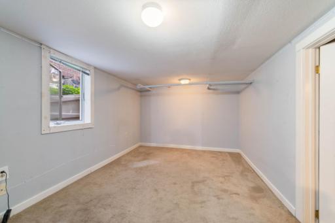
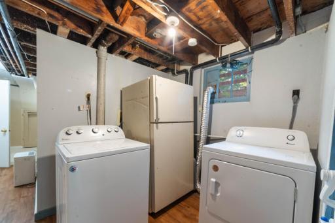
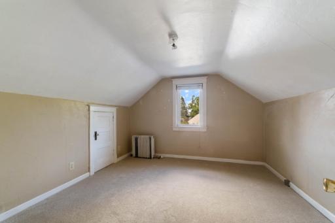
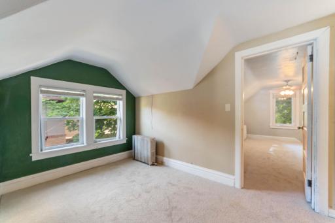
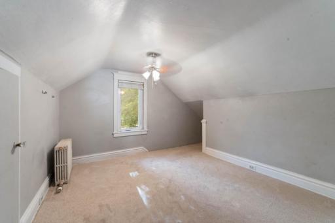
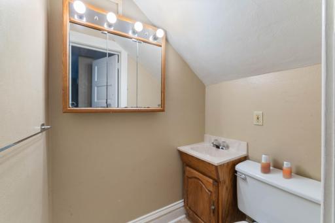
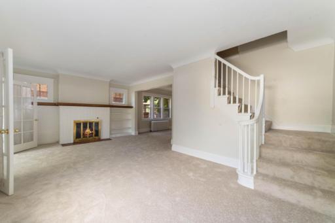
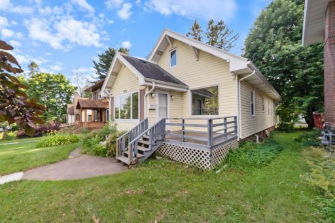
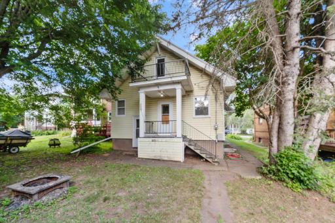
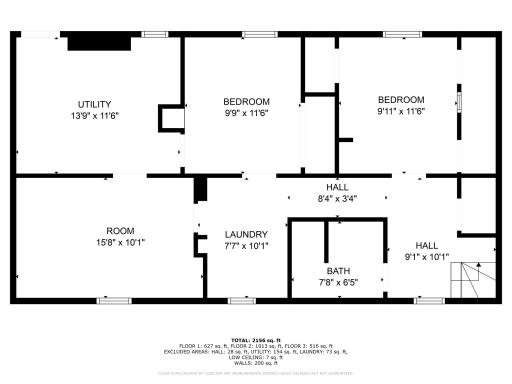
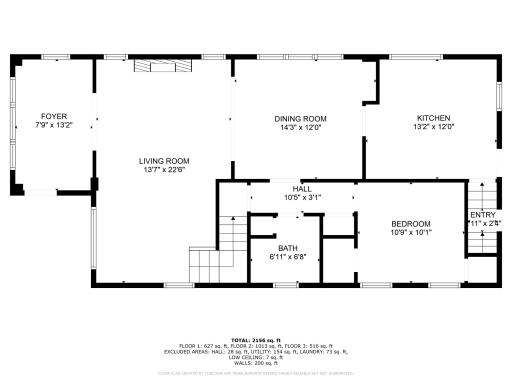
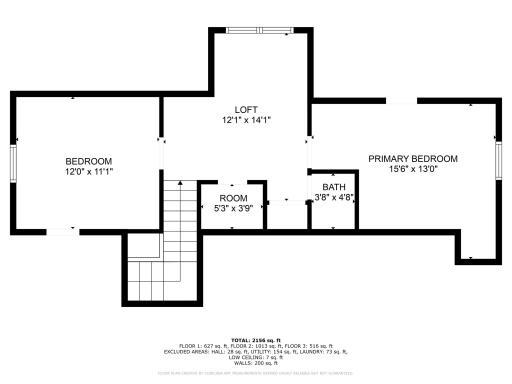
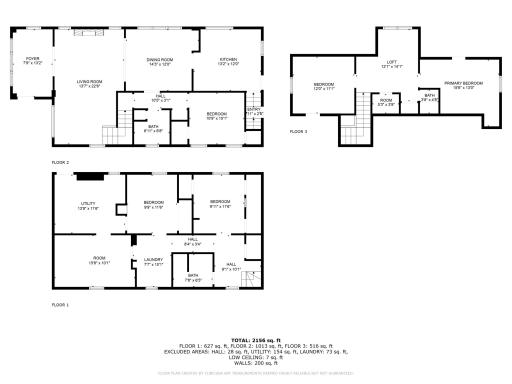
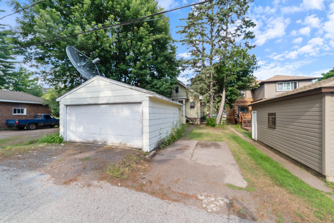
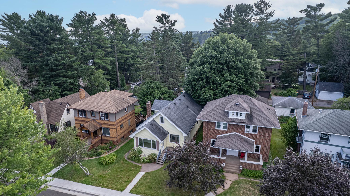
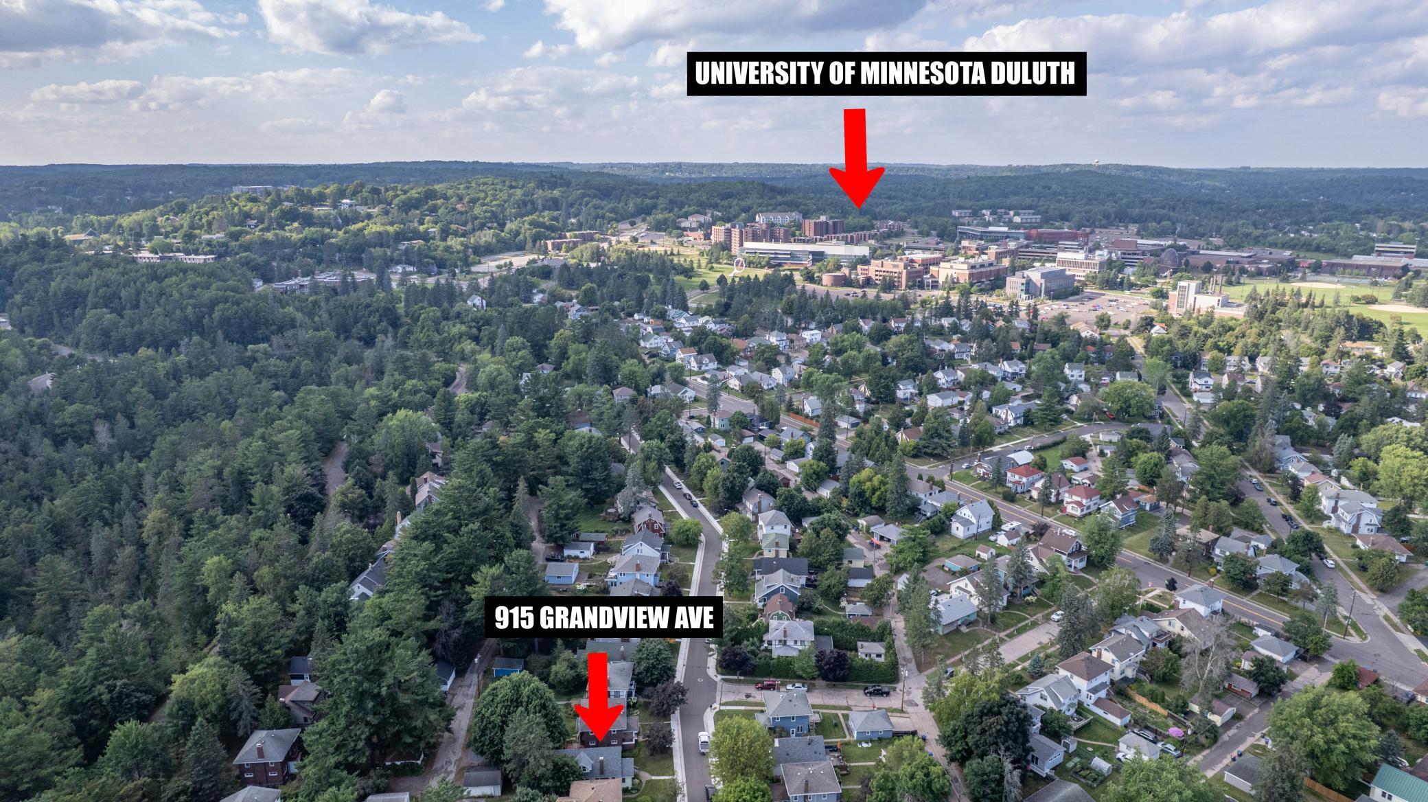
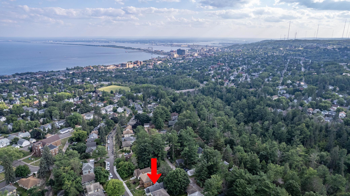
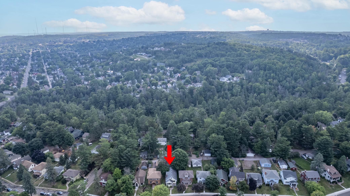
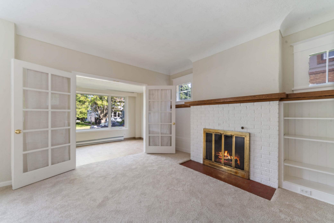
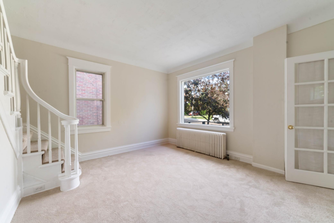
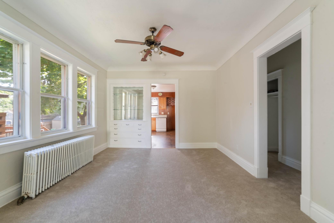
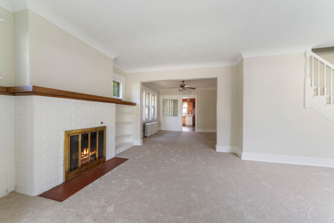
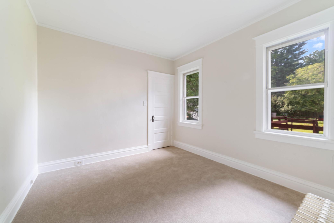
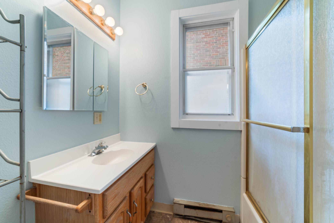
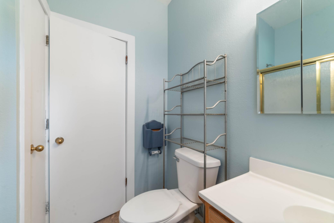
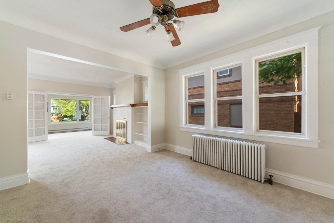
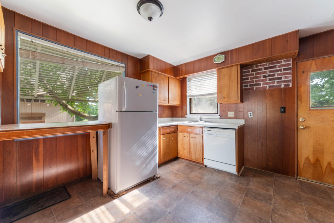
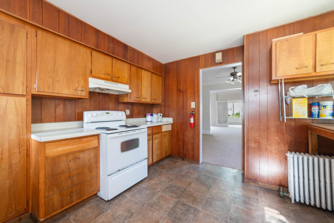
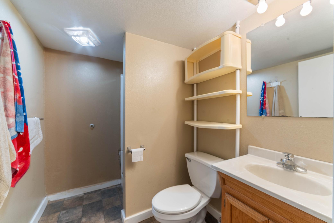
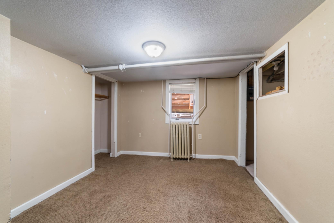
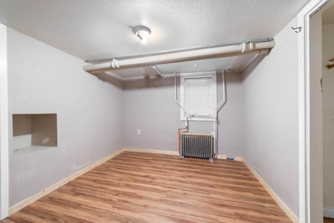
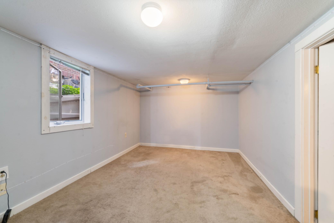
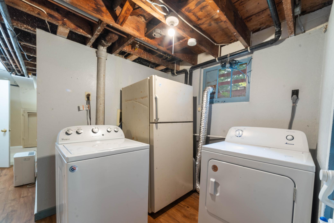
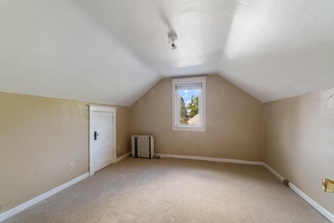
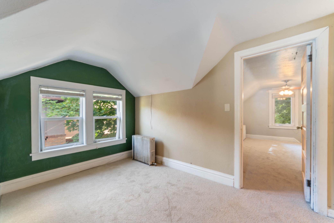
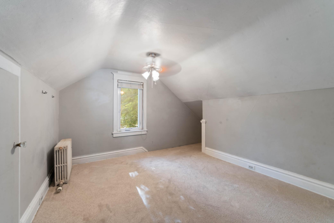
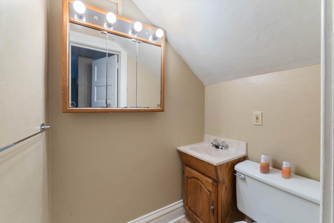
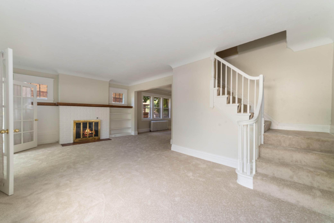
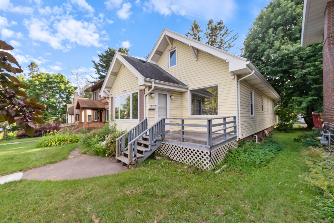
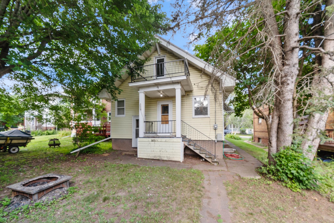
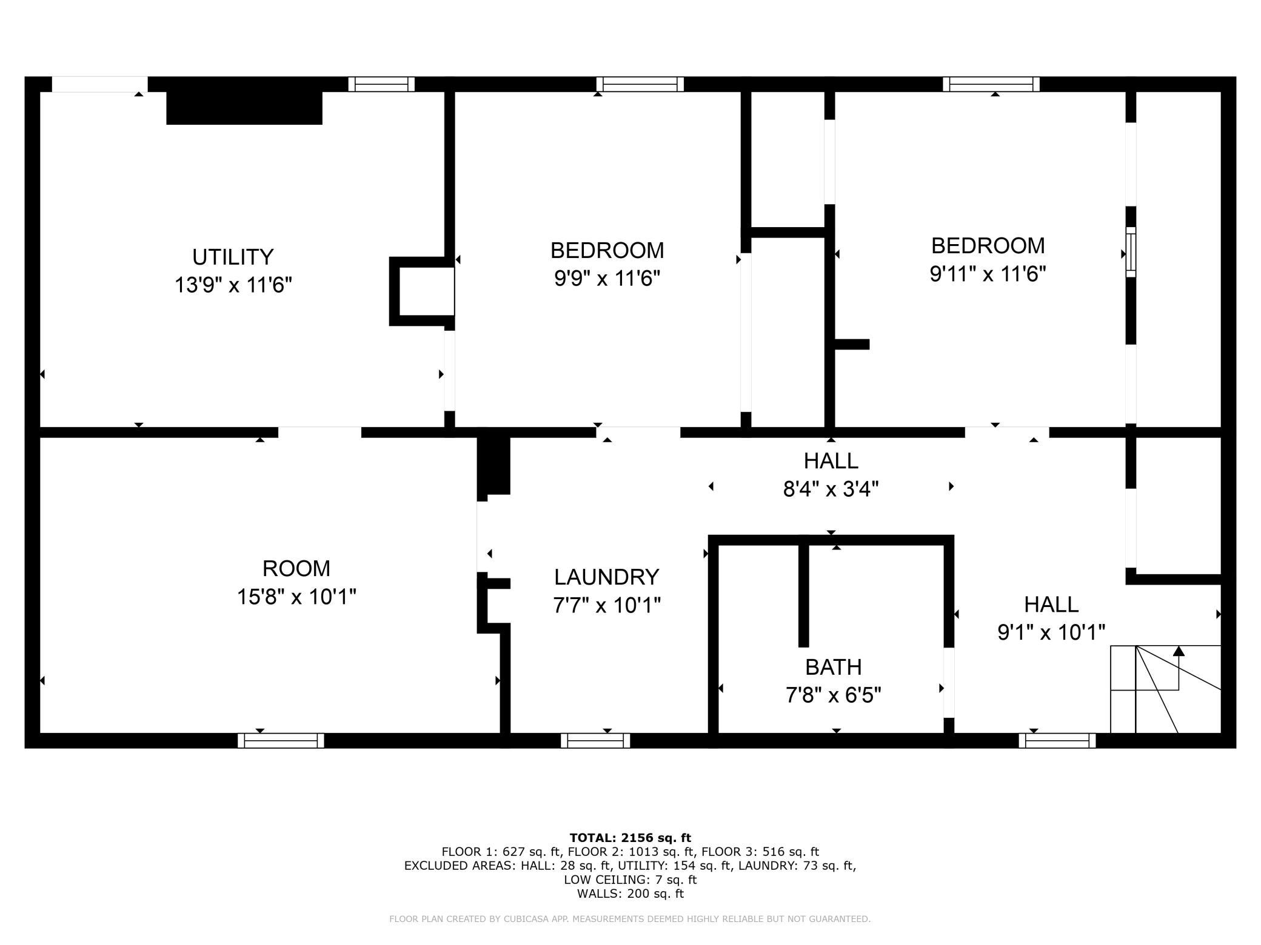
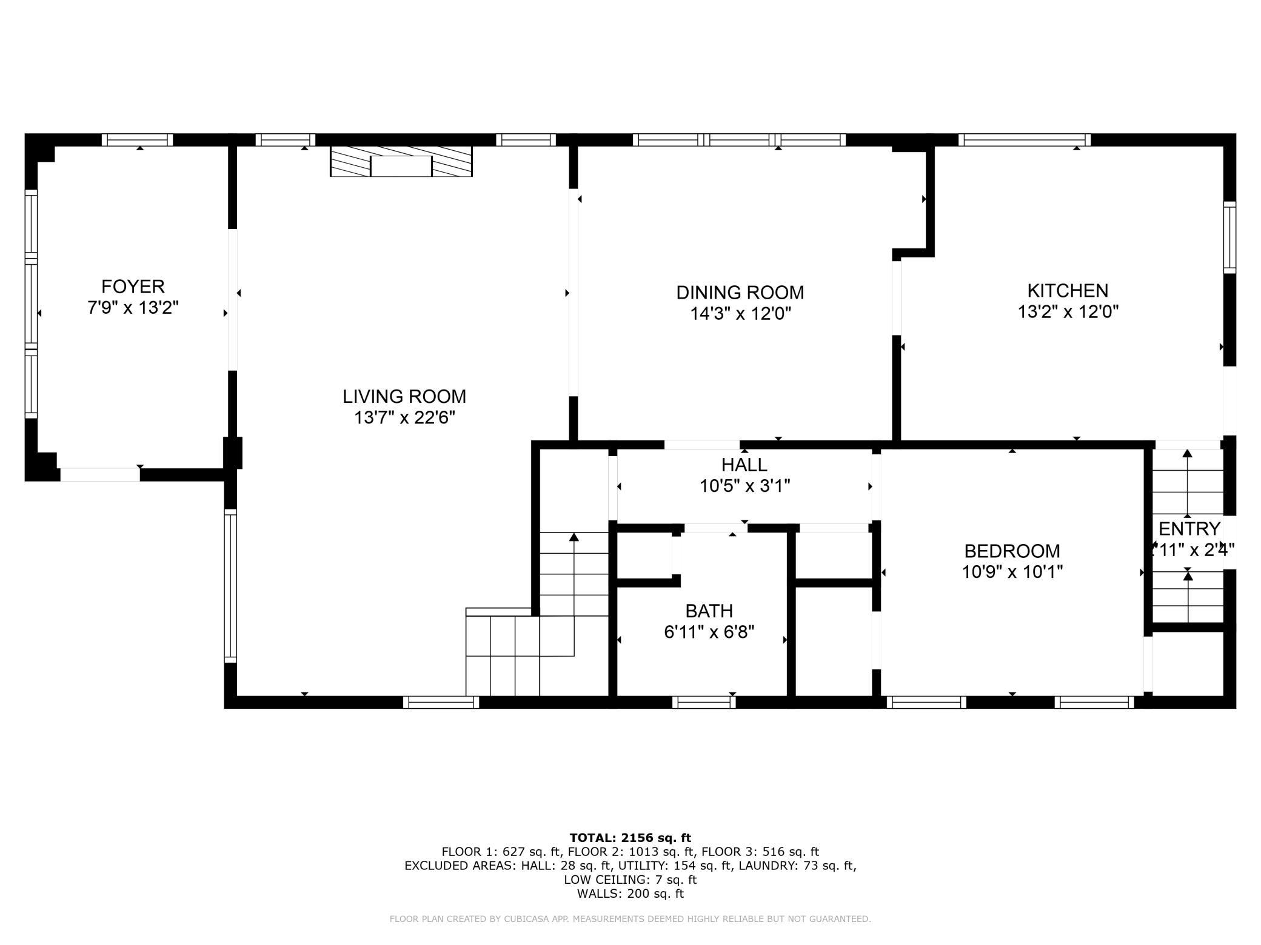
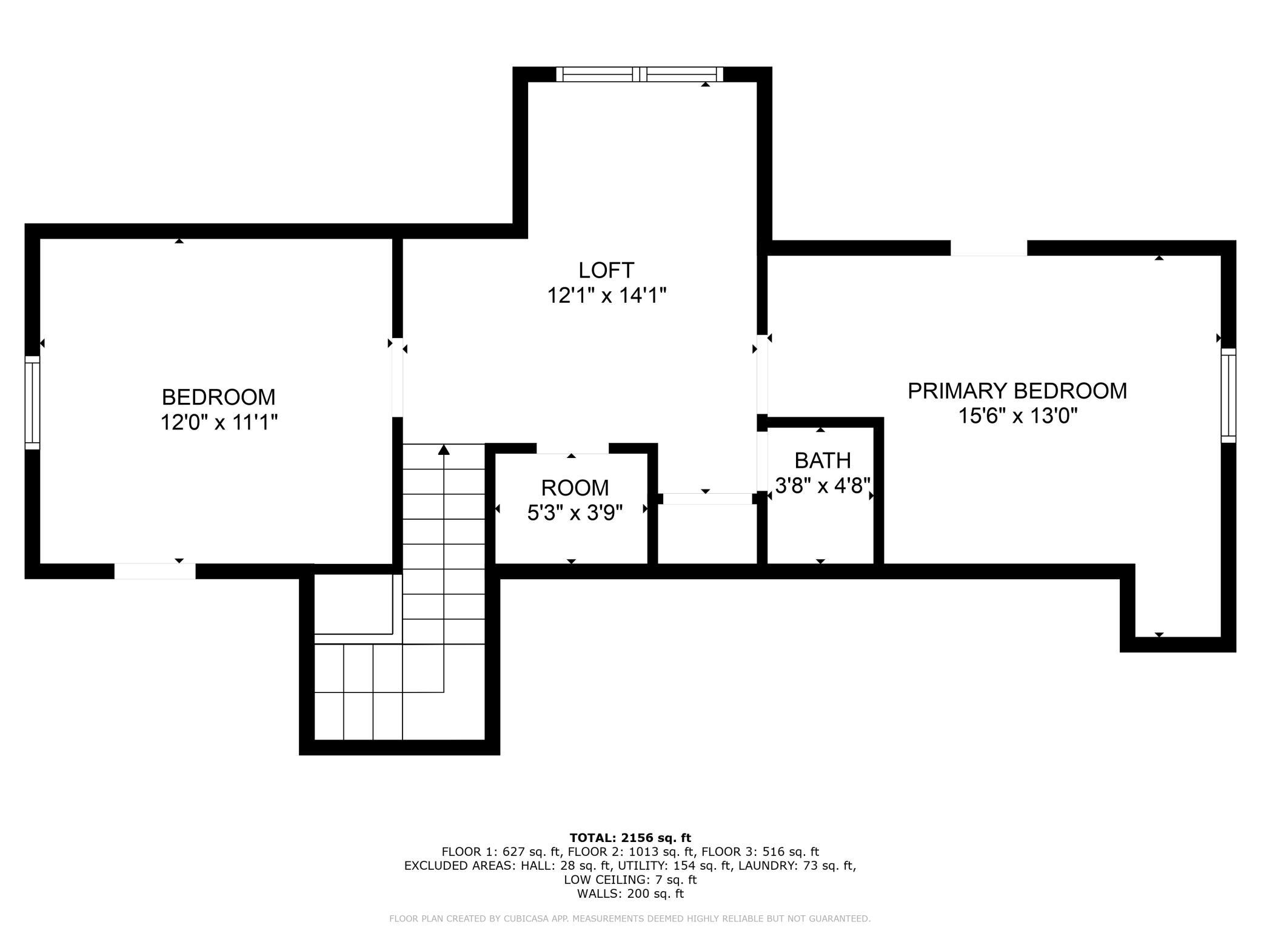
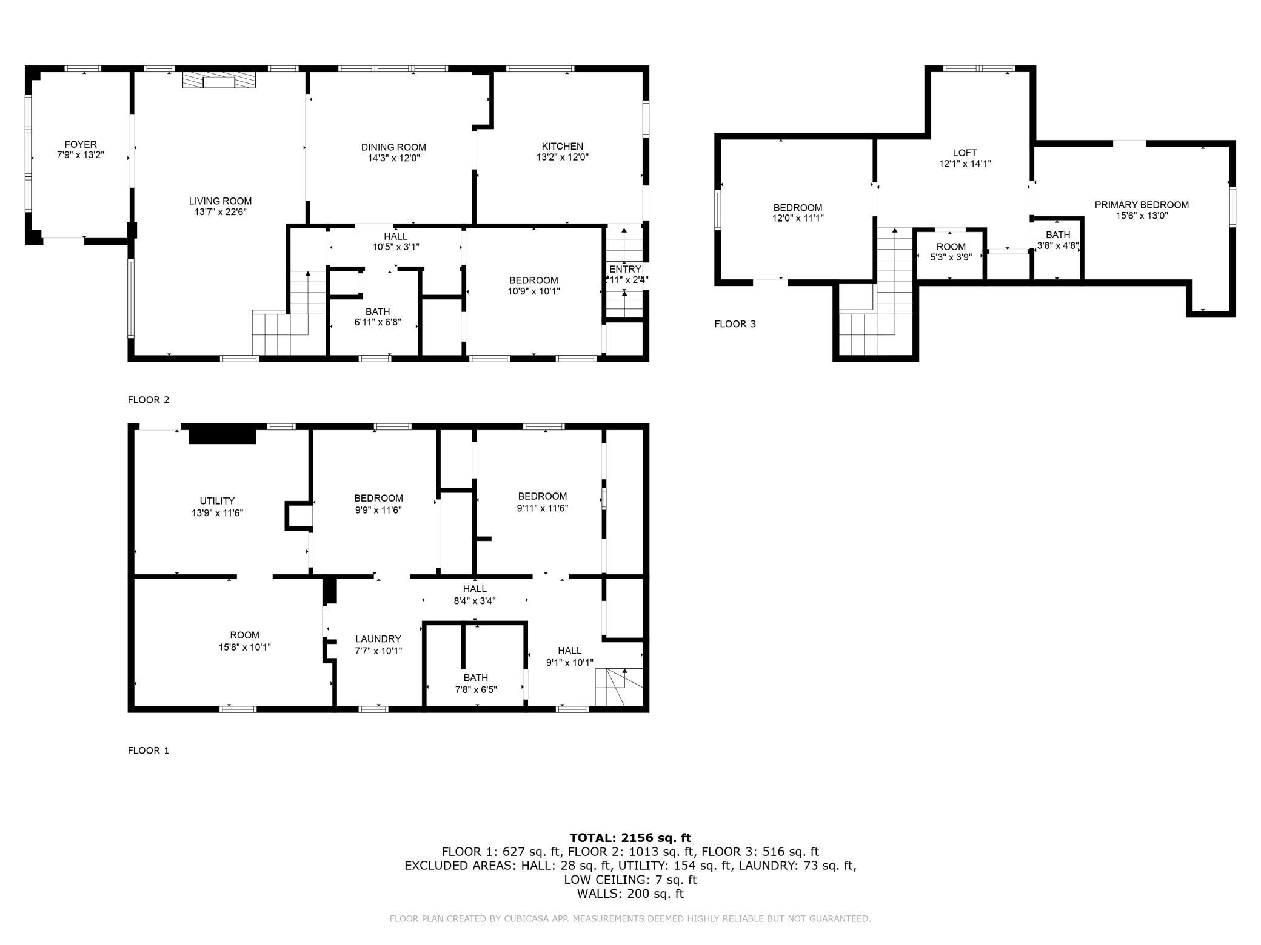
Welcome to this lovely single-family home or investment opportunity in the desirable Chester Park neighborhood. The property is currently vacant and easy to show, making it a great option for both homeowners and investors. This spacious home features six bedrooms with bathrooms conveniently located on each level, offering plenty of living space and flexibility. Located within walking distance to Chester Bowl and Saraâs Table, the home sits in a cozy and convenient location in the heart of Duluth. Outside, you have a solid two-car garage with an additional side parking pad, providing a total of 3-4 parking spaces and making parking simple and very convenient for the area. The main level features a spacious living room, dining room, kitchen, full bathroom, and one bedroom. Upstairs youâll find two bedrooms, a common living area, and a half bath. The lower level offers three additional bedrooms, a laundry room, and a ¾ bathroom. Located less than three minutes from UMD and The College of St. Scholastica, with easy access to the hospitals, Lake walk, and downtown Duluth. Enjoy evenings around the backyard fire pit in this cozy Chester Park setting. Active rental license with long term rental history. Schedule a showing today to fully appreciate all this property has to offer!!
Details
Maps
Contract Information
Status: Pending
Off Market Date: 2026-06-18
Contingency: None
Current Price: 309900
Original List Price: 309900
ListPrice: 309900
List Date: 2026-06-12
Owner is an Agent?: No
Auction?: No
General Property Information
Common Wall: No
Lot Measurement: Acres
Manufactured Home?: No
Multiple PIDs?: No
New Development: No
Waterfront YN: No
Year Built: 1919
Yearly/Seasonal: Yearly
Zoning: Residential-Single Family
Bedrooms: 6
Baths Total: 3
Bath Full: 1
Bath Three Quarters: 1
Bath Half: 1
Main Floor Total SqFt: 1372
Above Grd Total SqFt: 1372
Below Grd Total SqFt: 900
Total SqFt: 2272
Total Finished Sqft: 2272.00
FireplaceYN: No
Style: (SF) Single Family
Foundation Size: 2272
Garage Stalls: 2
Lot Dimensions: 125x40
Acres: 0.11
Assessment Pending: Yes
Location Tax and Other Information
House Number: 915
Street Name: Grandview
Street Suffix: Avenue
Postal City: Duluth
County: St. Louis
State: MN
Zip Code: 55812
Complex/Dev/Subdivision: Park Drive Div Duluth
Assessments
Assessment Balance: 25
Tax With Assessments: 4628
Basement
Foundation Dimensions: 42x24
Building Information
Finished SqFt Above Ground: 1372
Finished SqFt Below Ground: 900
Lease Details
Land Leased: Not Applicable
Miscellaneous Information
DP Resource: Yes
Homestead: No
Ownership
Fractional Ownership: No
Parking Characteristics
Garage Square Feet: 396
Property Features
Accessible: None
Air Conditioning: None
Amenities Unit: Deck
Basement: Drainage System; Egress Windows; Full
Bath Description: Main Floor Full Bath; Upper Level 1/2 Bath; 3/4 Basement
Construction Status: Previously Owned
Dining Room Description: Separate/Formal Dining Room
Exterior: Metal
Foundation: Poured Concrete
Fuel: Electric; Natural Gas
Heating: Baseboard; Boiler
Internet Options: Cable; DSL; Satellite
Rental License Type: Standard
Road Frontage: City Street; Paved Streets; Sidewalks
Sellers Terms: Cash; Conventional
Sewer: City Sewer/Connected
Stories: One
Water: City Water/Connected
Room Information
| Room Name | Dimensions | Level |
| Bathroom | 6.9x6.10 | Main |
| Bathroom | 3.7x4.10 | Upper |
| Fifth (5th) Bedroom | 9.11x11.4 | Basement |
| First (1st) Bedroom | 10.3x10.11 | Main |
| Fourth (4th) Bedroom | 9.11x11.4 | Basement |
| Kitchen | 13.1x11.11 | Main |
| Living Room | 13.10x22.8 | Main |
| Living Room | 7.10x12.2 | Upper |
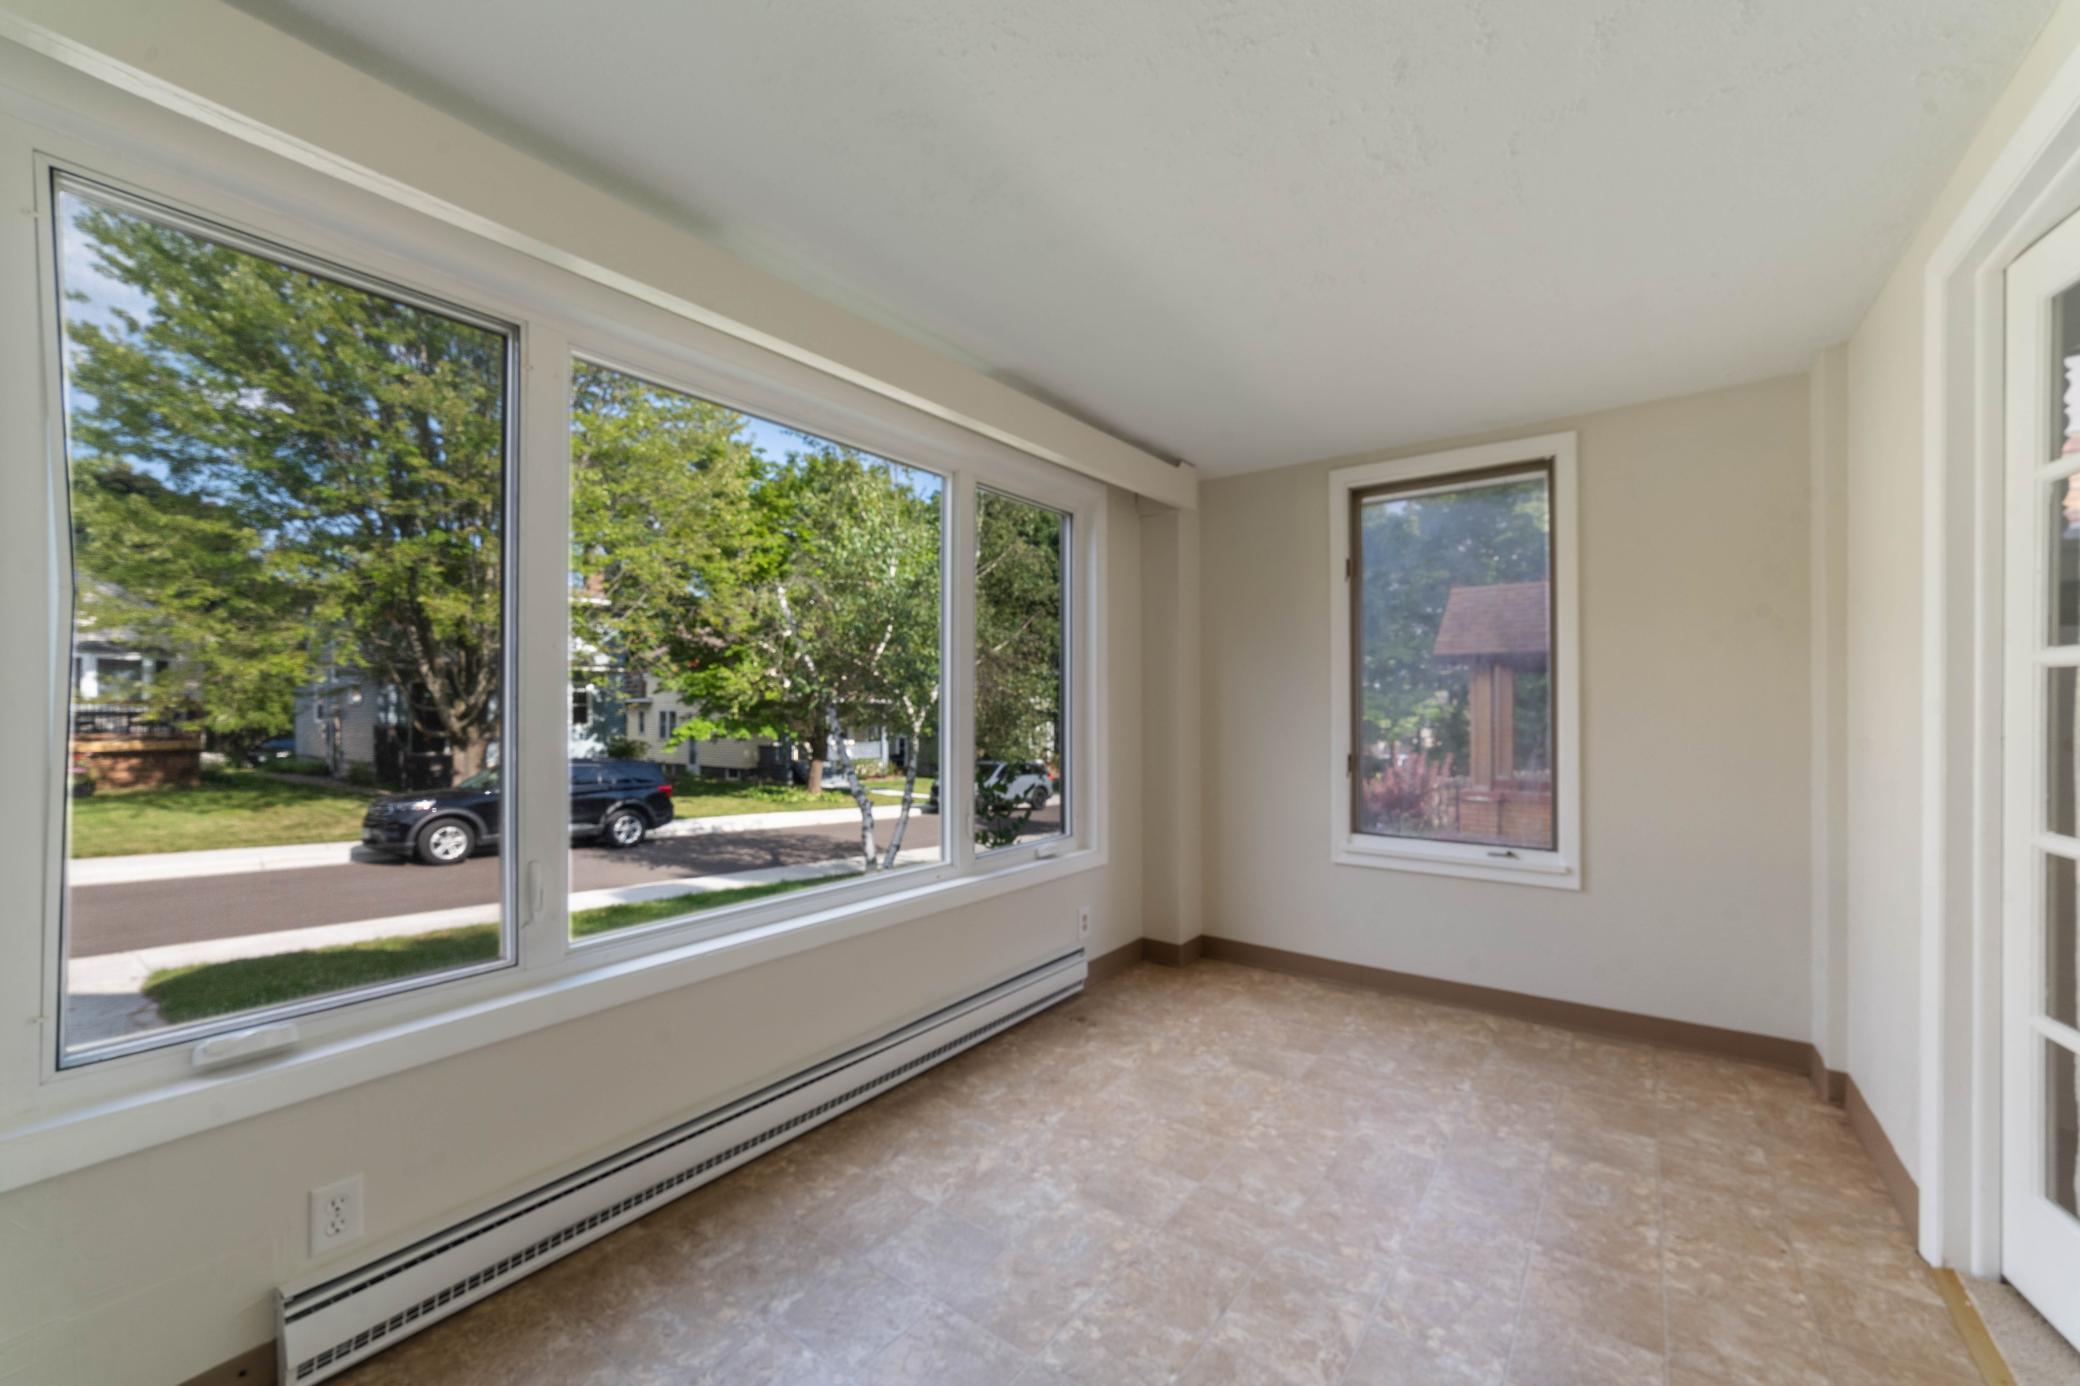
| Mud Room | 7.11x13.5 | Main |
| Second (2nd) Bedroom | 11.7x12 | Upper |
| Sixth (6th) Bedroom | 10.3x14.10 | Basement |
| Third (3rd) Bedroom | 15.7x10.11 | Upper |
Listing Office: RE/MAX Results
Last Updated: July - 07 - 2026

The data relating to real estate for sale on this web site comes in part from the Broker Reciprocity SM Program of the Regional Multiple Listing Service of Minnesota, Inc. The information provided is deemed reliable but not guaranteed. Properties subject to prior sale, change or withdrawal. ©2024 Regional Multiple Listing Service of Minnesota, Inc All rights reserved.
Thursday 9th of July 2026 06:12 AM

218-998-4400
Mohagen Real Estate


Let's Connect

Mohagen Real Estate
sue@MohagenRealEstate.com
Office: 218-998-4400
Cell: 218-731-7376

Mohagen Real Estate is licensed in the State of Minnesota