916 140th Lane NW, Andover, MN 55304 (MLS# 7157280)


$449,500
916 140th Lane NW
Andover, MN 55304
MLS# 7157280
3 beds  |  3 baths  |  2800 sqft
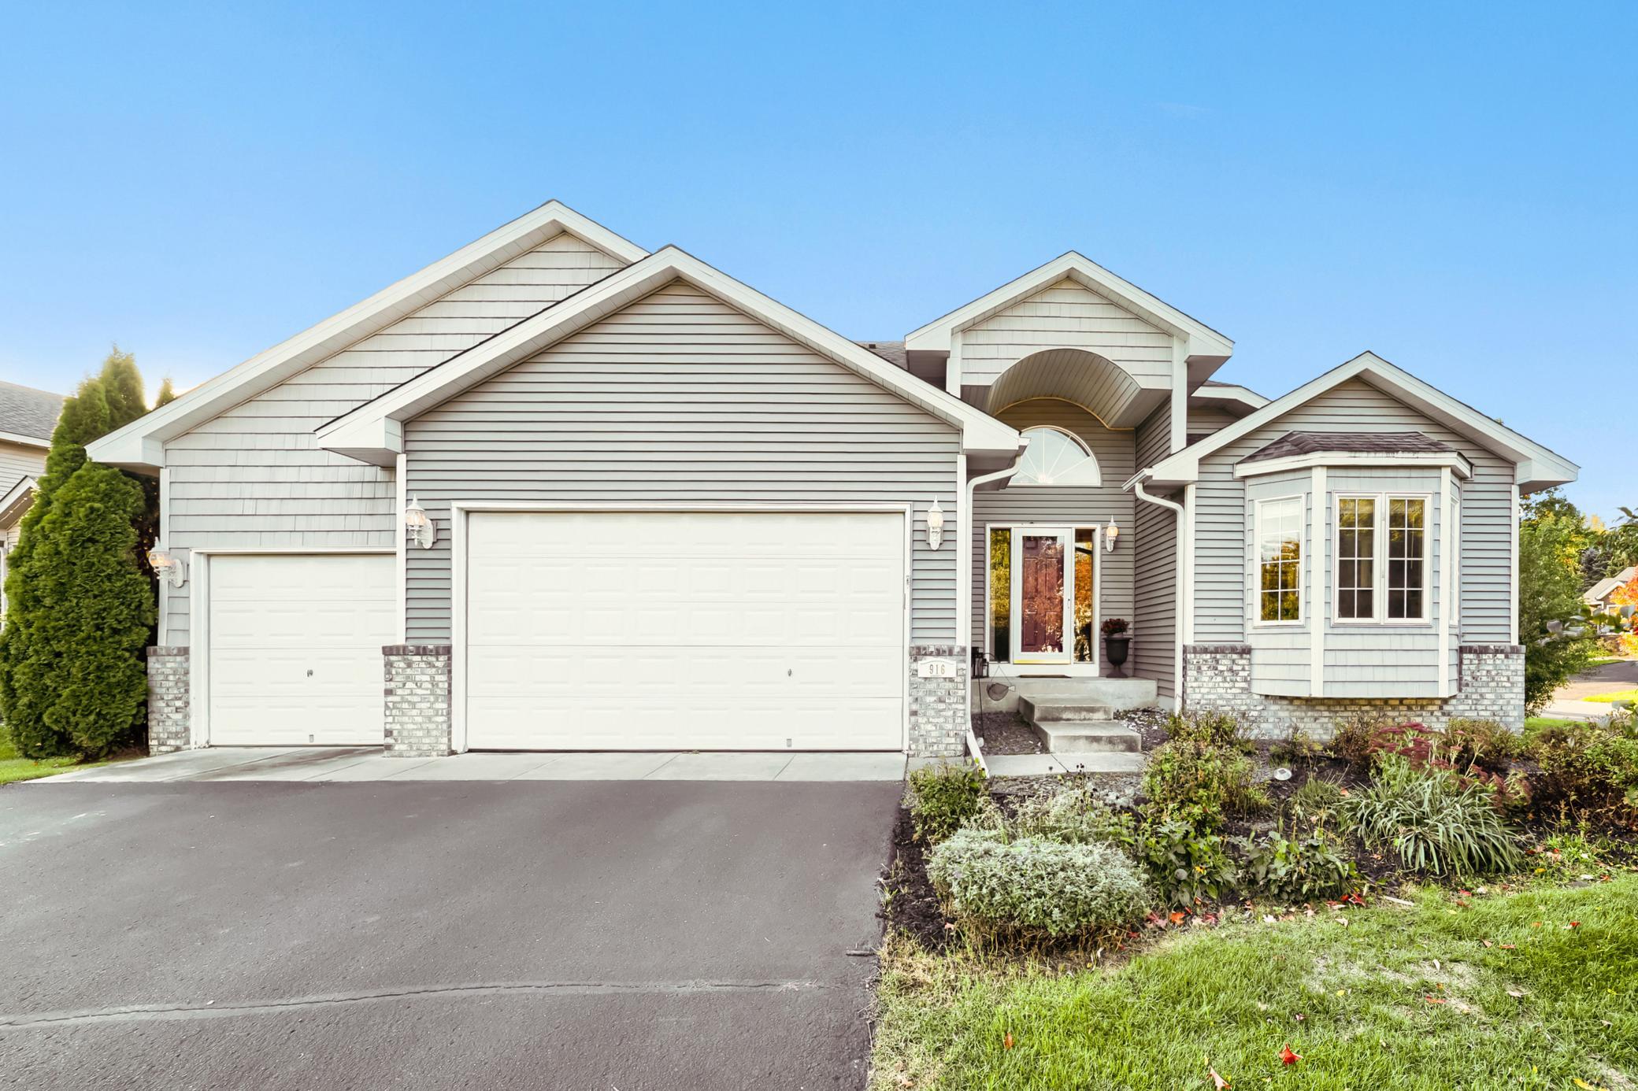

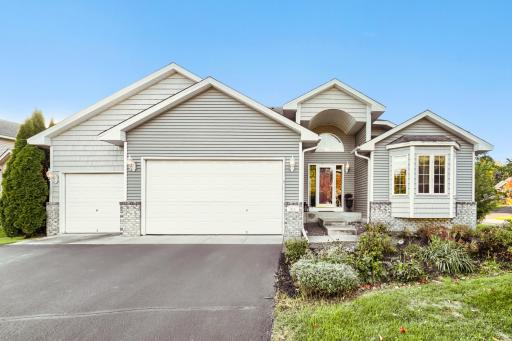
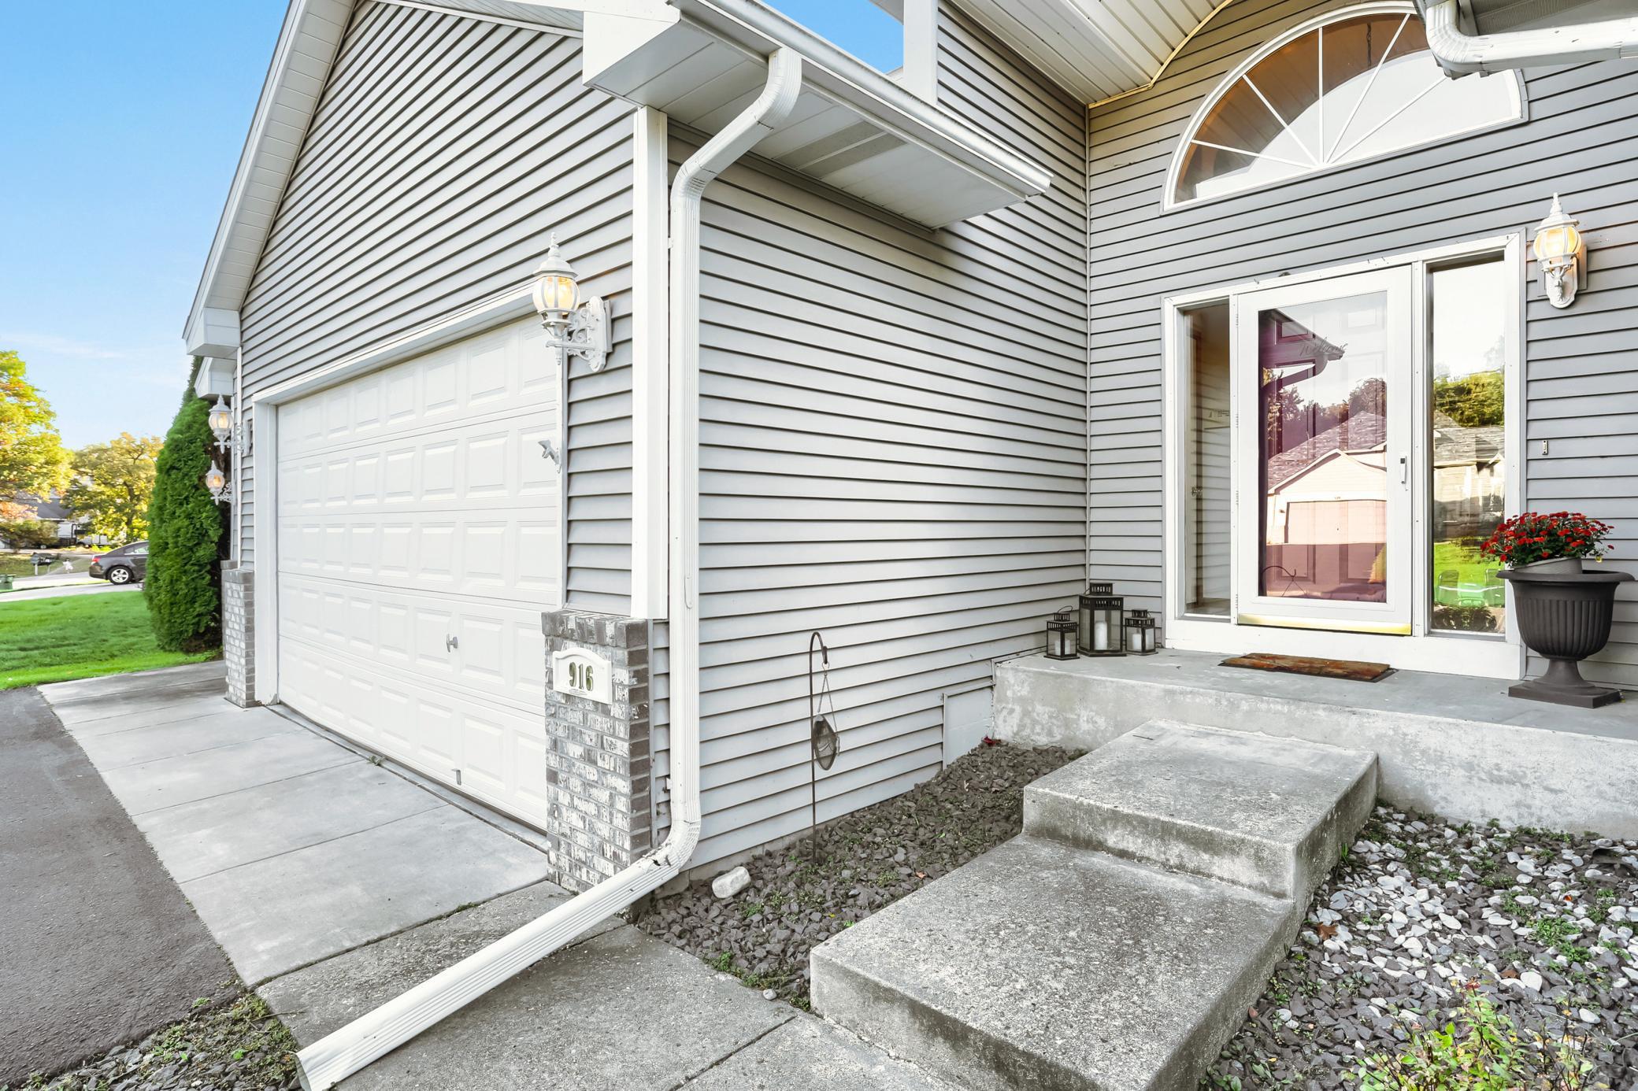
Welcome home to this beautiful Andover property! From the moment you arrive, you'll appreciate the impressive curb appeal, attractive combination of siding and brick accents, and beautifully landscaped front yard plus a spacious three-car garage
  1 / 28  
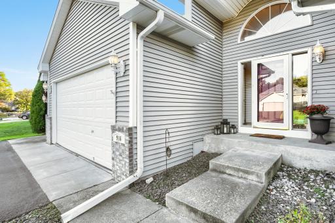
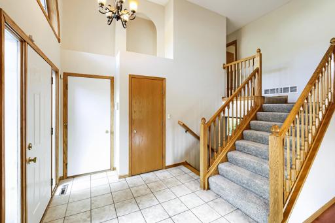
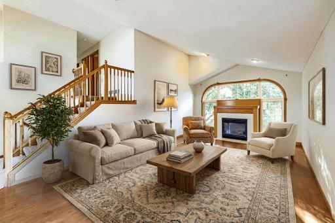
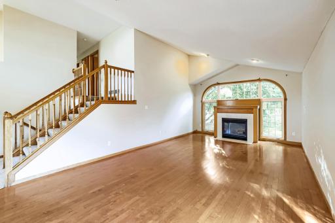
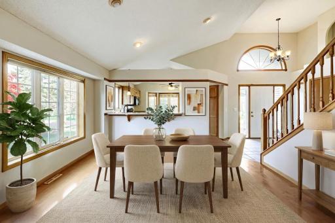
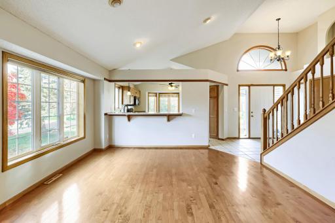
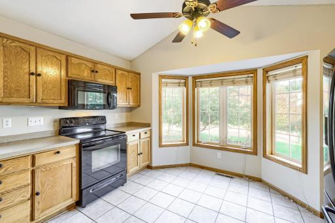
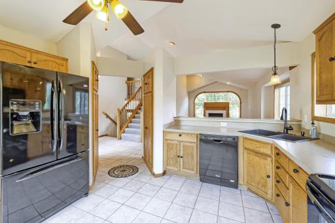
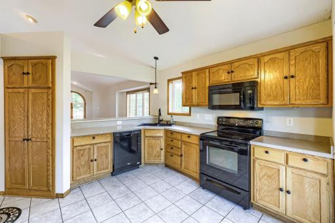
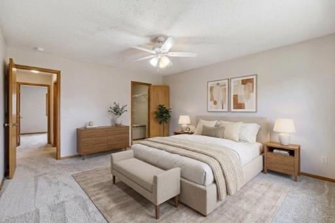
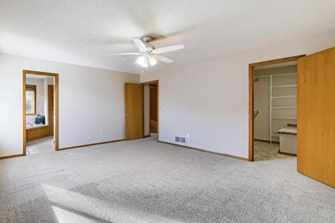
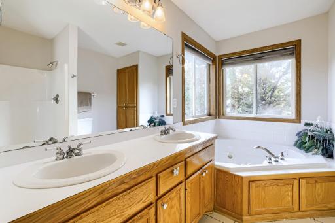
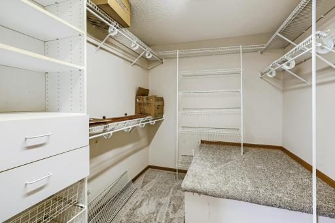
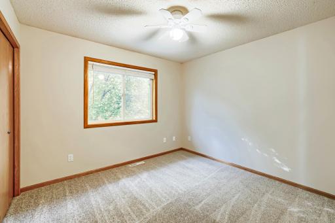
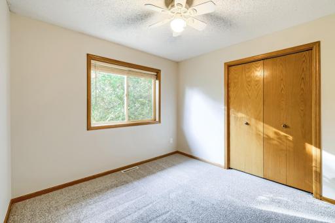
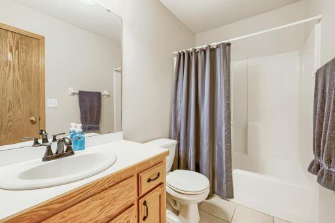
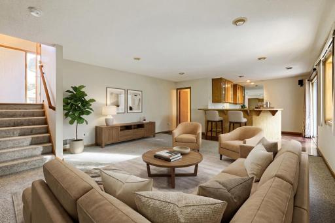
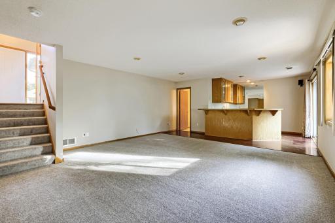
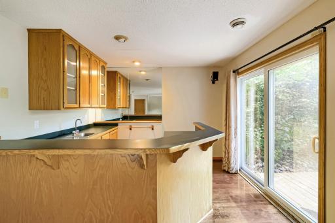
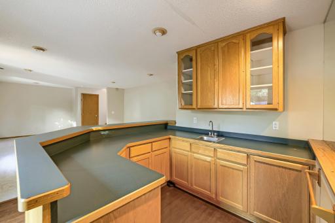
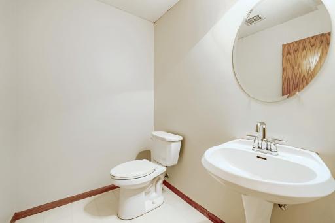
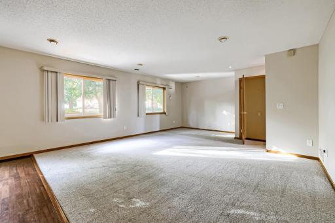
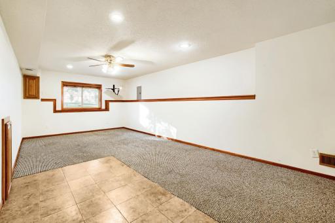
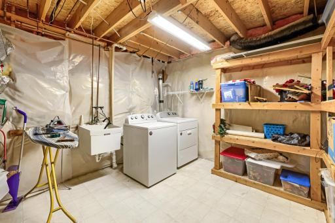
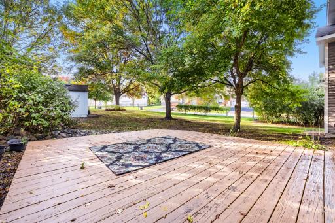
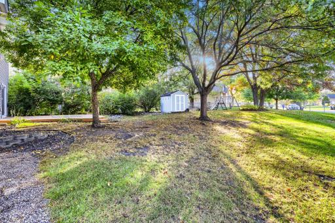
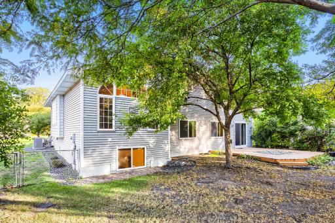
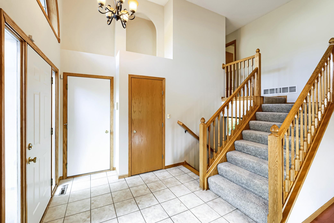
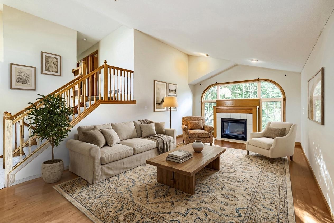
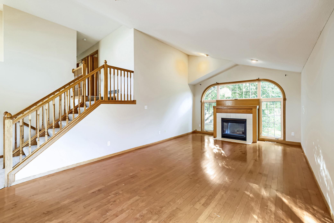
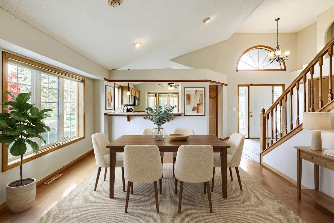
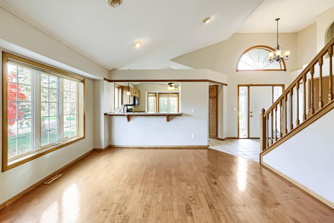
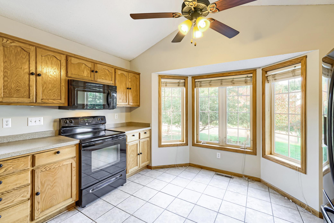
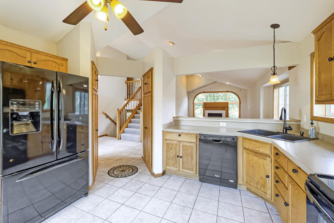
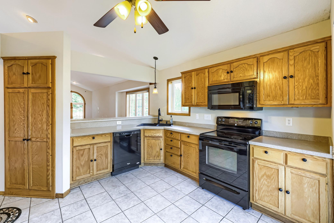
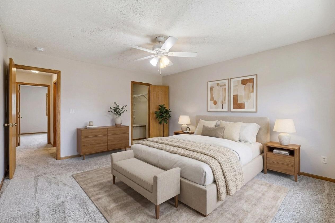
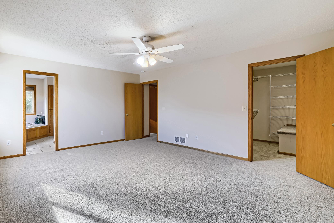
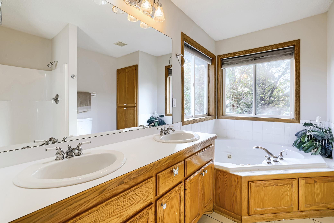
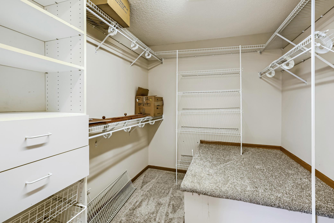
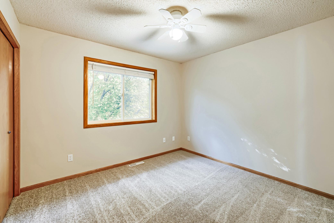
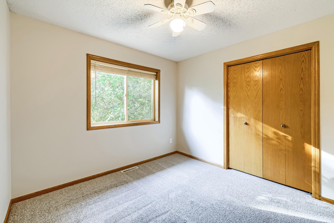
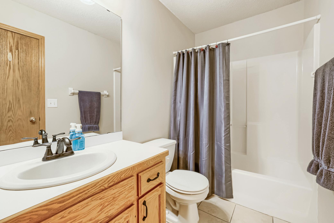
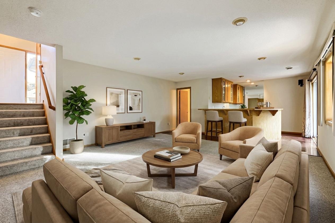
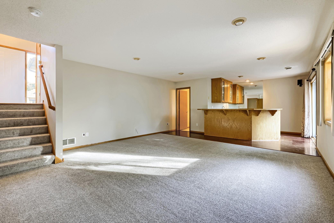
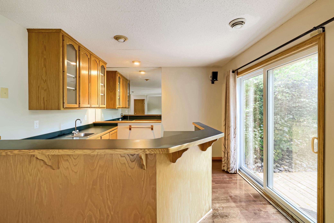
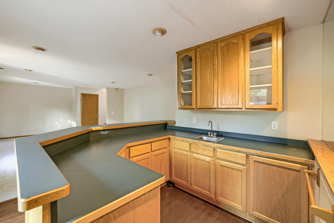
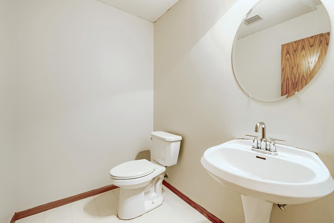
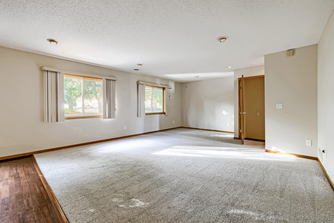
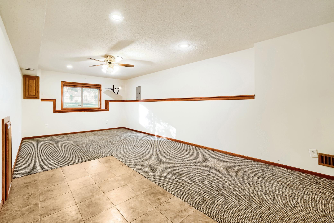
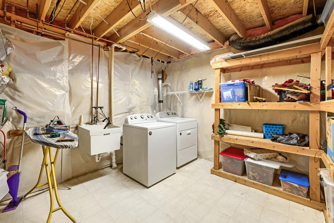
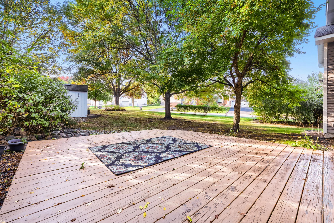
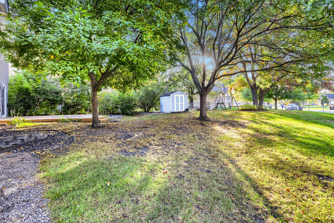
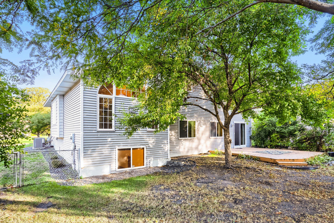
Welcome home to this beautiful Andover property! From the moment you arrive, you'll appreciate the impressive curb appeal, attractive combination of siding and brick accents, and beautifully landscaped front yard plus a spacious three-car garage A dramatic covered entryway with soaring architectural details and an elegant arched window creates a grand first impression, while the charming bay window adds character and natural light. Step into this bright, open, and inviting foyer featuring soaring ceilings, a charming architectural niche, fresh paint, new carpeting, and beautiful oak railings. A warm and welcoming first impression! 916 140th Lane NW, Andover, MN 55304 Light-filled great room with soaring vaulted ceilings and warm hardwood floors. Wood-mantel fireplace with tile surround anchors the space, framed by an arched window assembly overlooking green, treed views. 916 140th Lane NW, Andover, MN 55304 Sunny informal dining area open to the kitchen through a pass-through breakfast bar. Vaulted ceiling with recessed lighting, warm hardwood floors, and a large grid window overlooking the landscaped yard. Beautiful sun-filled kitchen features a charming bay window with plenty of space for a cozy bistro table for two. The perfect spot to enjoy your morning coffee while taking in the outdoor views! Bright and spacious kitchen features beautiful oak cabinetry, generous counter space, black appliances, and easy-care tile flooring. The convenient breakfast bar opens to the family room, creating a wonderful flow for everyday living and entertaining This spacious kitchen offers an abundance of oak cabinetry, generous counter space, and a convenient full-height pantry closet for extra storage. The open design and breakfast bar make everyday living and entertaining a breeze! 916 140th Lane NW, Andover, MN 55304 Spacious primary bedroom with new wall-to-wall carpet, neutral fresh paint, and warm oak trim throughout. Private full bath and a generous walk-in closet with built-in storage. Ceiling fan for year-round comfort. Clean, bright, and move-in ready. Spacious private primary bath features a double-sink vanity, relaxing jetted soaking tub surrounded by windows overlooking mature trees, separate shower, and abundant cabinet storage. Your own private retreat! Spacious walk-in closet offers exceptional storage with abundant shelving, hanging space, built-in drawers, and a convenient center island for additional organization. Plenty of room to keep everything neatly organized! Bright and inviting second bedroom, one of three on the upper level, features fresh neutral paint, new carpeting, generous closet space, and a large window overlooking mature trees. Bright and cheerful third upper-level bedroom features fresh neutral paint, new carpeting, a spacious double closet, and a large window offering beautiful views. Perfect for a bedroom, guest room, or home office! Convenient upper-level full bath serves the two additional bedrooms and features a tub/shower combination, spacious vanity, and easy-care tile flooring. Virtually staged lower level family room.jpg Spacious lower-level family room offers brand-new carpeting, fresh paint, and plenty of room for relaxing or entertaining! Enjoy convenient walkout access to the backyard, a nearby half bath, and a built-in bar area perfect for entertaining! What a fantastic bonus feature to this home! This spacious lower-level wet bar is designed for entertaining, featuring an expansive wraparound countertop, beautiful oak cabinetry, and plenty of room for seating and gathering with family and friends. Another view of this impressive wet bar showcases the generous counter space, convenient sink, abundant cabinetry, and glass-front display cabinets perfect for your favorite glassware and collectibles. With plenty of room for preparing refreshments Convenient lower-level half bath located just off the spacious family room and wet bar area. Featuring a pedestal sink, stylish round mirror, and neutral finishes, it's a perfect addition for guests while entertaining! Another view of the lower-level family rm showcases the abundance of natural light streaming through multiple windows, fresh neutral paint, and new carpeting. A doorway leads to an additional finished 4th level, providing even more versatile living! What a fantastic bonus space! This spacious finished 4th-level flex room offers endless possibilities! Perfect for a home theater, game room, exercise area, home office, or additional family room. This versatile space provides even more room to enjoy Spacious laundry and storage room features a washer and dryer, convenient utility sink, and extensive built-in shelving for all your storage needs. Plenty of room to keep everything organized, with additional space for household supplies & seasonalal Enjoy outdoor living on this spacious backyard deck, perfect for grilling, entertaining, or simply relaxing with your morning coffee! This inviting space offers a peaceful setting with plenty of room for patio furniture & gatherings with family The large deck is perfect for entertaining, while the convenient storage shed provides extra space for lawn equipment, gardening tools, and seasonal items. A wonderful outdoor retreat with room to enjoy! Did I mention the backyard is fully fenced in? Perfect for kids or pets. WELCOME HOME!f

Property Description
WELCOME HOME to this spacious and inviting 4-level split in Andover, offering room to spread out, entertain, and make lasting memories! Situated on a beautiful corner lot, this home welcomes you with wonderful curb appeal, a 3-car garage, and an impressive entryway. Step inside to discover a bright, open floor plan featuring a stunning main-level family room with hardwood floors, soaring ceilings, a cozy fireplace, and dramatic arched windows that fill the space with natural light. The spacious kitchen offers abundant oak cabinetry, generous counter space, a convenient pantry, and a charming bay window, perfect for enjoying your morning coffee. Upstairs, you'll find three bedrooms on one level, including a private primary suite with a spacious walk-in closet and bath featuring a jetted tub and separate shower. The walkout lower level is made for entertaining, featuring a HUGE family room, fantastic wet bar with abundant cabinetry and counter space, and a convenient half bath. Just when you think you've seen it all, there's a finished fourth level offering a wonderful bonus room, perfect for a home theater, game room, exercise space, or whatever suits your lifestyle! Step outside to enjoy the spacious fenced backyard with mature trees, a large deck for summer gatherings, and a storage shed for all your outdoor essentials. With fresh paint, new carpeting, multiple living spaces, and so many places to gather or simply relax, this home truly offers something for everyone. Come see for yourself how easy it is to imagine making this wonderful house your HOME!

Details
Maps
Contract Information
Status: Active
Contingency: None
Current Price: 449500
Original List Price: 449500
ListPrice: 449500
List Date: 2026-10-08
Owner is an Agent?: No
Auction?: No
General Property Information
Common Wall: No
Lot Measurement: Acres
Manufactured Home?: No
Multiple PIDs?: No
New Development: No
Number of Fireplaces: 1
Waterfront YN: No
Year Built: 1996
Yearly/Seasonal: Yearly
Zoning: Residential-Single Family
Bedrooms: 3
Baths Total: 3
Bath Full: 2
Bath Half: 1
Main Floor Total SqFt: 1200
Above Grd Total SqFt: 1600
Below Grd Total SqFt: 1200
Total SqFt: 2800
Total Finished Sqft: 2650.00
FireplaceYN: Yes
Style: (SF) Single Family
Foundation Size: 1200
Garage Stalls: 3
Lot Dimensions: 69x107x30x174
Acres: 0.33
Assessment Pending: No
Location Tax and Other Information
House Number: 916
Street Name: 140th
Street Suffix: Lane
Street Direction Suffix: NW
Postal City: Andover
County: Anoka
State: MN
Zip Code: 55304
Complex/Dev/Subdivision: Hills Of Bunker Lake 5th
Assessments
Tax With Assessments: 4050
Building Information
Finished SqFt Above Ground: 1600
Finished SqFt Below Ground: 1050
Lease Details
Land Leased: Not Applicable
Miscellaneous Information
DP Resource: Yes
Homestead: Yes
Ownership
Fractional Ownership: No
Parking Characteristics
Garage Square Feet: 640
Public Survey Info
Range#: 24
Section#: 35
Township#: 32
Property Features
Accessible: None
Air Conditioning: Central Air
Appliances: Dishwasher; Disposal; Dryer; Microwave; Range; Refrigerator; Washer
Bath Description: Upper Level Full Bath; Full Primary; Private Primary; 1/2 Basement; Bathroom Ensuite; Separate Tub & Shower
Construction Status: Previously Owned
Dining Room Description: Eat In Kitchen; Living/Dining Room
Electric: Circuit Breakers
Exterior: Vinyl
Family Room Characteristics: 2 or More; Lower Level; Main Level
Fencing: Chain Link; Full
Fireplace Characteristics: Gas Burning
Foundation: Concrete Block
Fuel: Natural Gas
Heating: Forced Air
Laundry: In Basement
Lock Box Type: Combo
Lot Description: Corner Lot; Tree Coverage - Medium
Parking Characteristics: Garage Door Opener
Road Frontage: City Street; Curbs; Paved Streets
Road Responsibility: Public Maintained Road
Roof: Asphalt Shingles
Sellers Terms: Adj. Rate/Gr Payment; Cash; Conventional; FHA; VA
Sewer: City Sewer/Connected
Special Search: 3 BR on One Level
Stories: Four or More Level Split
Water: City Water/Connected
Room Information
Room Name Dimensions Level
Deck18x16Lower
Dining Room10x14Main
Family Room21x16Lower
First (1st) Bedroom17x15Upper
Flex Room20x13Lower
Kitchen14x14Main
Living Room14x14Main
Second (2nd) Bedroom10x11Upper
Third (3rd) Bedroom10x11Upper

Listing Office: Keller Williams Select Realty

Last Updated: October - 09 - 2026

The data relating to real estate for sale on this web site comes in part from the Broker Reciprocity SM Program of the Regional Multiple Listing Service of Minnesota, Inc. The information provided is deemed reliable but not guaranteed. Properties subject to prior sale, change or withdrawal. ©2026 Regional Multiple Listing Service of Minnesota, Inc All rights reserved.

Sunday 11th of October 2026 03:50 PM

218-998-4400