916 Armstrong Boulevard N, Saint James, MN 56081 (MLS# 7063995)
$169,000
Saint James, MN 56081
MLS# 7063995
Status: Pending
3 beds | 2 baths | 1960 sqft

1 / 30
Property Description
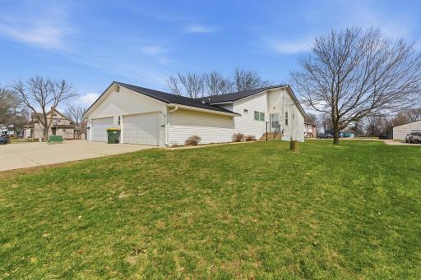
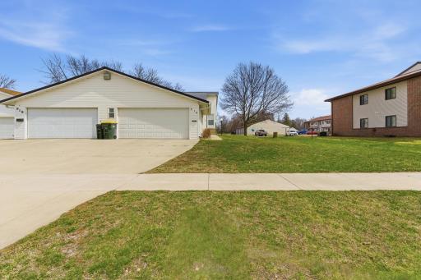
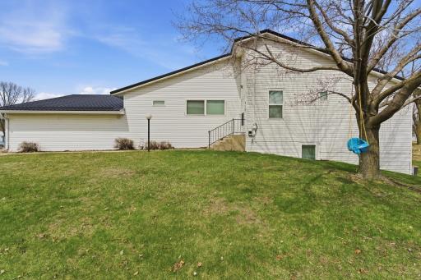
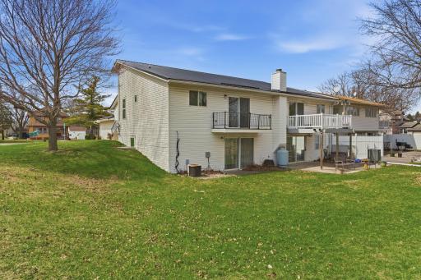
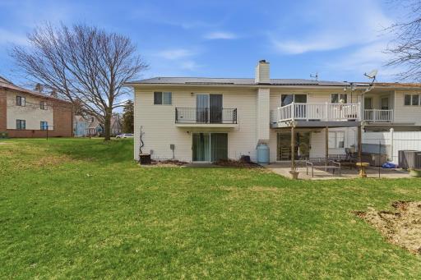
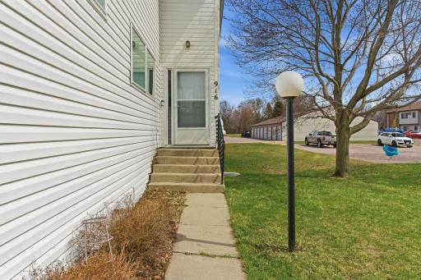
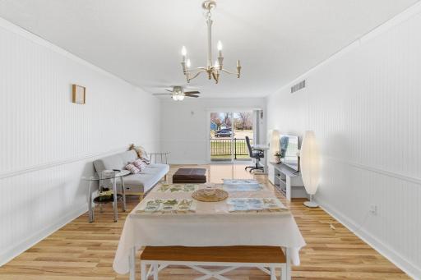
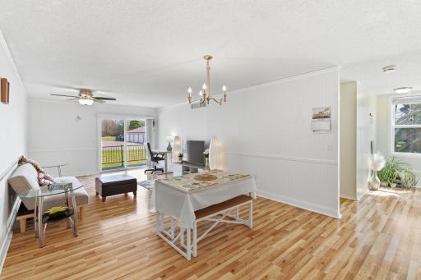
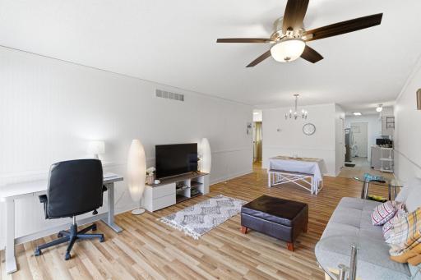
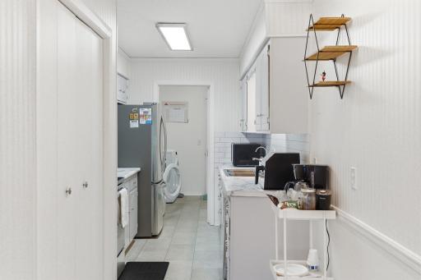
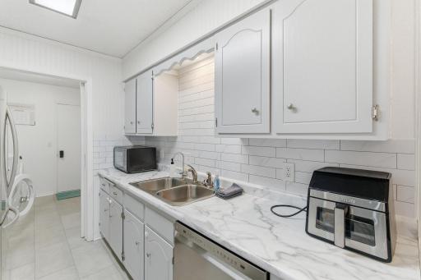
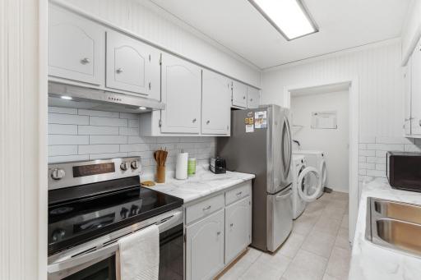
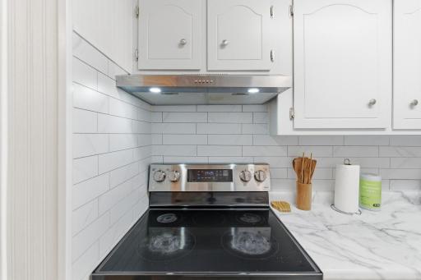
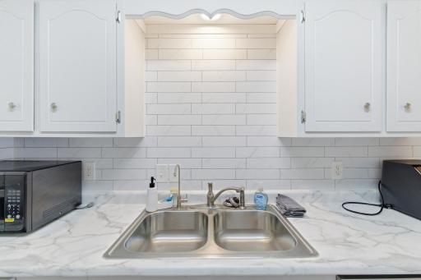
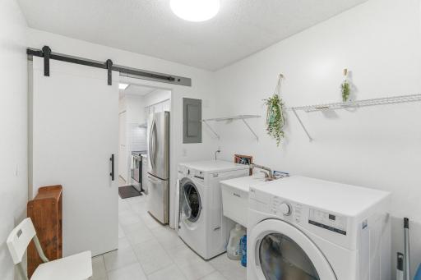
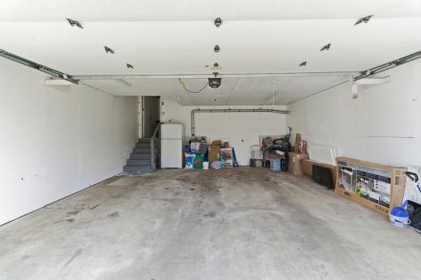
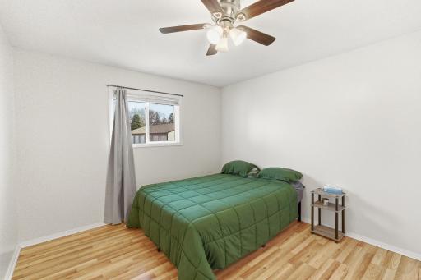
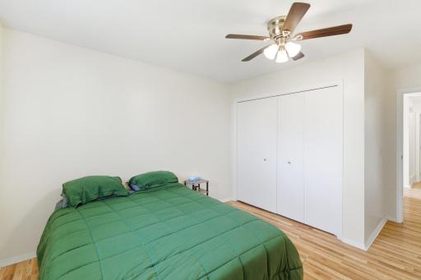
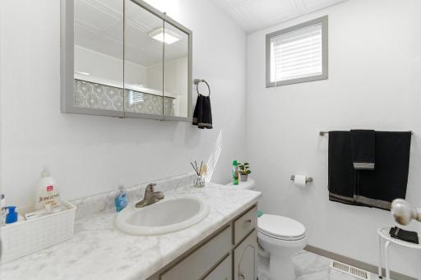
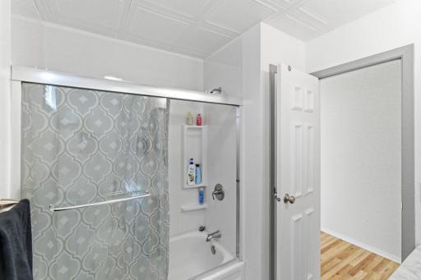
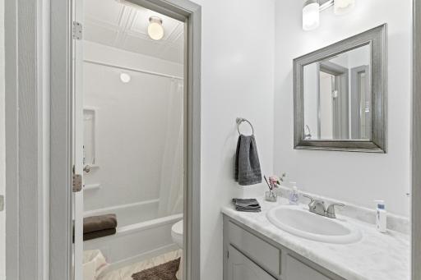
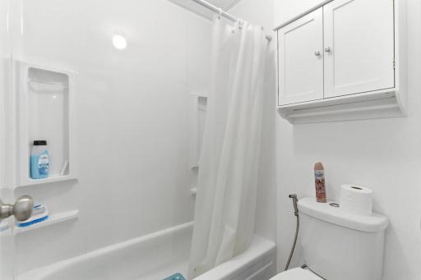
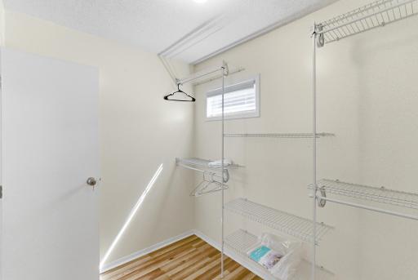
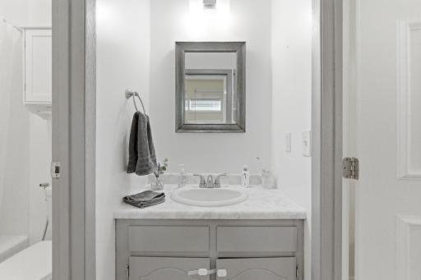
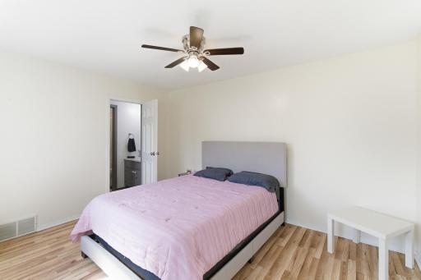
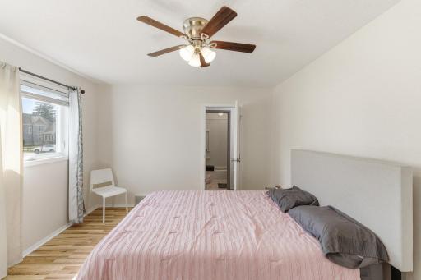
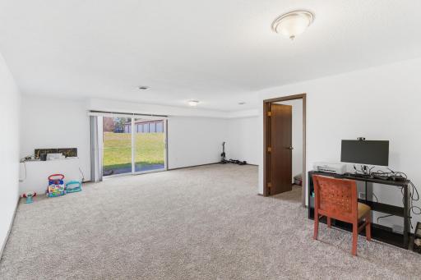
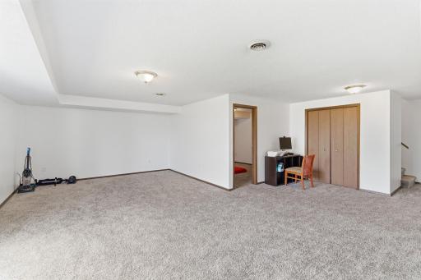
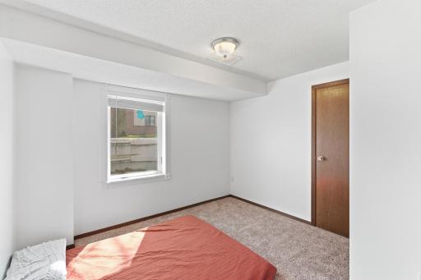
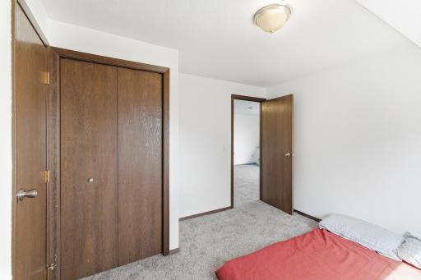
Step into easy, low-maintenance living with this beautifully updated 3-bedroom, 2-bath townhomeâoffering comfort, style, and peace of mind with no HOA fees. From the moment you walk in, youâll notice the fresh, modern feel created by extensive updates throughout, making this home truly move-in ready. The main living space is open and inviting, with updated flooring and a seamless flow into the dining area, plus access to a balcony overlooking the backyard and open green spaceâperfect for enjoying a quiet morning or unwinding at the end of the day. The kitchen has been thoughtfully refreshed with updated cabinetry, new hardware, countertops, stainless steel appliances, and a newer sink, creating a bright and functional space. Just off the kitchen, youâll find convenient main-floor laundry with a newer front-loading washer and dryer. The spacious primary suite offers a private retreat with its own bath and a large walk-in closet filled with natural light. Additional updates throughout the home as of 2020 include newer windows, lighting, fixtures, flooring, and paint, along with a refreshed hall bathroom. Outside, enjoy the benefits of a steel roof, vinyl siding, and a concrete drivewayâall designed for long-term durability and ease. With an attached oversized two-stall garage and updates completed from top to bottom, this home is ready for you to move in and enjoy.
Details
Maps
Contract Information
Status: Pending
Off Market Date: 2026-09-09
Contingency: None
Current Price: 169000
Original List Price: 174000
ListPrice: 169000
List Date: 2026-04-28
Owner is an Agent?: No
Auction?: No
General Property Information
Common Wall: Yes
Lot Measurement: Acres
Manufactured Home?: No
Multiple PIDs?: No
New Development: No
Waterfront YN: No
Year Built: 1977
Yearly/Seasonal: Yearly
Zoning: Residential-Single Family
Bedrooms: 3
Baths Total: 2
Bath Full: 2
Main Floor Total SqFt: 1210
Above Grd Total SqFt: 1210
Below Grd Total SqFt: 750
Total SqFt: 1960
Total Finished Sqft: 1960.00
FireplaceYN: No
Style: Twin Home
Foundation Size: 1210
Garage Stalls: 2
Lot Dimensions: 150' x 42'
Acres: 0.13
Assessment Pending: Yes
Location Tax and Other Information
House Number: 916
Street Name: Armstrong
Street Suffix: Boulevard
Street Direction Suffix: N
Postal City: Saint James
County: Watonwan
State: MN
Zip Code: 56081
Complex/Dev/Subdivision: Somerset Hills
Assessments
Assessment Balance: 38
Tax With Assessments: 2072
Building Information
Finished SqFt Above Ground: 1210
Finished SqFt Below Ground: 750
Lease Details
Land Leased: Not Applicable
Miscellaneous Information
DP Resource: Yes
Homestead: Yes
Ownership
Fractional Ownership: No
Parking Characteristics
Garage Square Feet: 407
Public Survey Info
Range#: 32
Section#: 24
Township#: 106
Property Features
Accessible: None
Air Conditioning: Central Air
Assumable Loan: Not Assumable
Construction Status: Previously Owned
Dining Room Description: Informal Dining Room
Electric: Circuit Breakers
Existing Financing: Conventional
Exterior: Vinyl
Foundation: Concrete Perimeter
Fuel: Natural Gas
Heating: Forced Air
Lock Box Type: Combo
Road Frontage: City Street
Road Responsibility: Public Maintained Road
Roof: Metal
Sellers Terms: Cash; Conventional; FHA; VA
Sewer: City Sewer - In Street
Stories: One
Townhouse Characteristics: End Unit
Water: City Water - In Street
Listing Office: True Real Estate
Last Updated: October - 19 - 2026

The data relating to real estate for sale on this web site comes in part from the Broker Reciprocity SM Program of the Regional Multiple Listing Service of Minnesota, Inc. The information provided is deemed reliable but not guaranteed. Properties subject to prior sale, change or withdrawal. ©2026 Regional Multiple Listing Service of Minnesota, Inc All rights reserved.
Friday 23rd of October 2026 09:01 AM

218-998-4400
Mohagen Real Estate


Let's Connect

Mohagen Real Estate
sue@MohagenRealEstate.com
Office: 218-998-4400
Cell: 218-731-7376

Mohagen Real Estate is licensed in the State of Minnesota