917 Mississippi Lane, Brownsville, MN 55919 (MLS# 7150159)
$669,000
Brownsville, MN 55919
MLS# 7150159
3 beds | 3 baths | 4600 sqft
1 / 41
Property Description
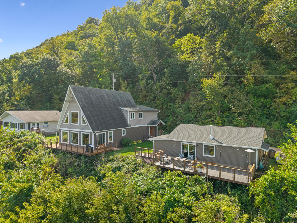
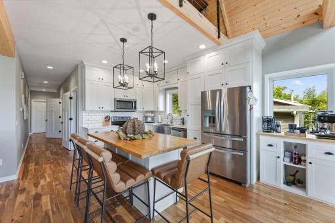
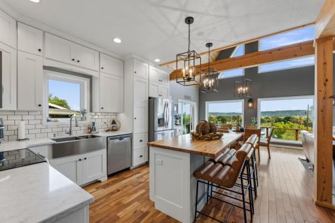
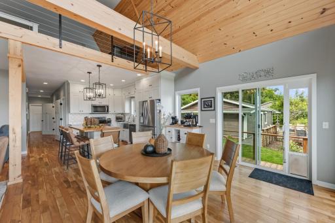
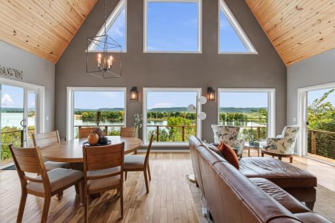
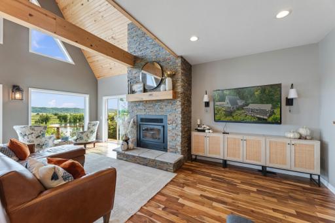
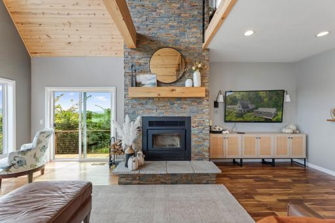
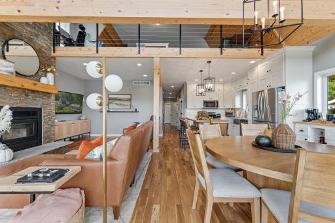
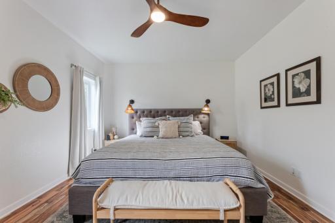
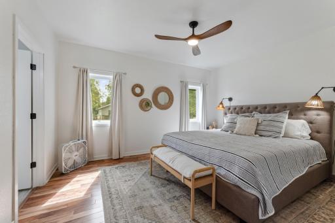
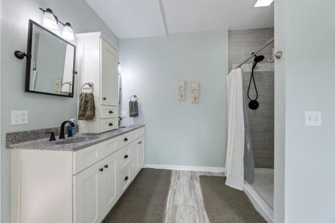
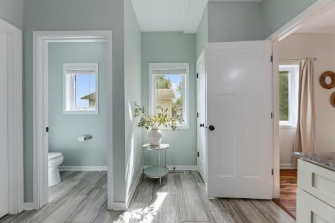
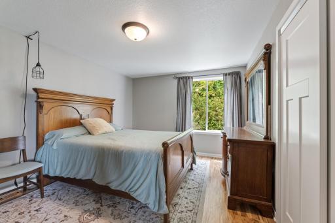
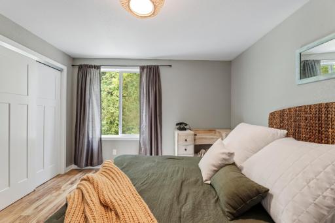
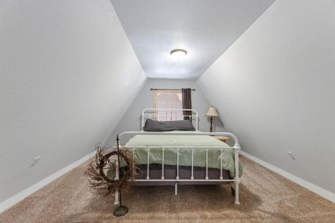
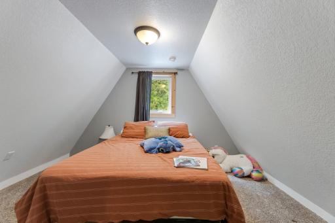
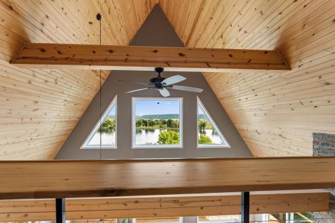
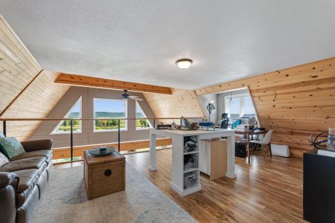
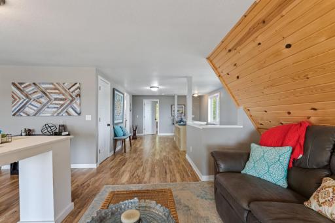
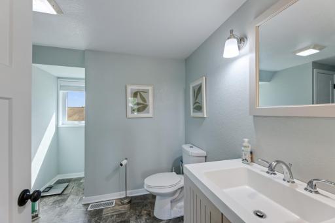
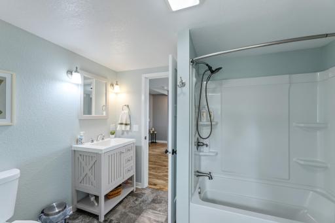
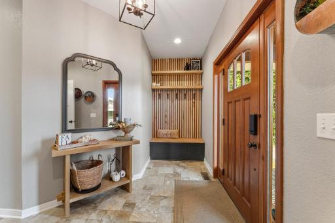
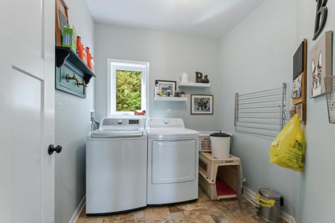
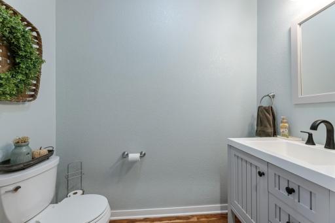
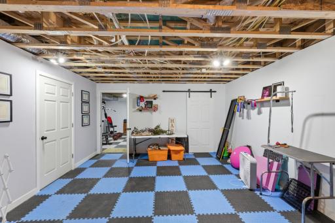
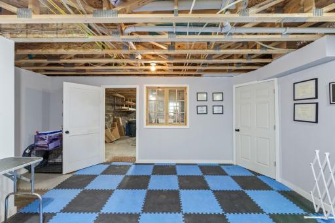
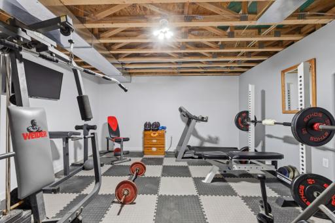
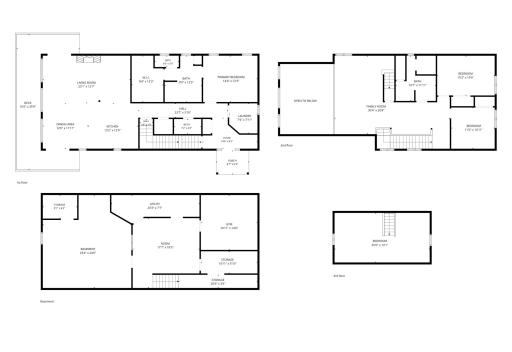
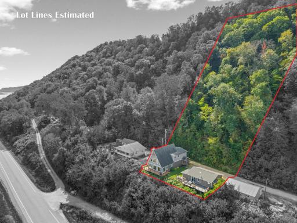
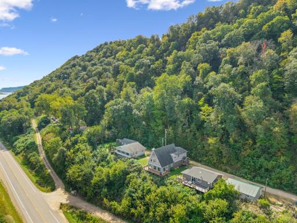
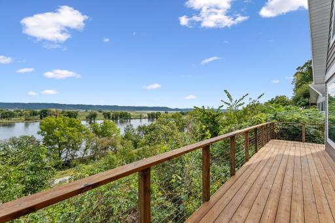
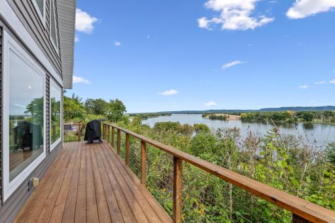
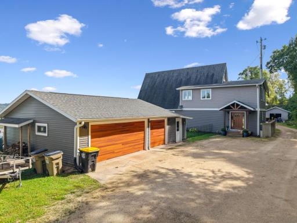
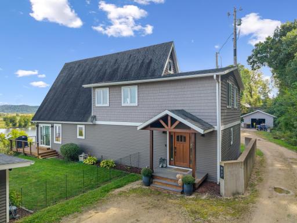
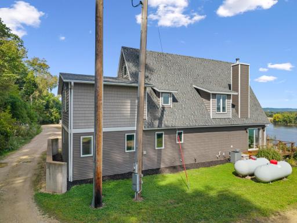
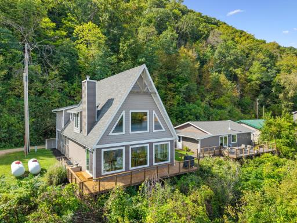
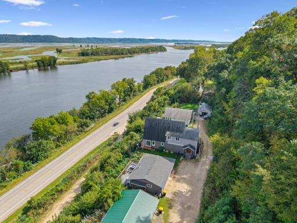
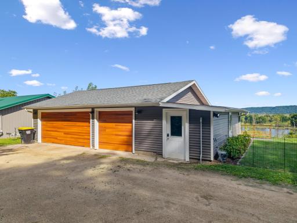
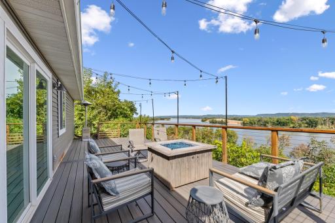
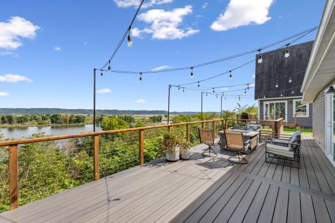
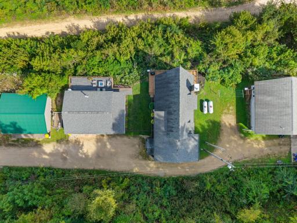
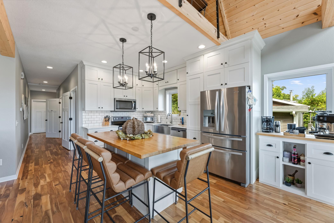
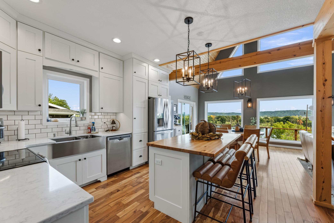
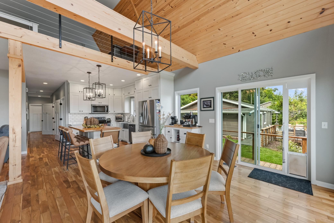
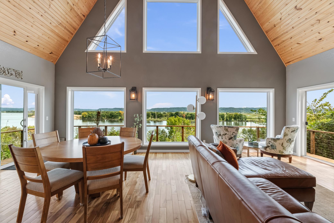
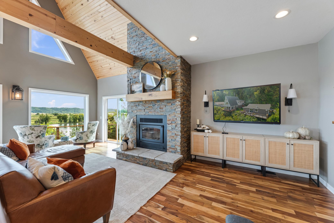
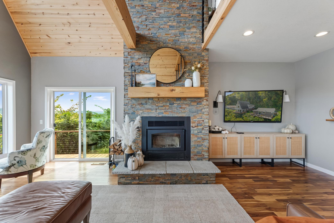
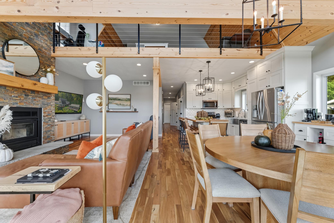
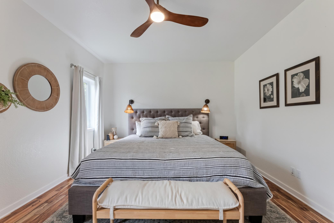
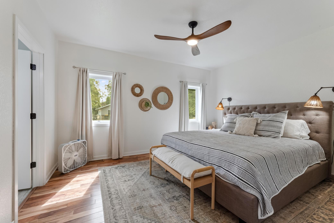
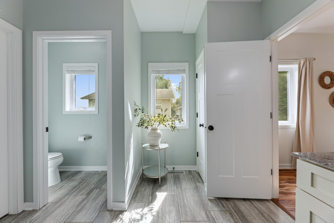
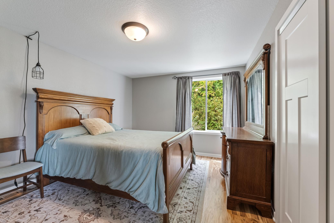
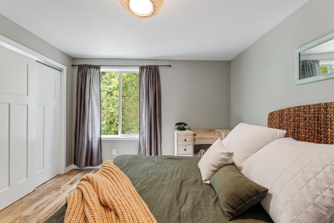
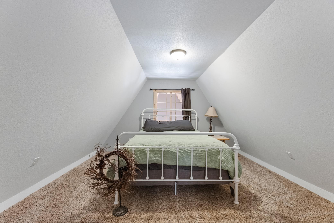
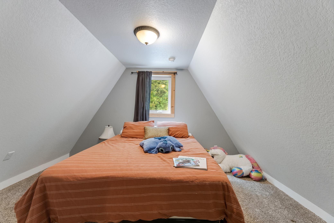
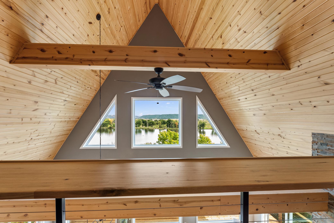
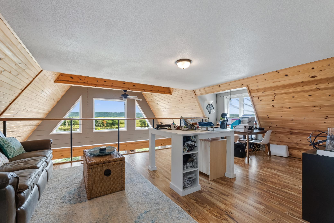
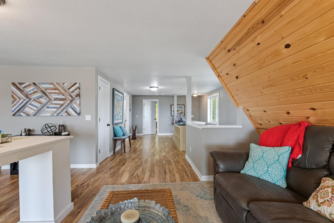
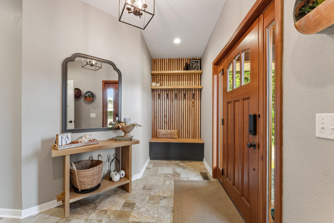
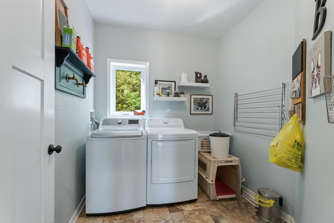
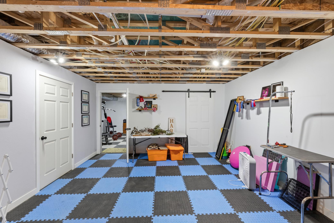
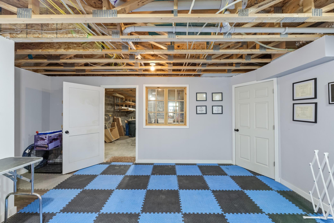
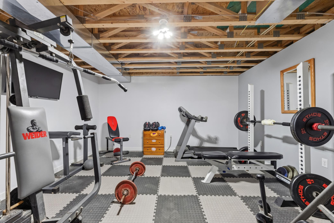
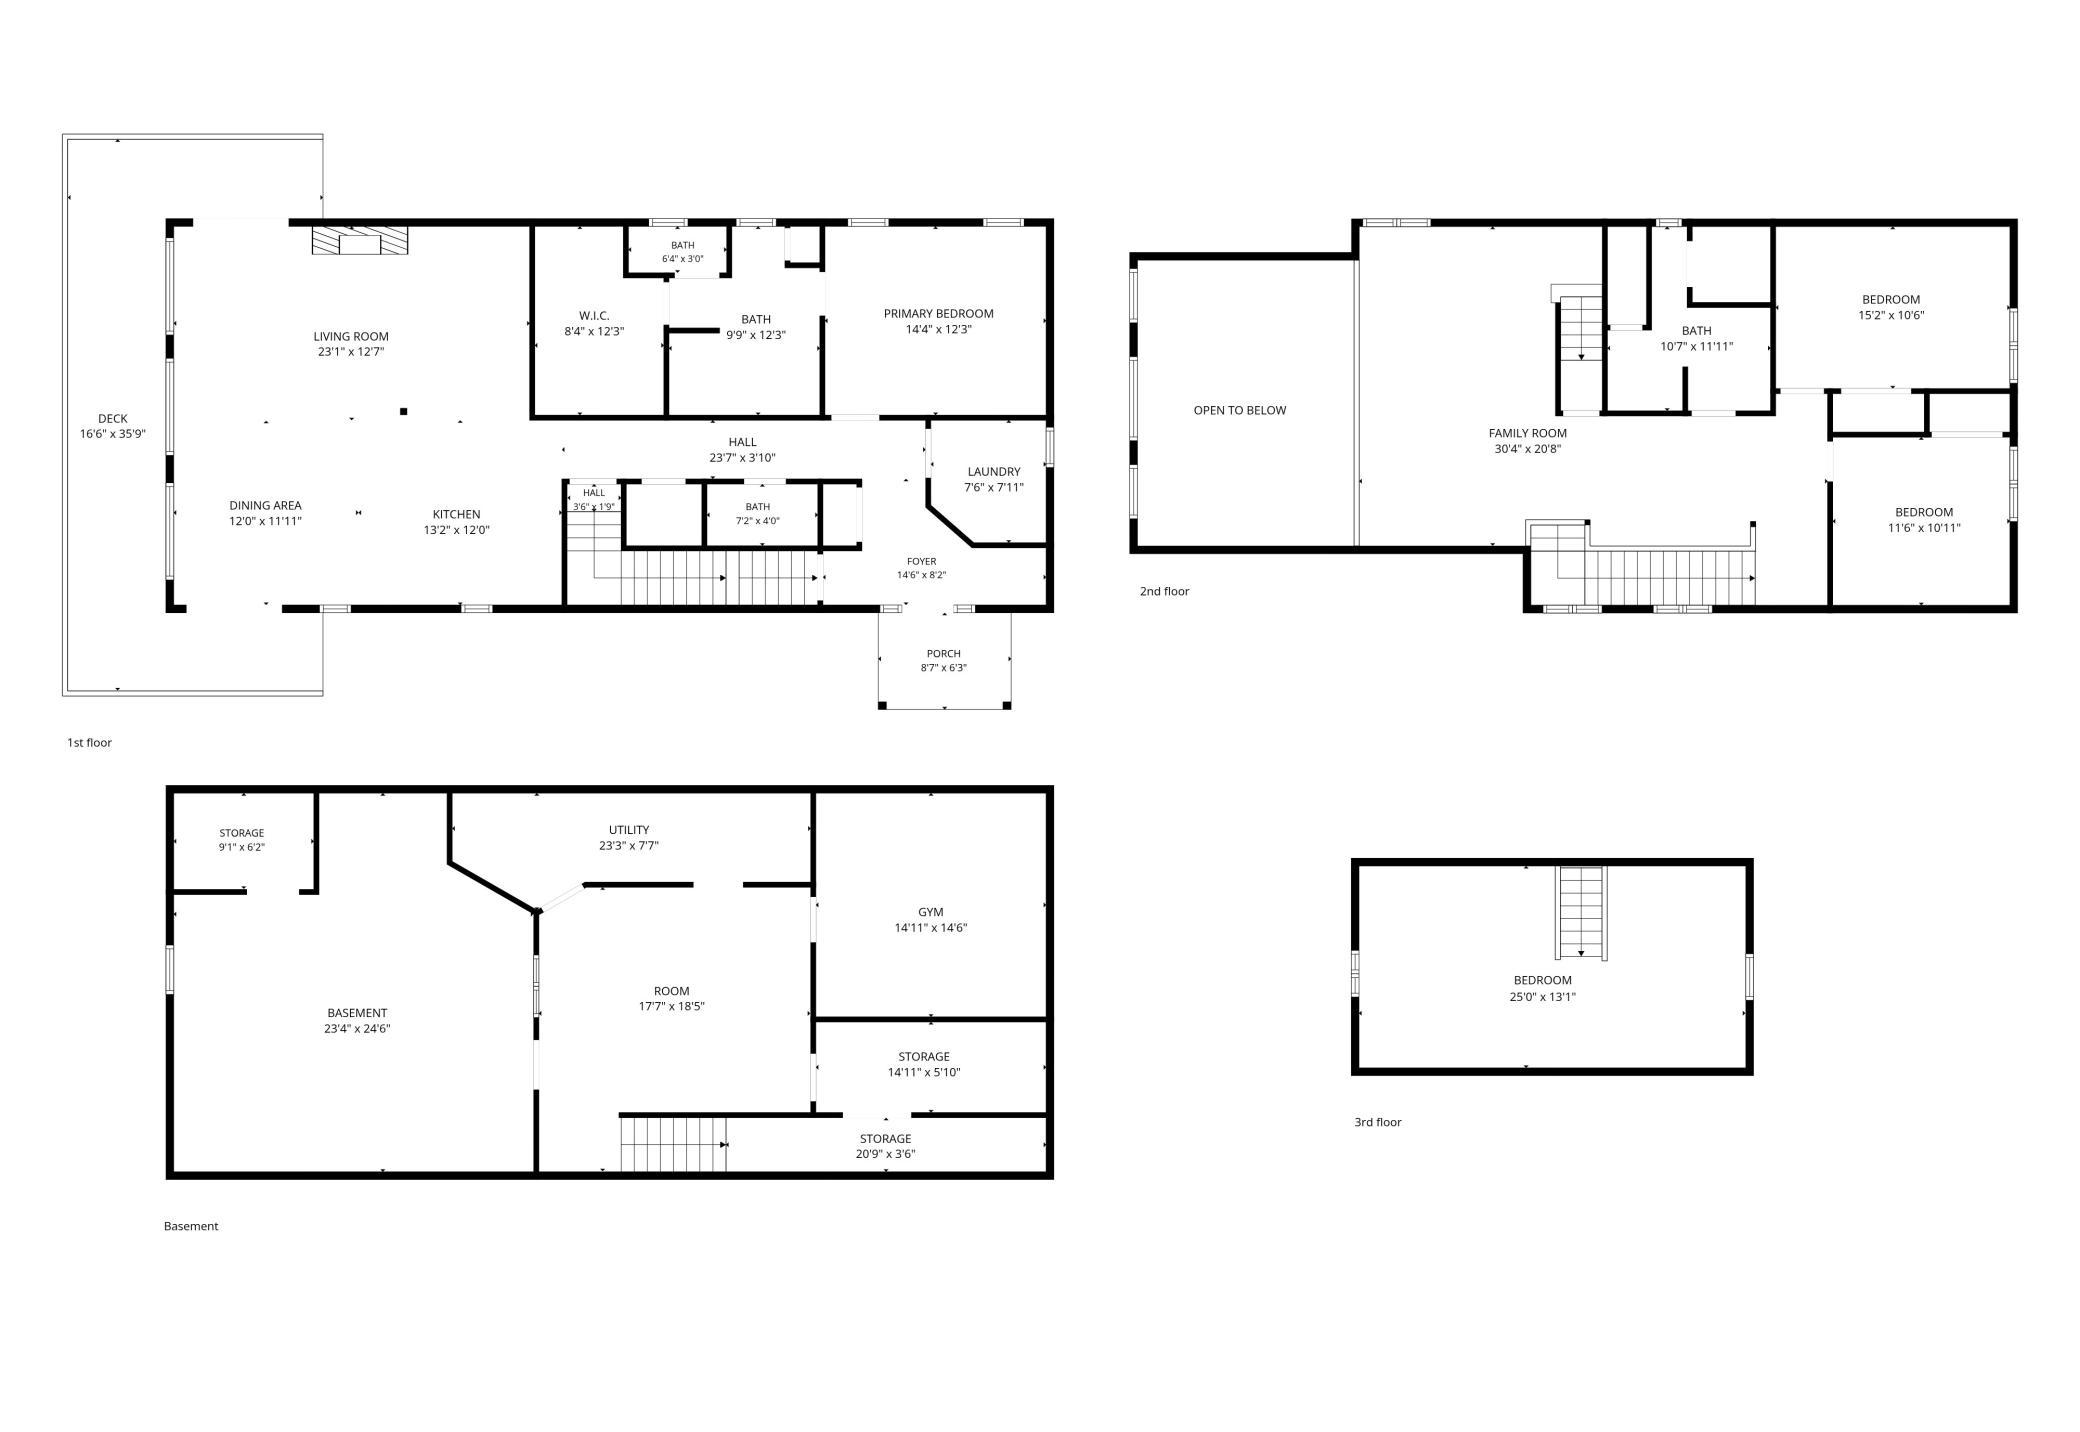
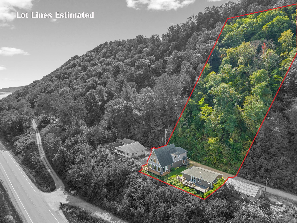
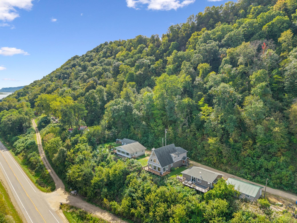
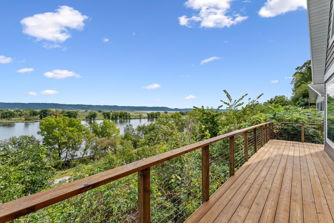
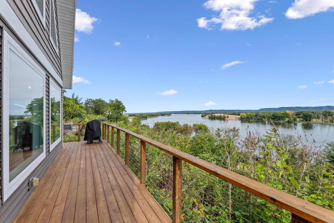
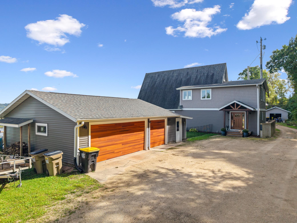
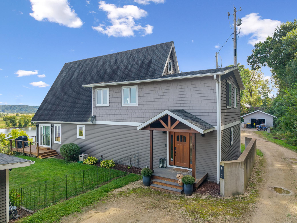
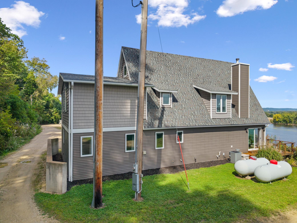
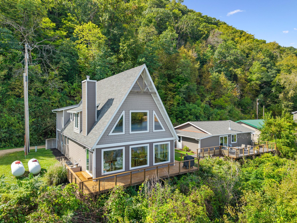
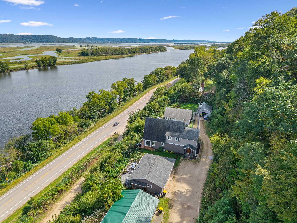
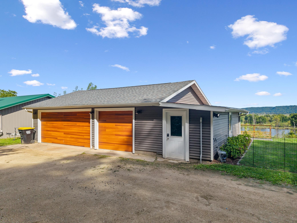
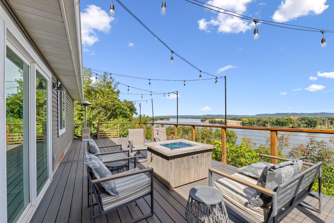
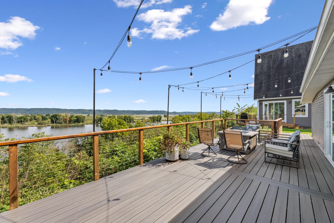
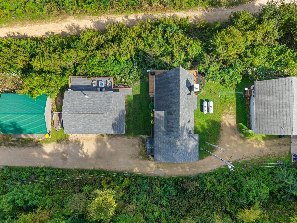
Wake up to spectacular sunrises and endless views of the Mississippi River! Perched atop the bluff in beautiful Brownsville, this remarkable home offers breathtaking river views that can be enjoyed throughout the seasons. Step inside to a warm and inviting home featuring hardwood floors, a beautiful fireplace and a gorgeous main-floor primary suite. Main-floor laundry adds everyday convenience, while expansive windows bring the incredible setting indoors. The second level may quickly become your favorite place in the house! A spacious loft overlooks the Mississippi and offers the perfect setting for a family room, home office, hobby space or simply a quiet place to relax and take in the view. Two additional bedrooms and a full bath complete this level, while the third level offers another bedroom and even more flexible space. The lower level provides a rec area, office or exercise space, workshop area and plenty of storage. Outside, you'll find a detached 3-car garage with an additional workshop area, plus two decksâone off the home and another off the garageâproviding wonderful spaces to entertain, unwind and enjoy the scenery. Properties with a setting like this don't come along often. Imagine starting your mornings with a cup of coffee as the sun rises over the Mississippi, watching the seasons change from your own blufftop retreat. This isn't just a homeâthe views and setting make it something truly special.
Details
Maps
Contract Information
Status: Active
Contingency: None
Current Price: 669000
Original List Price: 669000
ListPrice: 669000
List Date: 2026-09-24
Owner is an Agent?: No
Auction?: No
General Property Information
Common Wall: No
Lot Measurement: Acres
Manufactured Home?: No
Multiple PIDs?: No
New Development: No
Number of Fireplaces: 1
Waterfront YN: No
Year Built: 1966
Yearly/Seasonal: Yearly
Zoning: Residential-Single Family
Bedrooms: 3
Baths Total: 3
Bath Full: 1
Bath Three Quarters: 1
Bath Half: 1
Main Floor Total SqFt: 1550
Above Grd Total SqFt: 3100
Below Grd Total SqFt: 1500
Total SqFt: 4600
Total Finished Sqft: 3750.00
FireplaceYN: Yes
Lake/Waterfront Name: Mississippi River
Style: (SF) Single Family
Foundation Size: 1500
Garage Stalls: 3
Lot Dimensions: 112 x 565
Acres: 2.01
Assessment Pending: No
Location Tax and Other Information
House Number: 917
Street Name: Mississippi
Street Suffix: Lane
Postal City: Brownsville
County: Houston
State: MN
Zip Code: 55919
Complex/Dev/Subdivision: Wests Add 24
Assessments
Tax With Assessments: 3712
Building Information
Finished SqFt Above Ground: 3100
Finished SqFt Below Ground: 650
Lease Details
Land Leased: Not Applicable
Miscellaneous Information
DP Resource: Yes
Homestead: Yes
Ownership
Fractional Ownership: No
Parking Characteristics
Garage Square Feet: 1008
Public Survey Info
Range#: 04
Section#: 24
Township#: 103
Property Features
Accessible: Other
Air Conditioning: Central Air
Amenities Unit: Balcony; Deck; Hardwood Floors; Kitchen Center Island; Kitchen Window; Main Floor Primary Bedroom; Natural Woodwork; Paneled Doors; Porch; Walk-In Closet; Washer/Dryer Hookup
Appliances: Dishwasher; Dryer; Microwave; Range; Refrigerator; Washer
Assumable Loan: Not Assumable
Basement: Full; Partially Finished
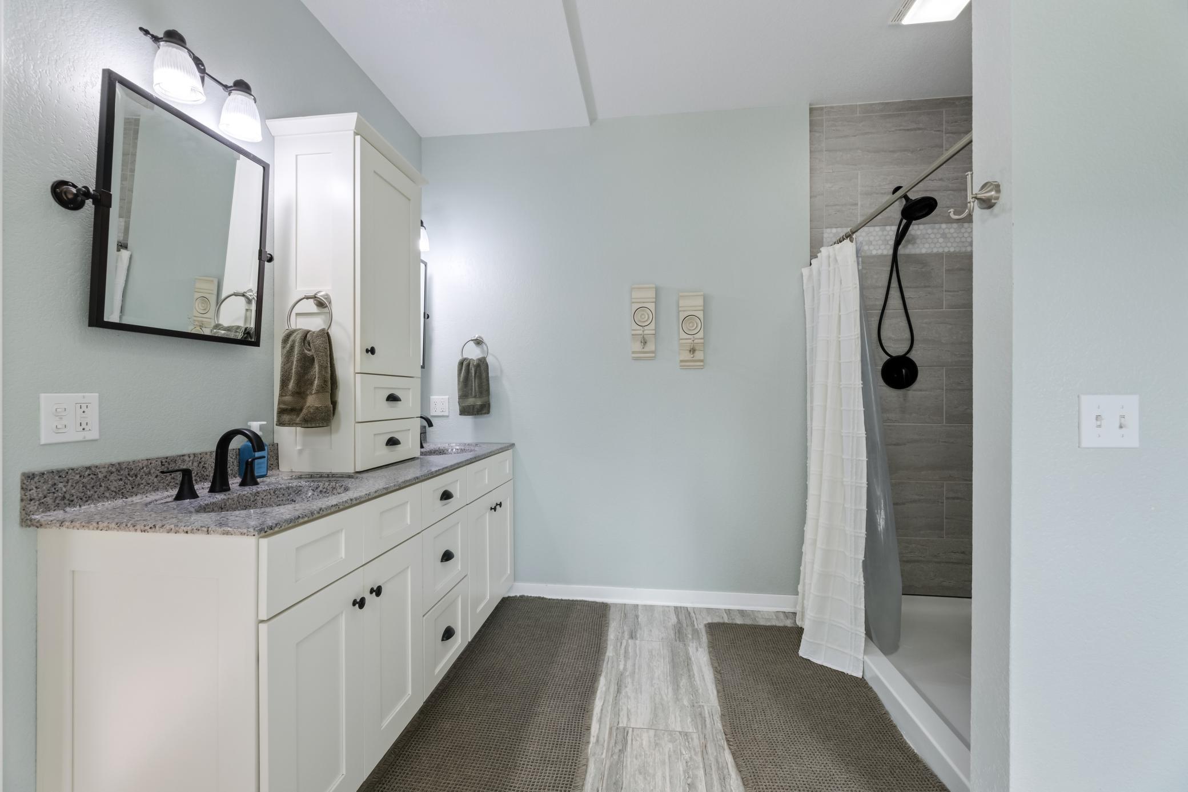
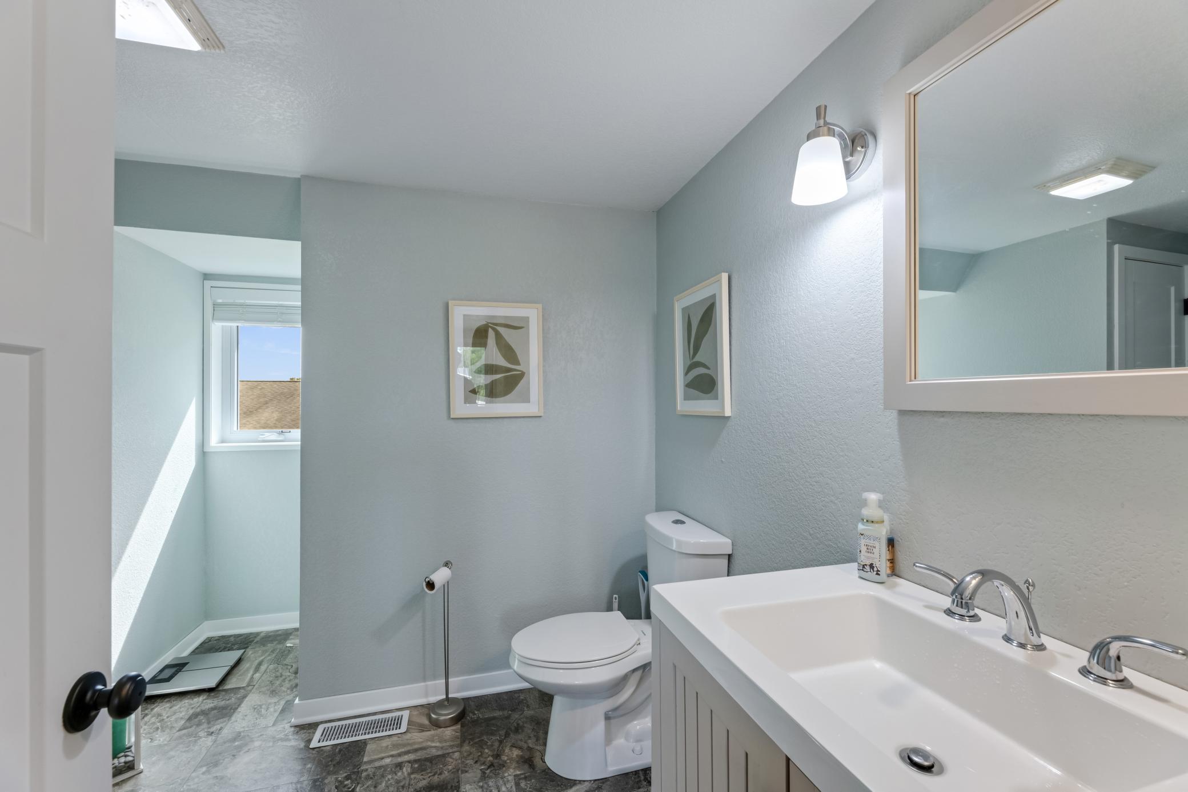
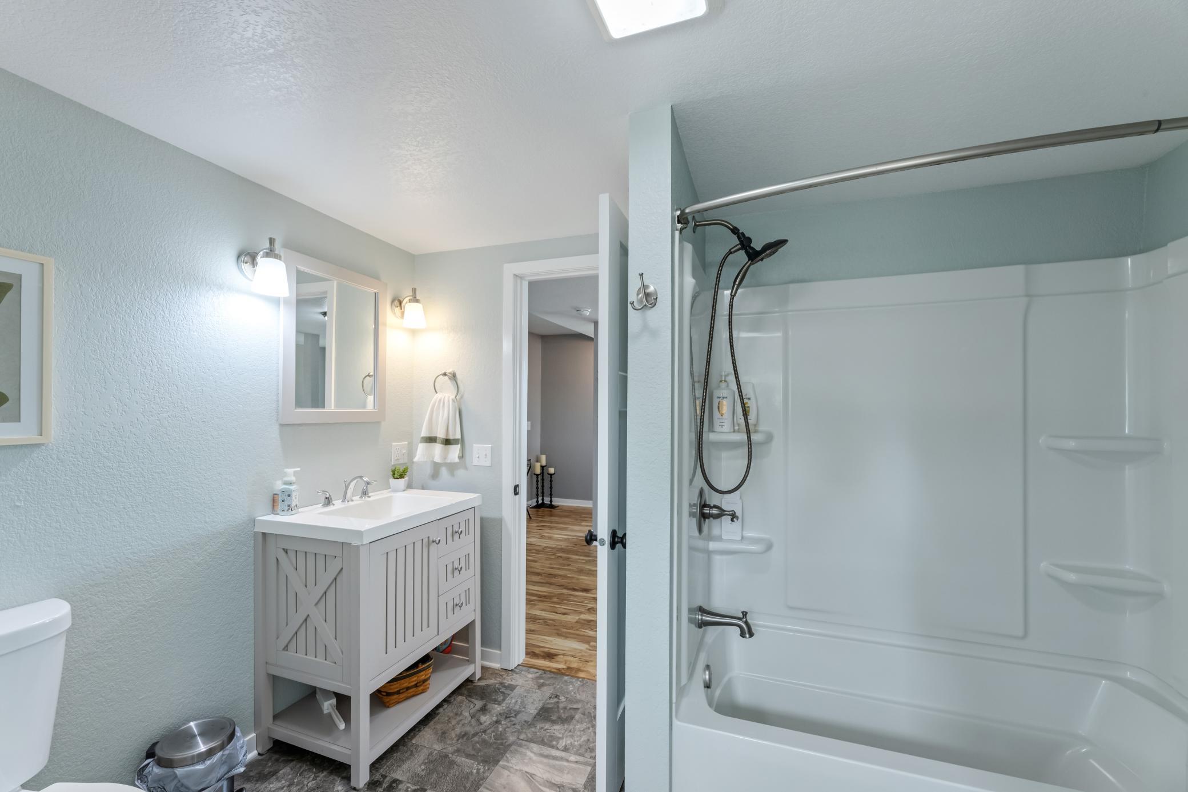
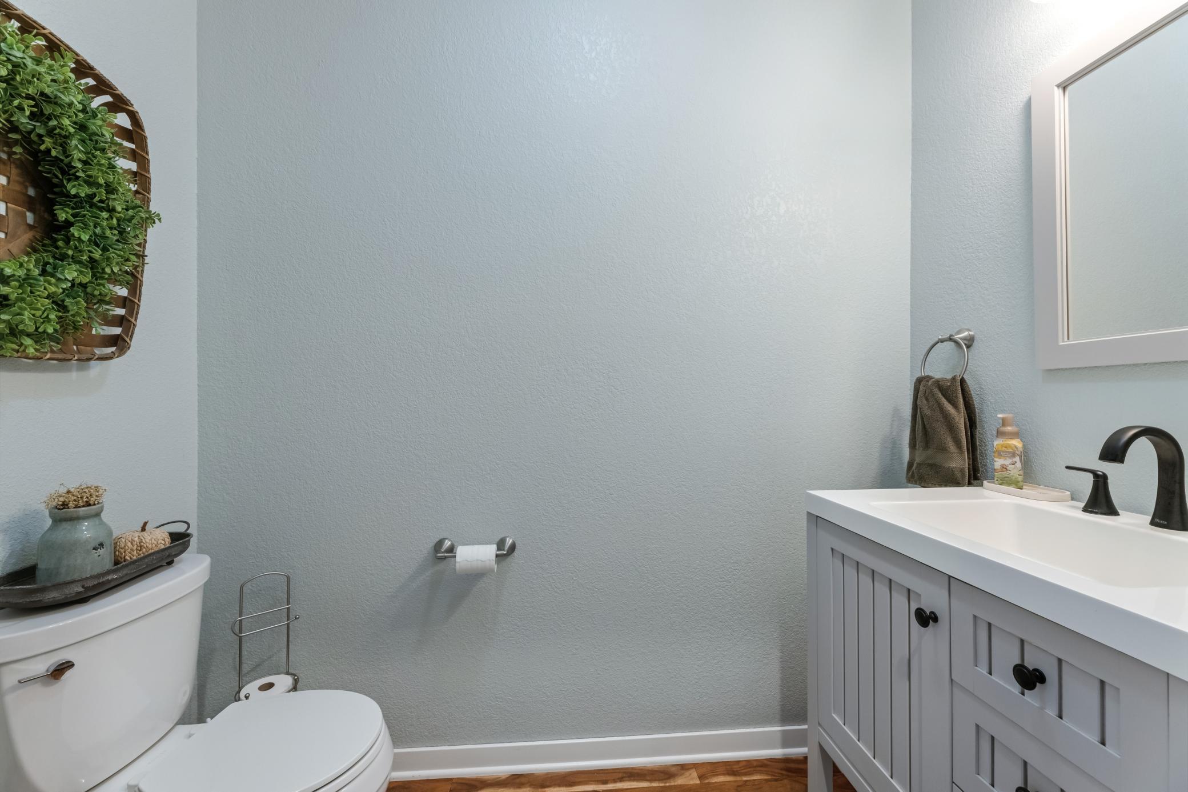
Bath Description: Main Floor 1/2 Bath; Upper Level Full Bath; 3/4 Primary
Construction Materials: Frame
Construction Status: Previously Owned
Dining Room Description: Eat In Kitchen; Informal Dining Room; Kitchen/Dining Room
Electric: Circuit Breakers
Exterior: Vinyl
Family Room Characteristics: 2 or More; 2 Story/High/Vaulted Ceilings; Loft; Main Level
Fencing: None
Fireplace Characteristics: Living Room; Wood Burning
Foundation: Concrete Block; Poured Concrete
Fuel: Propane
Heating: Forced Air
Internet Options: DSL
Laundry: Laundry Room; Main Level
Parking Characteristics: Garage Door Opener
Pool Description: None
Property Subtype: Ranch-Style Home
Road Frontage: No Outlet/Dead End
Roof: Age Over 8 Years
Sewer: City Sewer/Connected
Special Search: Main Floor Laundry; Primary Bdr Suite
Stories: More Than 2 Stories
Water: Shared System; Well
Waterfront Type: River View
Room Information
| Room Name | Level |
| Bathroom | Main |
| Bathroom | Upper |
| Dining Room | Main |
| Family Room | Upper |
| First (1st) Bedroom | Main |
| Kitchen | Main |
| Laundry | Main |
| Living Room | Main |
| Primary Bath | Main |
| Office | Lower |
| Recreation Room | Lower |
| Second (2nd) Bedroom | Upper |
| Third (3rd) Bedroom | Upper |
Listing Office: Keller Williams Premier Realty
Last Updated: October - 02 - 2026

The data relating to real estate for sale on this web site comes in part from the Broker Reciprocity SM Program of the Regional Multiple Listing Service of Minnesota, Inc. The information provided is deemed reliable but not guaranteed. Properties subject to prior sale, change or withdrawal. ©2026 Regional Multiple Listing Service of Minnesota, Inc All rights reserved.
Saturday 3rd of October 2026 07:44 AM

218-998-4400
Mohagen Real Estate


Let's Connect

Mohagen Real Estate
sue@MohagenRealEstate.com
Office: 218-998-4400
Cell: 218-731-7376

Mohagen Real Estate is licensed in the State of Minnesota