918 N 3rd Street, 201, Minneapolis, MN 55401 (MLS# 7078483)
$474,900
Minneapolis, MN 55401
MLS# 7078483
2 beds | 2 baths | 1500 sqft
1 / 41
Open House (07/10/2026 - 3:00 pm - 6:00 pm)
Property Description
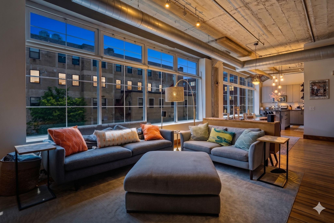
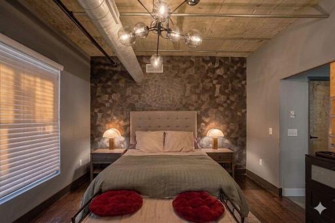
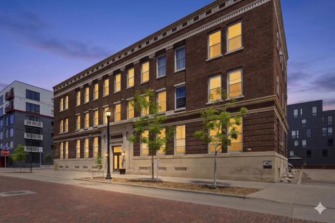
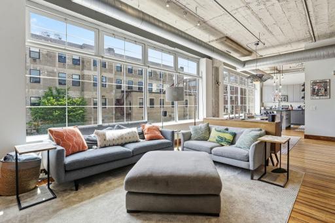
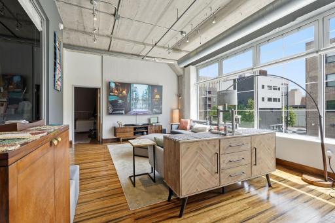
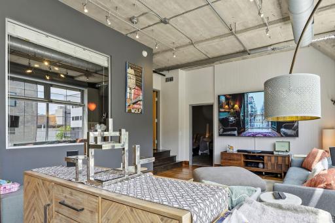
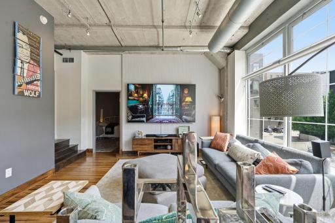
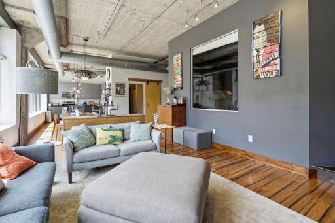
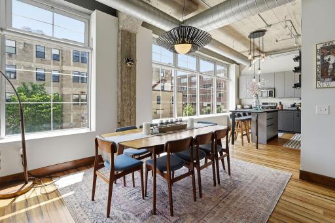
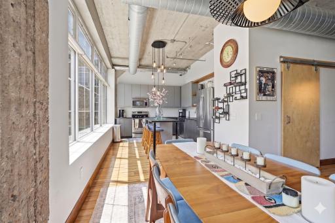
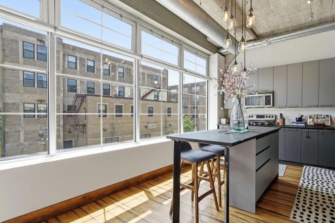
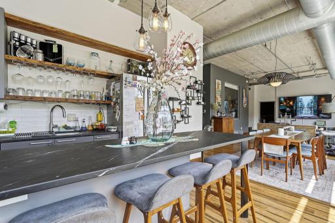
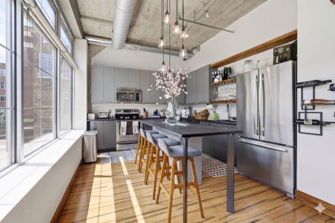
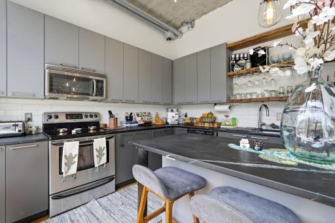
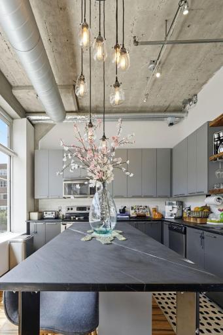
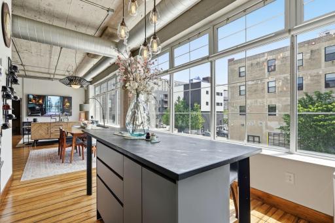
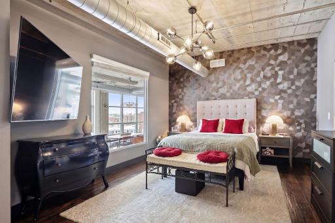
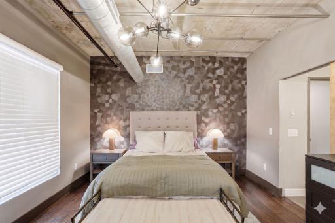
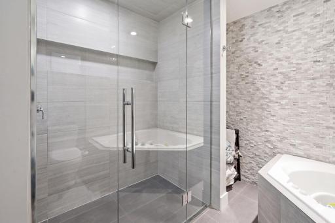
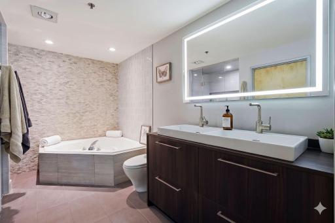
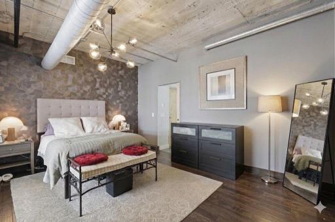
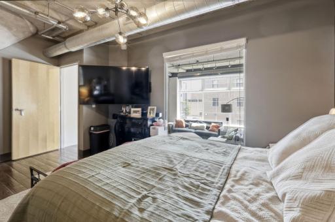
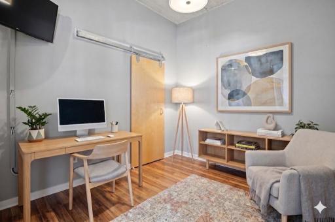
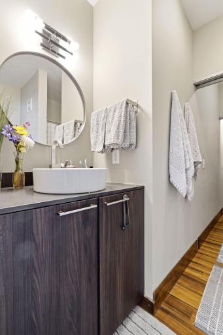
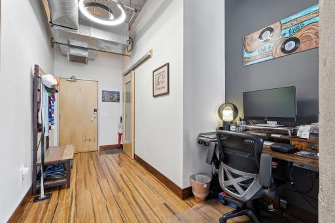
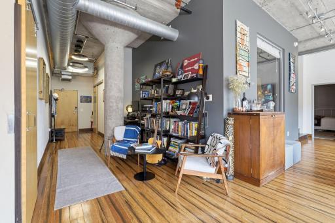
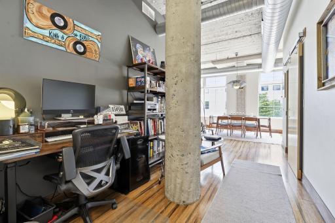
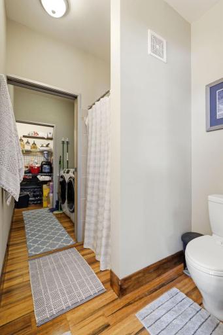
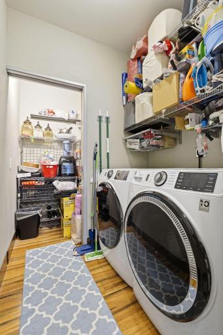
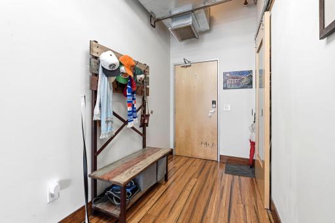
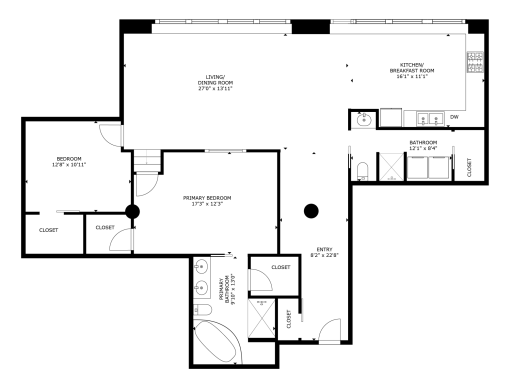
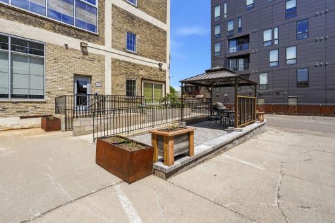
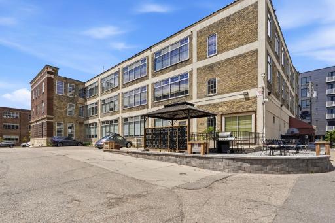
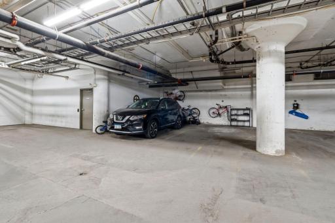
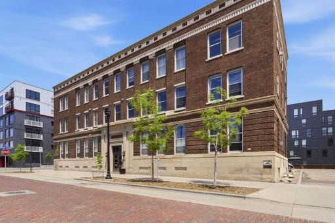
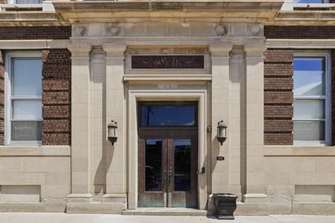
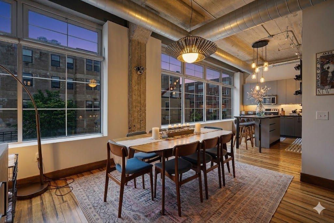
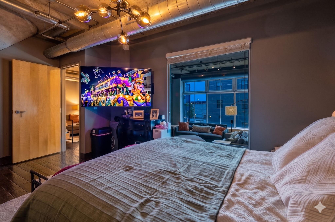
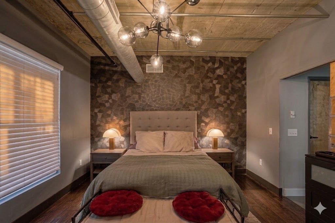
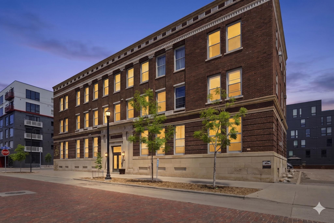
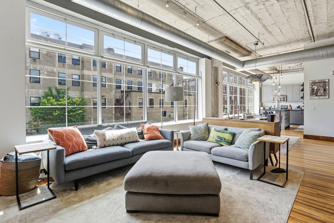
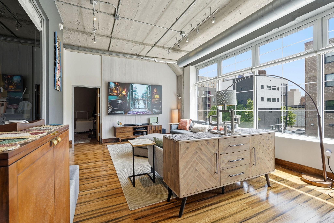
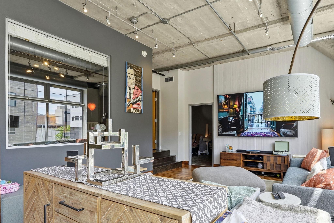
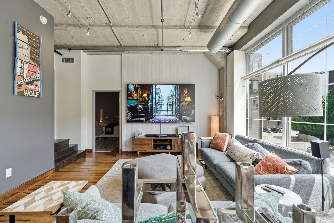
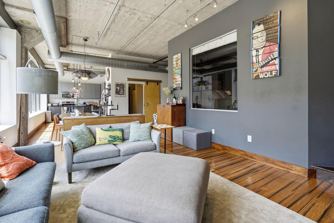
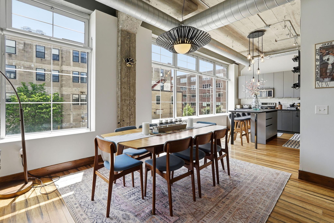
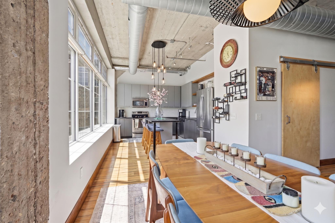
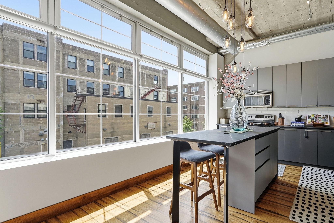
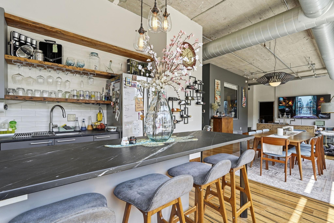
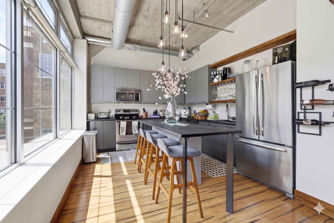
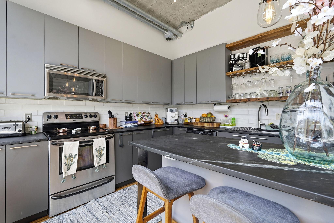
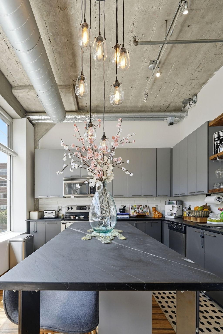
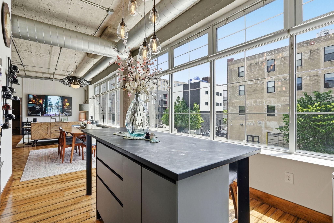
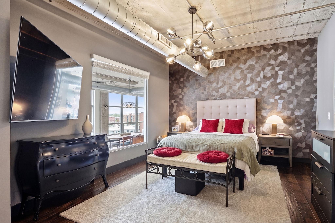
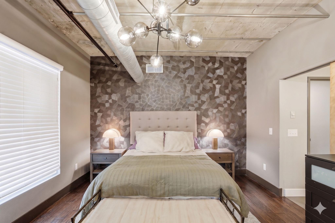
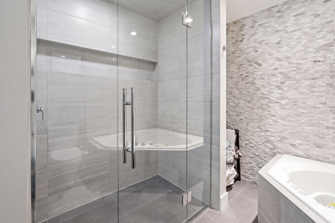
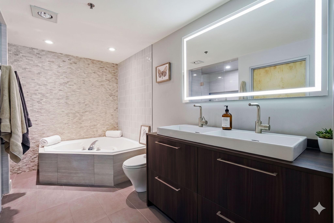
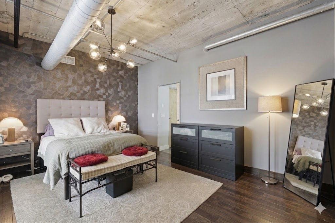
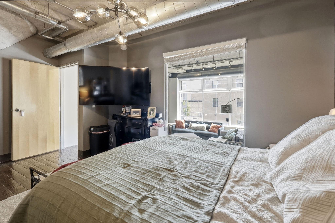
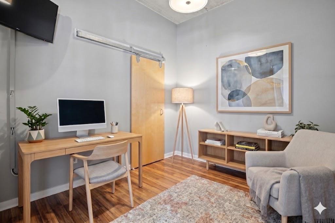
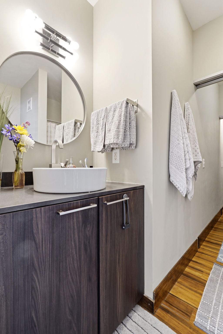
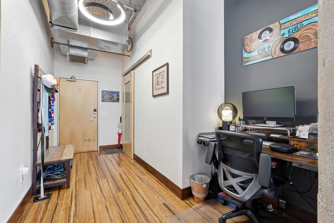
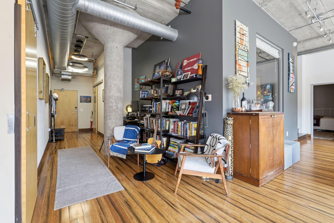
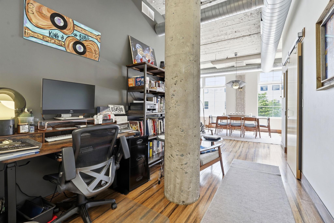
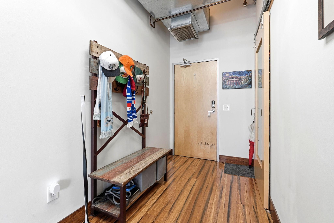
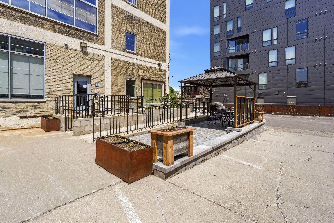
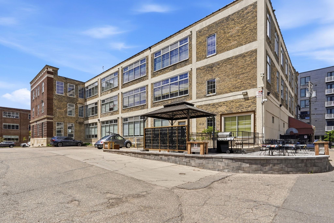
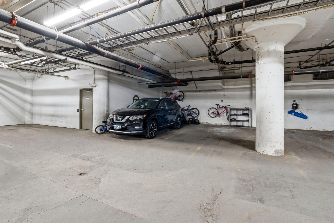
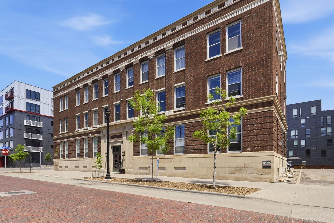
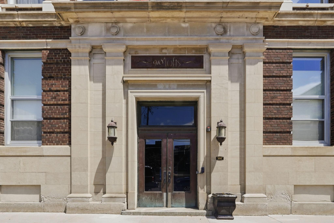
This is exactly what North Loop loft living should feel like. Step inside this standout home at the 918 Lofts and you immediately get it. That perfect mix of historic warehouse soul and thoughtful modern updates. Nearly 1500 square feet of wide-open living with soaring ceilings, massive windows, and those original industrial details that give it real character. This is true loft living, the kind that makes every day feel elevated. You are in the absolute heart of the North Loop. Walk out your door and you are surrounded by the energy. The breweries, the restaurants, the galleries, the river path, all of it. This 1923 warehouse conversion still delivers that rare, authentic vibe while giving you everything you actually need today. The open layout is made for how you really live. Plenty of space for a huge dining table, deep couches, artwork, and flexible areas that adapt to whatever your life looks like. The kitchen is built for real cooking and even better conversations. Generous bedrooms give you privacy; the bathrooms feel fresh and clean, and the storage actually works. A big win in loft life. One of my favorite features is the improved patio, now perfectly set up for your morning coffee, evening cocktails, or just unwinding with the city humming around you. And the parking is next level. One secure indoor spot plus two outdoor stalls. In the North Loop, that kind of setup is pure gold. Units like this in the building have been moving fast. Recent sales prove buyers are hungry for these larger, true loft layouts with real personality and practical perks. They get it. This is the lifestyle everyone wants right now. If you are ready for authentic urban living with serious upside, this is your moment. These opportunities in the North Loop do not stick around long.
Details
Maps
Contract Information
Status: Active
Contingency: None
Current Price: 474900
Original List Price: 484900
ListPrice: 474900
List Date: 2026-06-01
Owner is an Agent?: No
Auction?: No
General Property Information
Assoc Mgmt Co. Phone #: 952-277-2700
Association Fee Frequency: Monthly
Association Mgmt Co. Name: FirstService Residential
Common Wall: Yes
Lot Measurement: Acres
Manufactured Home?: No
Multiple PIDs?: No
New Development: No
Other Parking Spaces: 2
Waterfront YN: No
Year Built: 1923
Yearly/Seasonal: Yearly
Zoning: Residential-Single Family
Bedrooms: 2
Baths Total: 2
Bath Full: 1
Bath Three Quarters: 1
Main Floor Total SqFt: 1500
Above Grd Total SqFt: 1500
Total SqFt: 1500
Total Finished Sqft: 1500.00
FireplaceYN: No
Style: (CC) Low Rise (3- Levels)
Foundation Size: 1500
Association Fee: 1046
Garage Stalls: 1
Assessment Pending: No
Location Tax and Other Information
House Number: 918
Street Direction Prefix: N
Street Name: 3rd
Street Suffix: Street
Unit Number: 201
Postal City: Minneapolis
County: Hennepin
State: MN
Zip Code: 55401
Complex/Dev/Subdivision: 918 Lofts
Assessments
Tax With Assessments: 6579.34
Building Information
Finished SqFt Above Ground: 1500
Lease Details
Land Leased: Not Applicable
Miscellaneous Information
DP Resource: Yes
Homestead: Yes
Ownership
Fractional Ownership: No
Property Features
Accessible: Accessible Elevator Installed
Air Conditioning: Central Air
Amenities Shared: Concrete Floors & Walls; Elevator(s)
Amenities Unit: Hardwood Floors; Walk-In Closet; Washer/Dryer Hookup
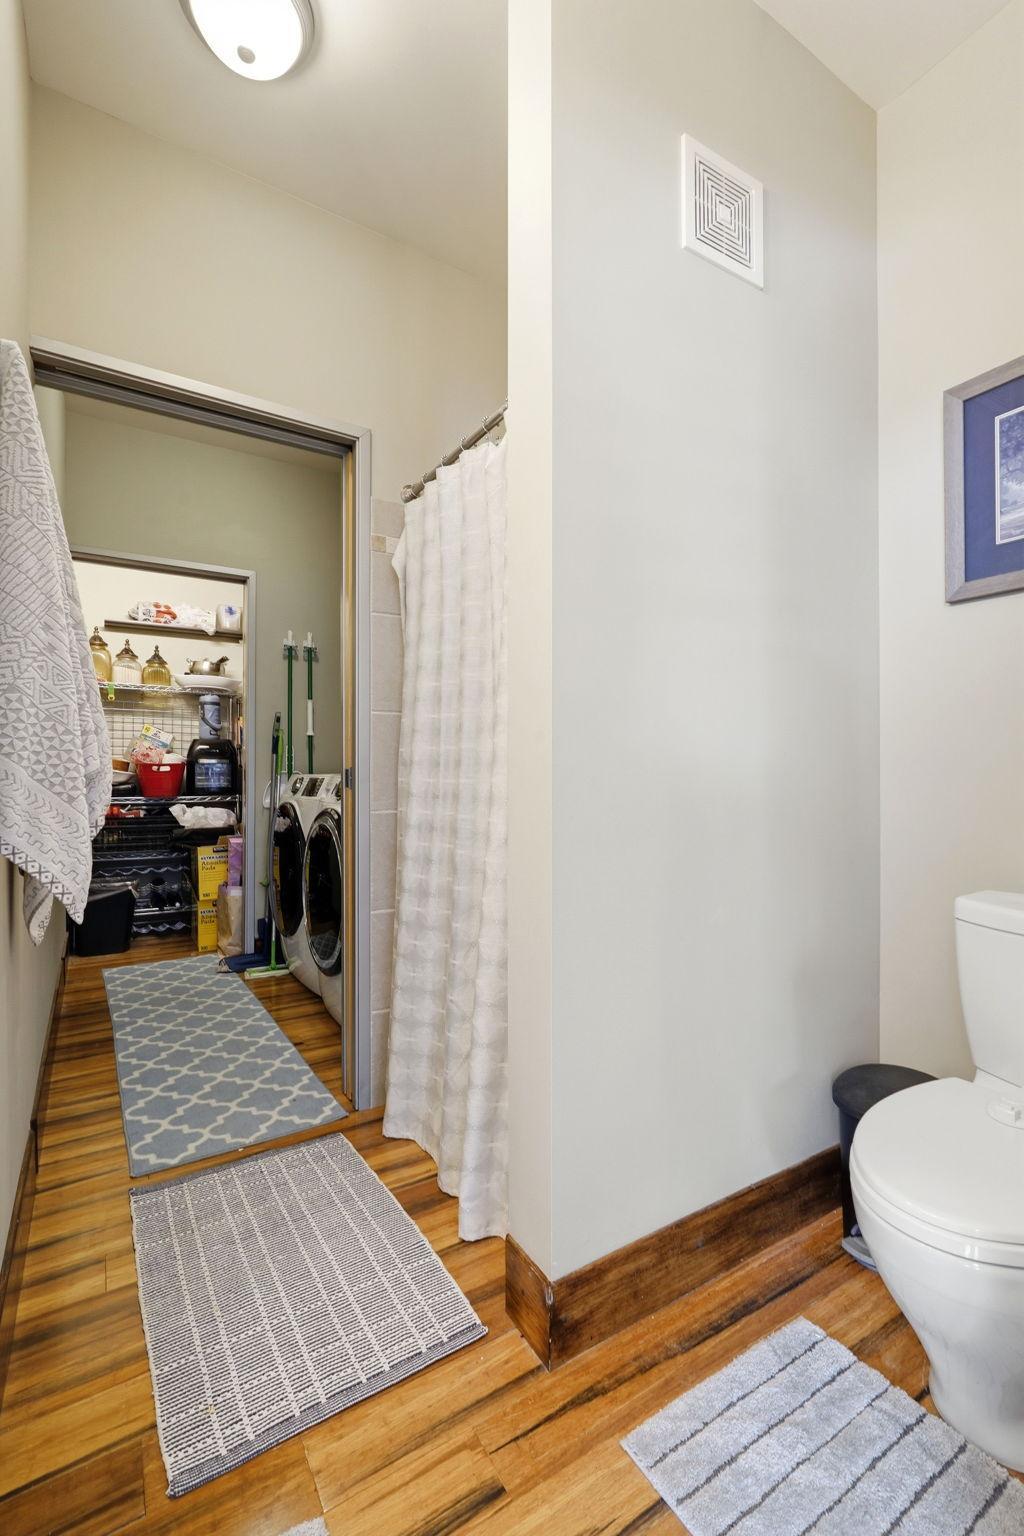
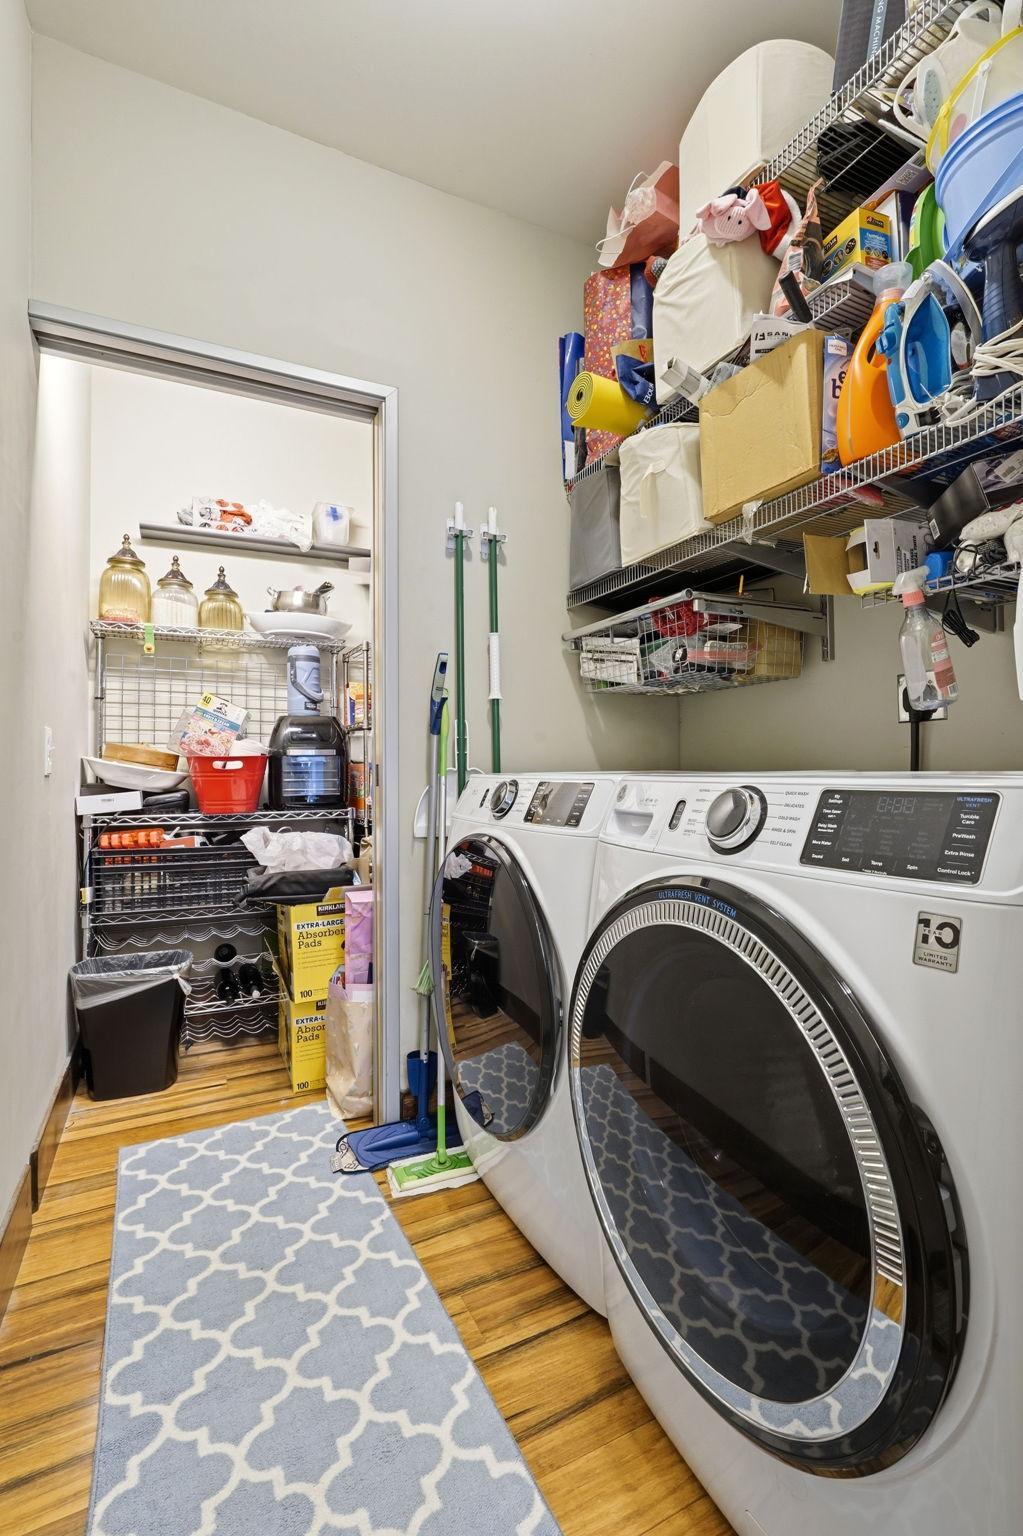
Appliances: Dishwasher; Disposal; Dryer; Microwave; Range; Refrigerator; Washer
Association Fee Includes: Air Conditioning; Building Exterior; Cable TV; Hazard Insurance; Internet; Outside Maintenance; Parking Space; Professional Mgmt; Sanitation; Security System; Shared Amenities
Basement: None
Bath Description: Full Primary; Private Primary
Construction Status: Previously Owned
Dining Room Description: Living/Dining Room
Exterior: Brick/Stone
Foundation: Concrete Block
Fuel: Natural Gas
Heating: Forced Air
Parking Characteristics: Assigned; Covered; Heated Garage; Secured
Road Frontage: City Street; Curbs; Paved Streets; Sidewalks
Sellers Terms: Cash; Conventional; FHA; VA
Sewer: City Sewer/Connected
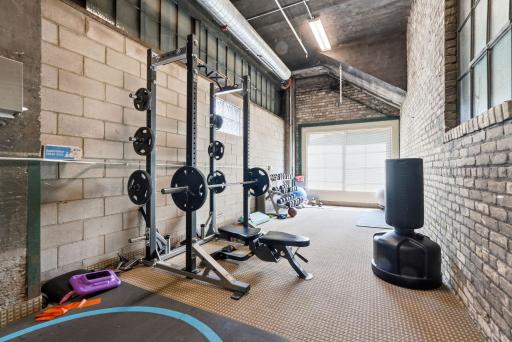
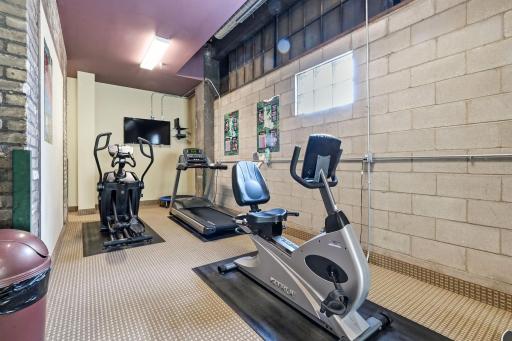
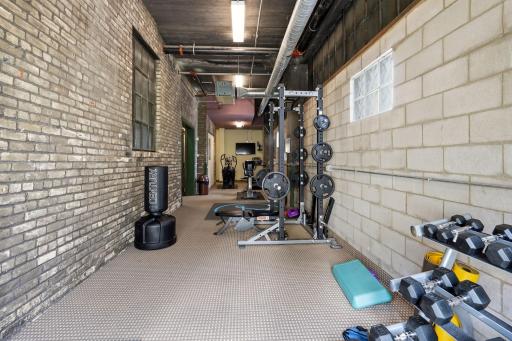
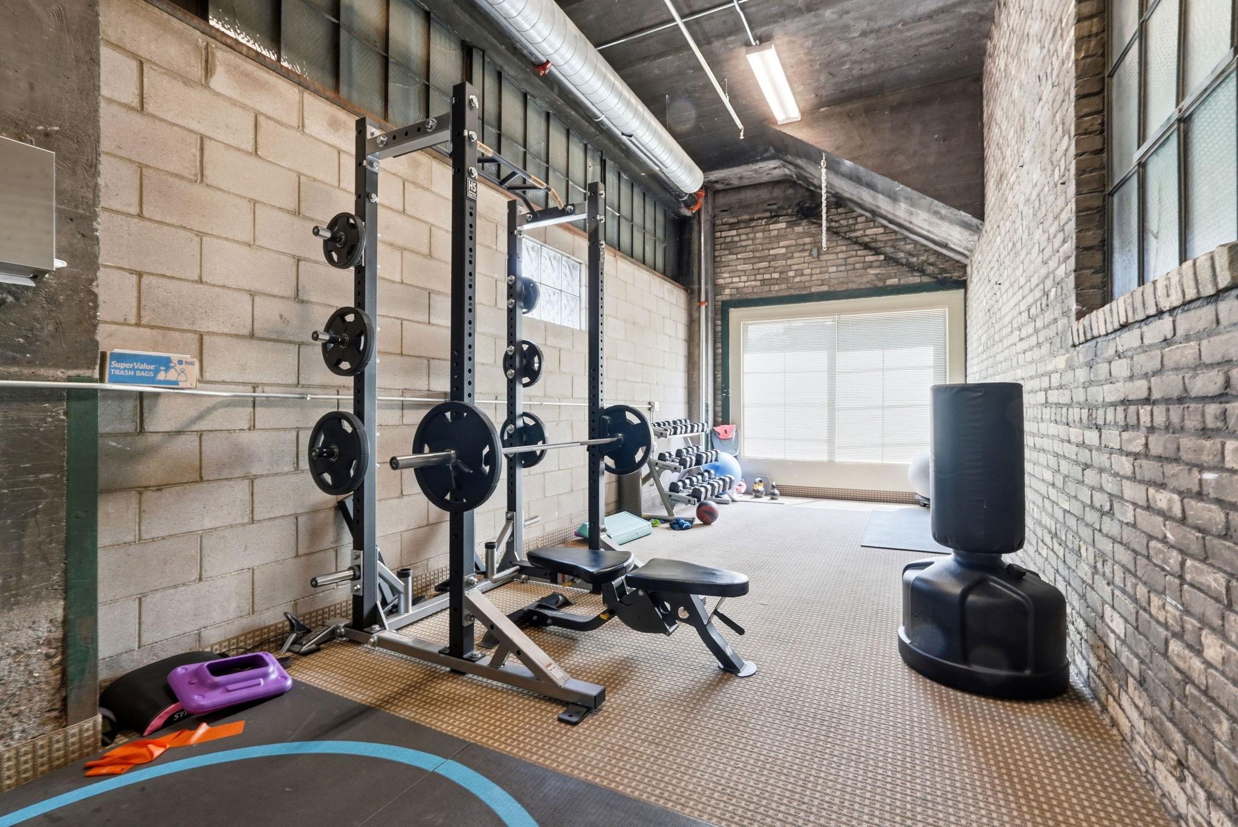
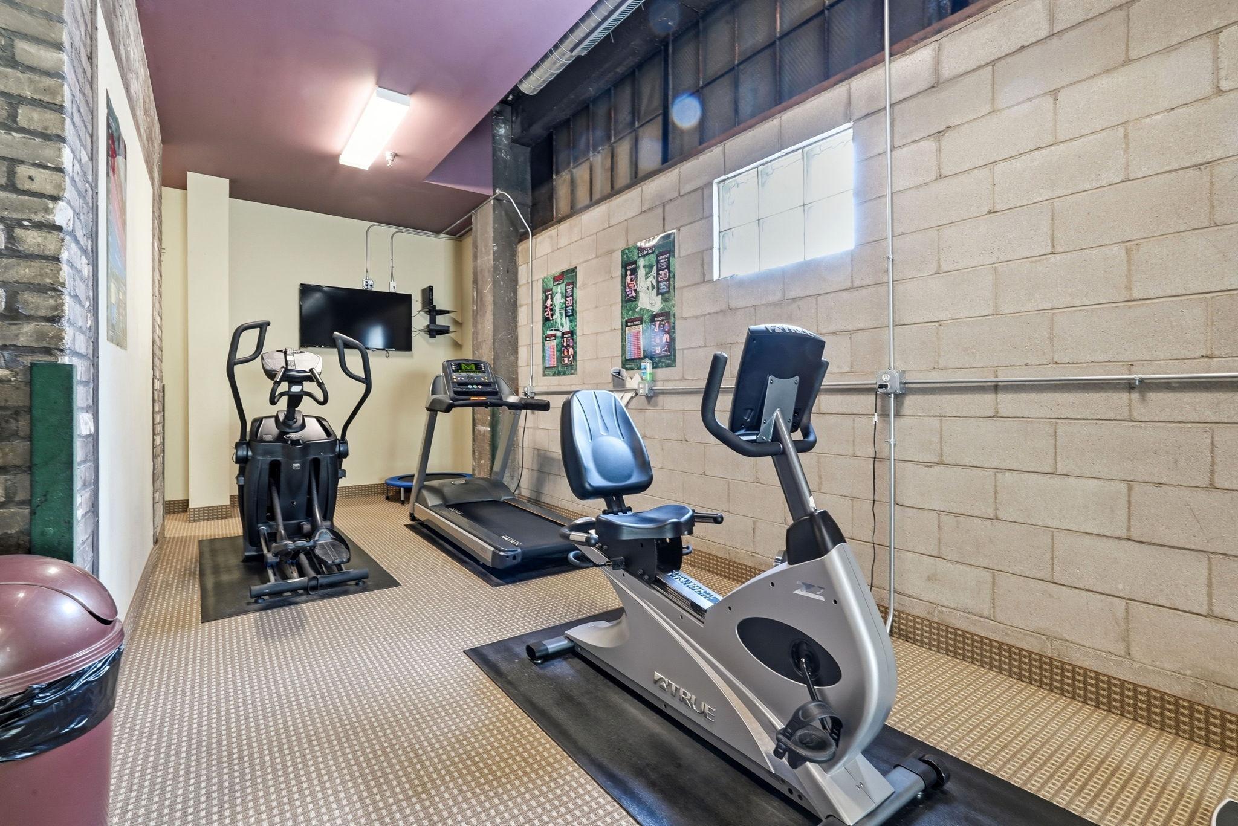
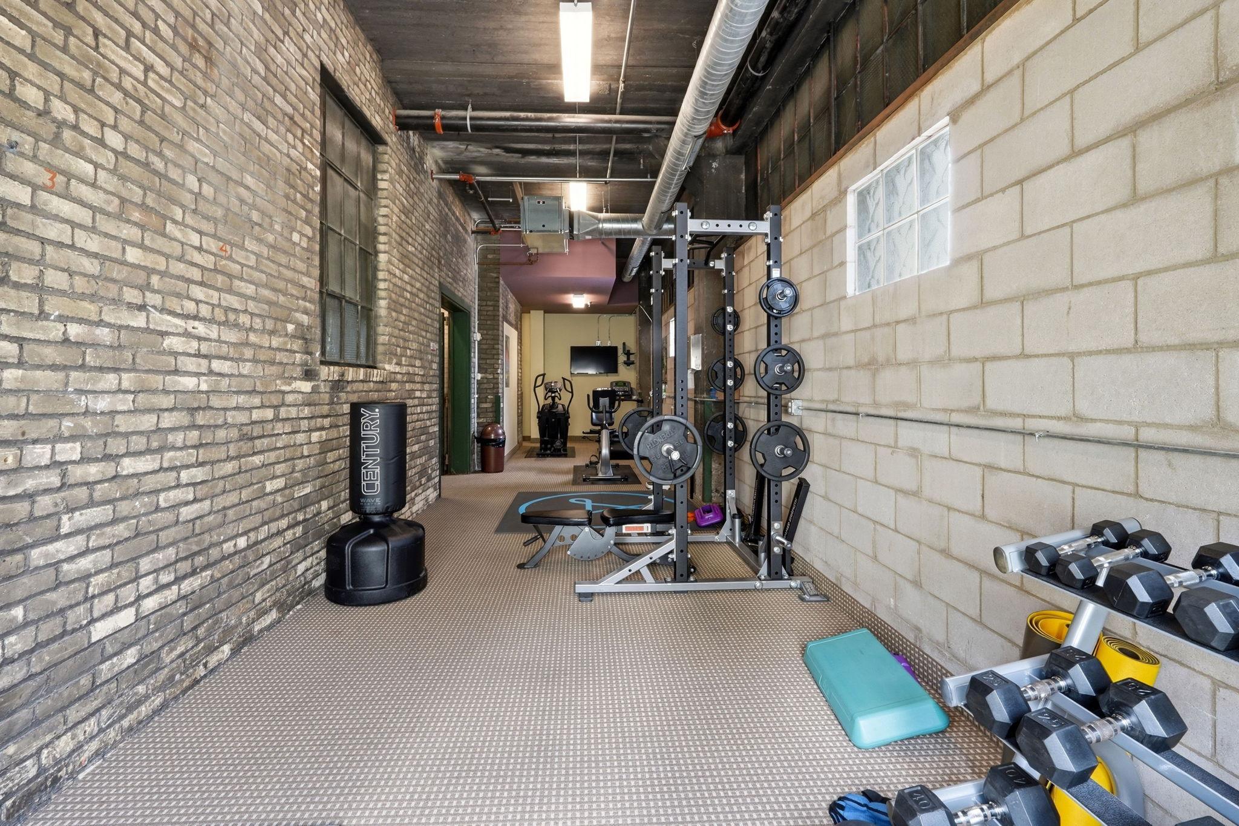
Shared Rooms: Exercise Room
Stories: One
Water: City Water/Connected
Room Information
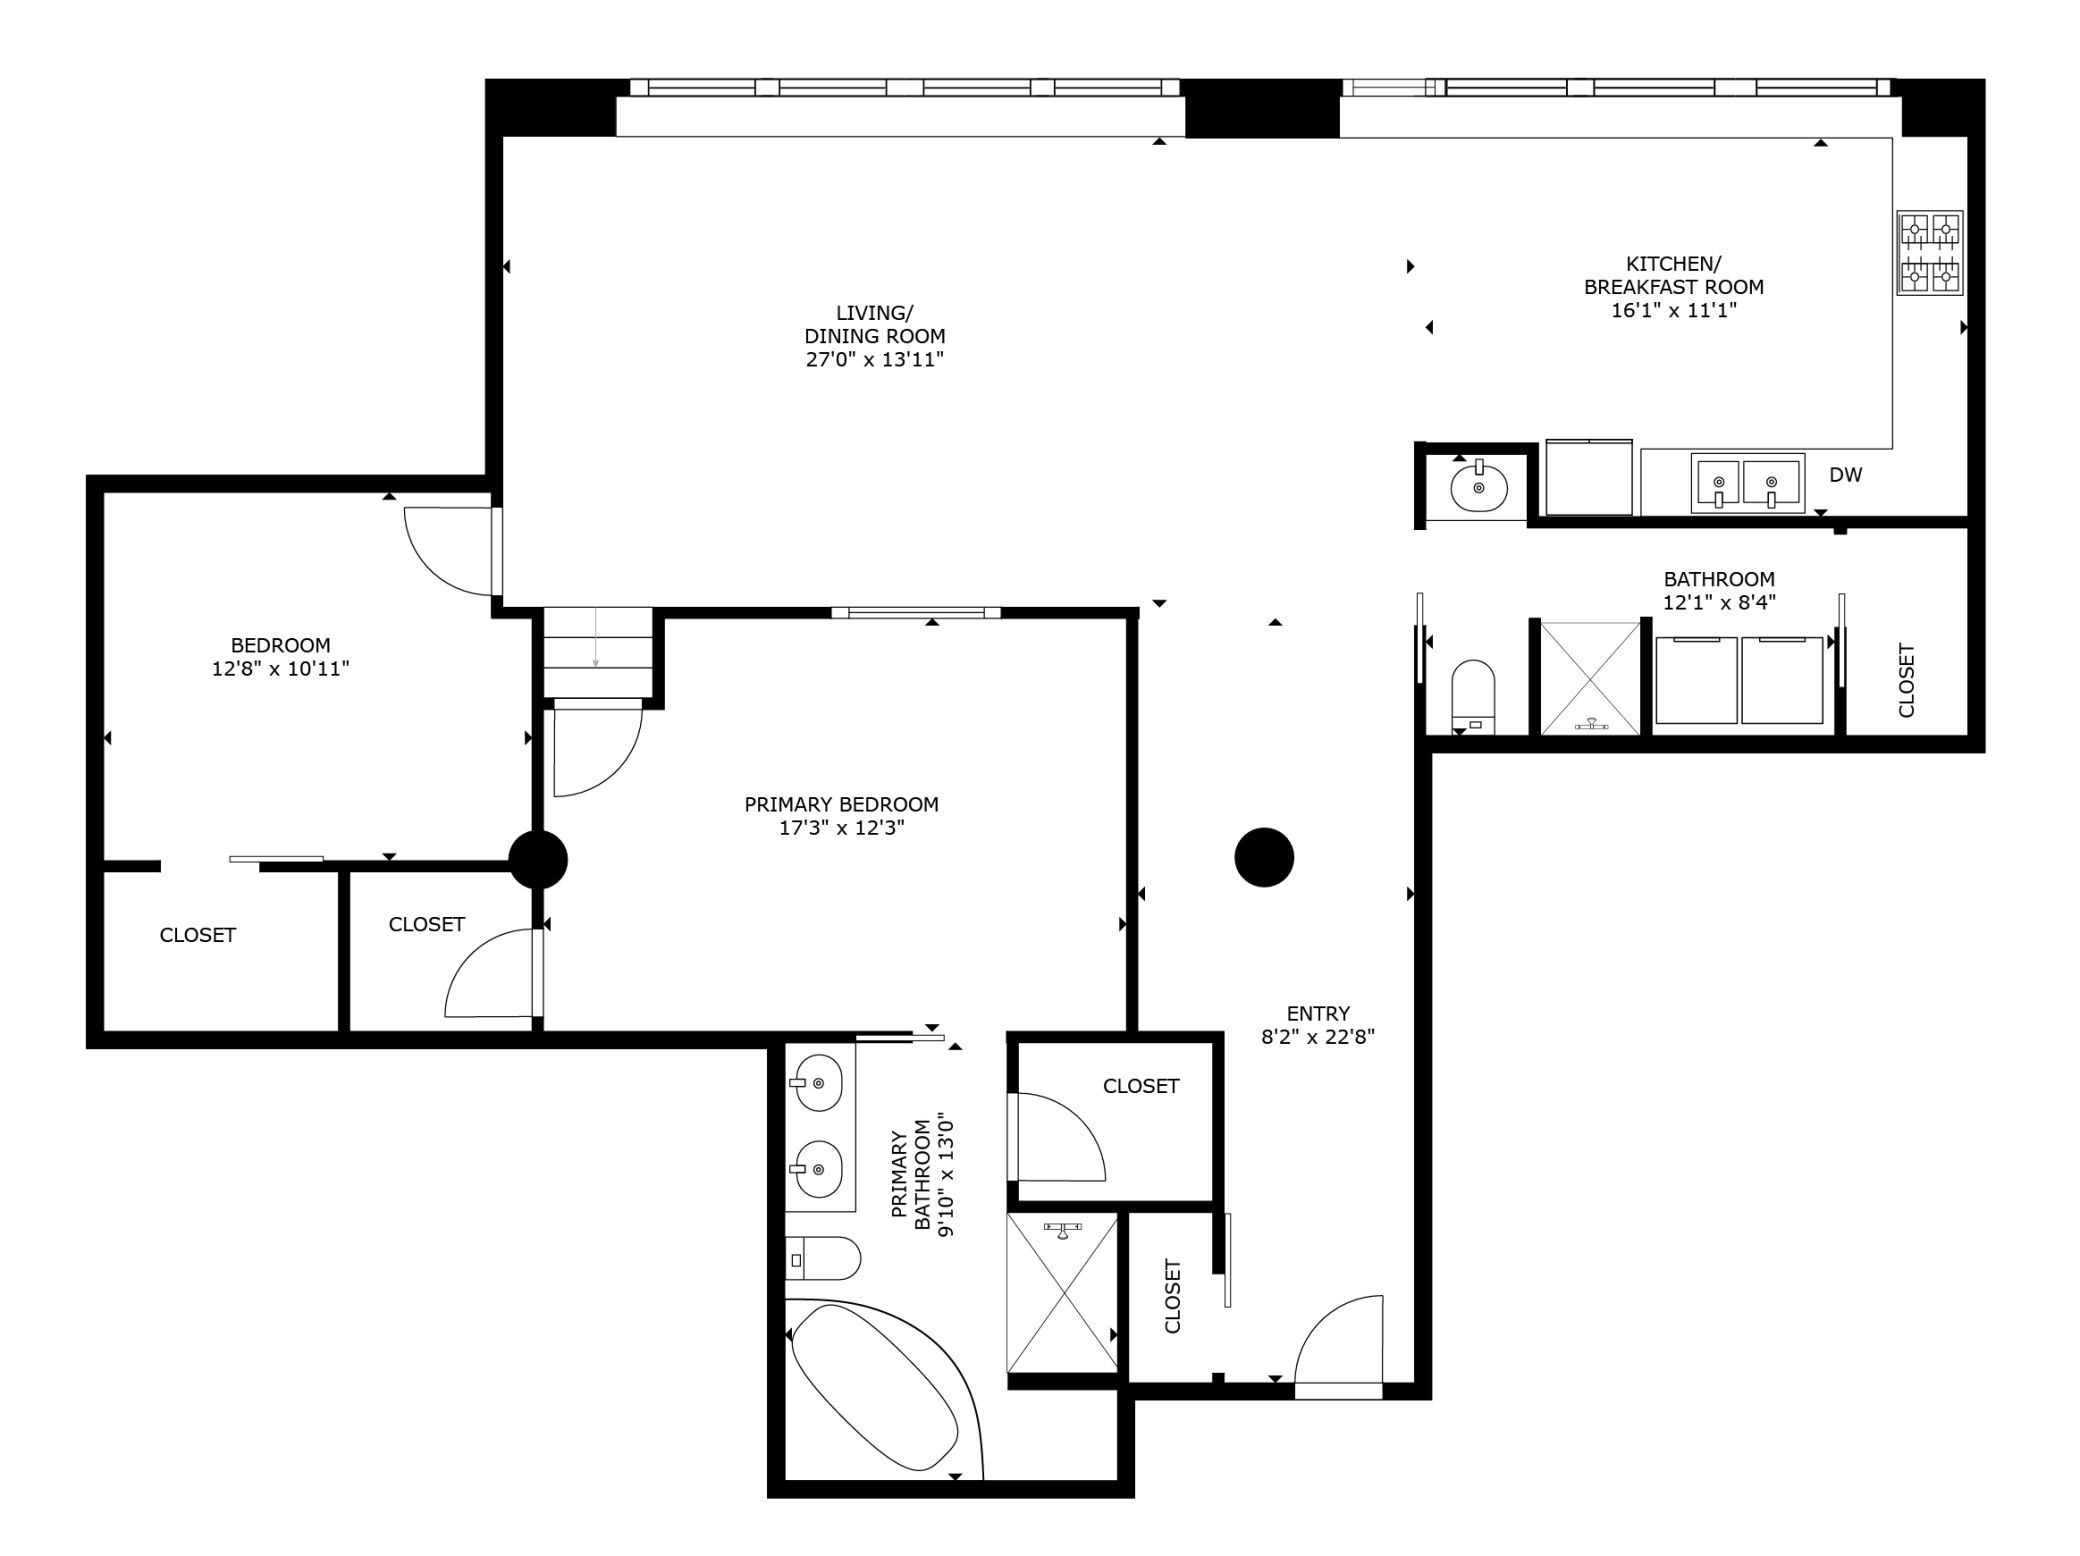
| Room Name | Dimensions | Level |
| First (1st) Bedroom | 17"3' x 12"3' | Main |
| Kitchen | 16"1' x 11"1' | Main |
| Living Room | 27"0' x 13"11' | |
| Second (2nd) Bedroom | 12"8' x 10"11' | Main |
Listing Office: DRG
Last Updated: July - 08 - 2026

The data relating to real estate for sale on this web site comes in part from the Broker Reciprocity SM Program of the Regional Multiple Listing Service of Minnesota, Inc. The information provided is deemed reliable but not guaranteed. Properties subject to prior sale, change or withdrawal. ©2024 Regional Multiple Listing Service of Minnesota, Inc All rights reserved.
Friday 10th of July 2026 12:46 PM

218-998-4400
Mohagen Real Estate


Let's Connect

Mohagen Real Estate
sue@MohagenRealEstate.com
Office: 218-998-4400
Cell: 218-731-7376

Mohagen Real Estate is licensed in the State of Minnesota