9182 Rosewood Lane N, Maple Grove, MN 55369 (MLS# 7141922)
$399,900
Maple Grove, MN 55369
MLS# 7141922
Status: Closed
4 beds | 2 baths | 2125 sqft
1 / 23
Property Description
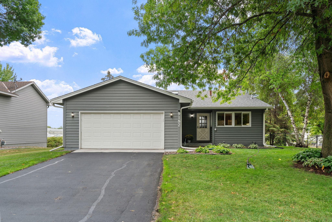
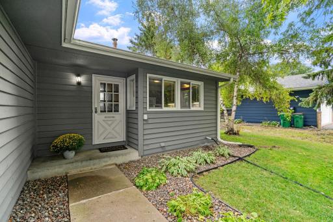
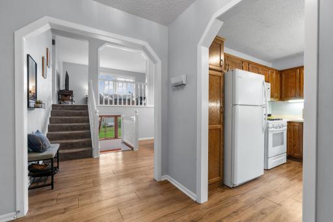
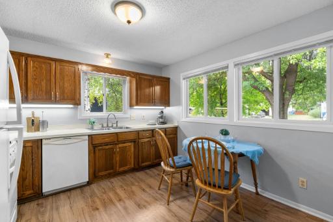
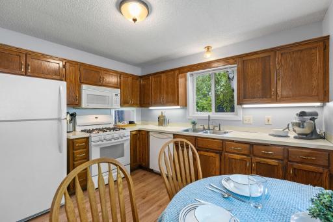
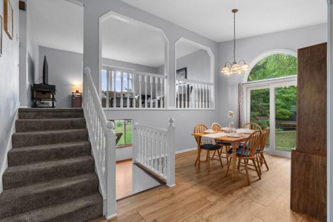
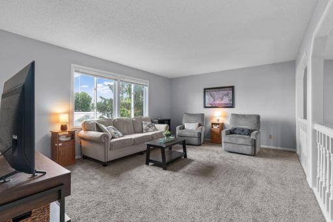
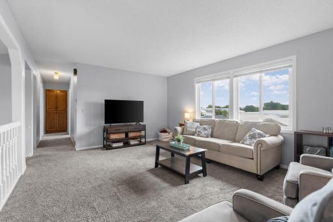
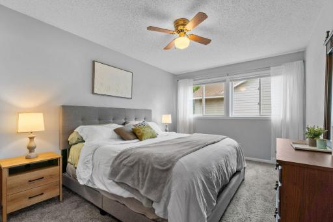
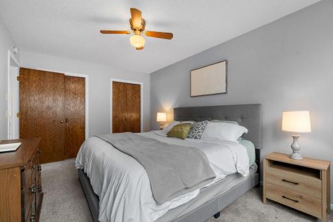
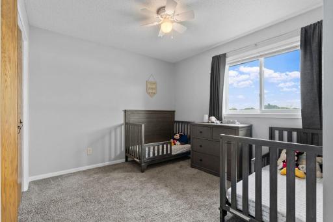
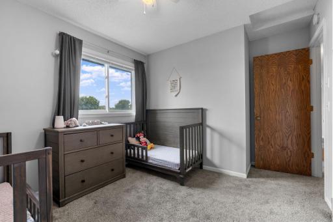
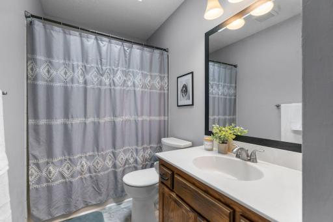
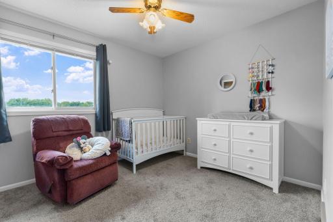
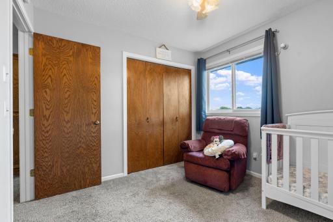
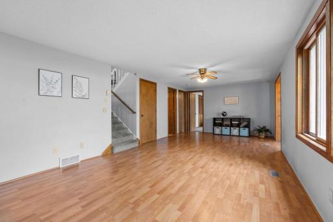
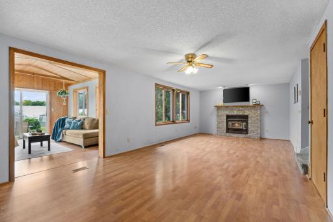
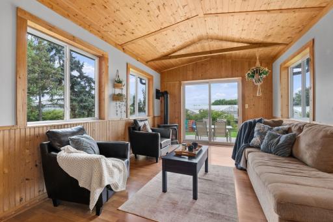
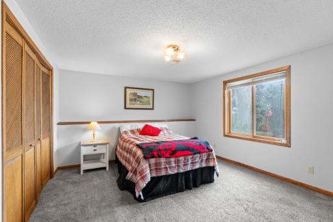
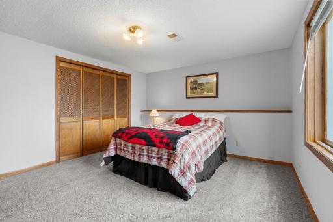
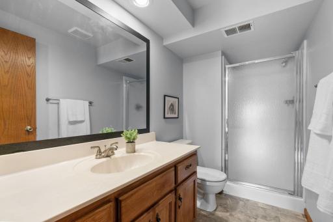
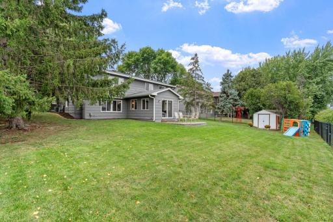
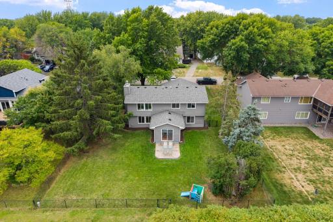
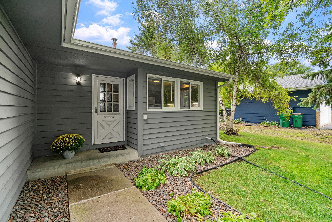
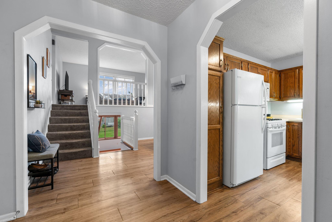
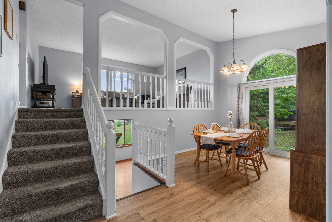
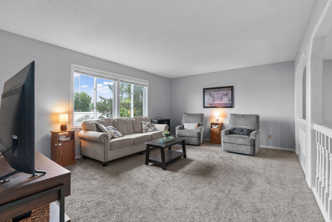
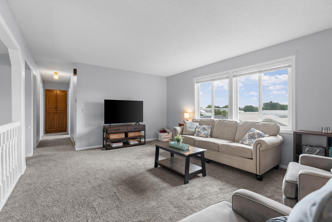
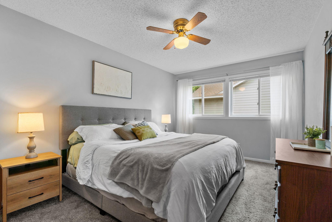
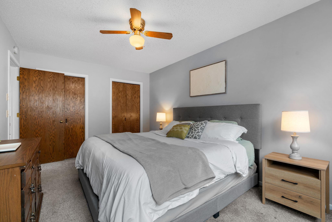
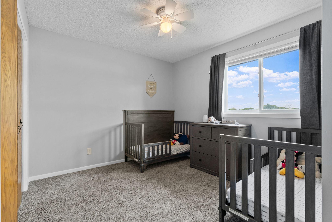
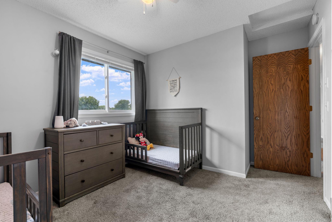
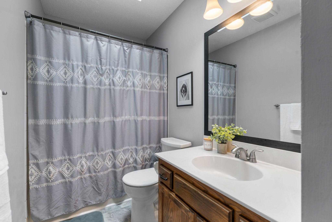
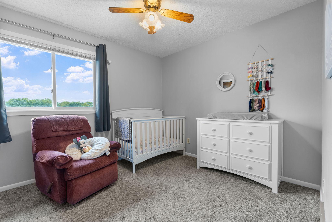
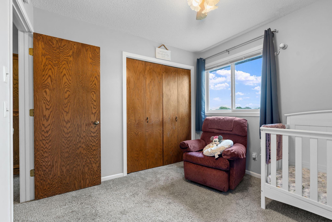
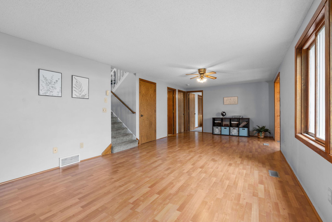
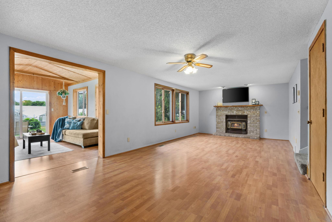
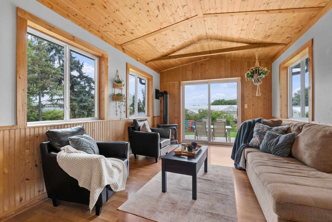
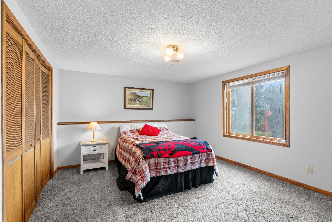
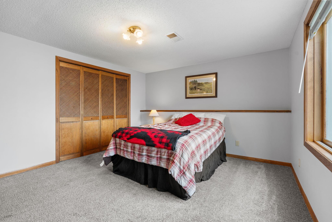
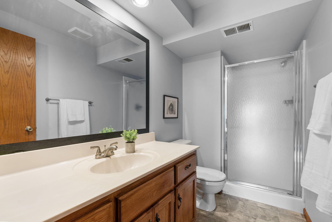
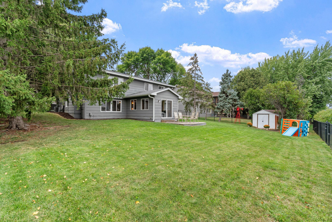
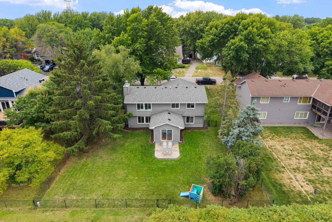
Move in, unpack, and breathe easy â this 4-bedroom, 2-bathroom home has already taken care of the big stuff, so you don't have to. From a brand-new roof to a freshly sealed driveway and new concrete apron, plus updated mechanicals throughout, this is the rare listing where the major investments are already done. Enter inside to a bright, functional layout with 4 bedrooms â 4 bedroom is perfect for a home office, or that guest room you've always wanted. 2 bathrooms keep mornings moving smoothly, and the attached two-car garage offers everyday convenience along with extra storage for tools, bikes, and gear. Basement host plenty of room to entertain or curl up next to the fireplace for a good movie night. One of the true showstoppers is the sunroom â a light-filled retreat that's ideal for morning coffee, weekend reading, or simply soaking in the changing Minnesota seasons from the comfort of home. Outside, the fully fenced backyard is a dream for pet owners and anyone who loves a secure, private outdoor space. Let the dog roam free, host a summer cookout, or just enjoy your own slice of green space. Tucked into a welcoming Maple Grove neighborhood known for its top-rated schools, parks, and easy access to shopping and dining, this home offers a blend of comfort, convenience, and peace of mind.
Details
Maps
Contract Information
Status: Closed
Off Market Date: 2026-09-18
Contingency: None
Current Price: 399900
Closed Date: 2026-10-14
Original List Price: 399900
Sales Close Price: 399900
ListPrice: 399900
List Date: 2026-09-09
Owner is an Agent?: No
Auction?: No
General Property Information
Common Wall: No
Lot Measurement: Acres
Manufactured Home?: No
Multiple PIDs?: No
New Development: No
Number of Fireplaces: 1
Waterfront YN: No
Year Built: 1989
Yearly/Seasonal: Yearly
Zoning: Residential-Single Family
Bedrooms: 4
Baths Total: 2
Bath Full: 1
Bath Three Quarters: 1
Main Floor Total SqFt: 408
Above Grd Total SqFt: 2125
Total SqFt: 2125
Total Finished Sqft: 2125.00
FireplaceYN: Yes
Style: (SF) Single Family
Foundation Size: 1250
Garage Stalls: 2
Lot Dimensions: 80 x 129
Acres: 0.24
Assessment Pending: No
Location Tax and Other Information
House Number: 9182
Street Name: Rosewood
Street Suffix: Lane
Street Direction Suffix: N
Postal City: Maple Grove
County: Hennepin
State: MN
Zip Code: 55369
Complex/Dev/Subdivision: Gleason Estates 2nd Add
Assessments
Tax With Assessments: 4834
Building Information
Finished SqFt Above Ground: 2125
Lease Details
Land Leased: Not Applicable
Miscellaneous Information
DP Resource: Yes
Homestead: Yes
Ownership
Fractional Ownership: No
Parking Characteristics
Garage Square Feet: 544
Public Survey Info
Range#: 22
Section#: 15
Township#: 119
Property Features
Accessible: None
Air Conditioning: Central Air
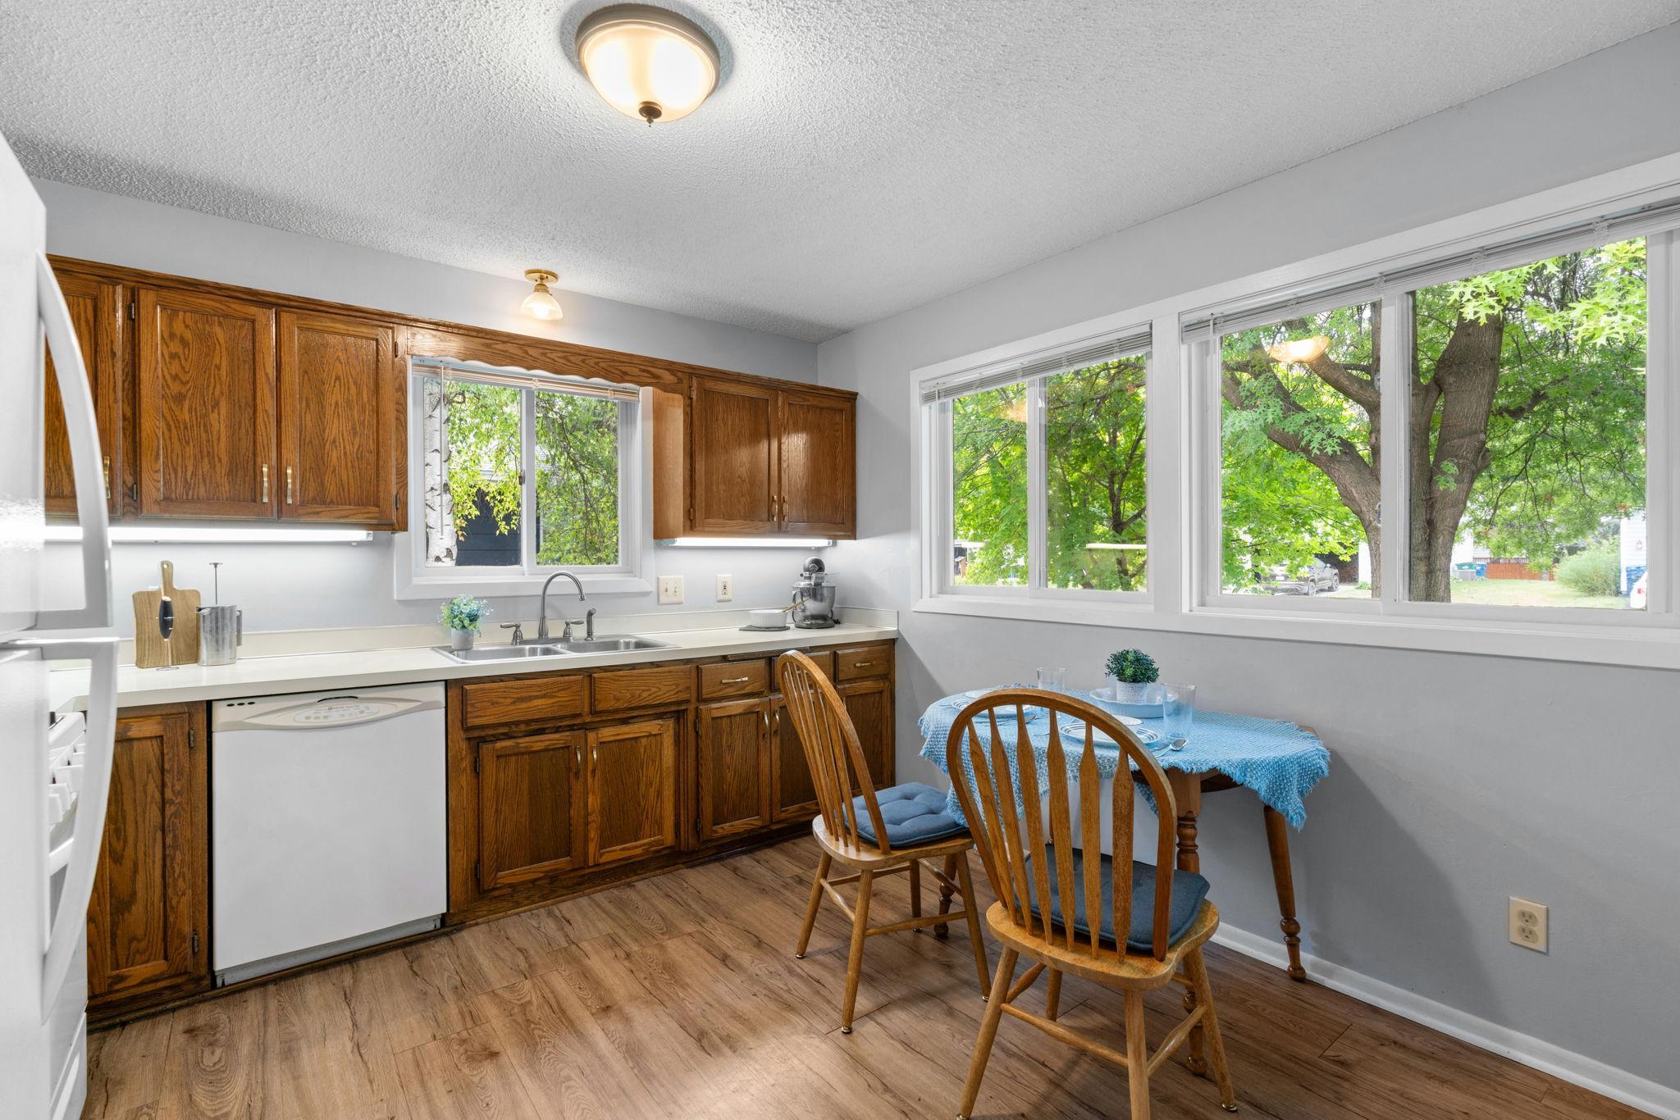
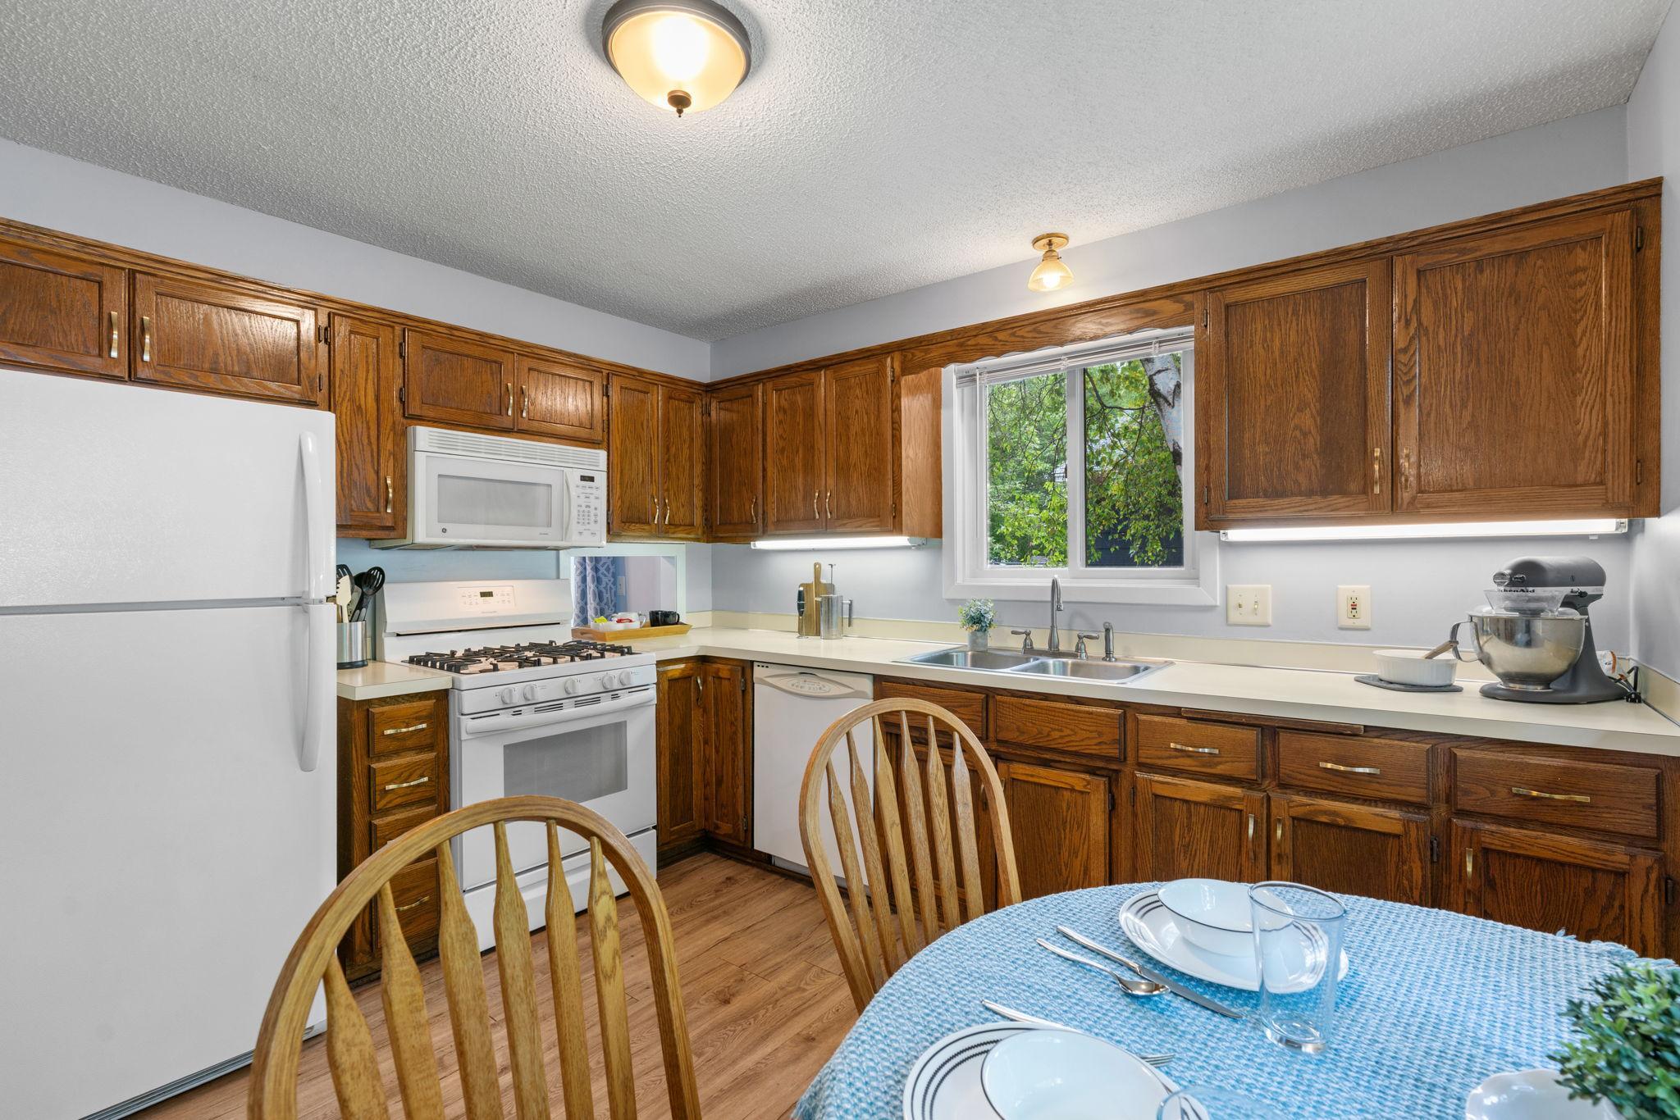
Appliances: Dishwasher; Disposal; Microwave; Range; Refrigerator
Bath Description: Upper Level Full Bath; 3/4 Basement
Construction Status: Previously Owned
Dining Room Description: Eat In Kitchen; Separate/Formal Dining Room
Existing Financing: Conventional
Exterior: Wood
Family Room Characteristics: 2 or More; Lower Level; Main Level
Fencing: Chain Link
Financing Terms: Conventional
Fireplace Characteristics: Gas Burning
Foundation: Concrete Block
Fuel: Natural Gas
Heating: Forced Air
Sellers Terms: Cash; Conventional; FHA; VA
Sewer: City Sewer/Connected
Stories: Four or More Level Split
Water: City Water/Connected
Room Information
| Room Name | Dimensions | Level |
| Dining Room | 16'6 x 10'6 | Main |
| Family Room | 17'2 x 13'2 | Upper |
| First (1st) Bedroom | 14'7 x 10'5 | Upper |
| Fourth (4th) Bedroom | 14'3 x 12'10 | Lower |
| Kitchen | 10'2 x 11'3 | Main |
| Living Room | 27'2 x 12'7 | Lower |
| Second (2nd) Bedroom | 12'7 x 9'2 | Upper |
| Sun Room | 10'9 x 15'1 | Lower |
| Third (3rd) Bedroom | 10 x 9'2 | Upper |
Listing Office: Coldwell Banker Realty
Last Updated: October - 15 - 2026

The data relating to real estate for sale on this web site comes in part from the Broker Reciprocity SM Program of the Regional Multiple Listing Service of Minnesota, Inc. The information provided is deemed reliable but not guaranteed. Properties subject to prior sale, change or withdrawal. ©2026 Regional Multiple Listing Service of Minnesota, Inc All rights reserved.
Sunday 18th of October 2026 06:55 PM

218-998-4400
Mohagen Real Estate


Let's Connect

Mohagen Real Estate
sue@MohagenRealEstate.com
Office: 218-998-4400
Cell: 218-731-7376

Mohagen Real Estate is licensed in the State of Minnesota