9187 Compass Pointe Road, Woodbury, MN 55129 (MLS# 7119747)
$519,000
Woodbury, MN 55129
MLS# 7119747
Status: Coming Soon
3 beds | 3 baths | 2986 sqft
1 / 61
Open House (11/07/2026 - 11:00 am - 2:00 pm)
Property Description
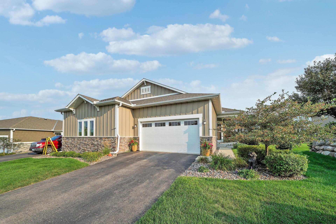
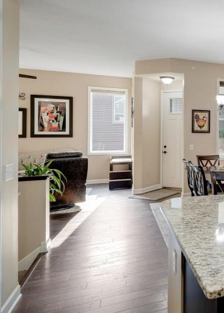
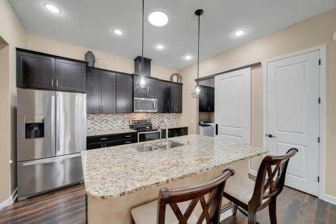
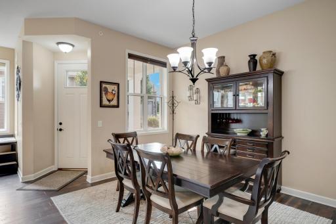
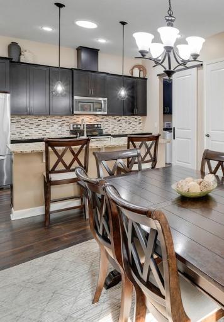
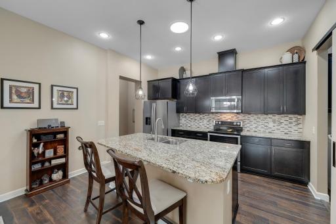
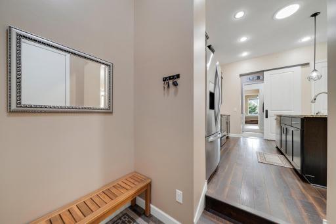
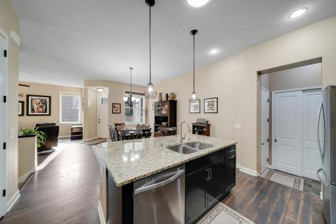
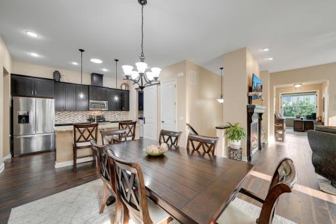
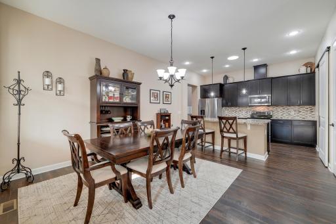
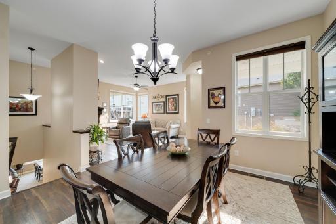
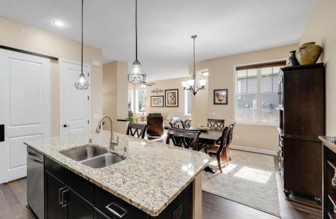
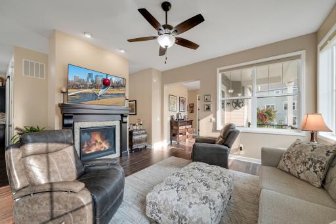
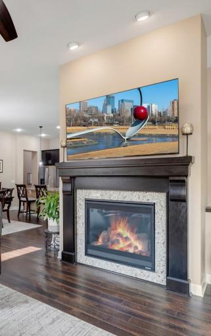
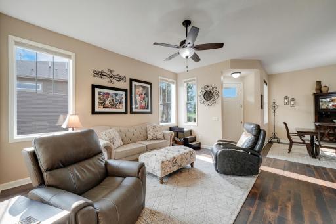
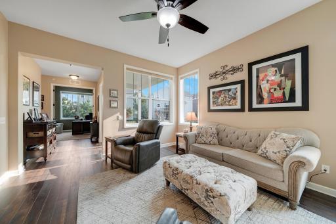
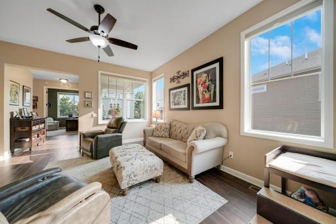
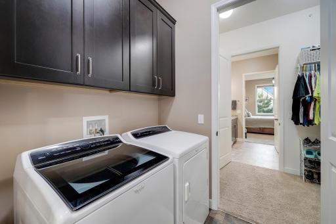
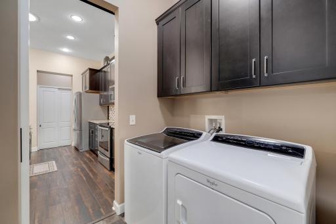
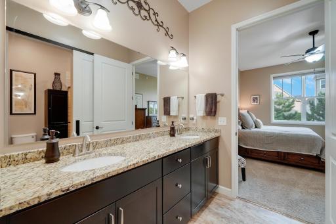
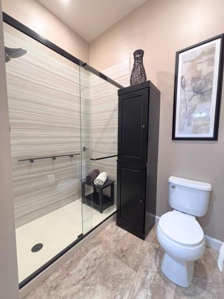
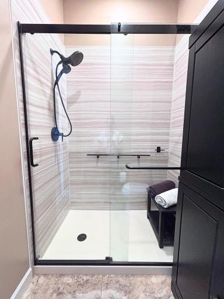
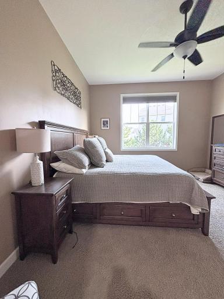
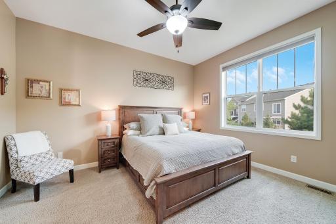
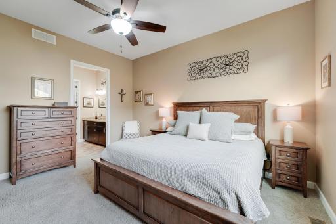
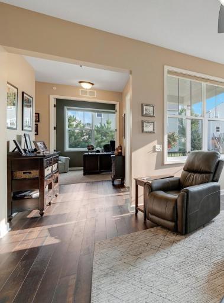
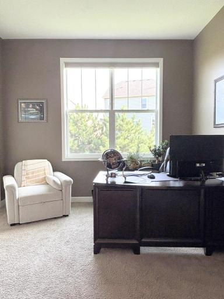
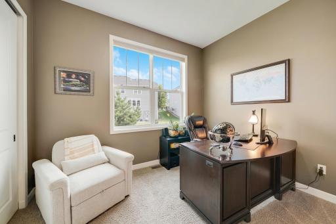
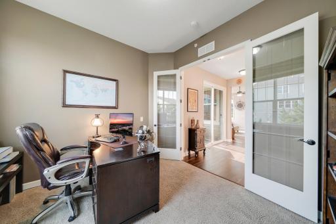
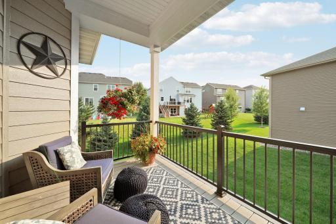
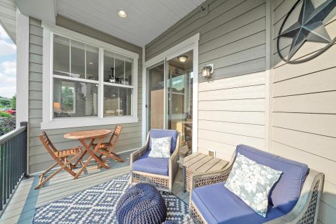
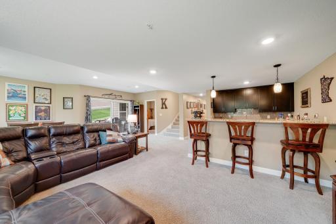
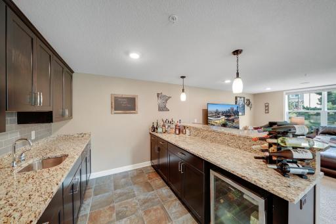
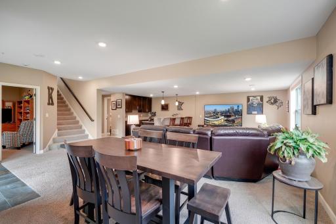
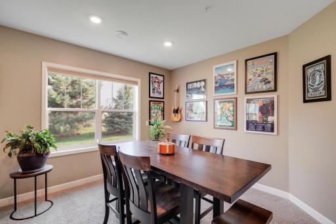
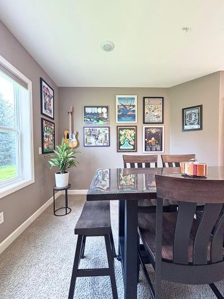
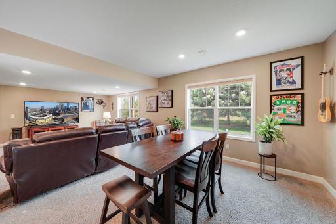
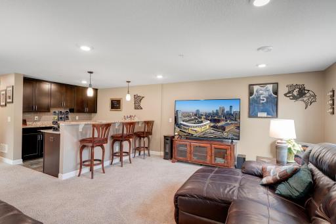
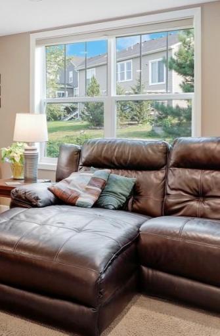
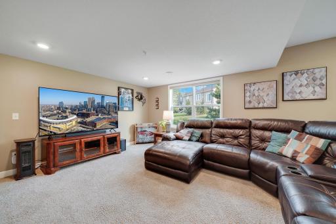
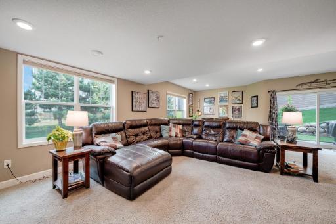
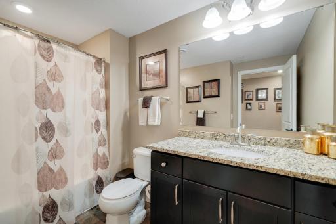
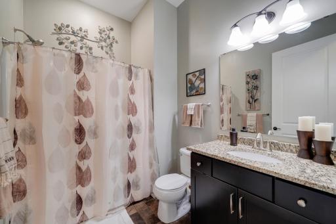
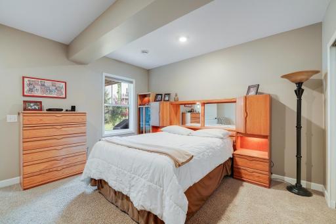
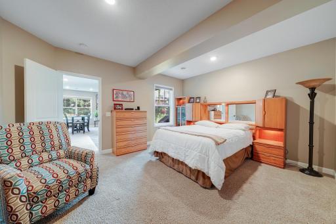
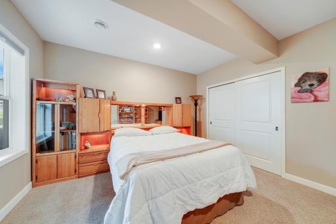
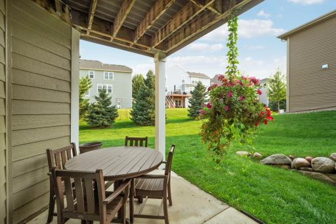
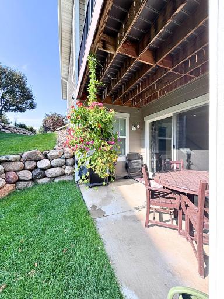
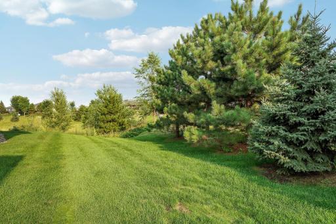
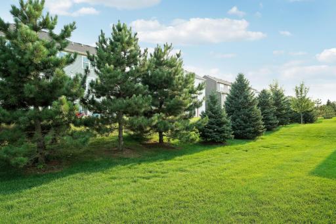
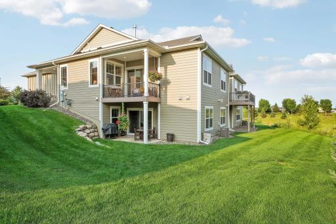
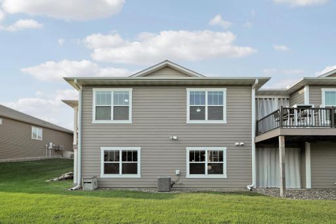
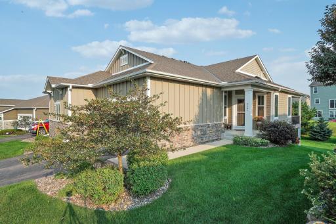
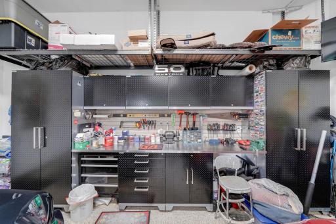
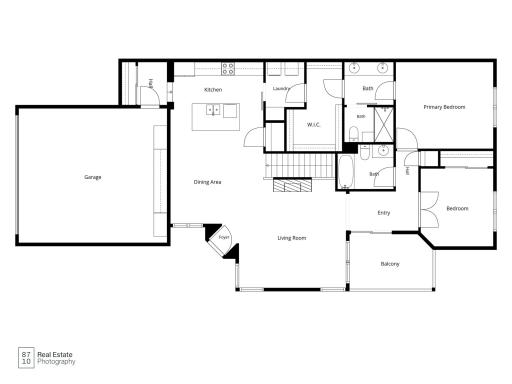
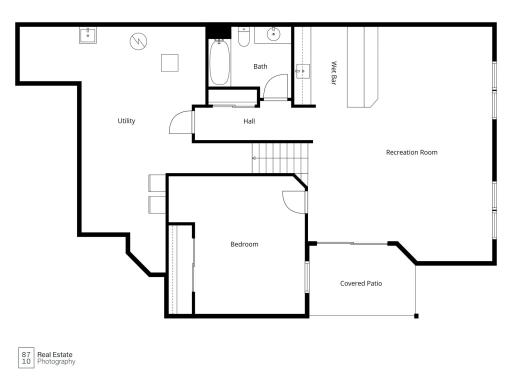
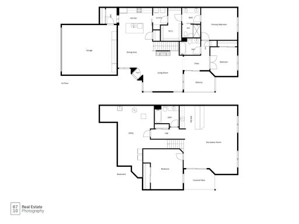
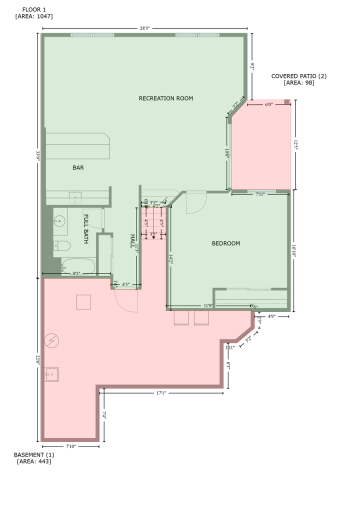
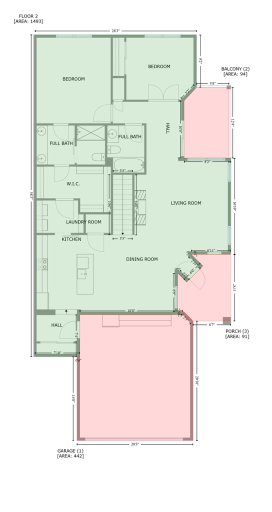
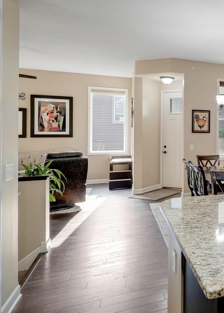
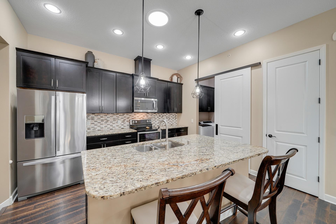
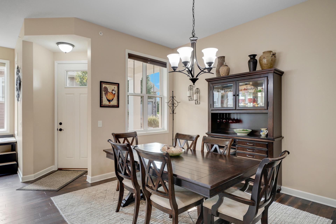
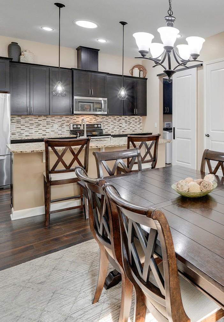
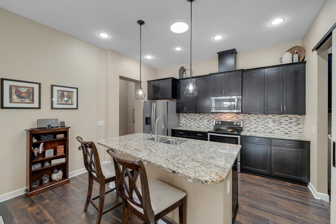
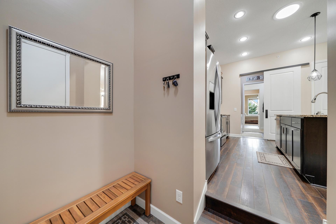
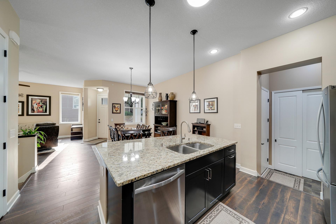
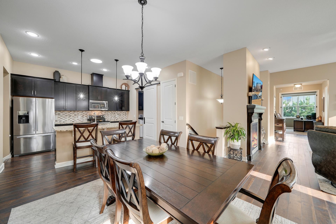
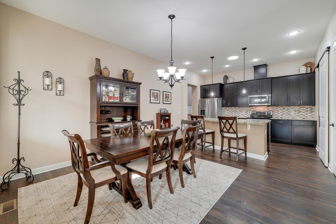
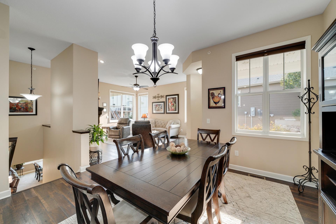
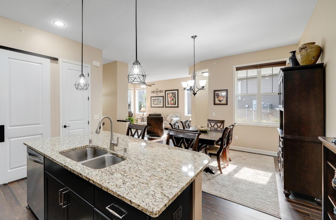
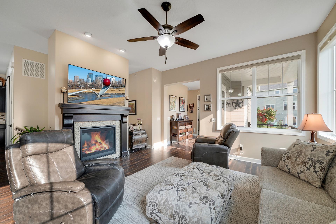
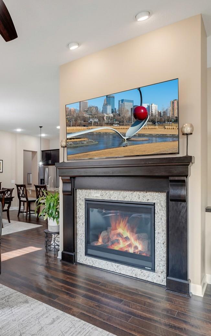
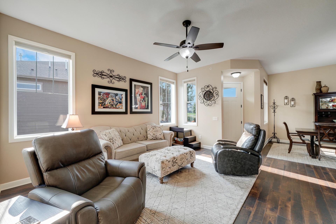
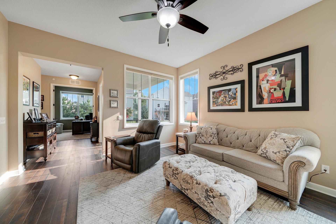
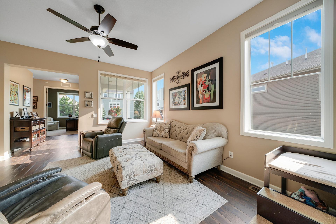
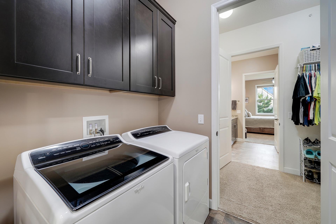
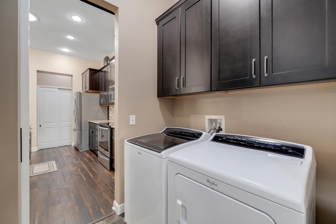
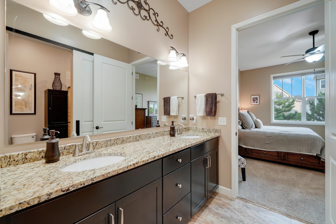
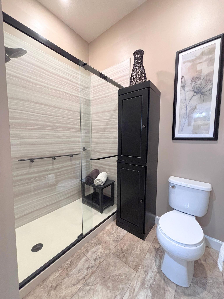
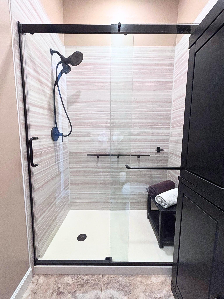
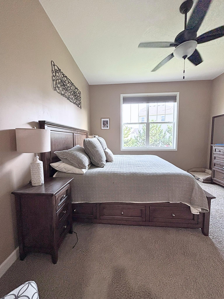
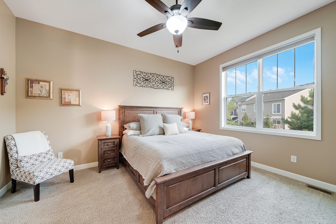
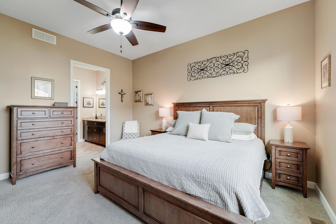
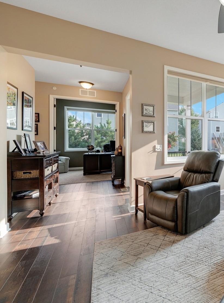
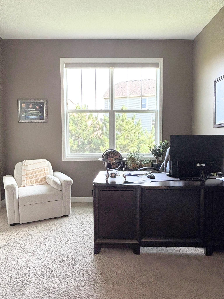
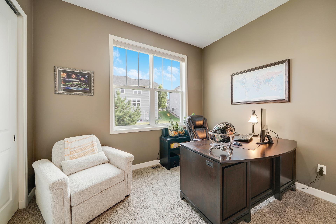
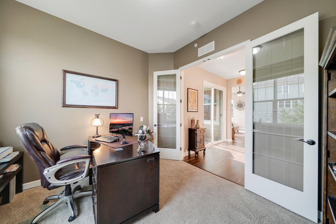
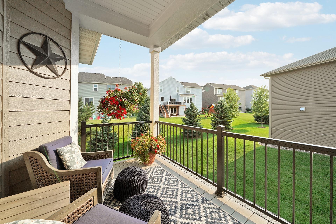
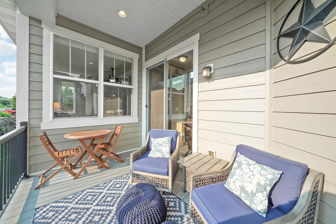
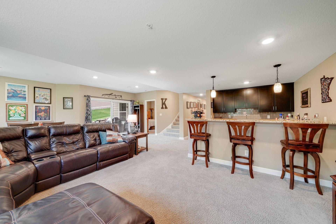
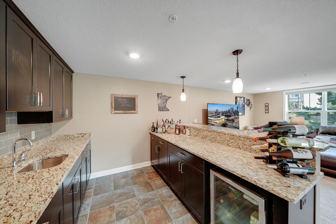
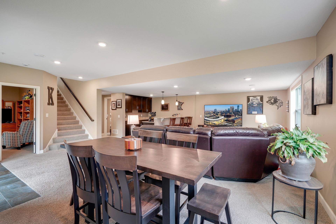
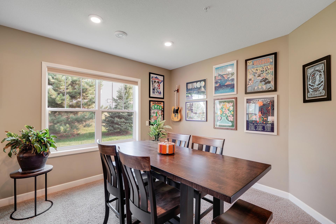
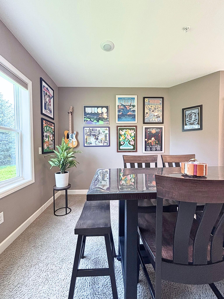
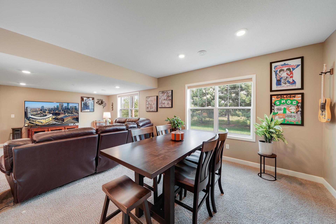
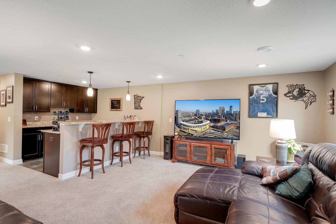
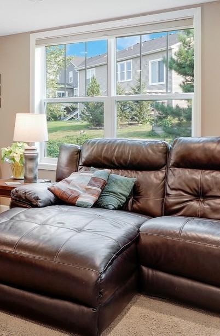
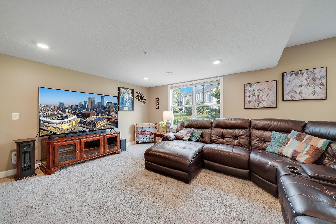
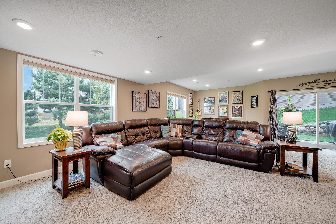
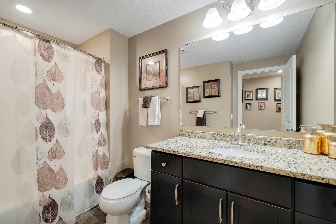
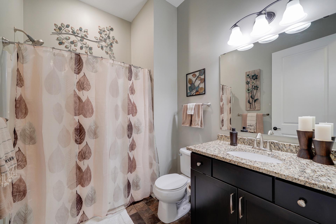
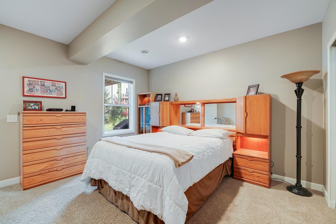
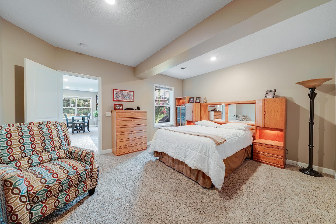
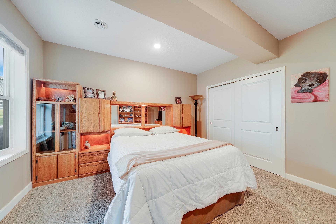
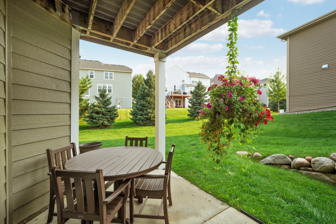
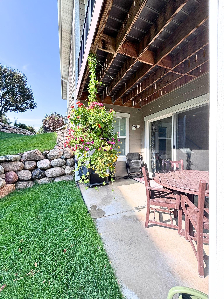
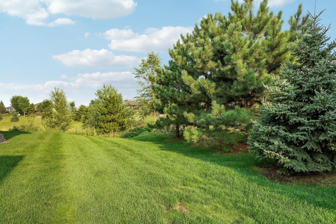
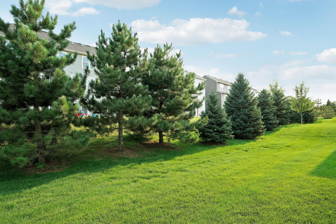
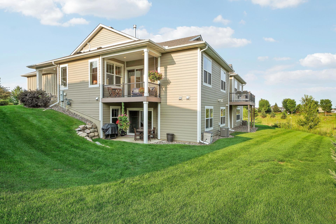
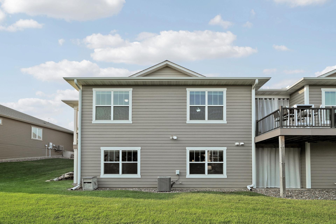
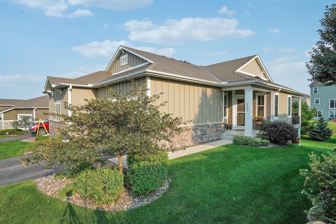
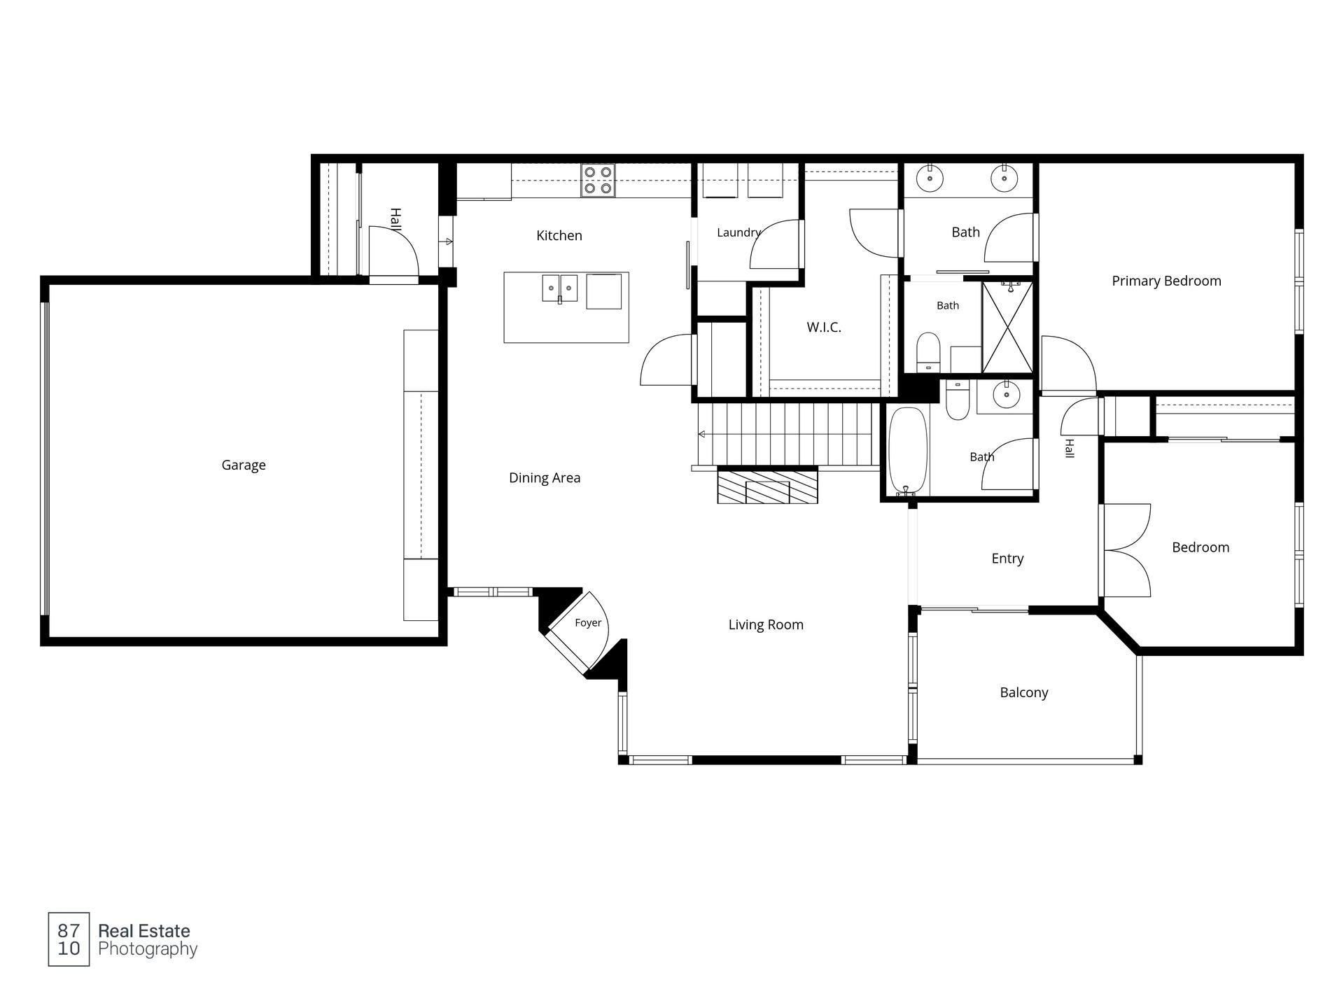
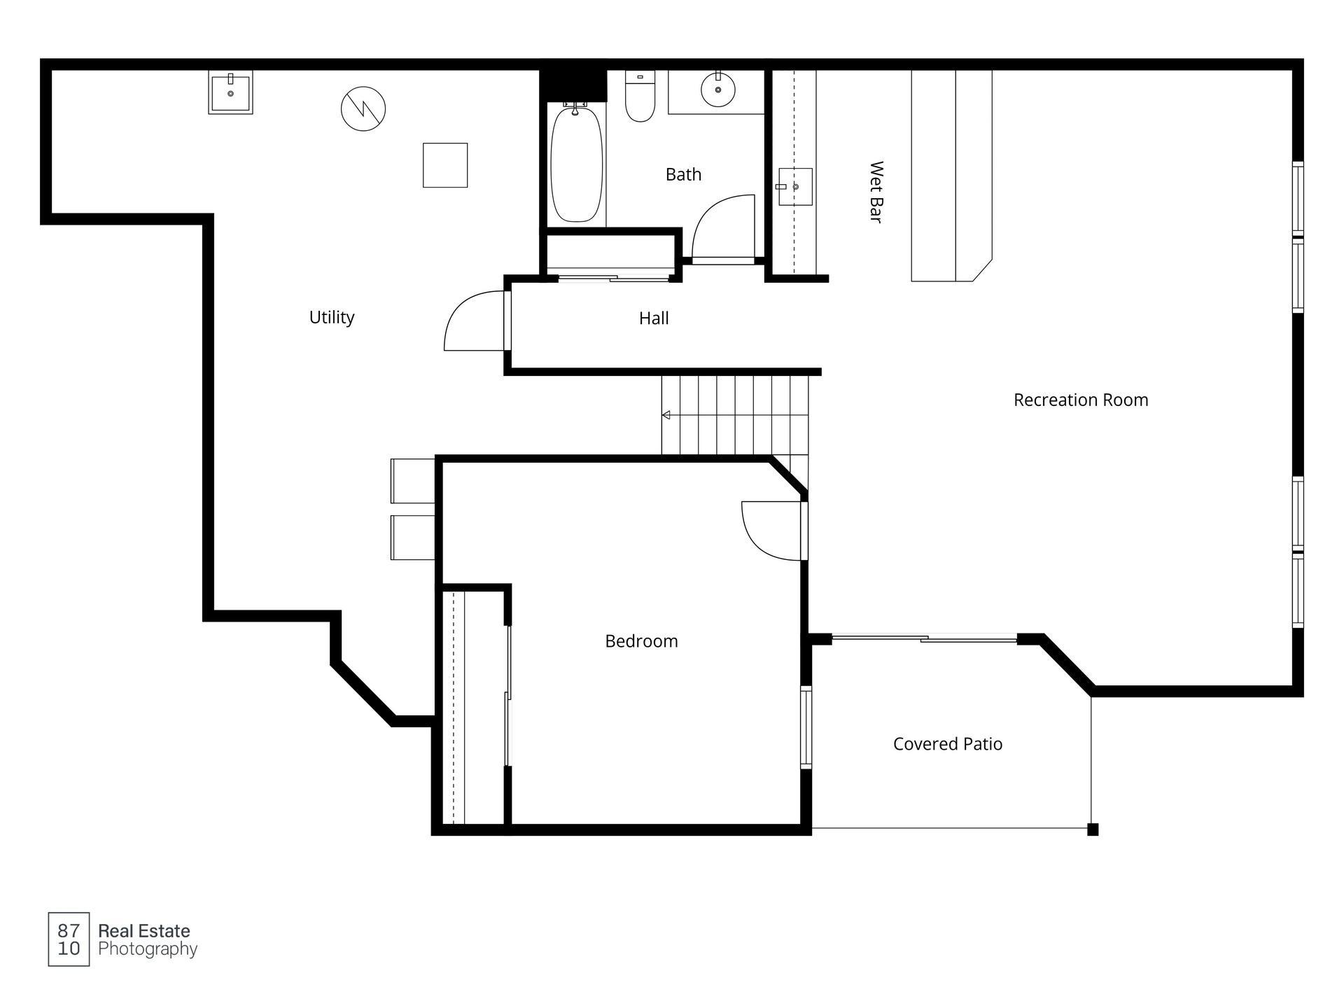
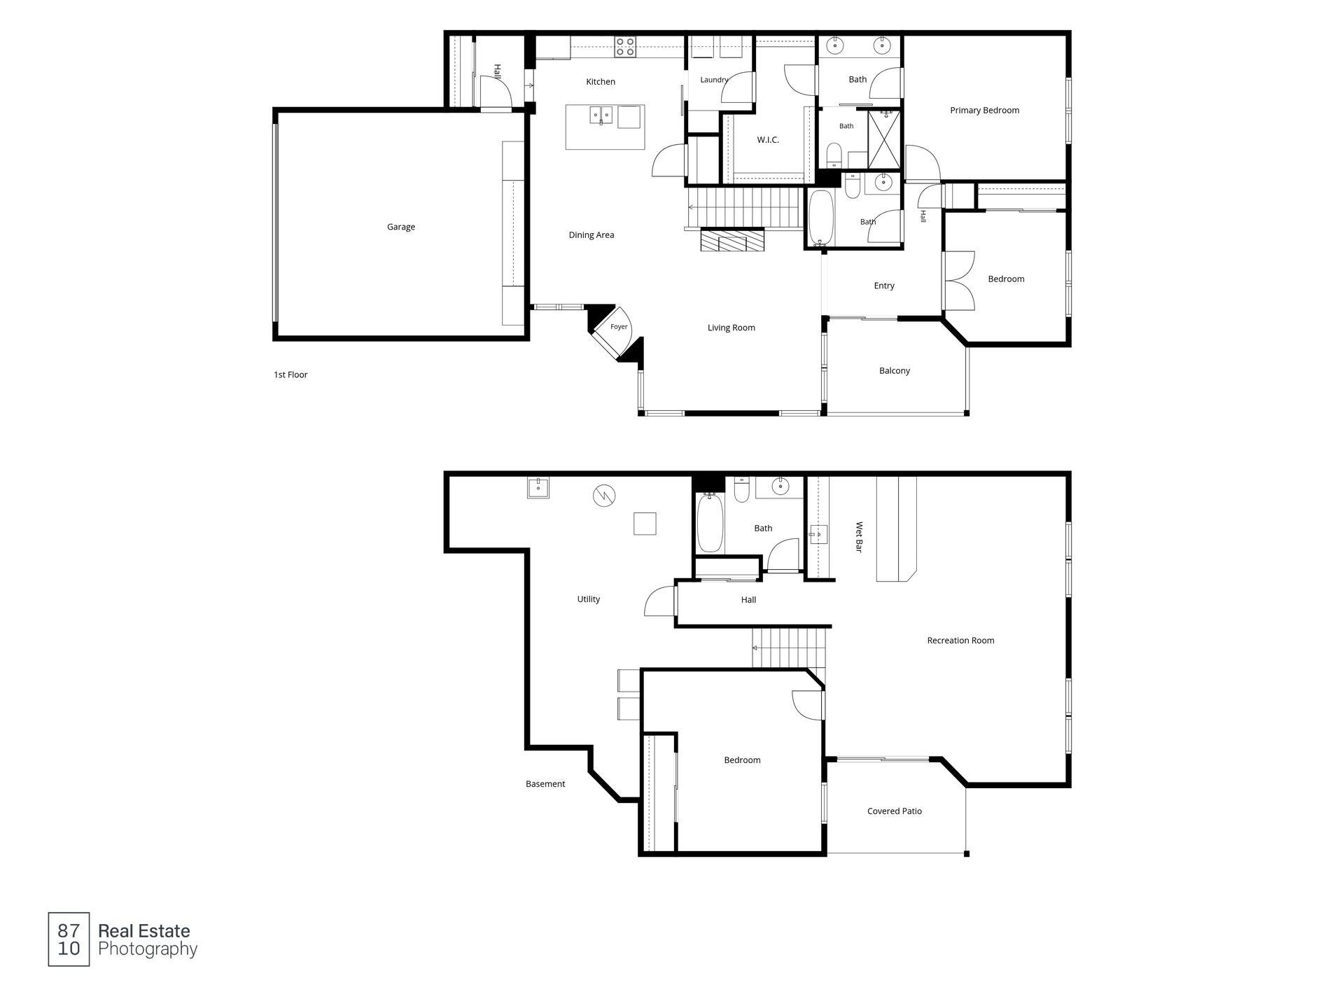
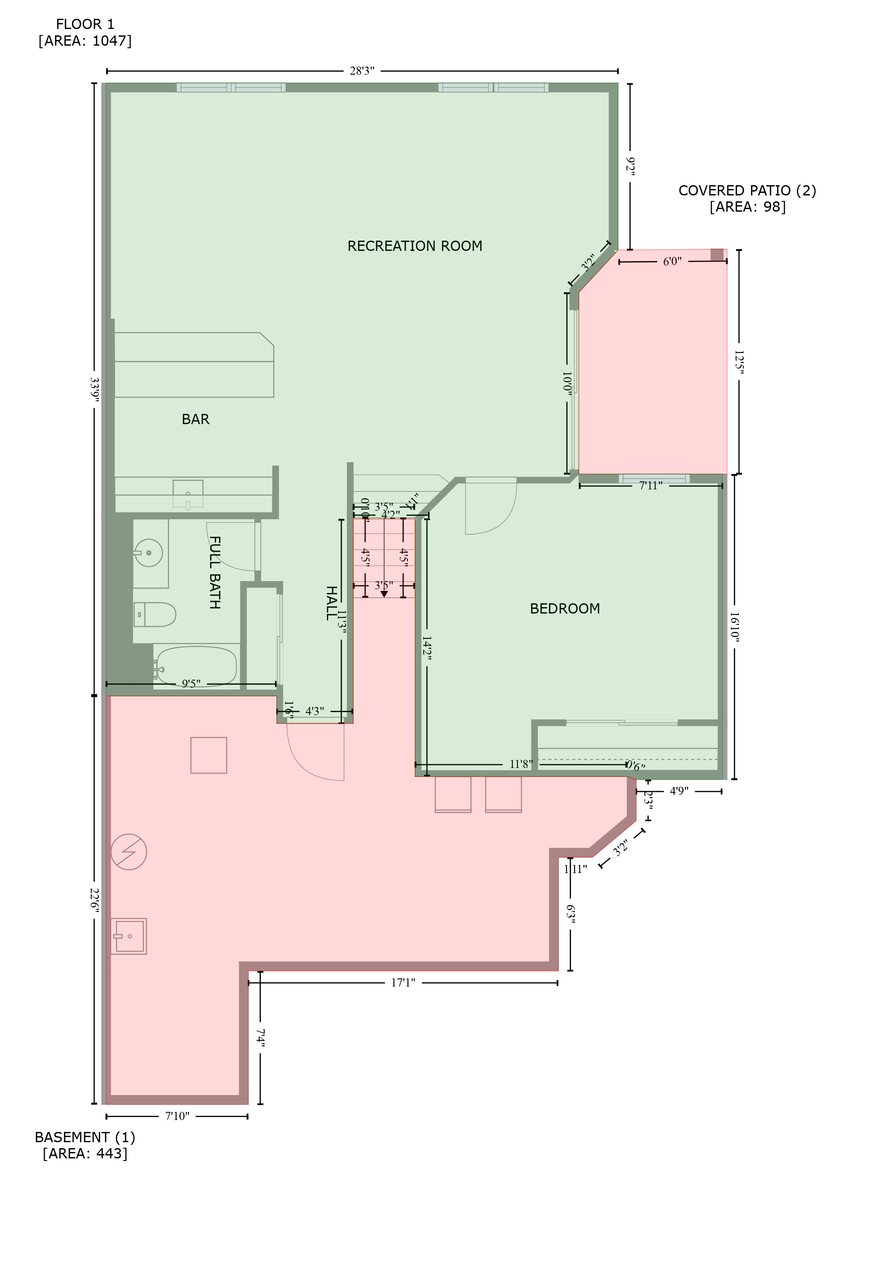
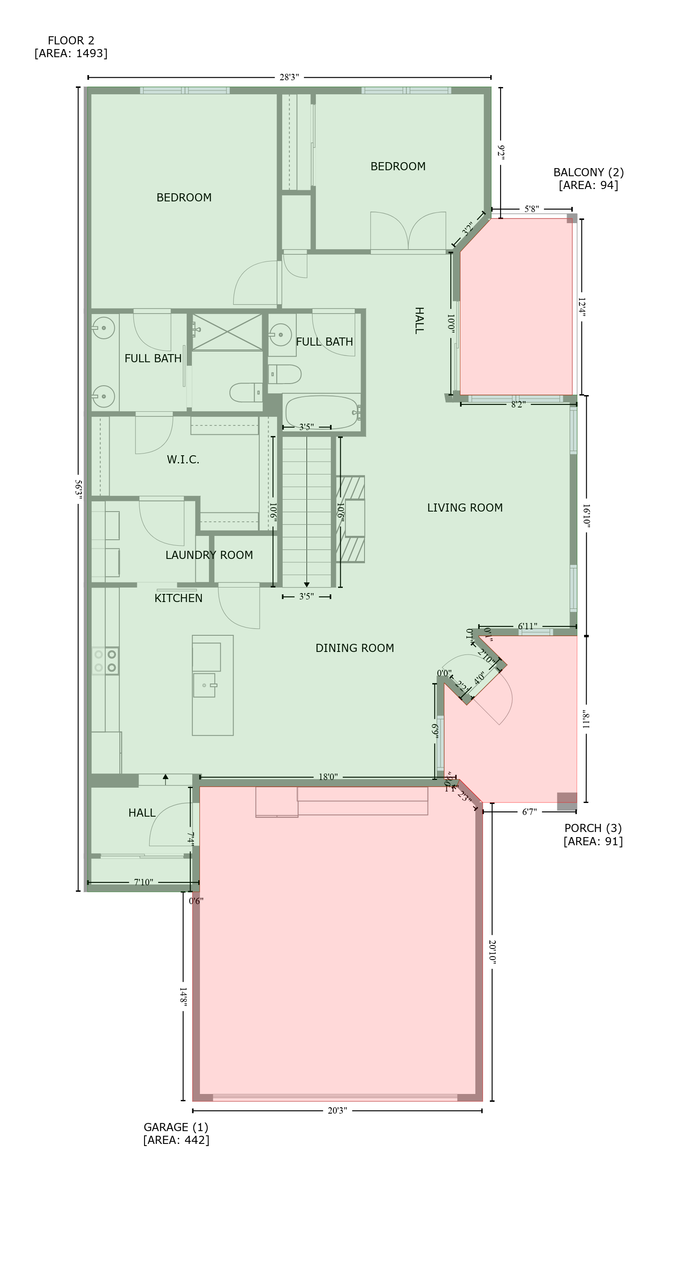
Luxury Living in Woodbury! Enjoy the best of both worlds in this gorgeous newer-construction townhome, featuring effortless main-level living and exceptional entertaining space. Step inside to rustic wide-plank luxury vinyl flooring, soaring 10-foot ceilings, and a warm living room with a gas fireplace. The open kitchen and dining area shine with granite countertops, stainless steel appliances, and solid wood cabinetry. The spacious primary suite features a walk-through closet, private bath, and convenient main-level laundry. A second bedroom offers flexibility for guests or a home office. Sip your morning coffee on the balcony overlooking beautifully landscaped grounds. Downstairs, entertain in style in the expansive family room with a full wet bar, wine cooler, granite countertops, and matching cabinetry. A third bedroom and stylish bathroom create an ideal private retreat for guests or extended family. Recent Updates: $16,000 Kohler LuxStone walk-in shower upgrade (11/2025), new water heater (5/2026), and complete exterior repaint (7/2025). Enjoy elevated finishes, versatile living spaces, and modern comfort throughout!
Details
Maps
Contract Information
Status: Coming Soon
Contingency: None
Current Price: 519000
Original List Price: 519000
ListPrice: 519000
List Date: 2026-10-30
Owner is an Agent?: No
Auction?: No
General Property Information
Assoc Mgmt Co. Phone #: 952-277-2700
Association Fee Frequency: Monthly
Association Mgmt Co. Name: First Service Residential
Common Wall: Yes
Lot Measurement: Acres
Manufactured Home?: No
Multiple PIDs?: No
New Development: No
Number of Fireplaces: 1
Waterfront YN: No
Year Built: 2016
Yearly/Seasonal: Yearly
Zoning: Residential-Single Family
Bedrooms: 3
Baths Total: 3
Bath Full: 2
Bath Three Quarters: 1
Main Floor Total SqFt: 1493
Above Grd Total SqFt: 1493
Below Grd Total SqFt: 1493
Total SqFt: 2986
Total Finished Sqft: 2540.00
FireplaceYN: Yes
Style: (TH) Side x Side
Foundation Size: 1490
Power Company: Xcel Energy
Association Fee: 398
Garage Stalls: 2
Lot Dimensions: common
Acres: 0.15
Assessment Pending: No
Location Tax and Other Information
House Number: 9187
Street Name: Compass Pointe
Street Suffix: Road
Postal City: Woodbury
County: Washington
State: MN
Zip Code: 55129
Complex/Dev/Subdivision: Compass Pointe
Assessments
Tax With Assessments: 5730
Building Information
Finished SqFt Above Ground: 1493
Finished SqFt Below Ground: 1047
Lease Details
Land Leased: Not Applicable
Miscellaneous Information
Homestead: Yes
Ownership
Fractional Ownership: No
Parking Characteristics
Garage Dimensions: 19 x 21.5
Garage Square Feet: 400
Public Survey Info
Range#: 21
Section#: 34
Township#: 28
Property Features
Accessible: Door Lever Handles; Hallways 42"+
Air Conditioning: Central Air
Amenities Shared: In-Ground Sprinkler System
Amenities Unit: Balcony; Ceiling Fan(s); Deck; French Doors; Hardwood Floors; In-Ground Sprinkler; Kitchen Center Island; Main Floor Primary Bedroom; Natural Woodwork; Patio; Porch; Primary Bedroom Walk-In Closet; Tile Floors; Vaulted Ceiling(s); Walk-In Closet; Washer/Dryer Hookup; Wet Bar
Appliances: Dishwasher; Disposal; Dryer; Microwave; Range; Refrigerator; Washer; Wine Cooler
Association Fee Includes: Building Exterior; Hazard Insurance; Lawn Care; Outside Maintenance; Professional Mgmt; Sanitation; Snow Removal
Basement: Drain Tiled; Partially Finished; Storage Space; Sump Pump
Bath Description: Main Floor 3/4 Bath; Full Primary; Full Basement
Construction Status: Previously Owned
Dining Room Description: Informal Dining Room
Electric: Circuit Breakers
Exterior: Brick/Stone; Cement Board
Family Room Characteristics: Lower Level
Fencing: None
Fireplace Characteristics: Gas Burning; Living Room
Foundation: Poured Concrete
Fuel: Electric; Natural Gas
Heating: Forced Air
Laundry: Main Level
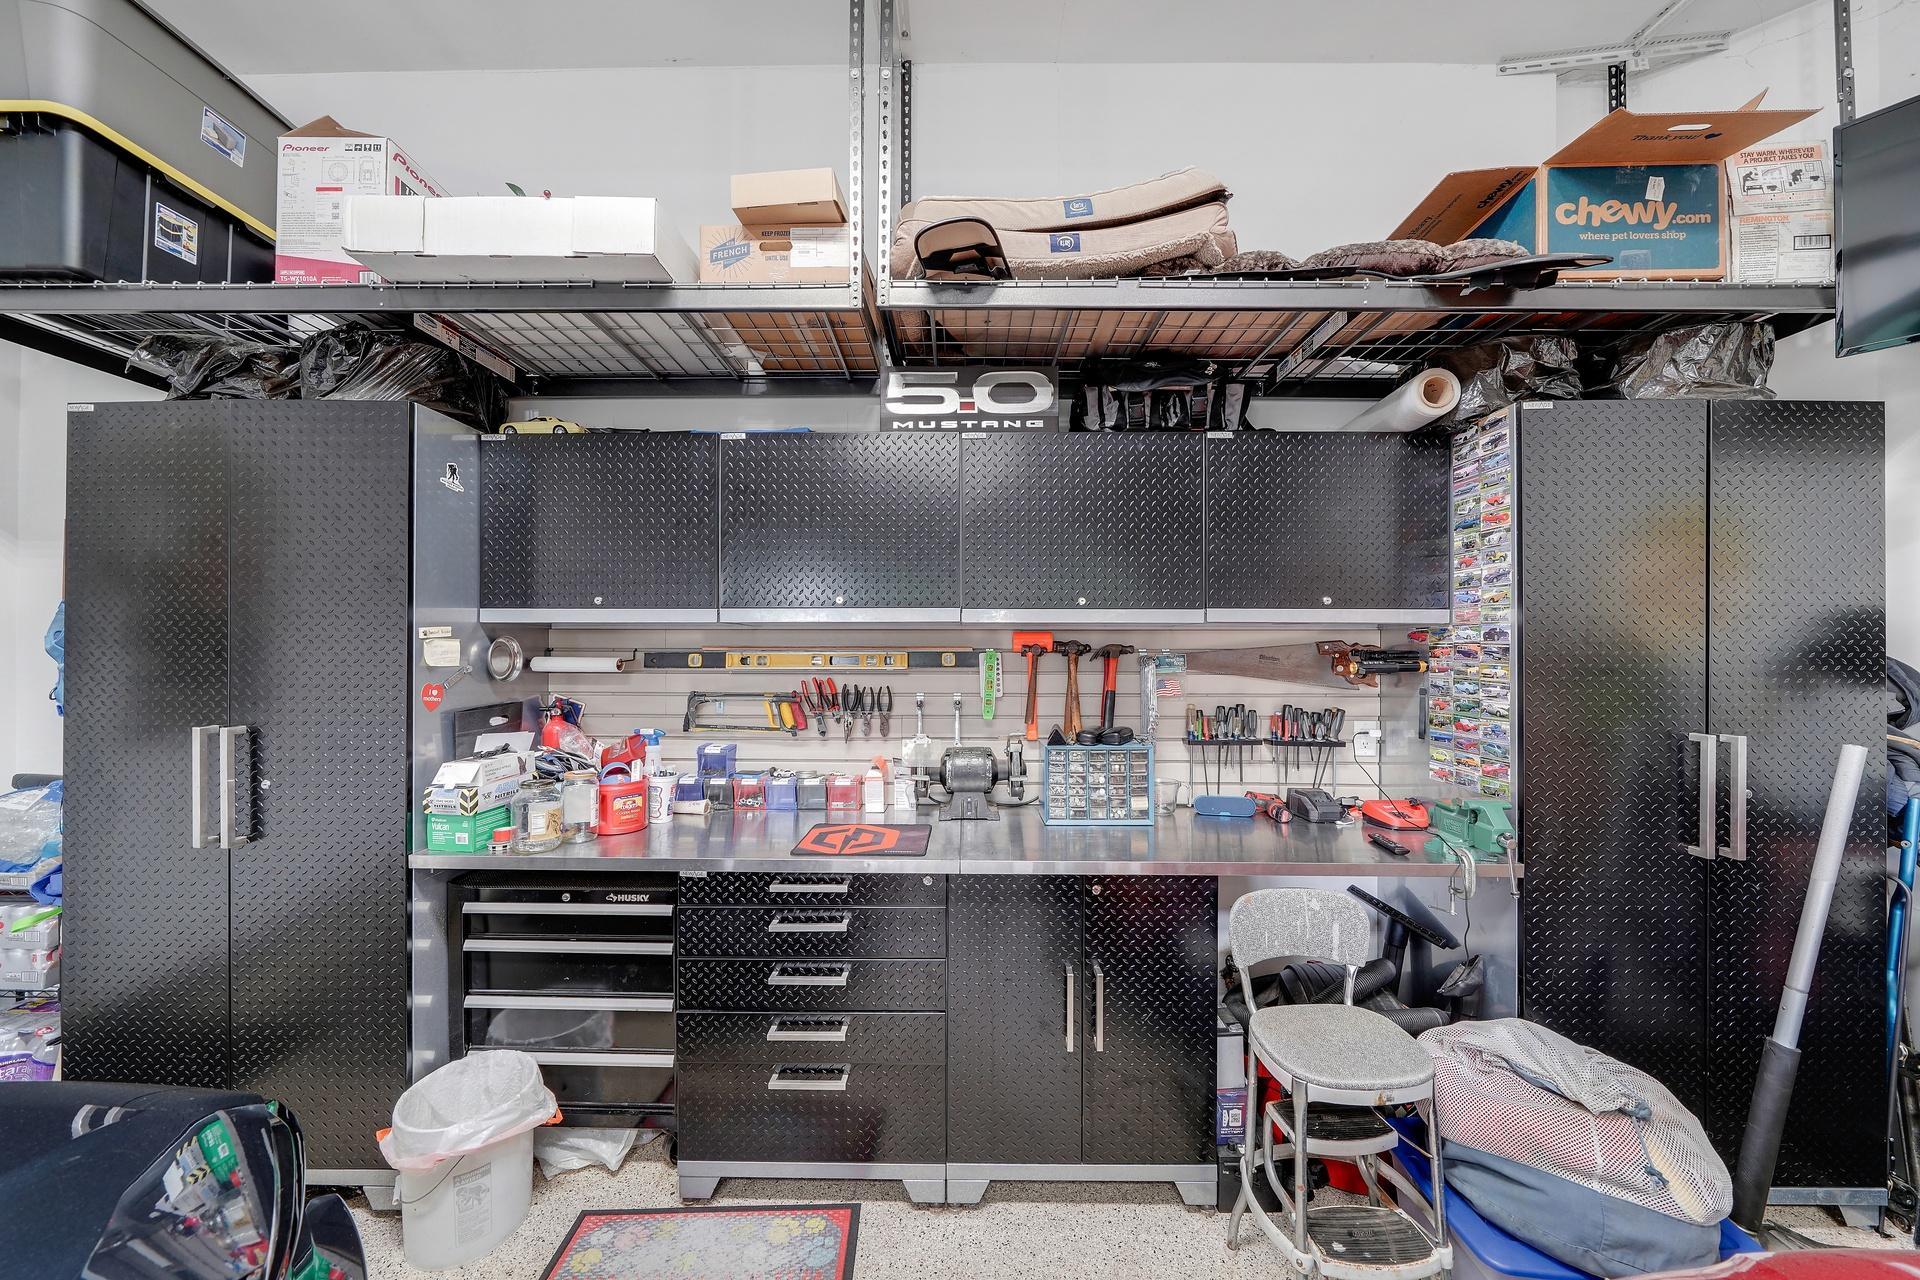
Parking Characteristics: Insulated Garage
Pool Description: None
Road Frontage: Private Road
Road Responsibility: Association Maintained Road
Roof: Age Over 8 Years
Sellers Terms: Cash; Conventional; FHA; VA
Sewer: City Sewer/Connected
Special Search: All Living Facilities on One Level; Main Floor Laundry; Main Floor Primary; Primary Bdr Suite
Stories: One
Townhouse Characteristics: End Unit; Multi-Level; Single-Level; Street-Level
Water: City Water/Connected
Room Information
| Room Name | Dimensions | Level |
| Bar/Wet Bar Room | 10 x 9 | Lower |
| Deck | 12 x 8 | Main |
| Dining Room | 15 x 13 | Main |
| Family Room | 27 x 23 | Lower |
| First (1st) Bedroom | 15 x 13 | Main |
| Kitchen | 13 x 13 | Main |
| Living Room | 16 x 16 | Main |
| Patio | 12 x 8 | Lower |
| Second (2nd) Bedroom | 12 x 11 | Main |
| Third (3rd) Bedroom | 16 x 16 | Lower |
| Unfinished | 28 x 28 | Lower |
Listing Office: Keller Williams Realty Integrity Lakes
Last Updated: November - 04 - 2026

The data relating to real estate for sale on this web site comes in part from the Broker Reciprocity SM Program of the Regional Multiple Listing Service of Minnesota, Inc. The information provided is deemed reliable but not guaranteed. Properties subject to prior sale, change or withdrawal. ©2026 Regional Multiple Listing Service of Minnesota, Inc All rights reserved.
Wednesday 4th of November 2026 08:06 PM

218-998-4400
Mohagen Real Estate


Let's Connect

Mohagen Real Estate
sue@MohagenRealEstate.com
Office: 218-998-4400
Cell: 218-731-7376

Mohagen Real Estate is licensed in the State of Minnesota