919 Lincoln Avenue, Amery, WI 54001 (MLS# 7157827)
$290,000
Amery, WI 54001
MLS# 7157827
3 beds | 2 baths | 1764 sqft
1 / 24
Property Description
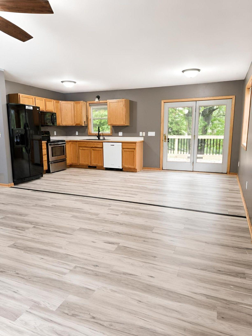
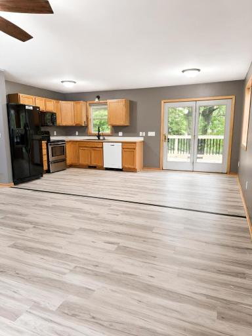
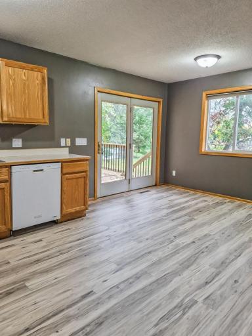
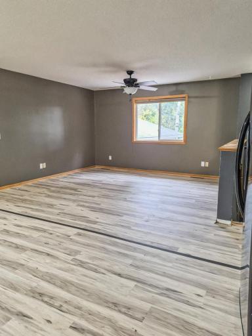
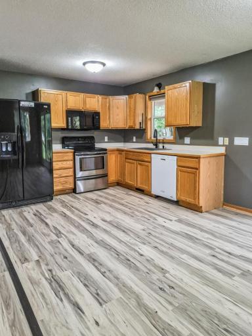
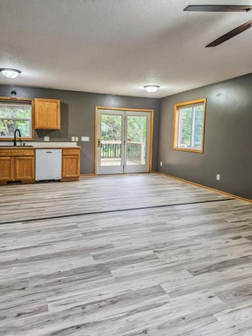
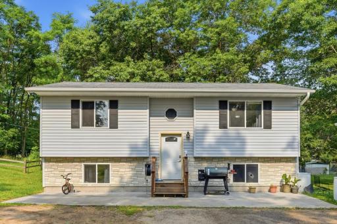
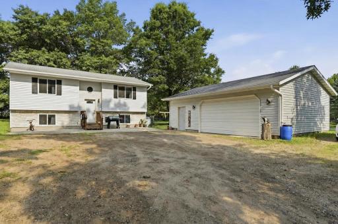
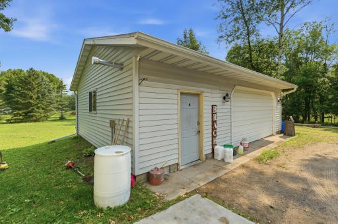
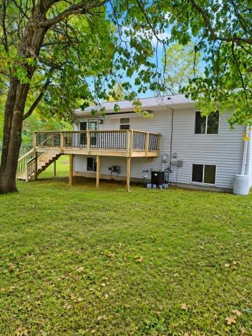
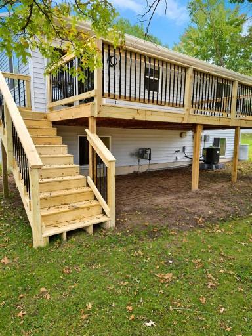
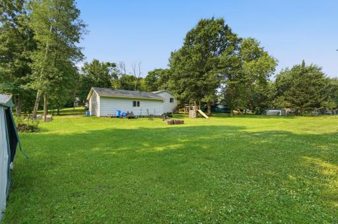
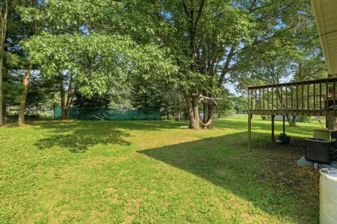
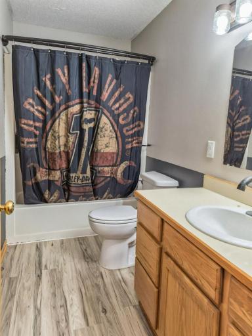
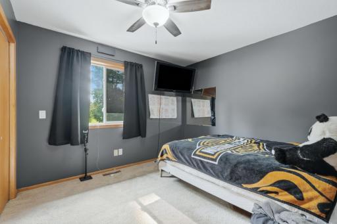
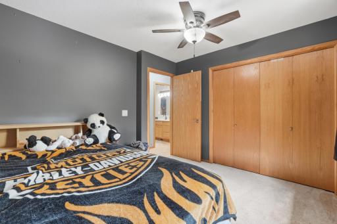
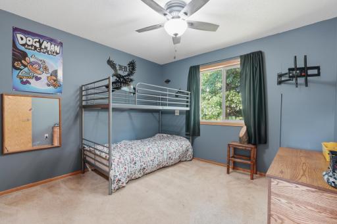
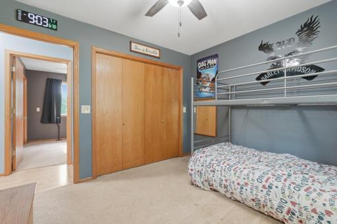
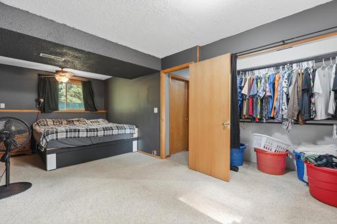
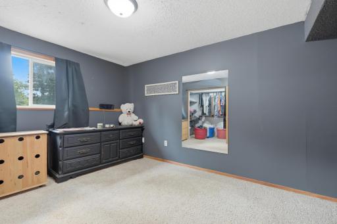
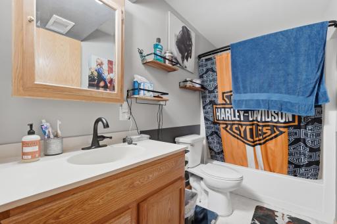
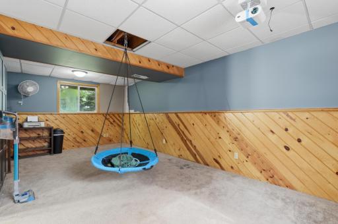
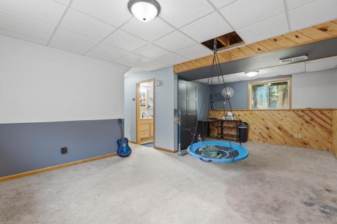
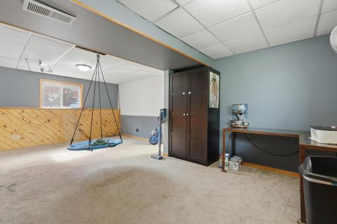
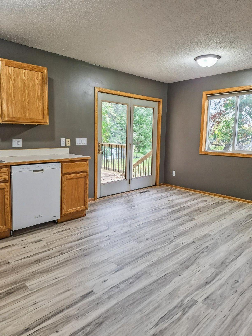
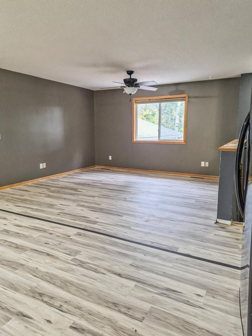
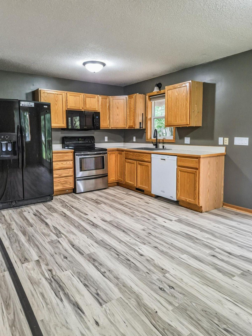
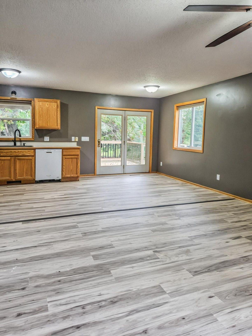
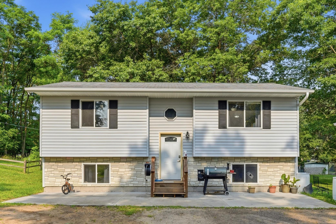
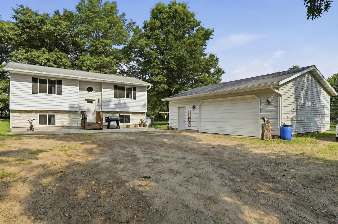
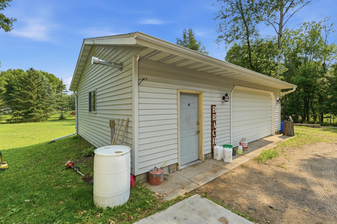
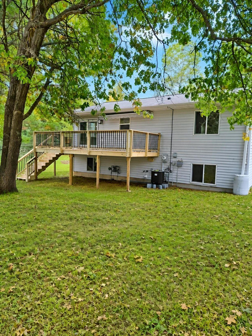
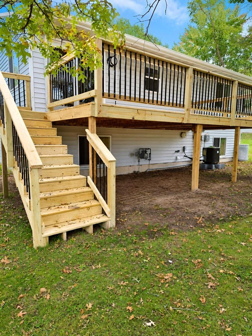
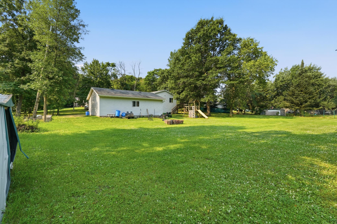
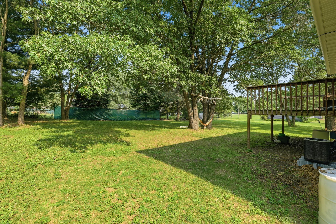
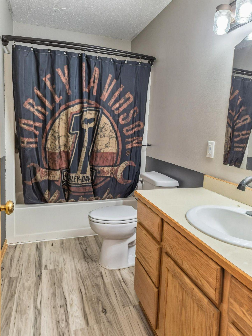
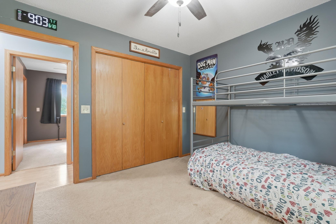
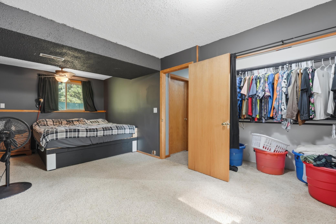
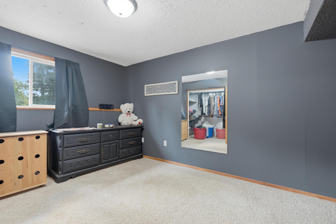
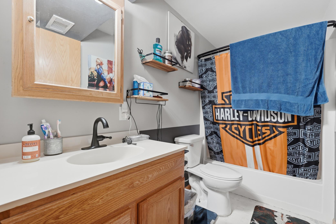
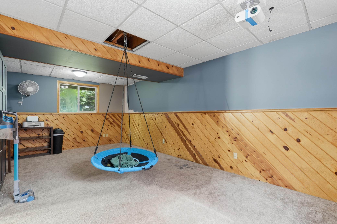
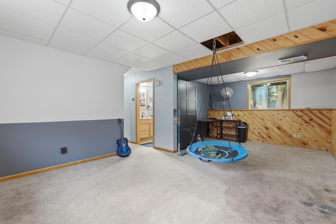
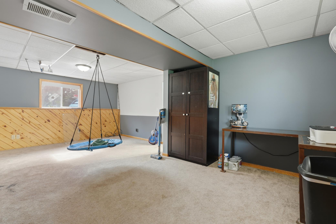
Available for quick close! Welcome to 919 Lincoln Avenue in Amery! This spacious 3-bedroom, 2-bath home offers approximately 1,600 finished square feet and sits on a generous 0.72-acre lot, offering plenty of room to enjoy the outdoors while still being conveniently located in town. Recent improvements includes brand-new decking, new luxury vinyl plank flooring throughout the kitchen, living room, dining room, hallway, and both bathrooms. The property also features a spacious 24x30 detached garage, perfect for vehicles, storage, hobbies, or a workshop. With its generous yard, recent updates, and convenient location, this property offers a wonderful combination of space, functionality, and small-town living. Come see all that 919 Lincoln Avenue has to offer!
Details
Maps
Contract Information
Status: Active
Contingency: None
Current Price: 290000
Original List Price: 290000
ListPrice: 290000
List Date: 2026-10-09
Owner is an Agent?: No
Auction?: No
General Property Information
Common Wall: No
Lot Measurement: Acres
Manufactured Home?: No
Multiple PIDs?: No
New Development: No
Waterfront YN: No
Year Built: 1998
Yearly/Seasonal: Yearly
Zoning: Residential-Single Family
Bedrooms: 3
Baths Total: 2
Bath Full: 2
Main Floor Total SqFt: 936
Above Grd Total SqFt: 936
Below Grd Total SqFt: 828
Total SqFt: 1764
Total Finished Sqft: 1694.00
FireplaceYN: No
Style: (SF) Single Family
Foundation Size: 828
Garage Stalls: 2
Lot Dimensions: 150 X 221 X 151 X 200
Acres: 0.72
Assessment Pending: No
Location Tax and Other Information
House Number: 919
Street Name: Lincoln
Street Suffix: Avenue
Postal City: Amery
County: Polk
State: WI
Zip Code: 54001
Complex/Dev/Subdivision: Staffensons Add
Assessments
Tax With Assessments: 5201
Basement
Foundation Dimensions: 36 X 23
Building Information
Finished SqFt Above Ground: 936
Finished SqFt Below Ground: 758
Insurance Fee
Insurance Fee Frequency: N/A
Lease Details
Land Leased: Not Applicable
Miscellaneous Information
DP Resource: Yes
Homestead: Yes
Ownership
Fractional Ownership: No
Parking Characteristics
Garage Dimensions: 24 X 30
Garage Square Feet: 720
Public Survey Info
Range#: 16W
Section#: 28
Township#: 33N
Property Features
Accessible: None
Air Conditioning: Central Air
Amenities Unit: Deck; Kitchen Window
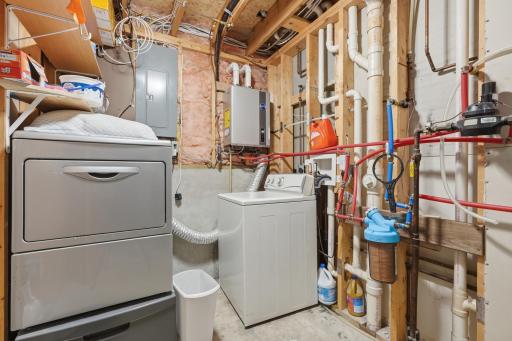
Appliances: Dishwasher; Dryer; Range; Refrigerator; Washer
Assumable Loan: Not Assumable
Basement: Full
Bath Description: Main Floor Full Bath; Full Basement
Construction Materials: Frame
Construction Status: Previously Owned
Dining Room Description: Eat In Kitchen; Informal Dining Room
Electric: Circuit Breakers
Existing Financing: Conventional
Exterior: Brick Veneer; Vinyl
Family Room Characteristics: Family Room; Lower Level
Fencing: None
Foundation: Combination
Fuel: Natural Gas
Heating: Forced Air
Internet Options: Fiber Optic
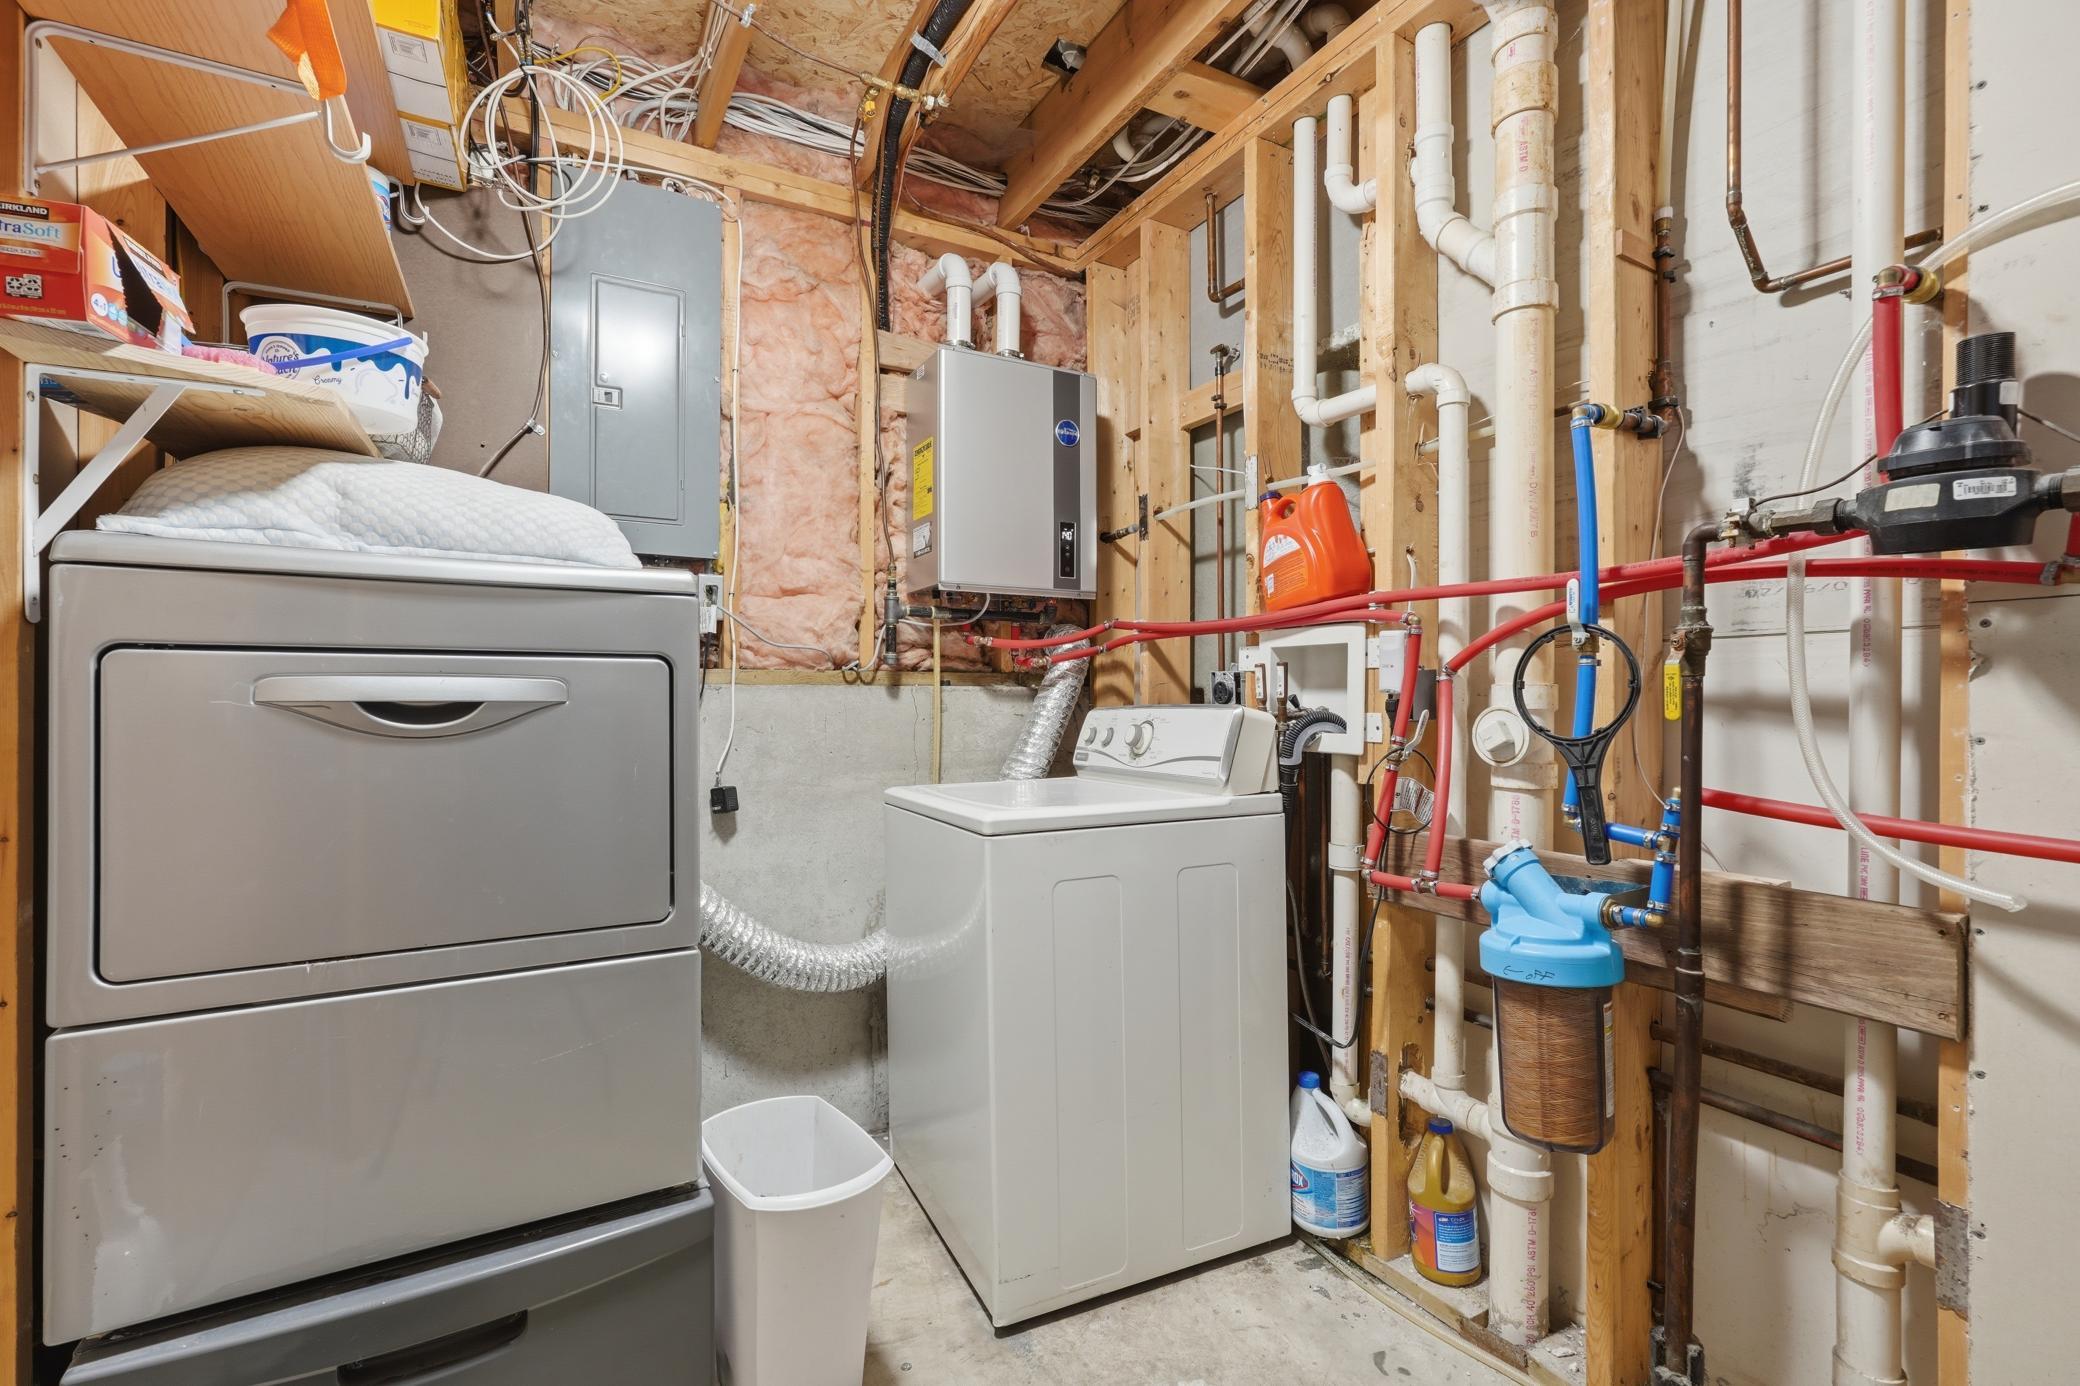
Laundry: In Basement
Lot Description: Tree Coverage - Medium
Outbuildings: Additional Garage
Road Frontage: City Street
Road Responsibility: Public Maintained Road
Roof: Age Over 8 Years
Sewer: City Sewer/Connected
Special Search: Main Floor Bedroom
Stories: Bi-Level
Water: City Water/Connected
Room Information
| Room Name | Dimensions | Level |
| Bathroom | 10 X 5 | Main |
| Bathroom | 9 X 5 | Lower |
| Deck | 10 X 22 | Main |
| Family Room | 23 X 14 | Main |
| First (1st) Bedroom | 23 X 11 | Lower |
| Kitchen | 17 X 10 | Main |
| Living Room | 15 X 13 | Main |
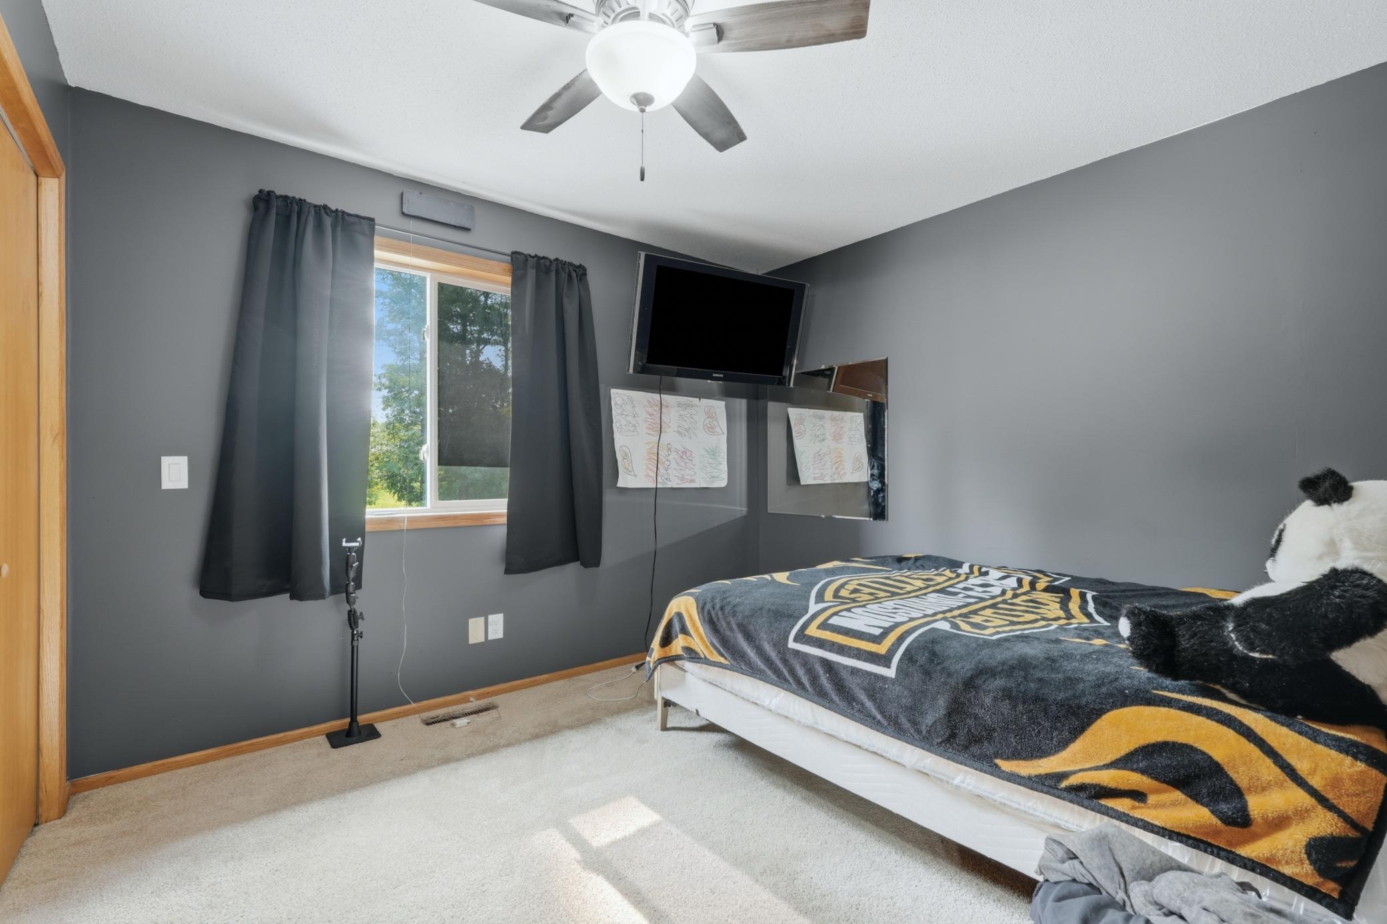
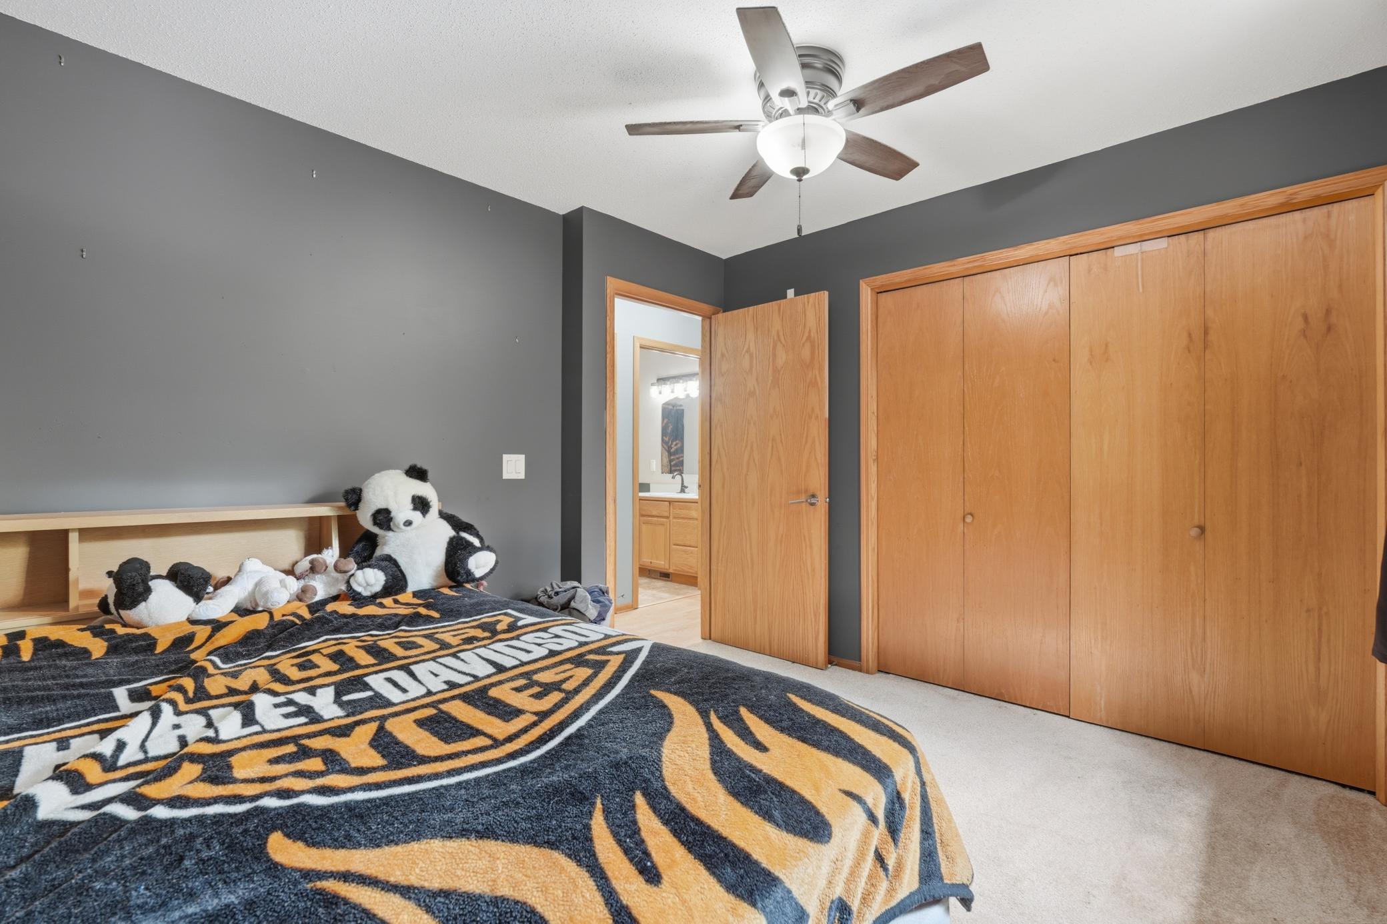
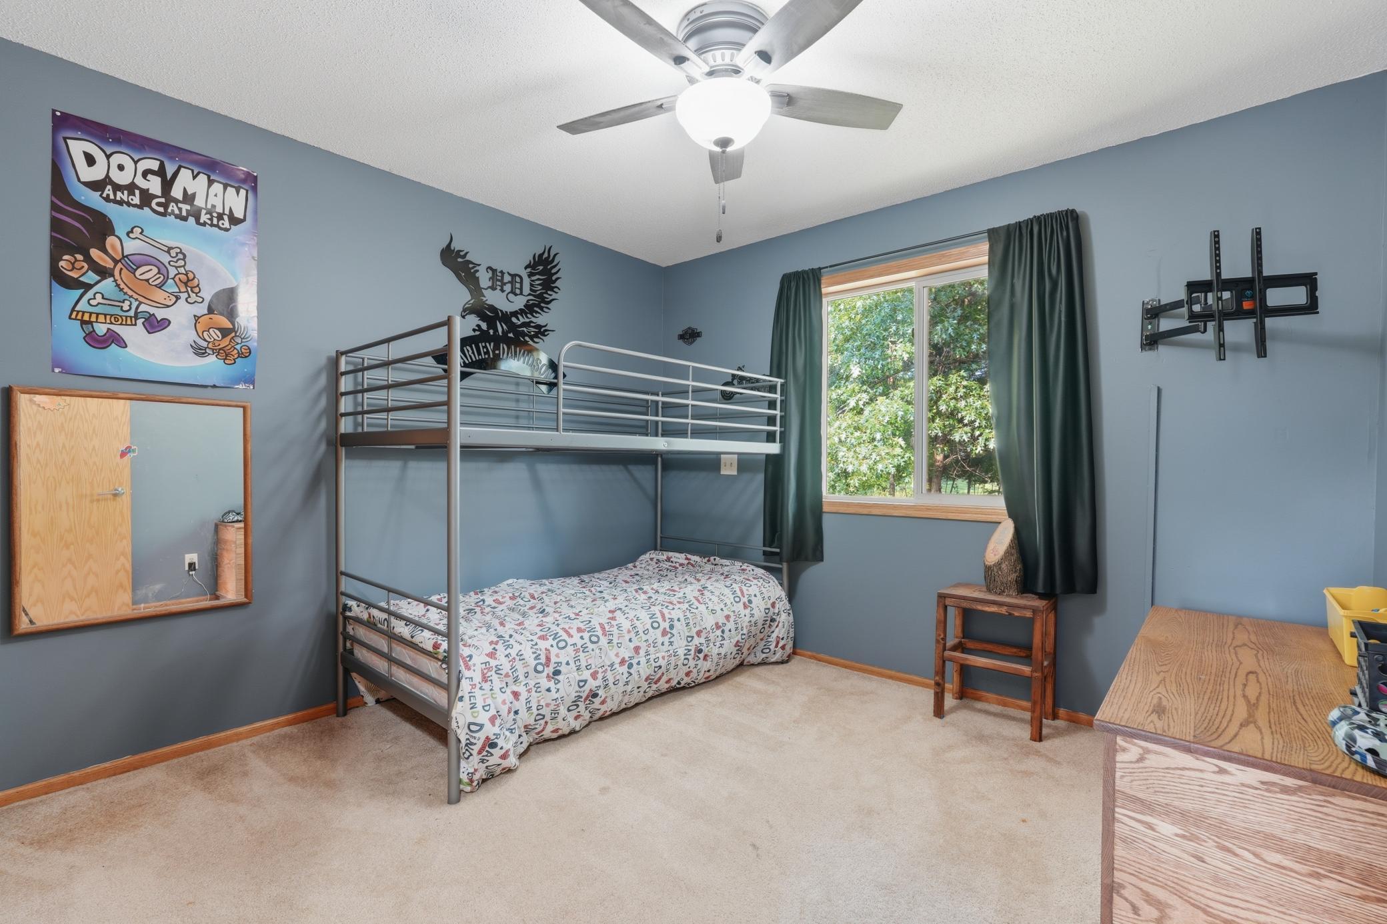
| Second (2nd) Bedroom | 12 X 12 | Main |
| Third (3rd) Bedroom | 12 X 12 | Main |
Listing Office: 715 Real Estate
Last Updated: November - 10 - 2026

The data relating to real estate for sale on this web site comes in part from the Broker Reciprocity SM Program of the Regional Multiple Listing Service of Minnesota, Inc. The information provided is deemed reliable but not guaranteed. Properties subject to prior sale, change or withdrawal. ©2026 Regional Multiple Listing Service of Minnesota, Inc All rights reserved.
Tuesday 10th of November 2026 11:49 PM

218-998-4400
Mohagen Real Estate


Let's Connect

Mohagen Real Estate
sue@MohagenRealEstate.com
Office: 218-998-4400
Cell: 218-731-7376

Mohagen Real Estate is licensed in the State of Minnesota