9196 Jewel Lane N, Forest Lake, MN 55025 (MLS# 7140152)
$975,000
Forest Lake, MN 55025
MLS# 7140152
Status: Coming Soon
5 beds | 3 baths | 2677 sqft
1 / 39
Property Description
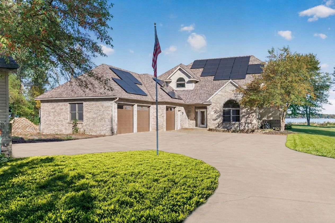
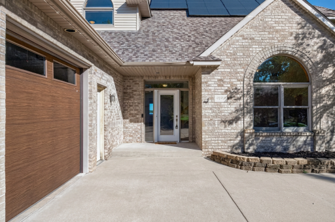
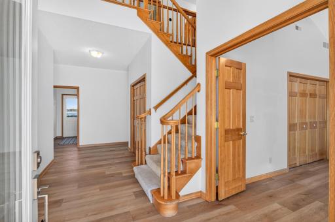
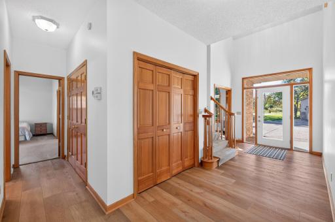
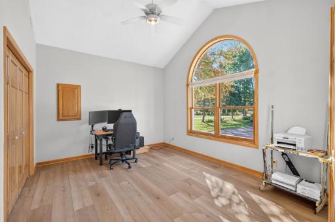
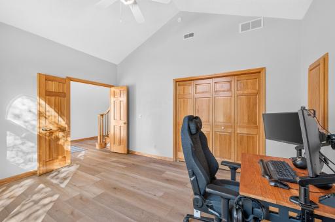
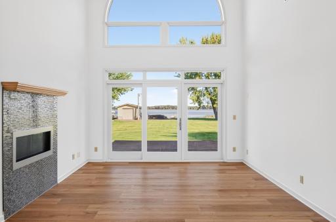
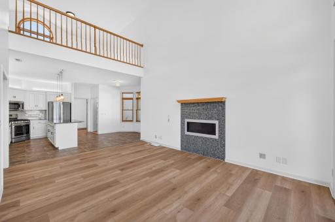
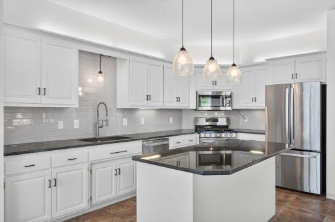
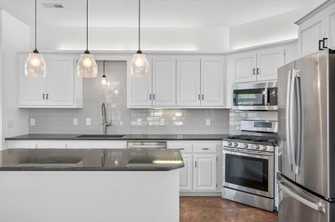
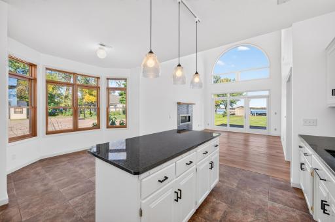
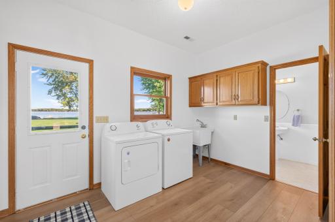
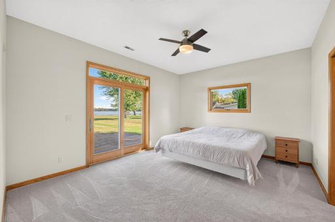
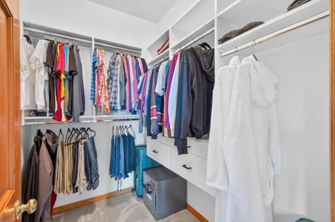
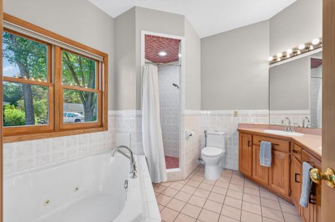
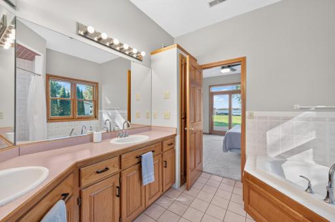
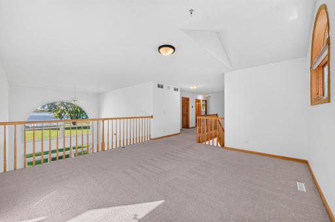
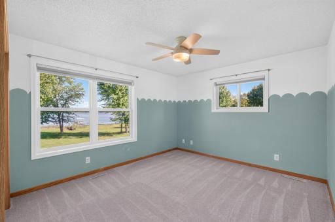
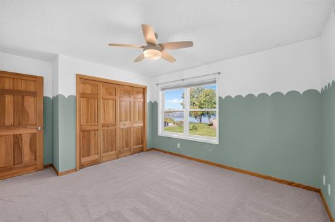
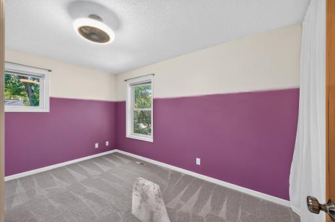
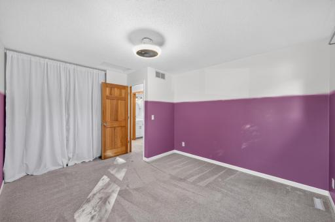
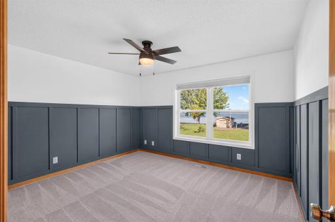
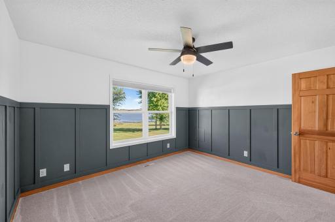
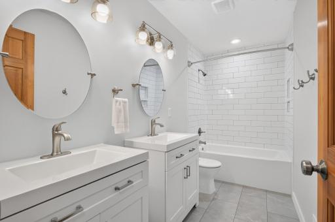
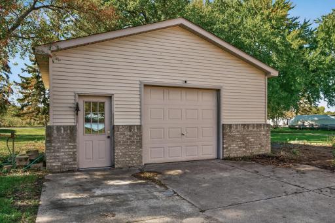
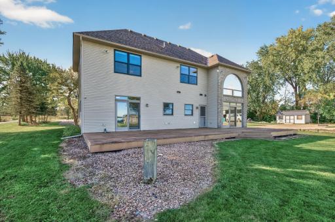
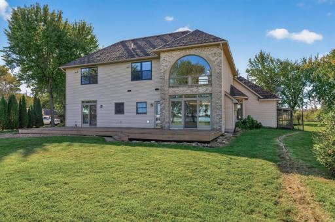
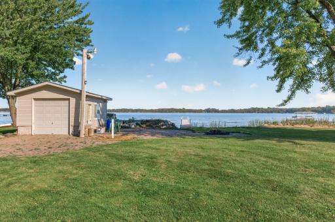
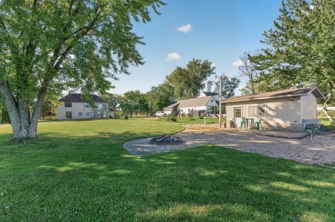
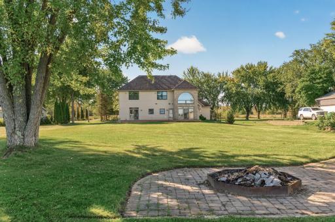
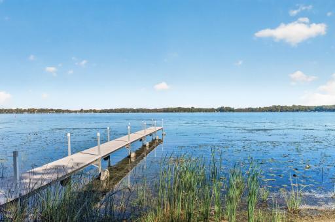
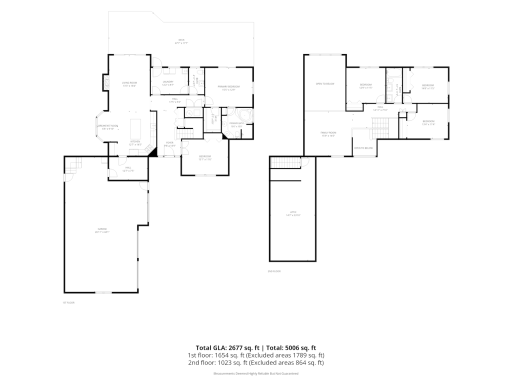
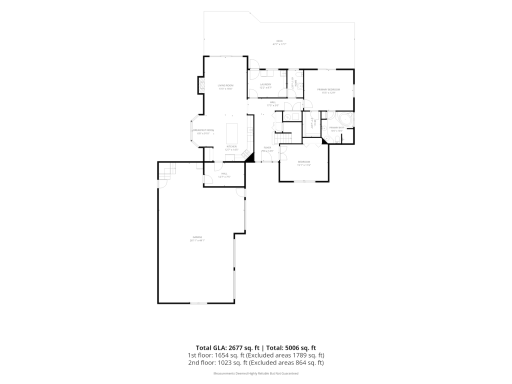
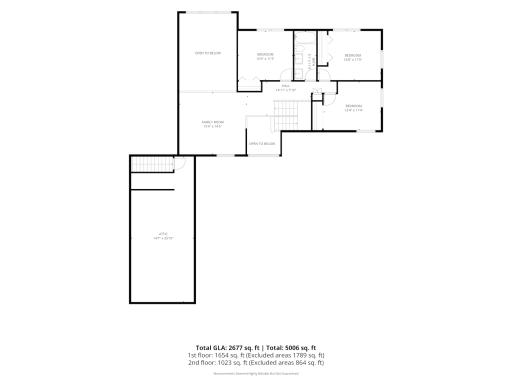
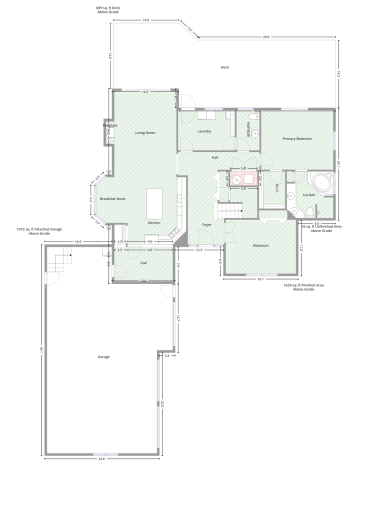
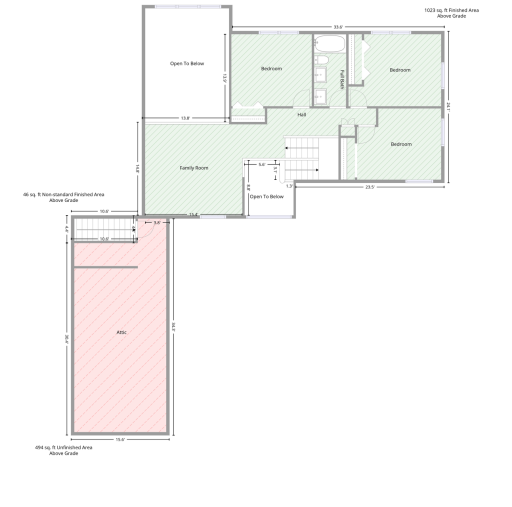
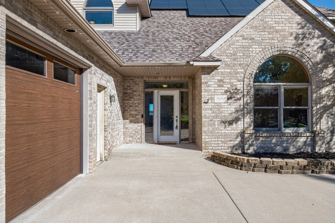
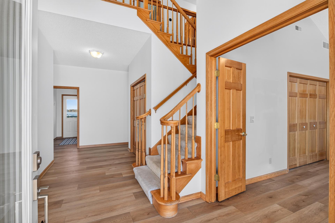
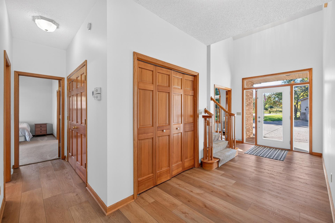
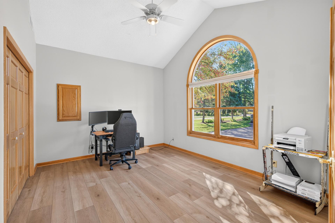
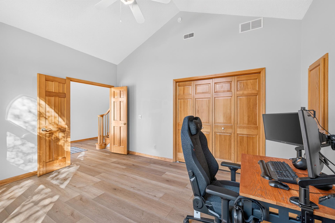
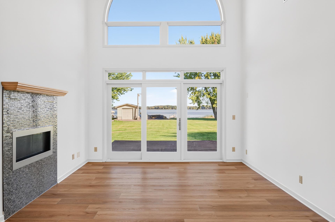
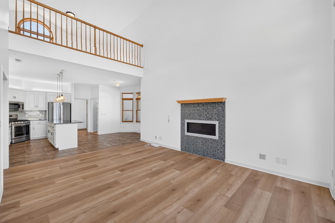
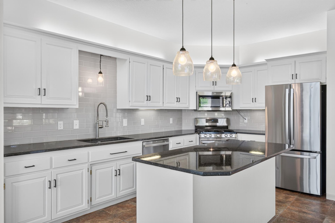
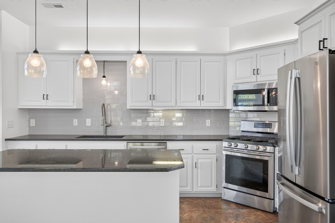
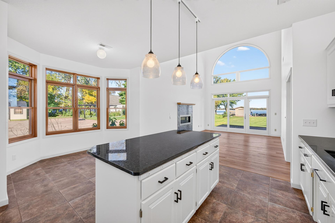
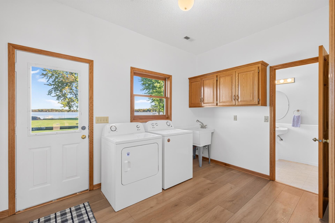
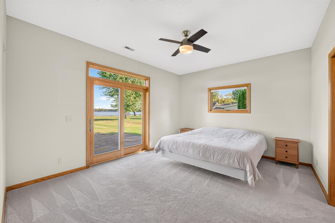
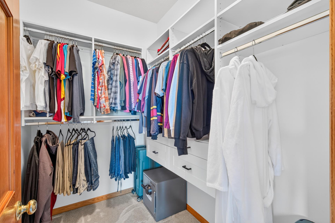
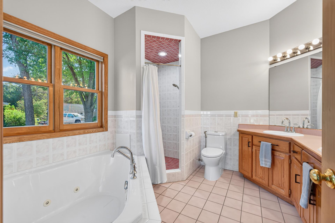
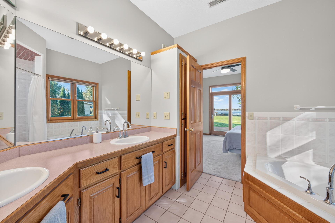
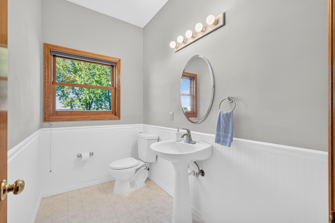
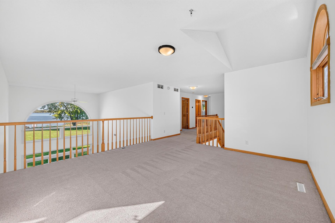
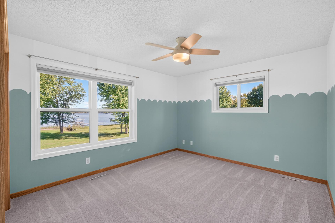
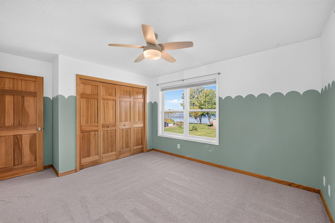
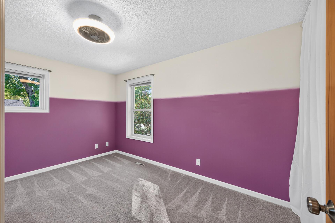
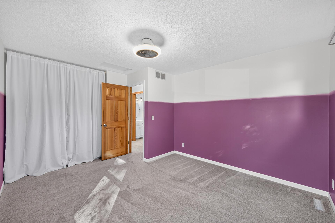
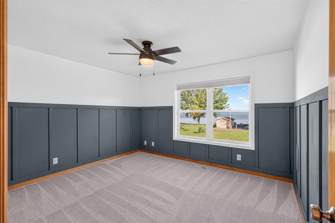
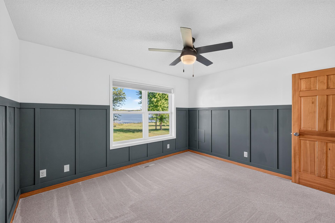
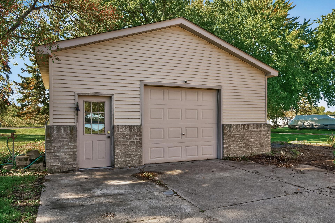
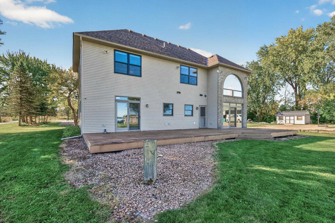
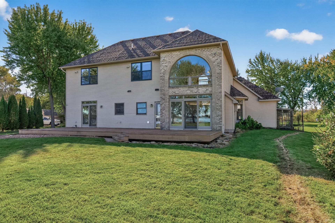
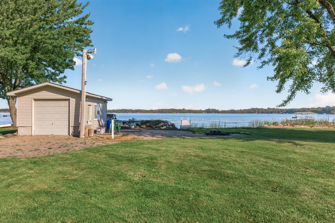
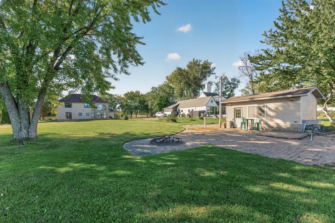
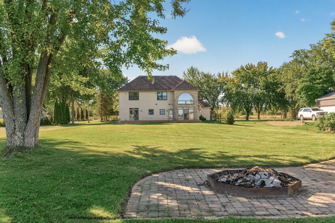
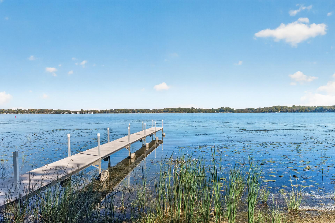
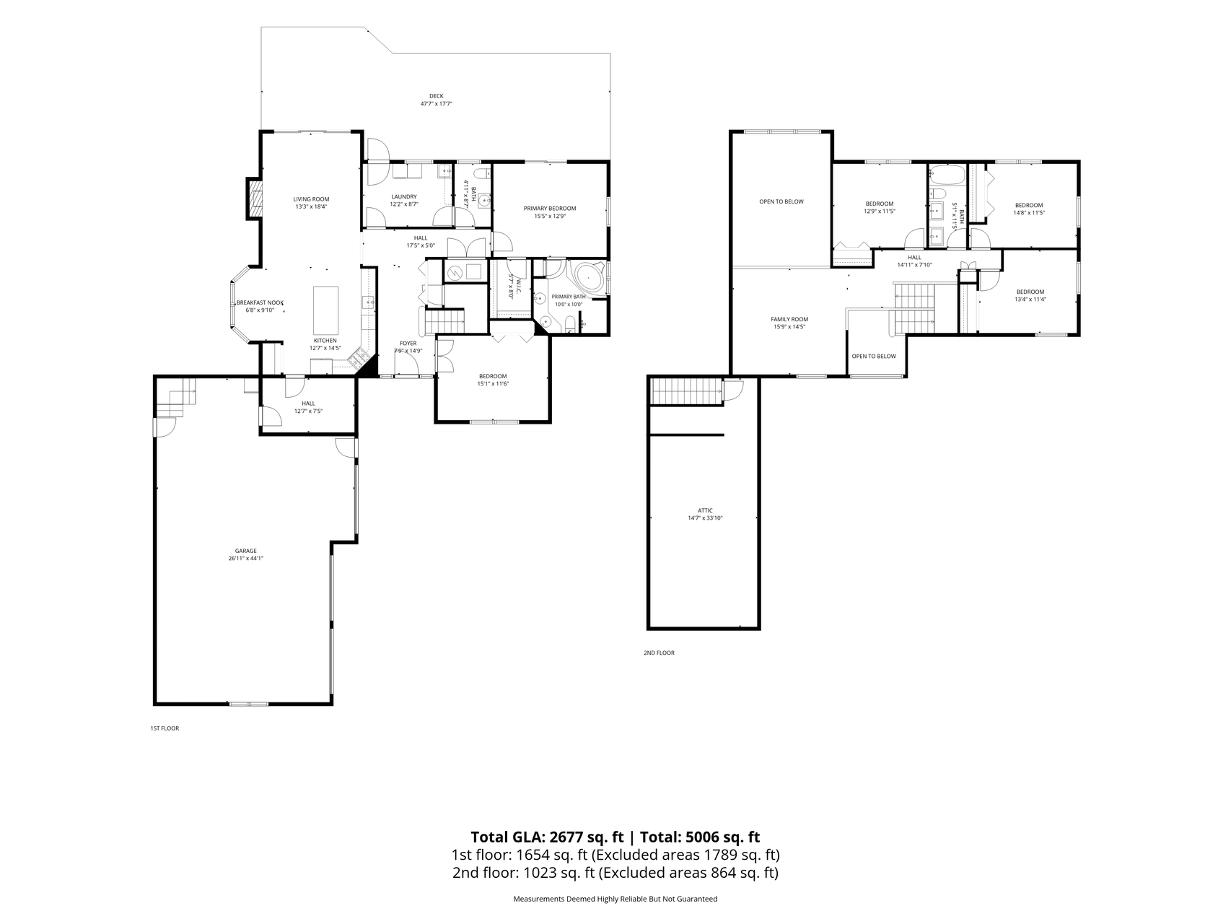
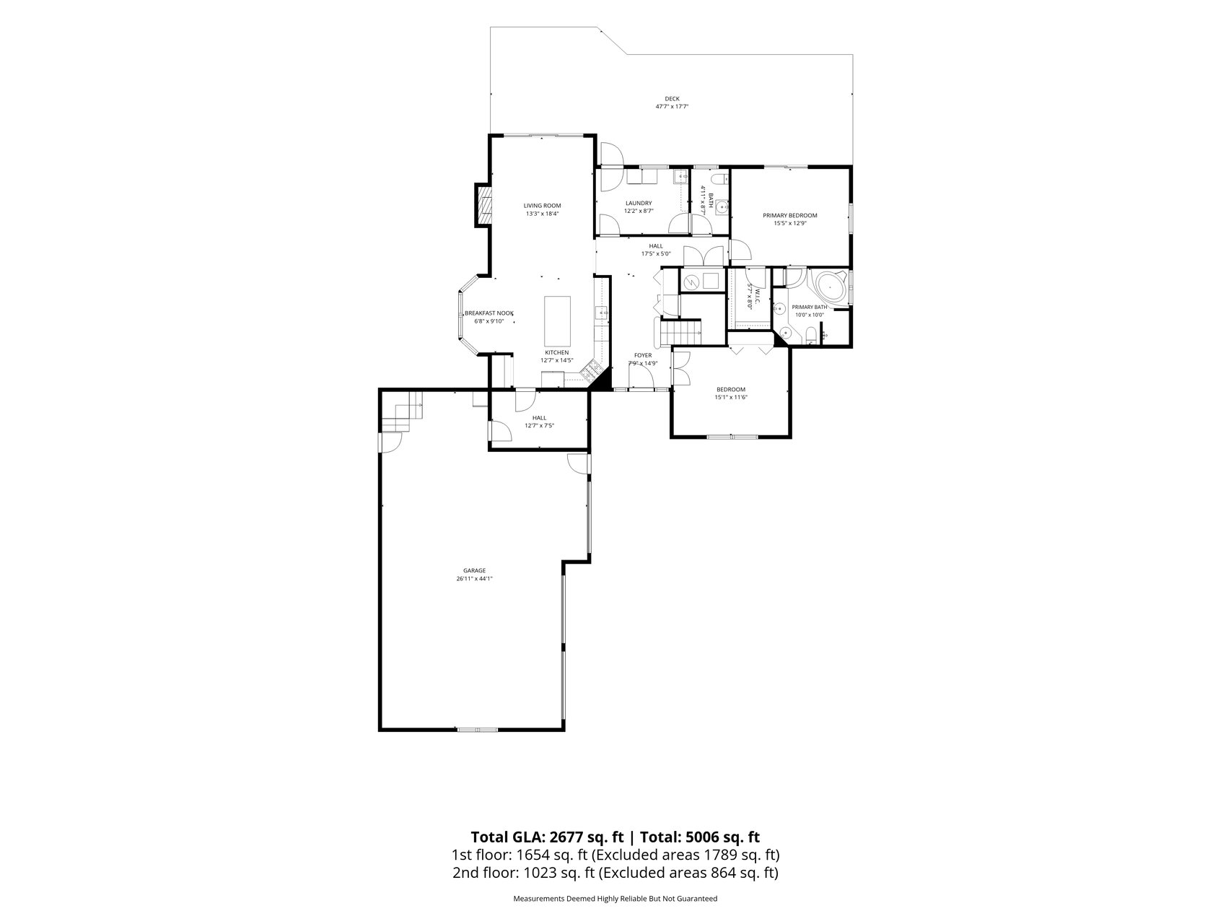
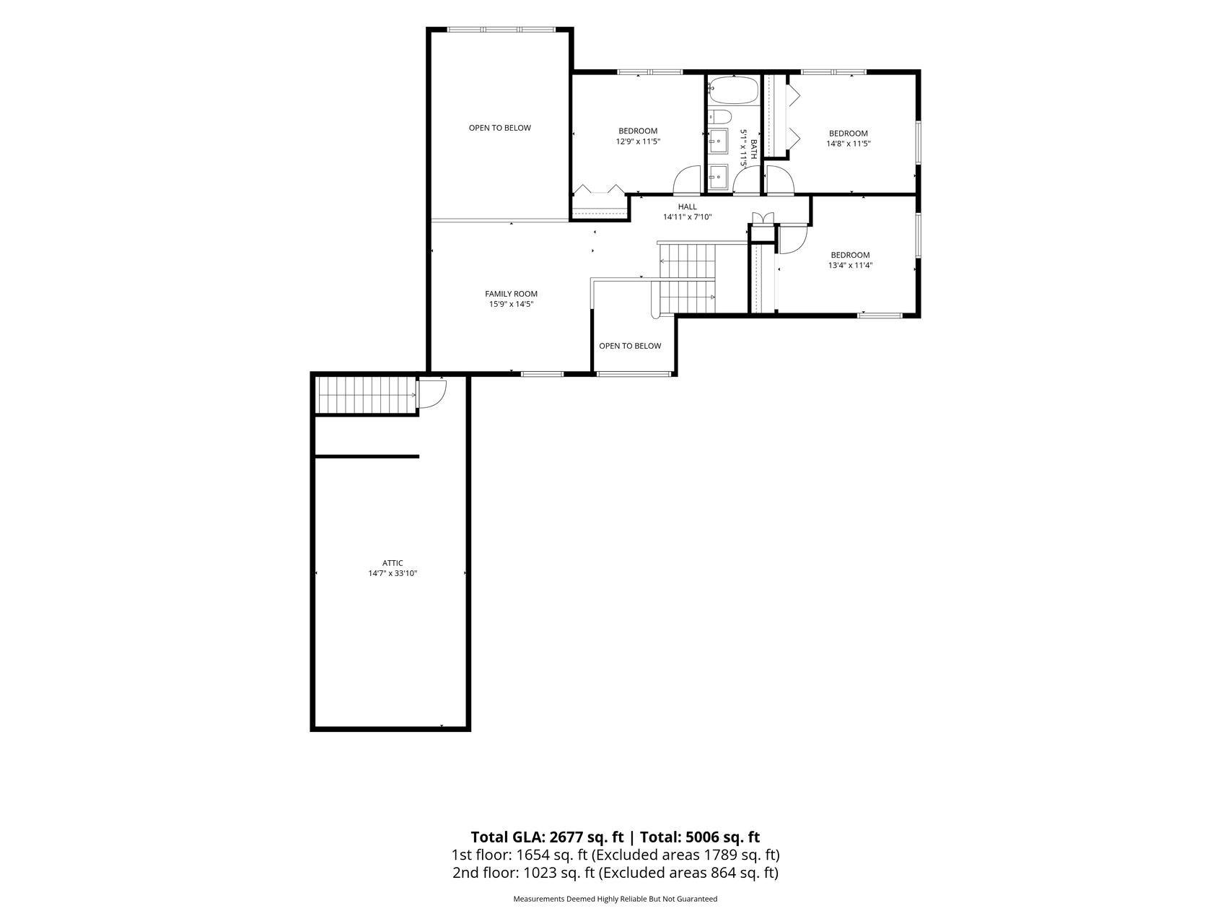
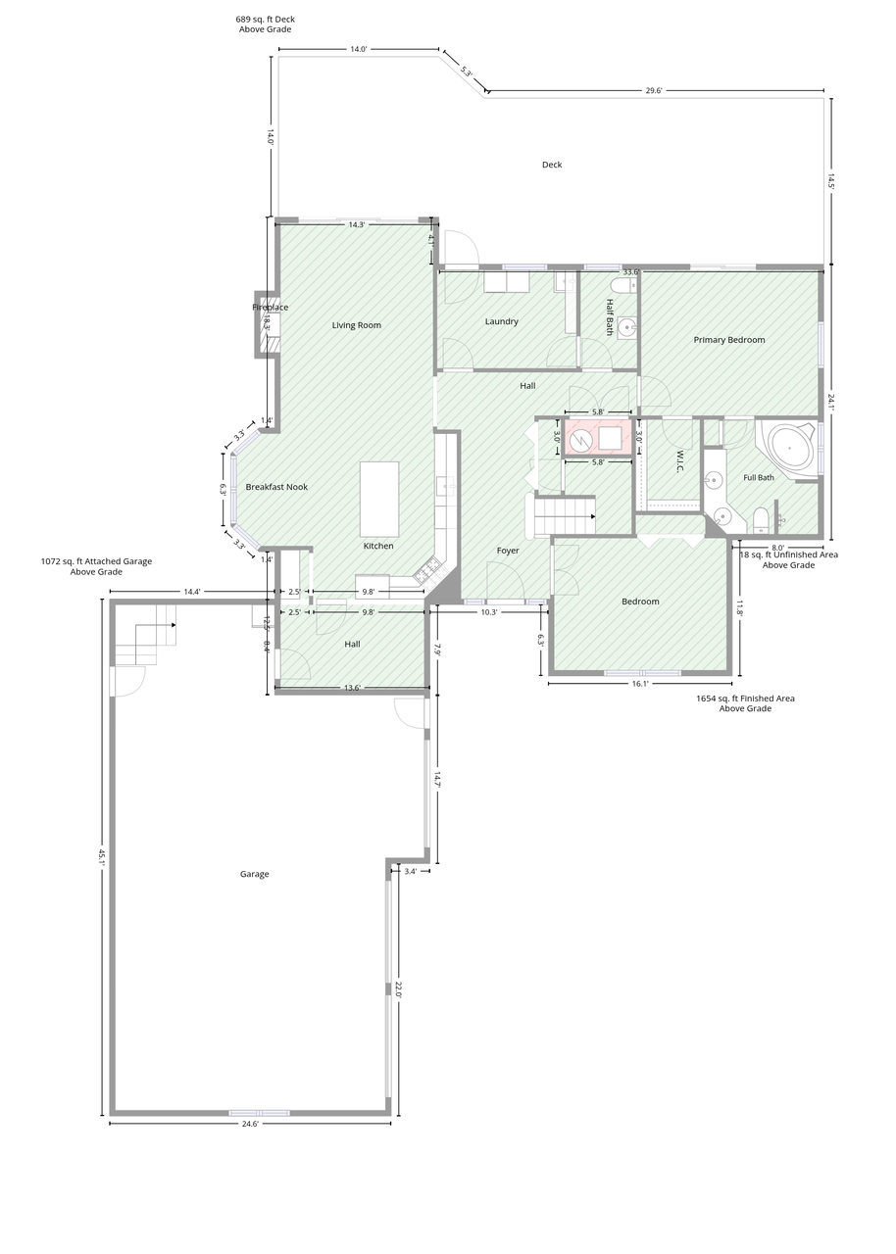
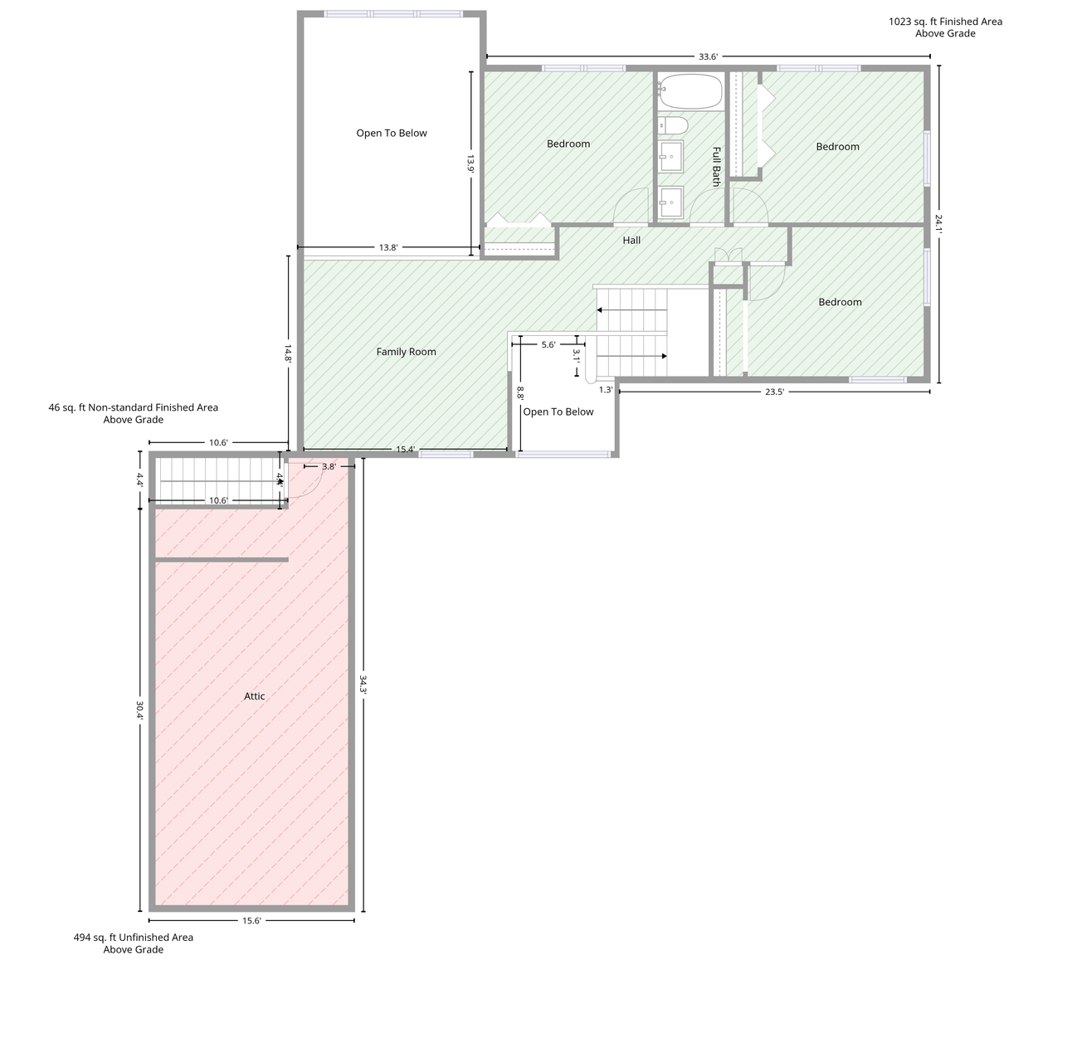
A rare opportunity on Forest Lakeâs Third Lake! This one-owner home sits on nearly an acre with 110 feet of shoreline and panoramic lake views. The main level features two bedrooms, including a spacious primary suite with a walk-in closet and private full bath with a jetted tub. The 2nd bedroom on the main level functions perfectly as a home office, exercise room, or play area. The lake-facing living room offers incredible views and plenty of natural light. A fully updated, spacious kitchen is ready for get togethers or quiet nights at home. Also on the main level is a large laundry room with access to the patio. Upstairs, youâll find three additional large bedrooms- all with new Andersen Windows, a full bathroom, and an oversized loft/family room ideal for a media room, home office, or additional living space. Outside, youâll find a heated three-car attached garage. Be sure to take a look at the attic accessed by the stairway for ample storage! Plus, two outbuildings: a fully heated 24x24 workshop near the front of the property and a second fully powered building near the lake for convenient storage of your water toys and equipment. The property also offers fully paid-off solar panels, new garage doors, a new tankless water heater, boiler-powered in-floor heat for the entire main level, a new heat exchange, a new water softener, and AC unit is new in 2020. Homes in this location rarely become availableâdonât miss your chance to own a truly special Forest Lake property!
Details
Maps
Contract Information
Status: Coming Soon
Contingency: None
Current Price: 975000
Original List Price: 975000
ListPrice: 975000
List Date: 2026-10-05
Owner is an Agent?: No
Auction?: No
General Property Information
Common Wall: No
Lot Measurement: Acres
Manufactured Home?: No
Multiple PIDs?: No
New Development: No
Number of Fireplaces: 1
Other Parking Spaces: 2
Road Btwn WF & Home?: No
Waterfront Frontage: 110
Waterfront YN: Yes
Year Built: 1994
Yearly/Seasonal: Yearly
Zoning: Residential-Single Family
Bedrooms: 5
Baths Total: 3
Bath Full: 2
Bath Half: 1
Main Floor Total SqFt: 1654
Above Grd Total SqFt: 2677
Total SqFt: 2677
Total Finished Sqft: 2677.00
FireplaceYN: Yes
Lake/Waterfront Name: Forest
Style: (SF) Single Family
Foundation Size: 1697
Garage Stalls: 3
Lot Dimensions: 110x375
Acres: 0.95
Assessment Pending: No
Location Tax and Other Information
House Number: 9196
Street Name: Jewel
Street Suffix: Lane
Street Direction Suffix: N
Postal City: Forest Lake
County: Washington
State: MN
Zip Code: 55025
Assessments
Tax With Assessments: 11924
Building Information
Finished SqFt Above Ground: 2677
Elevation Highpoint to Waterfront Feet
Elevation Highpoint Waterfront Feet: 0-4
Lake Details
Lake Acres: 2270
Lake Depth: 37
Lease Details
Land Leased: Not Applicable
Miscellaneous Information
Homestead: No
Ownership
Fractional Ownership: No
Parking Characteristics
Garage Dimensions: 26x44
Garage Square Feet: 1072
Public Survey Info
Range#: 21
Section#: 23
Township#: 32
Property Features
Accessible: None
Air Conditioning: Central Air
Amenities Unit: Ceiling Fan(s); Deck; Dock; French Doors; Kitchen Center Island; Main Floor Primary Bedroom; Panoramic View; Patio; Primary Bedroom Walk-In Closet; Vaulted Ceiling(s); Walk-In Closet; Washer/Dryer Hookup
Appliances: Cooktop; Dishwasher; Disposal; Dryer; Microwave; Range; Refrigerator; Washer
Basement: None
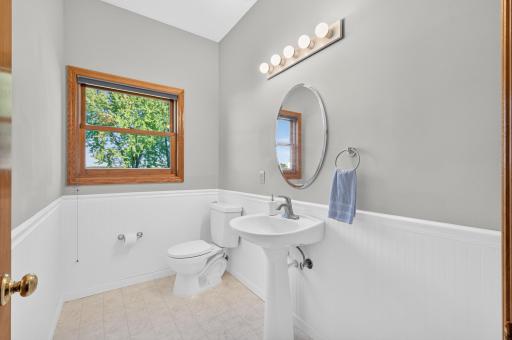
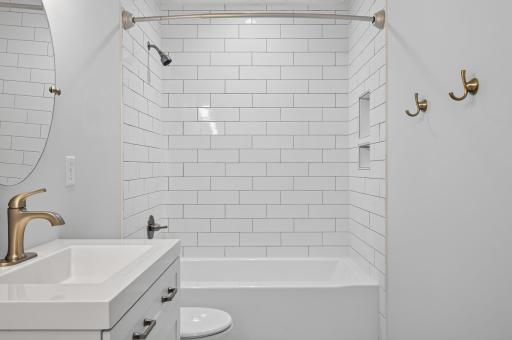
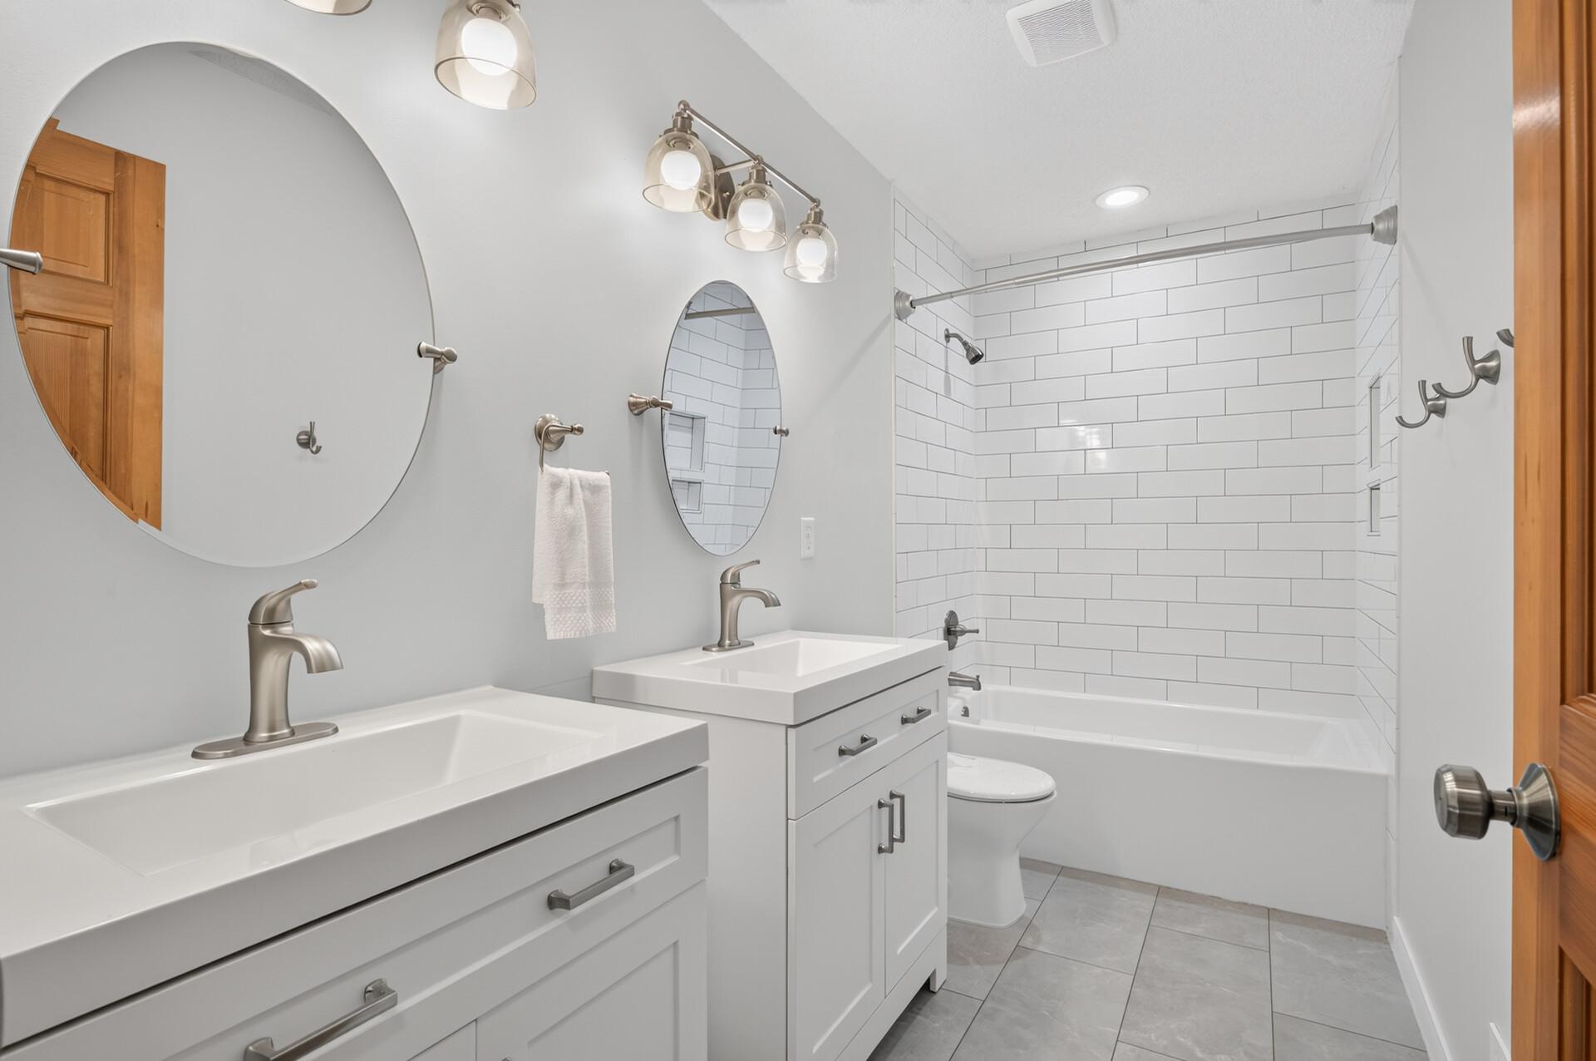
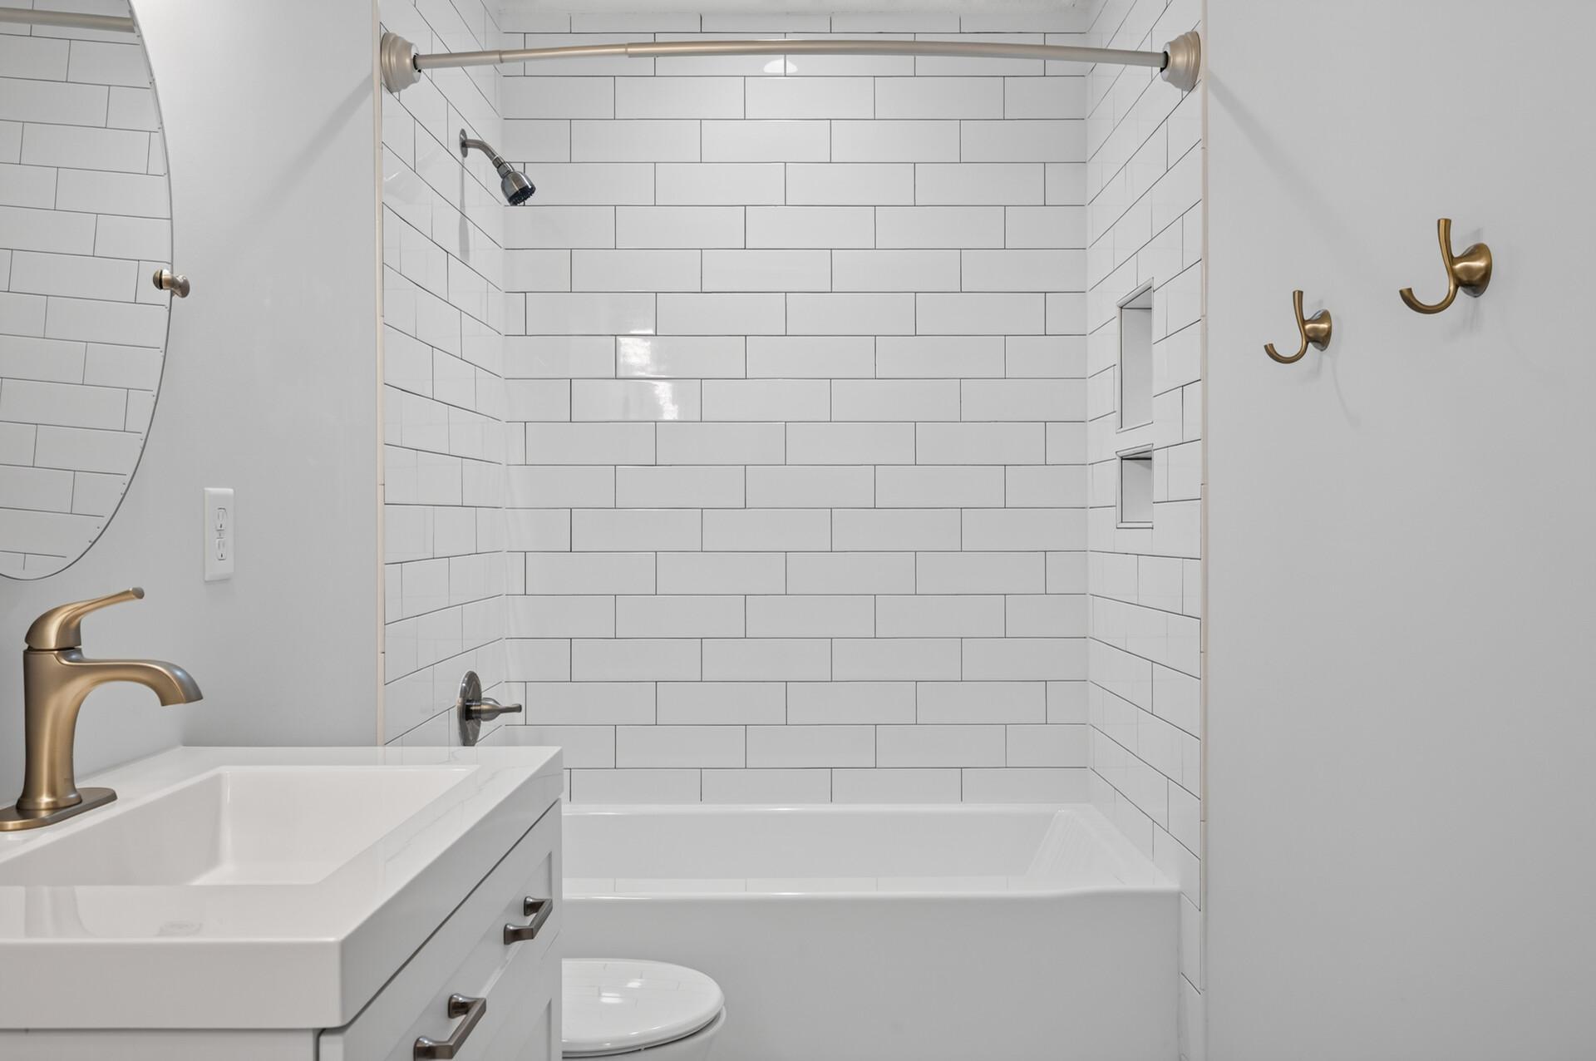
Bath Description: Double Sink; Main Floor 1/2 Bath; Main Floor Full Bath; Upper Level Full Bath; Full Primary; Private Primary; Jetted Tub; Separate Tub & Shower
Construction Materials: Block
Construction Status: Previously Owned
Dining Room Description: Kitchen/Dining Room
Elevation Highpoint to Waterfront Slope: Level
Exterior: Brick/Stone; Metal; Vinyl
Family Room Characteristics: 2 or More; Family Room; Loft; Main Level
Foundation: Slab
Fuel: Natural Gas
Heating: Forced Air; In-Floor Heating
Lake Details: Sand
Laundry: Main Level
Lock Box Type: Combo
Outbuildings: Boat House; Workshop
Road Frontage: City Street
Road Responsibility: Public Maintained Road
Roof: Age Over 8 Years
Sellers Terms: Cash; Conventional; FHA; VA
Sewer: City Sewer/Connected
Special Search: 3 BR on One Level; All Living Facilities on One Level; Main Floor Laundry; Main Floor Primary; Primary Bdr Suite
Stories: Two
Water: Well
Waterfront Type: Lake Front
Waterfront View: Lake; Panoramic
Room Information
| Room Name | Dimensions | Level |
| Family Room | 13.3x18.4 | Main |
| Family Room | 15.9x14.5 | Upper |
| Fifth (5th) Bedroom | 12.9x11.5 | Upper |
| First (1st) Bedroom | 15.5x12.9 | Main |
| Fourth (4th) Bedroom | 13.4x11.4 | Upper |
| Foyer | 7.9x14.9 | Main |
| Kitchen | 12.7x14.5 | Main |
| Laundry | 12.2x8.7 | Main |
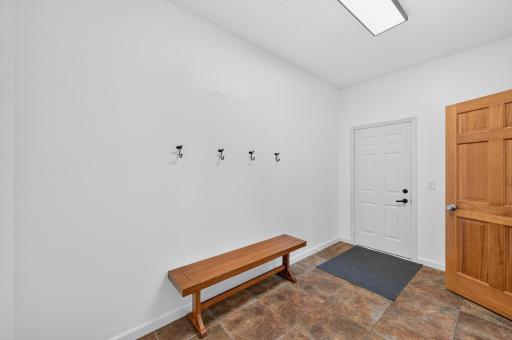
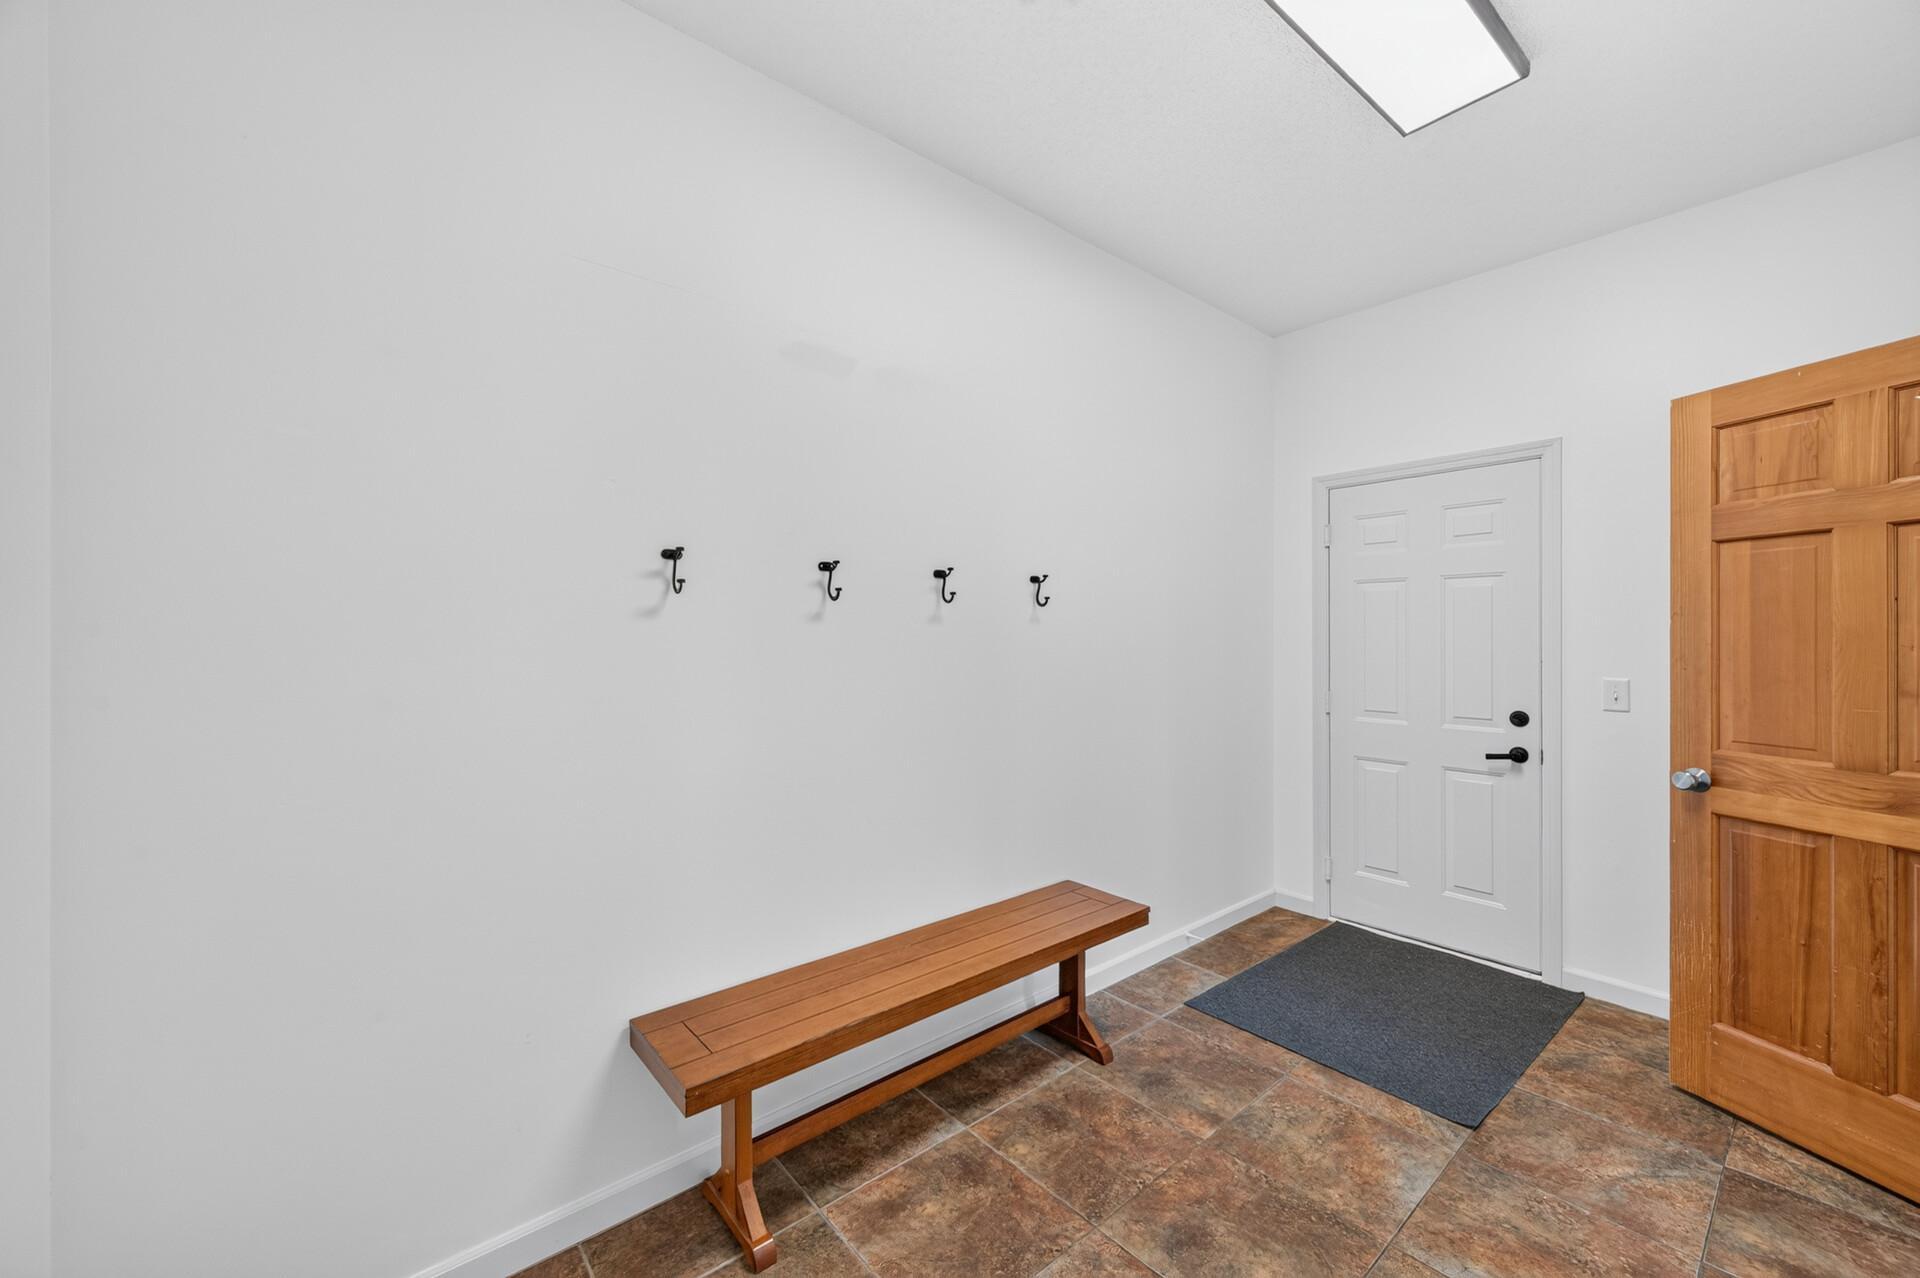
| Mud Room | 12.7x7.5 | Main |
| Second (2nd) Bedroom | 15.1x11.6 | Main |
| Third (3rd) Bedroom | 14.8x11.5 | Upper |
Listing Office: eXp Realty
Last Updated: October - 05 - 2026

The data relating to real estate for sale on this web site comes in part from the Broker Reciprocity SM Program of the Regional Multiple Listing Service of Minnesota, Inc. The information provided is deemed reliable but not guaranteed. Properties subject to prior sale, change or withdrawal. ©2026 Regional Multiple Listing Service of Minnesota, Inc All rights reserved.
Monday 5th of October 2026 08:30 PM

218-998-4400
Mohagen Real Estate


Let's Connect

Mohagen Real Estate
sue@MohagenRealEstate.com
Office: 218-998-4400
Cell: 218-731-7376

Mohagen Real Estate is licensed in the State of Minnesota