92 Birch Street, Saint Paul, MN 55115 (MLS# 7056877)
$999,000
Saint Paul, MN 55115
MLS# 7056877
4 beds | 4 baths | 3578 sqft
1 / 49
Property Description
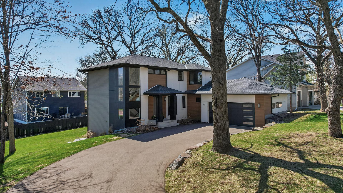
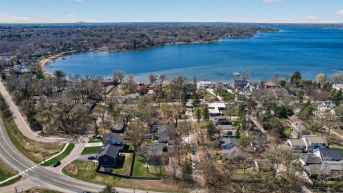
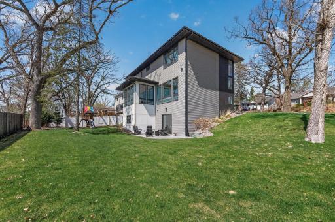
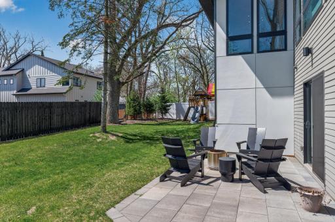
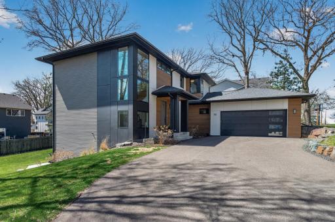
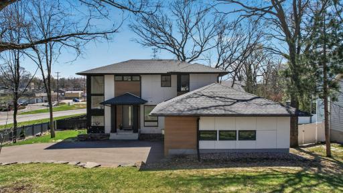
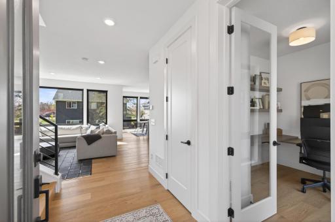
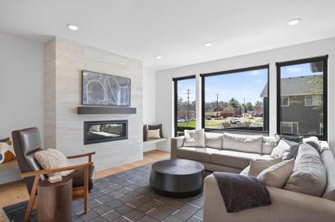
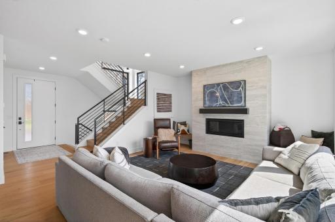
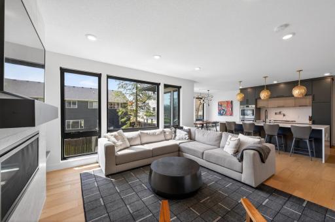
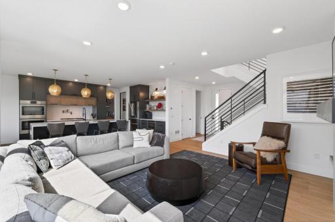
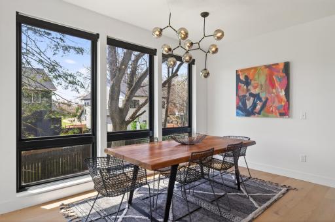
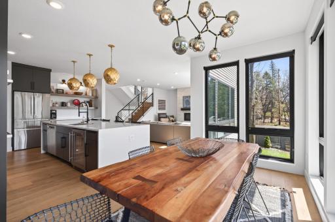
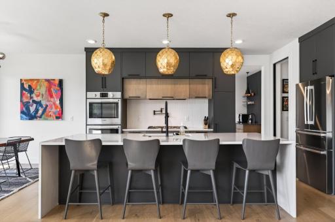
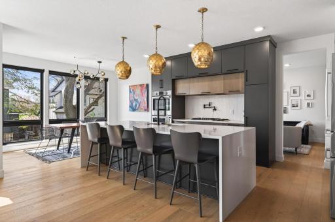
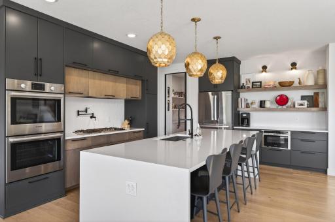
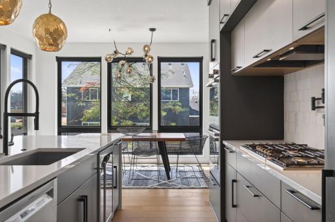
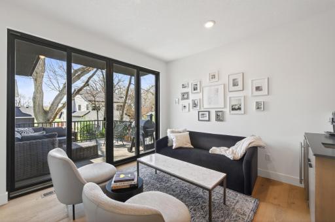
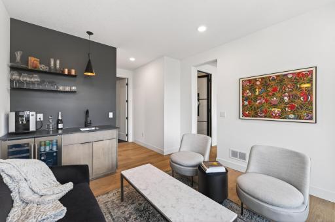
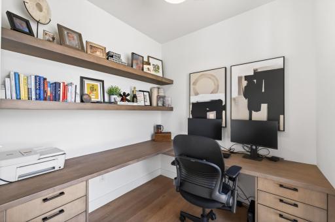
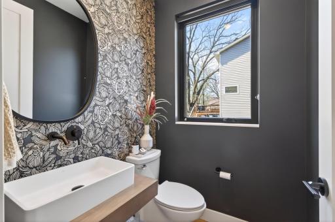
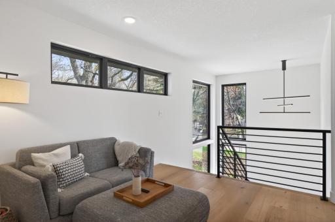
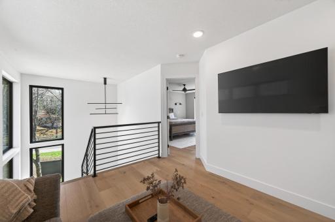
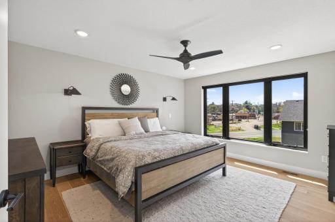
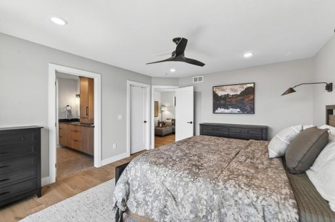
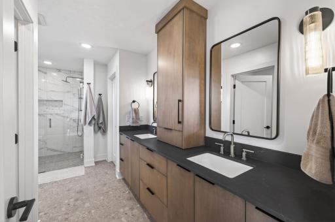
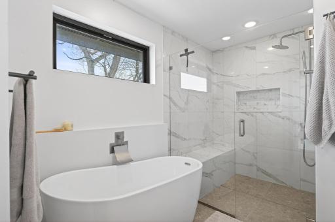
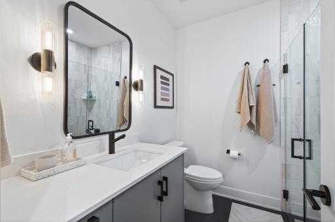
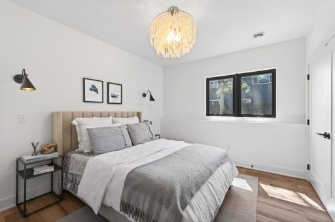
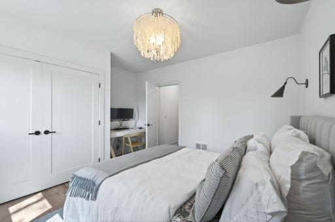
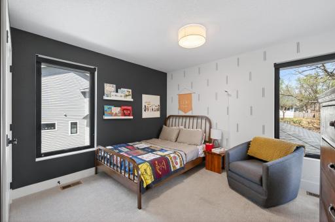
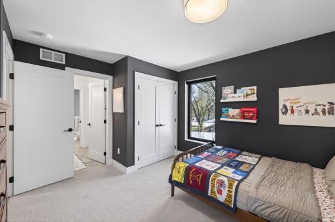
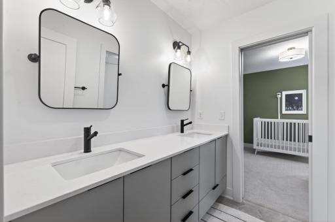
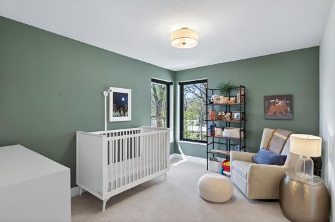
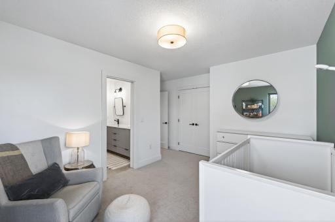
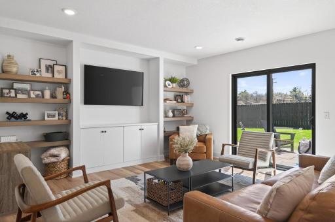
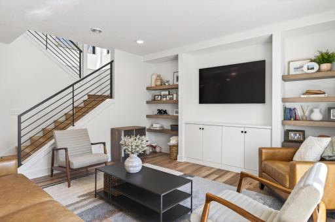
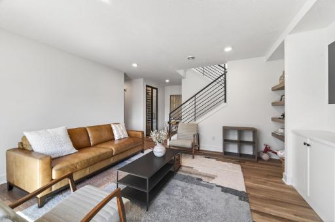
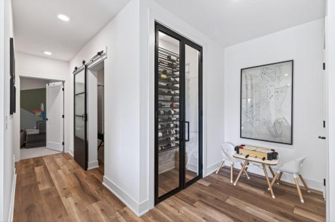
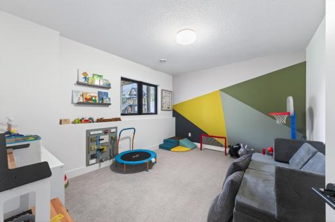
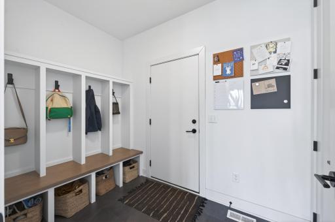
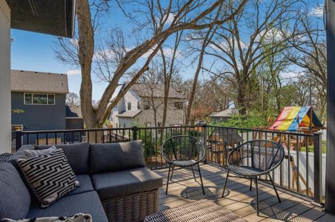
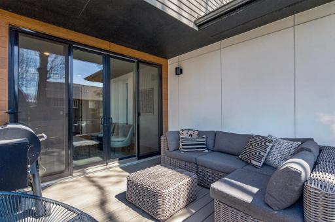
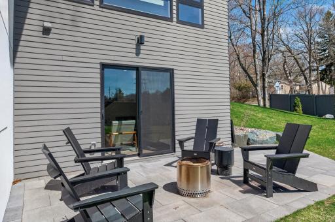
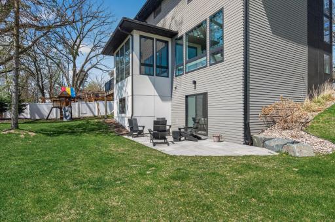
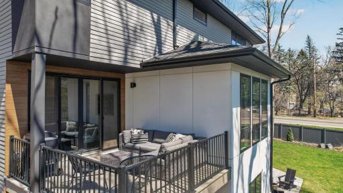
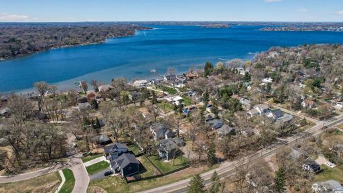
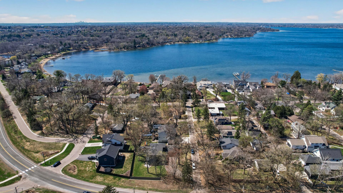
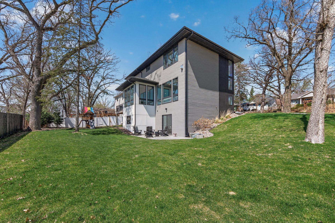
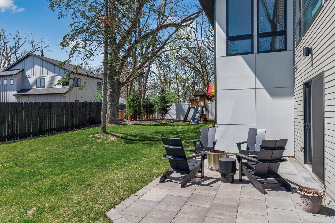
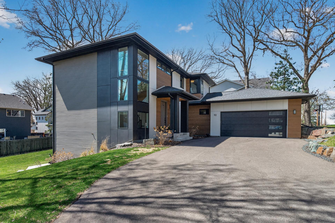
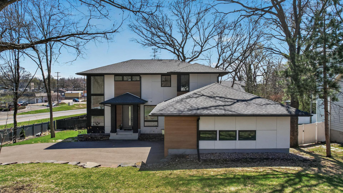
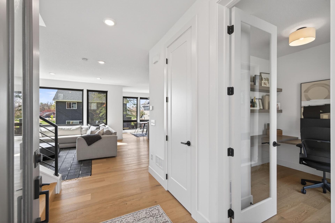
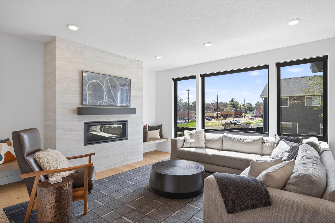
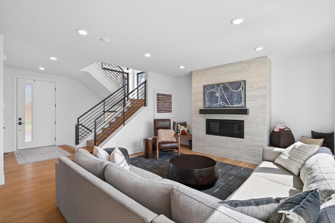
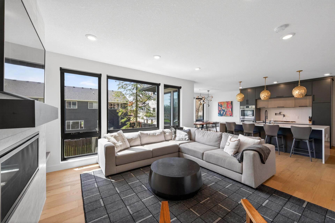
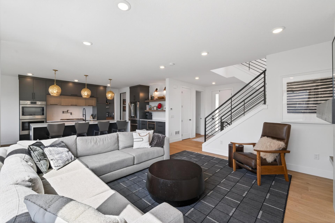
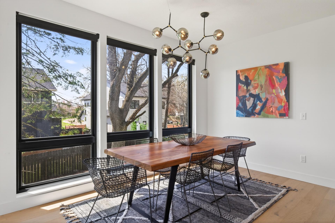
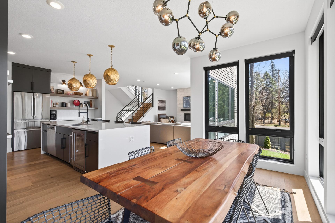
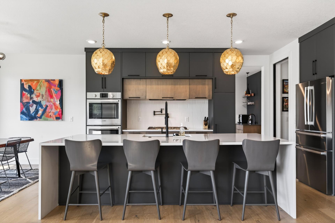
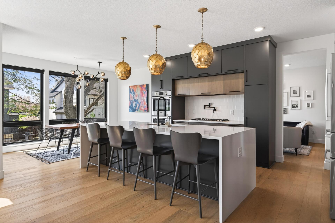
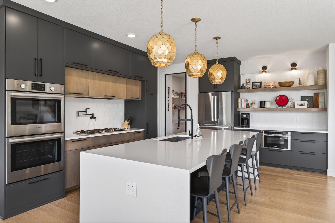
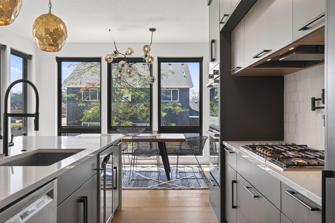
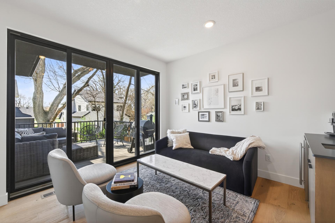
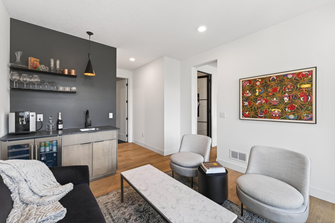
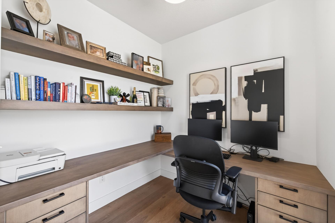
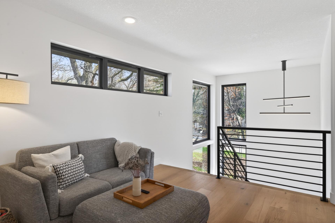
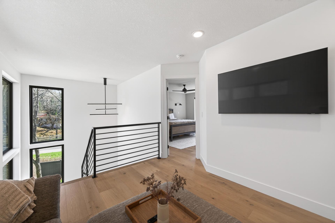
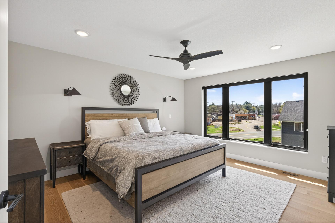
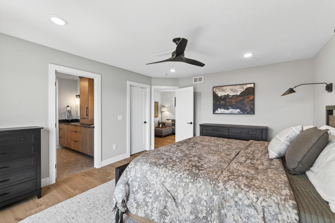
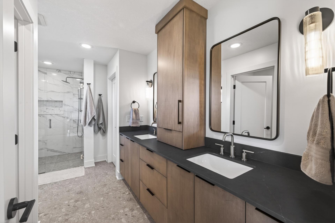
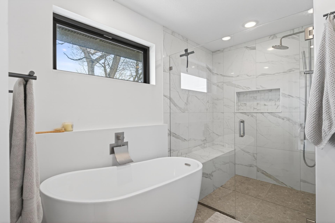
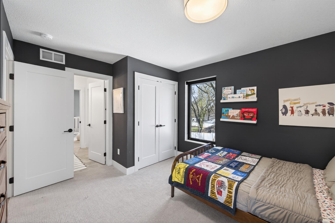
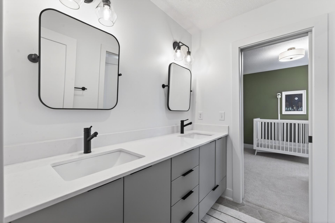
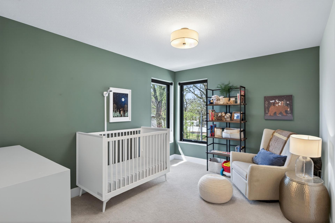
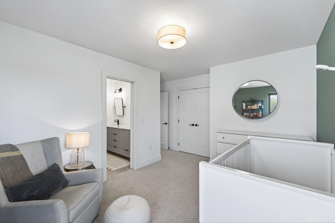
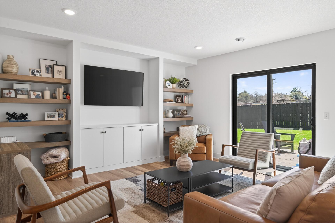
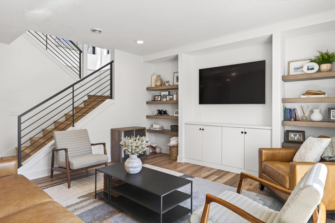
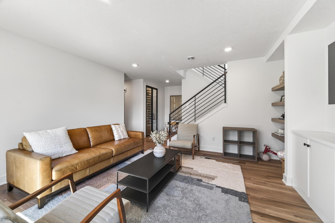
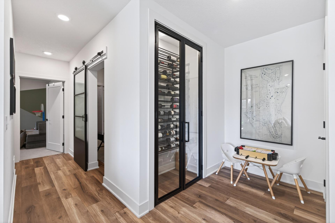
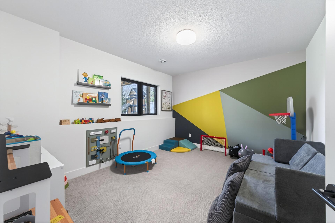
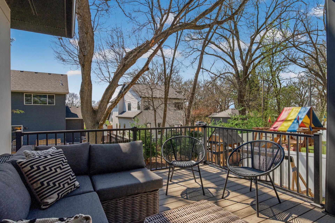
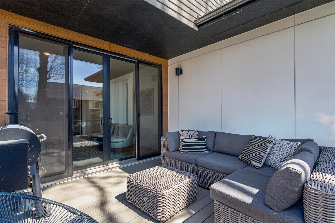
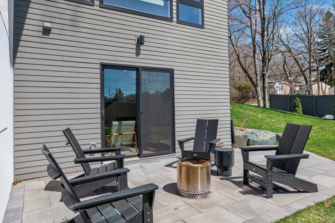
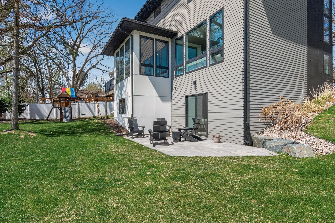
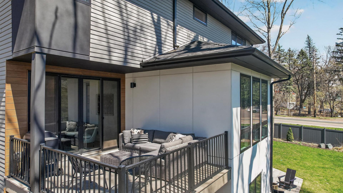
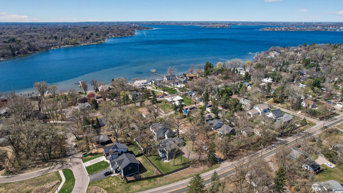
Step into luxury living with this stunning 2021 custom-built homeâoffering the feel of brand-new construction with every modern upgrade already in place. Perfectly positioned with beach access on White Bear Lake and just a short walk to charming downtown Mahtomedi, this home blends elevated design with an unbeatable lifestyle. The open-concept main level is flooded with fantastic natural light, creating an inviting atmosphere for everyday living and effortless entertaining. A true highlight is the chefâs kitchen, complete with premium appliances, a large walk-in pantry, and a dedicated wine fridgeâa dream setup for hosting or simply enjoying the good life. Upstairs, retreat to the amazing primary suite, a serene sanctuary designed for comfort and style. With three bedrooms on one level, plus a dedicated kidsâ playroom, the layout is ideal for modern living. Need space to work? Youâll love having two home offices, offering flexibility for remote work, creative pursuits, or quiet focus. The walkout basement opens to a rare double lot, giving you room to play, garden, entertain, or simply unwind. All of this is located within the award-winning Mahtomedi School District, making it a standout opportunity in one of the areaâs most desirable communities.
Details
Maps
Contract Information
Status: Active
Contingency: Inspection
Current Price: 999000
Original List Price: 1050000
ListPrice: 999000
List Date: 2026-04-22
Owner is an Agent?: No
Auction?: No
General Property Information
Common Wall: No
Lot Measurement: Acres
Manufactured Home?: No
Multiple PIDs?: No
New Development: No
Number of Fireplaces: 1
Waterfront Present: No
Year Built: 2021
Yearly/Seasonal: Yearly
Zoning: Residential-Single Family
Bedrooms: 4
Baths Total: 4
Bath Full: 2
Bath Three Quarters: 1
Bath Half: 1
Main Floor Total SqFt: 1256
Above Grd Total SqFt: 2512
Below Grd Total SqFt: 1066
Total SqFt: 3578
Total Finished Sqft: 3452.00
FireplaceYN: Yes
Style: (SF) Single Family
Foundation Size: 1256
Garage Stalls: 2
Lot Dimensions: 140x137x123x118
Acres: 0.39
Assessment Pending: Unknown
Location Tax and Other Information
House Number: 92
Street Name: Birch
Street Suffix: Street
Postal City: Saint Paul
County: Washington
State: MN
Zip Code: 55115
Complex/Dev/Subdivision: Forest Heights
Assessments
Assessment Balance: 3
Tax With Assessments: 7888
Building Information
Finished SqFt Above Ground: 2512
Finished SqFt Below Ground: 940
Lease Details
Land Leased: Not Applicable
Miscellaneous Information
Homestead: Yes
Ownership
Fractional Ownership: No
Parking Characteristics
Garage Square Feet: 690
Public Survey Info
Range#: 21
Section#: 29
Township#: 30
Property Features
Accessible: None
Air Conditioning: Central Air
Amenities Shared: Beach
Amenities Unit: Hardwood Floors; Kitchen Center Island; Kitchen Window; Natural Woodwork; Primary Bedroom Walk-In Closet
Appliances: Air-To-Air Exchanger; Cooktop; Dishwasher; Double Oven; Dryer; Freezer; Microwave; Washer; Wine Cooler
Basement: Egress Windows; Full
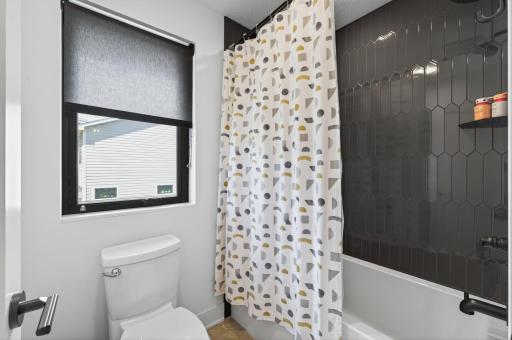
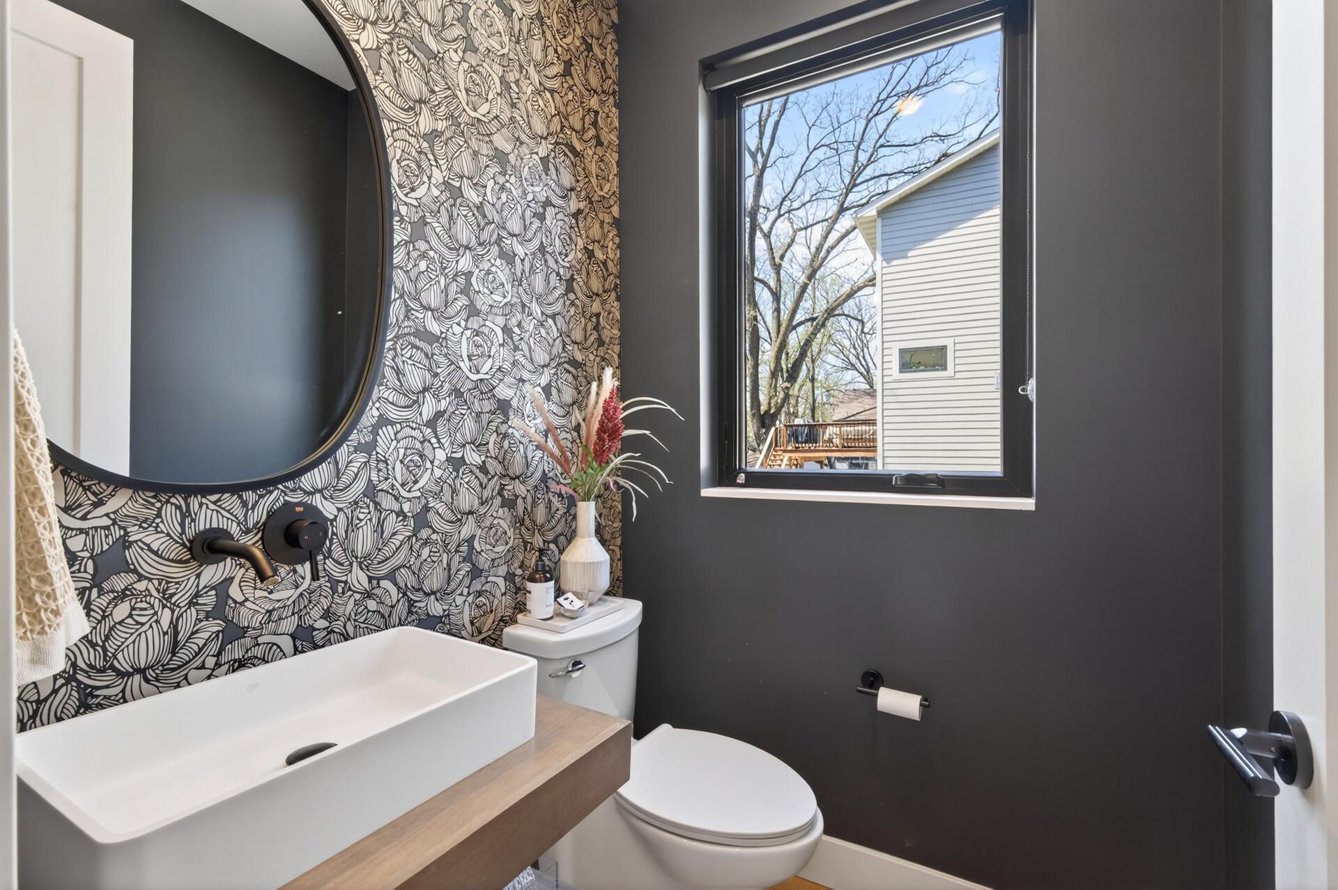
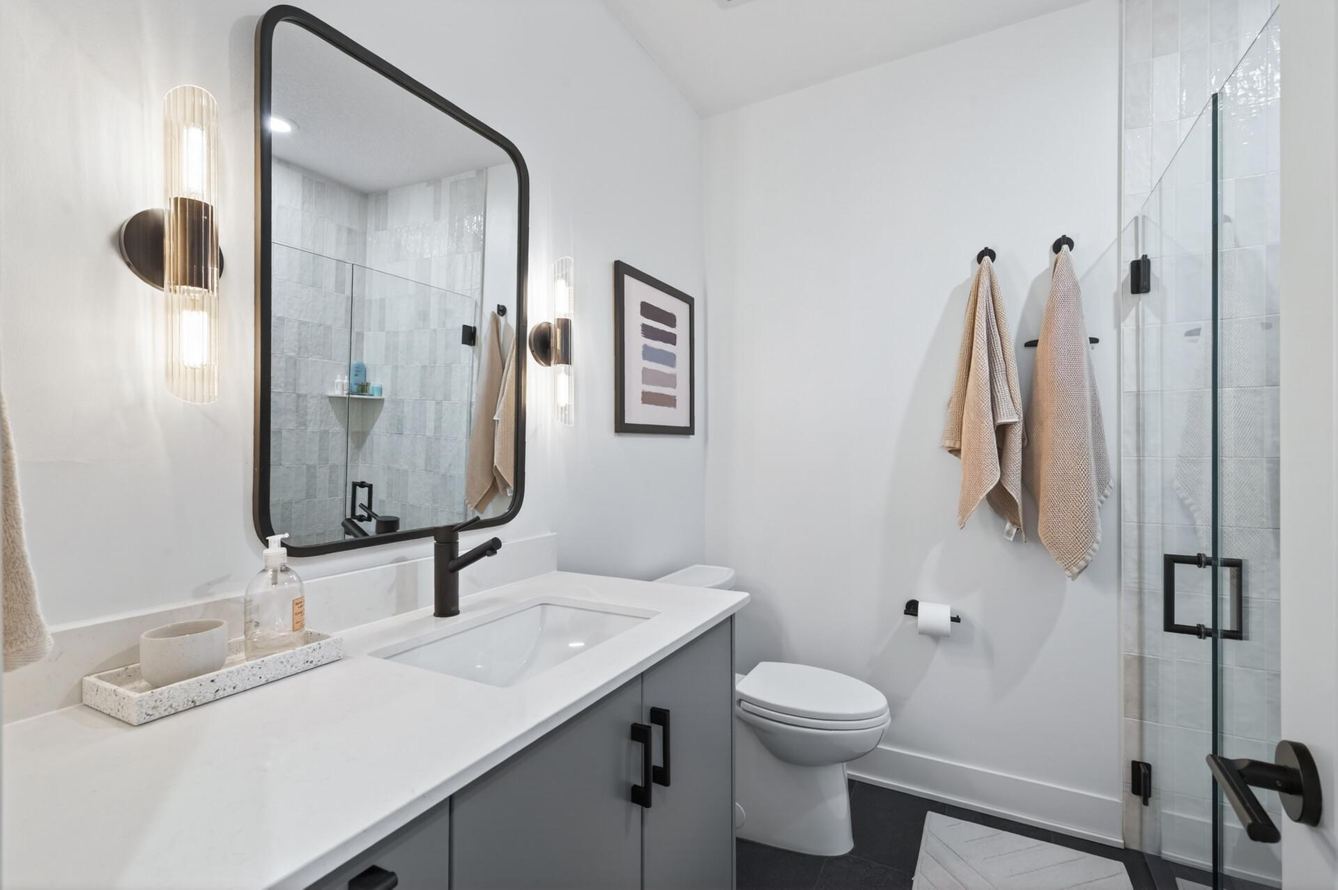
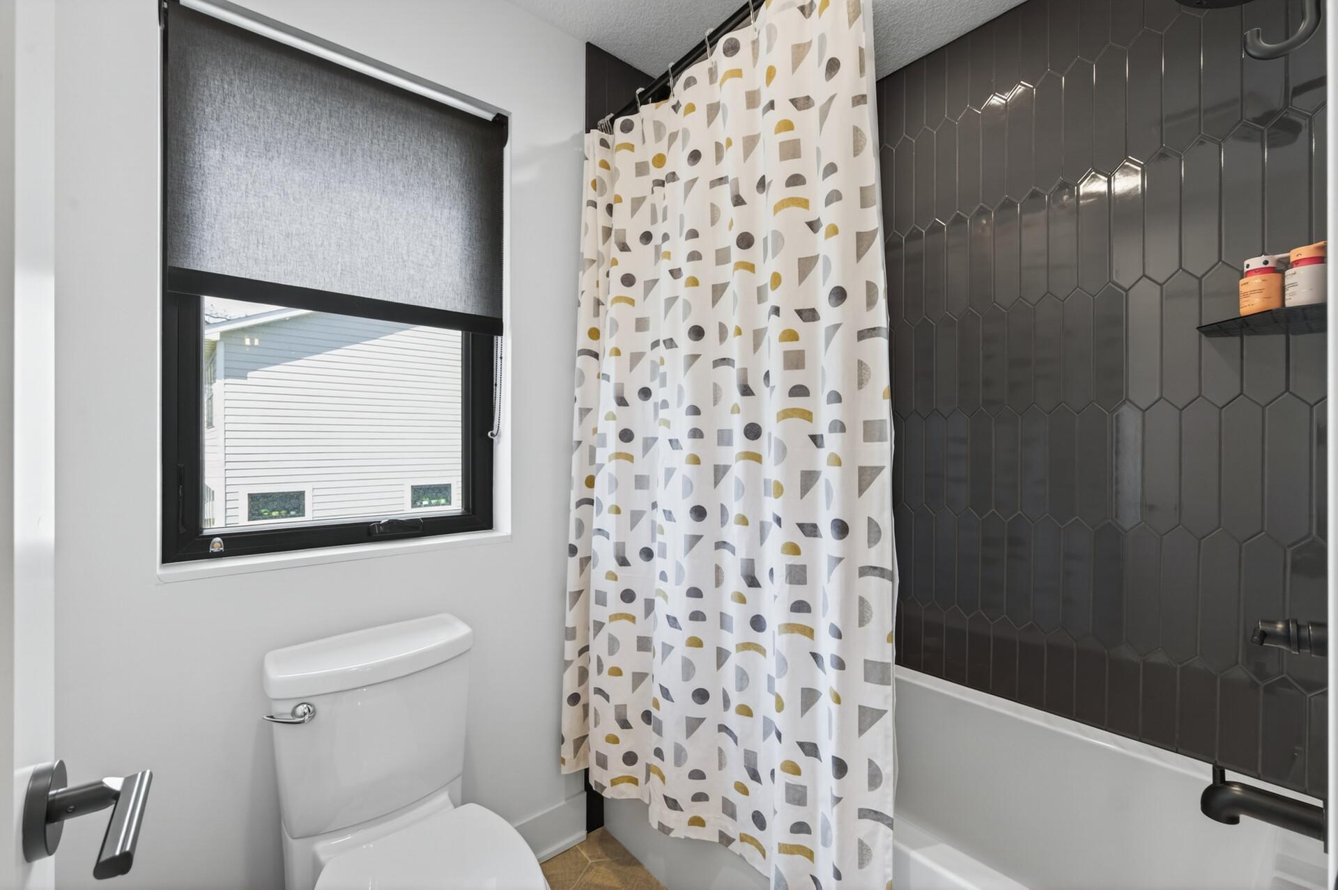
Bath Description: Double Sink; Full Jack & Jill; Main Floor 1/2 Bath; Upper Level Full Bath; Full Primary; Private Primary; 3/4 Basement
Construction Materials: Frame
Construction Status: Previously Owned
Dining Room Description: Breakfast Area; Eat In Kitchen; Informal Dining Room
Electric: Circuit Breakers
Exterior: Metal; Stucco; Vinyl; Wood
Family Room Characteristics: Great Room; Main Level
Fencing: Partial; Privacy; Vinyl
Fireplace Characteristics: Gas Burning
Fuel: Natural Gas
Heating: Forced Air
Internet Options: Cable
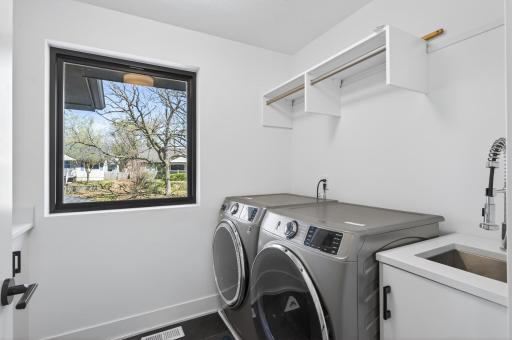
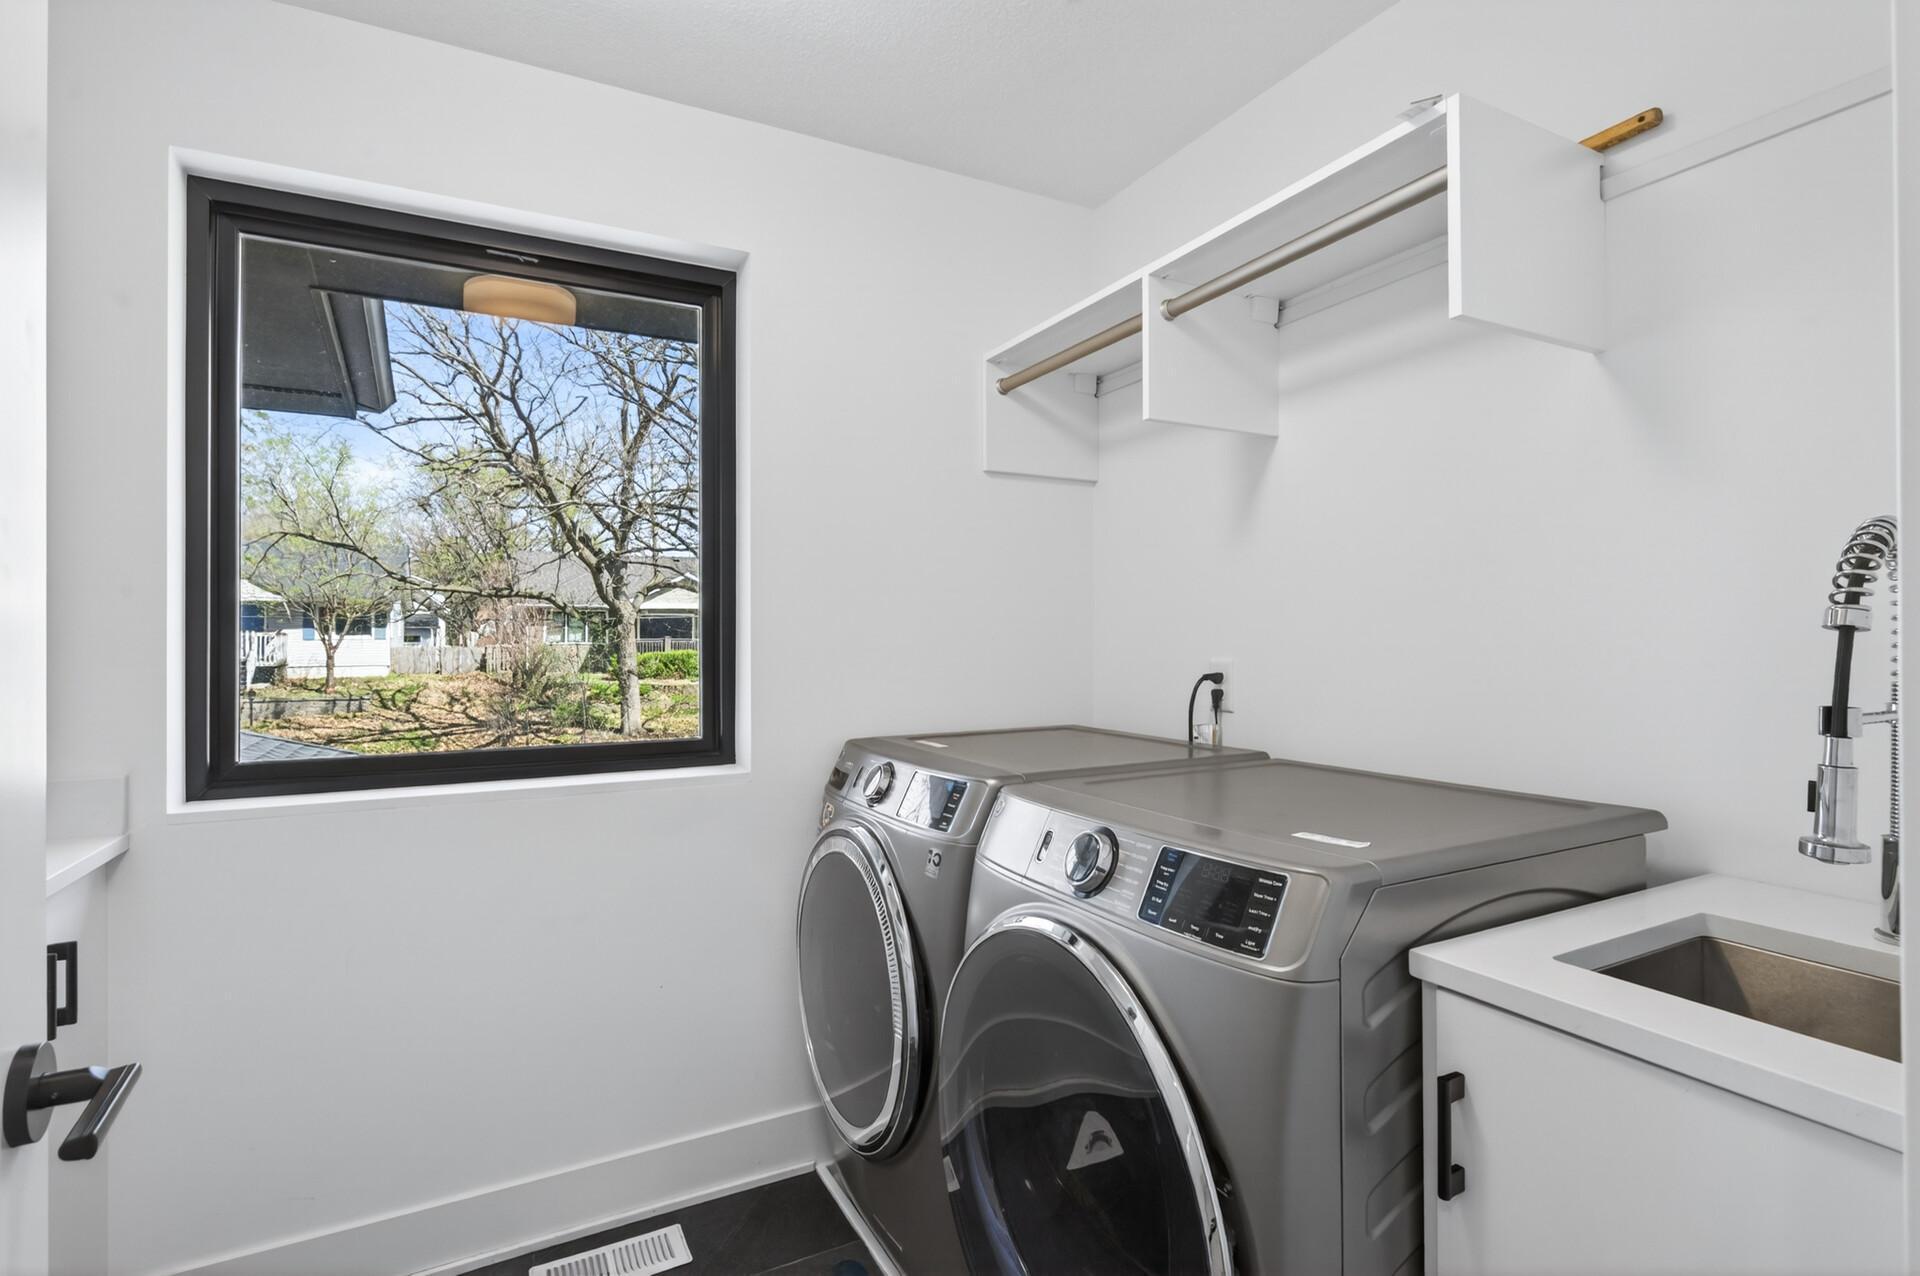
Laundry: Upper Level
Lock Box Type: Supra
Lot Description: Corner Lot; Tree Coverage - Medium
Road Responsibility: Public Maintained Road
Roof: Age 8 Years or Less
Sewer: City Sewer/Connected
Special Search: 2nd Floor Laundry; 3 BR on One Level
Stories: Two
Water: City Water/Connected
Room Information
| Room Name | Dimensions | Level |
| Deck | 12x12 | Main |
| Dining Room | 13x12 | Main |
| Family Room | 17x15 | Main |
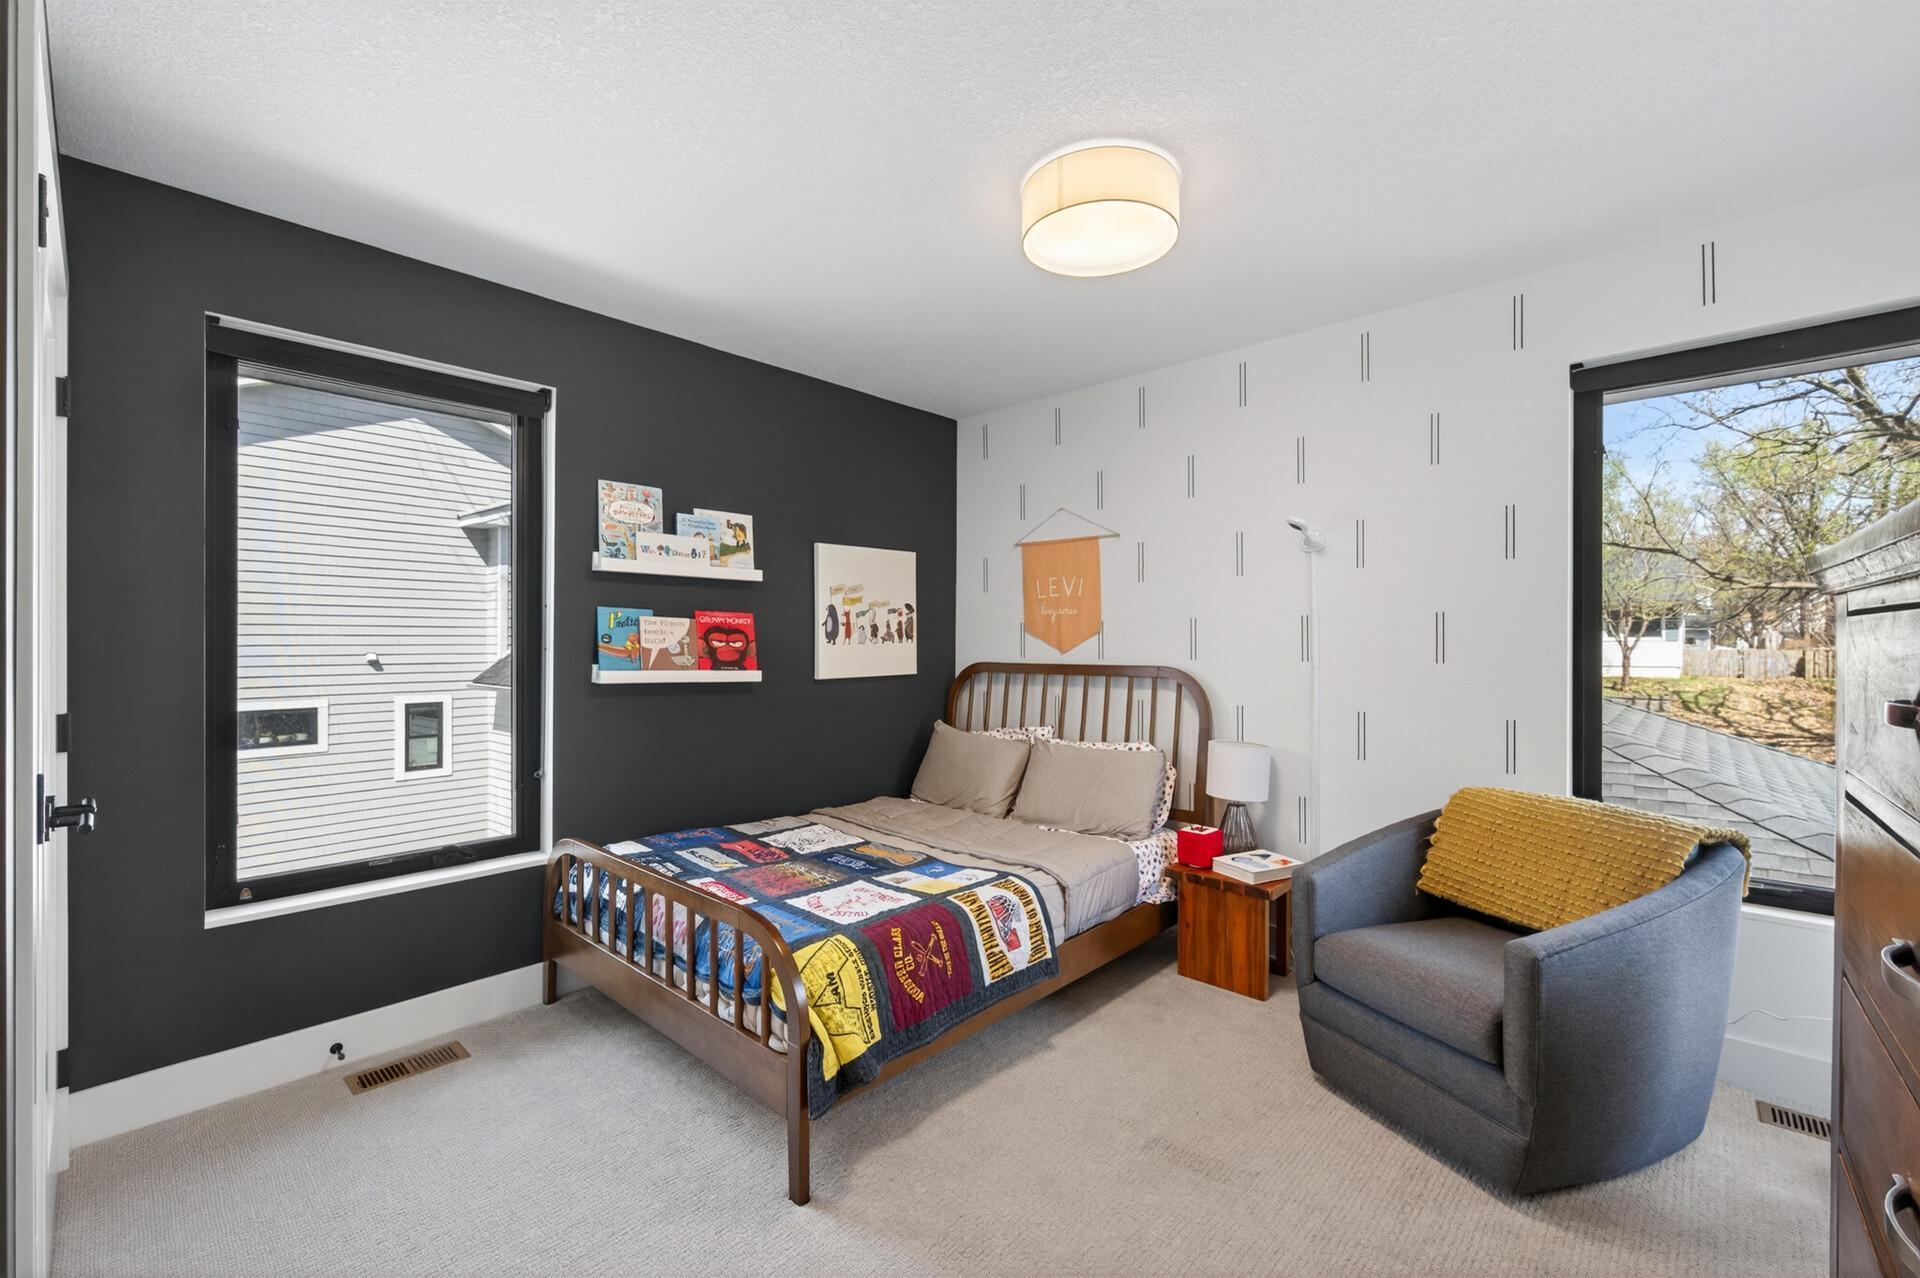
| First (1st) Bedroom | 15x13 | Upper |
| Flex Room | 11x7 | Lower |
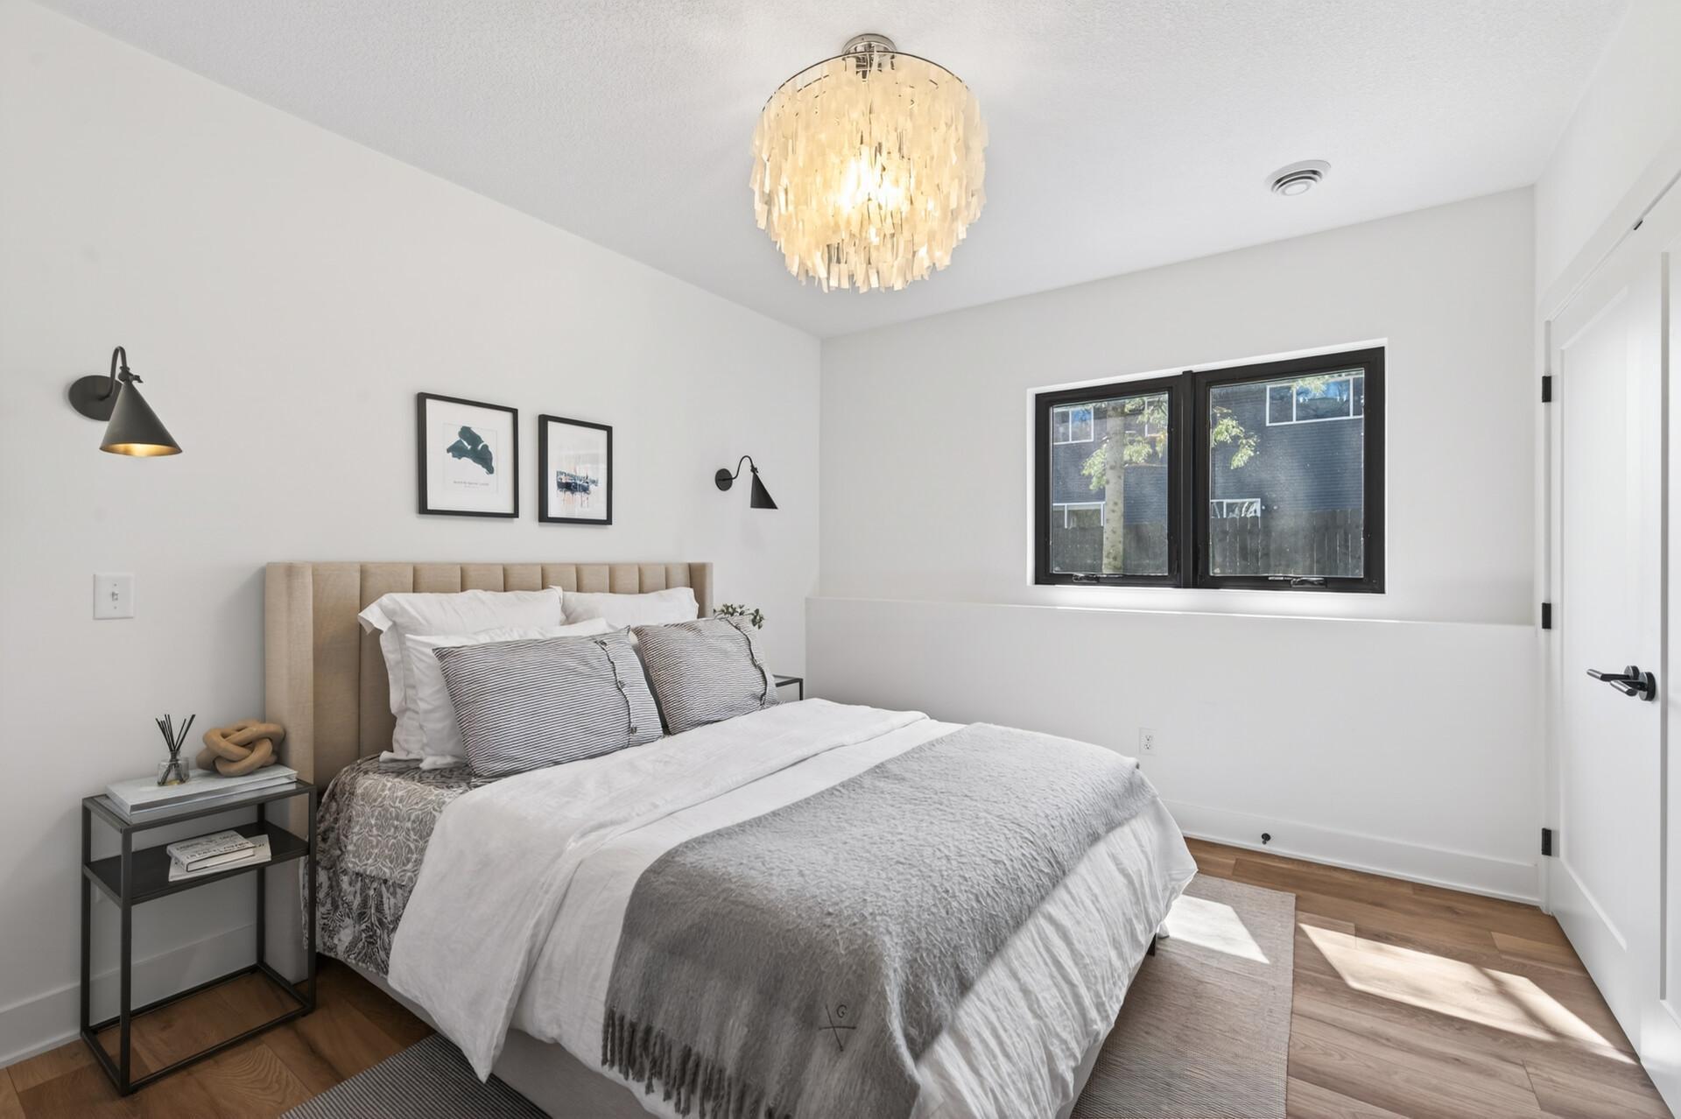
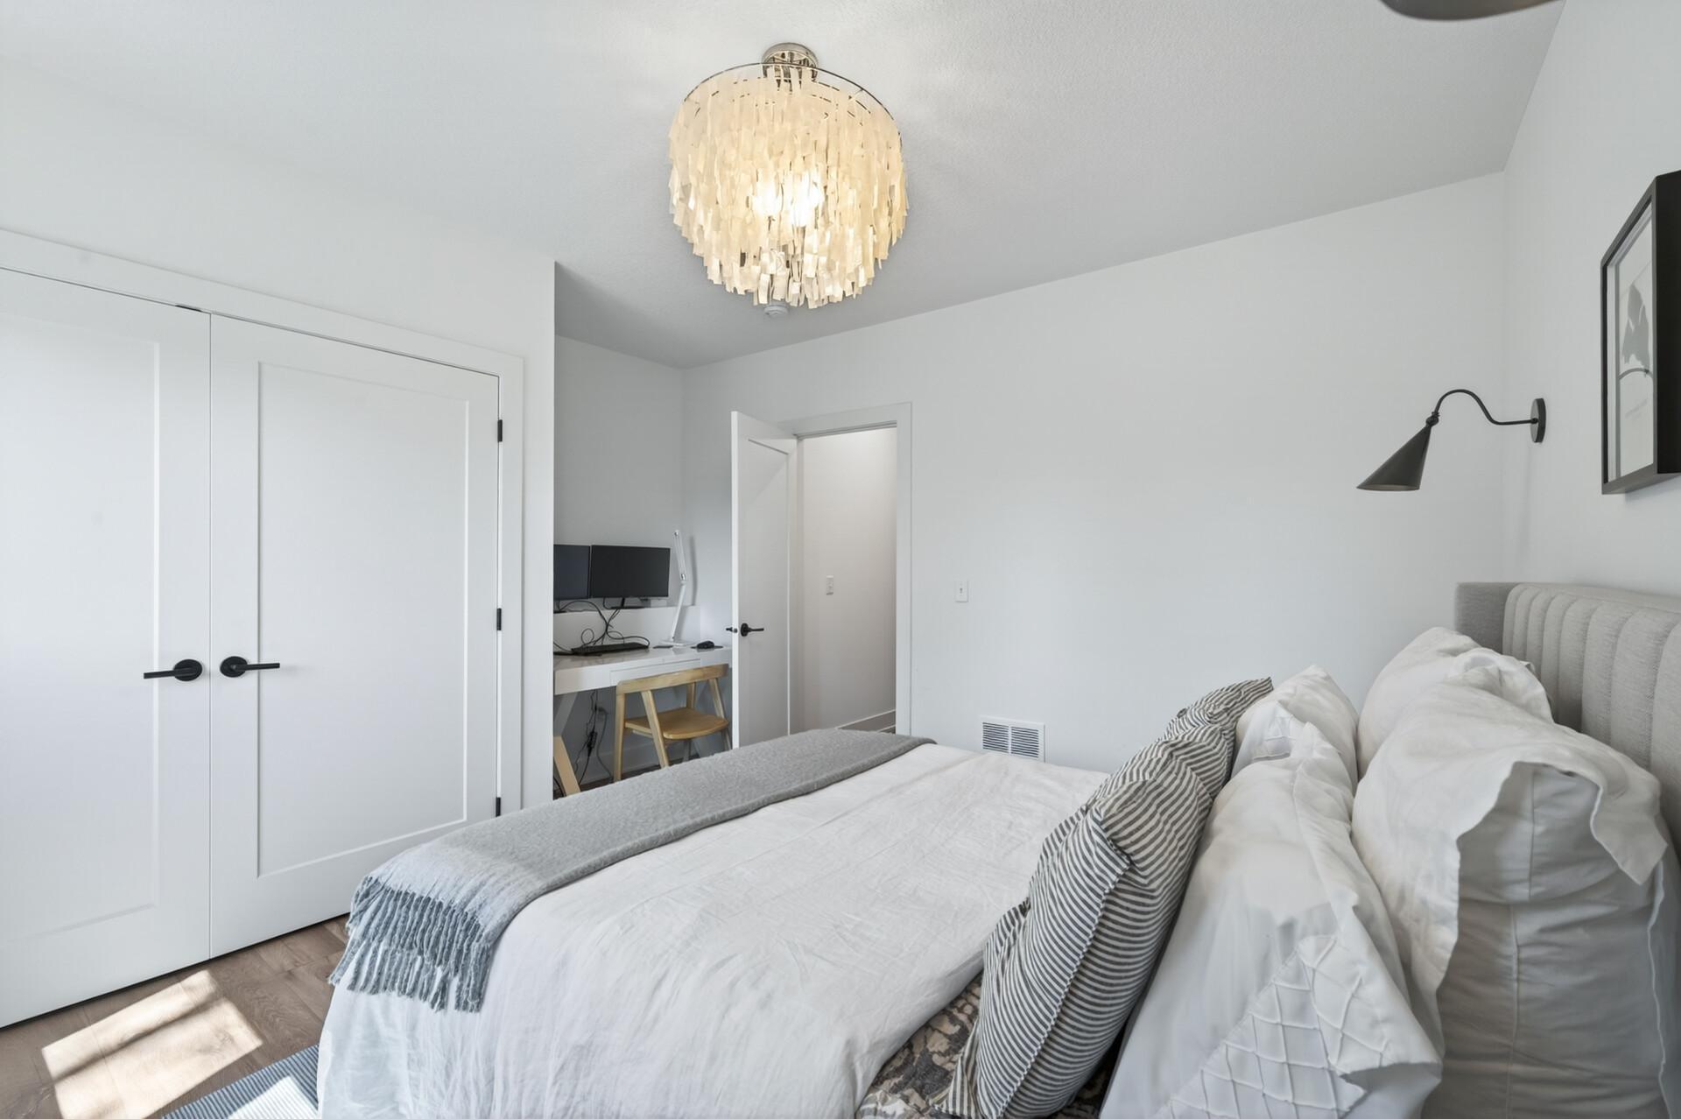
| Fourth (4th) Bedroom | 13x13 | Lower |
| Living Room | 16x16 | Lower |
| Loft | 12x11 | Upper |
| Office | 9x7 | Main |
| Recreation Room | 15x12 | Lower |
| Second (2nd) Bedroom | 12x12 | Upper |
| Third (3rd) Bedroom | 12x11 | Upper |
Listing Office: Keller Williams Premier Realty
Last Updated: May - 22 - 2026

The data relating to real estate for sale on this web site comes in part from the Broker Reciprocity SM Program of the Regional Multiple Listing Service of Minnesota, Inc. The information provided is deemed reliable but not guaranteed. Properties subject to prior sale, change or withdrawal. ©2024 Regional Multiple Listing Service of Minnesota, Inc All rights reserved.
Tuesday 26th of May 2026 04:38 PM

218-998-4400
Mohagen Real Estate


Let's Connect

Mohagen Real Estate
sue@MohagenRealEstate.com
Office: 218-998-4400
Cell: 218-731-7376

Mohagen Real Estate is licensed in the State of Minnesota