920 Magnolia Avenue E, Saint Paul, MN 55106 (MLS# 7157245)
$235,000
Saint Paul, MN 55106
MLS# 7157245
Status: Coming Soon
3 beds | 1 baths | 1840 sqft
1 / 28
Property Description
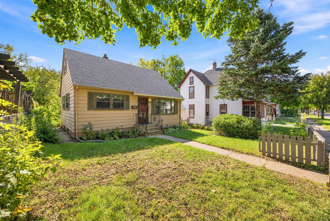
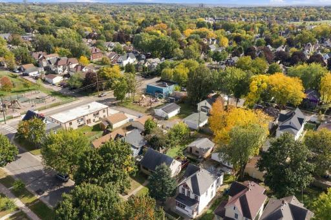
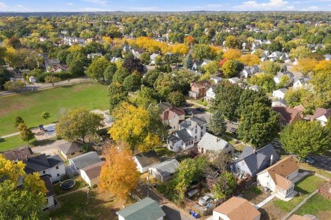
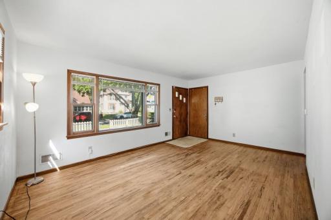
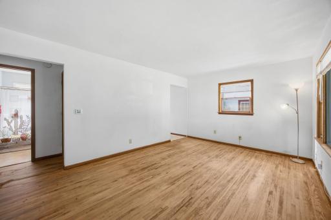
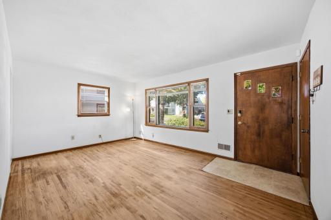
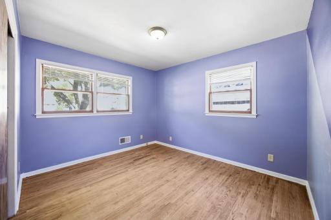
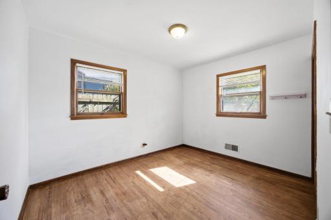
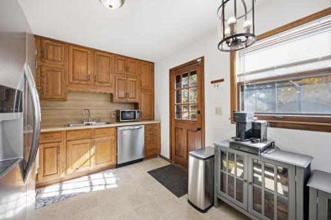
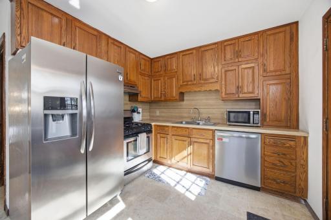
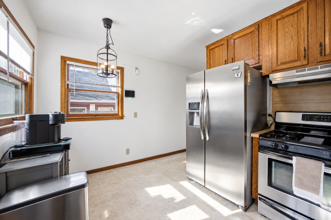
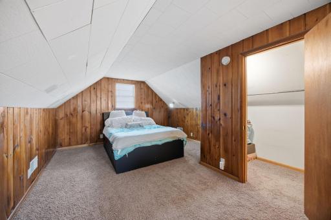
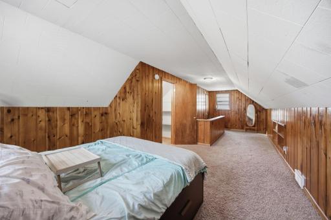
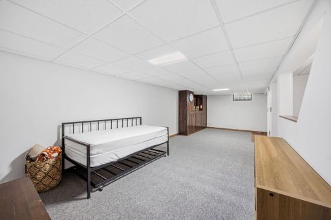
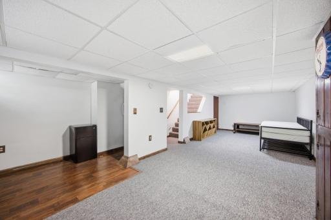
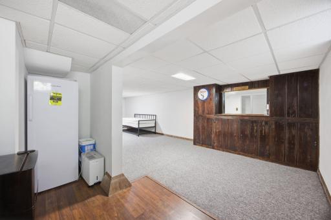
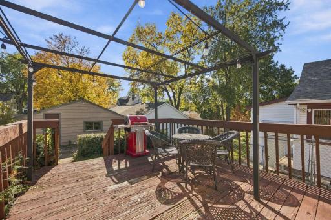
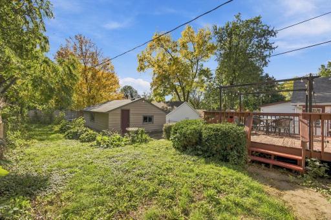
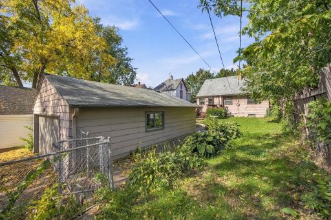
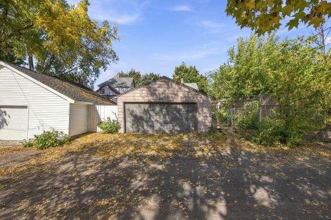
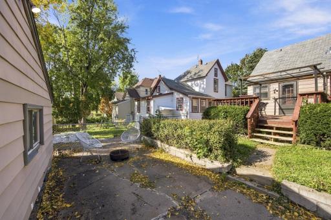
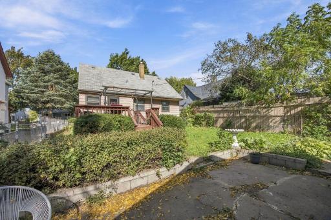
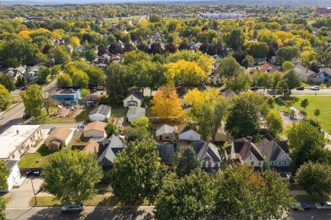
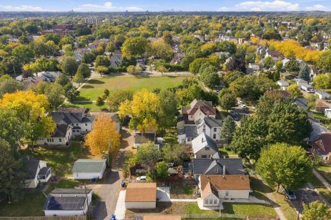
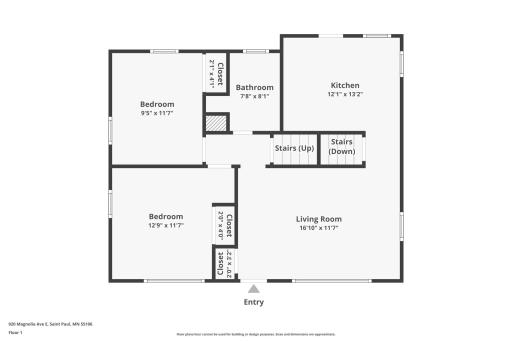
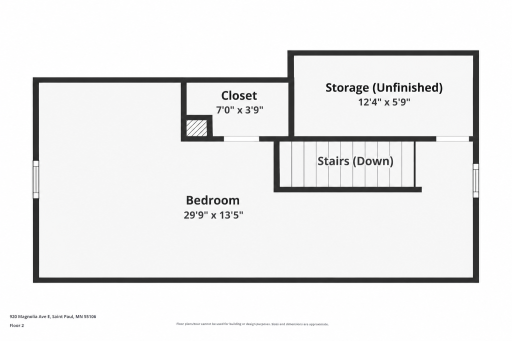
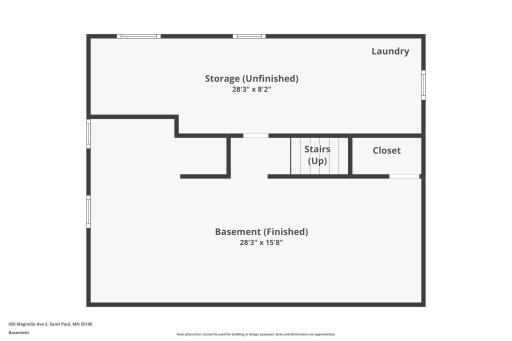
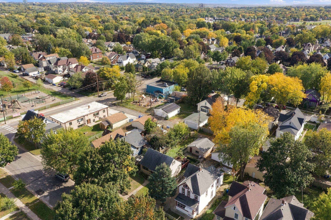
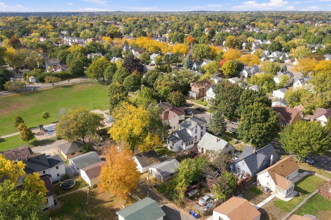
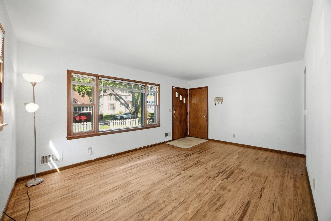
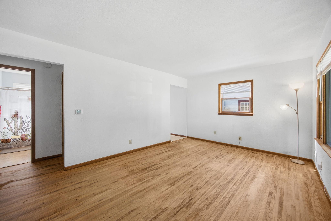
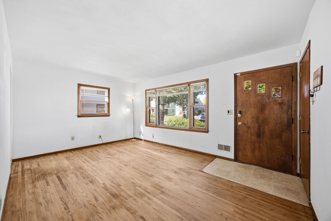
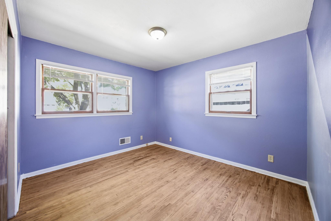
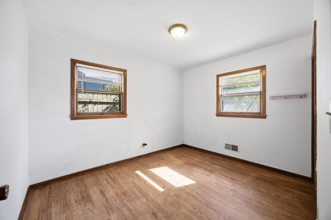
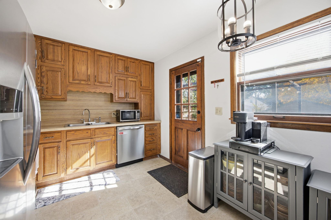
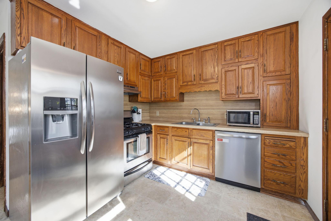
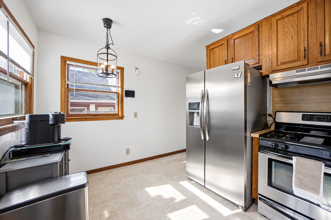
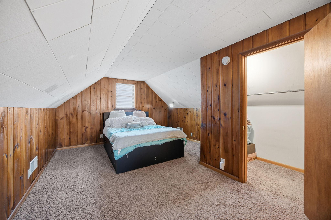
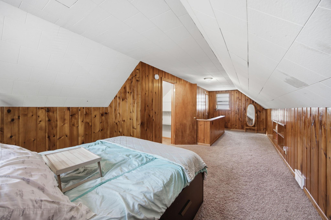
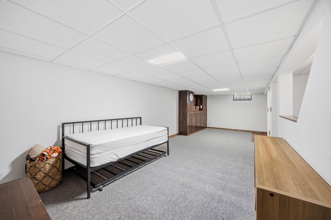
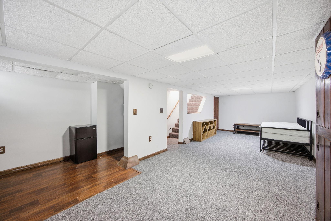
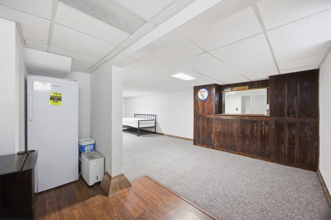
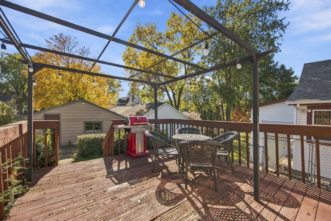
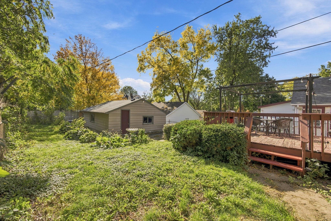
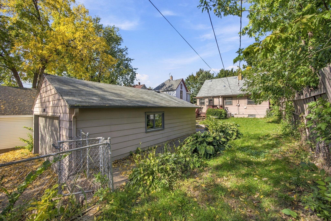
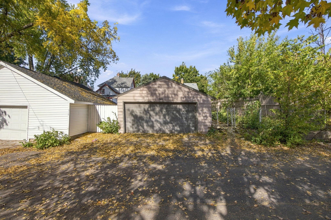
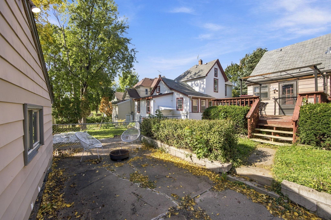
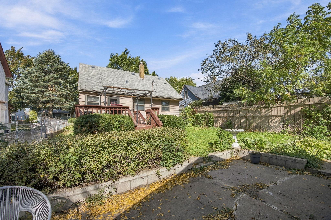
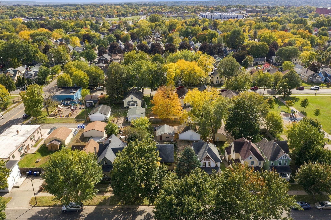
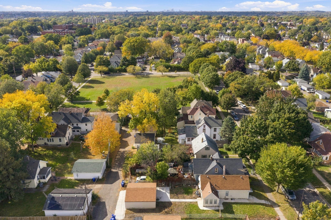
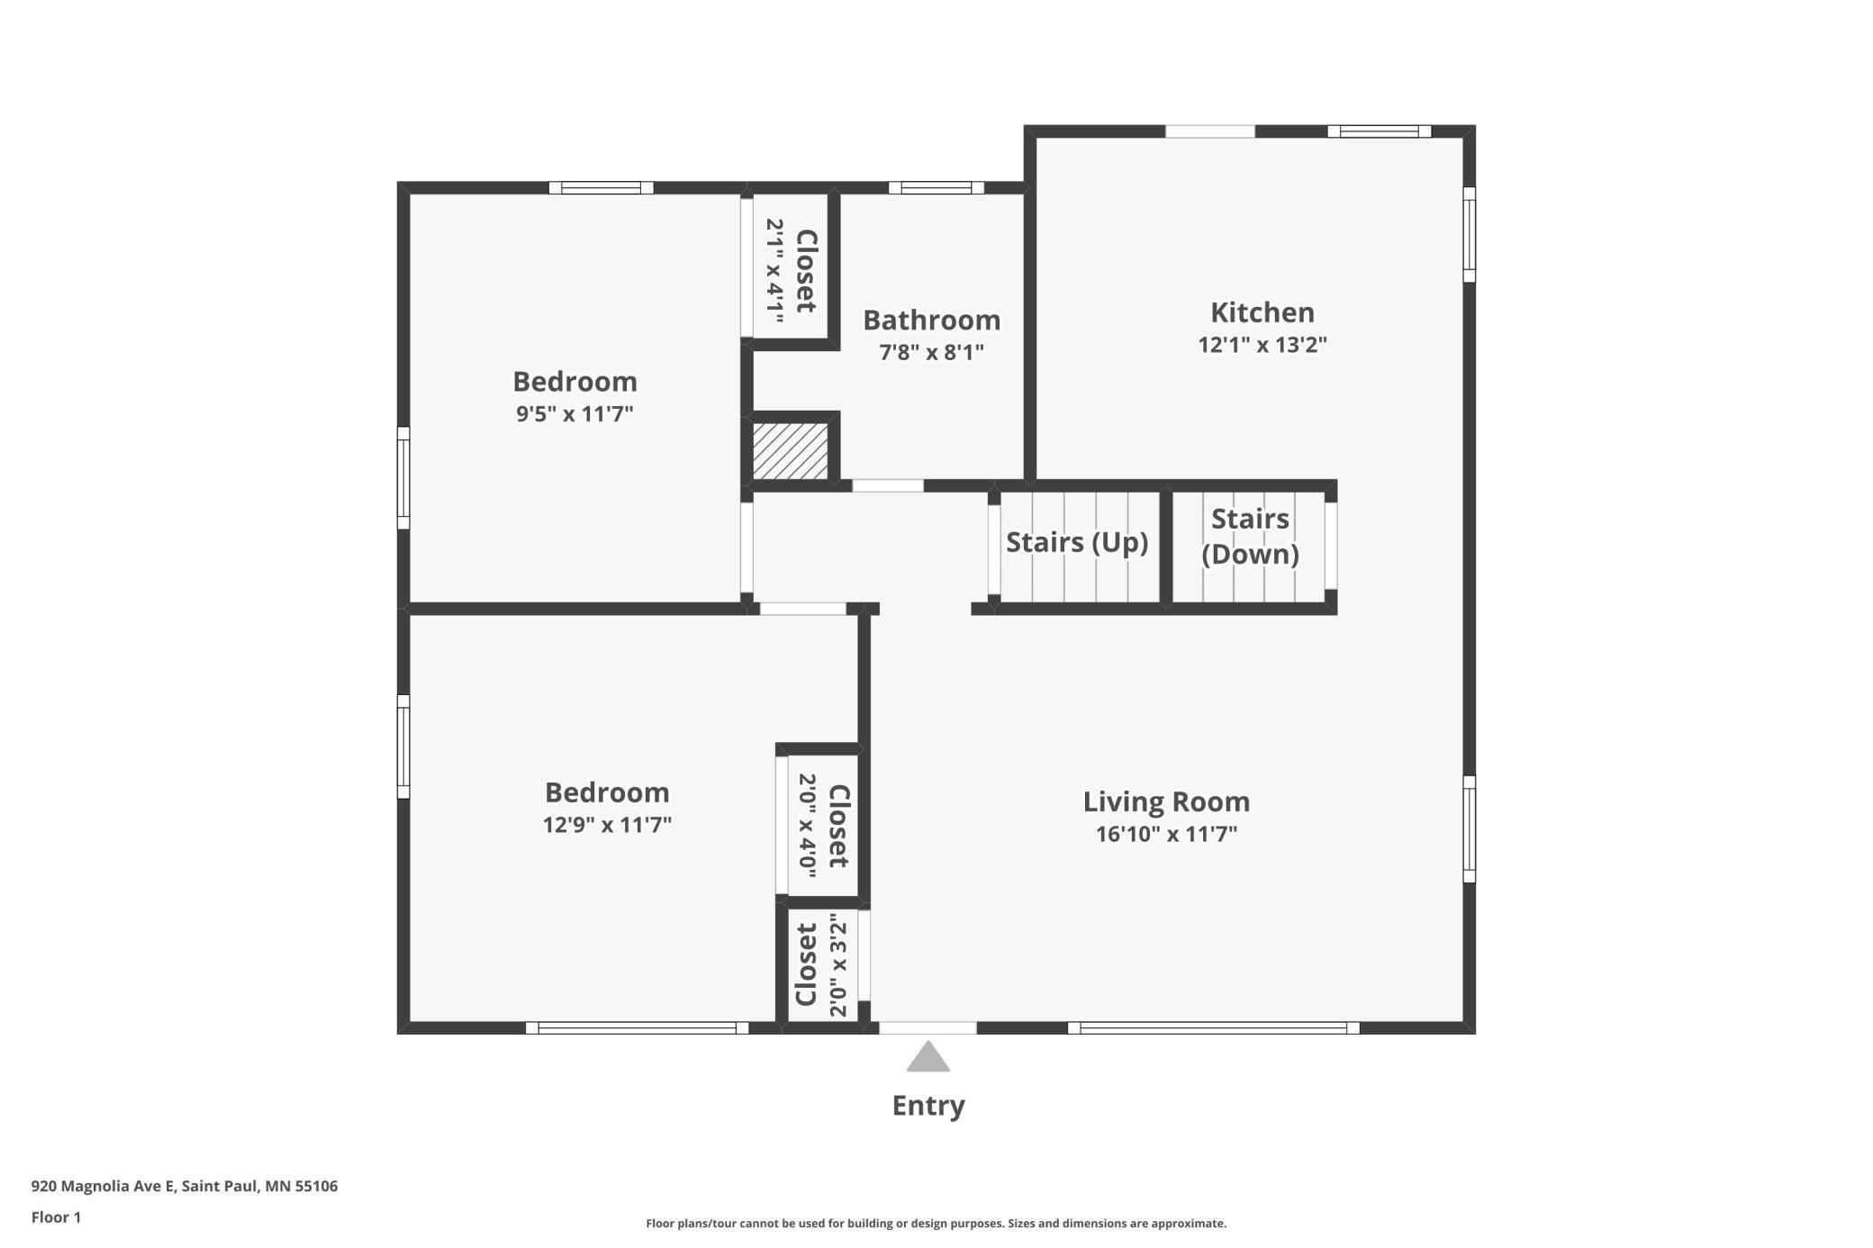
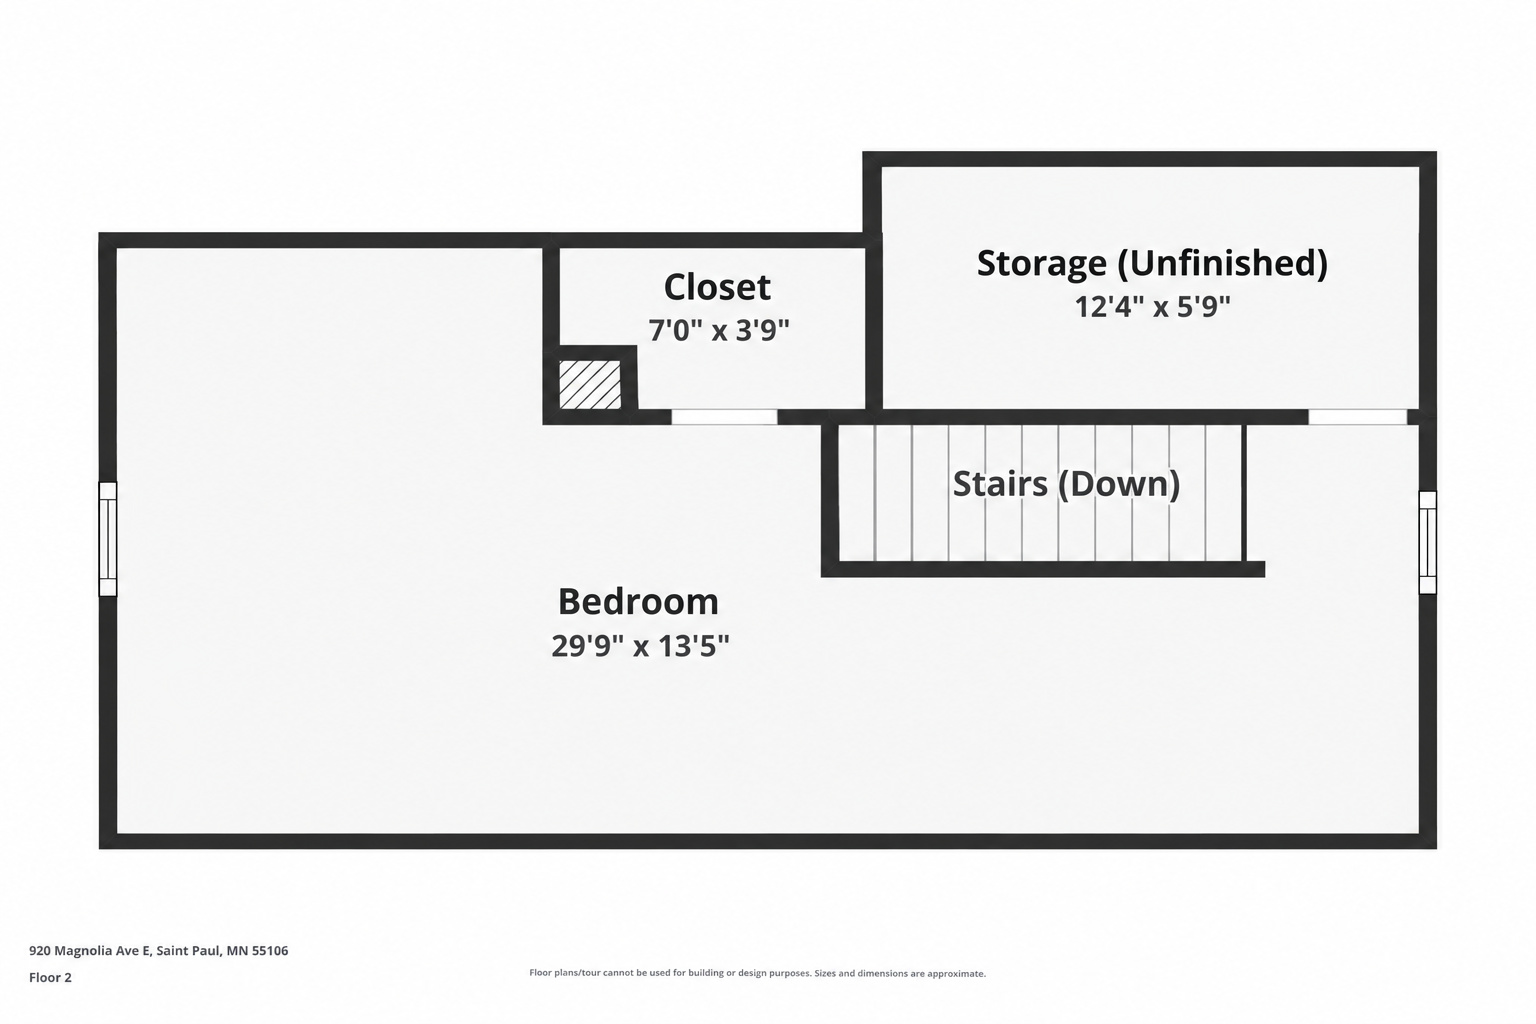
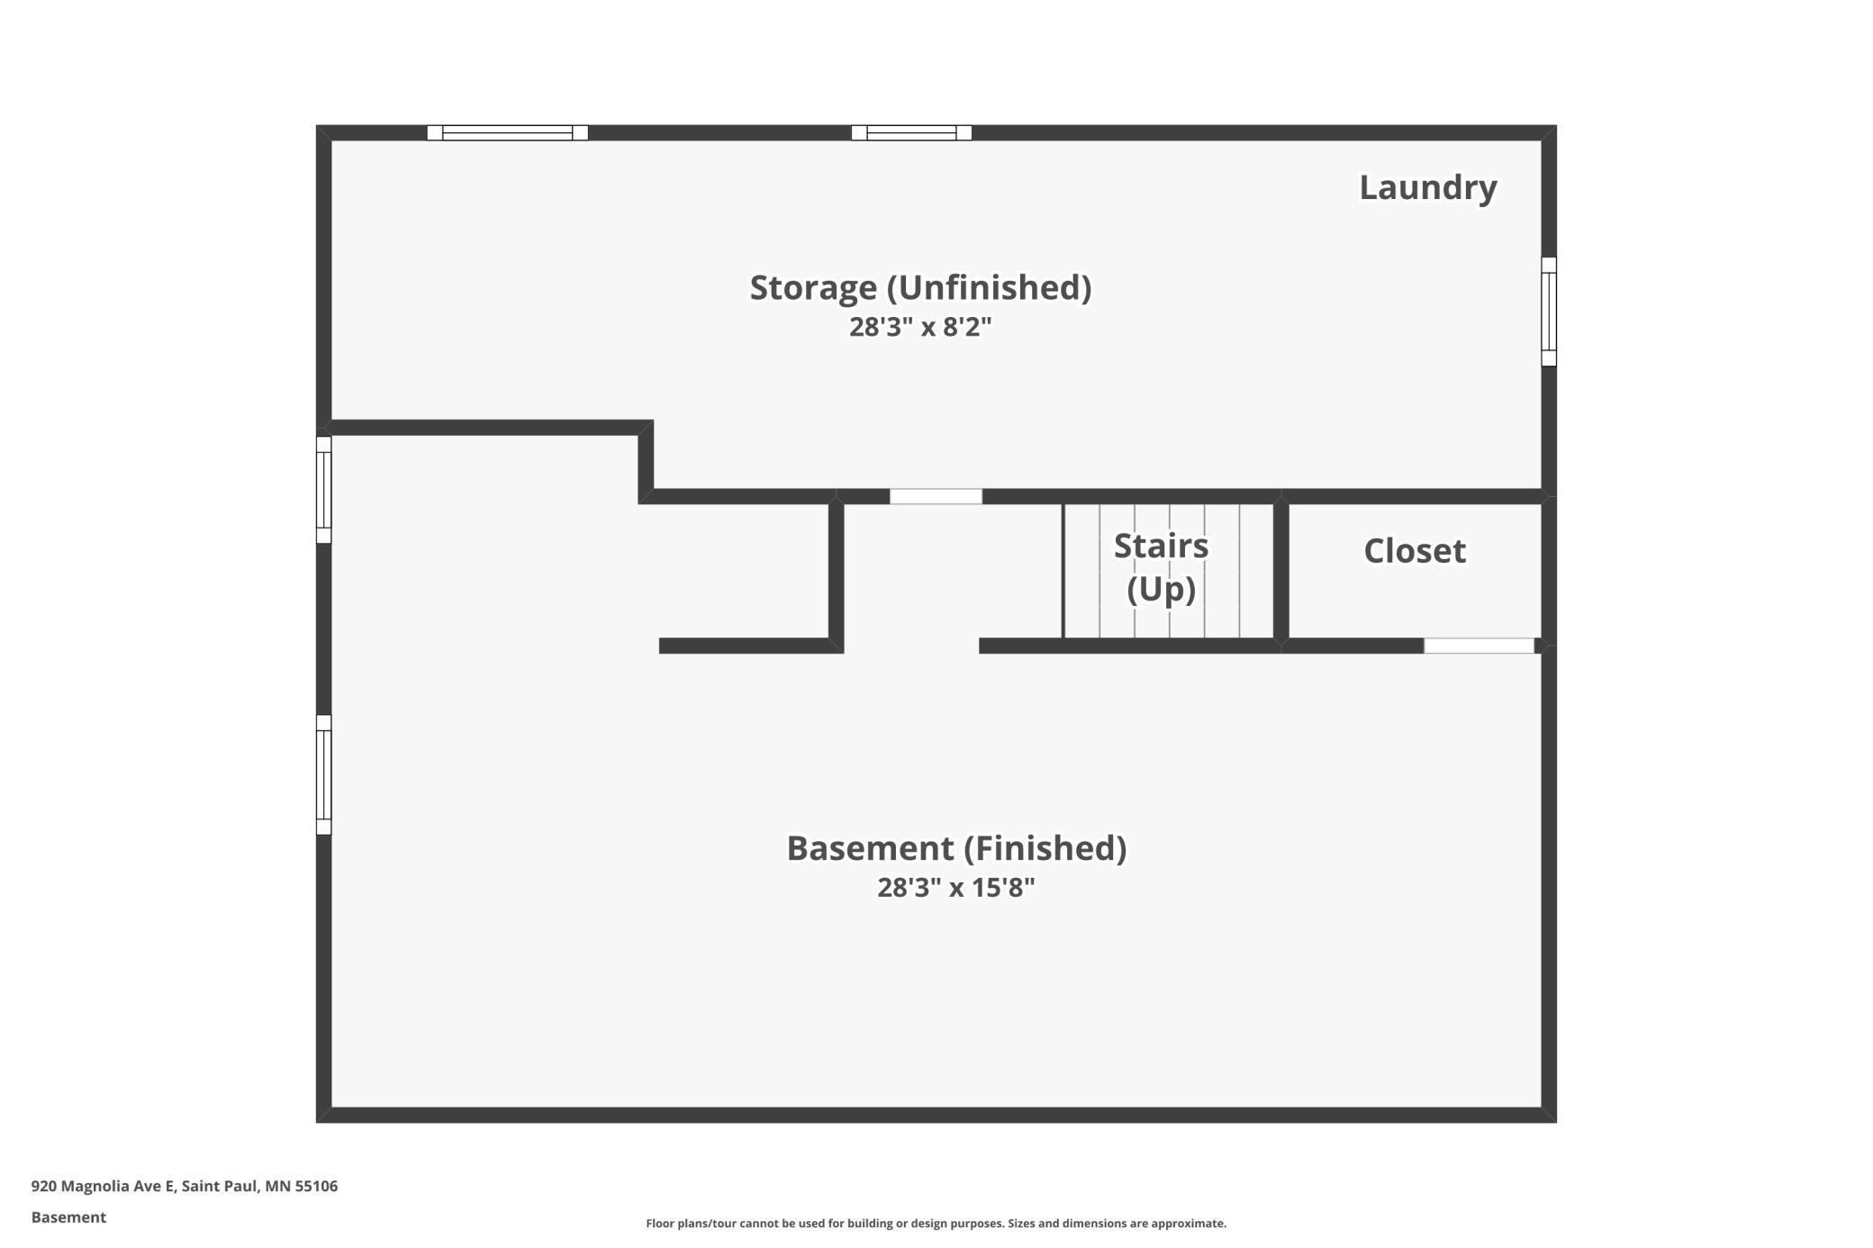
Welcome home to this charming, light-filled and airy 3-bedroom, 1-bathroom bungalow in St. Paulâs established Payne-Phalen neighborhood! Ideally located just minutes from Lake Phalen and beautiful Phalen Regional Park, with Lockwood Park only 100 yards away, this home offers a wonderful blend of comfort, outdoor space and everyday convenience. Well cared for and thoughtfully updated, the home features beautifully refinished hardwood floors, a newer furnace, some updated plumbing, new carpet throughout the basement and stairs, new deck stairs and a new patio screen door. The kitchen is functional and well maintained, with newer refrigerator and dishwasher. Fresh mulch, trimmed landscaping and professional cleaning further enhance the homeâs clean, move-in-ready appeal. The main level showcases those beautiful hardwood floors throughout, including both bedrooms. Upstairs, the spacious oversized bedroom offers charming knotty pine walls and a good-sized walk-in closet, creating a cozy and distinctive retreat. The finished lower level offers even more room to spread out, with a family room on one end and a separate recreation area on the other. Outside, the fenced backyard features a deck, patio and plenty of space for gardening, entertaining or simply enjoying the outdoors. A detached 2-car garage provides convenient parking and additional storage. Located near Payne and Maryland Avenues, youâll have shopping, dining and everyday conveniences close at hand, while easy access to major routes makes getting around the east metro a breeze. A charming, well-maintained home with beautiful hardwood floors, a finished lower level, a generous backyard and detached 2-car garage, all in a convenient location close to parks and everyday amenities. Donât forget to bring your green thumb!
Details
Maps
Contract Information
Status: Coming Soon
Contingency: None
Current Price: 235000
Original List Price: 235000
ListPrice: 235000
List Date: 2026-10-08
Owner is an Agent?: No
Auction?: No
General Property Information
Common Wall: No
Lot Measurement: Acres
Manufactured Home?: No
Multiple PIDs?: No
New Development: No
Waterfront YN: No
Year Built: 1954
Yearly/Seasonal: Yearly
Zoning: Residential-Single Family
Bedrooms: 3
Baths Total: 1
Bath Full: 1
Main Floor Total SqFt: 720
Above Grd Total SqFt: 1120
Below Grd Total SqFt: 720
Total SqFt: 1840
Total Finished Sqft: 1567.00
FireplaceYN: No
Style: (SF) Single Family
Foundation Size: 720
Garage Stalls: 2
Lot Dimensions: 40X126
Acres: 0.11
Assessment Pending: Yes
Location Tax and Other Information
House Number: 920
Street Name: Magnolia
Street Suffix: Avenue
Street Direction Suffix: E
Postal City: Saint Paul
County: Ramsey
State: MN
Zip Code: 55106
Complex/Dev/Subdivision: Lockwoods Add
Assessments
Assessment Balance: 216.26
Tax With Assessments: 3760
Basement
Foundation Dimensions: 30X24
Building Information
Finished SqFt Above Ground: 1120
Finished SqFt Below Ground: 447
Lease Details
Land Leased: Not Applicable
Miscellaneous Information
Homestead: Yes
Ownership
Fractional Ownership: No
Parking Characteristics
Garage Dimensions: 24X24
Garage Door Height: 7
Garage Door Width: 16
Garage Square Feet: 576
Public Survey Info
Range#: 22
Section#: 28
Township#: 29
Property Features
Accessible: None
Air Conditioning: Central Air
Amenities Unit: Deck; Exercise Room; Hardwood Floors; Kitchen Window; Main Floor Primary Bedroom; Natural Woodwork; Primary Bedroom Walk-In Closet; Walk-In Closet; Washer/Dryer Hookup
Appliances: Dishwasher; Dryer; Microwave; Range; Refrigerator; Washer
Assumable Loan: Not Assumable
Basement: Concrete Block; Storage Space
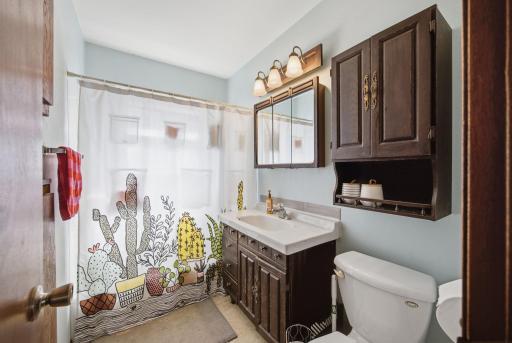
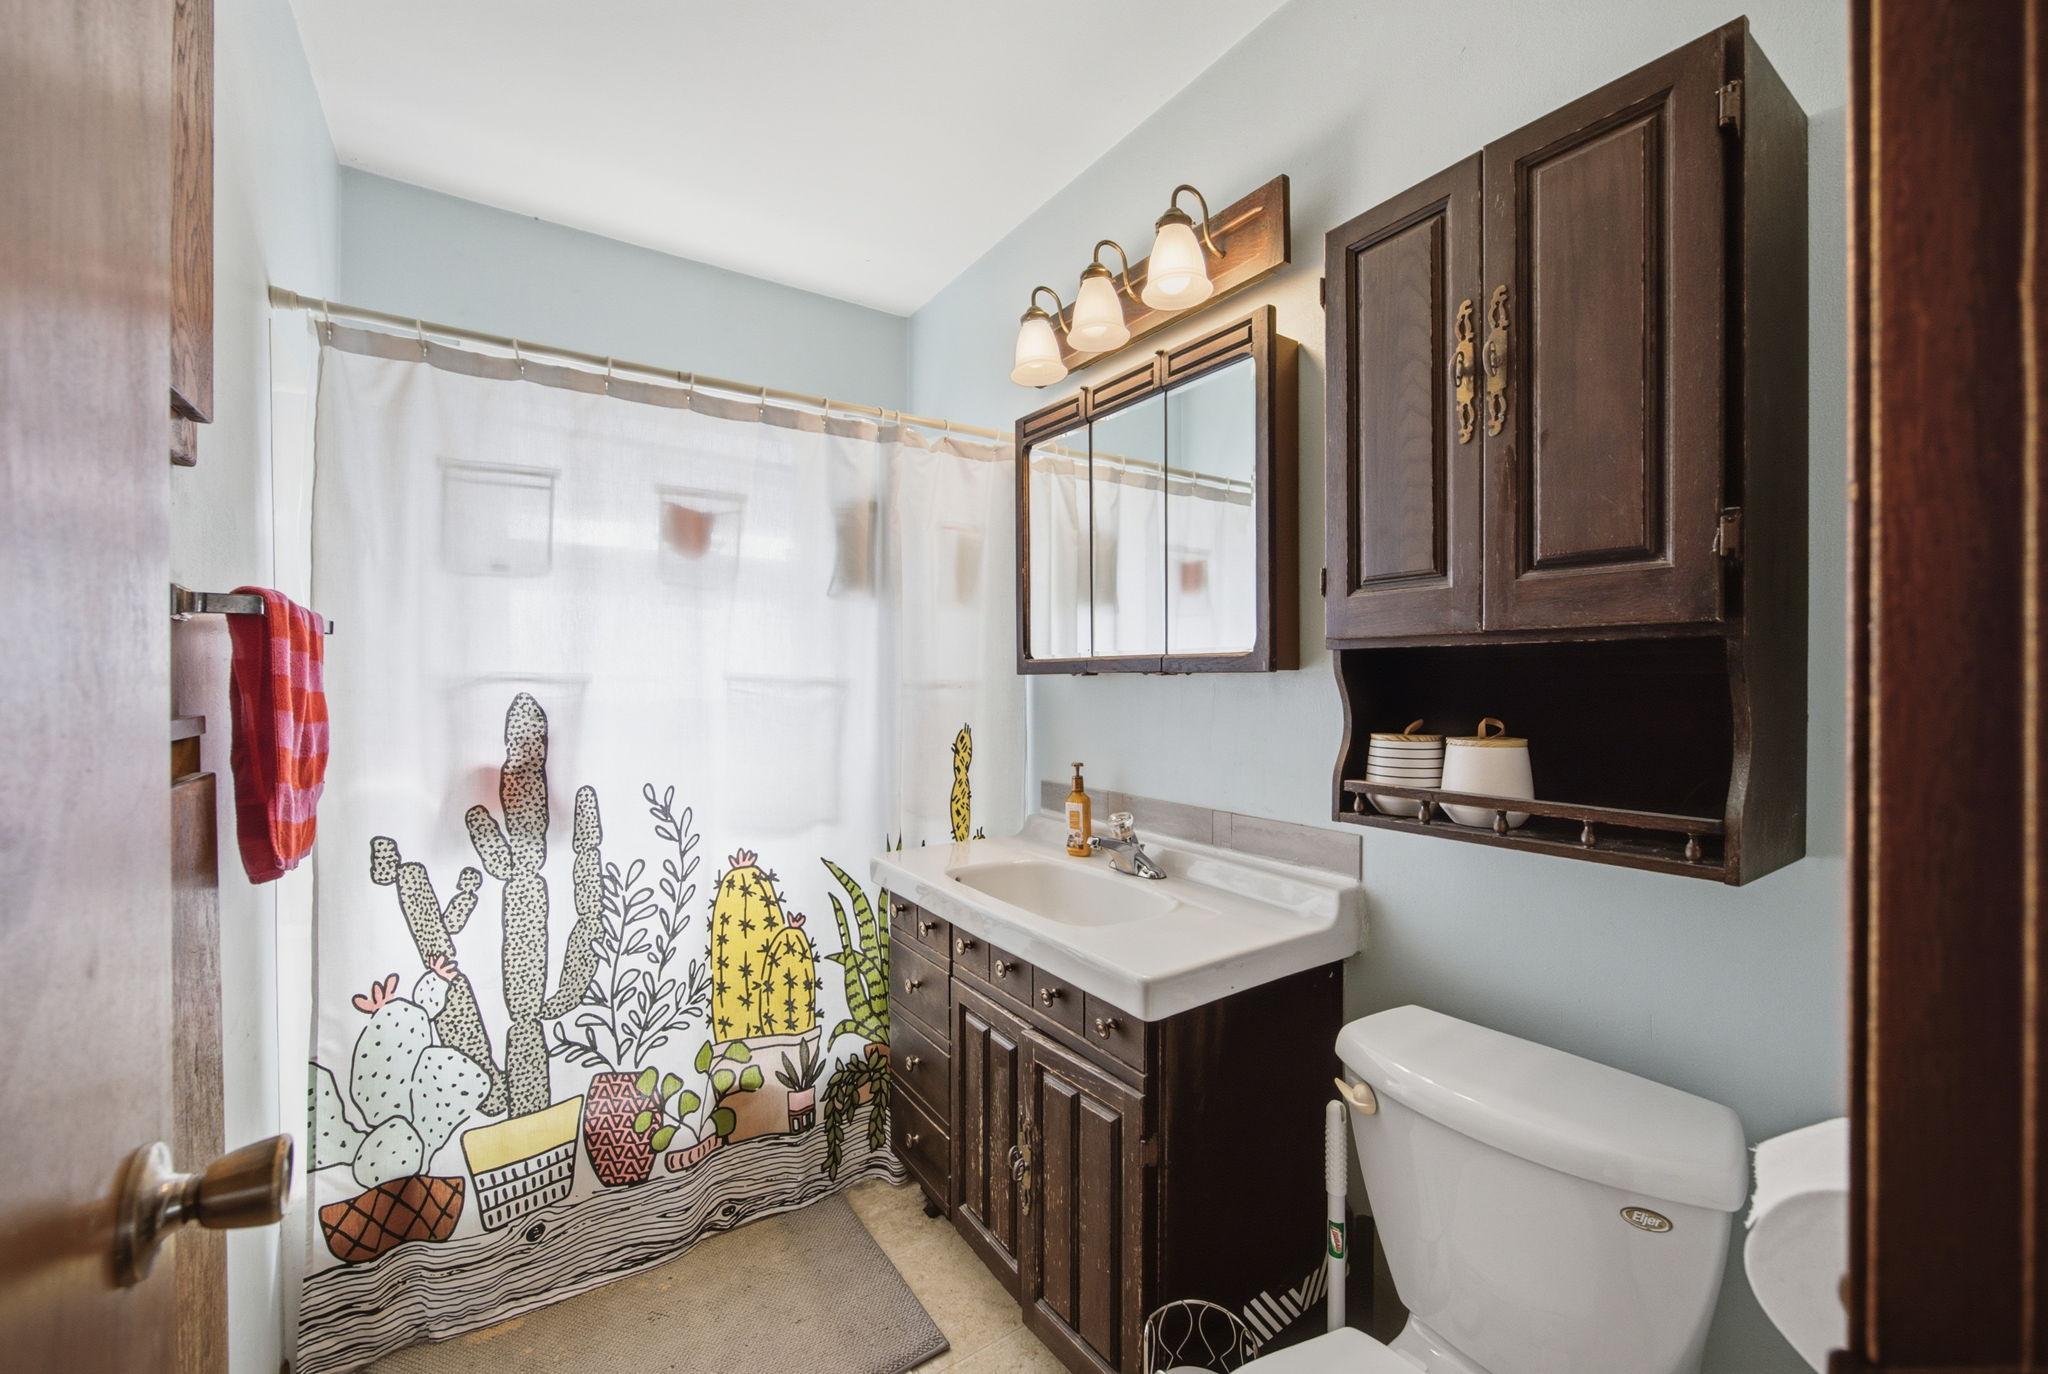
Bath Description: Main Floor Full Bath
Construction Materials: Block; Timber/Post & Beam
Construction Status: Previously Owned
Dining Room Description: Eat In Kitchen; Kitchen/Dining Room
Electric: 100 Amp Service; Circuit Breakers
Existing Financing: Conventional
Exterior: Aluminum Siding
Family Room Characteristics: 2 or More; Entertainment/Media Center; Lower Level; Main Level
Fencing: Chain Link; Full; Privacy
Foundation: Concrete Block
Fuel: Natural Gas
Heating: Forced Air
Laundry: Gas Dryer Hookup; In Basement; Sink; Washer Hookup
Lot Description: Public Transit (w/in 6 blks); Tree Coverage - Light
Parking Characteristics: Garage Door Opener
Road Frontage: City Street; Curbs; Paved Streets; Sidewalks
Road Responsibility: Public Maintained Road
Roof: Asphalt Shingles
Sellers Terms: Cash; Conventional; MHFA/WHEDA
Sewer: City Sewer/Connected
Special Search: All Living Facilities on One Level; Main Floor Laundry; Main Floor Primary; Primary Bdr Suite
Stories: One and One Half
Water: City Water/Connected
Room Information
| Room Name | Dimensions | Level |
| Deck | 14X13 | Main |
| Family Room | 15X15 | Basement |
| First (1st) Bedroom | 30X13 | Upper |
| Kitchen | 12X10 | Main |
| Laundry | 28X8 | Basement |
| Living Room | 17X12 | Main |
| Recreation Room | 14X15 | Basement |
| Second (2nd) Bedroom | 12X12 | Main |
| Third (3rd) Bedroom | 12X10 | Main |
Listing Office: RE/MAX Advantage Plus
Last Updated: October - 08 - 2026

The data relating to real estate for sale on this web site comes in part from the Broker Reciprocity SM Program of the Regional Multiple Listing Service of Minnesota, Inc. The information provided is deemed reliable but not guaranteed. Properties subject to prior sale, change or withdrawal. ©2026 Regional Multiple Listing Service of Minnesota, Inc All rights reserved.
Friday 9th of October 2026 08:15 PM

218-998-4400
Mohagen Real Estate


Let's Connect

Mohagen Real Estate
sue@MohagenRealEstate.com
Office: 218-998-4400
Cell: 218-731-7376

Mohagen Real Estate is licensed in the State of Minnesota