921 4th Street N, Stillwater, MN 55082 (MLS# 7119382)
$450,000
Stillwater, MN 55082
MLS# 7119382
3 beds | 3 baths | 2789 sqft
1 / 32
Property Description
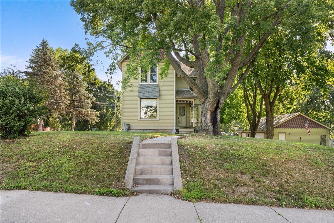
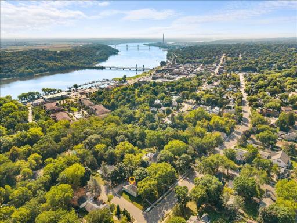
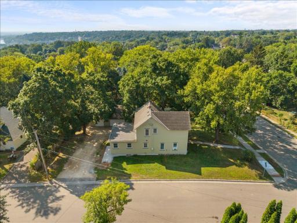
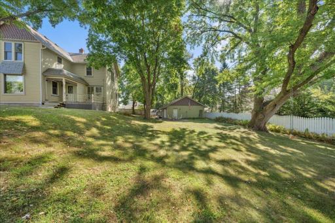
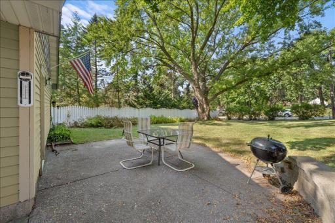
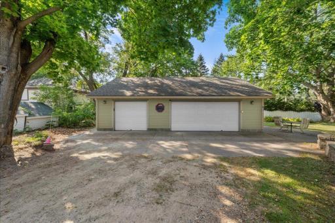
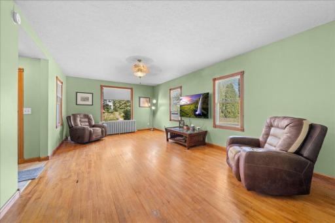
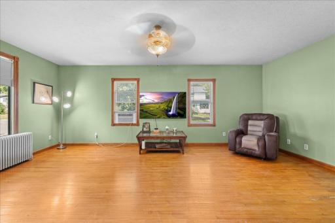
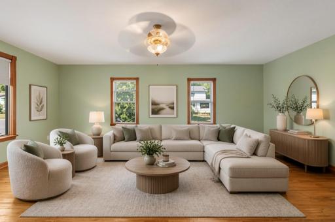
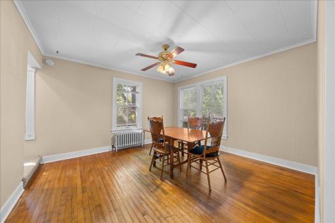
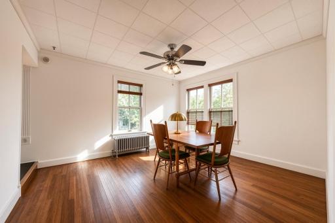
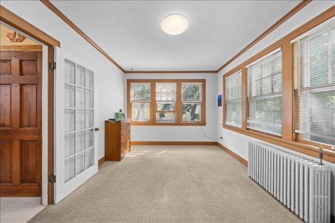
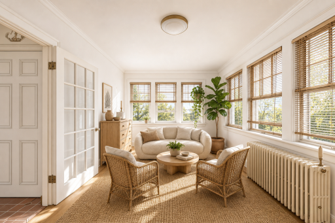
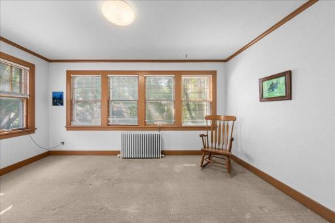
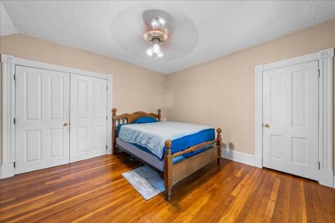
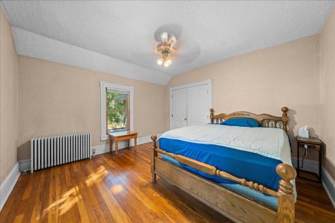
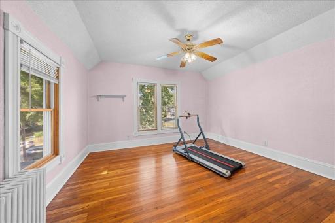
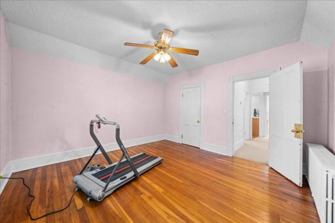
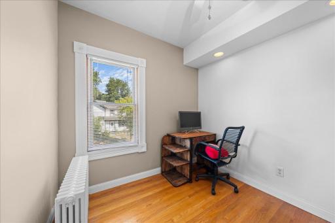
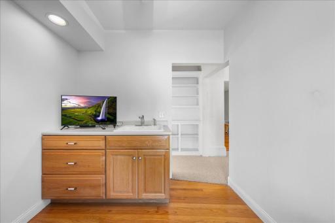
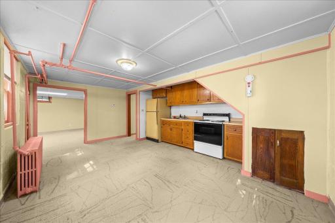
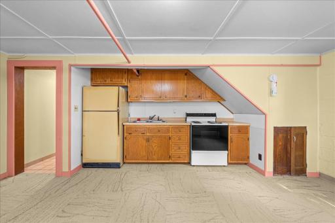
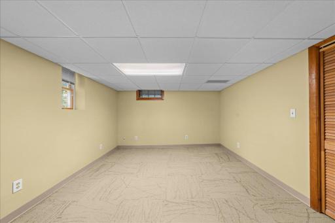
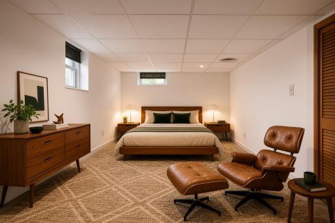
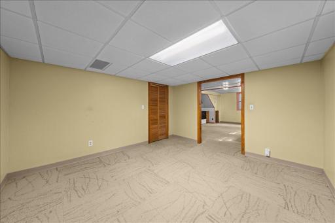
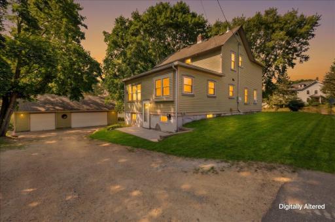
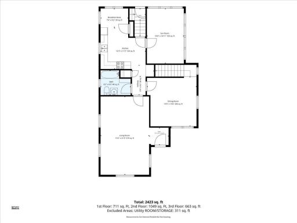
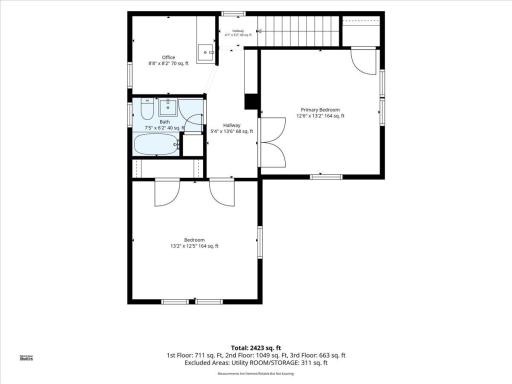
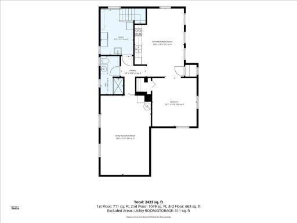
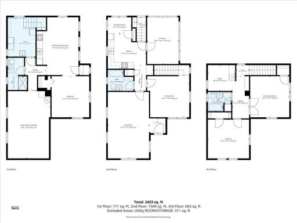
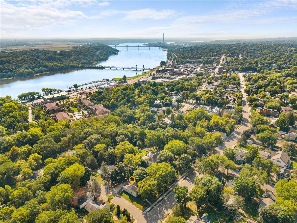
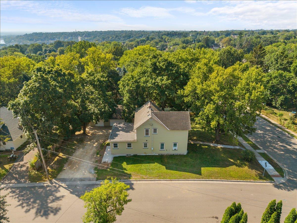
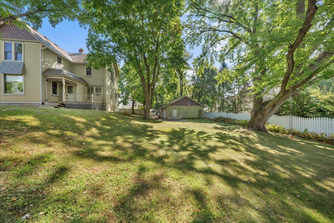
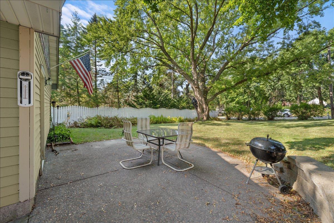
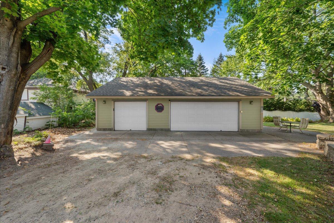
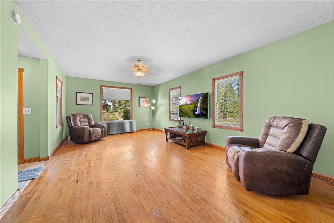
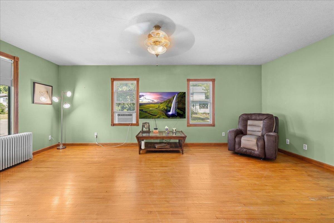
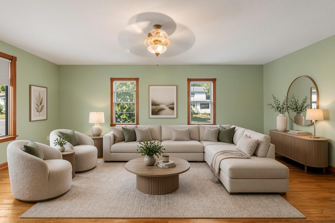
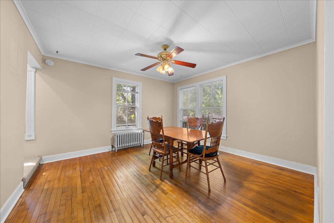
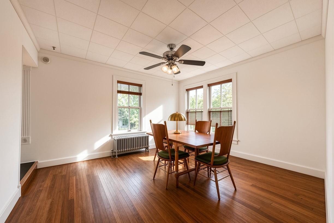
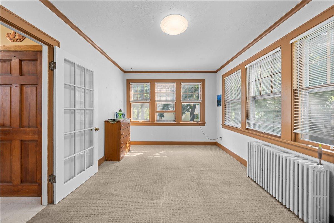
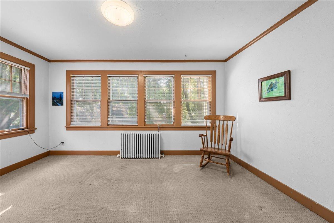
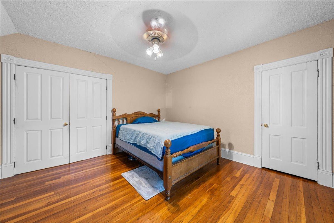
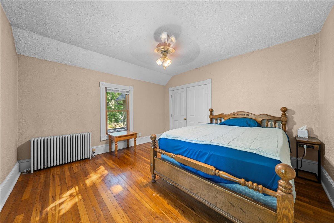
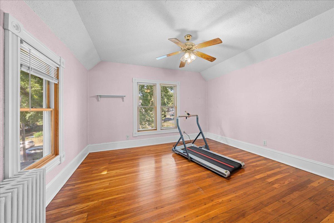
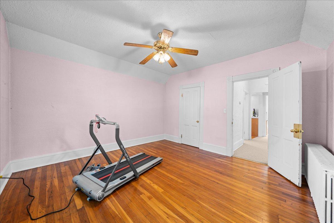
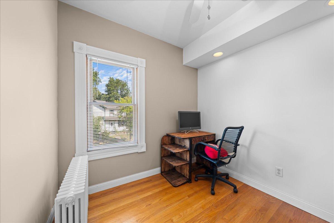
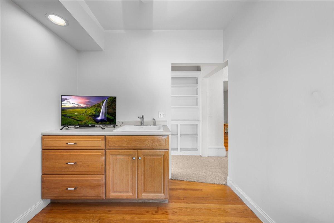
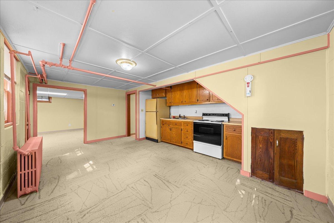
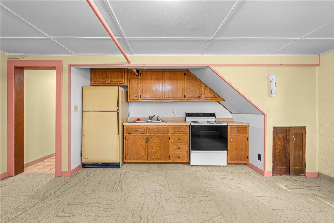
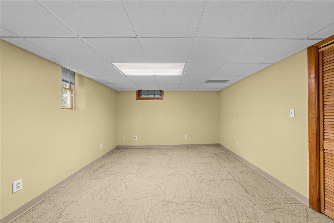
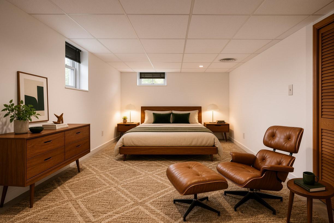
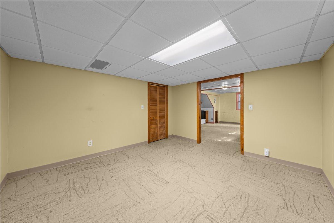
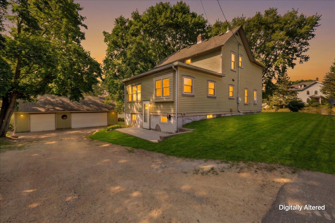
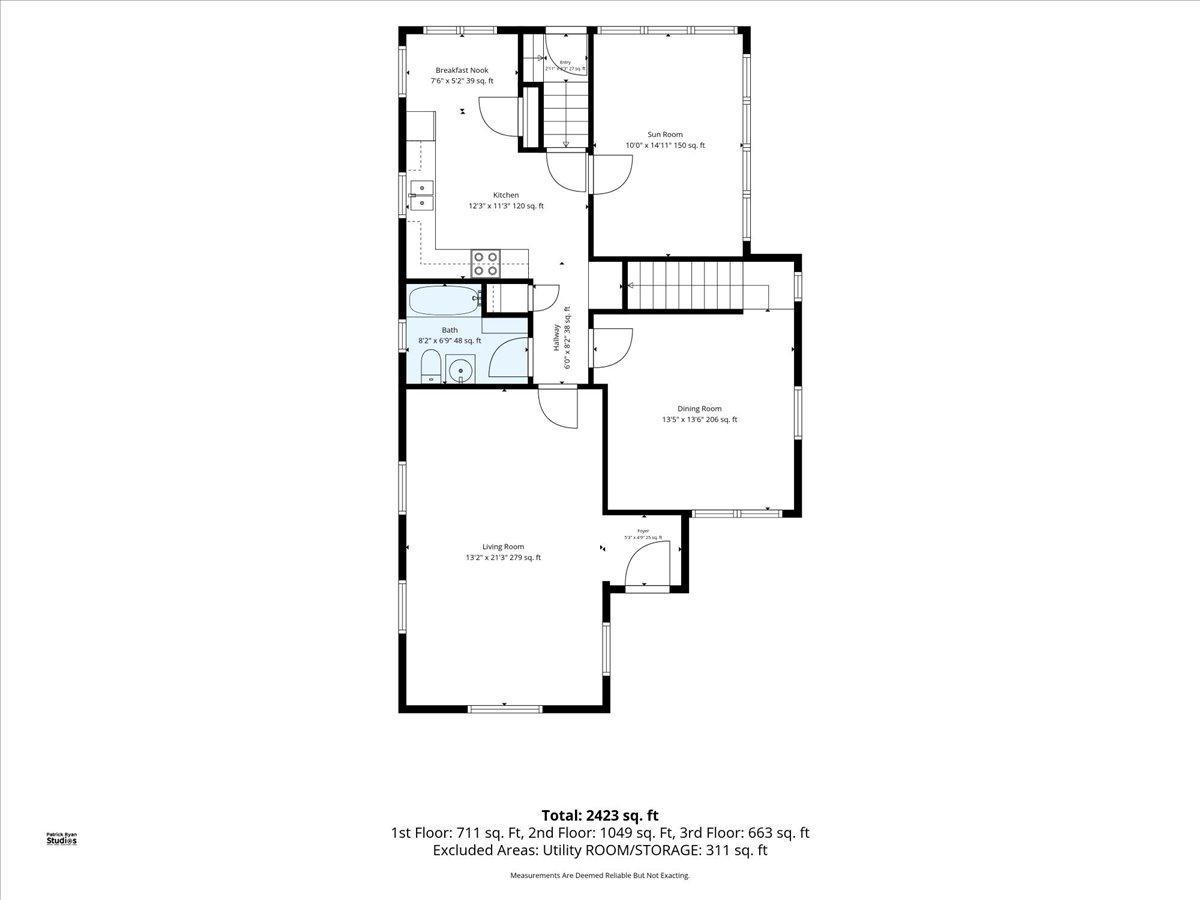
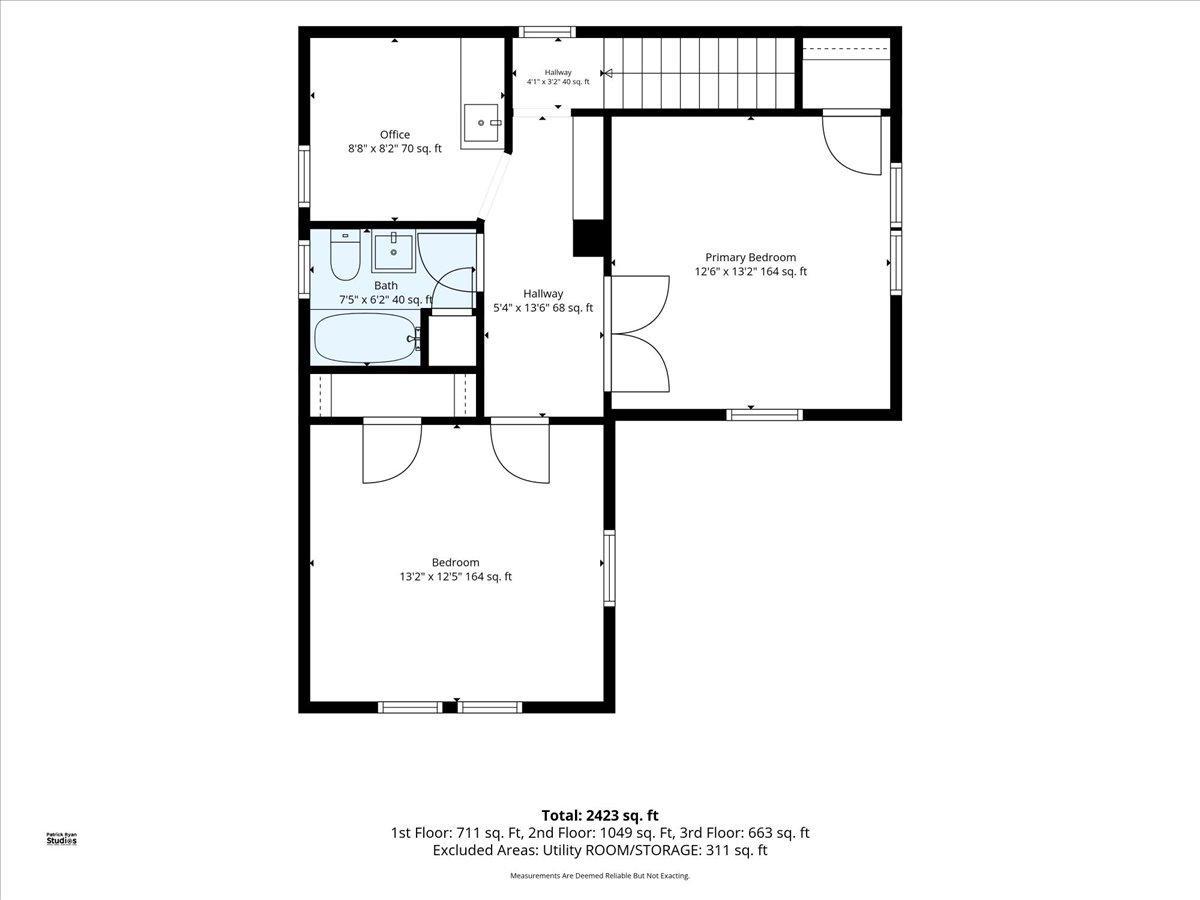
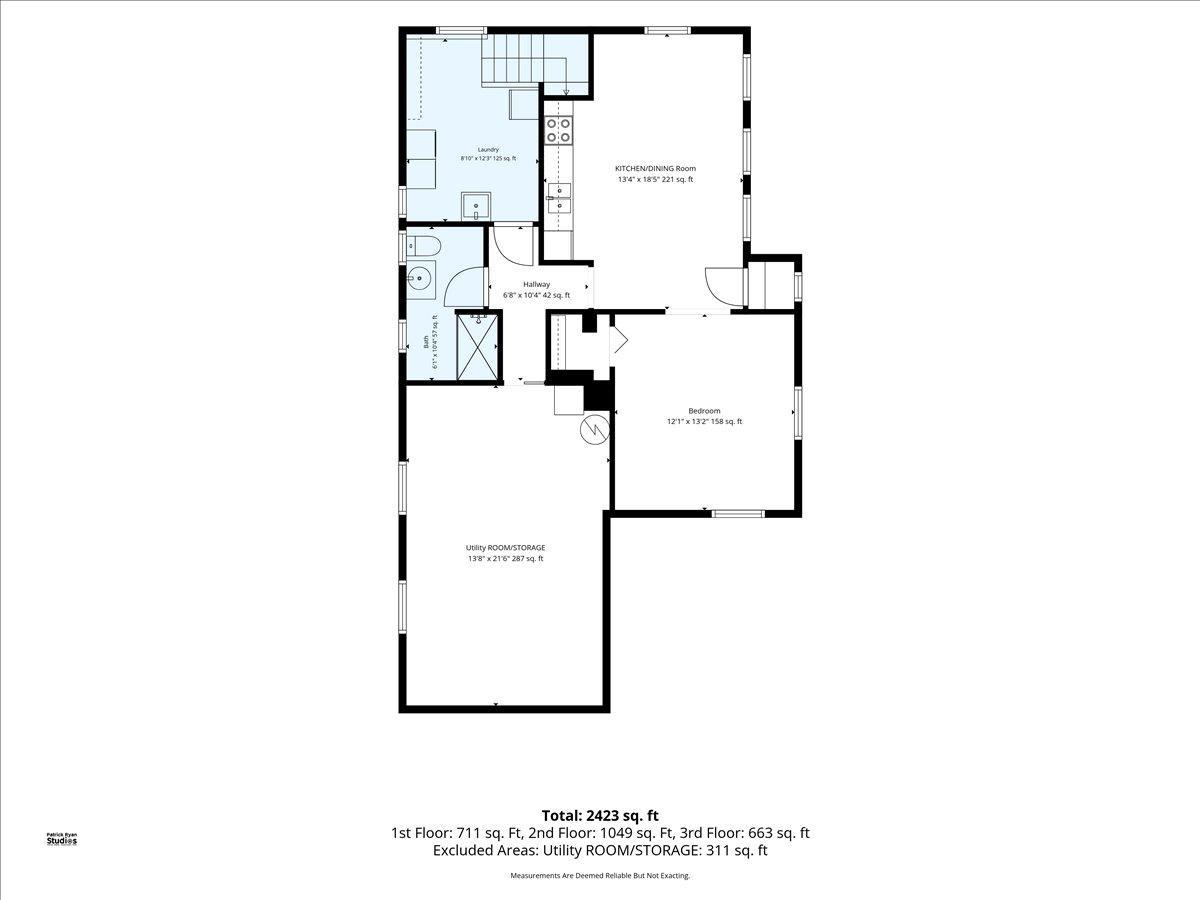
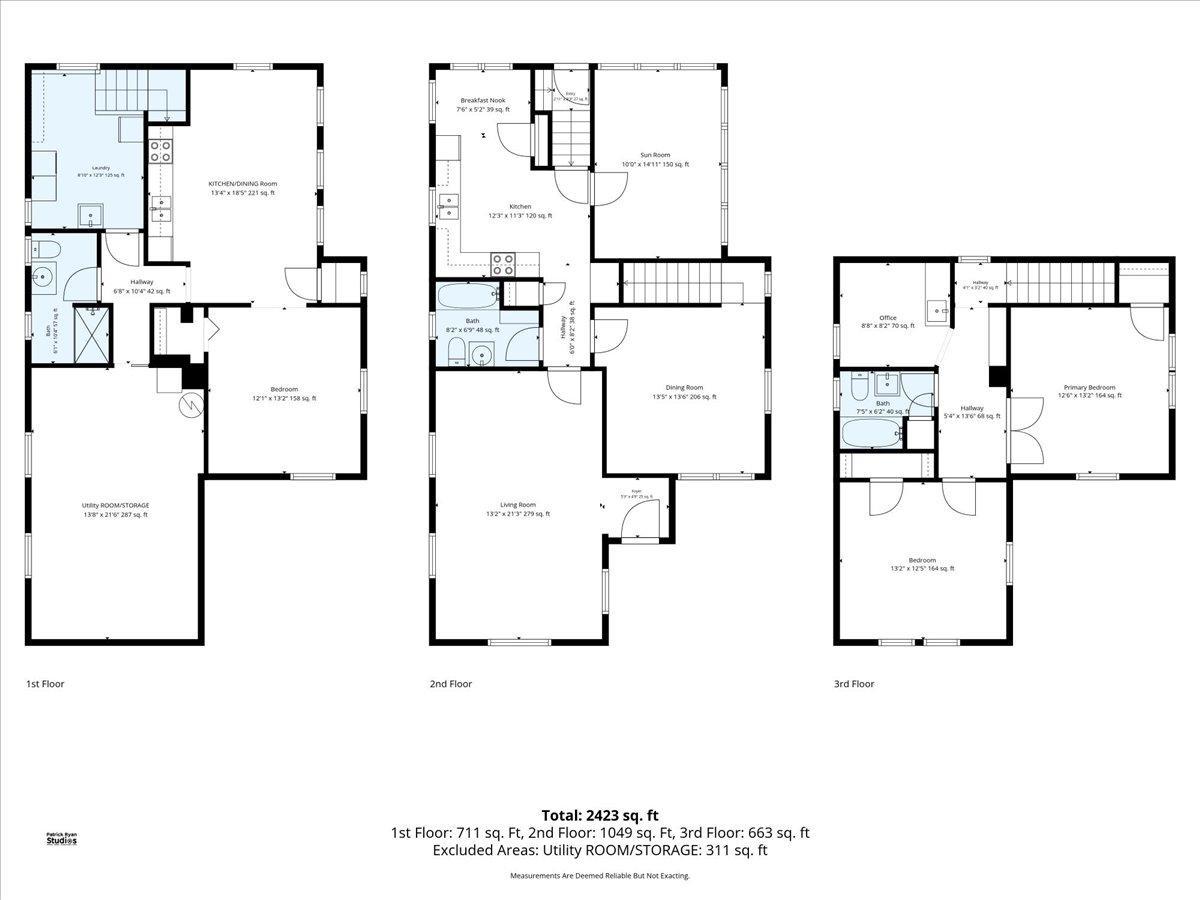
Welcome to 921 4th Street N, a stunning Victorian-era home set right in the heart of Historic Stillwater. Combining original late 19th-century elegance with deliberate modern upgrades, this impressive two-story home offers a rare blend of structural craftsmanship, rich architectural character, and exceptional layout flexibility. From the moment you step inside, the home showcases remarkable period details. Gorgeous hardwood floors flow seamlessly throughout the main level, beautifully complemented by rich natural woodwork that adds warmth, texture, and timeless sophistication to every room. Generous windows flood the primary living areas with natural sunlight, highlighting the fine finishes while creating a bright, welcoming atmosphere perfect for everyday living or effortless entertaining. Upstairs, the home features two spacious bedrooms and an upper-level bathroom, creating a quiet, comfortable sanctuary removed from the central living areas. Below, the mostly finished lower level opens up an extraordinary range of options by serving as an accessory dwelling unit. Complete with its own kitchenette, a third private bedroom, bathroom, and dedicated laundry space, this level functions seamlessly as an independent guest suite, dynamic live-work setup, or valuable multi-use quarters. Beyond the finished footprint, the lower level also includes a substantial unfinished area that serves as an ideal workshop, hobby space, or expansive dry storage zone for all your seasonal gear. Step outside onto the prime corner lot, where the property transforms into a serene, private retreat. Surrounded by lush lawn space and framed by magnificent mature trees, the grounds offer a tranquil sanctuary for relaxation, gardening, or outdoor gatherings. Adding even more value to the property is the oversized three-car garageSan, an extraordinarily rare feature in Stillwater's historic district that guarantees unmatched convenience, secure vehicle parking, and ample space for extra storage. Everything comes together in an unbeatable location. Situated just moments from downtown Stillwater, you are steps away from the scenic St. Croix River, vibrant community events, historic architecture, and an outstanding array of local shops and acclaimed restaurants. Sports enthusiasts will also appreciate being located just a few short blocks from the pristine fairways of the Stillwater Country Club. Combining classic historic appeal, modern convenience, and prime proximity to the best of town, 921 4th Street N represents a truly unique opportunity in one of Minnesota's most historic river cities.
Details
Maps
Contract Information
Status: Active
Contingency: None
Current Price: 450000
Original List Price: 450000
ListPrice: 450000
List Date: 2026-08-28
Owner is an Agent?: No
Auction?: No
General Property Information
Common Wall: No
Lot Measurement: Acres
Manufactured Home?: No
Multiple PIDs?: No
New Development: No
Waterfront YN: No
Year Built: 1878
Yearly/Seasonal: Yearly
Zoning: Residential-Single Family
Bedrooms: 3
Baths Total: 3
Bath Full: 2
Bath Three Quarters: 1
Main Floor Total SqFt: 1049
Above Grd Total SqFt: 1712
Below Grd Total SqFt: 1077
Total SqFt: 2789
Total Finished Sqft: 2112.00
FireplaceYN: No
Style: (SF) Single Family
Foundation Size: 1077
Garage Stalls: 3
Lot Dimensions: 100 x 130 x 100 x 130
Acres: 0.29
Assessment Pending: Yes
Location Tax and Other Information
House Number: 921
Street Name: 4th
Street Suffix: Street
Street Direction Suffix: N
Postal City: Stillwater
County: Washington
State: MN
Zip Code: 55082
Complex/Dev/Subdivision: Carli & Schulenbergs Add Stillwater
Assessments
Assessment Balance: 6392
Assessment Installment: 4500
Tax With Assessments: 6392
Building Information
Finished SqFt Above Ground: 1712
Finished SqFt Below Ground: 400
Lease Details
Land Leased: Not Applicable
Miscellaneous Information
DP Resource: Yes
Homestead: Yes
Ownership
Fractional Ownership: No
Parking Characteristics
Garage Dimensions: 26 x 38
Garage Square Feet: 988
Public Survey Info
Range#: 20
Section#: 28
Township#: 30
Property Features
Accessible: None
Air Conditioning: Window Unit(s)
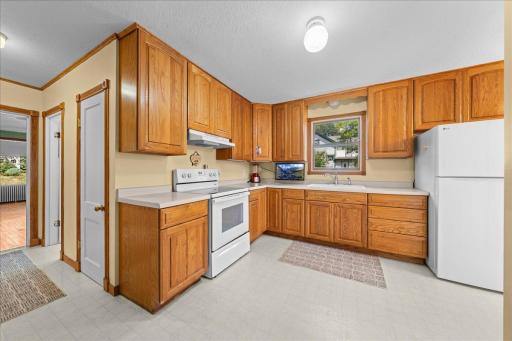
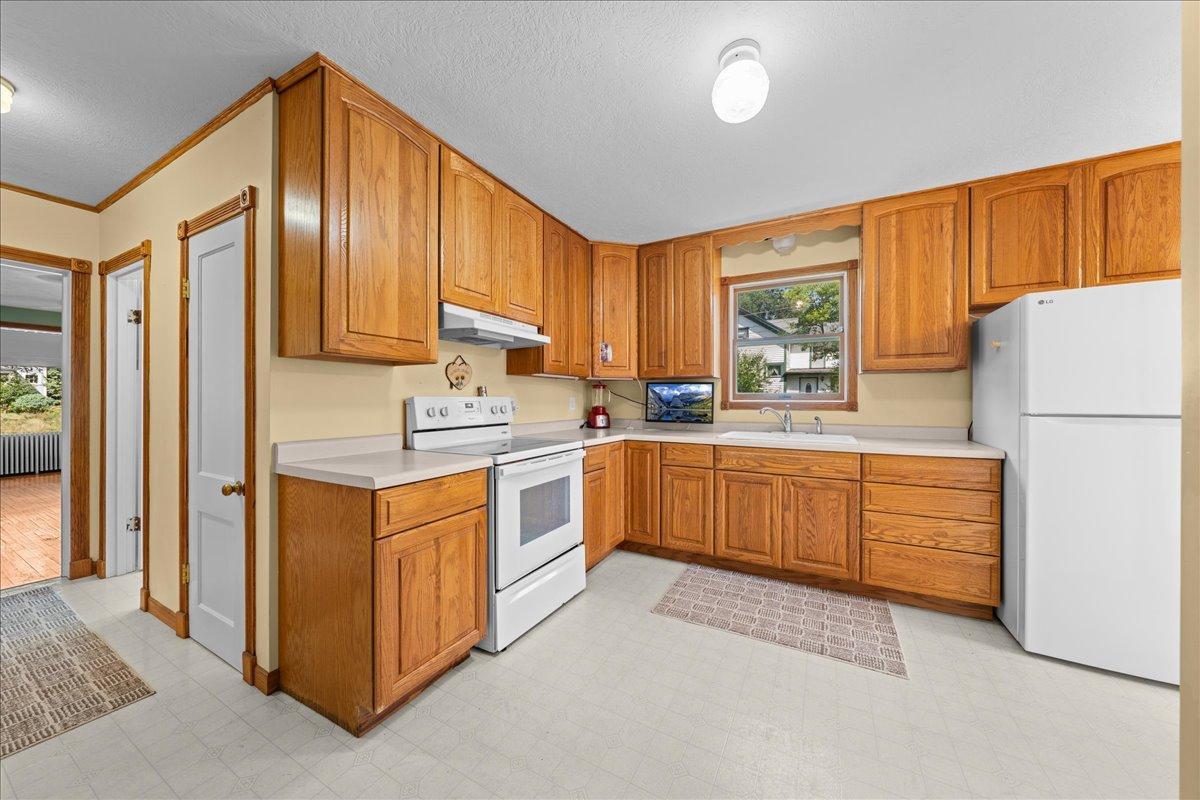
Amenities Unit: Hardwood Floors; Kitchen Window; Natural Woodwork; Patio; Porch
Appliances: Cooktop; Dishwasher; Dryer; Range; Refrigerator; Washer
Basement: Concrete Block; Egress Windows; Kitchenette; Storage Space
Bath Description: Main Floor Full Bath; Upper Level Full Bath
Construction Status: Previously Owned
Electric: 200+ Amp Service
Existing Financing: Conventional
Exterior: Wood
Foundation: Concrete Block
Fuel: Electric
Heating: Boiler
Lock Box Type: Combo
Lot Description: Corner Lot
Outbuildings: Additional Garage
Parking Characteristics: Garage Door Opener
Road Frontage: City Street
Second Unit: Existing In-Law w/Bath; Existing In-Law w/Kitchen
Sewer: City Sewer/Connected
Stories: Two
Water: City Water/Connected
Room Information
| Room Name | Dimensions | Level |
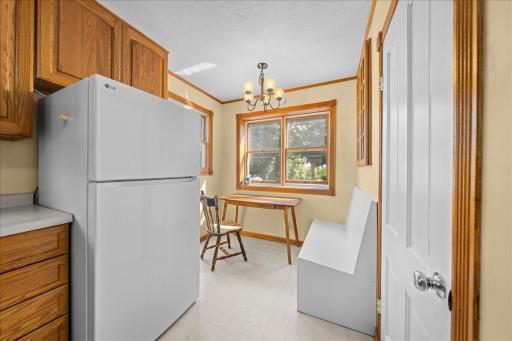
| Dining Room | 13'5 x 13'6 | Main |
| First (1st) Bedroom | 12'6 x 13'2 | Upper |
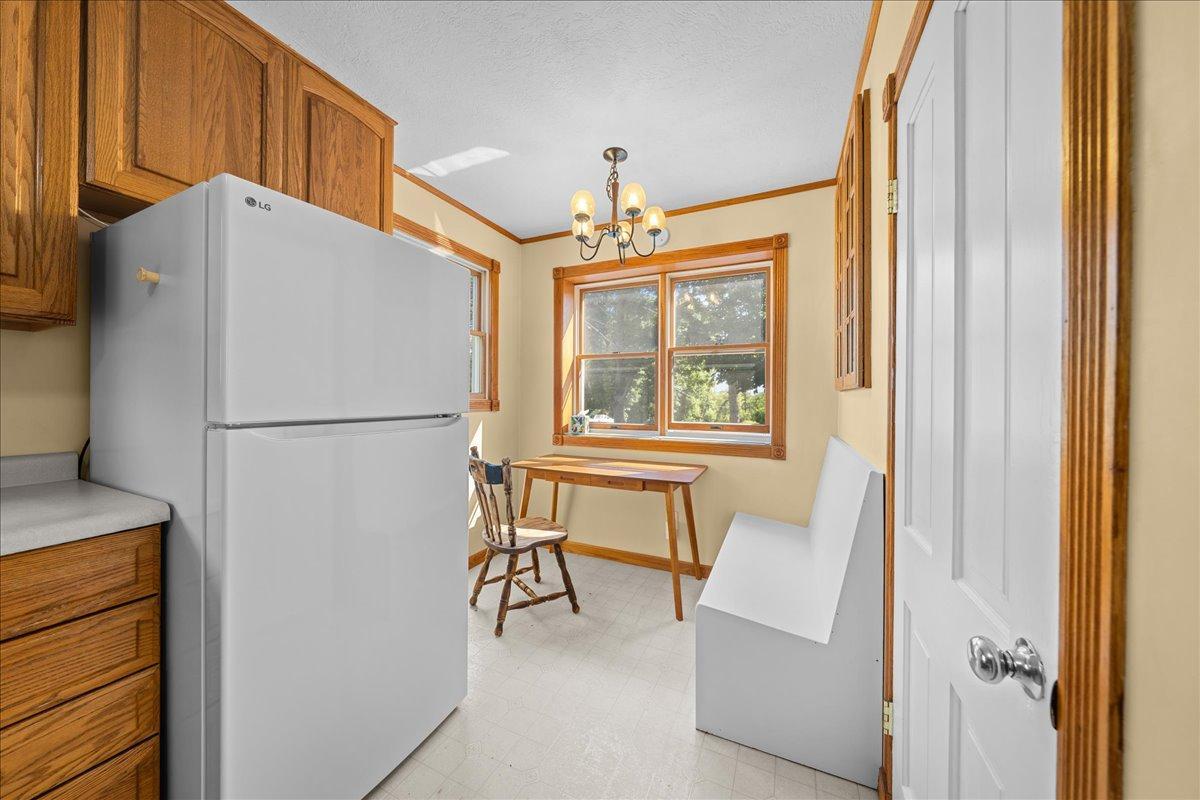
| Kitchen | 12'3 x 11'3 | Main |
| Laundry | 8'10 x 12'3 | Lower |
| Living Room | 13'2 x 21'3 | Main |
| Second (2nd) Bedroom | 13'2 x 12'5 | Upper |
| Third (3rd) Bedroom | 12'1 x 13'2 | Lower |
Listing Office: Edina Realty, Inc.
Last Updated: October - 04 - 2026

The data relating to real estate for sale on this web site comes in part from the Broker Reciprocity SM Program of the Regional Multiple Listing Service of Minnesota, Inc. The information provided is deemed reliable but not guaranteed. Properties subject to prior sale, change or withdrawal. ©2026 Regional Multiple Listing Service of Minnesota, Inc All rights reserved.
Sunday 4th of October 2026 09:05 PM

218-998-4400
Mohagen Real Estate


Let's Connect

Mohagen Real Estate
sue@MohagenRealEstate.com
Office: 218-998-4400
Cell: 218-731-7376

Mohagen Real Estate is licensed in the State of Minnesota