9222 Decatur Avenue S, Minneapolis, MN 55438 (MLS# 7062048)
$324,900
Minneapolis, MN 55438
MLS# 7062048
3 beds | 3 baths | 1931 sqft
1 / 38
Property Description
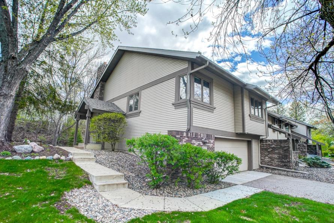
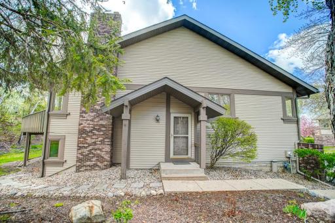
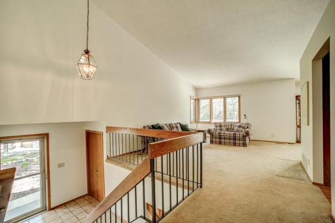
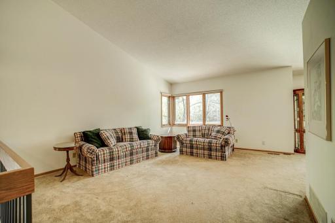
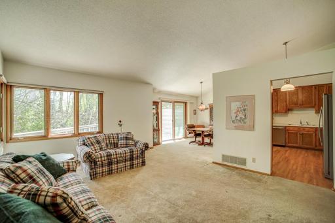
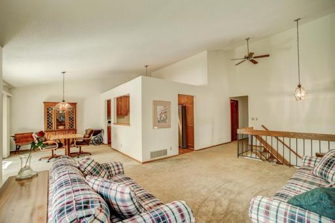
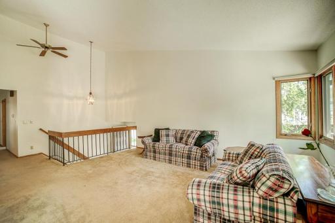
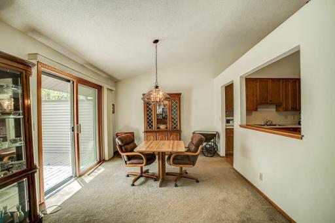
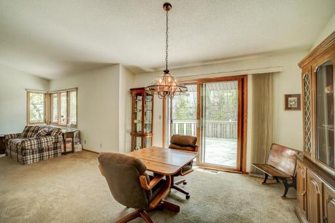
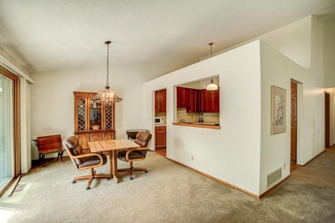
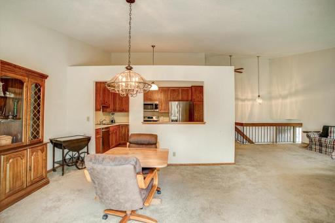
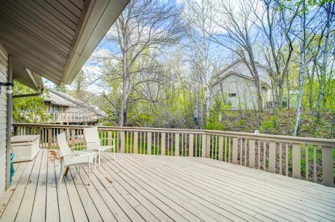
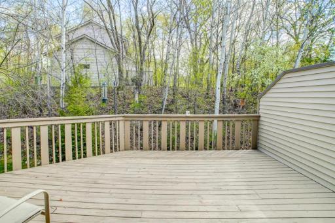
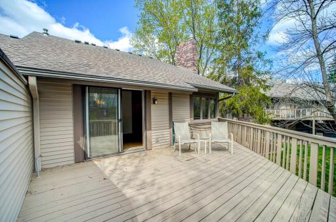
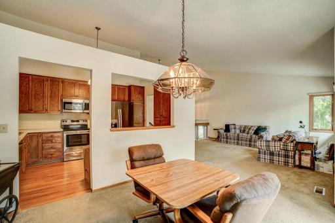
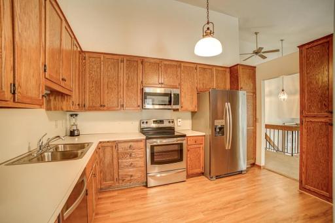
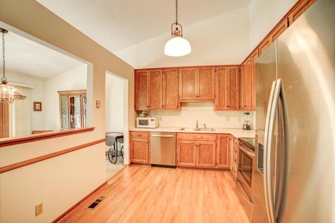
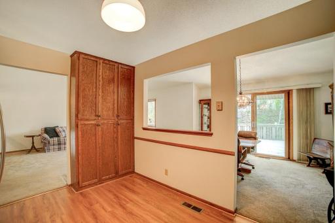
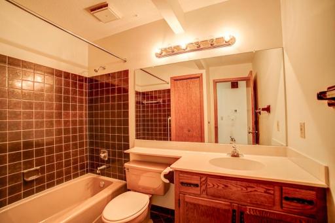
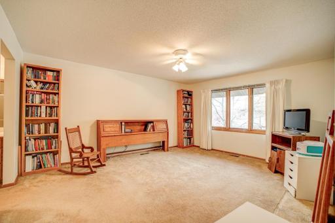
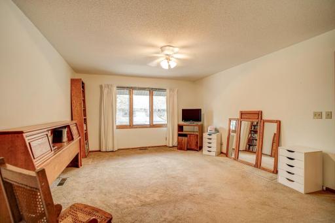
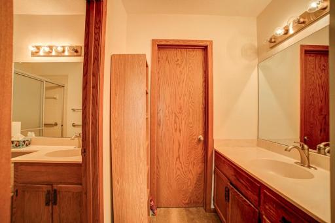
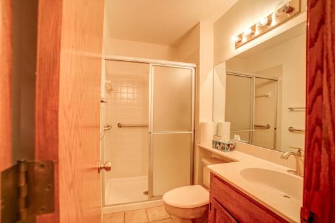
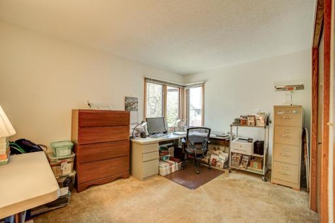
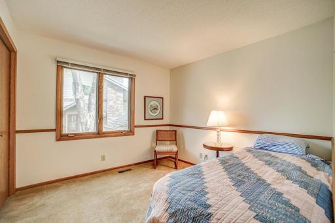
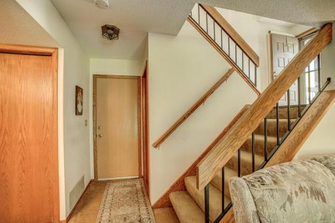
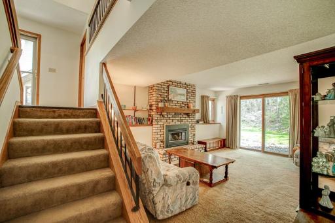
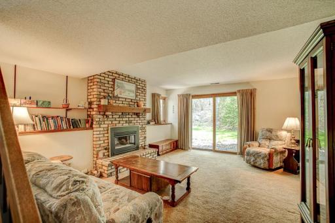
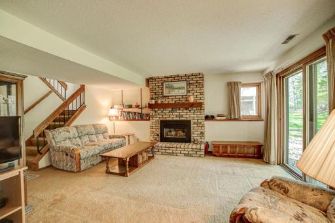
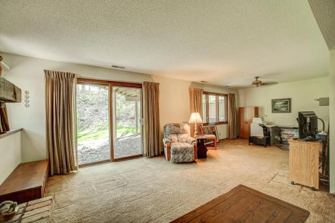
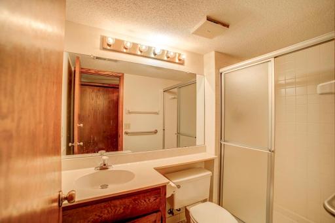
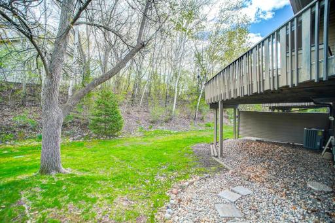
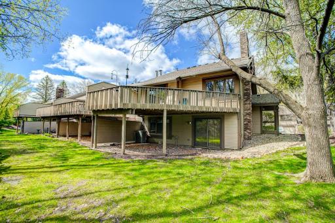
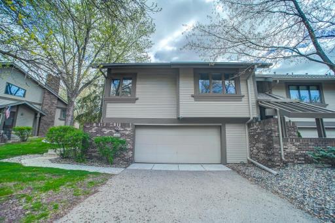
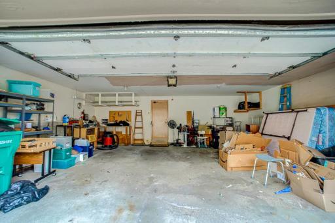
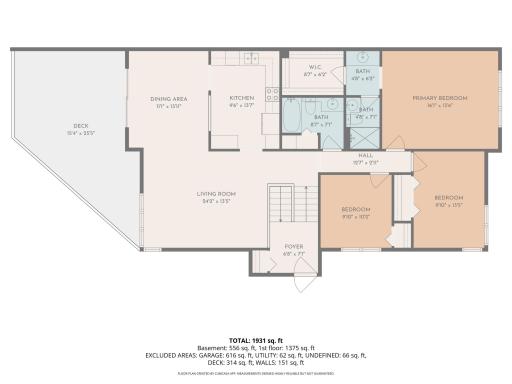
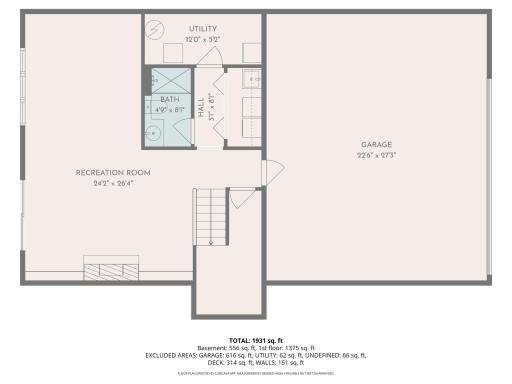
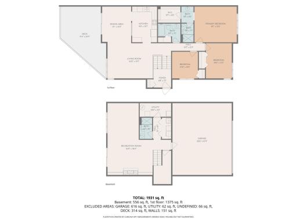
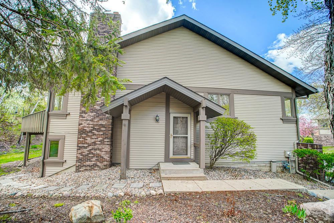
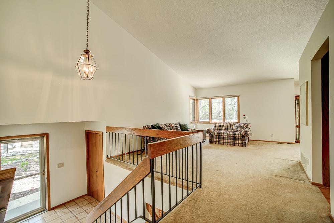
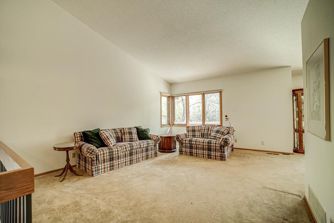
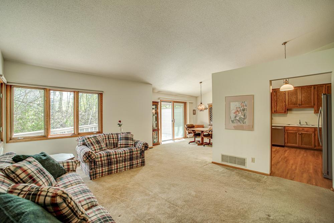
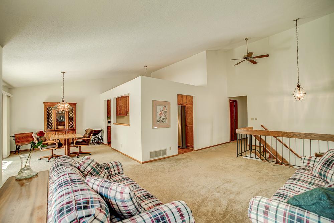
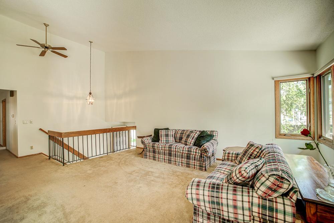
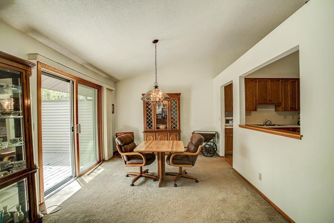
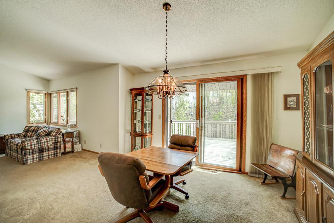
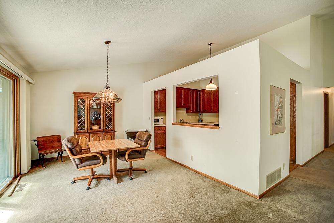
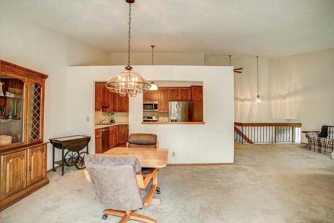
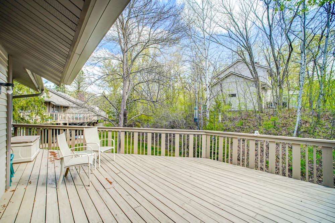
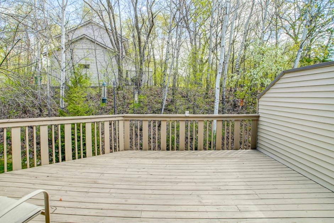
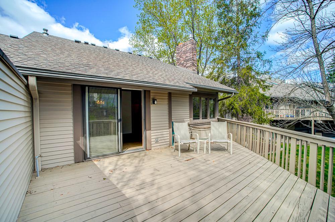
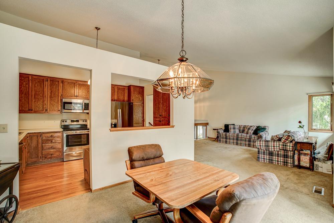
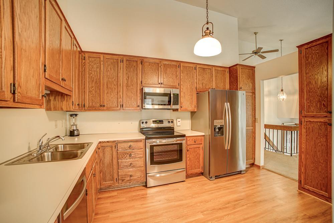
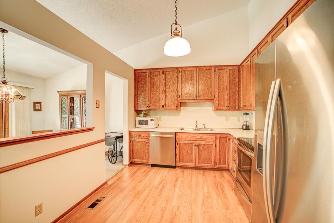
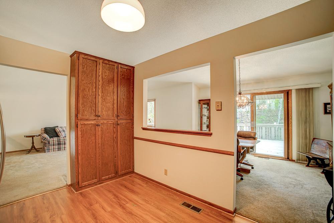
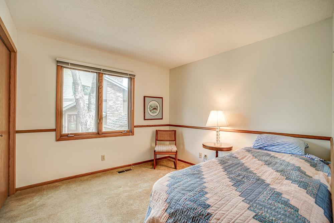
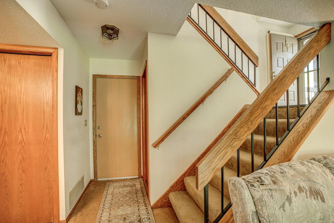
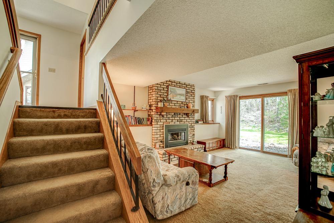
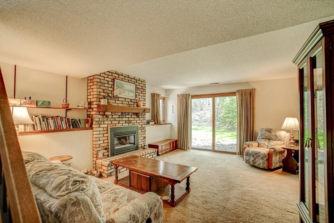
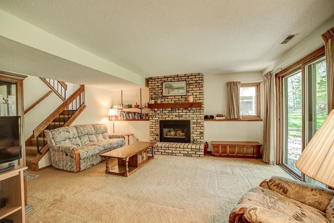
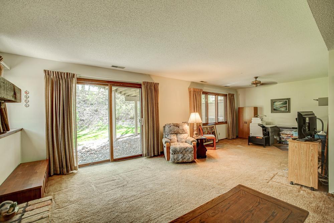
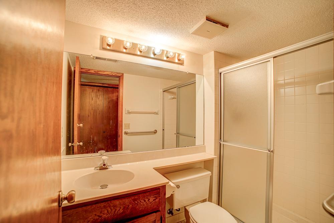
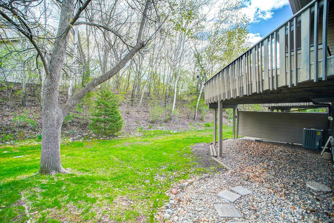
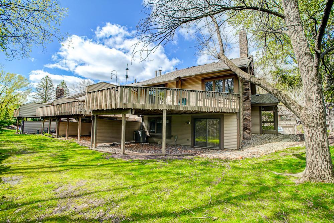
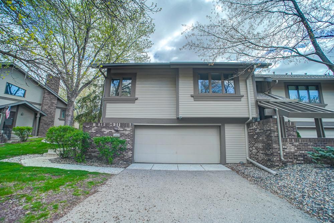
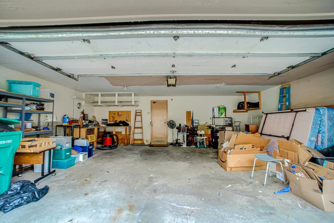
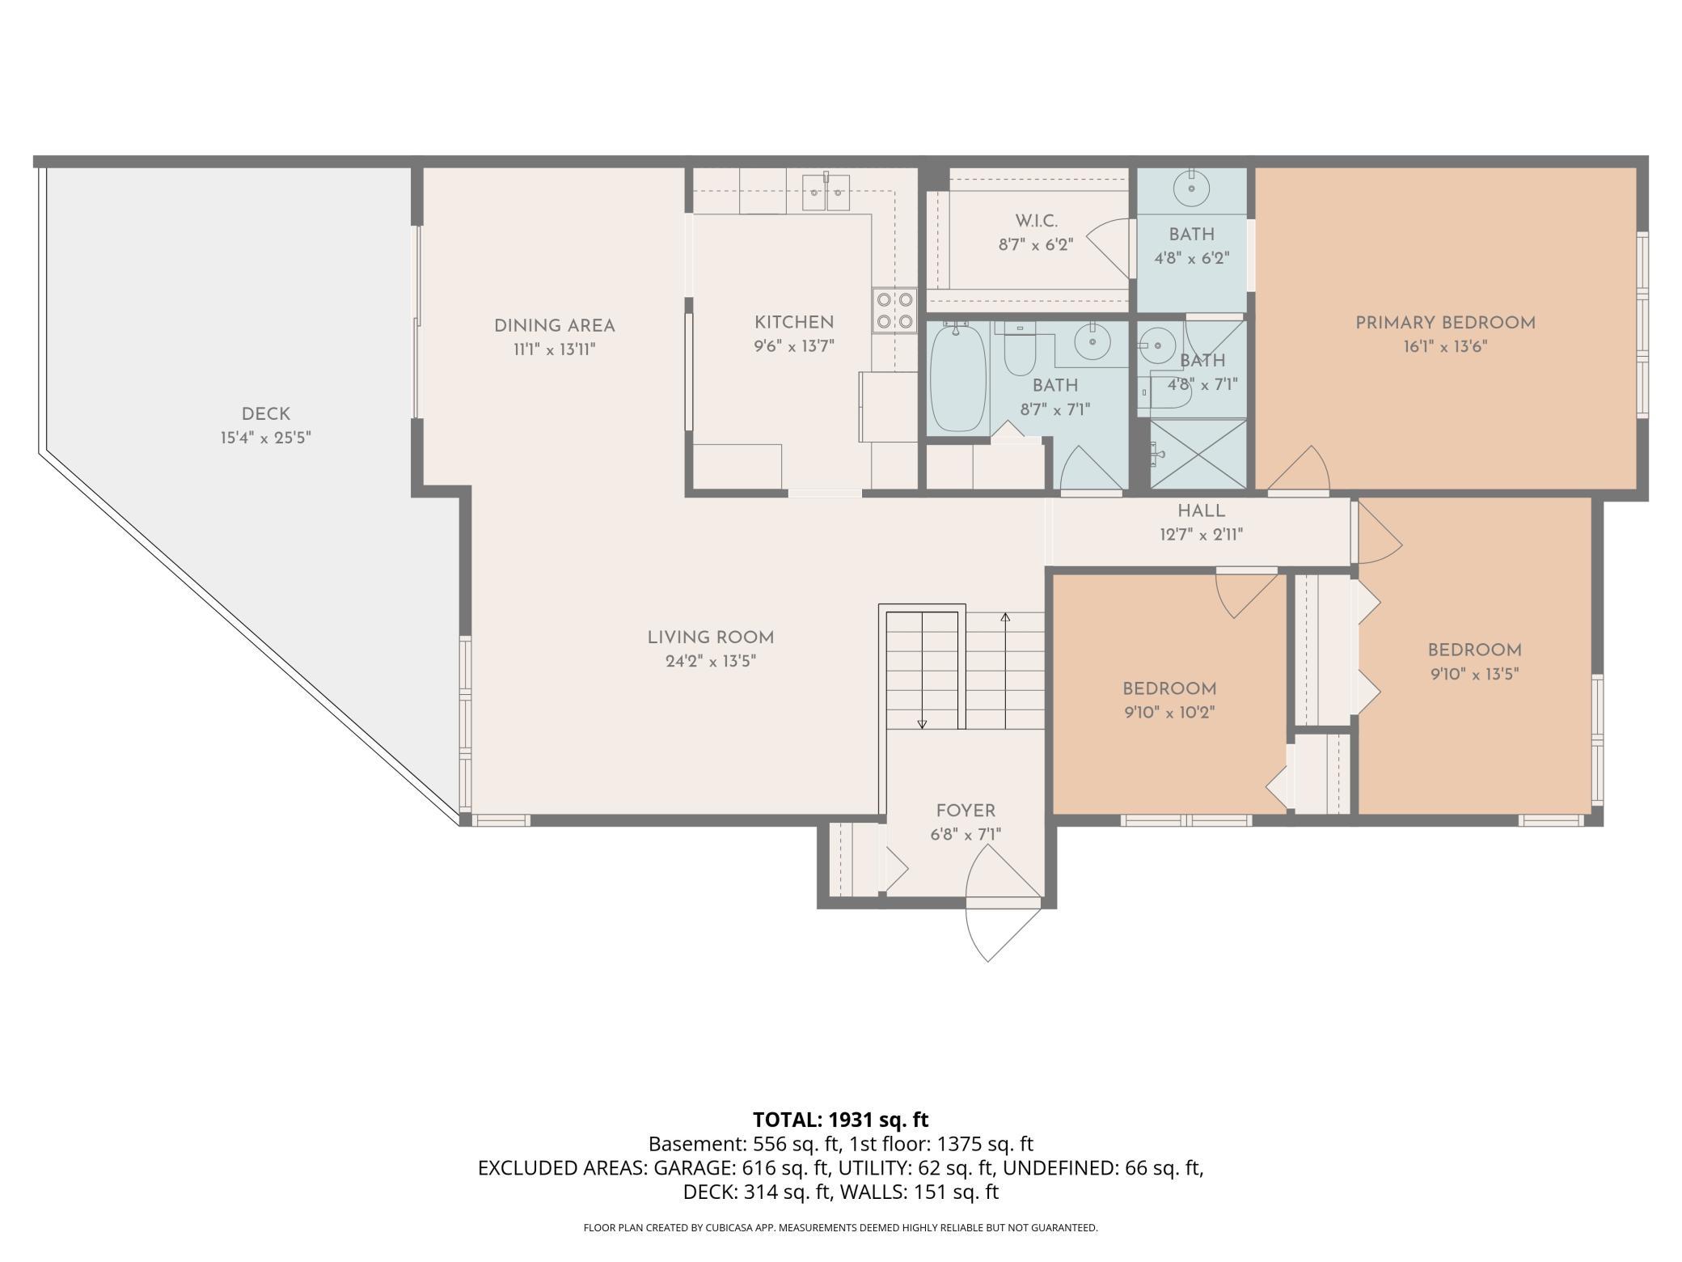
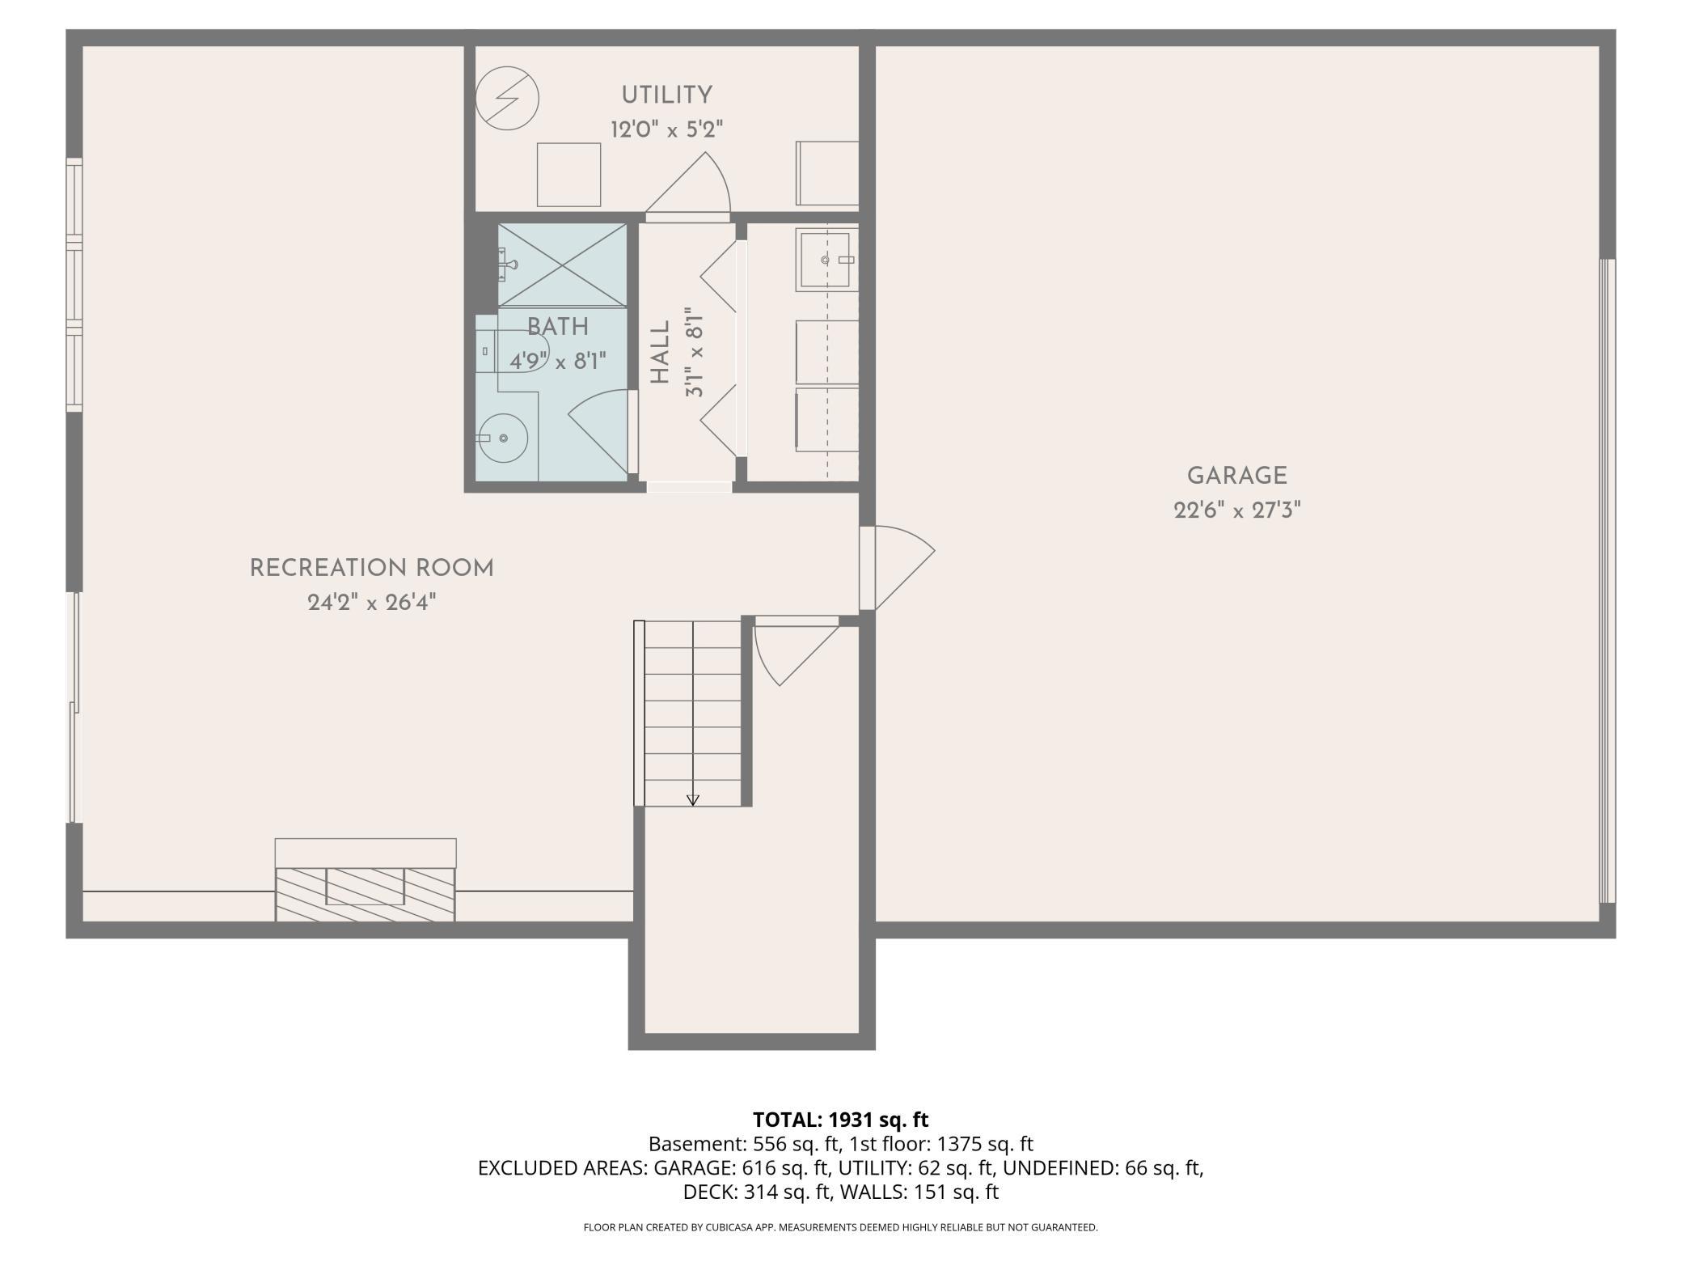
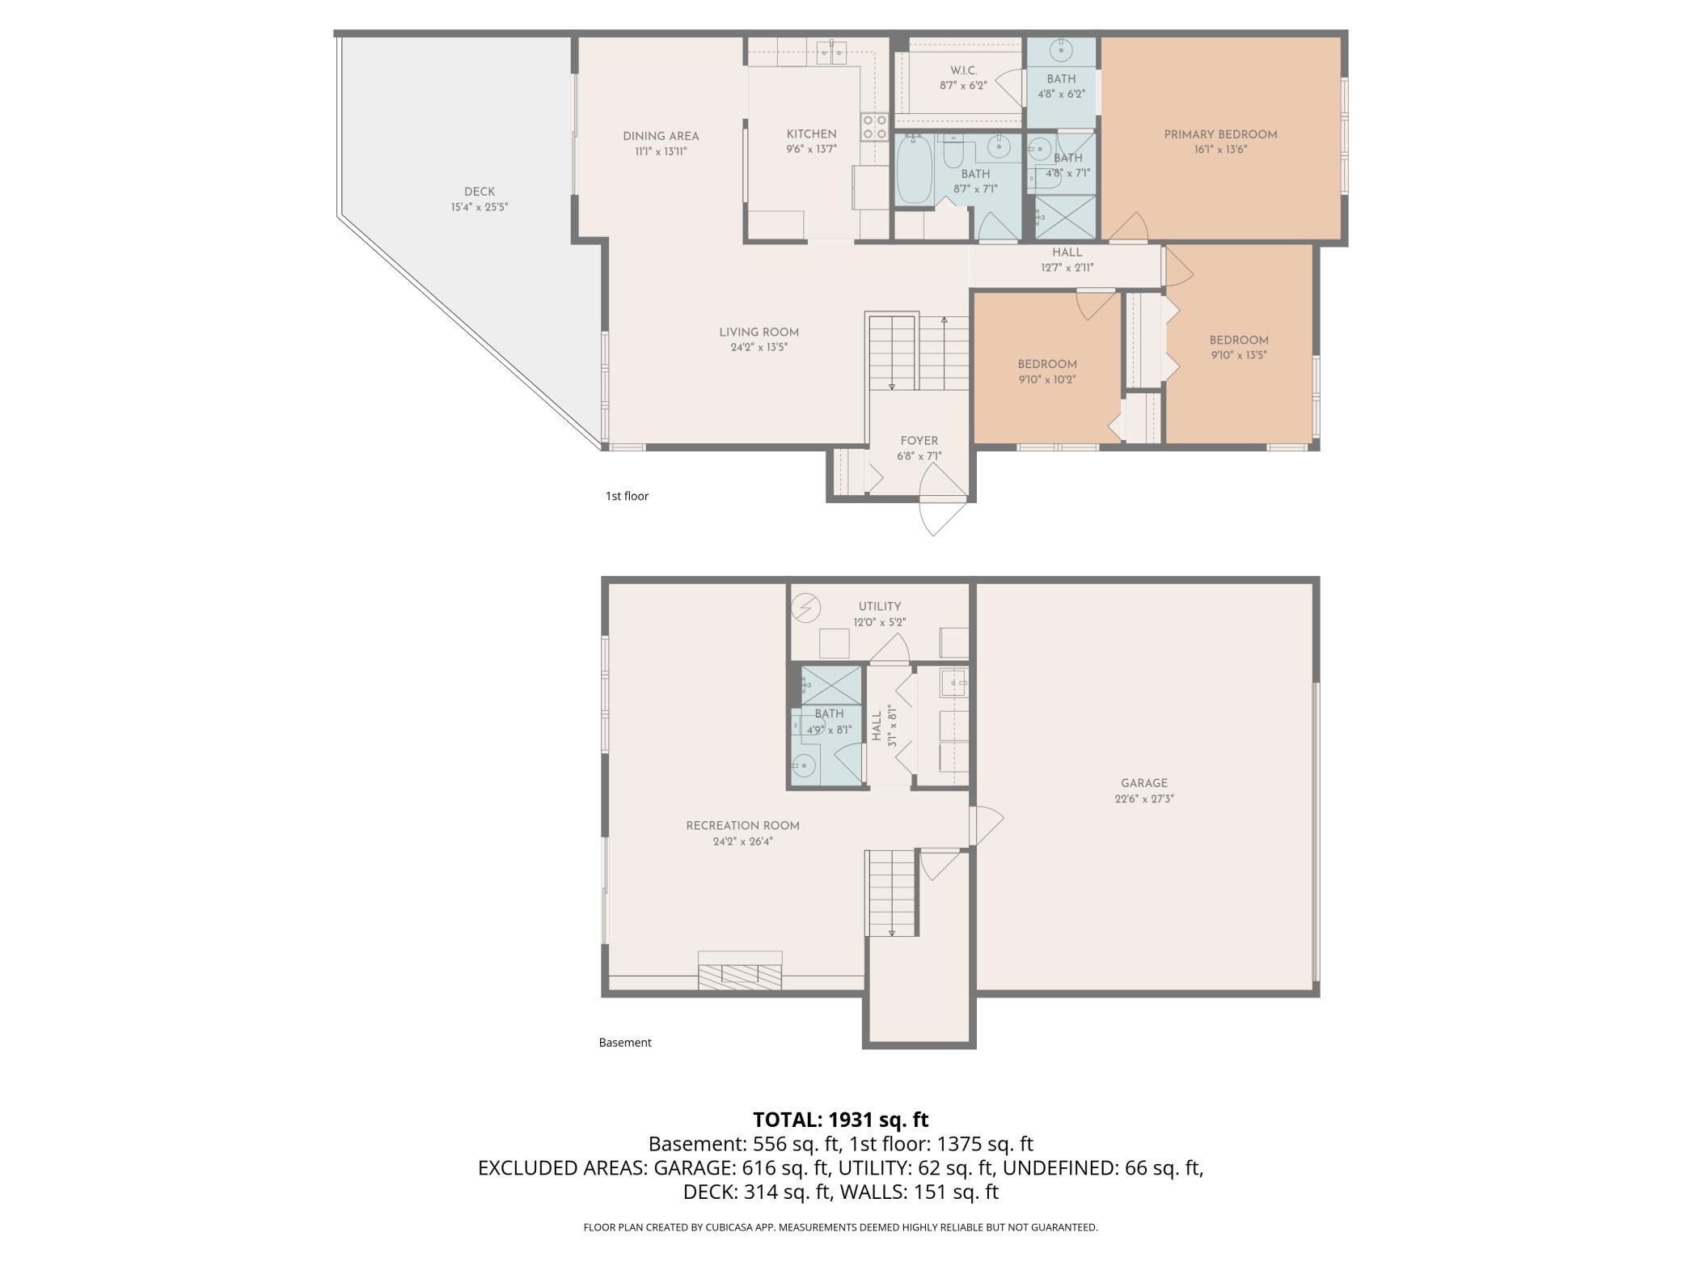
Welcome to this spacious and well-maintained townhome located on a peaceful cul-de-sac in Bloomington. Built in 1979, this 3-bedroom, 3-bathroom home offers comfortable living today with the opportunity to add updates and personal touches over time. Step inside to discover an open-concept layout featuring vaulted ceilings and an open staircase that enhances the homeâs sense of space and light. The main living areas flow seamlessly, creating an inviting and functional environment for both everyday living and entertaining. The kitchen is equipped with newer stainless steel appliances, offering modern convenience. Just off the living area, a generously sized deck overlooks mature trees, providing a private and serene outdoor settingâperfect for relaxing or hosting gatherings. Upstairs, youâll find three bedrooms on one level, including a spacious primary suite complete with an ensuite bathroom and walk-in closet. The layout is both practical and comfortable. The walkout lower level expands your living space with a large family/recreation room featuring a gas-burning fireplace, along with access to the natural surroundings behind the home. The attached tuck-under two-car garage offers ample room for parking, storage, and even a workbench area for projects. This home has been lovingly cared for, with routine maintenance performed on major systems, offering peace of mind to the next owner. While largely original, it presents an excellent opportunity to build equity through thoughtful updates and improvements. Located in a well-established neighborhood with mature trees, the setting offers a rare blend of tranquility and metro convenience. Enjoy close proximity to shopping, dining, and outdoor recreation, including Minnesota Valley National Wildlife Refuge, Normandale Lake Park, and Normandale Japanese Garden. Commuters will appreciate easy access to major routes connecting throughout the Twin Cities. The HOA covers lawn care, snow removal, and moreâmaking for easy, low-maintenance living year-round. Donât miss this opportunity to own a solid, well-cared-for home in a beautiful setting with incredible potential. This property is being sold as-is.
Details
Maps
Documents
Contract Information
Status: Active
Contingency: Inspection
Current Price: 324900
Original List Price: 324900
ListPrice: 324900
List Date: 2026-06-19
Owner is an Agent?: No
Auction?: No
General Property Information
Assoc Mgmt Co. Phone #: 855-952-8222
Association Fee Frequency: Monthly
Association Mgmt Co. Name: HOA Assist
Common Wall: Yes
Lot Measurement: Acres
Manufactured Home?: No
Multiple PIDs?: No
New Development: No
Number of Fireplaces: 1
Waterfront YN: No
Year Built: 1979
Yearly/Seasonal: Yearly
Zoning: Residential-Single Family
Bedrooms: 3
Baths Total: 3
Bath Full: 1
Bath Three Quarters: 2
Main Floor Total SqFt: 1375
Above Grd Total SqFt: 1375
Below Grd Total SqFt: 556
Total SqFt: 1931
Total Finished Sqft: 1931.00
FireplaceYN: Yes
Style: (TH) Side x Side
Foundation Size: 1258
Association Fee: 392
Garage Stalls: 2
Lot Dimensions: 2310
Acres: 0.05
Assessment Pending: No
Location Tax and Other Information
House Number: 9222
Street Name: Decatur
Street Suffix: Avenue
Street Direction Suffix: S
Postal City: Minneapolis
County: Hennepin
State: MN
Zip Code: 55438
Complex/Dev/Subdivision: Amsden Ridge 2nd Add
Assessments
Tax With Assessments: 4260
Basement
Foundation Dimensions: 46'2"x27'3"
Building Information
Finished SqFt Above Ground: 1375
Finished SqFt Below Ground: 556
Insurance Fee
Insurance Fee: 1200
Insurance Fee Frequency: Annually
Lease Details
Land Leased: Not Applicable
Lock Box Type
Lock Box Source: SPAAR
Miscellaneous Information
DP Resource: Yes
Homestead: Yes
Ownership
Fractional Ownership: No
Parking Characteristics
Garage Dimensions: 22'6" 27'3"
Garage Square Feet: 613
Public Survey Info
Range#: 21
Section#: 19
Township#: 116
Property Features
Accessible: None
Air Conditioning: Central Air
Amenities Unit: Deck; Primary Bedroom Walk-In Closet
Appliances: Dishwasher; Dryer; Microwave; Range; Refrigerator; Washer
Association Fee Includes: Building Exterior; Hazard Insurance; Lawn Care; Outside Maintenance; Professional Mgmt; Sanitation; Snow Removal
Assumable Loan: Not Assumable
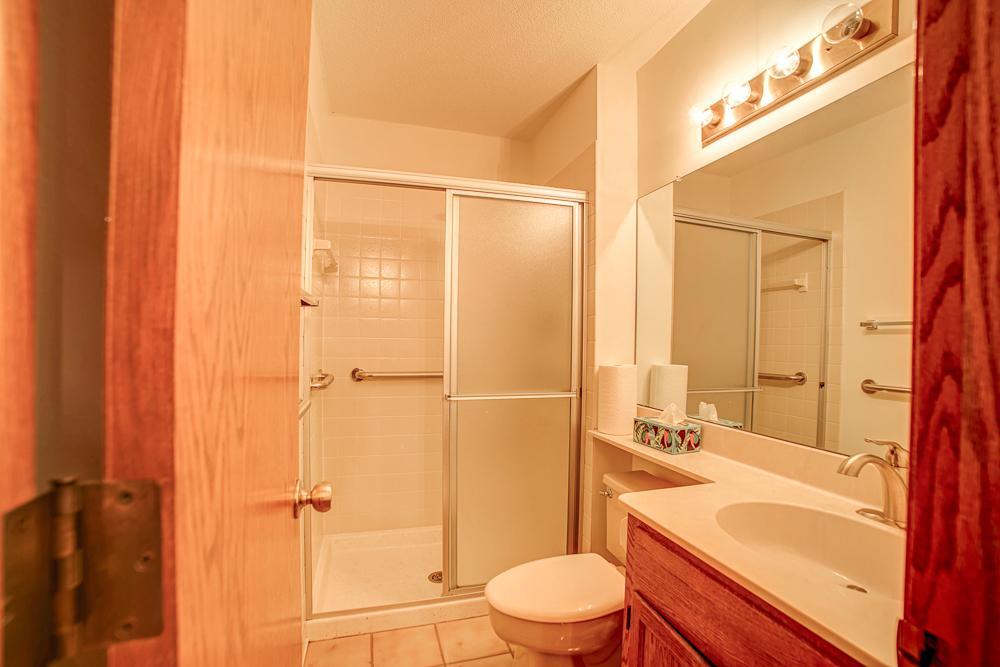
Bath Description: Upper Level Full Bath; 3/4 Primary; Private Primary; 3/4 Basement
Construction Materials: Frame
Construction Status: Previously Owned
Dining Room Description: Informal Dining Room
Exterior: Aluminum Siding; Brick/Stone
Family Room Characteristics: Lower Level
Fencing: None
Fireplace Characteristics: Gas Burning
Foundation: Concrete Block
Fuel: Natural Gas
Heating: Forced Air
Laundry: Laundry Closet
Lock Box Type: Supra
Lot Description: Tree Coverage - Medium
Parking Characteristics: Tuckunder Garage
Pool Description: None
Road Frontage: City Street; Paved Streets
Road Responsibility: Association Maintained Road
Roof: Age Over 8 Years
Sellers Terms: Cash; Conventional; FHA; VA
Sewer: City Sewer/Connected
Special Search: 3 BR on One Level
Stories: Bi-Level
Townhouse Characteristics: End Unit
Water: City Water/Connected
Room Information
| Room Name | Dimensions | Level |
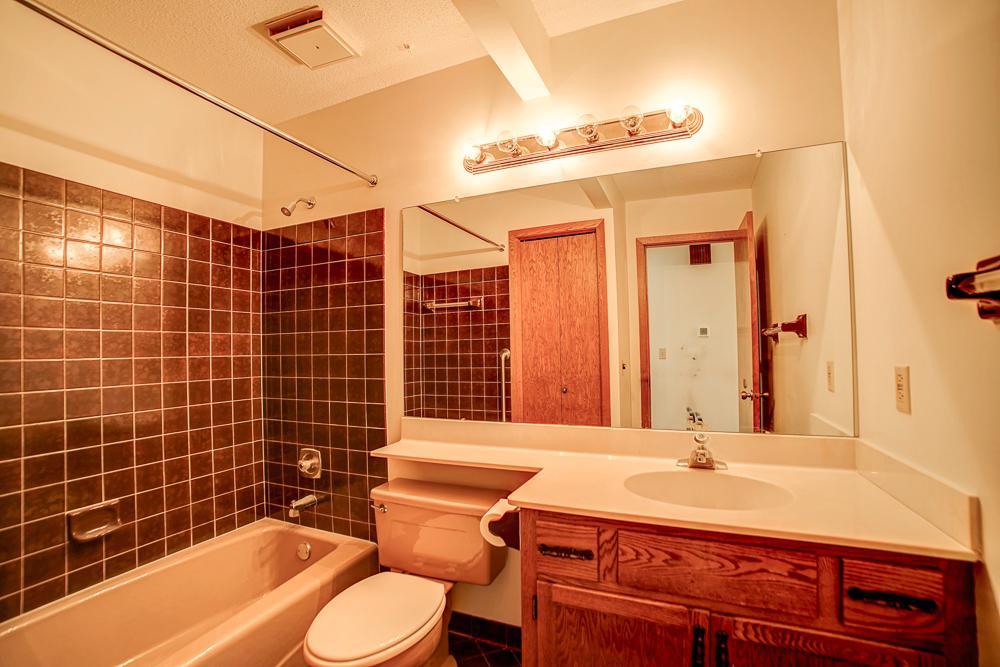
| Bathroom | 8'7" x 7'1" | Upper |
| Bathroom | 4'9" x 8'1" | Lower |
| Deck | 15'4" x 25'5" | Upper |
| Family Room | 24'2" x 26'4" | Lower |
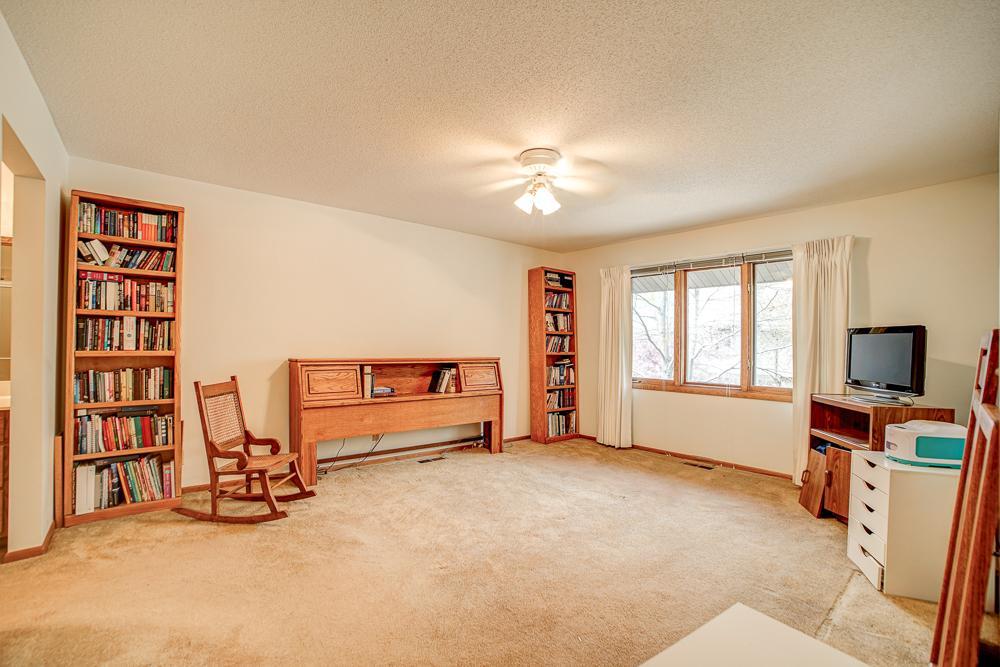
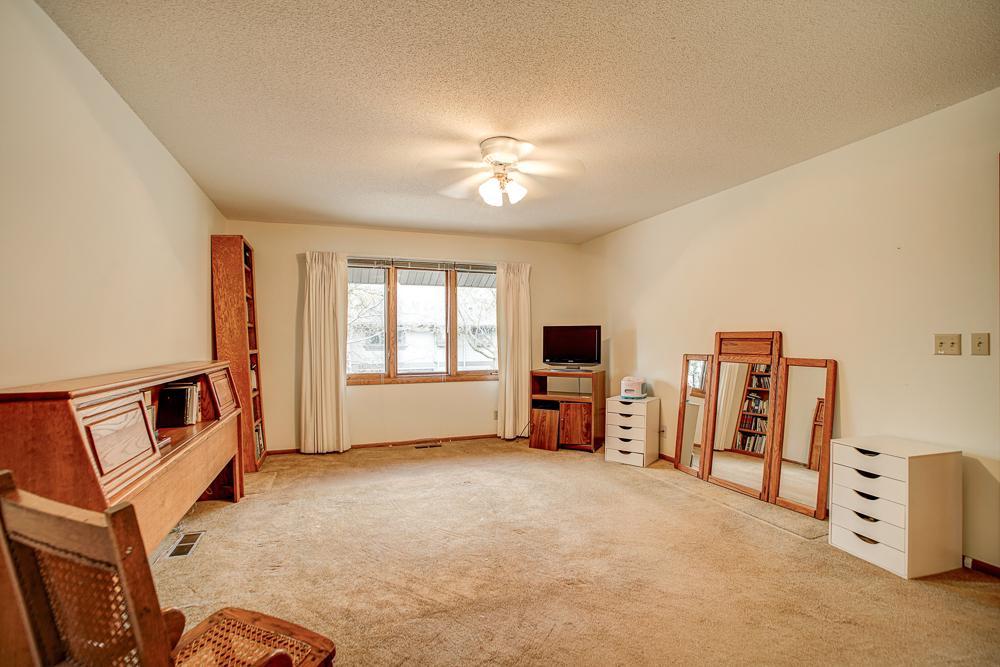
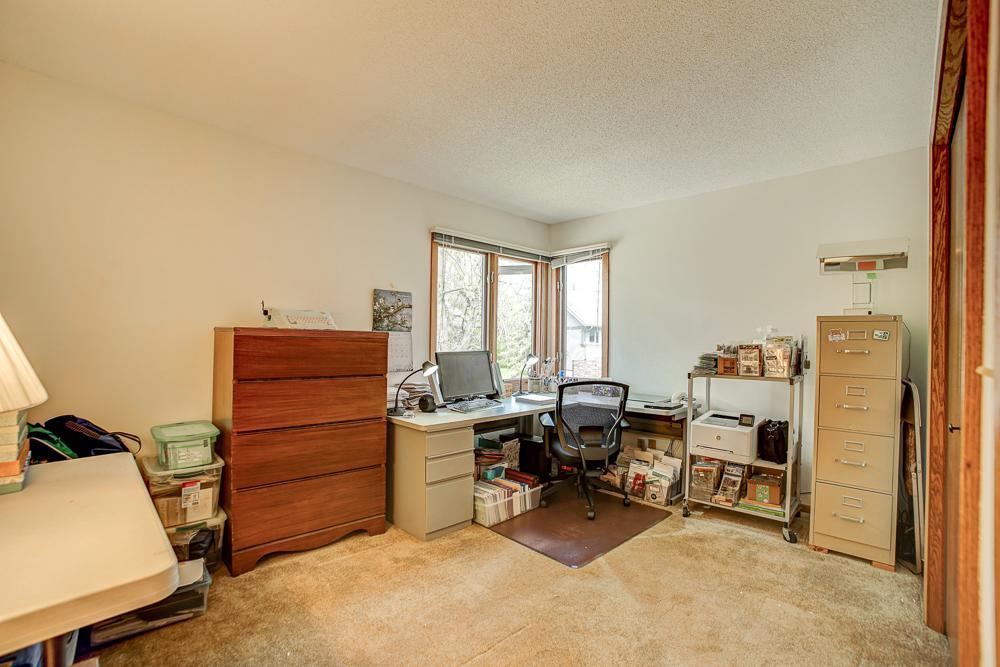
| First (1st) Bedroom | 16'1" x 13'6" | Upper |
| Garage | 22'6" x 27'3" | Lower |
| Informal Dining Room | 11'1" x 13'11" | Upper |
| Kitchen | 9'6" x 13'7" | Upper |
| Living Room | 24'2" x 13'5" | Upper |
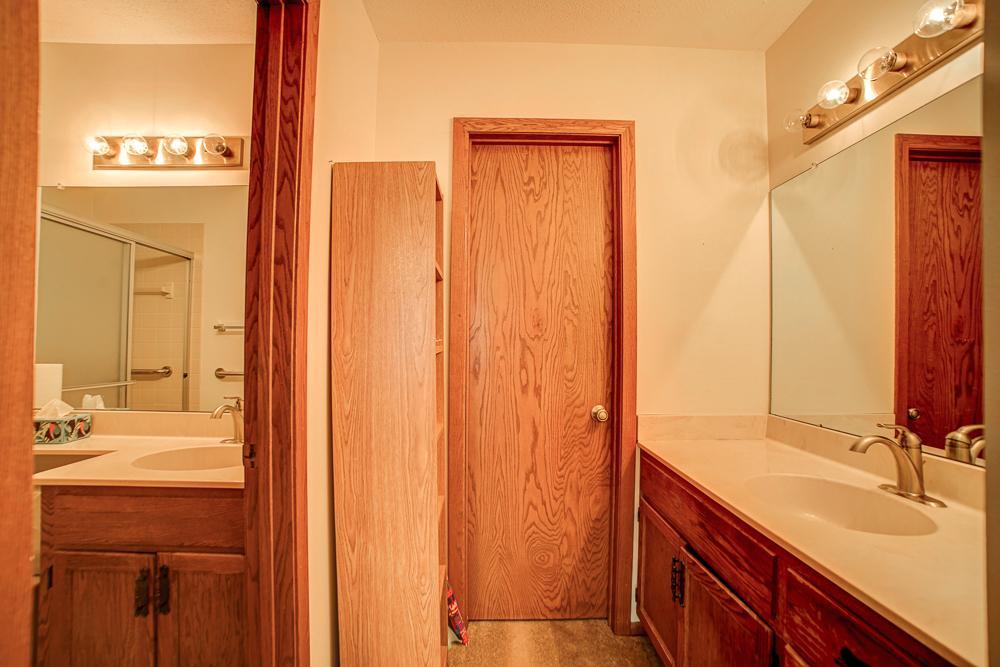
| Primary Bath | 4'8" x7'1" | Upper |
| Second (2nd) Bedroom | 9'10" x 13'5" | Upper |
| Third (3rd) Bedroom | 9'10" x 10'2" | Upper |
 725165_Declaration - Amended and Restate
 Listing Office: eXp Realty
Last Updated: July - 05 - 2026

The data relating to real estate for sale on this web site comes in part from the Broker Reciprocity SM Program of the Regional Multiple Listing Service of Minnesota, Inc. The information provided is deemed reliable but not guaranteed. Properties subject to prior sale, change or withdrawal. ©2024 Regional Multiple Listing Service of Minnesota, Inc All rights reserved.
Monday 6th of July 2026 11:46 PM

218-998-4400
Mohagen Real Estate


Let's Connect

Mohagen Real Estate
sue@MohagenRealEstate.com
Office: 218-998-4400
Cell: 218-731-7376

Mohagen Real Estate is licensed in the State of Minnesota