92254 E Frontage Road, Sturgeon Lake, MN 55783 (MLS# 7149084)
$545,000
Sturgeon Lake, MN 55783
MLS# 7149084
3 beds | 2 baths | 1852 sqft
1 / 41
Open House (10/10/2026 - 11:00 am - 1:00 pm)
Property Description
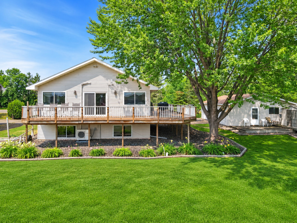
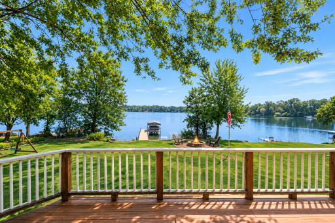
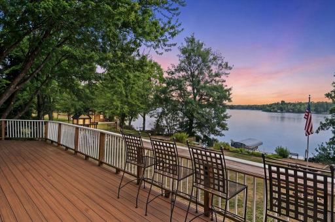
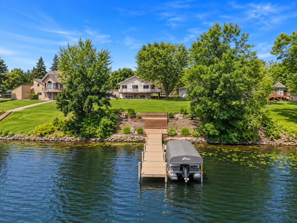
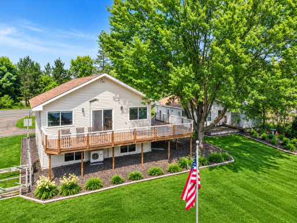
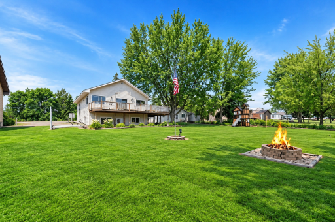
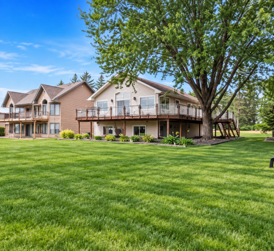
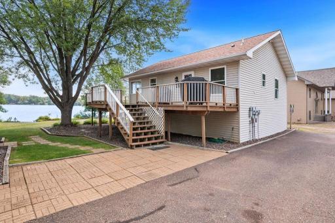
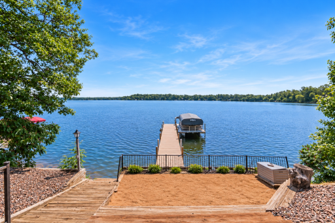
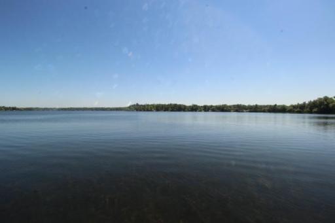
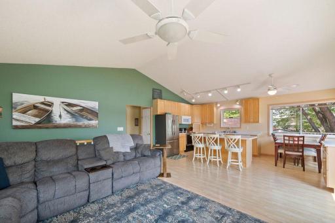
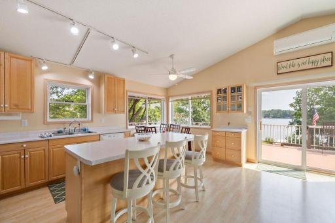
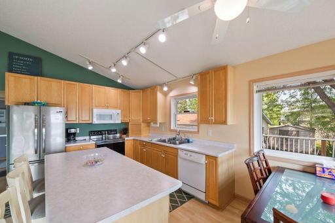
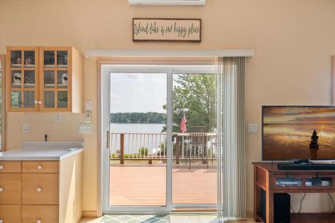
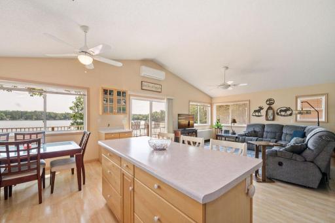
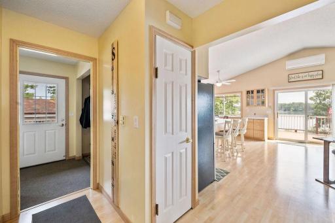
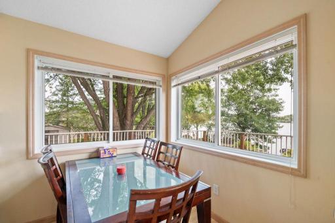
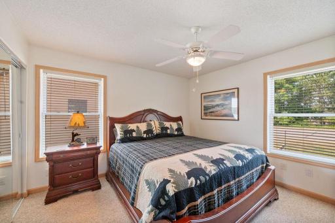
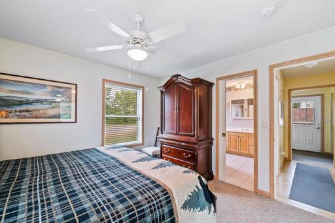
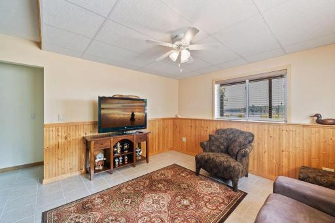
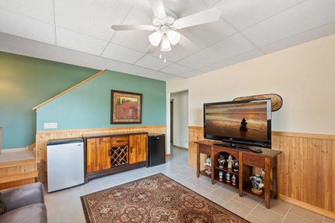
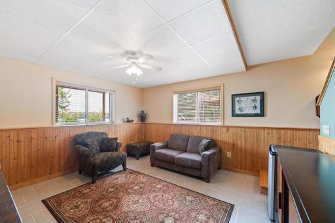
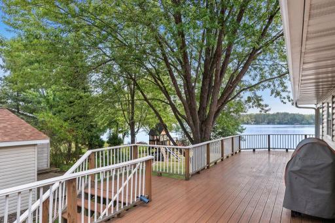
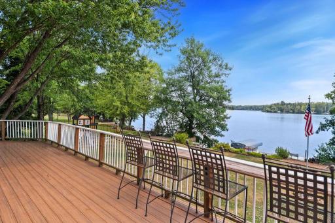
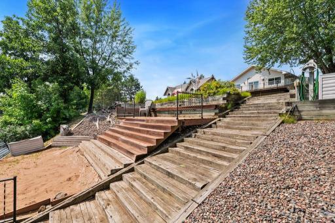
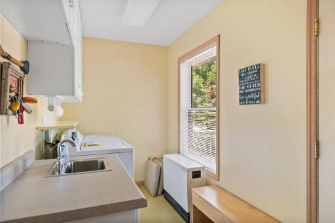
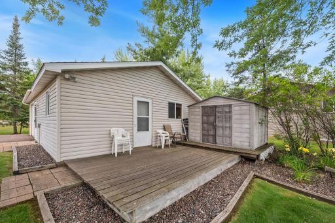
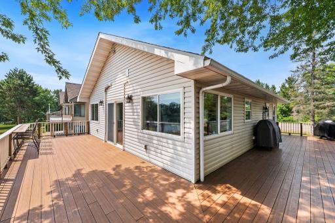
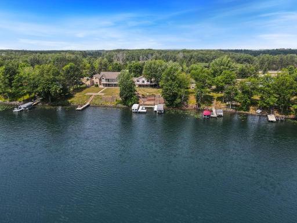
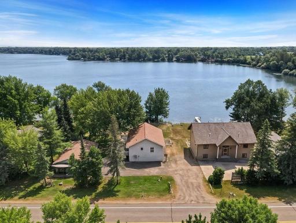
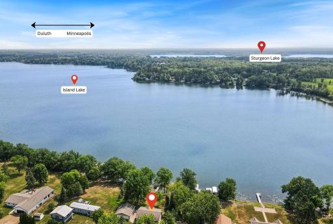
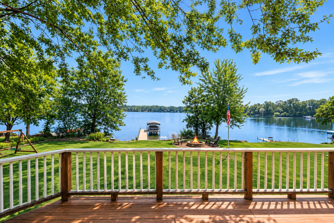
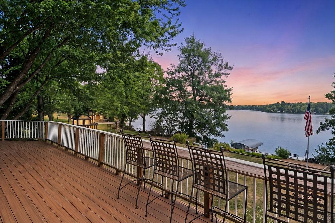
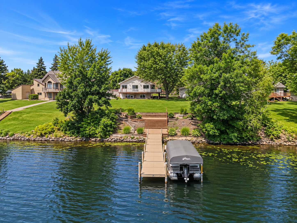
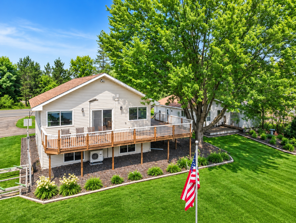
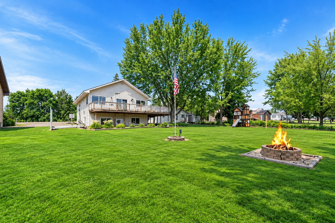
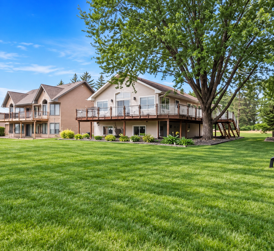
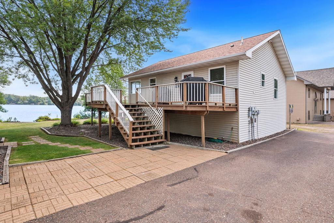
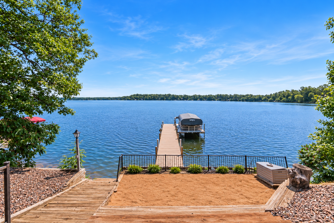
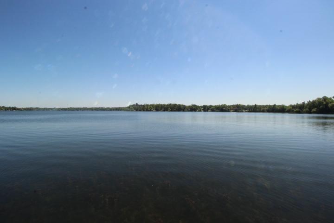
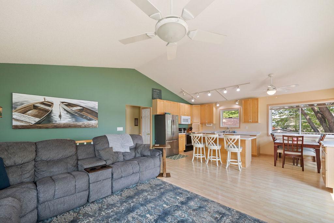
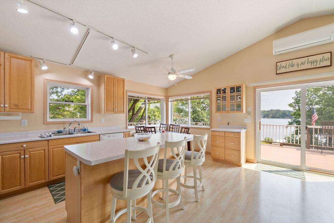
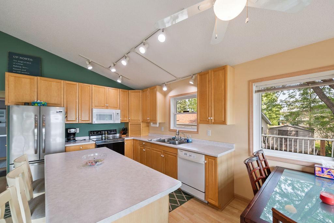
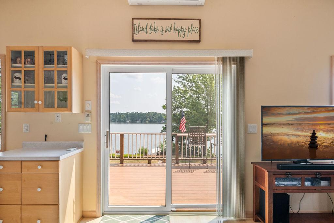
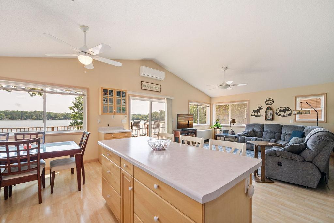
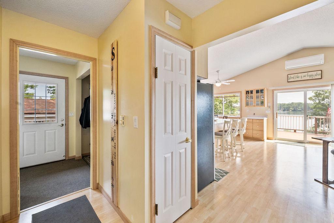
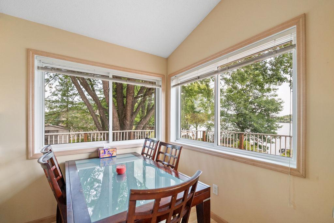
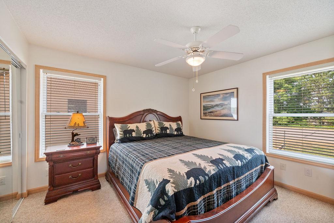
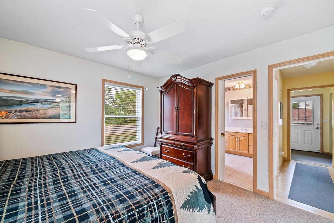
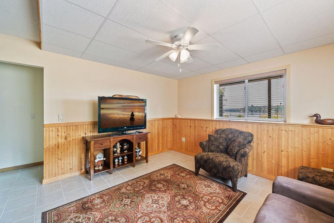
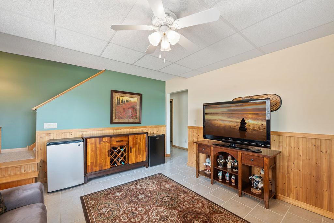
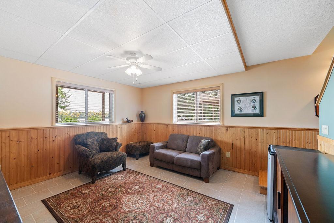
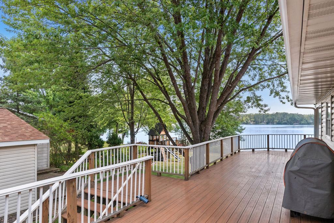
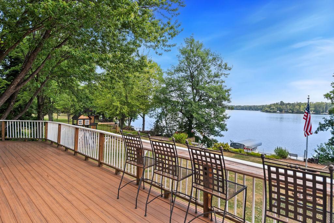
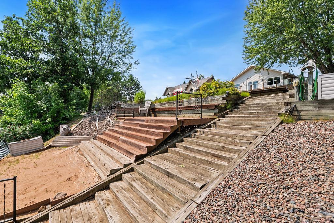
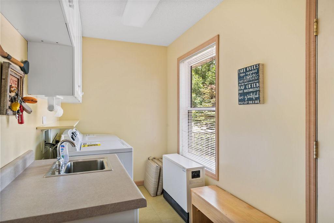
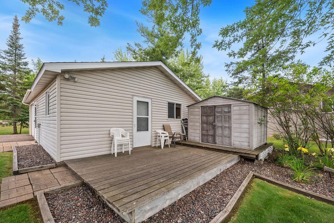
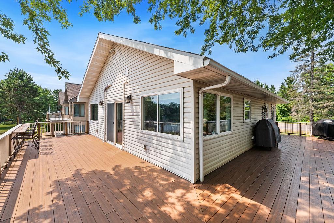
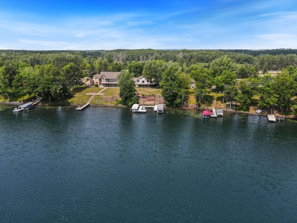
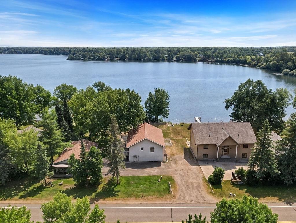
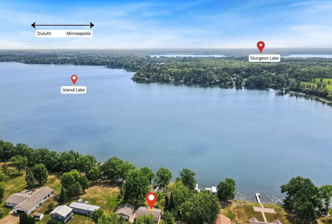
***THE SELLER IS OFFERING TO PAY FOR A 2-1 RATE BUYDOWN!***Welcome to Island Lake! This 3-bedroom, 2-bath home with 100 feet of shoreline on a scenic 527-acre lake is your perfect up-north getaway.*** Inside, an open-concept main floor captures panoramic lake views from nearly every room. The kitchen features a large center island, while the main-floor primary bedroom and laundry add everyday ease. A wall A/C unit keeps things comfortable, and the lower-level family room offers extra space to relax or entertain.*** Island Lake itself is a gem, known for walleye, northern pike, and muskie, with roughly 7 miles of wooded shoreline to explore. Whether it's fishing off the dock or swimming on a summer day, the lake delivers.*** Fall & winter area also fantastic seasons for this lake home, miles and miles of side-by-side/4-wheeler trails, hunting and ice fishing! Close now in time for the next wonderful Minnesota season! The location is an outdoor lover's dream. The Soo Line Trail system offers 200+ miles of ATV and side-by-side trails with nearby access, and both Moose Lake and Sturgeon Lake are ATV-friendly communities. Grab a bite at local favorites like Doc's Sports Bar & Grill (voted Minnesota's Best Bloody Mary, accessible right from the trails), Parker's Sandbar, Lazy Moose Grille, or Moose Lake Brewing Company.*** Nearby, enjoy Moose Lake State Park (swimming beach, hiking, and the Agate Center), the Moose Lake Golf Club, and Banning State Park's scenic Kettle River just south. Conveniently between Duluth and the Twin Cities â schedule your showing today!***
Details
Maps
Contract Information
Status: Active
Contingency: None
Current Price: 545000
Original List Price: 545000
ListPrice: 545000
List Date: 2026-09-24
Owner is an Agent?: No
Auction?: No
General Property Information
Common Wall: No
Lot Measurement: Acres
Manufactured Home?: No
Multiple PIDs?: No
New Development: No
Other Parking Spaces: 5
Road Btwn WF & Home?: No
Waterfront Frontage: 100
Waterfront YN: Yes
Year Built: 2000
Yearly/Seasonal: Yearly
Zoning: Residential-Single Family
Bedrooms: 3
Baths Total: 2
Bath Full: 1
Bath Three Quarters: 1
Main Floor Total SqFt: 952
Above Grd Total SqFt: 952
Below Grd Total SqFt: 900
Total SqFt: 1852
Total Finished Sqft: 1852.00
FireplaceYN: No
Lake/Waterfront Name: Island
Style: (SF) Single Family
Foundation Size: 952
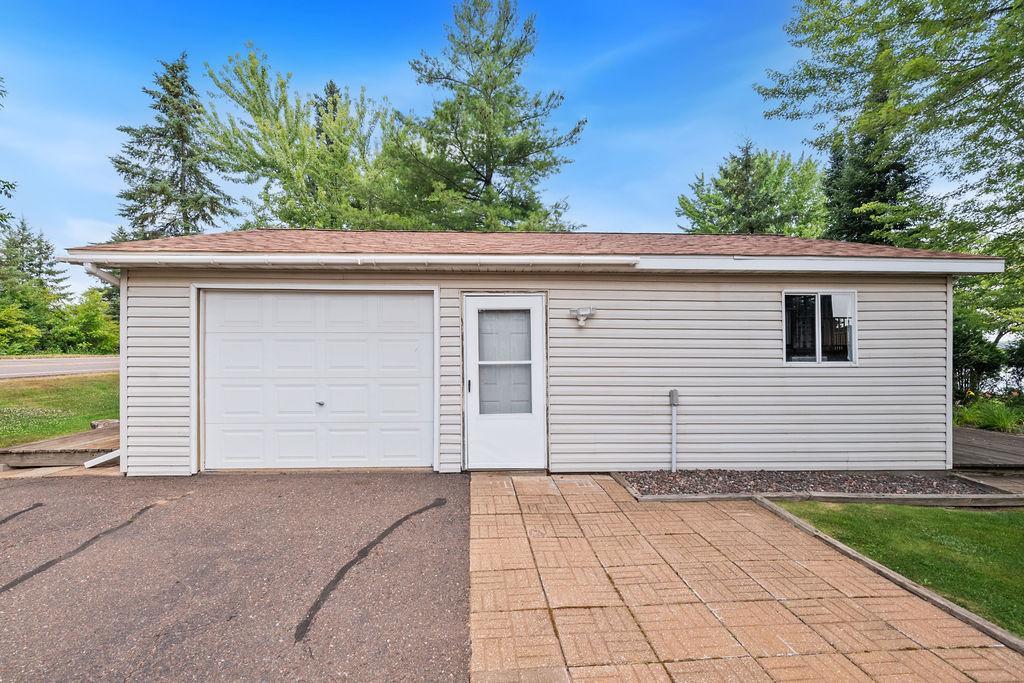
Garage Stalls: 1
Lot Dimensions: 102x163x100x169
Acres: 0.38
Assessment Pending: No
Location Tax and Other Information
House Number: 92254
Street Direction Prefix: E
Street Name: Frontage
Street Suffix: Road
Postal City: Sturgeon Lake
County: Pine
State: MN
Zip Code: 55783
Complex/Dev/Subdivision: Sunrise Bay
Assessments
Tax With Assessments: 2766
Building Information
Finished SqFt Above Ground: 952
Finished SqFt Below Ground: 900
Elevation Highpoint to Waterfront Feet
Elevation Highpoint Waterfront Feet: 0-4
Lake Details
Lake Acres: 526
Lake Depth: 42
Lease Details
Land Leased: Not Applicable
Lock Box Type
Lock Box Source: MAAR
Miscellaneous Information
DP Resource: Yes
Homestead: No
Ownership
Fractional Ownership: No
Parking Characteristics
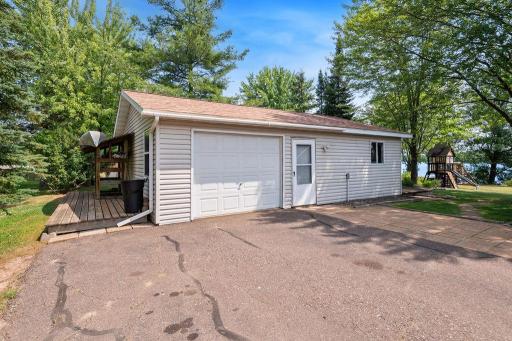
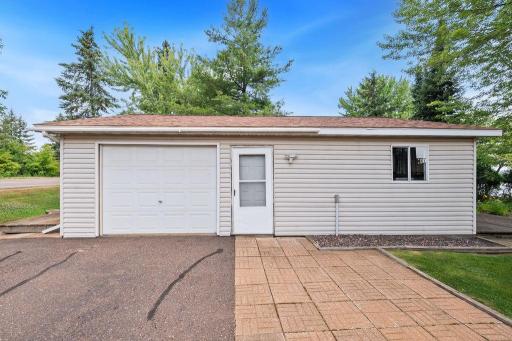
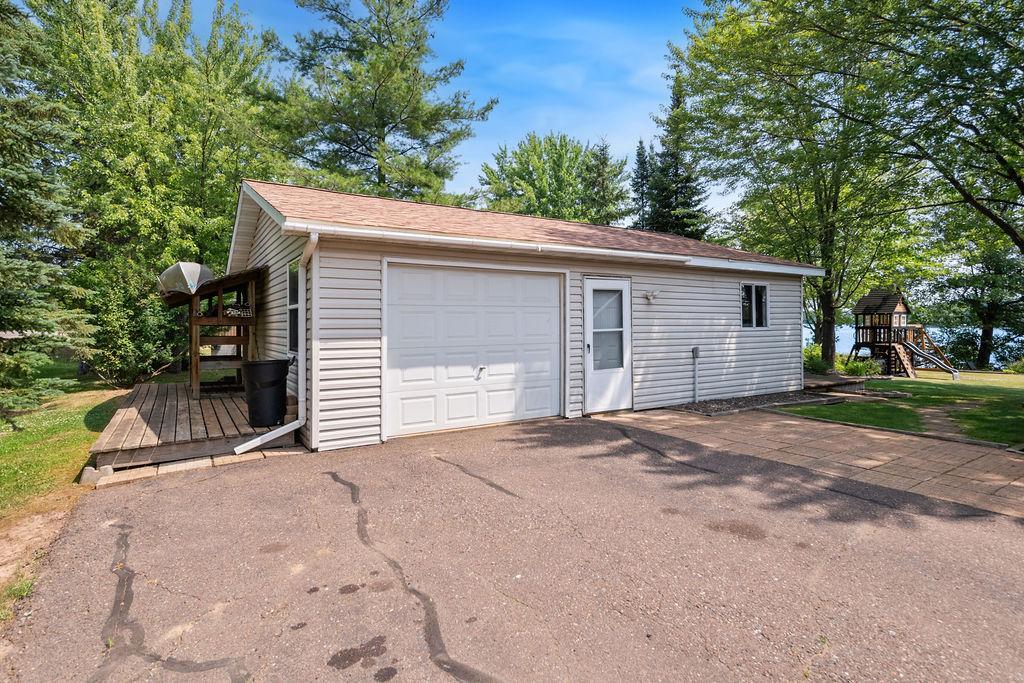
Garage Dimensions: 20x23
Garage Square Feet: 460
Public Survey Info
Range#: 19
Section#: 8
Township#: 45
Property Features
Accessible: None
Air Conditioning: Ductless
Amenities Unit: Ceiling Fan(s); Deck; Dock; Kitchen Center Island; Kitchen Window; Main Floor Primary Bedroom; Natural Woodwork; Panoramic View; Vaulted Ceiling(s); Washer/Dryer Hookup
Appliances: Dishwasher; Dryer; Microwave; Range; Refrigerator; Washer
Assumable Loan: Not Assumable
Basement: Concrete Block; Drain Tiled; Egress Windows; Full; Sump Pump
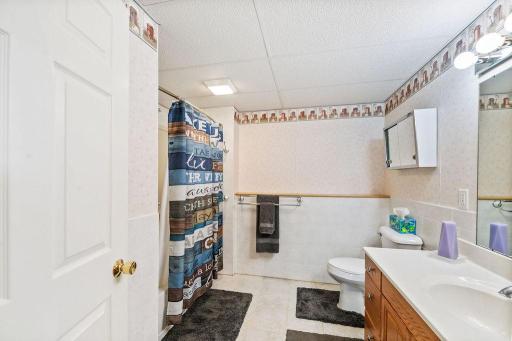
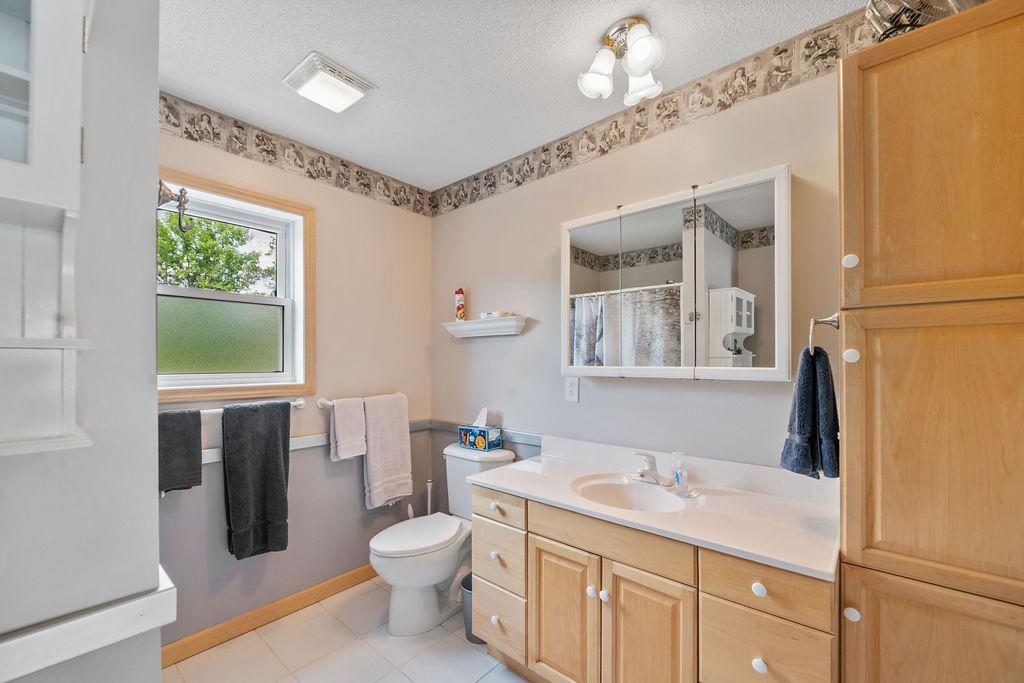
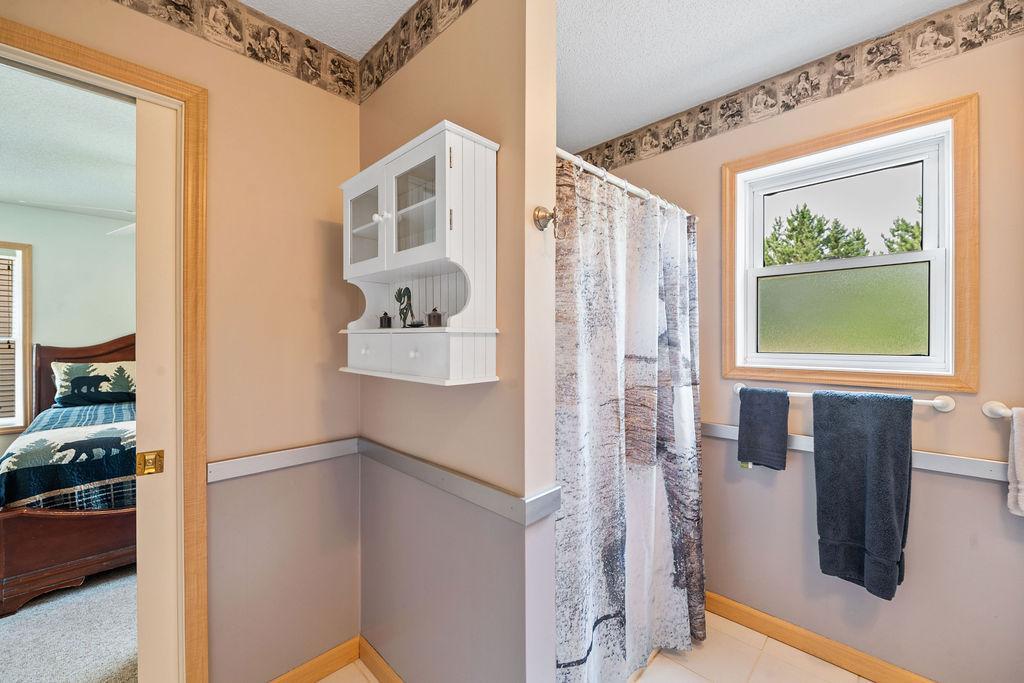
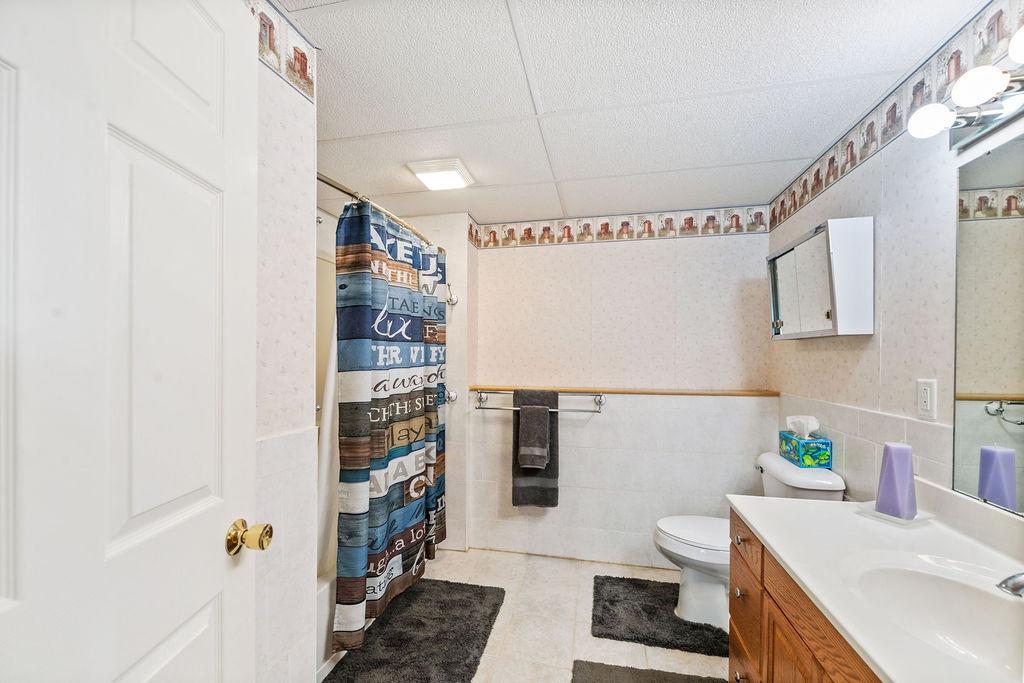
Bath Description: Main Floor Full Bath; 3/4 Basement
Construction Materials: Block
Construction Status: Previously Owned
Dining Room Description: Kitchen/Dining Room
Elevation Highpoint to Waterfront Slope: Level
Existing Financing: Conventional
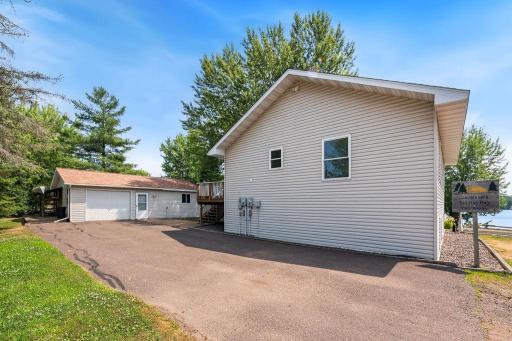
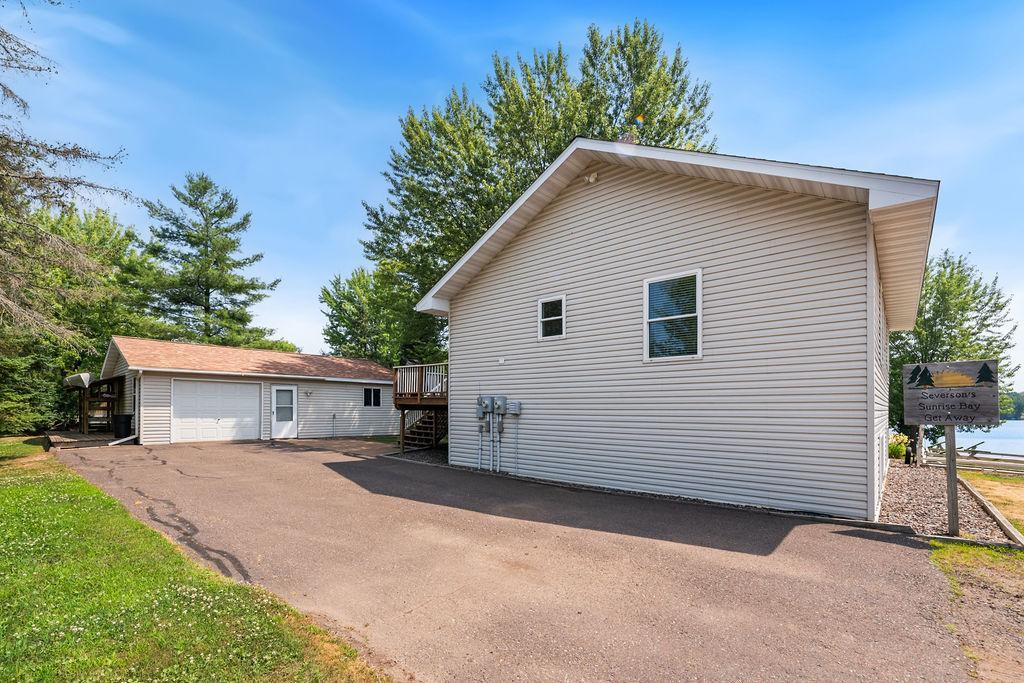
Exterior: Vinyl
Family Room Characteristics: Lower Level
Fencing: None
Foundation: Concrete Block
Fuel: Electric
Heating: Dual Fuel/Off Peak; In-Floor Heating; Radiator
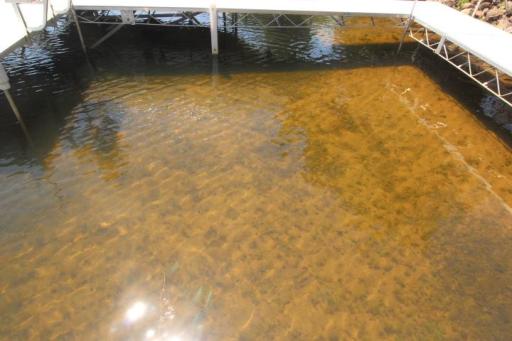
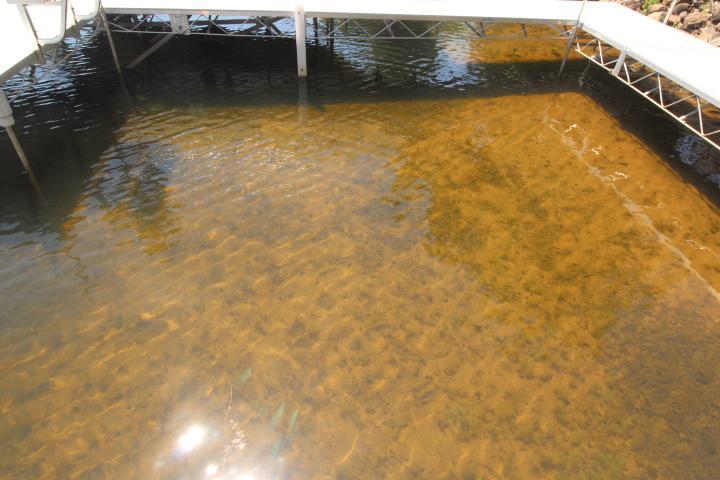
Lake Details: Gravel; Sand
Laundry: Main Level
Lock Box Type: Supra
Lot Description: Accessible Shoreline
Outbuildings: Additional Garage
Parking Characteristics: Garage Door Opener; Insulated Garage; Paved Lot
Pool Description: None
Road Frontage: County Road; Paved Streets
Road Responsibility: Public Maintained Road
Roof: Age 8 Years or Less
Sellers Terms: Cash; Conventional; FHA; Rural Development; VA
Sewer: Holding Tank; Private Sewer
Special Search: Main Floor Bedroom; Main Floor Laundry; Main Floor Primary
Stories: One
Water: Drilled; Well
Waterfront Type: Lake Front
Waterfront View: Lake; Panoramic; East
Room Information
| Room Name | Dimensions | Level |
| Deck | 39x11 | Main |
| Deck | 35x11 | Main |
| Dining Room | 06x10 | Main |
| Family Room | 13x13 | Lower |
| First (1st) Bedroom | 11x18 | Main |
| Laundry | 6x8 | Main |
| Living Room | 18x17 | Main |
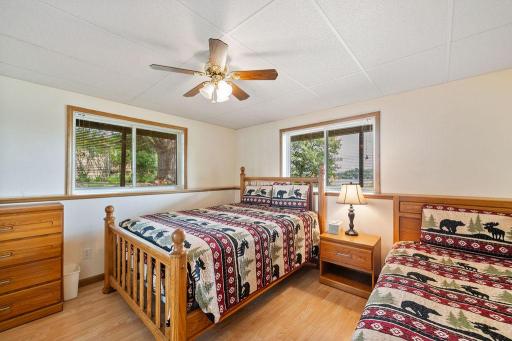
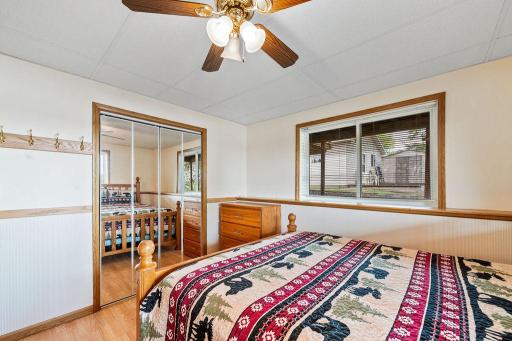
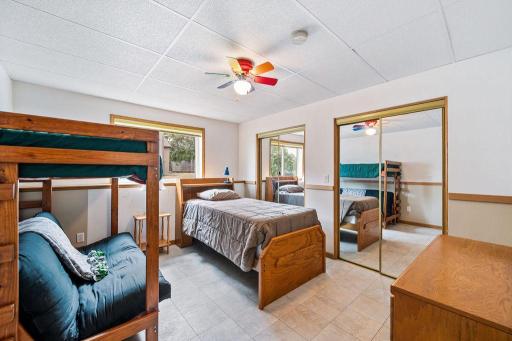
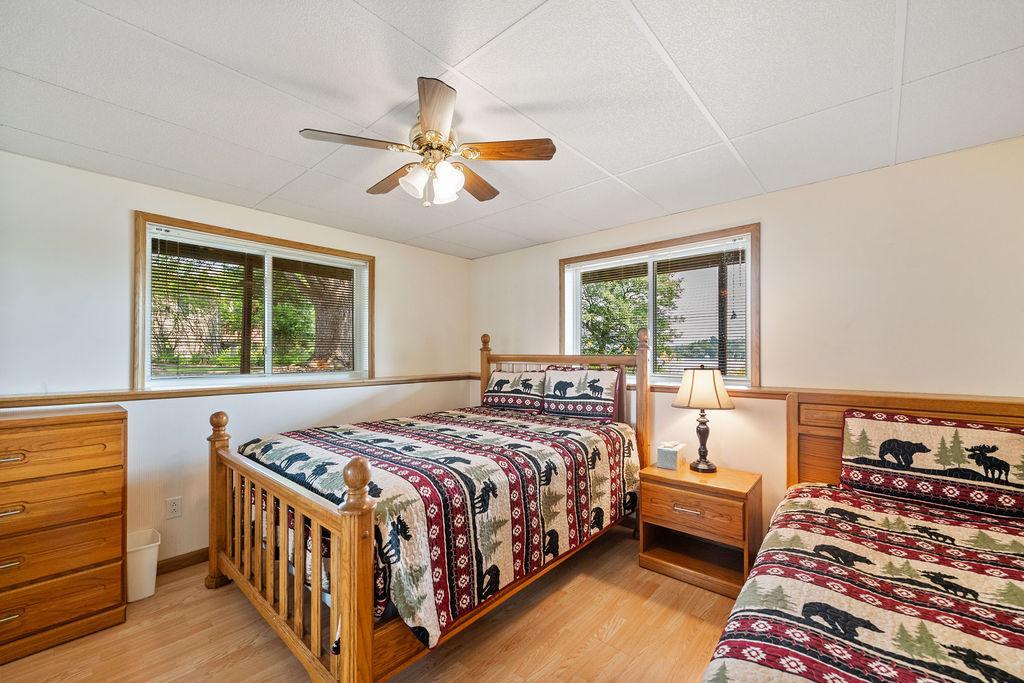
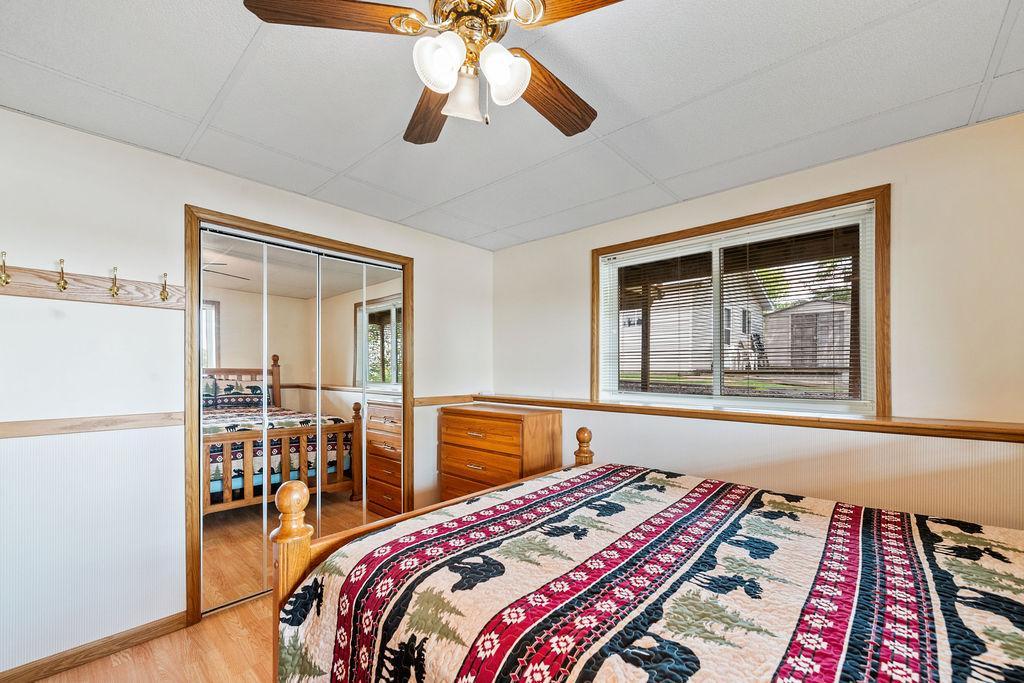
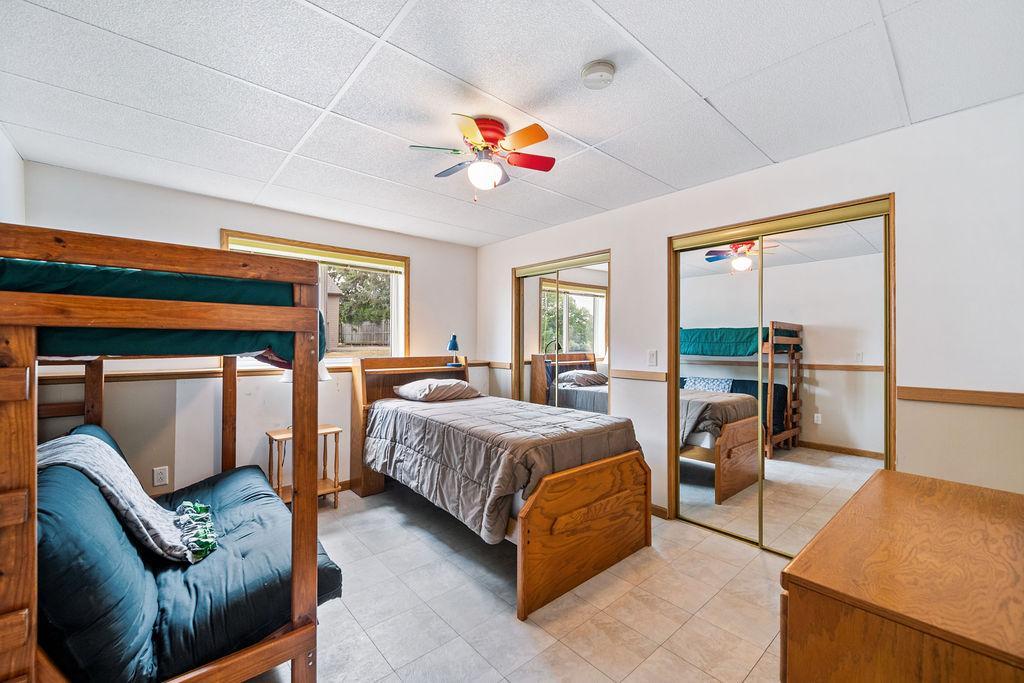
| Second (2nd) Bedroom | 12x12 | Lower |
| Third (3rd) Bedroom | 13x12 | Lower |
Listing Office: Keller Williams Classic Rlty NW
Last Updated: October - 09 - 2026

The data relating to real estate for sale on this web site comes in part from the Broker Reciprocity SM Program of the Regional Multiple Listing Service of Minnesota, Inc. The information provided is deemed reliable but not guaranteed. Properties subject to prior sale, change or withdrawal. ©2026 Regional Multiple Listing Service of Minnesota, Inc All rights reserved.
Saturday 10th of October 2026 03:54 AM

218-998-4400
Mohagen Real Estate


Let's Connect

Mohagen Real Estate
sue@MohagenRealEstate.com
Office: 218-998-4400
Cell: 218-731-7376

Mohagen Real Estate is licensed in the State of Minnesota