923 N 5th Street, Mankato, MN 56001 (MLS# 7136927)
$245,000
Mankato, MN 56001
MLS# 7136927
3 beds | 4 baths | 2567 sqft

1 / 33


Property Description
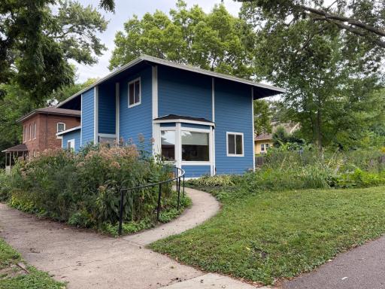
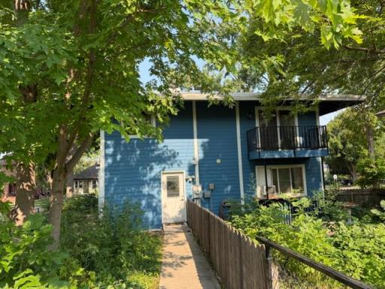
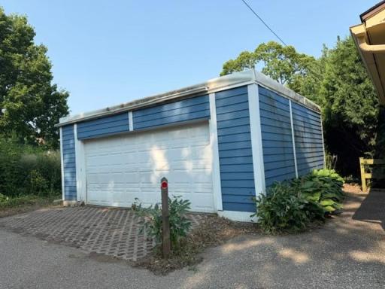
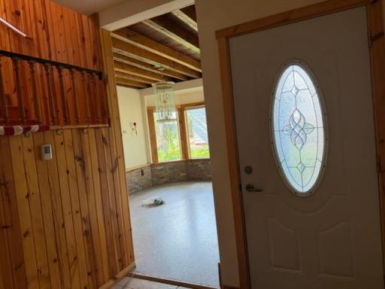
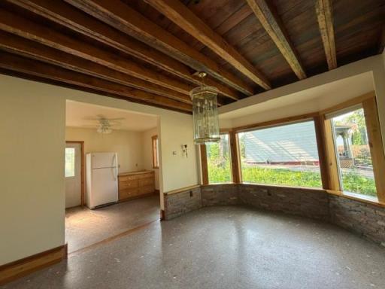
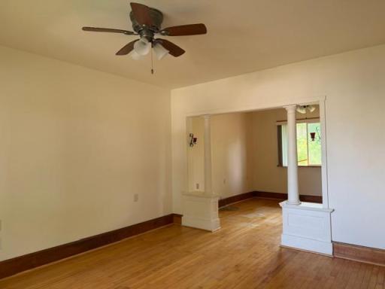
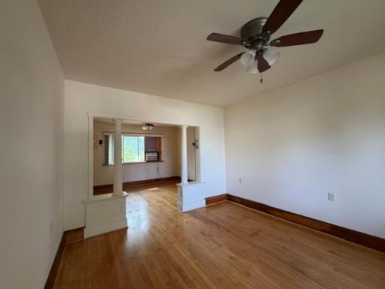
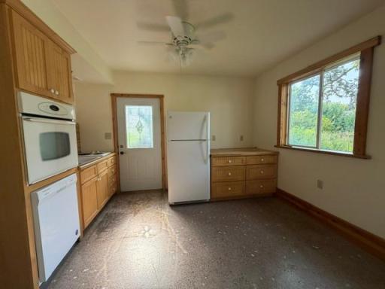
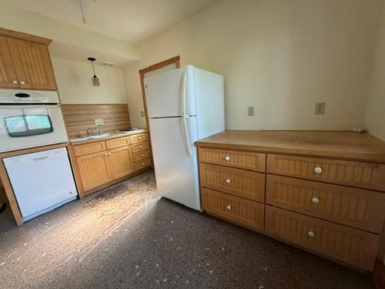
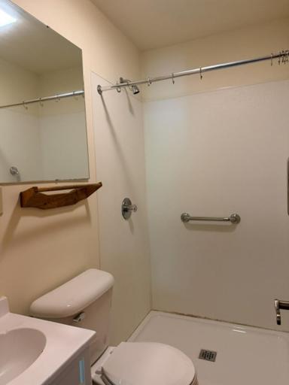
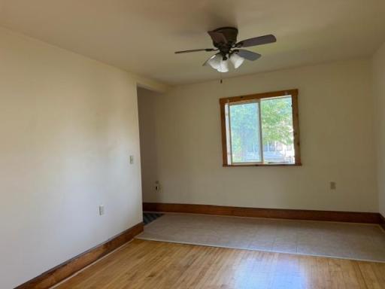
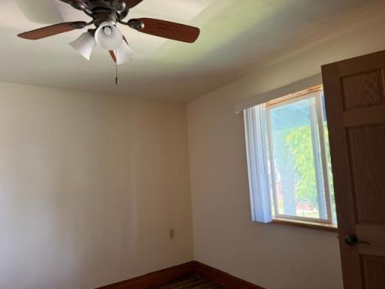
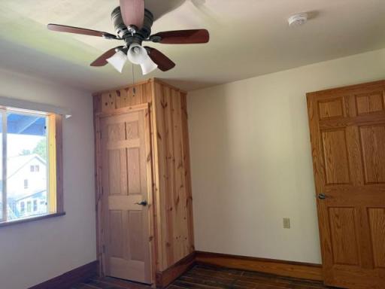
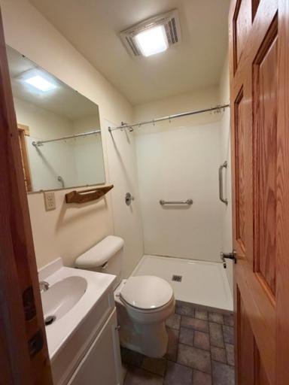
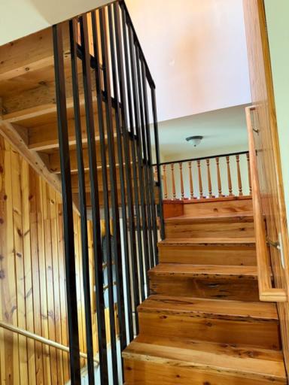
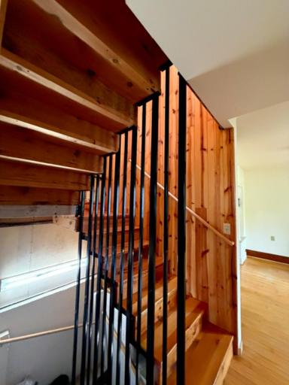
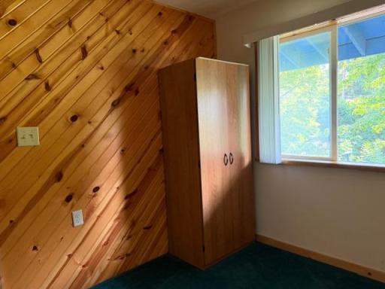
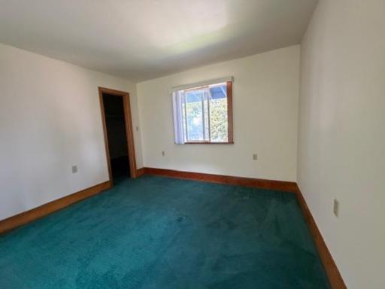
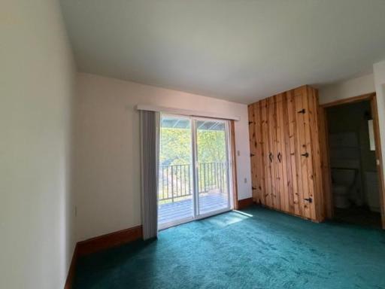
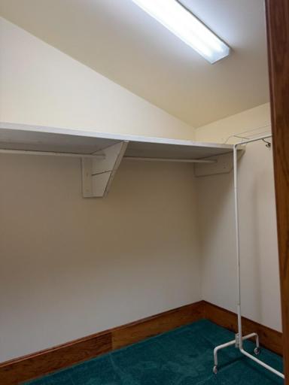
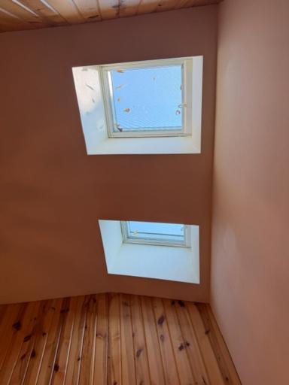
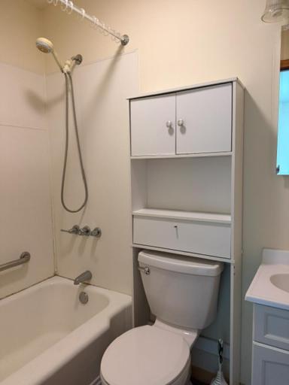
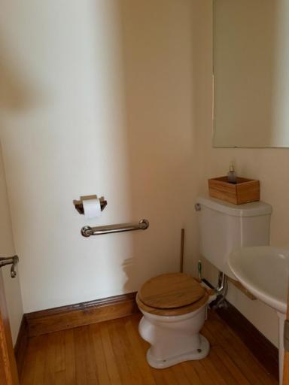
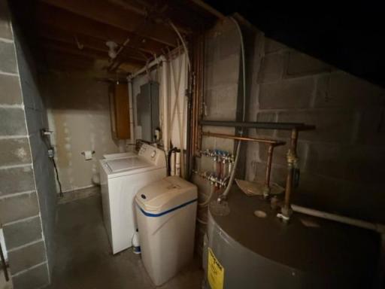
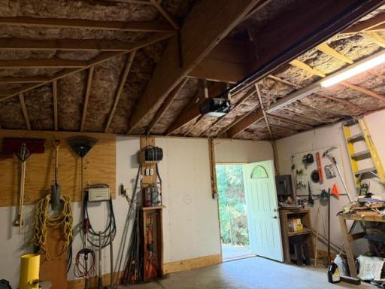
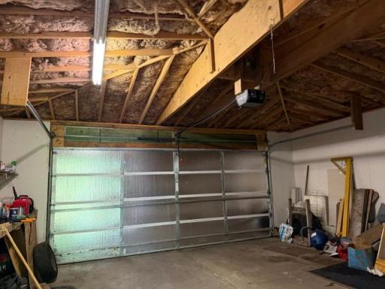
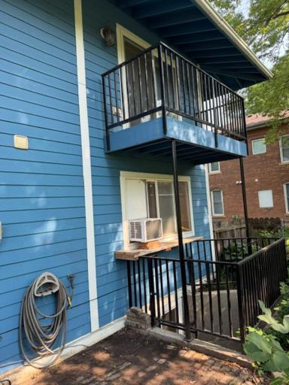
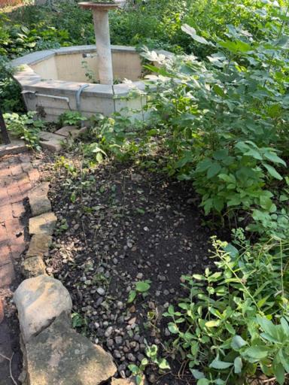
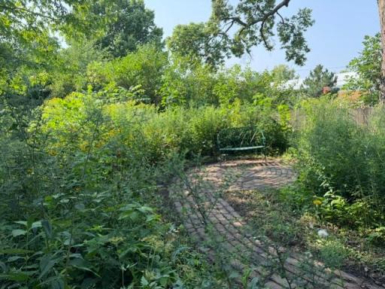
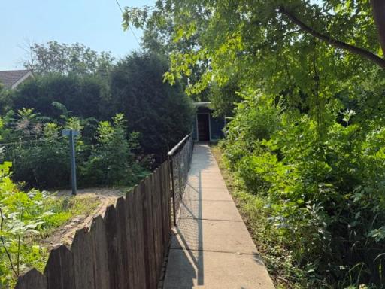
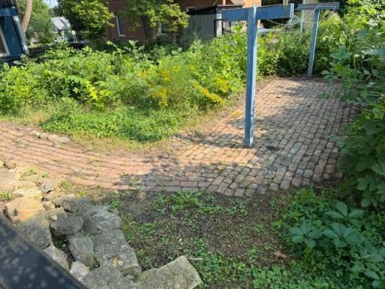
Beautiful 2 story, 3 bedroom, 4 bath home blends original character with everything rebuilt and restored from the footings to the roof in 2013-2017. The entire home has new dry wall, original hardwood floors and trim. Main floor includes large living room with an extra room for library or den. Open stairway, eat-in kitchen with soft close cabinetry, formal dining room with exposed beams and brick accents, heated floor and bump out window with deep ledge. Upstairs are 3bedrooms and 2 bathrooms, the skylight in the hall offers much natural light. The primary bedroom has its own private bath and large closet plus cedar closet. There is a balcony to step out on and overlook the natural backyard with mature trees, cobblestone paths, peonies, hosta and many perennials. All the windows were replaced, 6panel oak doors, ceiling fans and light fixtures. 200 AMP updated electric, updated plumbing, and fully insulated throughout. The partial basement floor is 6" concrete heated floor and sheet-rocked with egress window installed. The 2 stall garage was built in 2016 with 2x10 construction, 4" concrete floor and insulated, bench is included. The garage and home has durable fiber cement siding and roof consists of TPO (Thermal Plastic Polyolefin) membrane. The backyard has a concrete natural fish pond. Schedule your private tour today.
Details
Maps
Contract Information
Status: Active
Contingency: None
Current Price: 245000
Original List Price: 245000
ListPrice: 245000
List Date: 2026-09-01
Owner is an Agent?: No
Auction?: No
General Property Information
Common Wall: No
Lot Measurement: Acres
Manufactured Home?: No
Multiple PIDs?: No
New Development: No
Waterfront YN: No
Year Built: 1888
Yearly/Seasonal: Yearly
Zoning: Residential-Single Family
Bedrooms: 3
Baths Total: 4
Bath Full: 1
Bath Three Quarters: 1
Bath Half: 2
Main Floor Total SqFt: 890
Above Grd Total SqFt: 1780
Below Grd Total SqFt: 787
Total SqFt: 2567
Total Finished Sqft: 1910.00
FireplaceYN: No
Style: (SF) Single Family
Foundation Size: 787
Garage Stalls: 2
Lot Dimensions: irregular
Acres: 0.19
Assessment Pending: No
Location Tax and Other Information
House Number: 923
Street Direction Prefix: N
Street Name: 5th
Street Suffix: Street
Postal City: Mankato
County: Blue Earth
State: MN
Zip Code: 56001
Complex/Dev/Subdivision: Waite & Roelofsons Add
Assessments
Assessment Balance: 20
Tax With Assessments: 3084
Building Information
Finished SqFt Above Ground: 1780
Finished SqFt Below Ground: 130
Lease Details
Land Leased: Not Applicable
Lock Box Type
Lock Box Source: RASM
Miscellaneous Information
DP Resource: Yes
Homestead: Yes
Ownership
Fractional Ownership: No
Parking Characteristics
Garage Dimensions: 20x23
Garage Square Feet: 460
Property Features
Accessible: Grab Bars In Bathroom
Air Conditioning: Window Unit(s)
Amenities Unit: Ceiling Fan(s); Natural Woodwork; Skylight; Walk-In Closet; Washer/Dryer Hookup
Appliances: Dishwasher; Dryer; Microwave; Range
Basement: Crawl Space; Drainage System; Egress Windows; Partial; Partially Finished; Sump Pump
Bath Description: Main Floor 1/2 Bath; Private Primary; 1/2 Basement
Construction Status: Previously Owned
Dining Room Description: Eat In Kitchen; Separate/Formal Dining Room
Exterior: Fiber Board
Foundation: Concrete Block
Fuel: Electric
Heating: Baseboard; In-Floor Heating
Lock Box Type: Supra
Outbuildings: Additional Garage
Road Frontage: City Street
Roof: Rubber
Sellers Terms: Cash; Conventional; FHA; VA
Sewer: City Sewer/Connected
Special Search: 3 BR on One Level
Stories: Two
Water: City Water/Connected
Room Information
| Room Name | Dimensions | Level |
| Bathroom | Main | |
| Bathroom | Upper | |
| Bathroom | Upper | |
| Bathroom | Lower | |
| Dining Room | 14.5x11.9 | Main |
| Family Room | 12.6x11.3 | Main |
| First (1st) Bedroom | 22x11.4 | Upper |
| Foyer | 7.6x6.6 | Main |
| Kitchen | 12.6x10 | Main |
| Living Room | 14x11.3 | Main |
| Other | 12x10.8 | Lower |
| Second (2nd) Bedroom | 12.4x11.4 | Upper |
| Third (3rd) Bedroom | 10x8.6 | Upper |
Listing Office: True Real Estate
Last Updated: October - 10 - 2026

The data relating to real estate for sale on this web site comes in part from the Broker Reciprocity SM Program of the Regional Multiple Listing Service of Minnesota, Inc. The information provided is deemed reliable but not guaranteed. Properties subject to prior sale, change or withdrawal. ©2026 Regional Multiple Listing Service of Minnesota, Inc All rights reserved.
Monday 12th of October 2026 01:21 AM

218-998-4400
Mohagen Real Estate


Let's Connect

Mohagen Real Estate
sue@MohagenRealEstate.com
Office: 218-998-4400
Cell: 218-731-7376

Mohagen Real Estate is licensed in the State of Minnesota