9231 Lighthouse Lane, Saint Paul, MN 55129 (MLS# 7084722)
$564,900
Saint Paul, MN 55129
MLS# 7084722
4 beds | 4 baths | 3260 sqft
1 / 52
Property Description
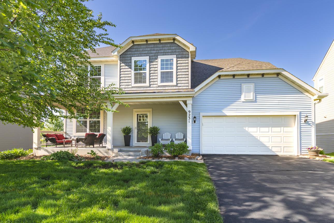
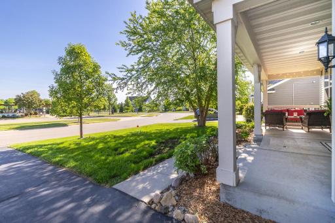
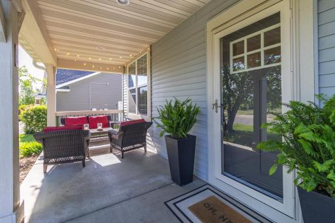
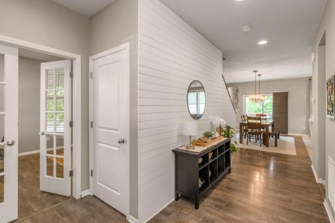
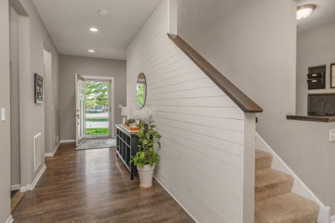
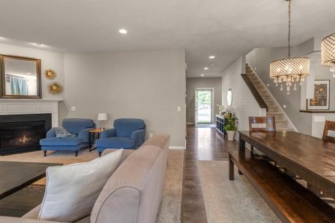
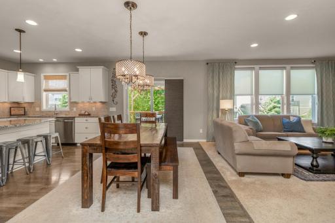
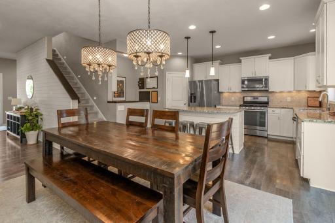
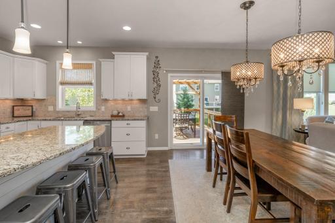
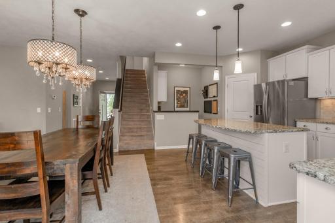
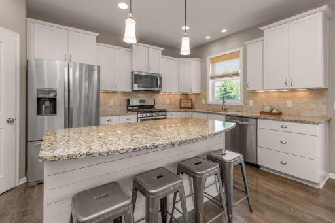
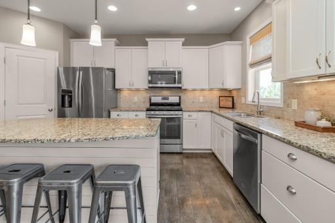
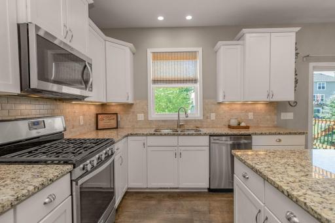
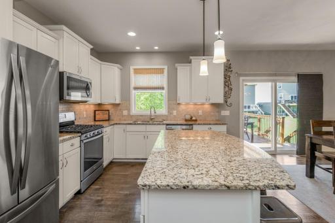
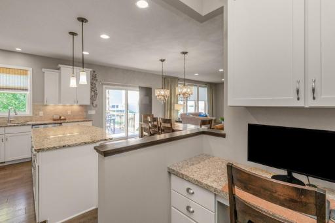
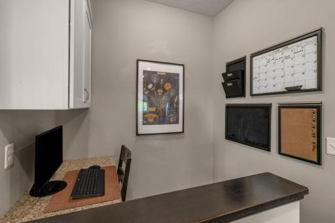
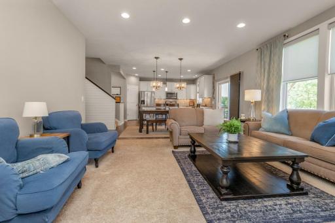
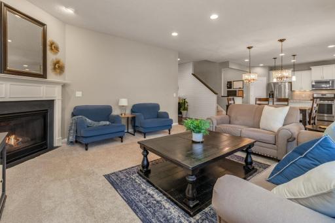
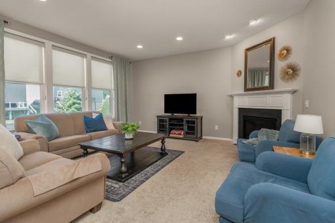
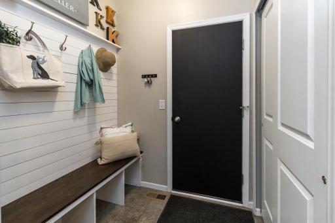
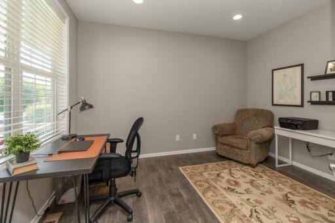
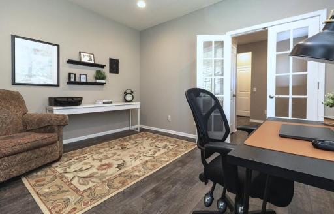
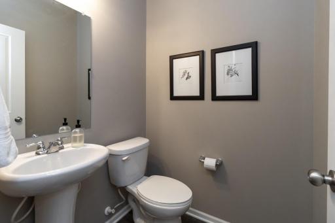
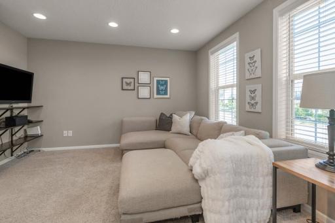
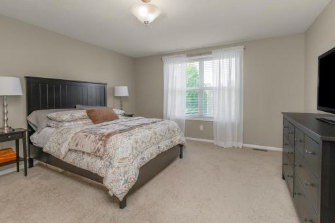
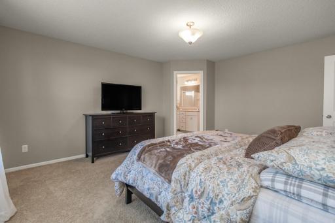
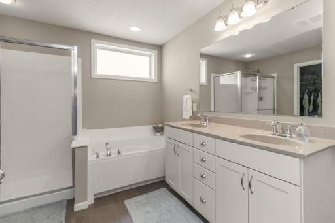
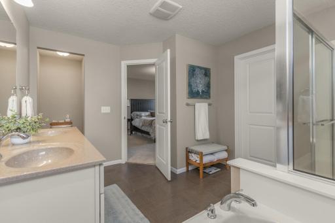
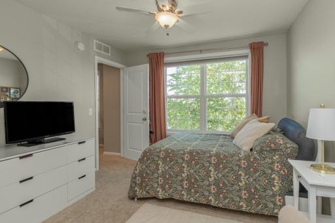
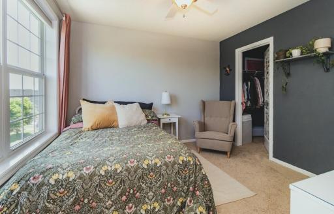
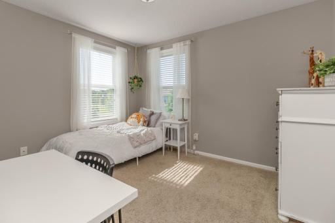
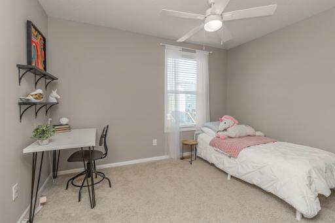
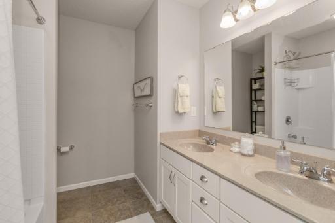
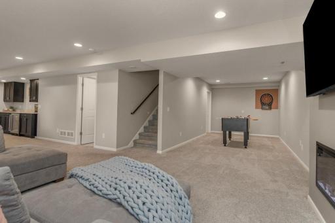
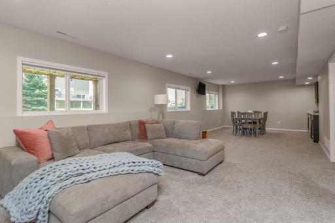
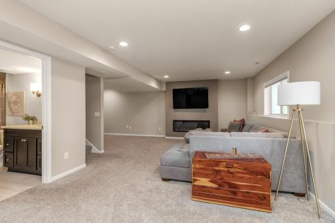
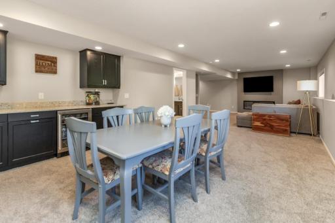
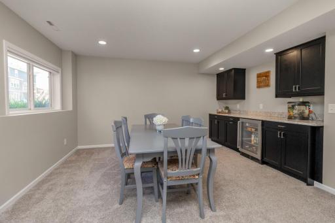
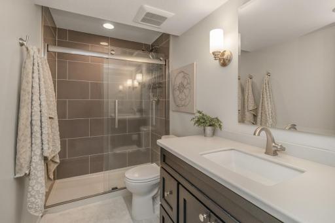
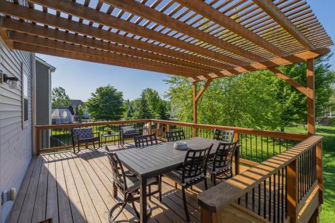
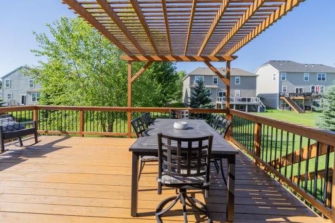
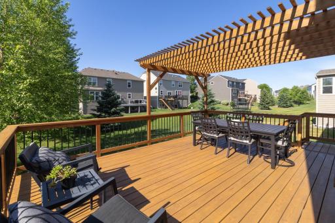
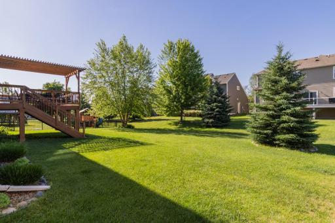
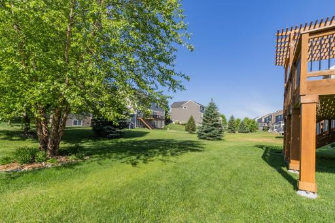
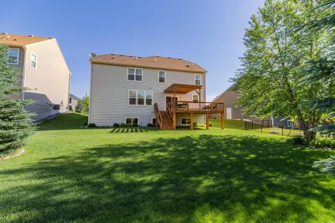
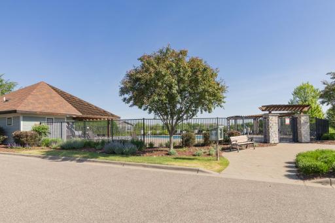
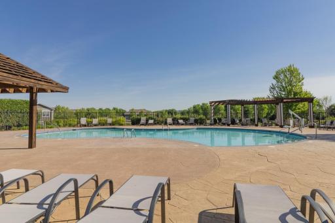
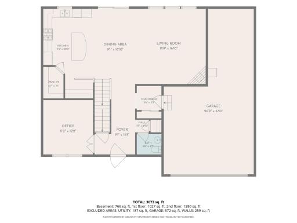
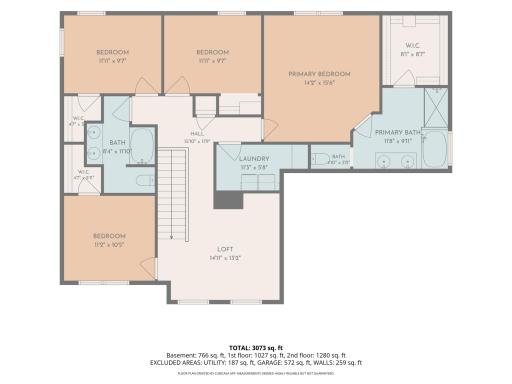
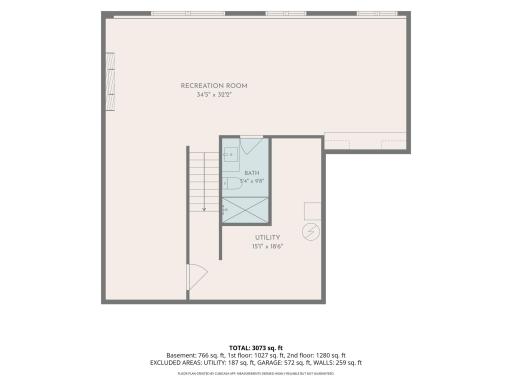
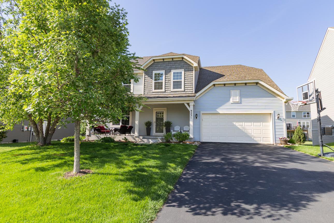
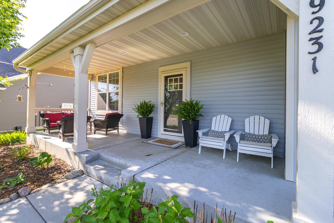
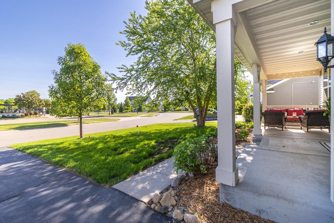
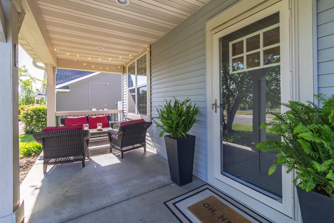
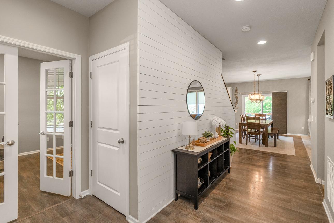
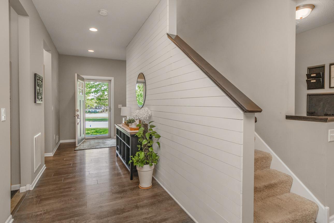
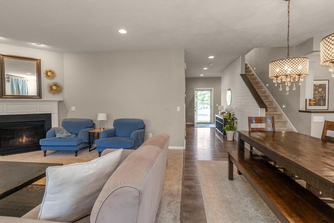
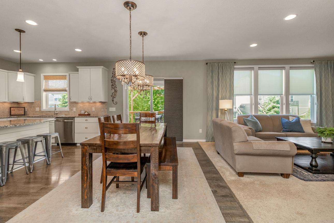
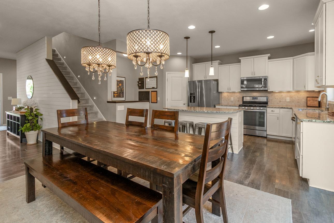
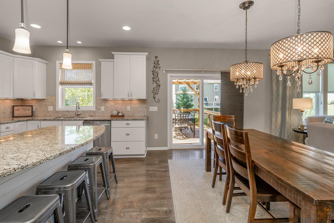
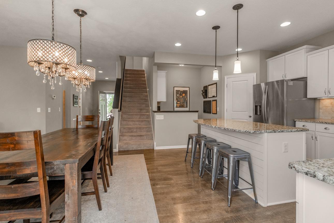
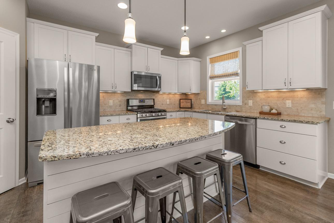
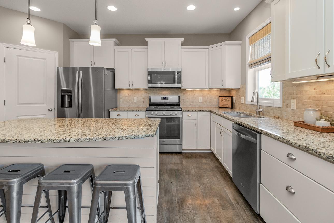
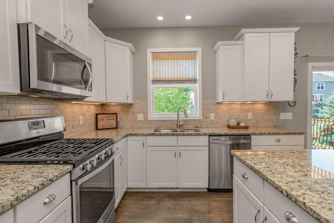
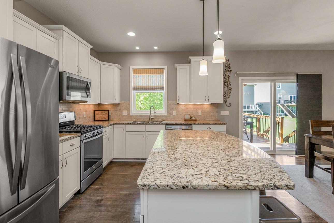
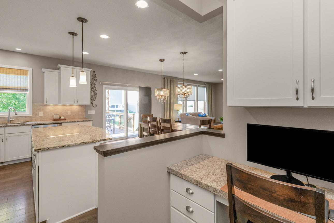
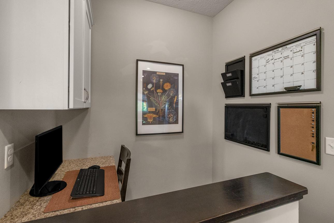
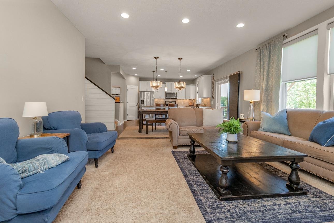
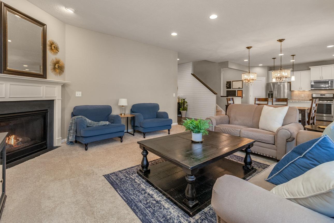
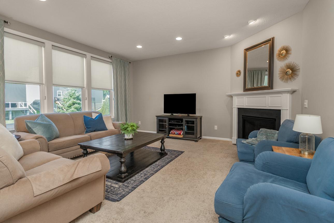
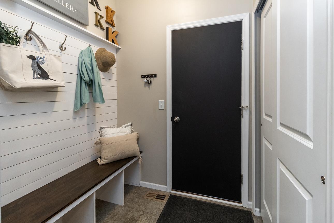
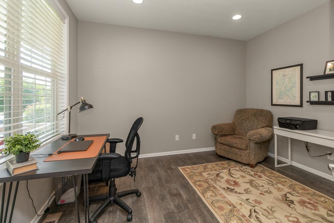
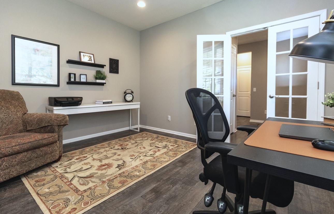
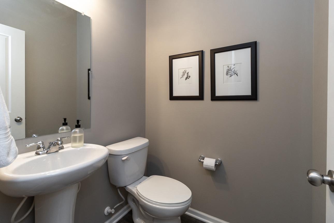
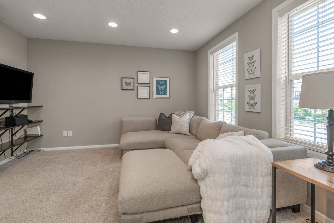
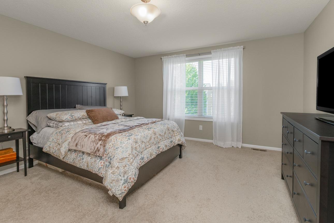
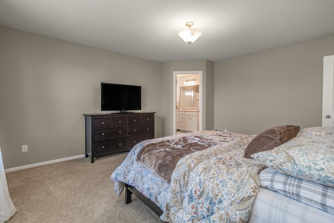
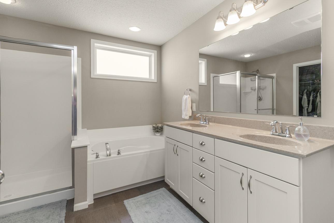
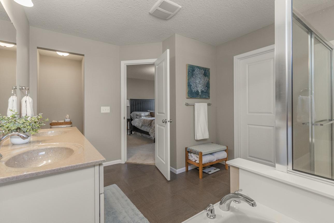
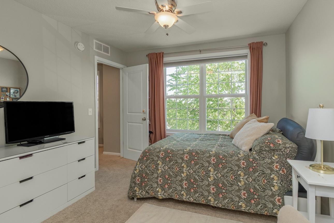
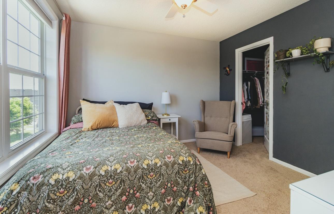
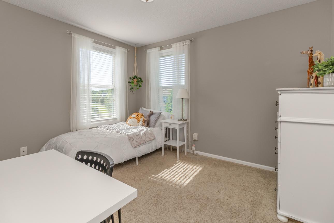
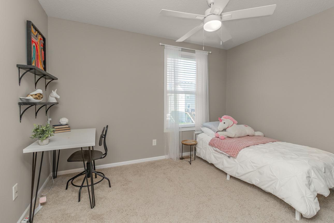
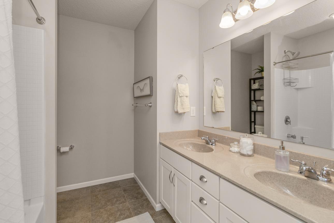
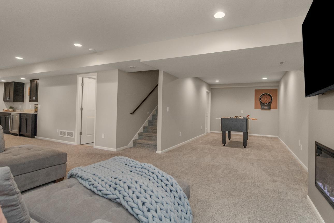
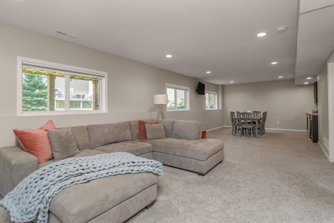
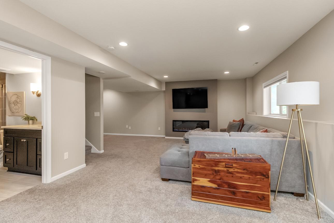
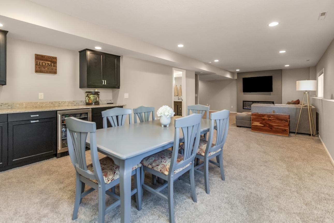
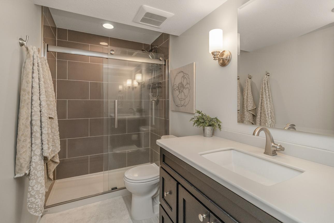
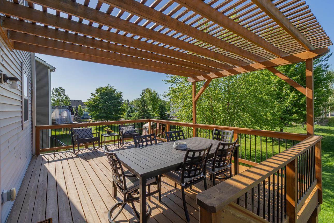
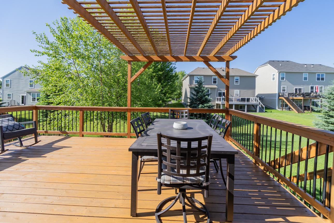
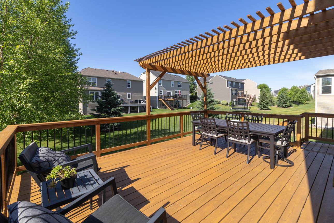
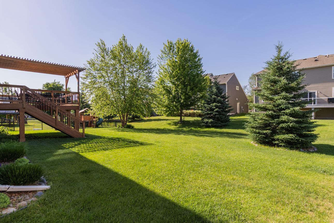
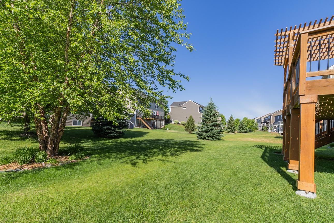
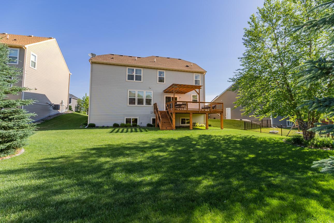
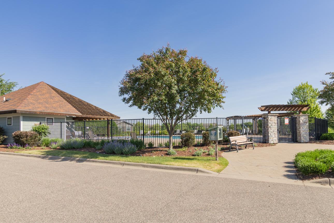
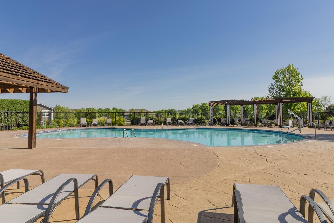
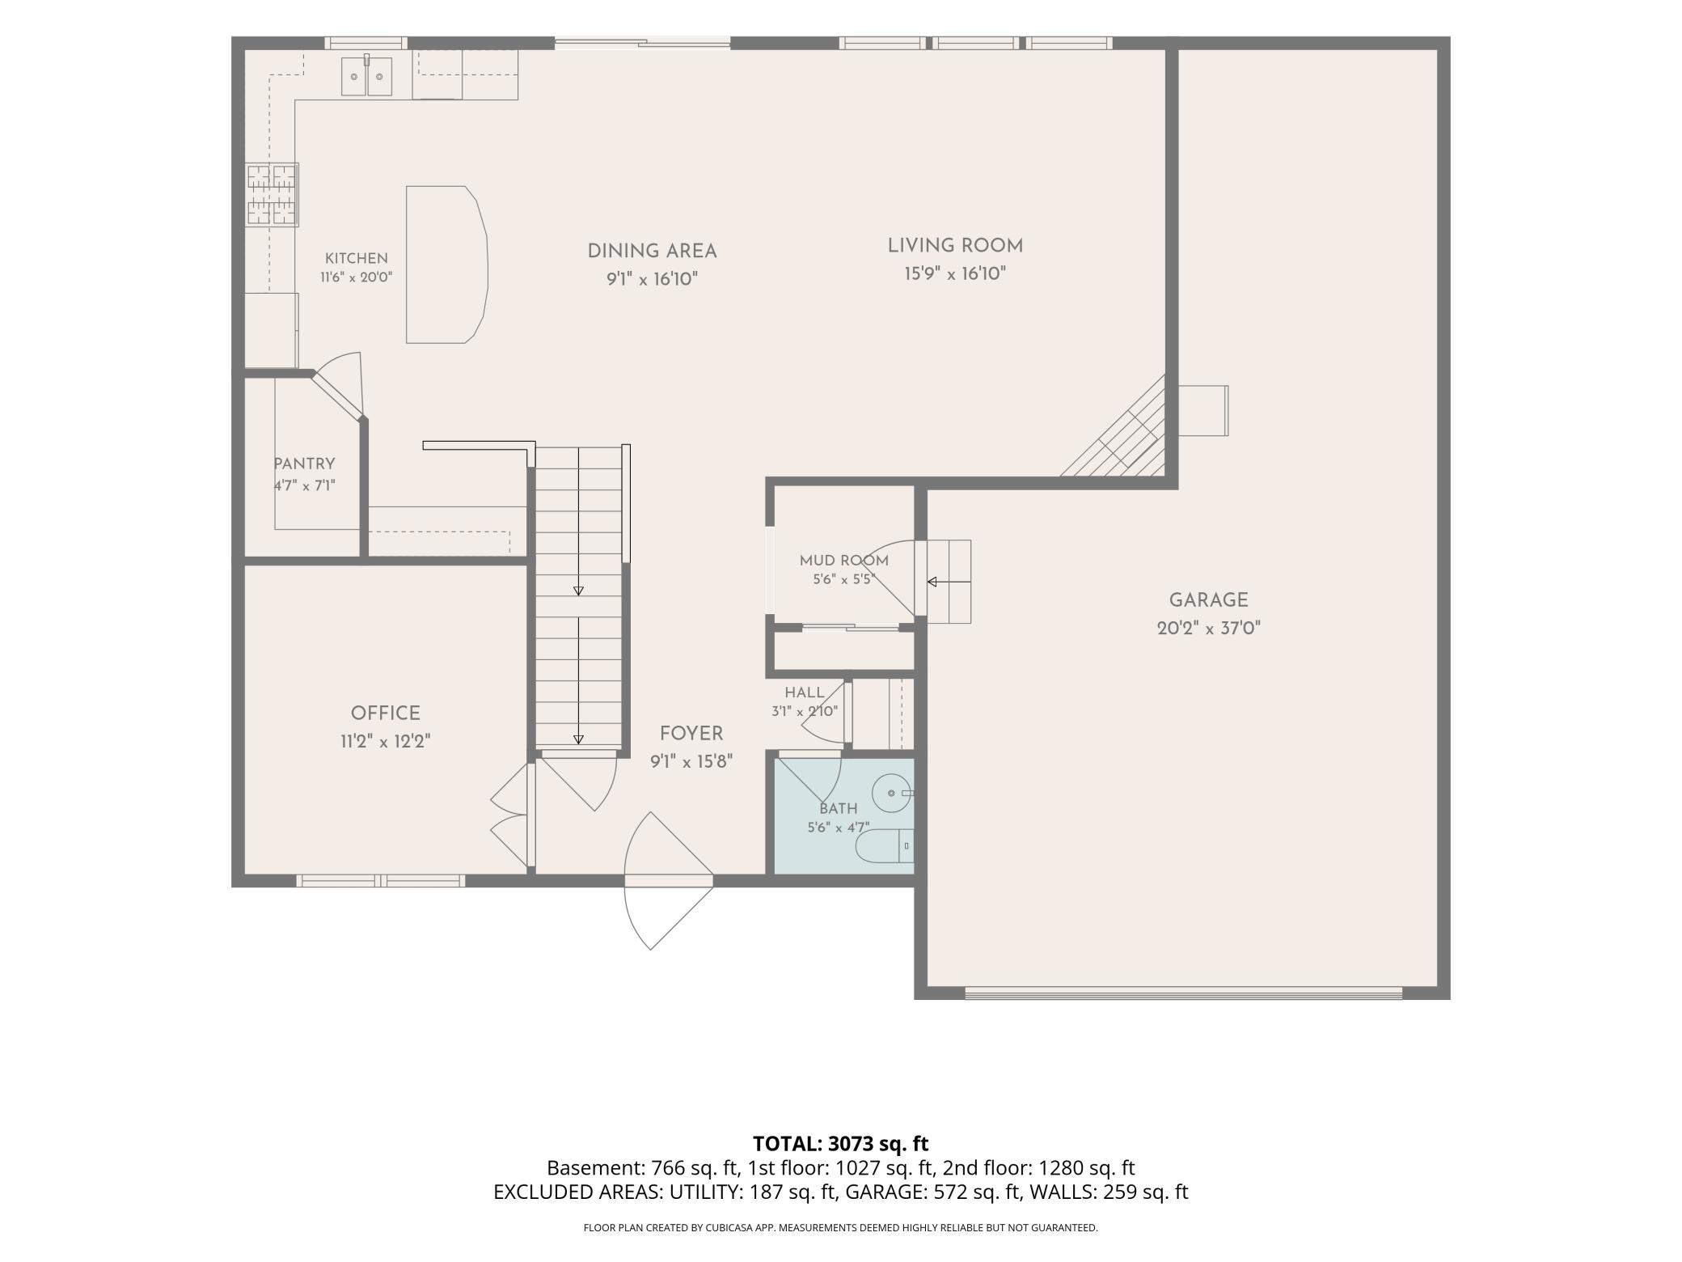
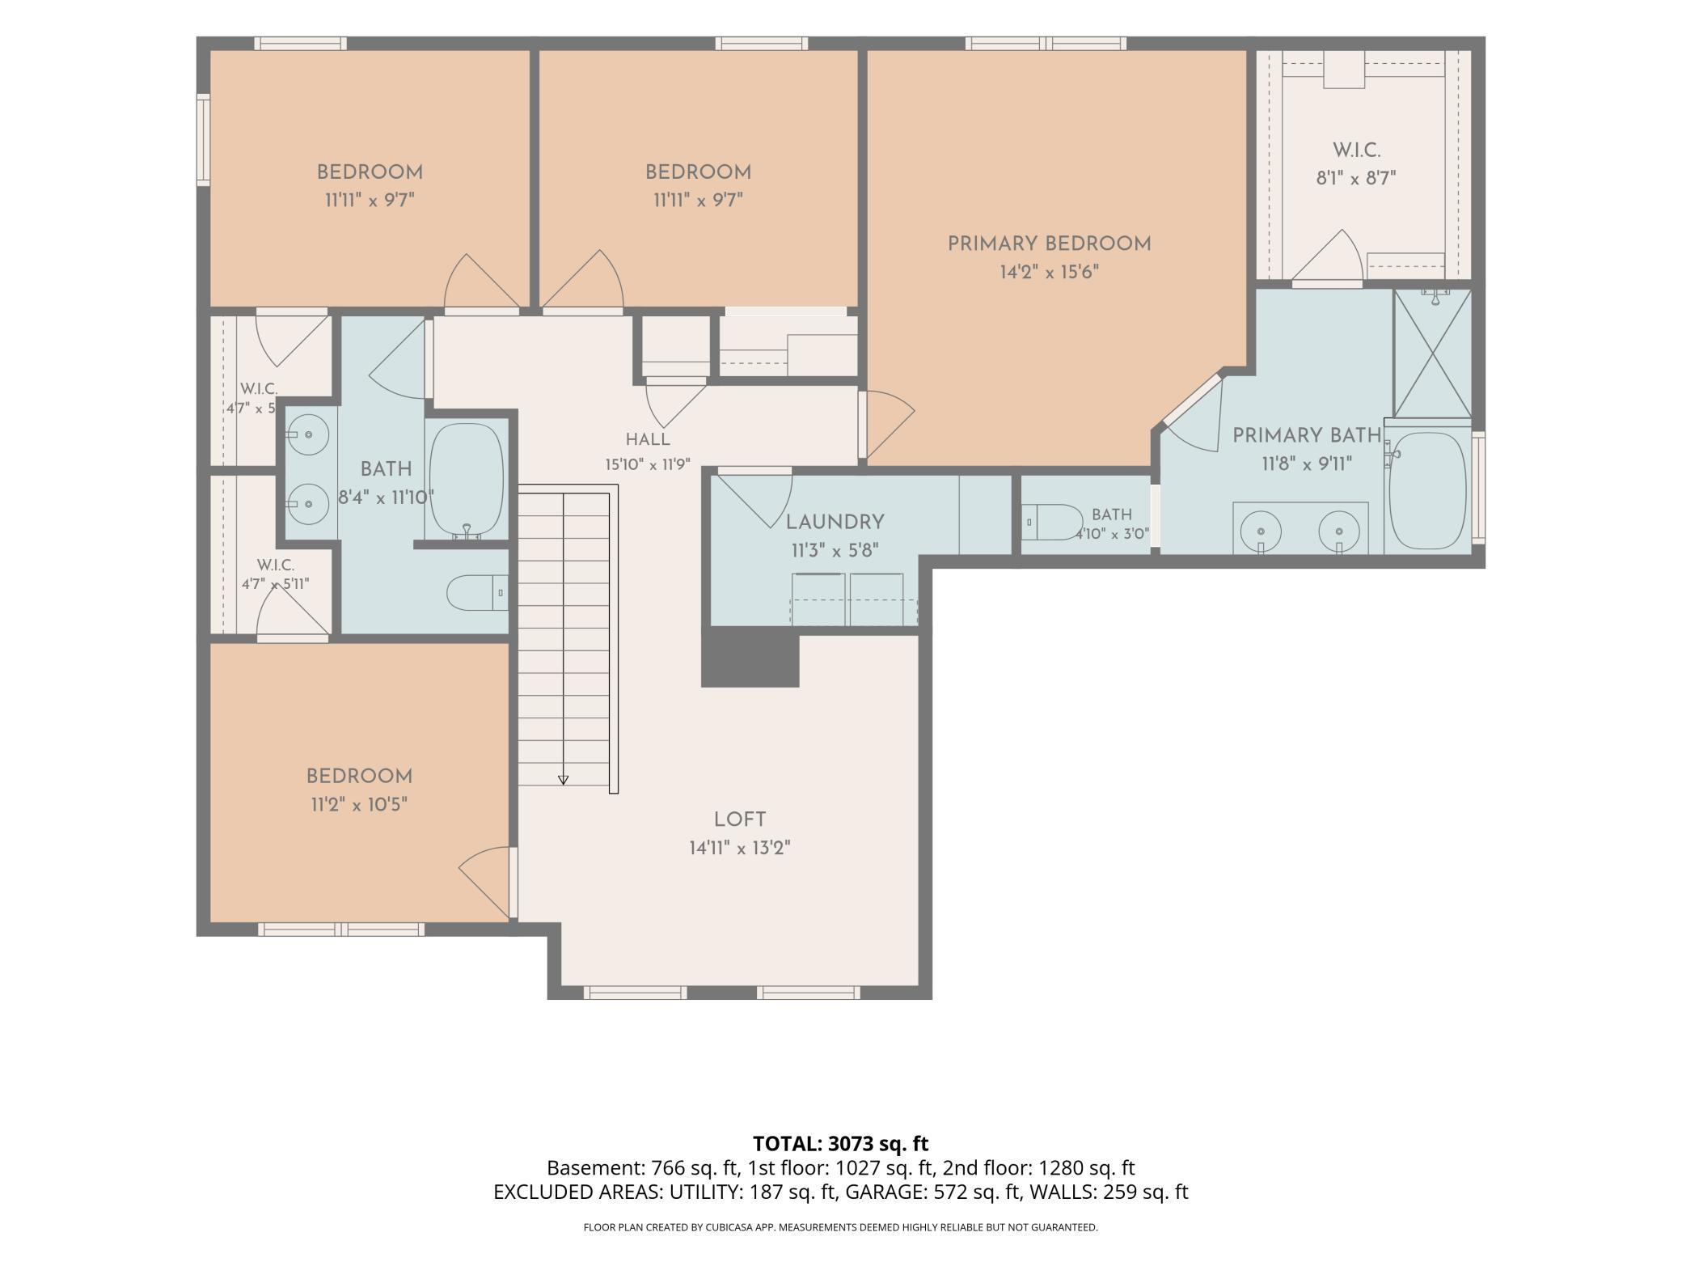
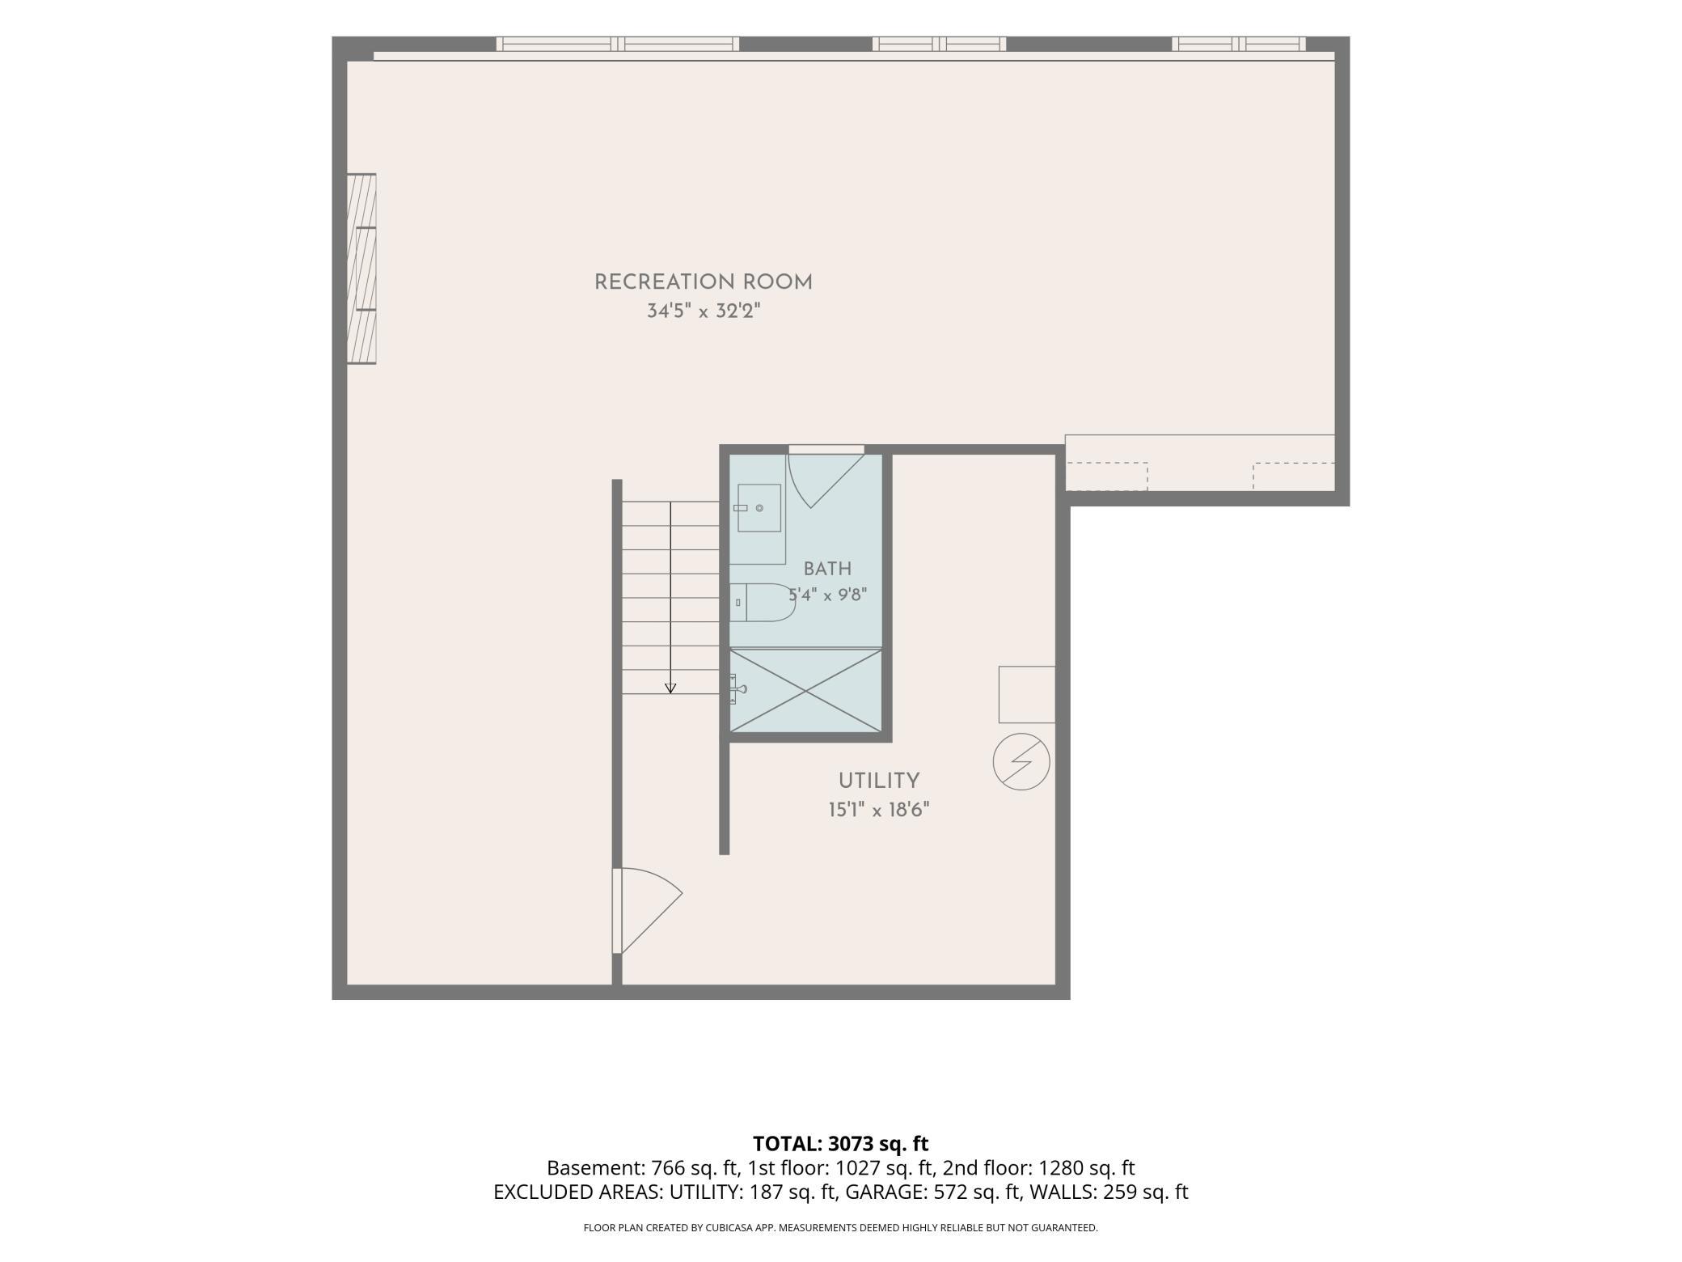
Located in Woodbury's sought-after Southridge development, this 4-bedroom, 4 bath home is truly move-in ready and boasts one of the best lots in the neighborhood. With views of the pristine community pool from your front porch, plus a backyard oasis that includes a spacious deck with modern pergola, there's no reason to wait for new construction â this one checks every box! On the main level, the front-facing office makes remote work or homework time a breeze. Recessed lighting, designer window treatments, and a gas fireplace will make it easy to truly feel at home in the sun-soaked living room. A chef's dream, the kitchen includes stainless steel appliances, tile backsplash, and the walk-in pantry that every Costco member dreams about. Your loved ones will gravitate towards the granite island for late night chats, while the Pulte planning center is perfect for tossing your mail, buzzing through your grocery list, or checking your calendar. The mudroom, complete with built-in bench, and powder room round out the main level. Upstairs, all four bedrooms are spacious and sunny, while the loft offers a versatile area for lounging, playing, or working. The laundry room provides extra storage space, and its location just across the hall from the bedrooms will take the chore out of laundry day. The luxurious primary en suite will make every morning feel like a spa session, and the mammoth walk-in closet will accommodate even the largest of wardrobes. The newly finished lower level is what really sets this home apart from the rest! Enjoy a family room that beckons your comfiest sectional, accented by the sleek electric fireplace. The 3/4 bath with walk-in shower, plus the granite dry bar in the family room make this level perfect for visiting guests, movie night snacks, or game day fun. Worried about storage space? Don't be! A large unfinished area that houses the mechanicals provides tons of space for boxes, totes, and seasonal gear. Within its walls, this home offers an elevated yet comfortable backdrop for happy memories, cherished traditions, and easy everyday routines. Outside, follow the walking path around the neighborhood lake or run across the street to splash in the pool. The outdoor spaces, award-winning schools, and a community kinship make this 1-owner home truly special. Welcome home!
Details
Maps
Contract Information
Status: Active
Contingency: Inspection
Current Price: 564900
Original List Price: 564900
ListPrice: 564900
List Date: 2026-06-04
Owner is an Agent?: No
Auction?: No
General Property Information
Assoc Mgmt Co. Phone #: 952-277-2700
Association Fee Frequency: Quarterly
Association Mgmt Co. Name: First Service Residential
Common Wall: No
Lot Measurement: Acres
Manufactured Home?: No
Multiple PIDs?: No
New Development: No
Number of Fireplaces: 2
Waterfront YN: No
Year Built: 2014
Yearly/Seasonal: Yearly
Zoning: Residential-Single Family
Bedrooms: 4
Baths Total: 4
Bath Full: 2
Bath Three Quarters: 1
Bath Half: 1
Main Floor Total SqFt: 1027
Above Grd Total SqFt: 2307
Below Grd Total SqFt: 953
Total SqFt: 3260
Total Finished Sqft: 3073.00
FireplaceYN: Yes
Style: (SF) Single Family
Foundation Size: 953
Association Fee: 283
Garage Stalls: 3
Lot Dimensions: 84x124x41x119
Acres: 0.2
Assessment Pending: No
Location Tax and Other Information
House Number: 9231
Street Name: Lighthouse
Street Suffix: Lane
Postal City: Saint Paul
County: Washington
State: MN
Zip Code: 55129
Complex/Dev/Subdivision: Southridge
Assessments
Tax With Assessments: 7430
Building Information
Finished SqFt Above Ground: 2307
Finished SqFt Below Ground: 766
Lease Details
Land Leased: Not Applicable
Miscellaneous Information
DP Resource: Yes
Homestead: Yes
Ownership
Fractional Ownership: No
Parking Characteristics
Garage Square Feet: 580
Public Survey Info
Range#: 21
Section#: 34
Township#: 28
Property Features
Accessible: None
Air Conditioning: Central Air
Amenities Unit: Ceiling Fan(s); Deck; French Doors; In-Ground Sprinkler; Kitchen Window; Local Area Network; Paneled Doors; Porch; Tile Floors; Walk-In Closet
Appliances: Air-To-Air Exchanger; Dishwasher; Disposal; Dryer; Microwave; Range; Refrigerator; Washer
Association Fee Includes: Professional Mgmt; Shared Amenities
Basement: Full; Sump Pump
Bath Description: Double Sink; Main Floor 1/2 Bath; Upper Level Full Bath; Full Primary; Private Primary; Full Basement; Bathroom Ensuite; Separate Tub & Shower
Construction Materials: Concrete
Construction Status: Previously Owned
Dining Room Description: Breakfast Bar; Informal Dining Room
Electric: Circuit Breakers
Exterior: Vinyl
Family Room Characteristics: Lower Level
Fireplace Characteristics: Electric; Family Room; Gas Burning; Living Room
Foundation: Poured Concrete
Fuel: Natural Gas
Green Indoor Air Quality: Passive Radon Mitigation System
Heating: Forced Air
Laundry: Laundry Room; Upper Level
Lot Description: Tree Coverage - Light
Parking Characteristics: Garage Door Opener
Pool Description: Below Ground; Heated; Shared
Roof: Asphalt Shingles
Sewer: City Sewer/Connected
Special Search: 2nd Floor Laundry; 3 BR on One Level; 4 BR on One Level; Primary Bdr Suite
Stories: Two
Water: City Water/Connected
Room Information
| Room Name | Dimensions | Level |
| Dining Room | 17x9 | Main |
| Family Room | 36x13 | Lower |
| First (1st) Bedroom | 16x14 | Upper |
| Fourth (4th) Bedroom | 11x10 | Upper |
| Kitchen | 20x12 | Main |
| Living Room | 17x16 | Main |
| Loft | 15x13 | Upper |
| Mud Room | 6x5 | Main |
| Office | 12x11 | Main |
| Recreation Room | 21x10 | Lower |
| Second (2nd) Bedroom | 12x10 | Upper |
| Third (3rd) Bedroom | 12x10 | Upper |
Listing Office: RE/MAX Results
Last Updated: July - 10 - 2026

The data relating to real estate for sale on this web site comes in part from the Broker Reciprocity SM Program of the Regional Multiple Listing Service of Minnesota, Inc. The information provided is deemed reliable but not guaranteed. Properties subject to prior sale, change or withdrawal. ©2024 Regional Multiple Listing Service of Minnesota, Inc All rights reserved.
Tuesday 14th of July 2026 10:31 AM

218-998-4400
Mohagen Real Estate



Let's Connect

Mohagen Real Estate
sue@MohagenRealEstate.com
Office: 218-998-4400
Cell: 218-731-7376

Mohagen Real Estate is licensed in the State of Minnesota