925 6th Street SW, Rochester, MN 55902 (MLS# 6728663)
$2,099,900
Rochester, MN 55902
MLS# 6728663
Status: Closed
5 beds | 5 baths | 7243 sqft
1 / 100
Property Description
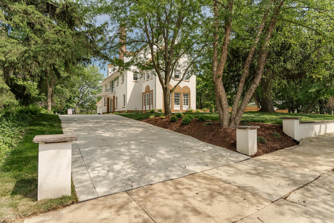
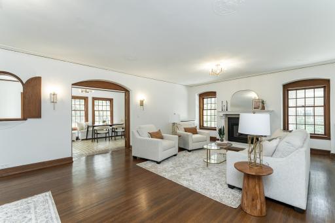
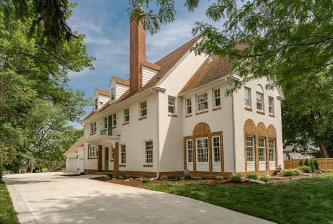
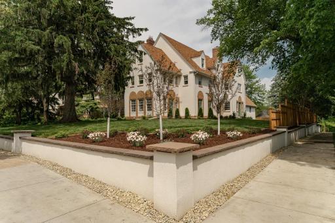
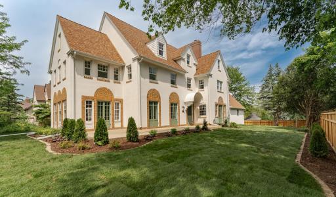
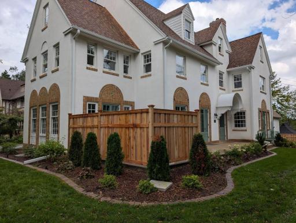
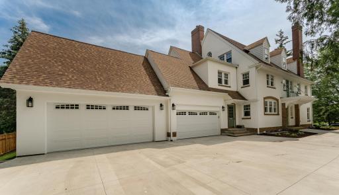
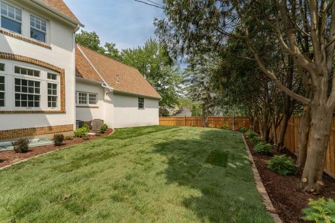
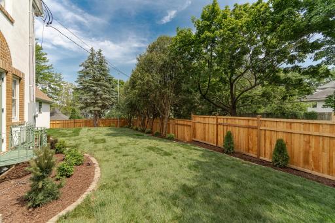
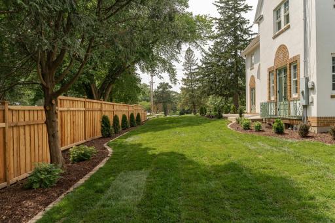
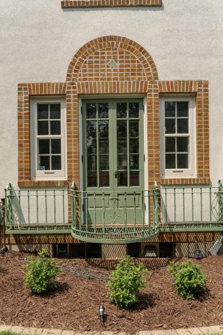
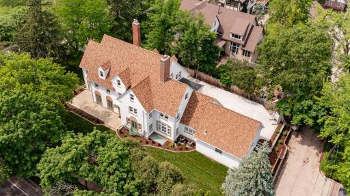
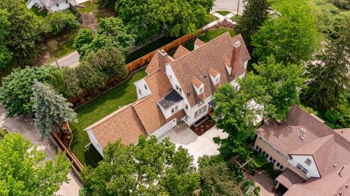
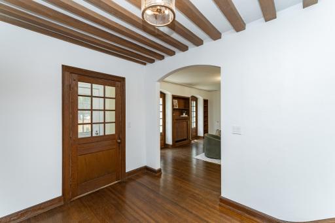
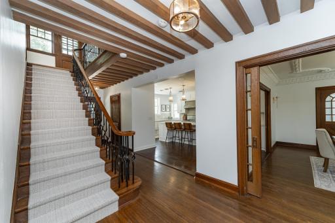
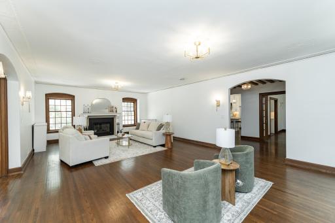
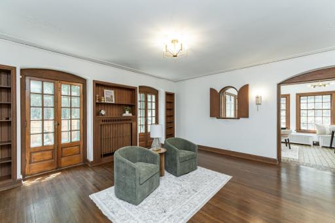
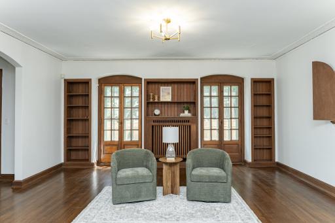
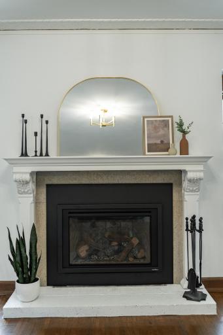
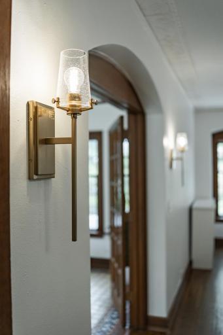
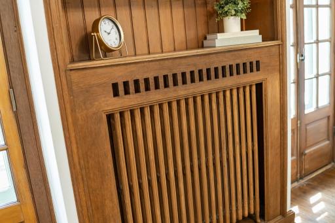
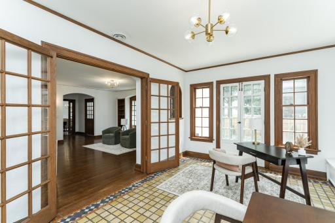
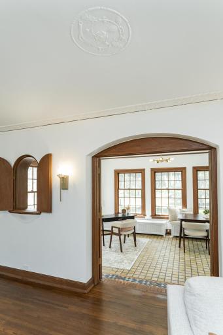
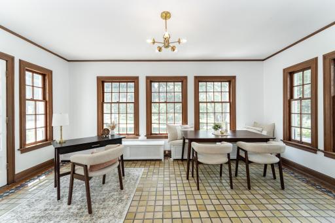
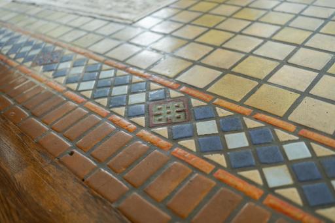
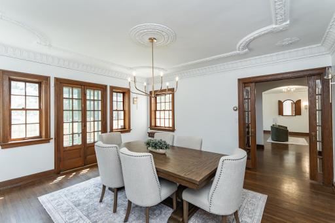
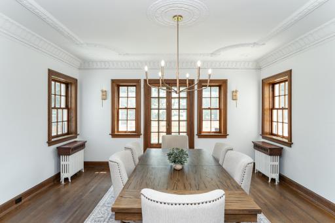
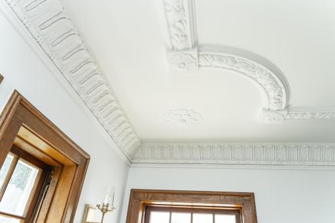
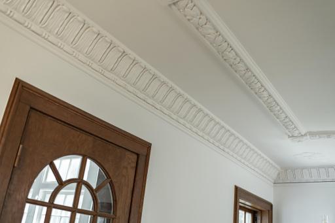
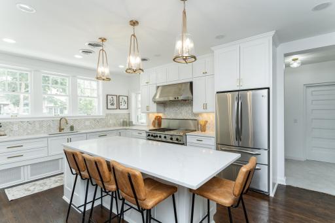
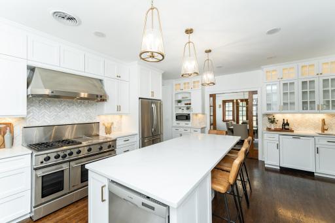
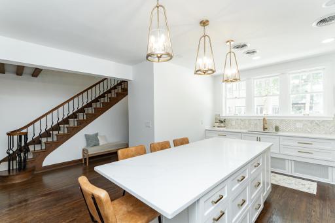
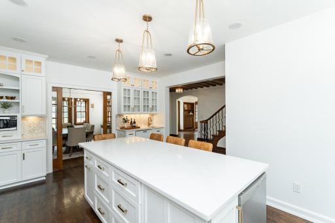
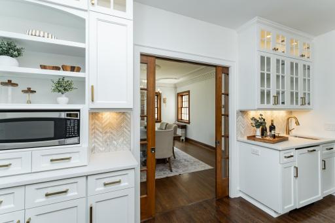
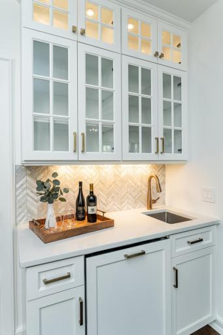
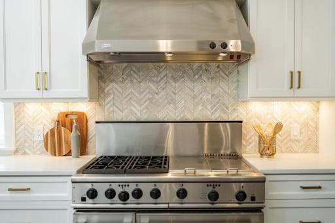
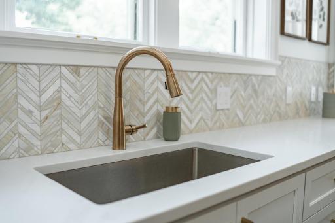
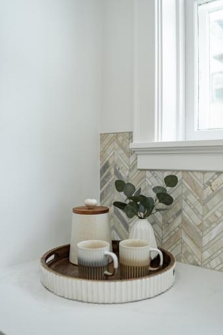
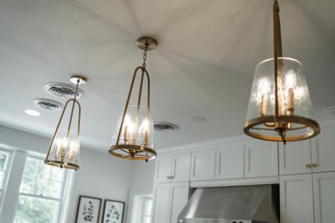
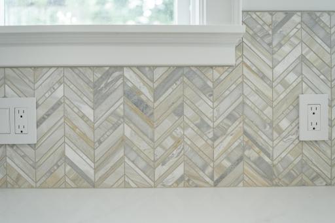
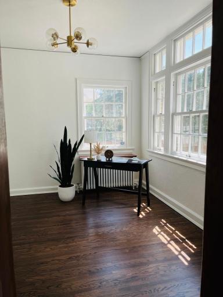
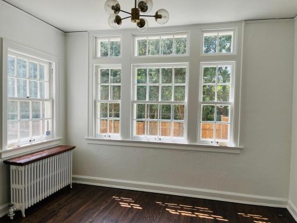
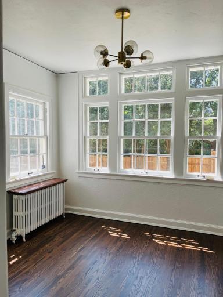
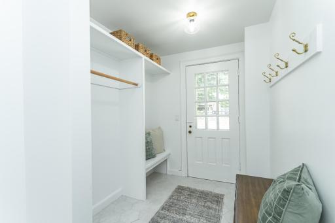
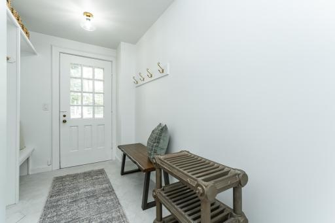
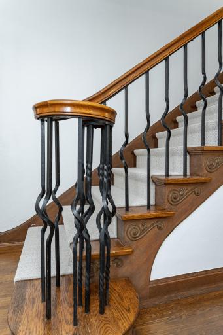
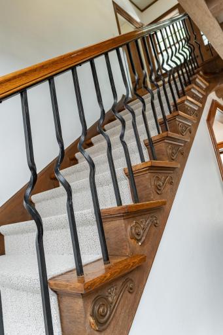
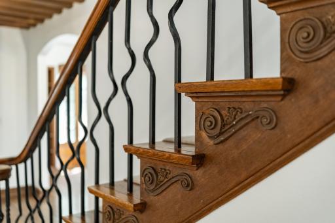
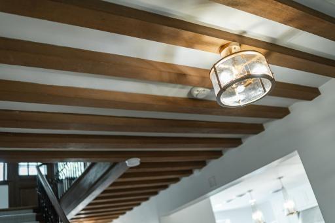
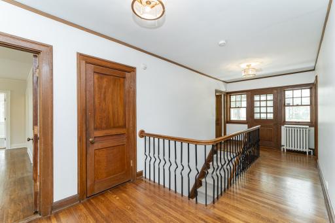
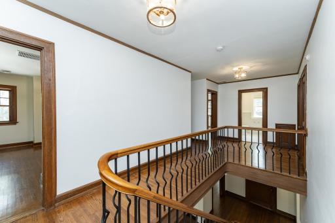
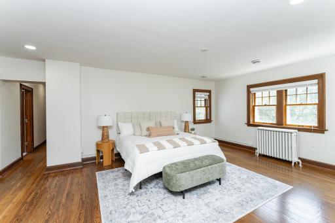
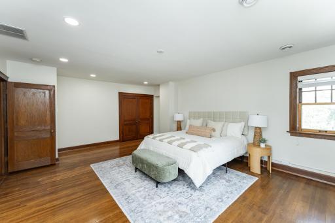
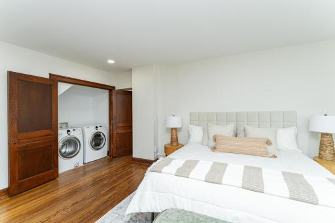
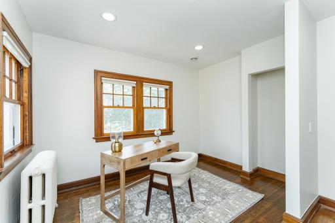
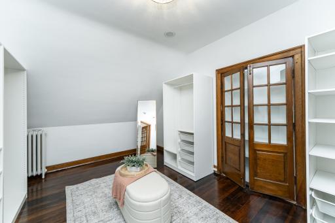
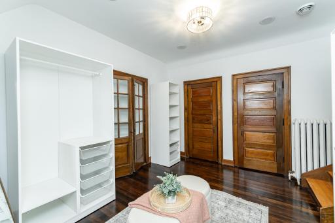
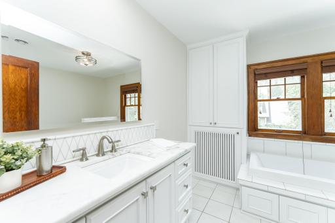
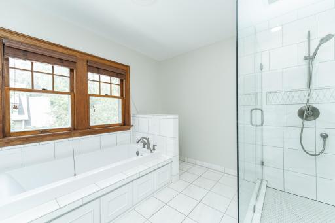
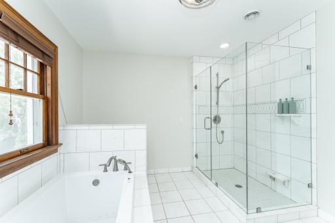
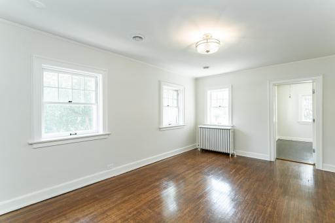
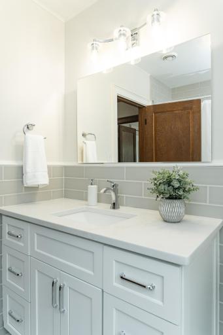
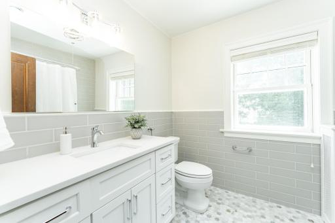
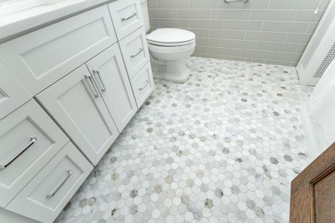
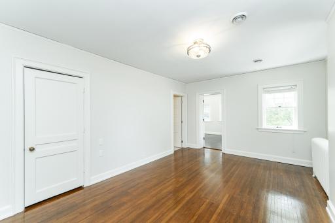
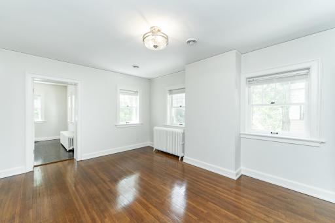
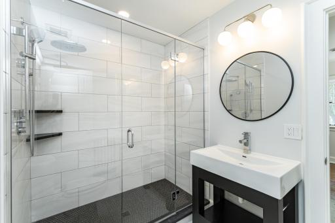
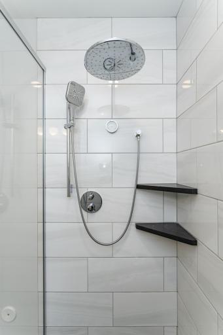
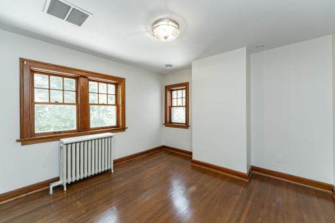
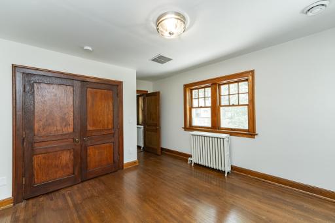
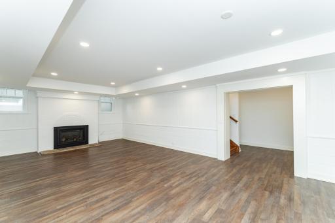
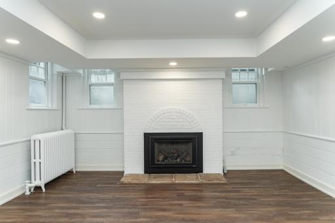
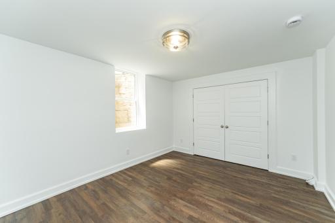
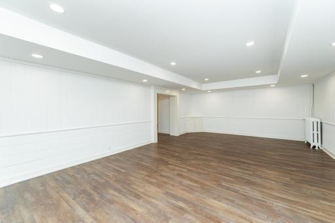
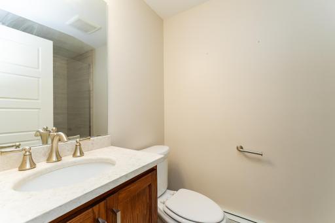
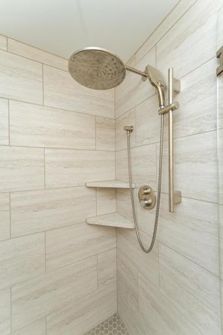
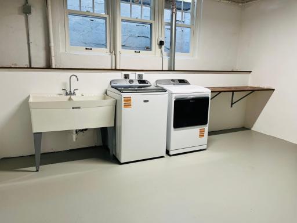
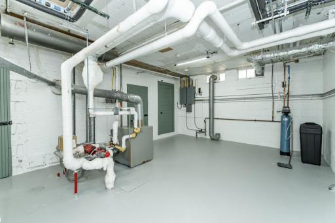
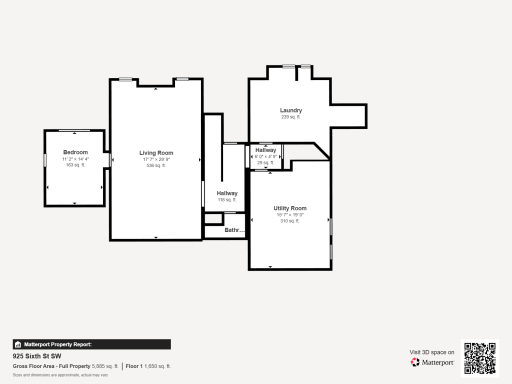
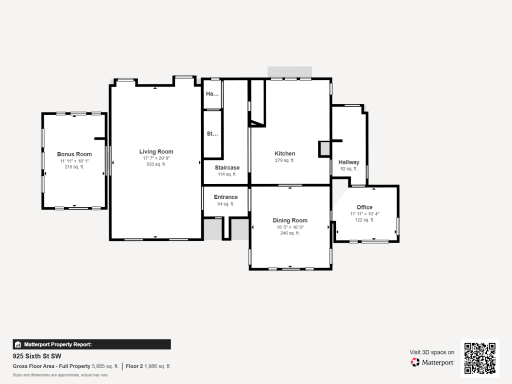
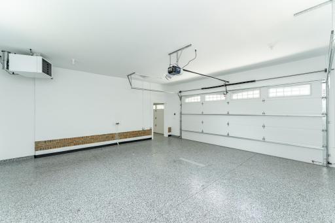
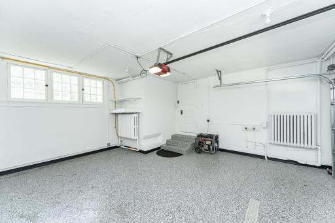
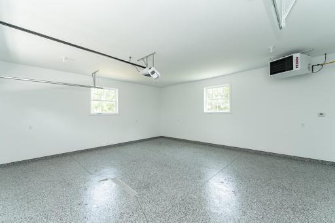
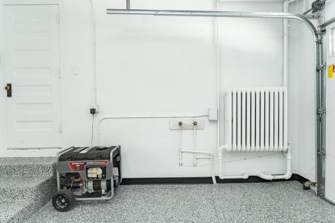
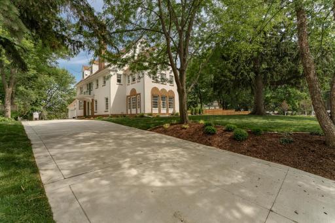
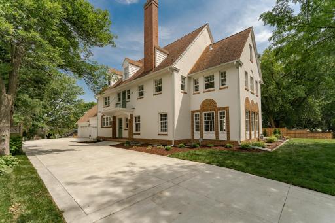
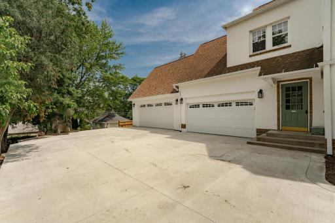
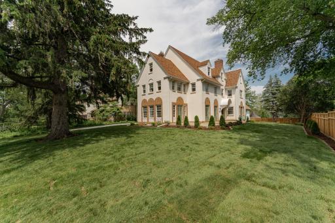
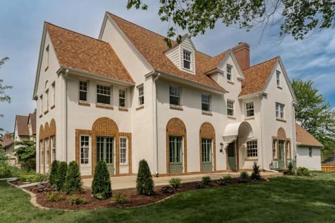
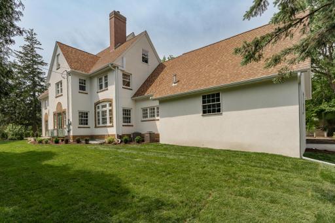
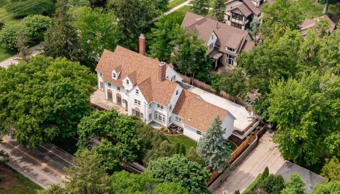
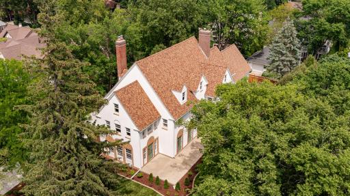
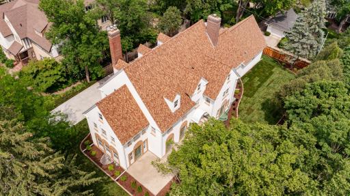
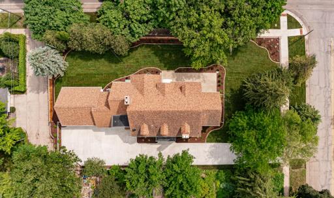
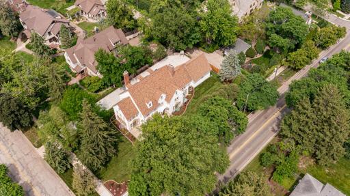
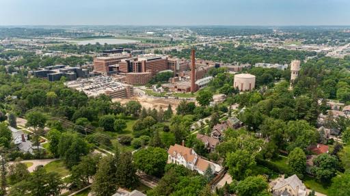
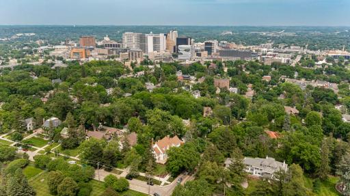
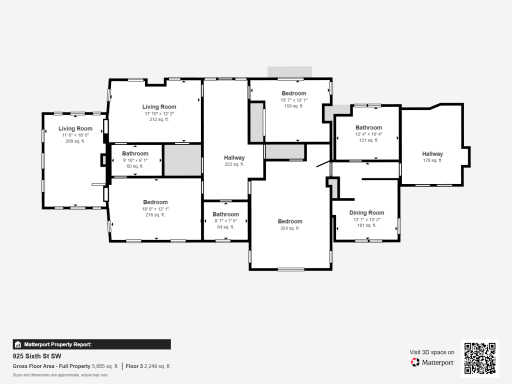
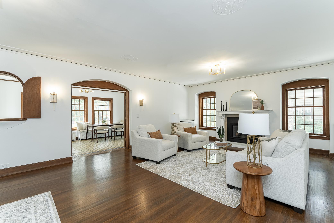
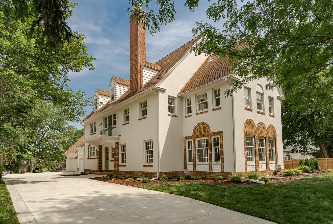
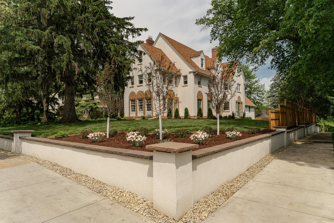
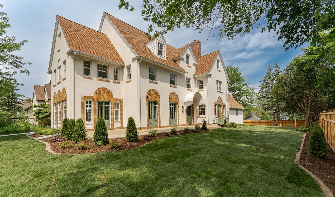

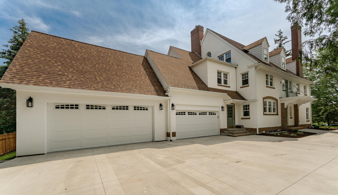
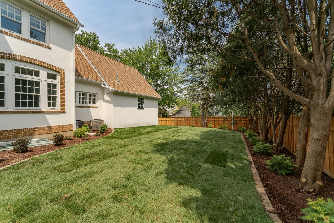
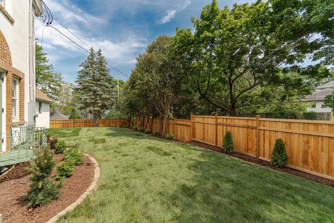
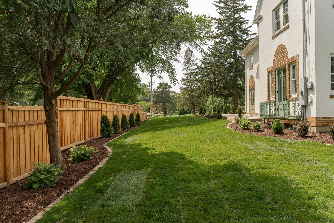
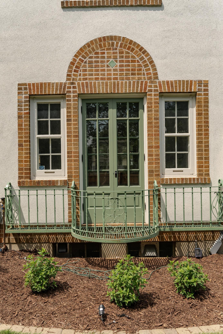
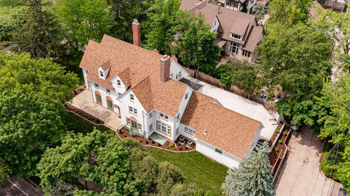
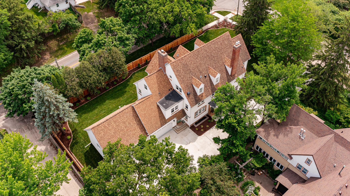
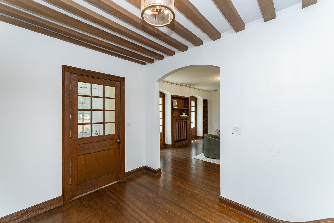
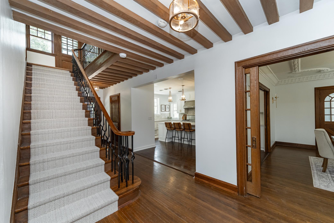
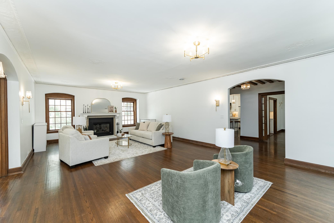
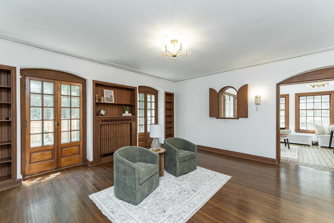
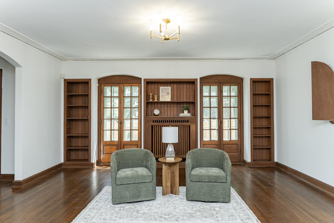
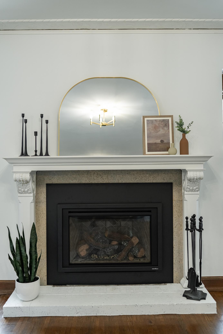
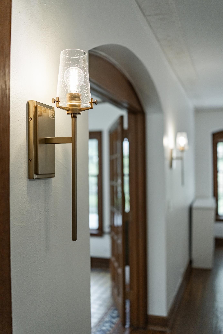
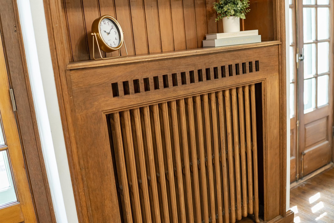
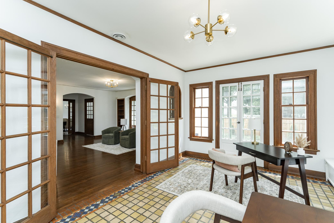
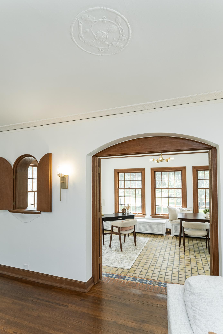
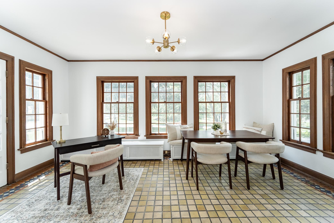
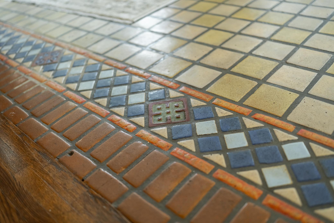
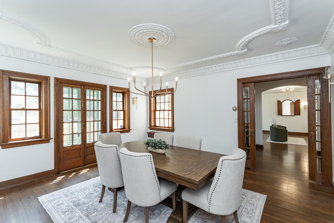
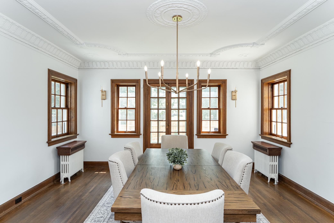
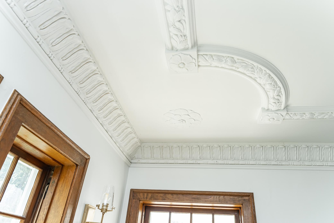
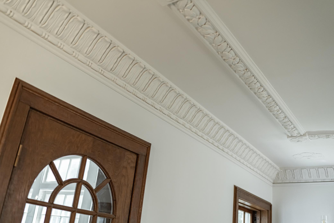
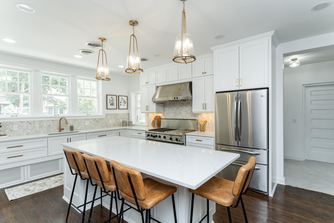
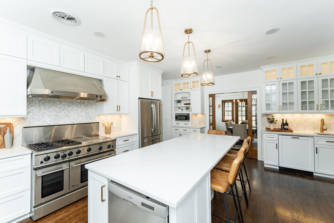
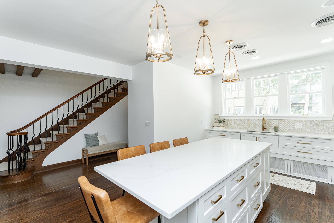
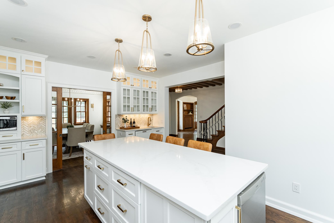
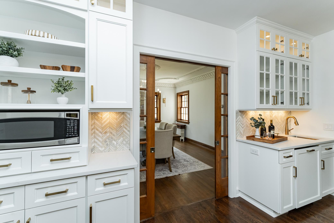
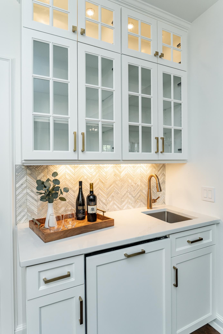
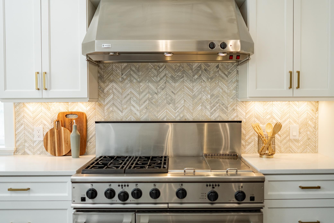
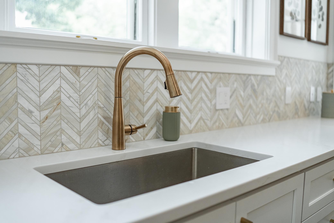
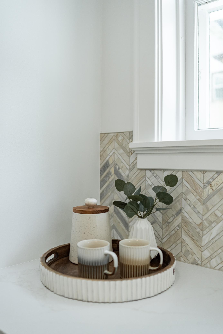
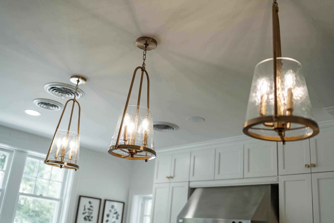
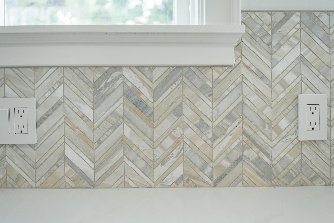
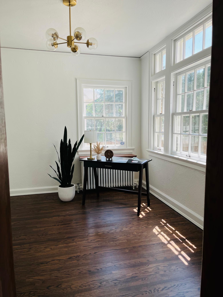
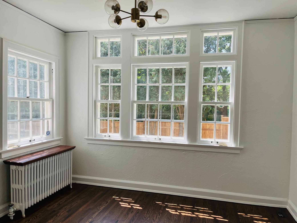
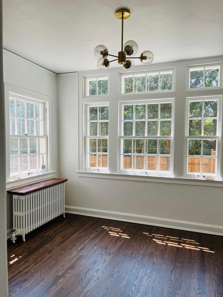
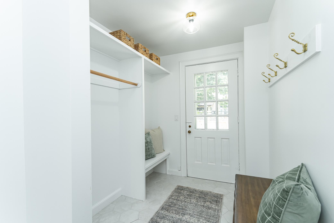
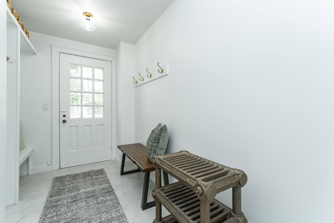
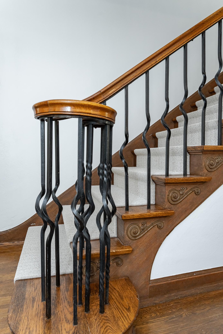
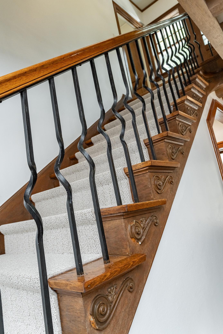
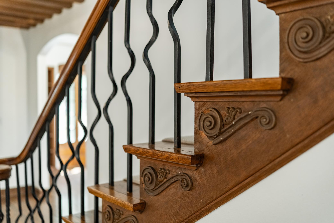
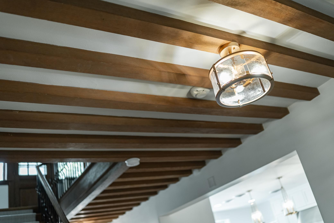
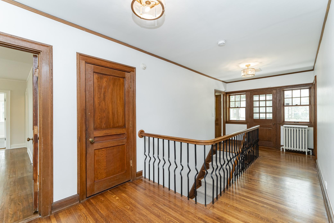
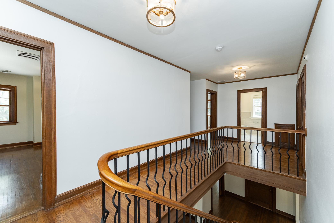
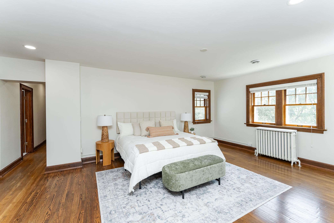
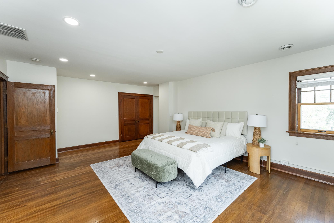
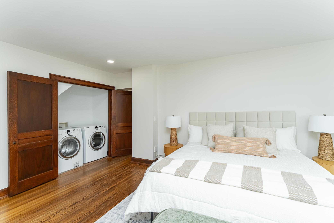
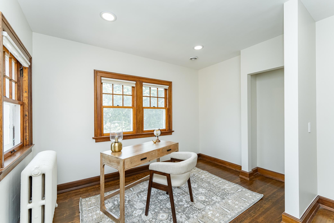
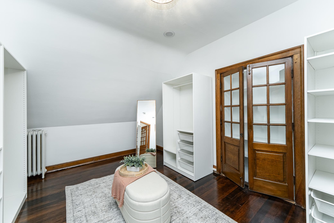
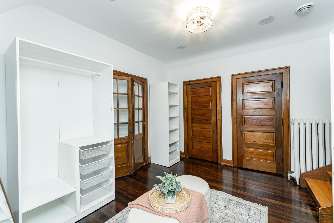
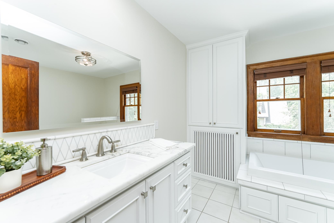
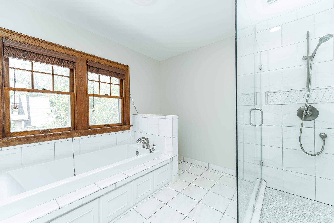
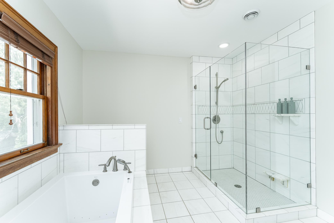
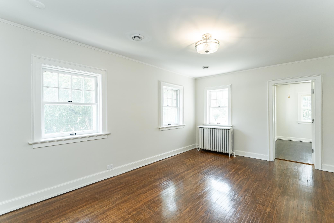
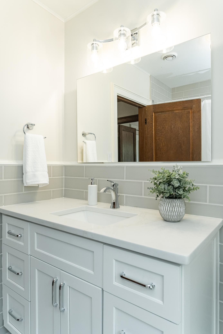

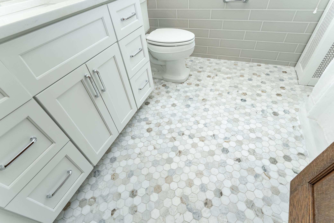
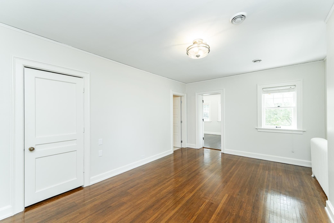
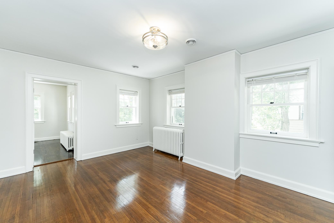
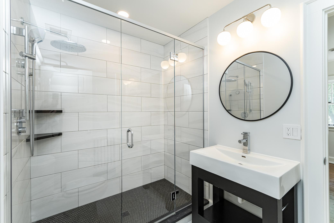
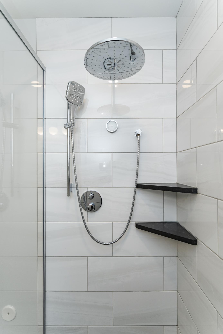
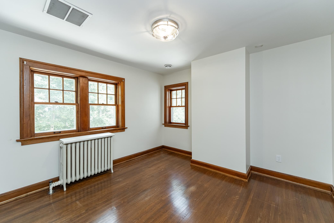
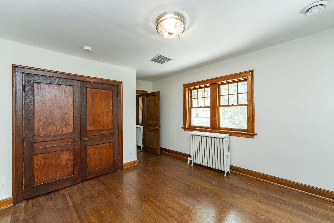
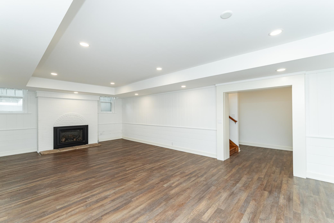
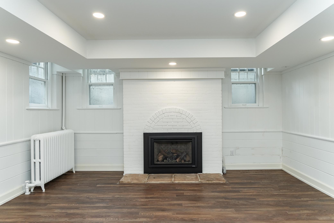
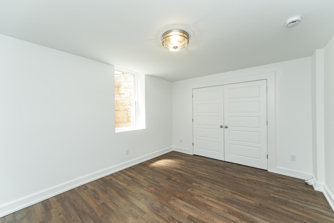
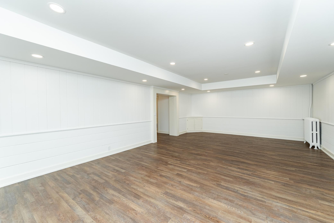
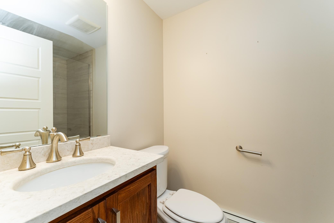
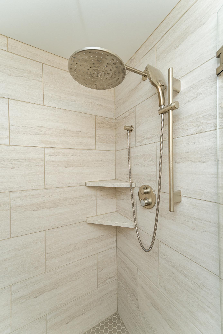

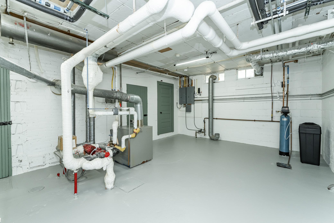
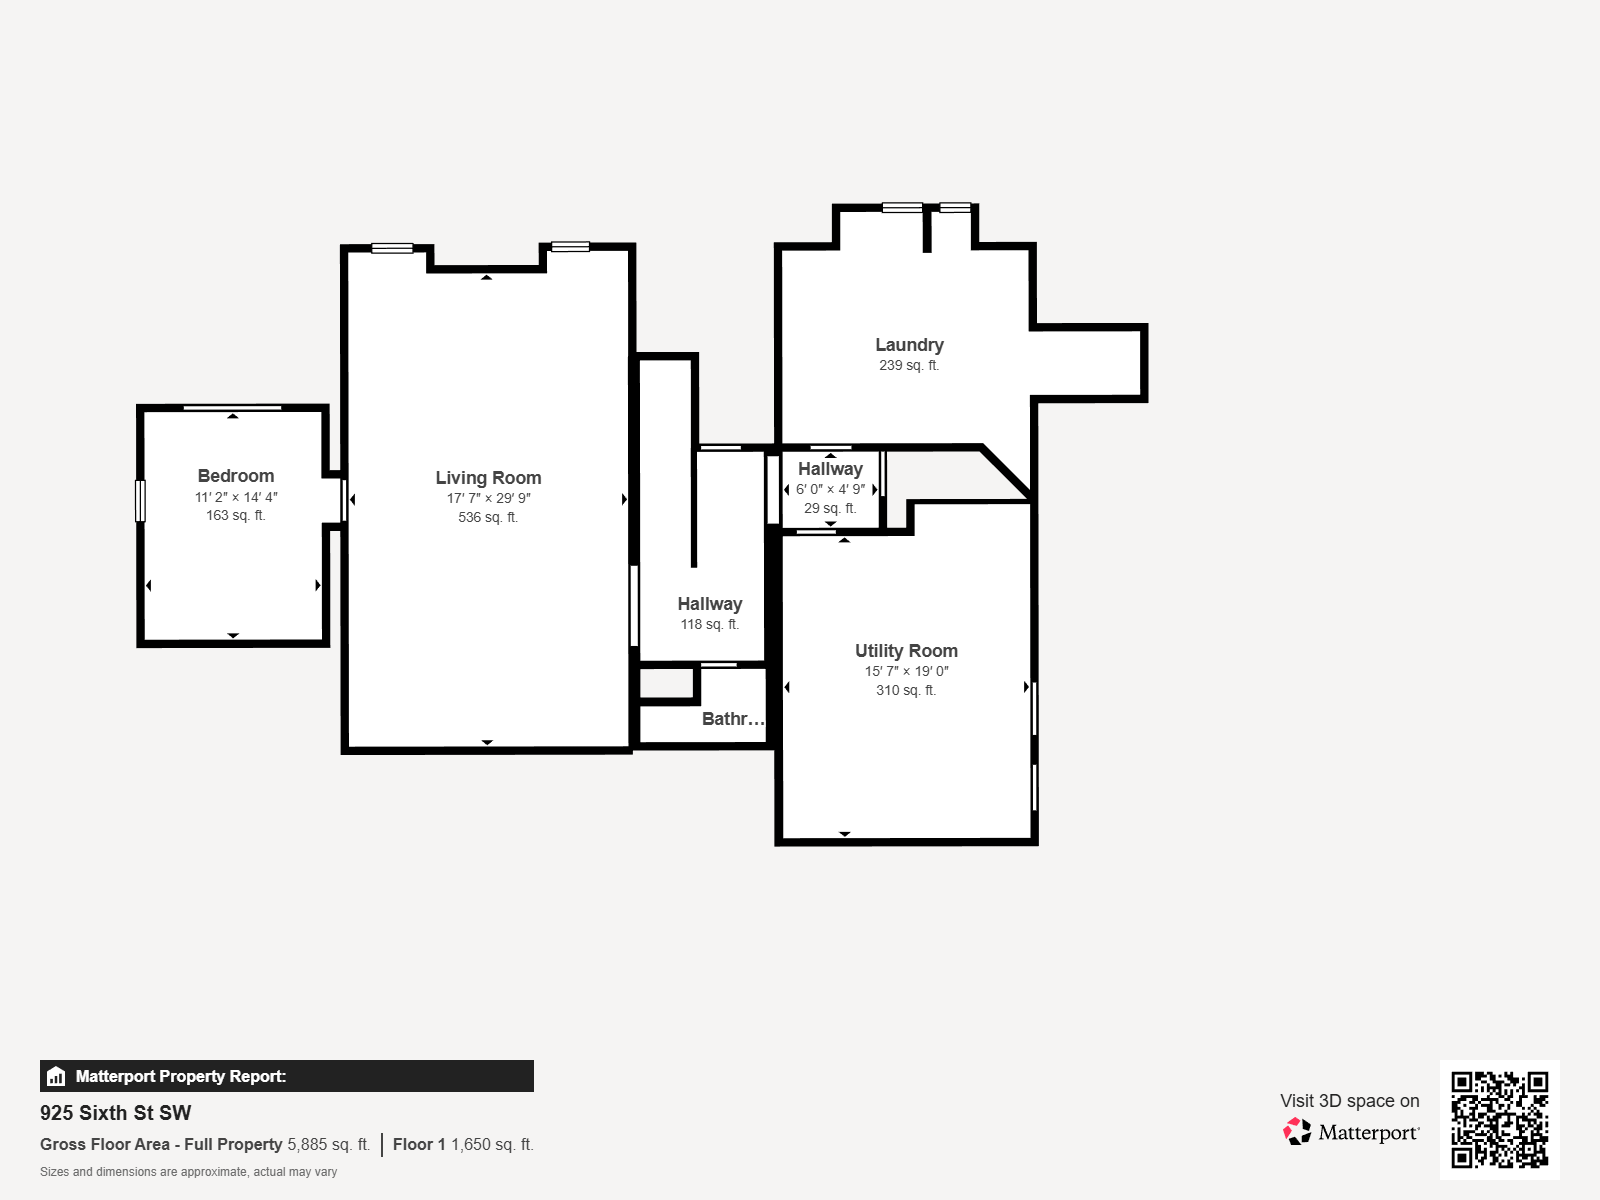
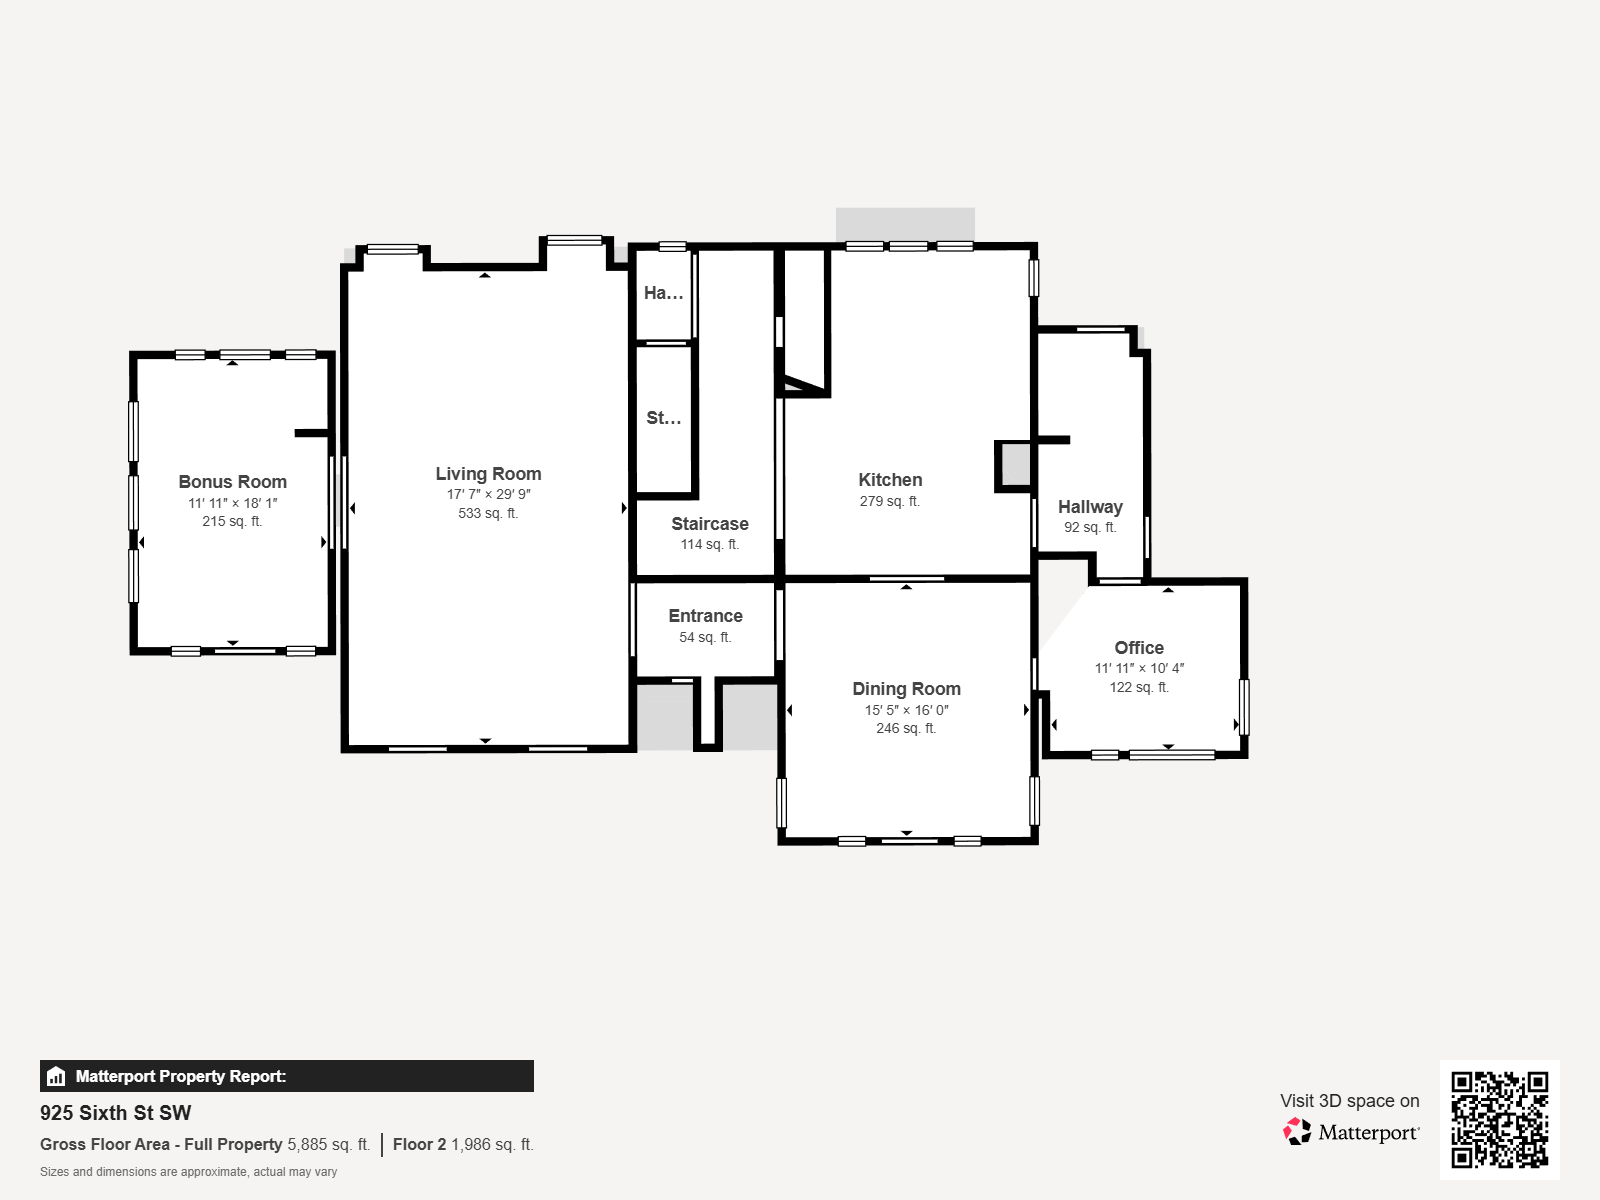
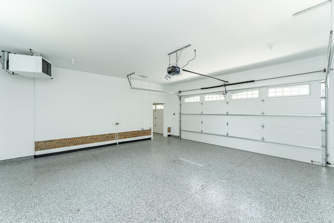
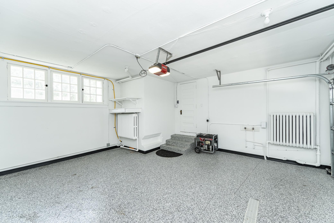
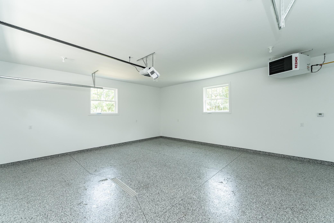
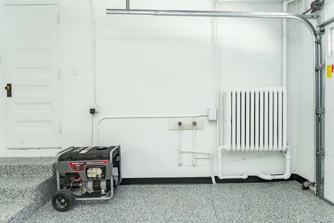
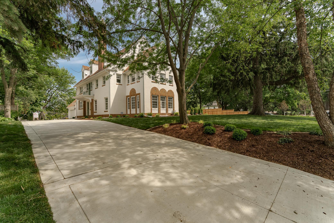

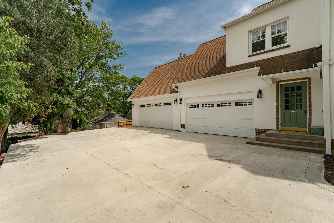

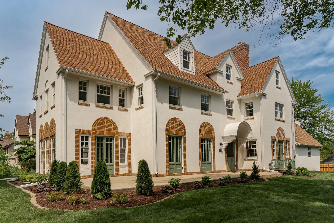
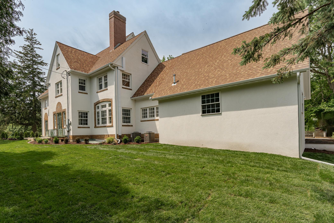
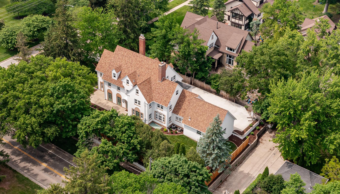

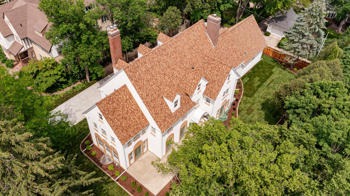
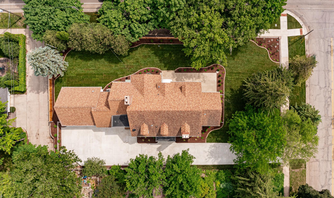
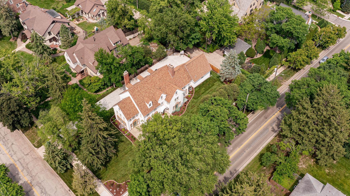
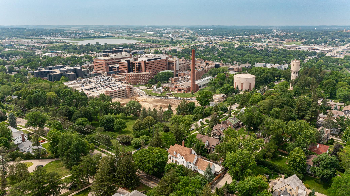
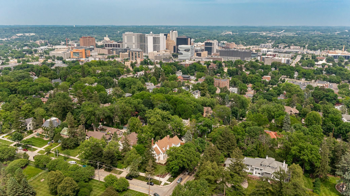
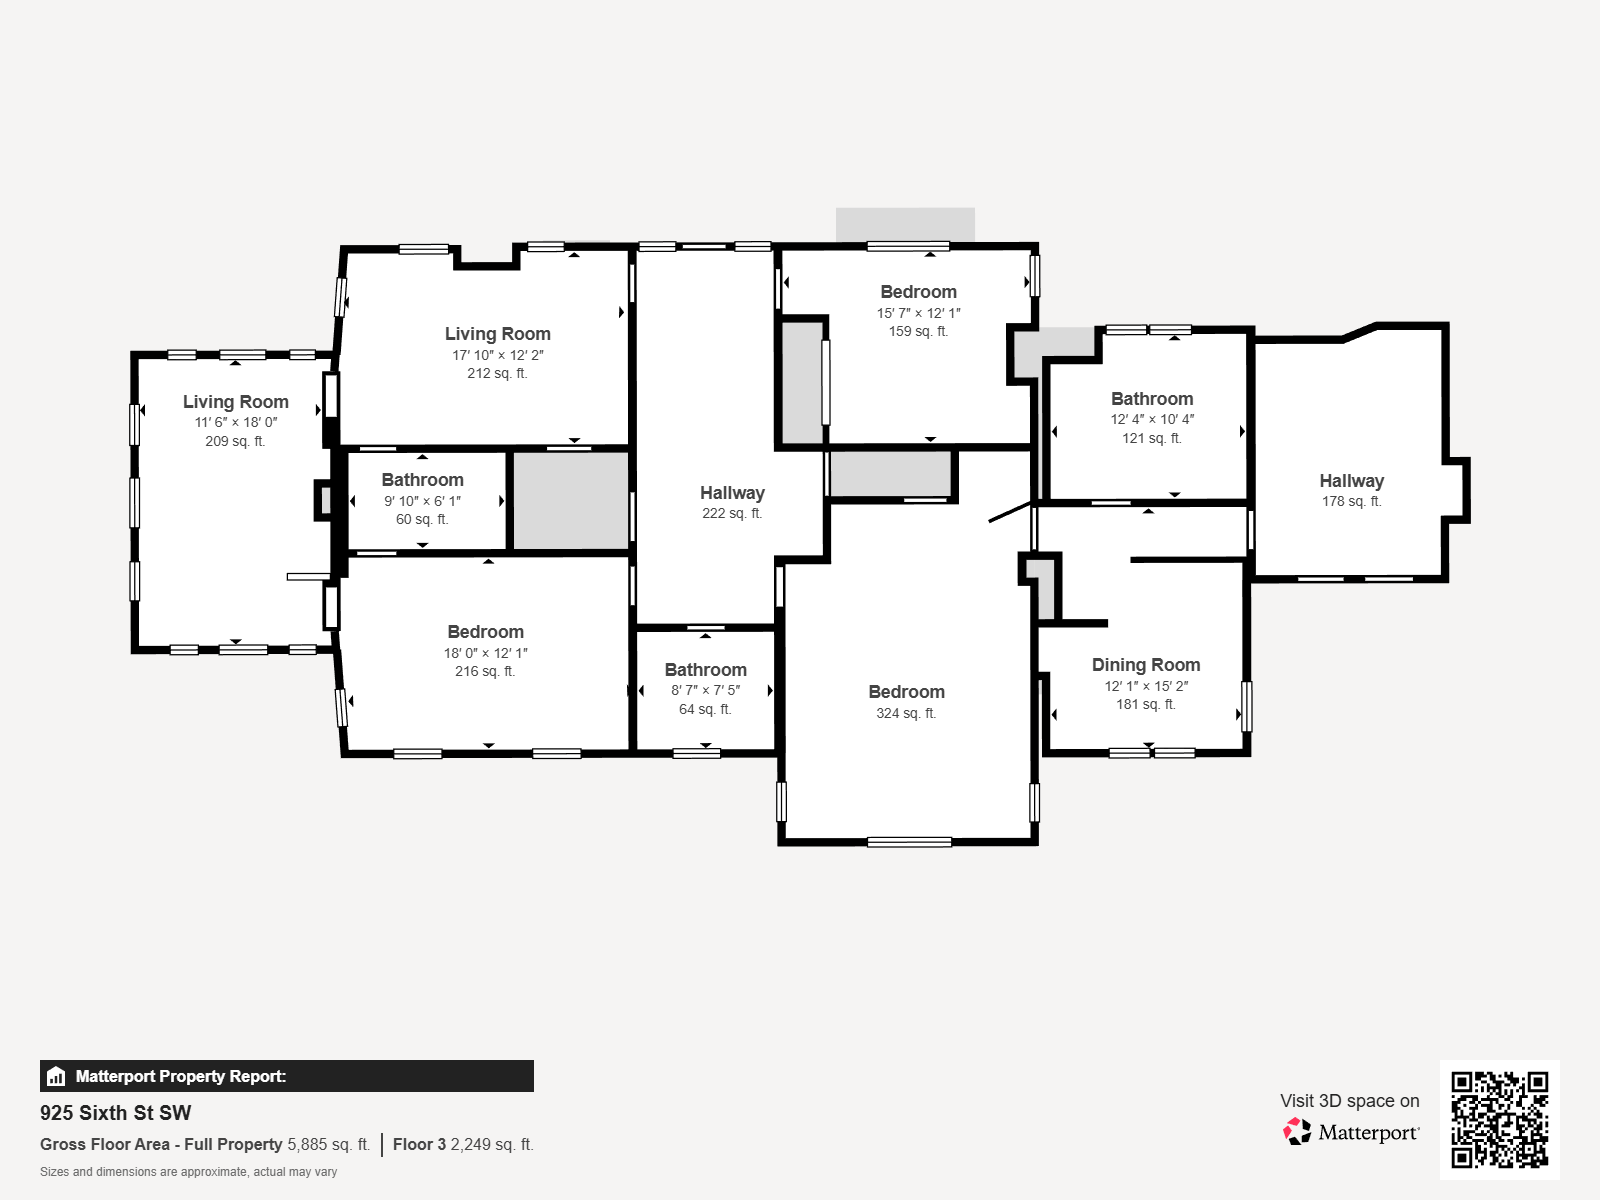
Very rare opportunity to find a property in Historic Pill Hill that has just had the interior & exterior beautifully & vastly remodeled, carefully restored & updated throughout! Very charming Mediterranean Revival Style 3-story home designed by renowned Architect Harold Crawford in Pill Hill, on the National & Rochester Historic Registers. Walk to Downtown, Mayo Clinic Campus & Folwell School, across from park setting. Brand New: large concrete driveway, large 2 car heated garage added to existing 1.5 car garage, wonderful privacy fencing, beautiful landscaping with yard irrigation system, beautiful new retaining walls with lighting, all new interior paint, all wood flooring restored, all bathrooms updated, beautiful kitchen with quartz counters & marble backsplashes, large updated mudroom, second large laundry room added, now has 5th legal bedroom, 2 new gas fireplaces, all new light fixtures inside & outside. French doors, neutral decor, move-in condition, large patio. Original woodwork, beautiful ceilings & 2 metal work Juliet balconies. Main floor features: tall ceilings, large foyer, large living room with built-in book shelves, beautiful ceiling & new gas fireplace, large dining room with beautiful ceiling, large sunroom with beautiful original tile floor, cozy playroom/ home office/reading room, beautiful eat-in kitchen, large updated mudroom & 3-car heated attached garage with epoxy floors & floor drains. 2nd floor features: Large primary bedroom suite with large bedroom, office, large walk-in closet with built-in cabinetry, laundry & full bathroom with tub & shower, 3 additional bedrooms, a bonus room that can be used as 6th bedroom, new full bath, a 3/4 bath. Lower level features: tall ceilings, large family room with fireplace, new 5th bedroom, 3/4 bath, new large second laundry room with new washer, dryer, & laundry sink, large utility room/storage with stair access to outside, large walk-in storage closet. Full large unfinished third floor with tall ceilings. See 3-D video attached.
Details
Maps
Contract Information
Status: Closed
Off Market Date: 2026-05-18
Contingency: None
Current Price: 2099900
Closed Date: 2026-06-11
Original List Price: 2150000
Sales Close Price: 2099900
ListPrice: 2099900
List Date: 2025-06-12
Owner is an Agent?: No
Auction?: No
General Property Information
Common Wall: No
Lot Measurement: Acres
Manufactured Home?: No
Multiple PIDs?: No
New Development: No
Number of Fireplaces: 2
Waterfront YN: No
Year Built: 1923
Yearly/Seasonal: Yearly
Zoning: Residential-Single Family
Bedrooms: 5
Baths Total: 5
Bath Full: 2
Bath Three Quarters: 2
Bath Half: 1
Main Floor Total SqFt: 2478
Above Grd Total SqFt: 5125
Below Grd Total SqFt: 2118
Total SqFt: 7243
Total Finished Sqft: 6513.00
FireplaceYN: Yes
Style: (SF) Single Family
Foundation Size: 2478
Garage Stalls: 3
Lot Dimensions: 95x170
Acres: 0.37
Assessment Pending: No
Location Tax and Other Information
House Number: 925
Street Name: 6th
Street Suffix: Street
Street Direction Suffix: SW
Postal City: Rochester
County: Olmsted
State: MN
Zip Code: 55902
Complex/Dev/Subdivision: Red Oaks Sub
Assessments
Tax With Assessments: 16076
Building Information
Finished SqFt Above Ground: 4595
Finished SqFt Below Ground: 1918
Lease Details
Land Leased: Not Applicable
Lock Box Type
Lock Box Source: SEMR
Miscellaneous Information
Homestead: Yes
Ownership
Fractional Ownership: No
Parking Characteristics
Garage Square Feet: 936
Public Survey Info
Range#: 14
Section#: 2
Township#: 106
Property Features
Accessible: None
Air Conditioning: Central Air
Amenities Unit: Cable; French Doors; Hardwood Floors; Kitchen Center Island; Kitchen Window; Natural Woodwork; Paneled Doors; Panoramic View; Patio; Primary Bedroom Walk-In Closet; Security System; Sun Room; Walk-In Closet; Wet Bar
Appliances: Dishwasher; Disposal; Dryer; Microwave; Range; Refrigerator; Washer
Basement: Full
Bath Description: Main Floor 1/2 Bath; Upper Level 3/4 Bath; Upper Level Full Bath; Full Primary; 3/4 Basement
Construction Status: Previously Owned
Exterior: Brick/Stone; Stucco
Family Room Characteristics: Lower Level
Financing Terms: Conventional
Fireplace Characteristics: Family Room; Living Room
Foundation: Concrete Block
Fuel: Natural Gas
Heating: Hot Water
Internet Options: Cable
Laundry: Laundry Room; Upper Level
Lock Box Type: Supra
Parking Characteristics: Floor Drain; Garage Door Opener; Heated Garage
Road Frontage: City Street; Sidewalks
Roof: Age Over 8 Years
Sewer: City Sewer/Connected
Special Search: 2nd Floor Laundry; 4 BR on One Level
Stories: More Than 2 Stories
Water: City Water/Connected
Listing Office: Edina Realty Rochester
Last Updated: June - 26 - 2026

The data relating to real estate for sale on this web site comes in part from the Broker Reciprocity SM Program of the Regional Multiple Listing Service of Minnesota, Inc. The information provided is deemed reliable but not guaranteed. Properties subject to prior sale, change or withdrawal. ©2026 Regional Multiple Listing Service of Minnesota, Inc All rights reserved.
Monday 12th of October 2026 09:13 PM

218-998-4400
Mohagen Real Estate


Let's Connect

Mohagen Real Estate
sue@MohagenRealEstate.com
Office: 218-998-4400
Cell: 218-731-7376

Mohagen Real Estate is licensed in the State of Minnesota