9260 Highway 95 NE, Foley, MN 56329 (MLS# 7090330)
$439,500
Foley, MN 56329
MLS# 7090330
3 beds | 3 baths | 2247 sqft
1 / 45
Property Description
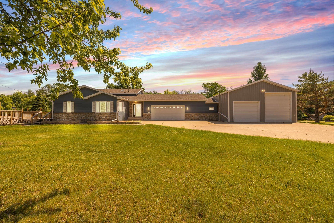
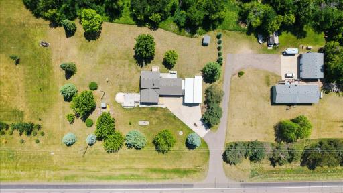
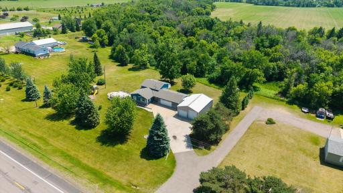
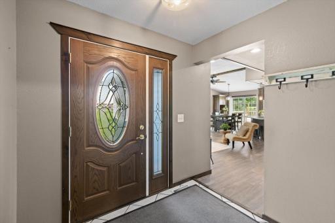
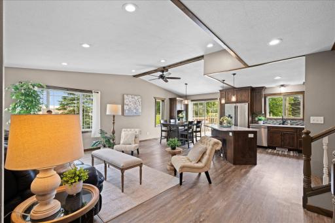
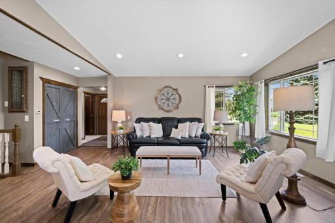
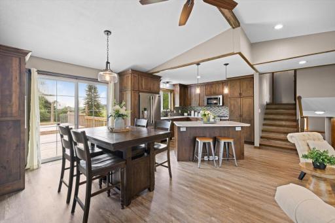
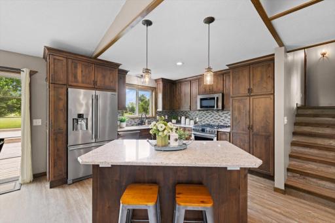
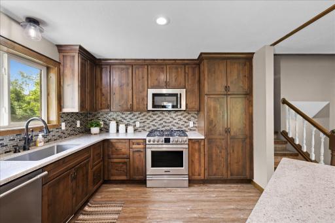
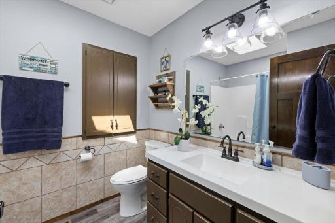
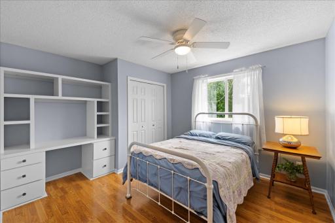
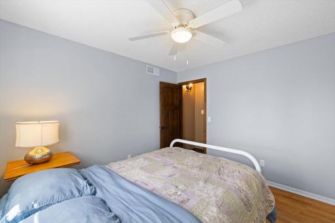
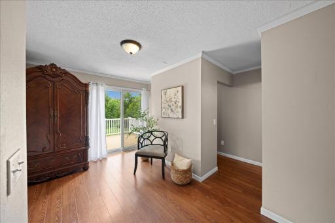
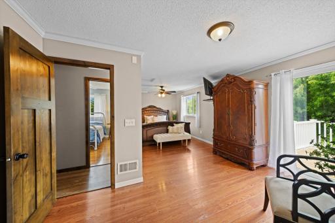
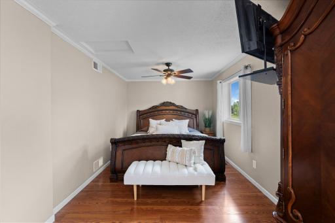
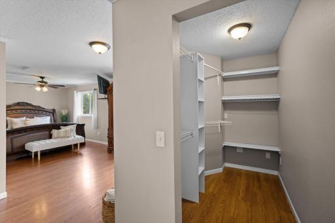
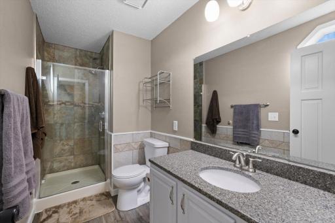
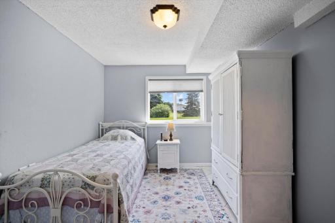
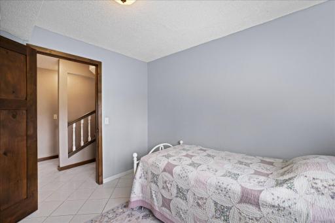
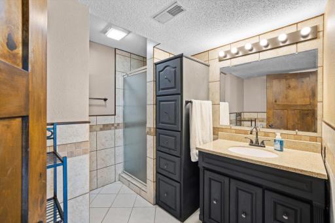
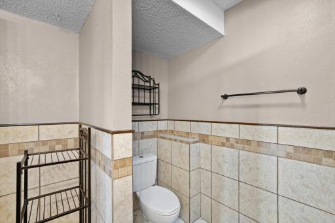
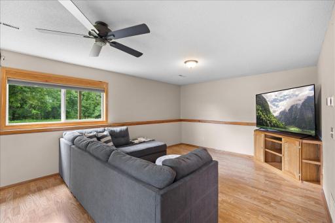
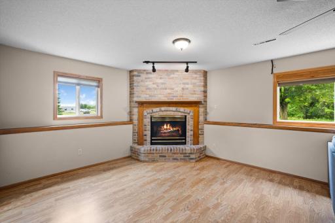
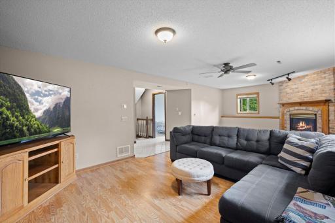
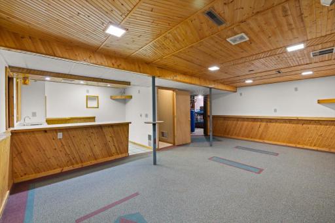
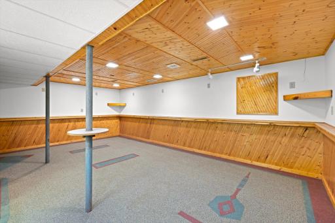
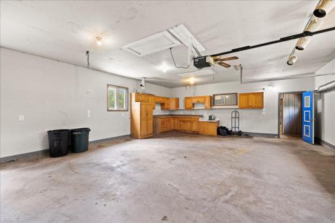
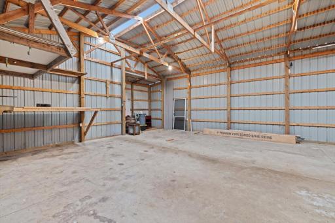
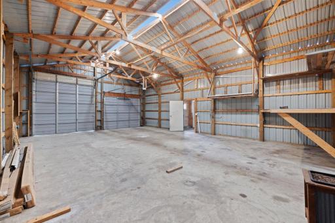
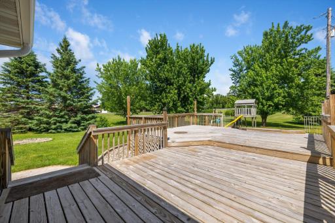
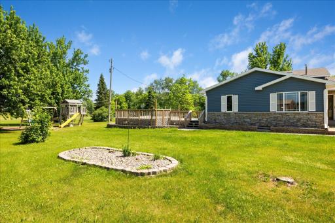
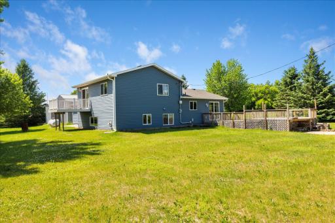
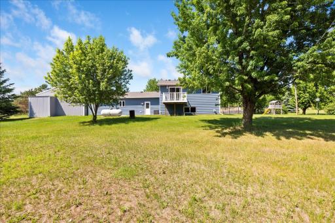
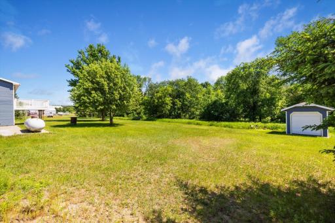
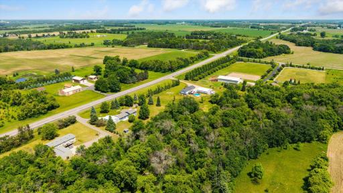
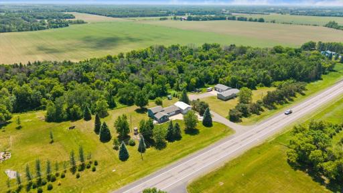
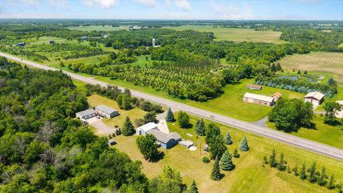
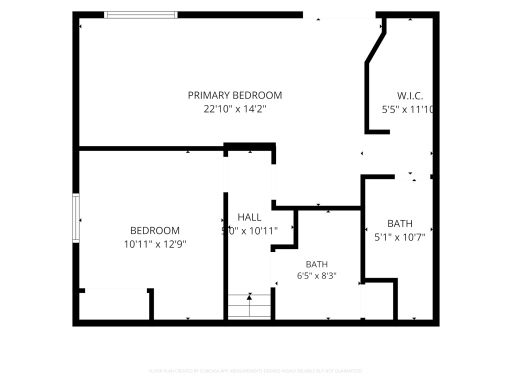
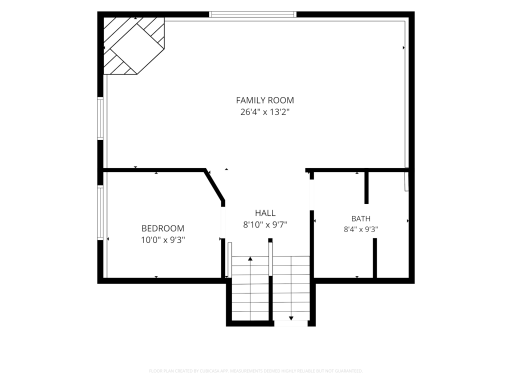
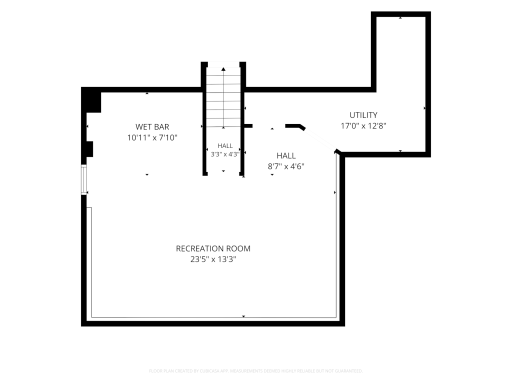
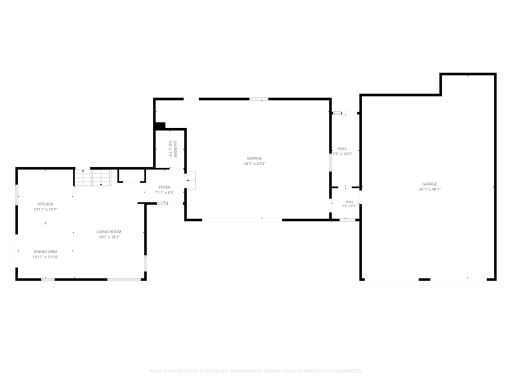
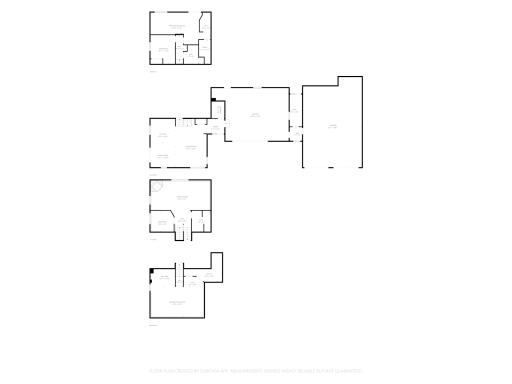
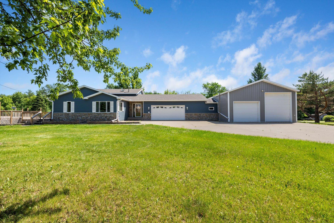
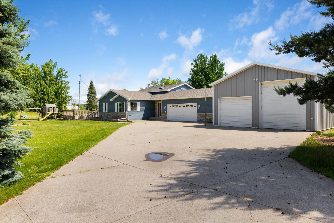
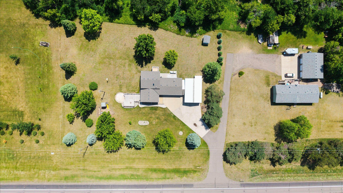
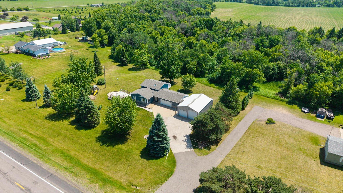
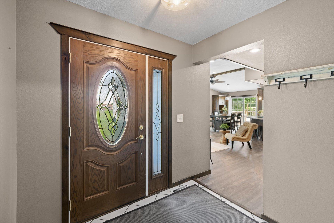
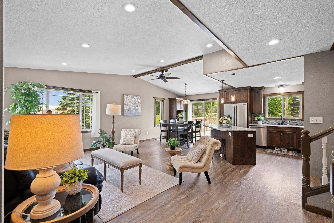
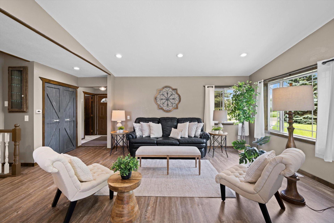
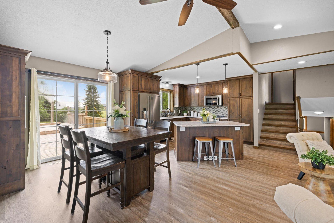
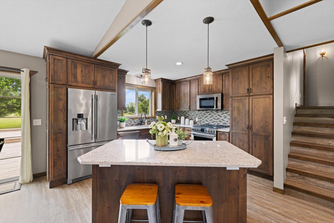
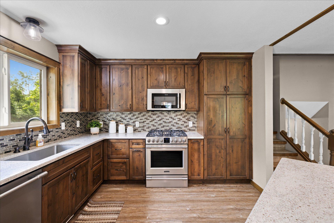
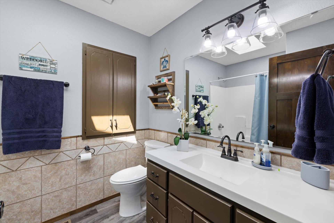
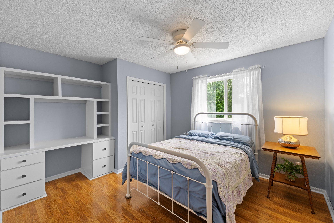
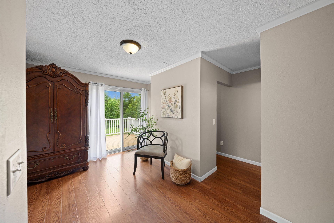
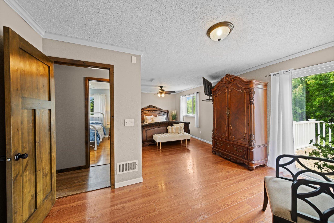
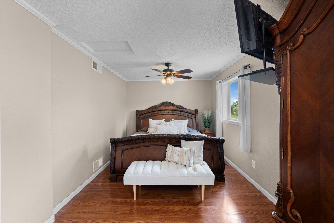
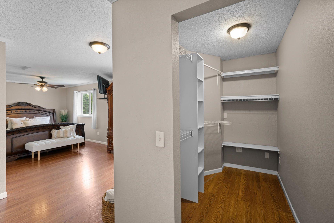
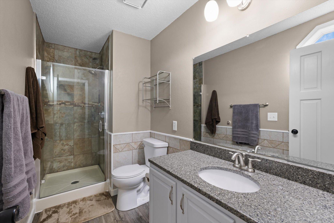
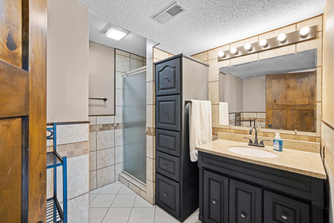
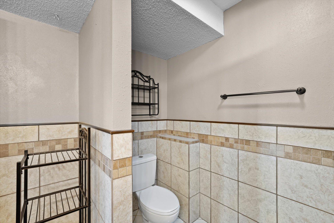
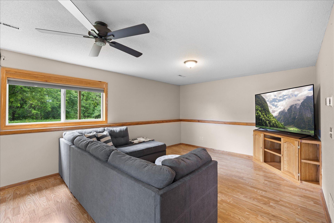
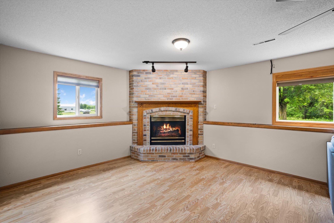
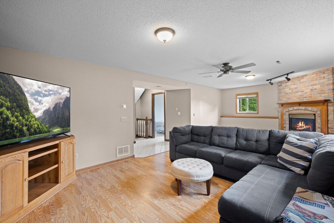
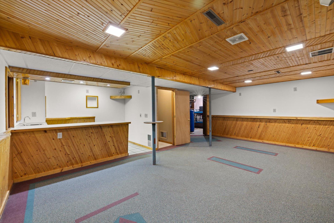
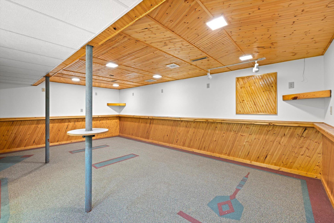
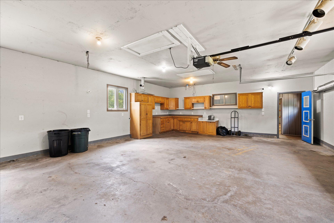
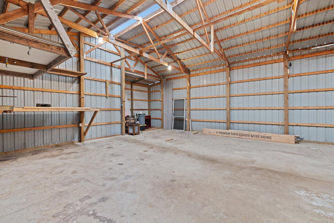
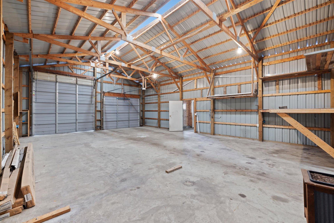
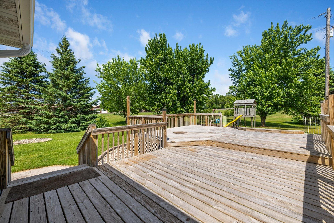
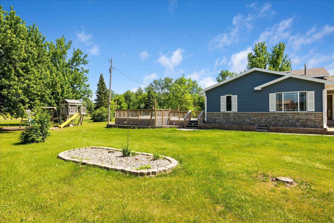
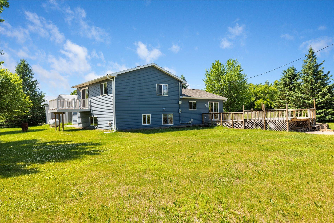
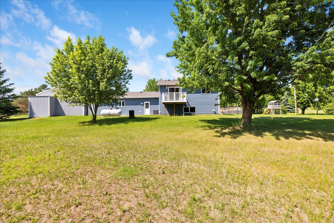
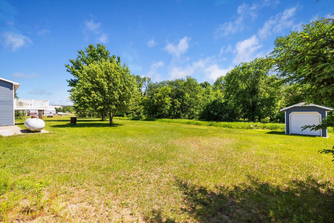
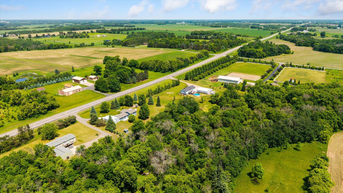
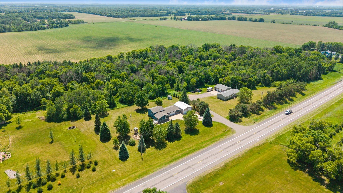
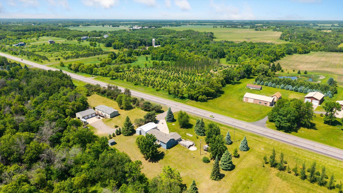
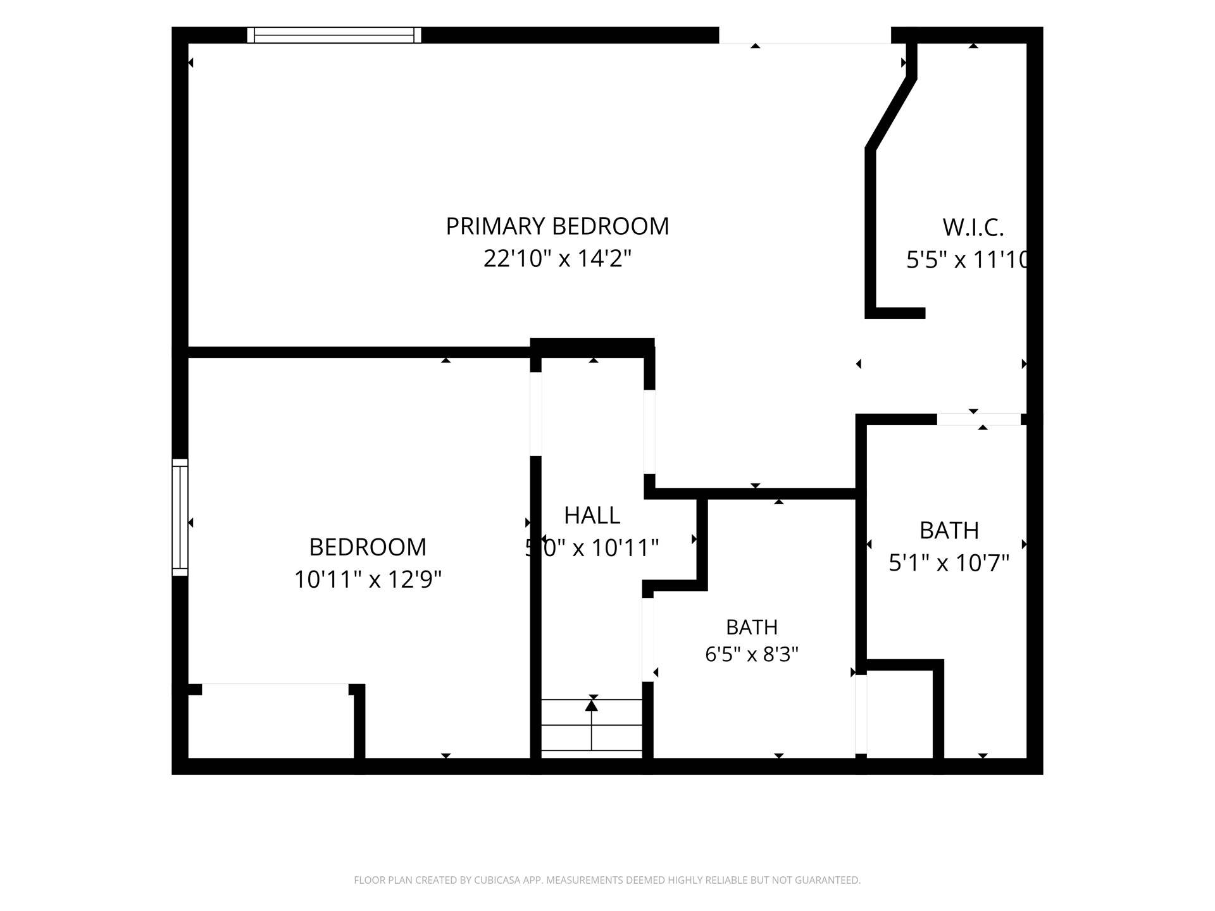
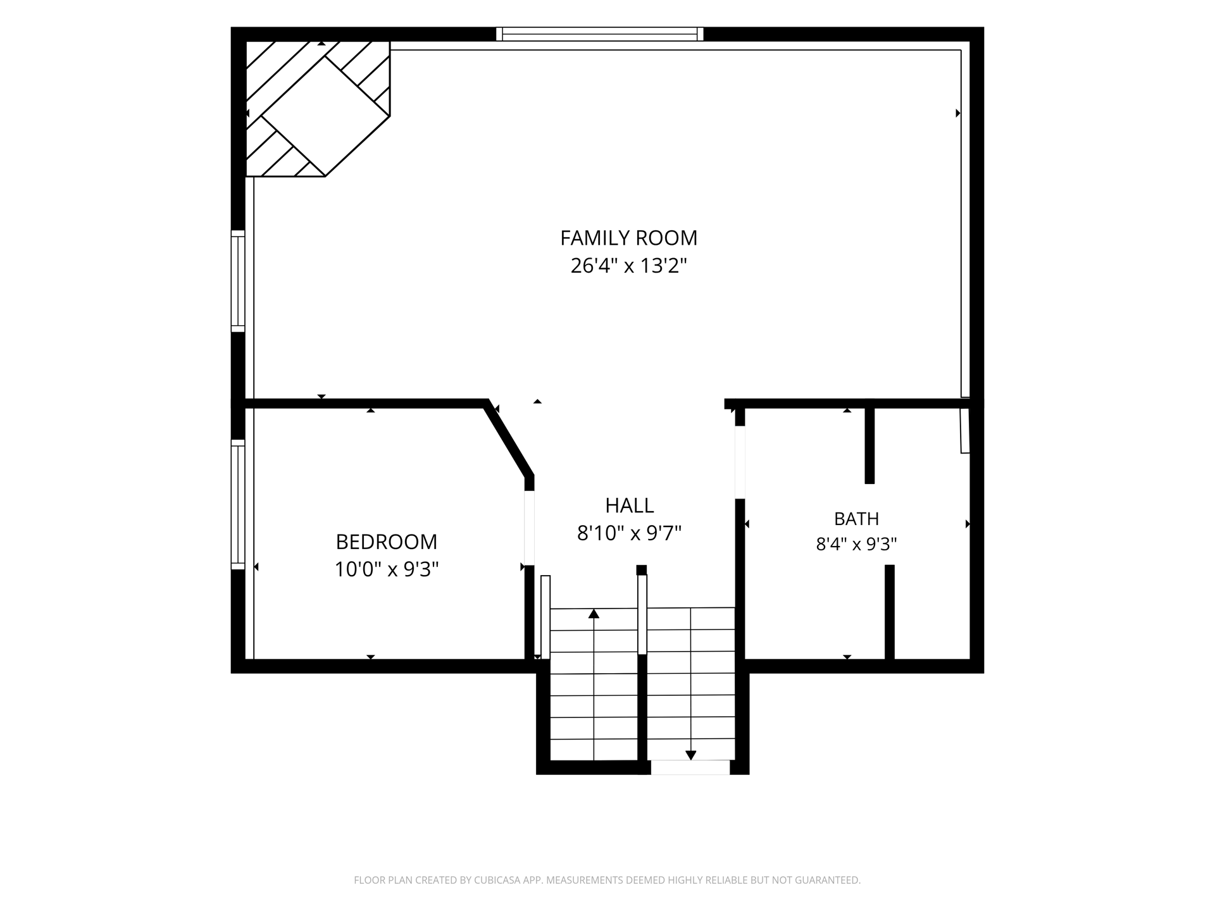
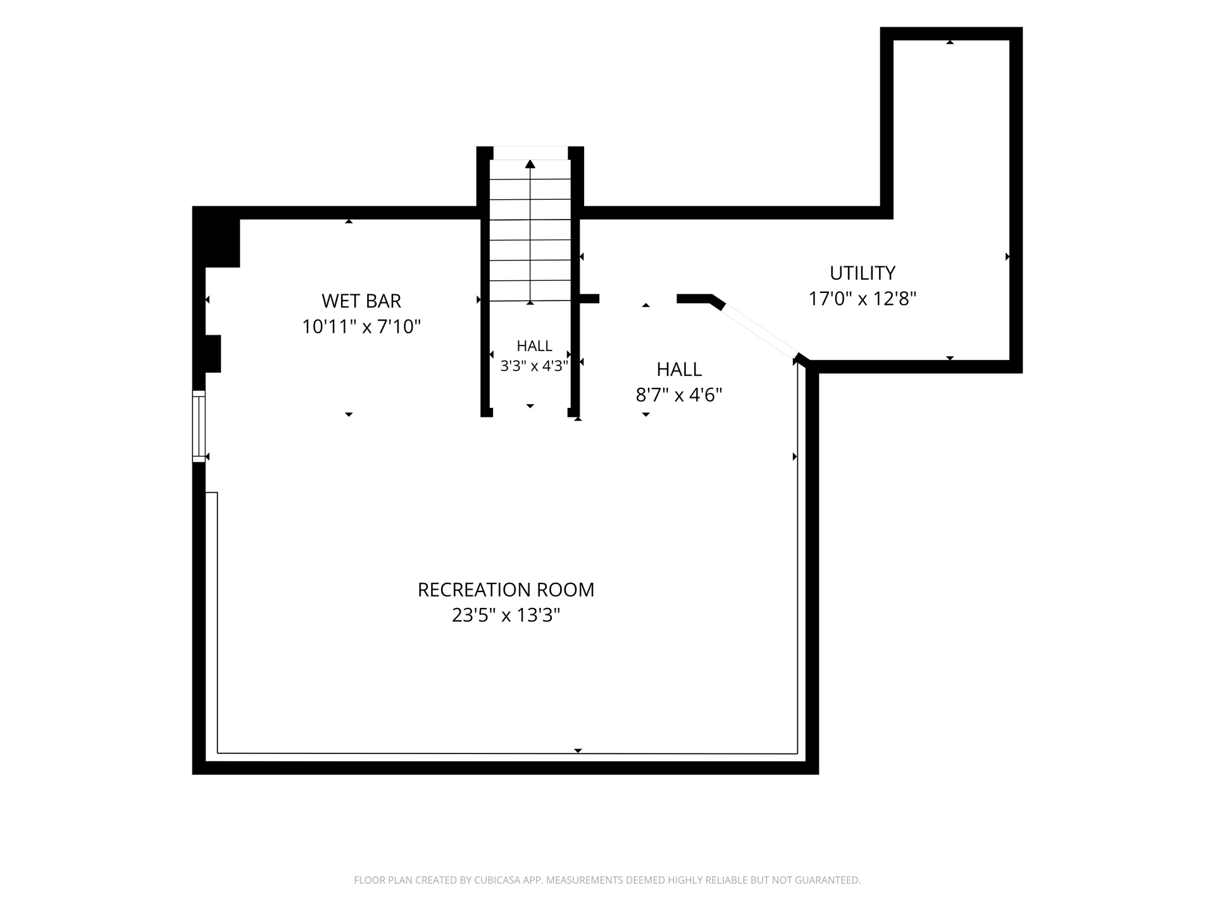
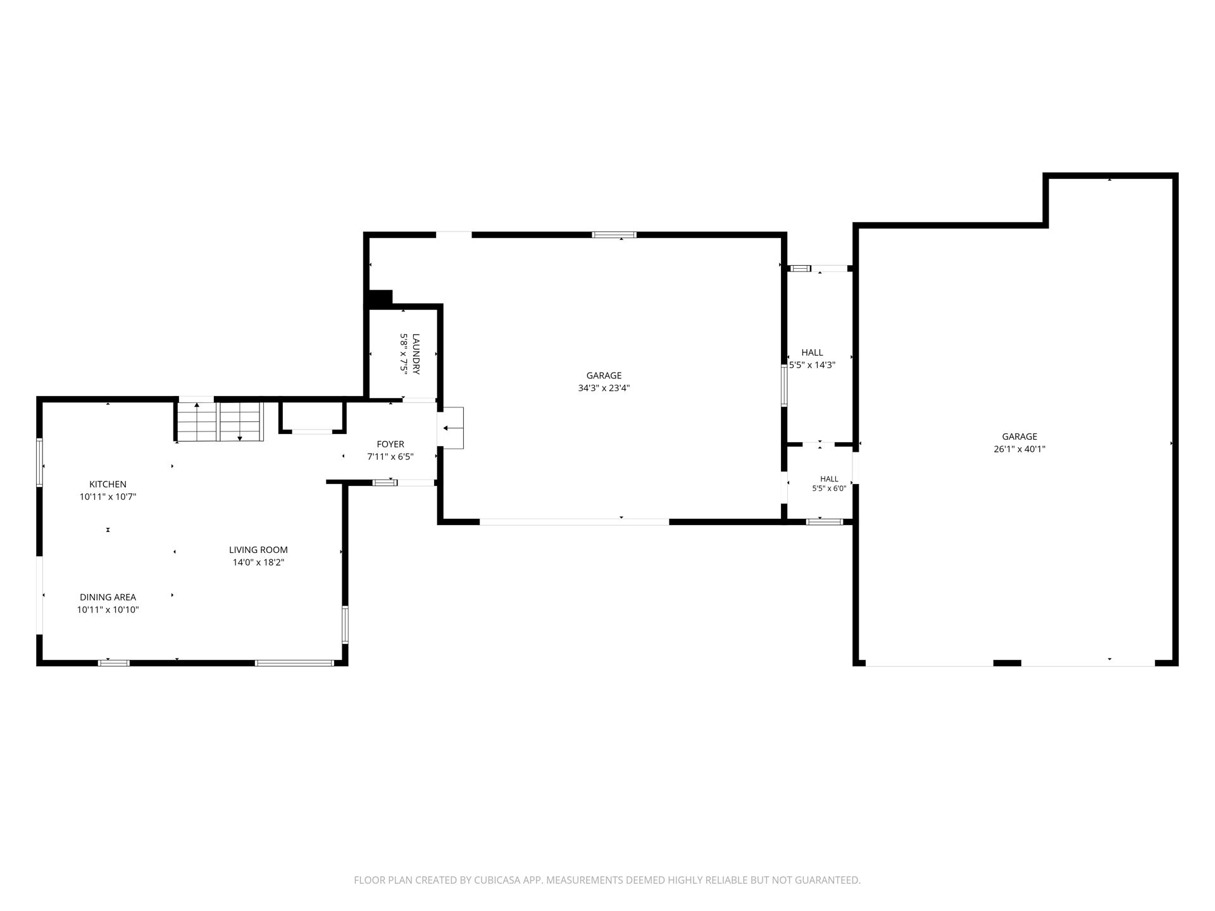
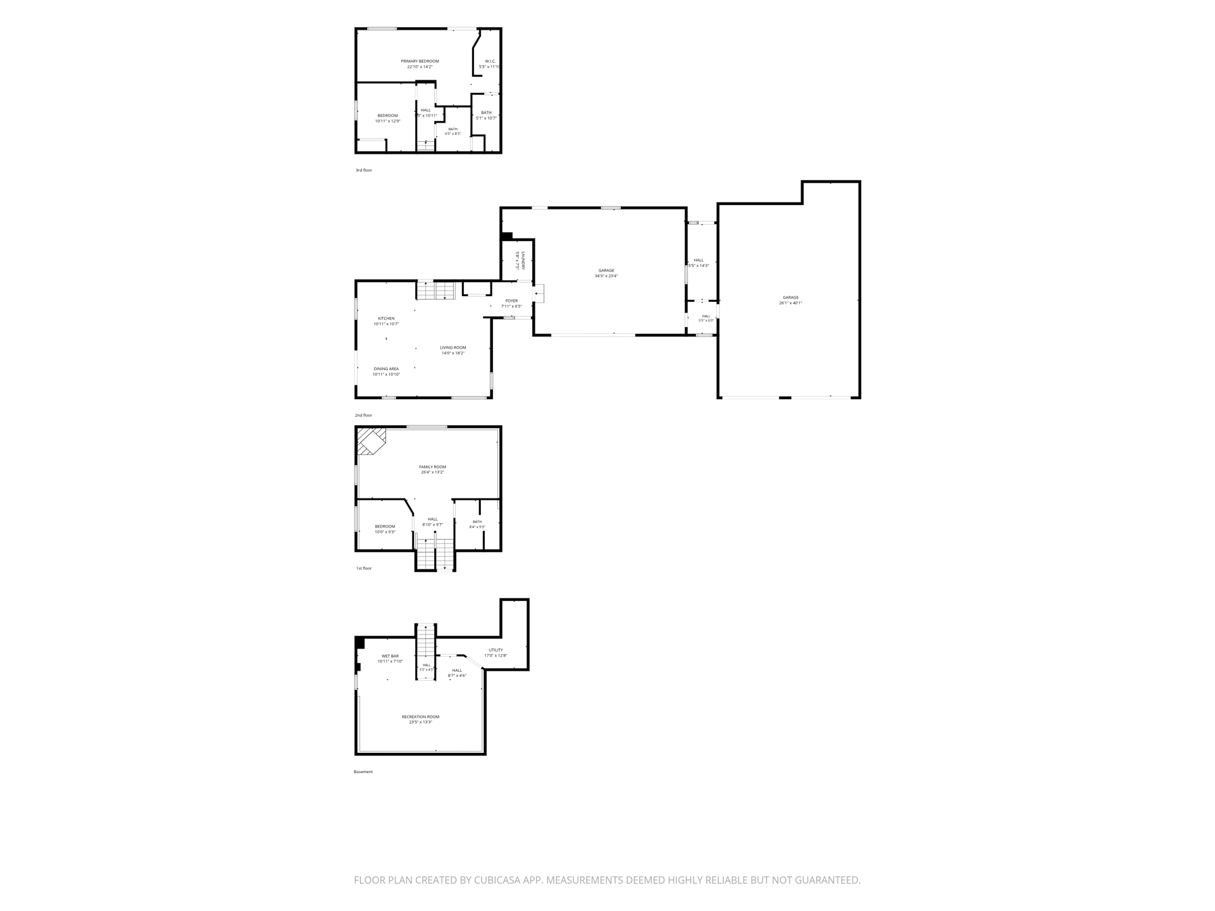
Seller is willing to buy down the buyer's interest rate. This means a lower monthly payment for you. Talk to your lender about the details. One owner. Meticulously maintained. This is the kind of property that doesn't come around often. Set on a stunning lot in Foley, this home offers the space, privacy, and quality that people spend years looking for. This lot has mature trees, a stream running through the backyard, wide open green space, and an attached shop that gives you room to work, store, and spread out. Inside, the kitchen has been done right. Custom cabinetry, granite countertops, stainless steel appliances, a gas range, and a large center island. It opens directly into the dining and living areas with vaulted ceilings, luxury flooring, and natural light throughout. The living room anchors the home with a fireplace and enough space to actually use it. Three bedrooms, three bathrooms. The primary suite includes a private deck off the back, a detail that is hard to find at this price point. A second deck gives the rest of the home its own outdoor living space. The lower level has room to grow. A spacious family room, a dedicated rec space, and a bathroom make it functional from day one. The bathrooms throughout are well-appointed â tile surrounds, stone countertops, walk-in showers, and clean finishes that hold up over time. Outside, the attached garage/shop is a serious bonus. Combined with the attached two-car garage, storage and workspace are not an issue here. One owner. Pride of ownership shows in every room.
Details
Maps
Documents
Contract Information
Status: Active
Contingency: None
Current Price: 439500
Original List Price: 440000
ListPrice: 439500
List Date: 2026-06-10
Owner is an Agent?: No
Auction?: No
General Property Information
Association Fee Frequency: N/A
Common Wall: No
Lot Measurement: Acres
Manufactured Home?: No
Multiple PIDs?: No
New Development: No
Number of Fireplaces: 1
Road Btwn WF & Home?: No
Waterfront YN: Yes
Year Built: 1994
Yearly/Seasonal: Yearly
Zoning: Residential-Single Family
Bedrooms: 3
Baths Total: 3
Bath Full: 1
Bath Three Quarters: 2
Main Floor Total SqFt: 590
Above Grd Total SqFt: 1257
Below Grd Total SqFt: 990
Total SqFt: 2247
Total Finished Sqft: 2222.00
FireplaceYN: Yes
Lake/Waterfront Name: Stony Brook
Style: (SF) Single Family
Foundation Size: 1211
Garage Stalls: 4
Lot Dimensions: 376x250
Acres: 2.16
Assessment Pending: No
Location Tax and Other Information
House Number: 9260
Street Name: Highway 95
Street Direction Suffix: NE
Postal City: Foley
County: Benton
State: MN
Zip Code: 56329
Assessments
Tax With Assessments: 3766
Basement
Foundation Dimensions: 47x28
Building Information
Finished SqFt Above Ground: 1257
Finished SqFt Below Ground: 965
Lease Details
Land Leased: Not Applicable
Miscellaneous Information
DP Resource: Yes
Homestead: Yes
Ownership
Fractional Ownership: No
Parking Characteristics
Garage Dimensions: 29x23
Garage Door Height: 7
Garage Door Width: 16
Garage Square Feet: 667
Public Survey Info
Range#: 29
Section#: 29
Township#: 36
Property Features
Accessible: None
Air Conditioning: Central Air
Appliances: Dishwasher; Microwave; Range; Refrigerator; Washer
Basement: Concrete Block; Drain Tiled; Sump Pump; Tile Shower
Bath Description: Upper Level 3/4 Bath; Upper Level Full Bath; 3/4 Primary; Private Primary; 3/4 Basement; Walk-In Shower Stall
Construction Status: Previously Owned
Dining Room Description: Eat In Kitchen; Informal Dining Room; Kitchen/Dining Room; Living/Dining Room
Exterior: Steel Siding
Fencing: None
Foundation: Concrete Block
Fuel: Propane
Heating: Forced Air
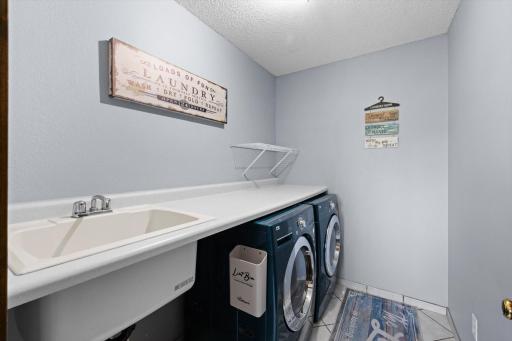
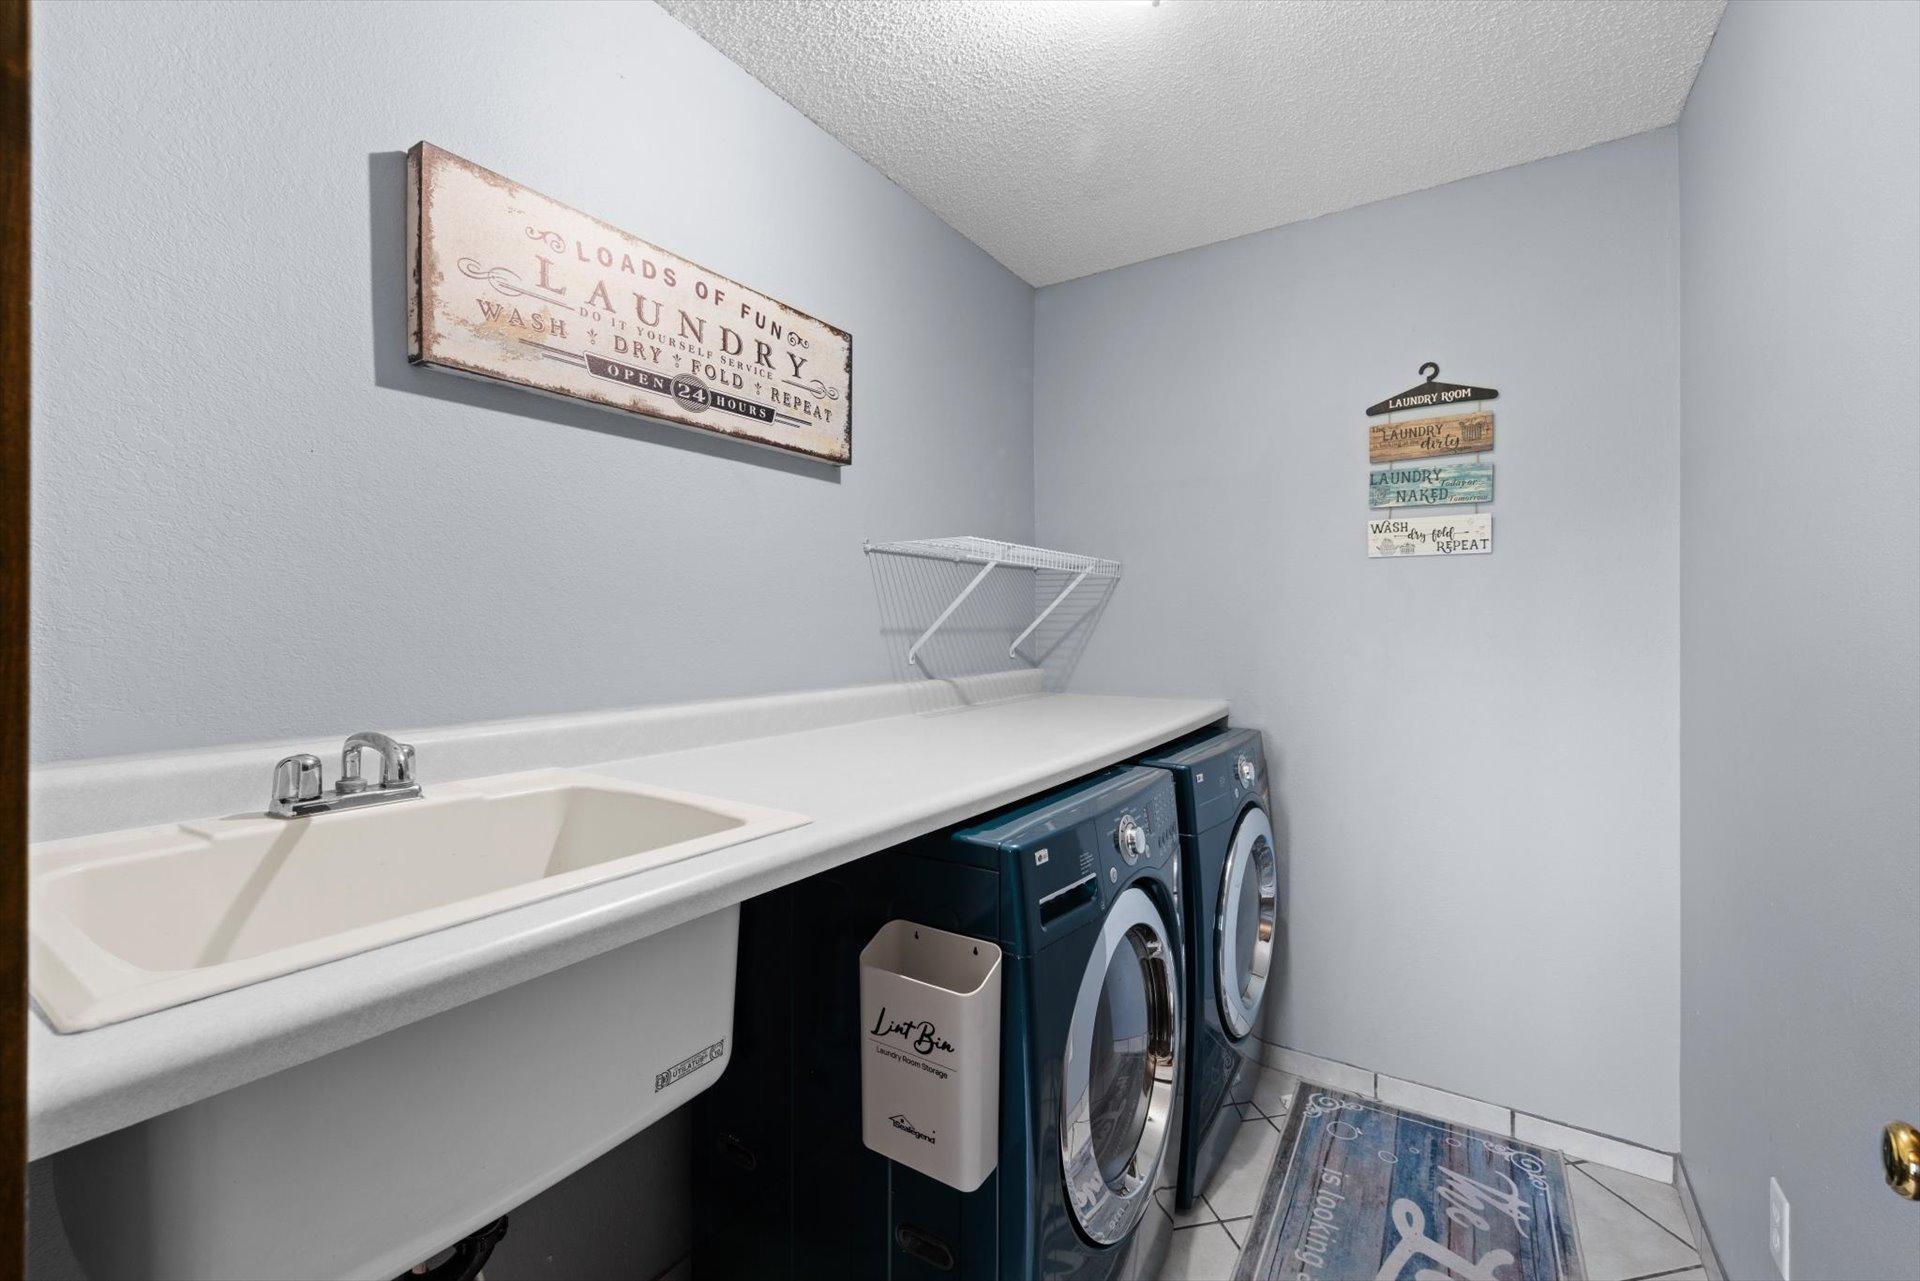
Laundry: Laundry Room; Main Level; Sink
Lot Description: Tree Coverage - Light
Parking Characteristics: Finished Garage; Multiple Garages; Driveway - Shared; Garage Door Opener; Insulated Garage; RV Access/Parking
Pool Description: None
Roof: Age 8 Years or Less
Sellers Terms: Cash; Conventional; FHA; VA
Sewer: Septic System Compliant - Yes
Special Search: Main Floor Laundry; Renovated
Stories: Four or More Level Split
Water: Well
Waterfront Type: Creek/Stream
Room Information
| Room Name | Dimensions | Level |
| Amusement Room | 20x23 | Basement |
| Bathroom | 7x8 | Upper |
| Bathroom | 8x8 | Lower |
| Dining Room | 13x12 | Main |
| Family Room | 13x27 | Lower |
| First (1st) Bedroom | 10x15 | Upper |
| Foyer | 6x7 | Main |
| Kitchen | 12x12 | Main |
| Laundry | 8x5 | Main |
| Living Room | 15x12 | Main |
| Primary Bath | 11x5 | Upper |
| Second (2nd) Bedroom | 11x13 | Upper |
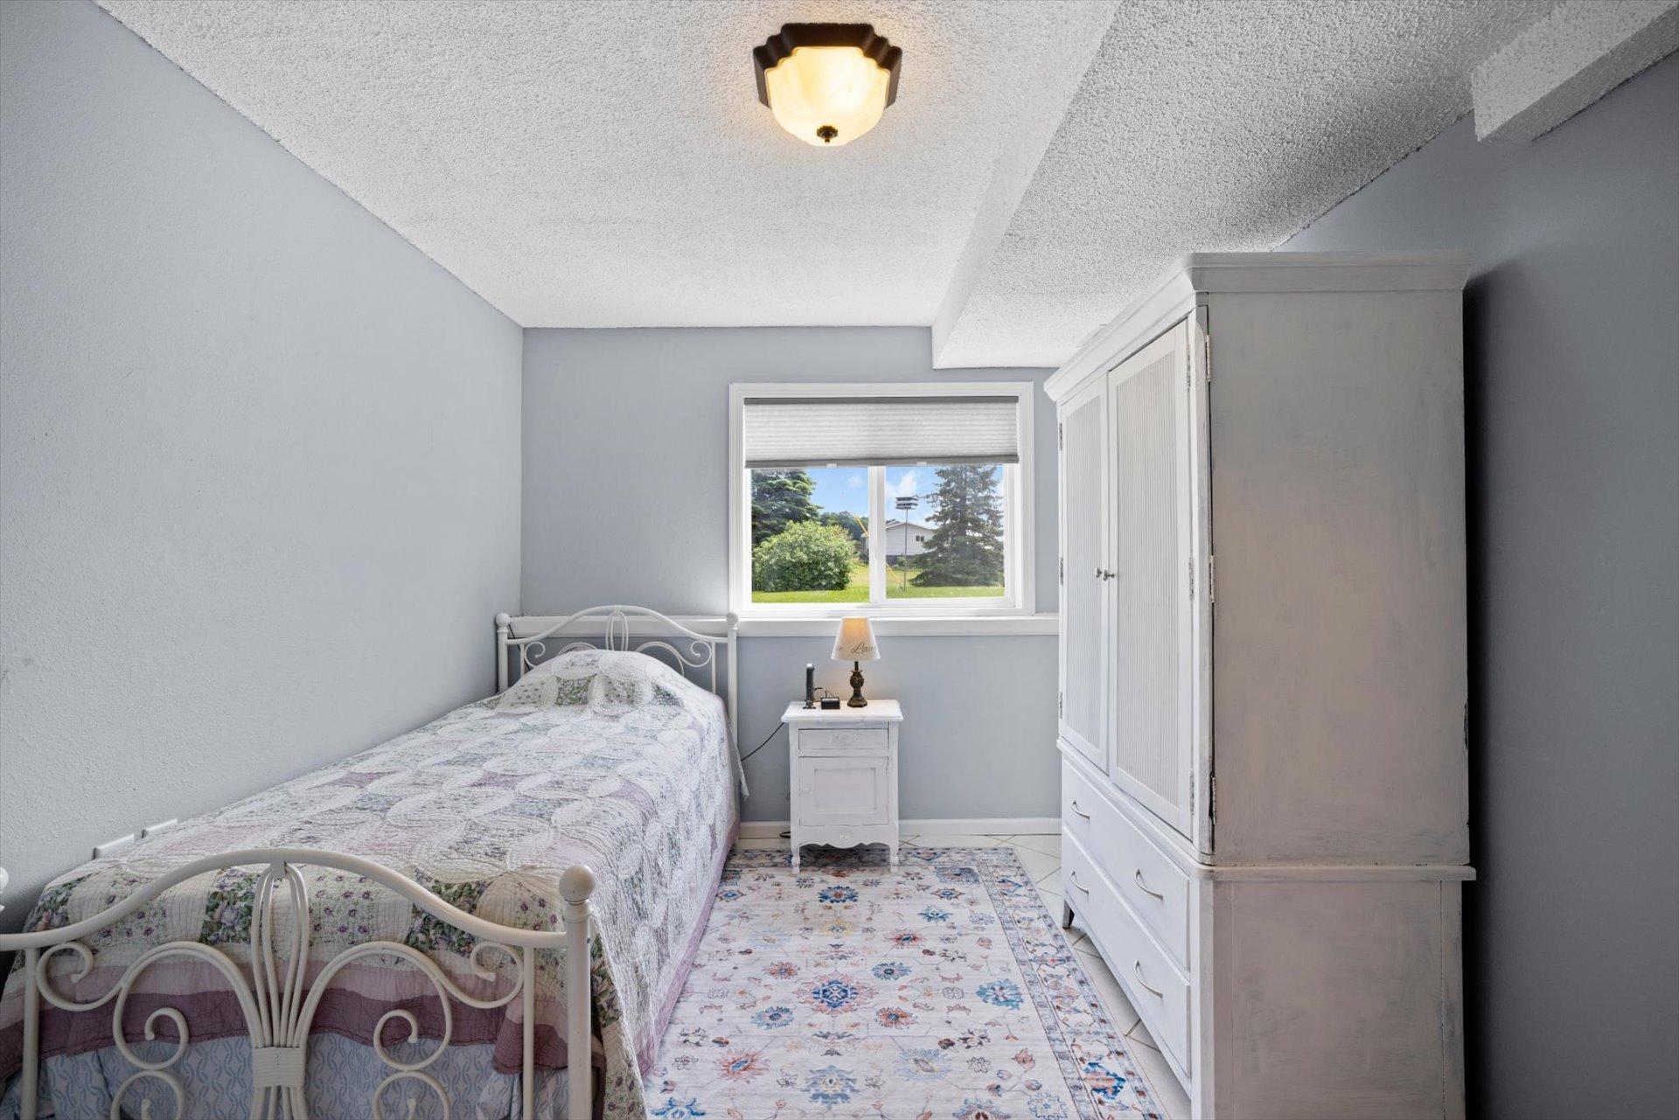
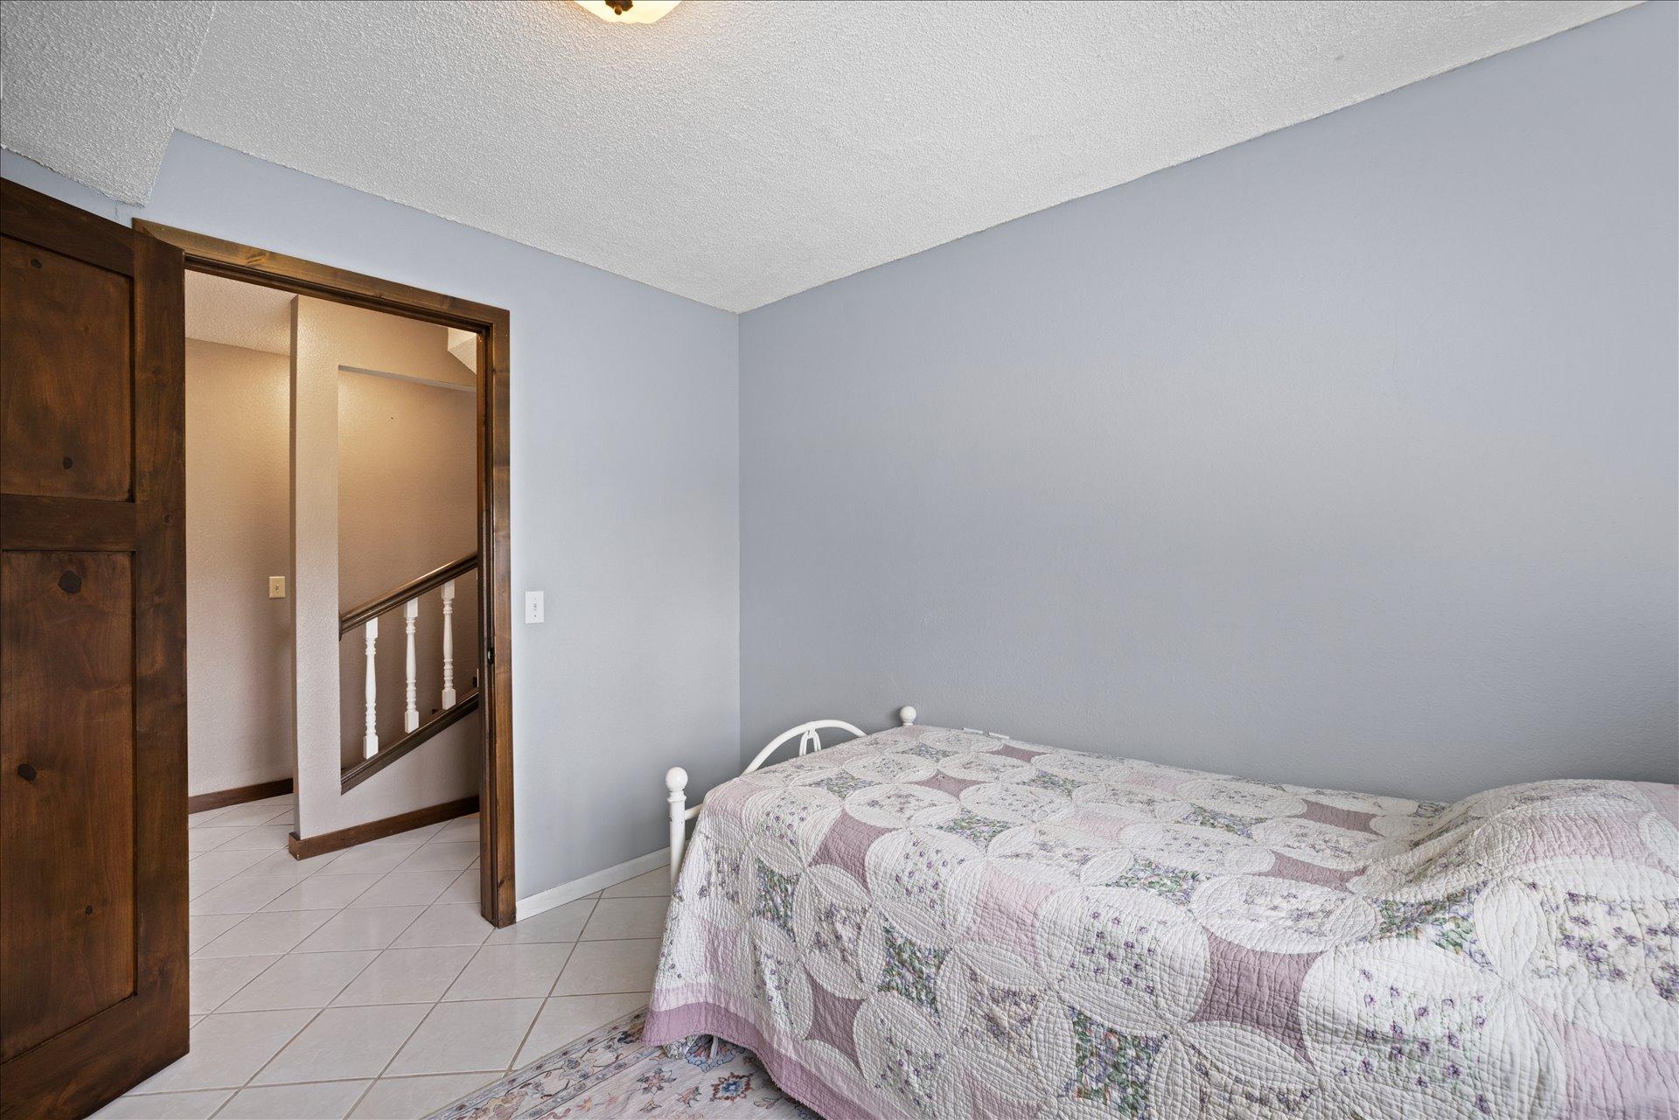
| Third (3rd) Bedroom | 10x9 | Lower |
 Disclosure Statement_ Location Map (MN-l
 Listing Office: Financially Free, LLC
Last Updated: July - 10 - 2026

The data relating to real estate for sale on this web site comes in part from the Broker Reciprocity SM Program of the Regional Multiple Listing Service of Minnesota, Inc. The information provided is deemed reliable but not guaranteed. Properties subject to prior sale, change or withdrawal. ©2024 Regional Multiple Listing Service of Minnesota, Inc All rights reserved.
Tuesday 14th of July 2026 04:42 PM

218-998-4400
Mohagen Real Estate


Let's Connect

Mohagen Real Estate
sue@MohagenRealEstate.com
Office: 218-998-4400
Cell: 218-731-7376

Mohagen Real Estate is licensed in the State of Minnesota