9260 Red Oak Drive, Victoria, MN 55386 (MLS# 7118672)
$999,000
Victoria, MN 55386
MLS# 7118672
5 beds | 5 baths | 5714 sqft
1 / 32
Open House (10/11/2026 - 1:30 pm - 3:30 pm)
Property Description
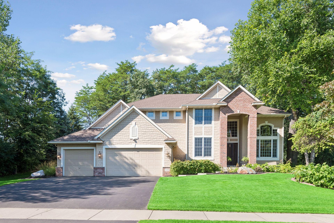
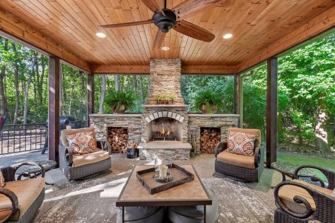
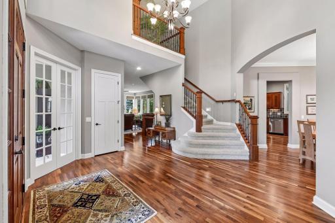
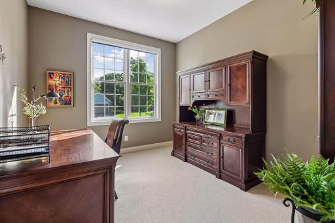
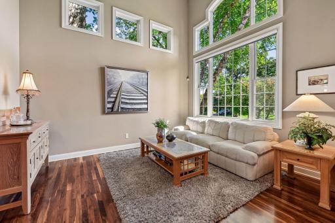
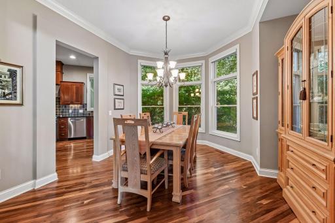
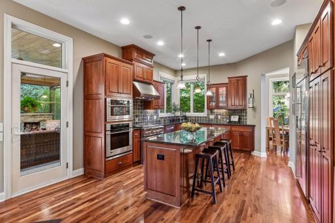
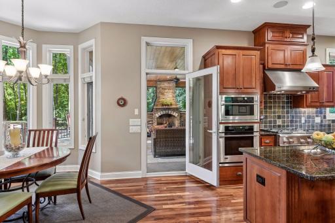
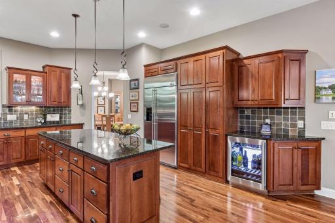
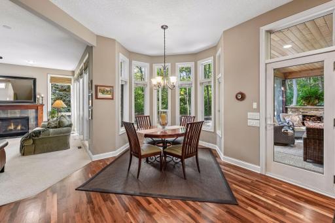
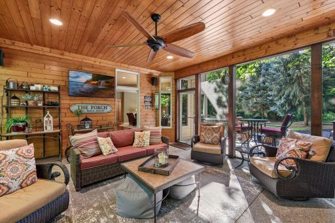
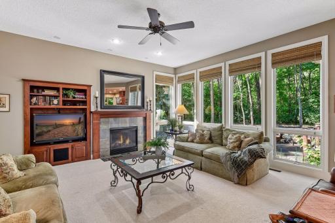
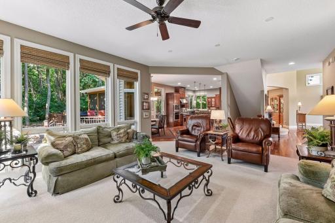
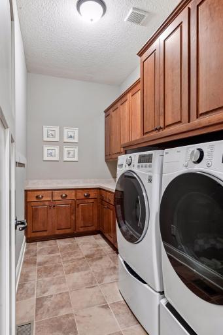
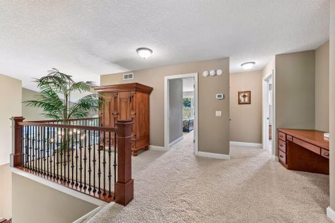
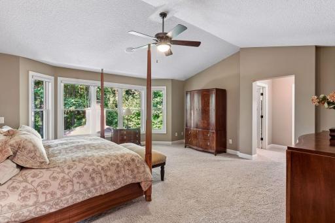
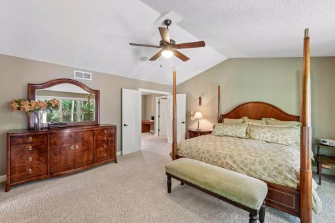
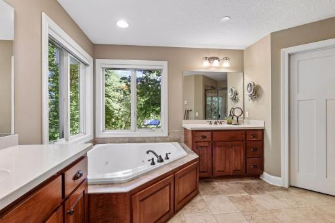
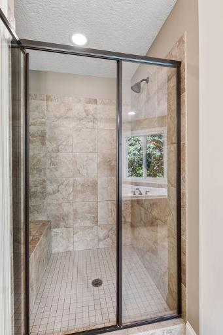
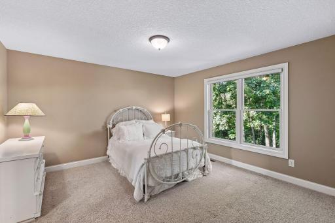
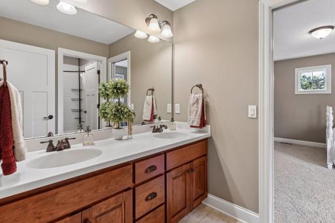
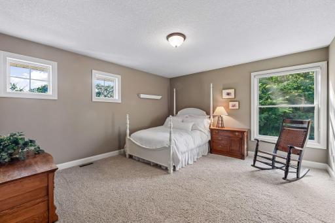
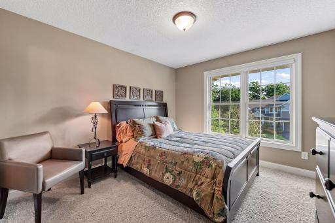
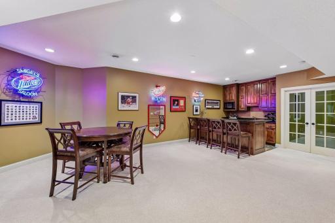
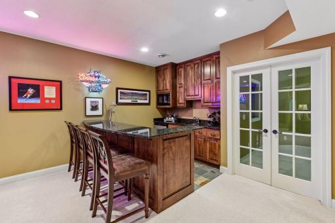
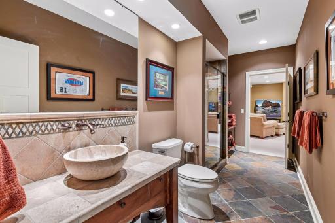
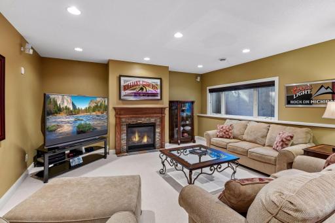
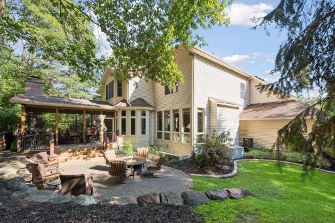
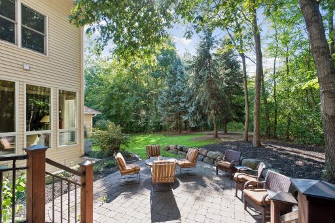
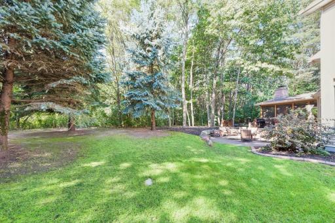
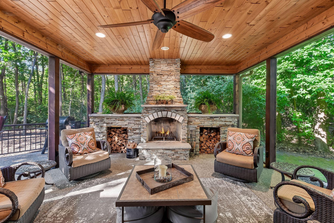
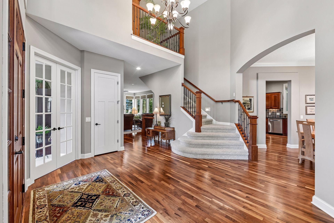
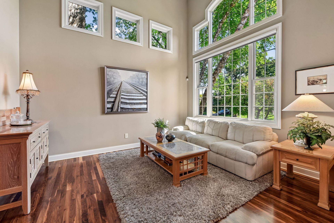
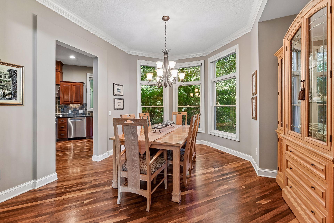
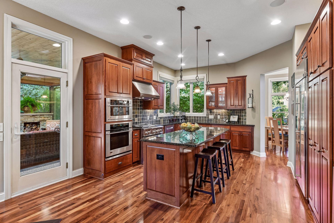
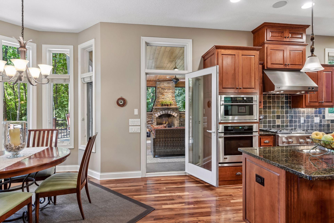
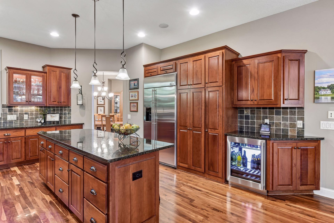
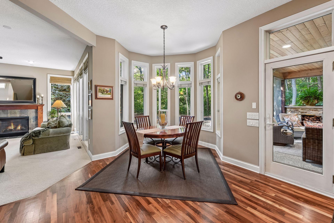
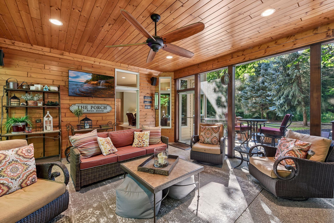
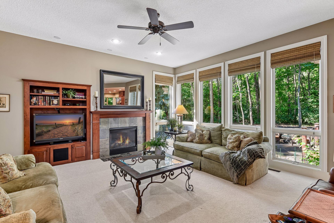
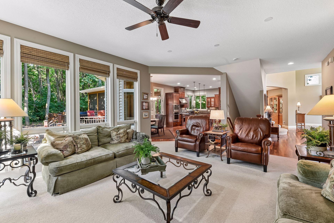
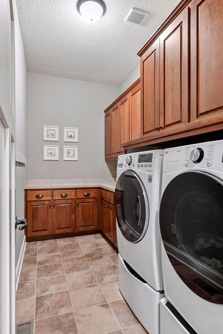
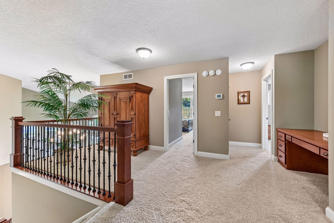
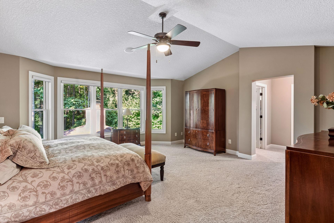
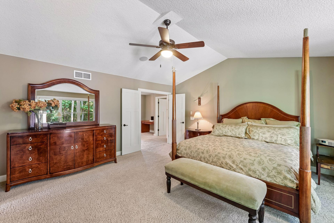
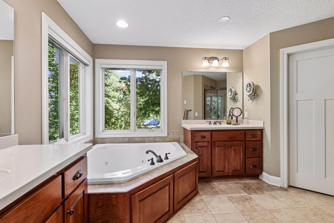
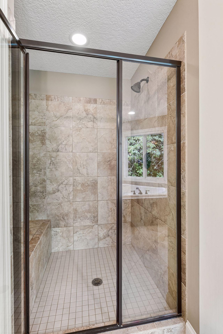
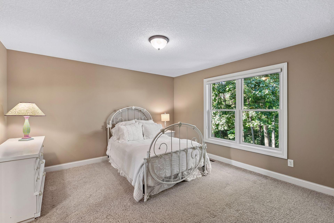
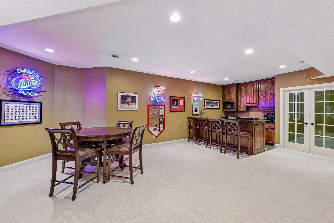
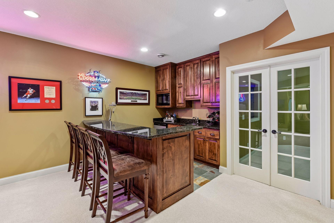
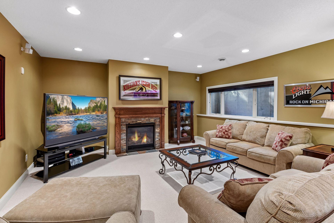
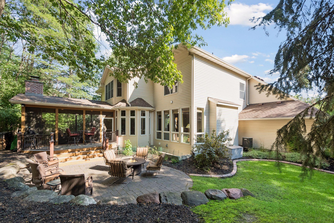
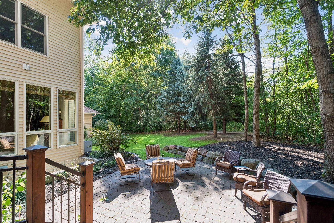
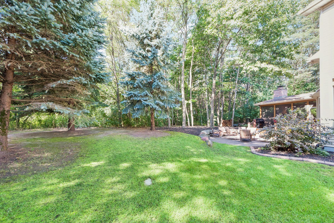
Tucked into an exceptionally private setting, this beautifully maintained property offers a rare sense of retreat without sacrificing convenient access to everyday amenities and recreation. Adjacent city-owned land provides an added sense of seclusion and protection from future development, while nearby Carver Park Reserve and regional trails make it easy to spend weekends walking, biking, boating, paddling and exploring outdoors. At home, spaces are designed for both comfortable daily living and memorable gatherings. Walnut hardwood floors, wool carpeting, solid-core doors and Hunter Douglas blinds bring warmth and quality throughout. The kitchen is equipped with GE Monogram appliances, including a gas range and double ovens, complemented by a new Bosch dishwasher and new GE Monogram beverage refrigerator. Just beyond, the three-season porchâwith its wood-plank ceiling and stone wood-burning fireplaceâcreates an inviting place to unwind overlooking the professionally landscaped grounds and paver patio. The spacious primary suite offers dual vanities, two closets, a jetted tub and separate shower, while main-floor laundry adds everyday ease. Downstairs, a fifth bedroom, custom wet bar and gas-burning fireplace make the lower level equally suited to guests and entertaining. Just as appealing is the care already invested in the home's major systems. A new furnace in 2026 joins a long list of thoughtful updates, including the driveway in 2023, April Aire system in 2022, roof in 2020, and water heater in 2018. With many significant improvements already complete, the next owners can spend less time worrying about projects and more time enjoying the privacy, comfort and lifestyle this special property provides.
Details
Maps
Documents
Contract Information
Status: Active
Contingency: None
Current Price: 999000
Original List Price: 1150000
ListPrice: 999000
List Date: 2026-08-19
Owner is an Agent?: No
Auction?: No
General Property Information
Assoc Mgmt Co. Phone #: 937-369-8175
Association Fee Frequency: Annually
Association Mgmt Co. Name: Laketown Homeowners Assoc
Common Wall: No
Lot Measurement: Acres
Manufactured Home?: No
Multiple PIDs?: No
New Development: No
Number of Fireplaces: 2
Waterfront YN: No
Year Built: 2006
Yearly/Seasonal: Yearly
Zoning: Residential-Single Family
Bedrooms: 5
Baths Total: 5
Bath Full: 2
Bath Three Quarters: 2
Bath Half: 1
Main Floor Total SqFt: 2231
Above Grd Total SqFt: 3866
Below Grd Total SqFt: 1848
Total SqFt: 5714
Total Finished Sqft: 4745.00
FireplaceYN: Yes
Style: (SF) Single Family
Foundation Size: 1848
Power Company: Xcel Energy
Association Fee: 270
Garage Stalls: 3
Lot Dimensions: 120x145x152x145
Acres: 0.44
Assessment Pending: No
Location Tax and Other Information
House Number: 9260
Street Name: Red Oak
Street Suffix: Drive
Postal City: Victoria
County: Carver
State: MN
Zip Code: 55386
Complex/Dev/Subdivision: Laketown 1st Add
Assessments
Tax With Assessments: 9805
Building Information
Finished SqFt Above Ground: 3506
Finished SqFt Below Ground: 1239
Insurance Fee
Insurance Fee Frequency: N/A
Lease Details
Land Leased: Not Applicable
Miscellaneous Information
Homestead: Yes
Ownership
Fractional Ownership: No
Parking Characteristics
Garage Dimensions: 32x26
Garage Door Height: 8
Garage Door Width: 16
Garage Square Feet: 790
Public Survey Info
Range#: 24
Section#: 24
Township#: 116
Property Features
Accessible: None
Air Conditioning: Central Air
Amenities Unit: Cable; Ceiling Fan(s); Deck; Ethernet Wired; French Doors; Hardwood Floors; In-Ground Sprinkler; Kitchen Center Island; Kitchen Window; Natural Woodwork; Paneled Doors; Patio; Porch; Primary Bedroom Walk-In Closet; Security System; Tile Floors; Vaulted Ceiling(s); Walk-In Closet; Washer/Dryer Hookup; Wet Bar
Appliances: Air-To-Air Exchanger; Cooktop; Dishwasher; Disposal; Double Oven; Dryer; Microwave; Range; Refrigerator; Washer; Wine Cooler
Association Fee Includes: Other
Assumable Loan: Not Assumable
Basement: Drain Tiled; Egress Windows; Full; Storage Space; Sump Pump; Tile Shower
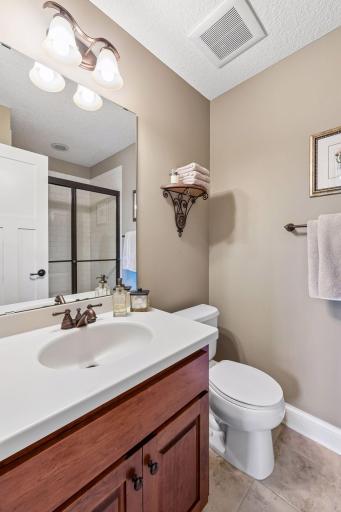
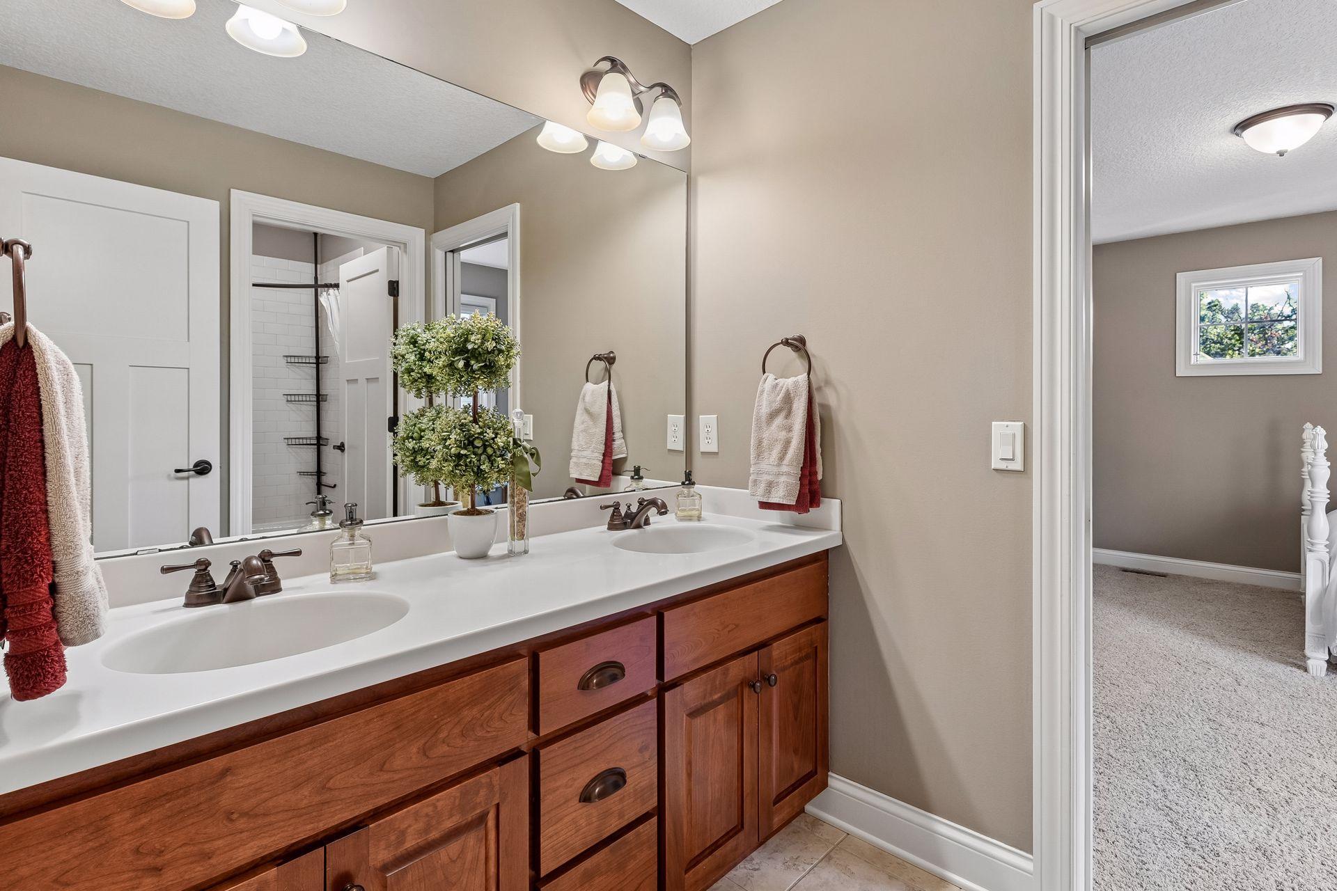
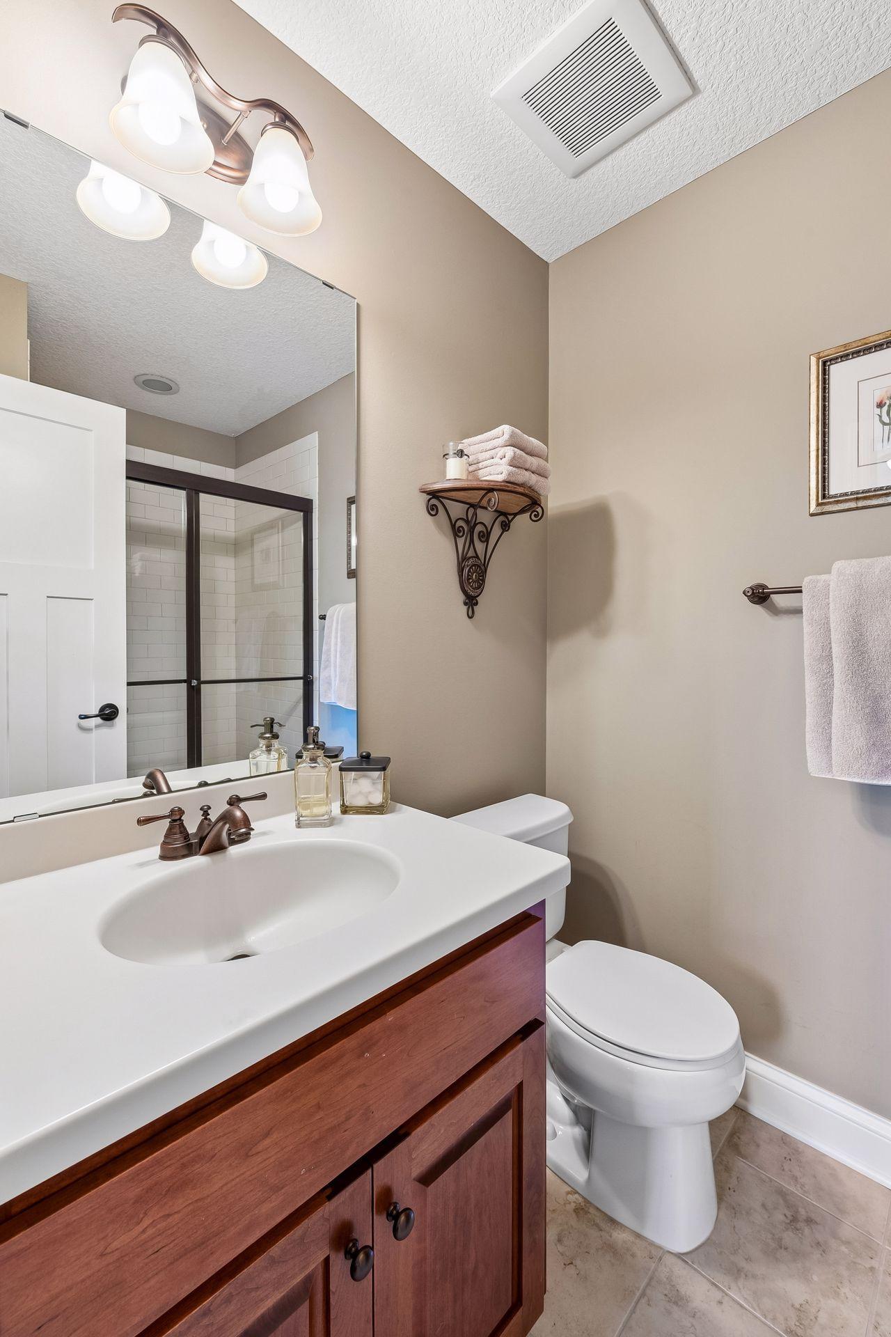
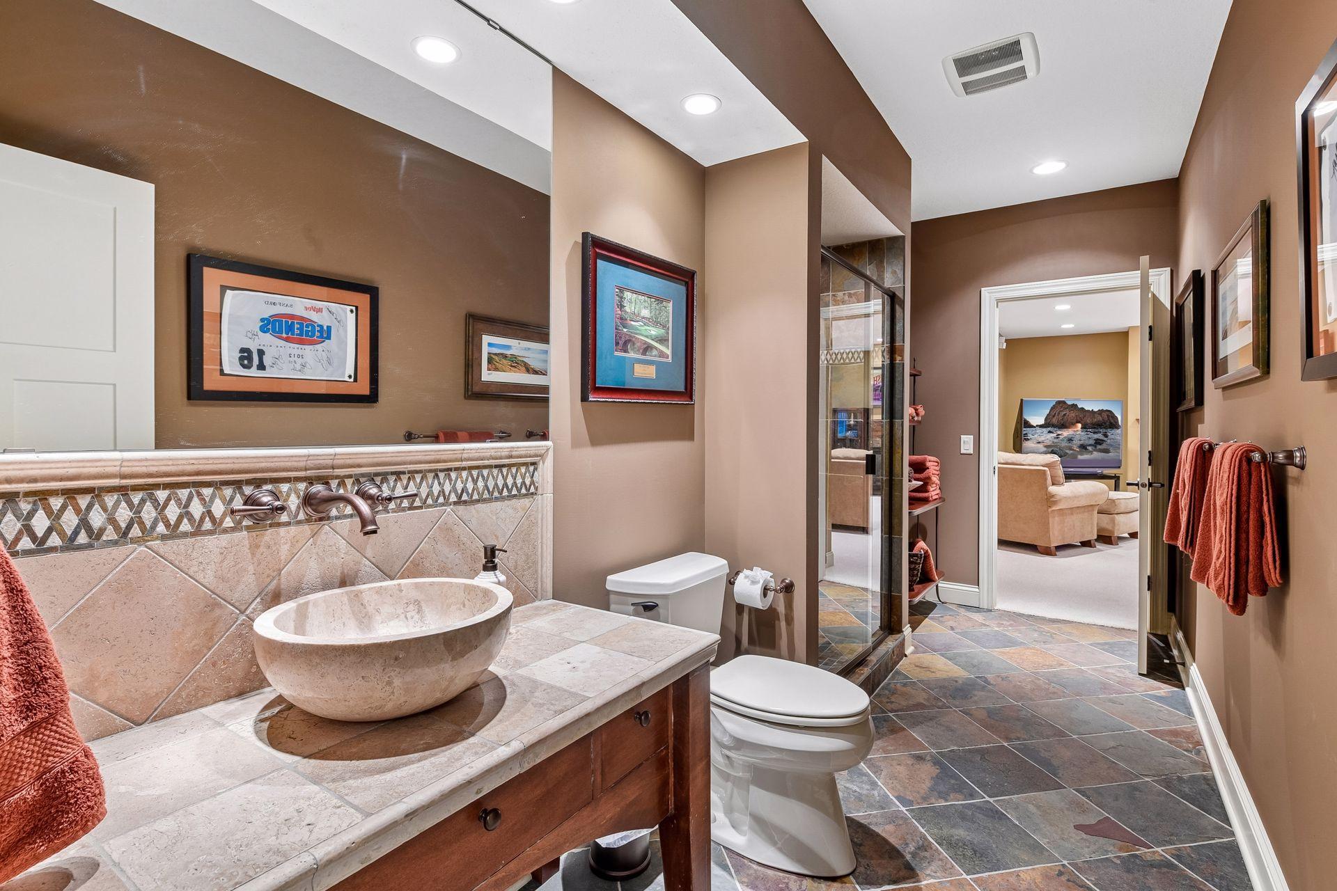
Bath Description: Double Sink; Full Jack & Jill; His and Her Closets; Main Floor 1/2 Bath; Upper Level 3/4 Bath; Upper Level Full Bath; Full Primary; Private Primary; 3/4 Basement; Bathroom Ensuite; Jetted Tub; Separate Tub & Shower; Walk-In Shower Stall
Construction Materials: Concrete; Frame
Construction Status: Previously Owned
Dining Room Description: Breakfast Area; Eat In Kitchen; Informal Dining Room; Separate/Formal Dining Room
Electric: Circuit Breakers
Exterior: Brick/Stone; Cement Board; Metal; Shakes; Vinyl; Wood
Family Room Characteristics: 2 or More; 2 Story/High/Vaulted Ceilings; Entertainment/Media Center; Family Room; Lower Level; Main Level
Fencing: None
Fireplace Characteristics: Amusement Room; Family Room; Gas Burning; Wood Burning
Foundation: Poured Concrete
Fuel: Natural Gas
Heating: Forced Air
Internet Options: Cable; Satellite
Laundry: Gas Dryer Hookup; Laundry Room; Main Level; Sink; Washer Hookup
Lock Box Type: Supra
Lot Description: Tree Coverage - Medium
Parking Characteristics: Garage Door Opener
Pool Description: None
Road Frontage: City Street; Curbs; Paved Streets; Sidewalks; Storm Sewer
Road Responsibility: Public Maintained Road
Roof: Age 8 Years or Less; Asphalt Shingles; Pitched
Sellers Terms: Cash; Conventional
Sewer: City Sewer/Connected
Special Search: 3 BR on One Level; 4 BR on One Level; Main Floor Laundry; Primary Bdr Suite
Stories: Two
Water: City Water/Connected
Room Information
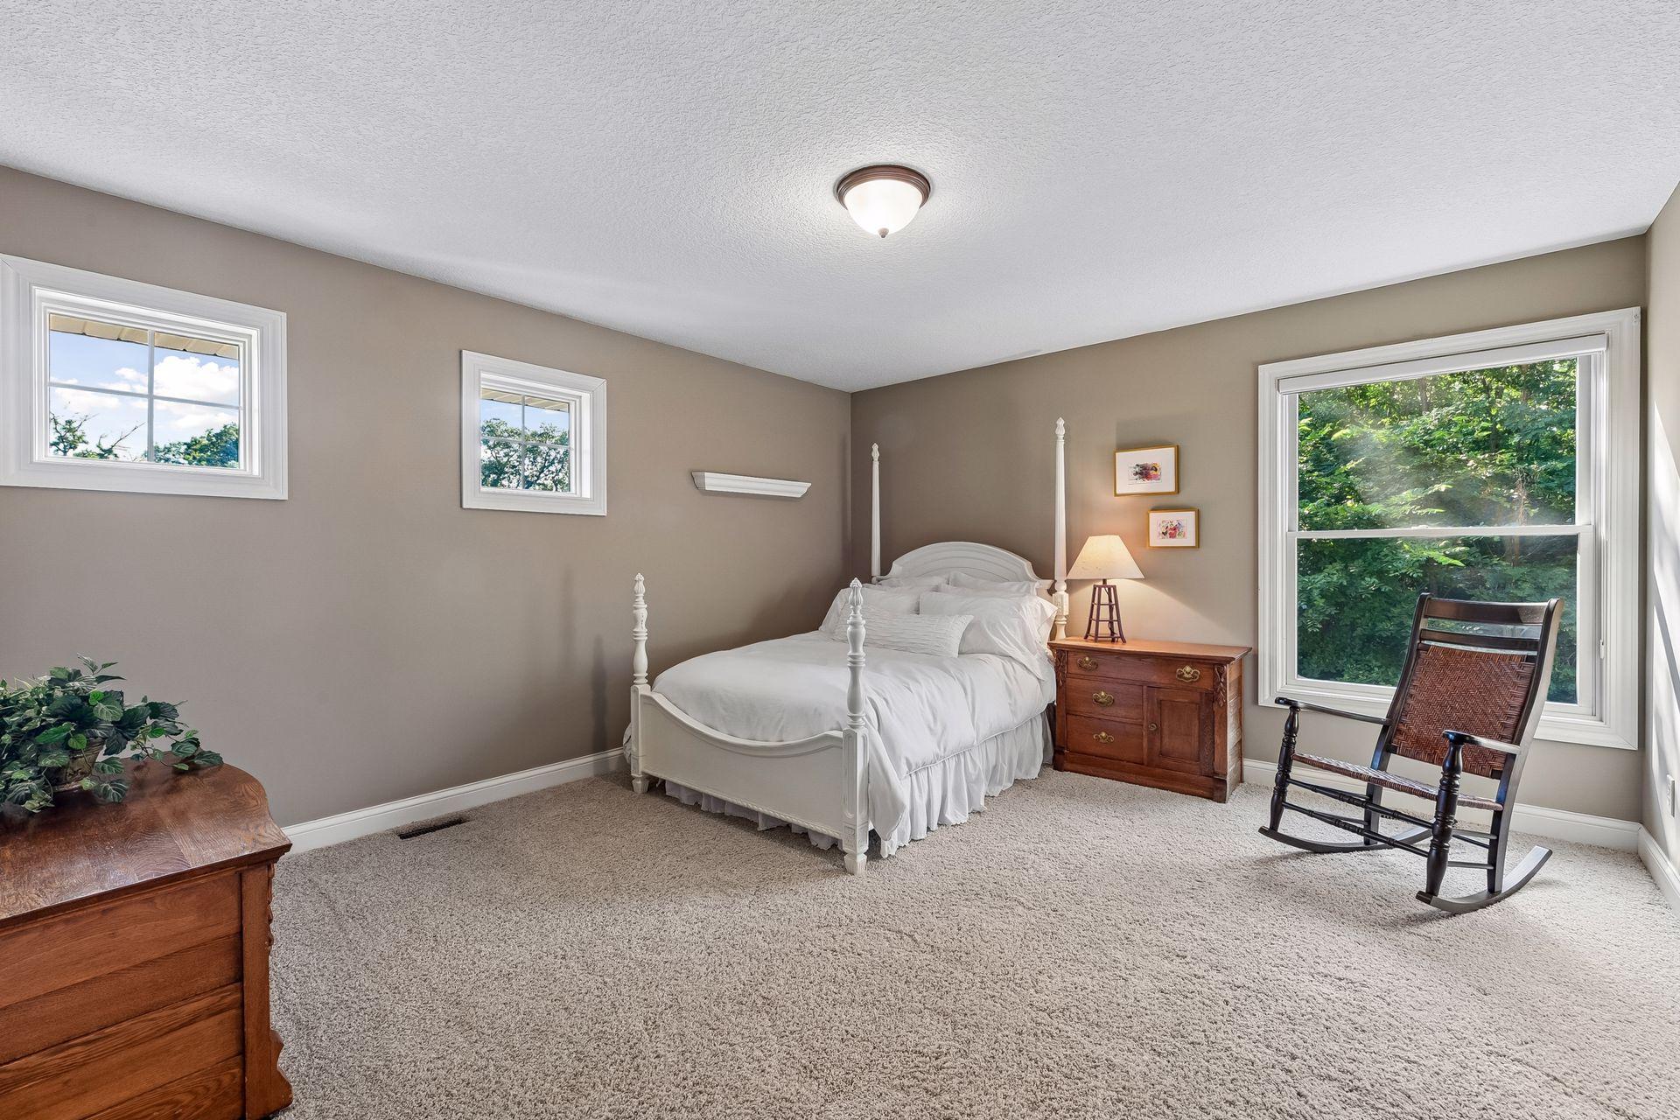
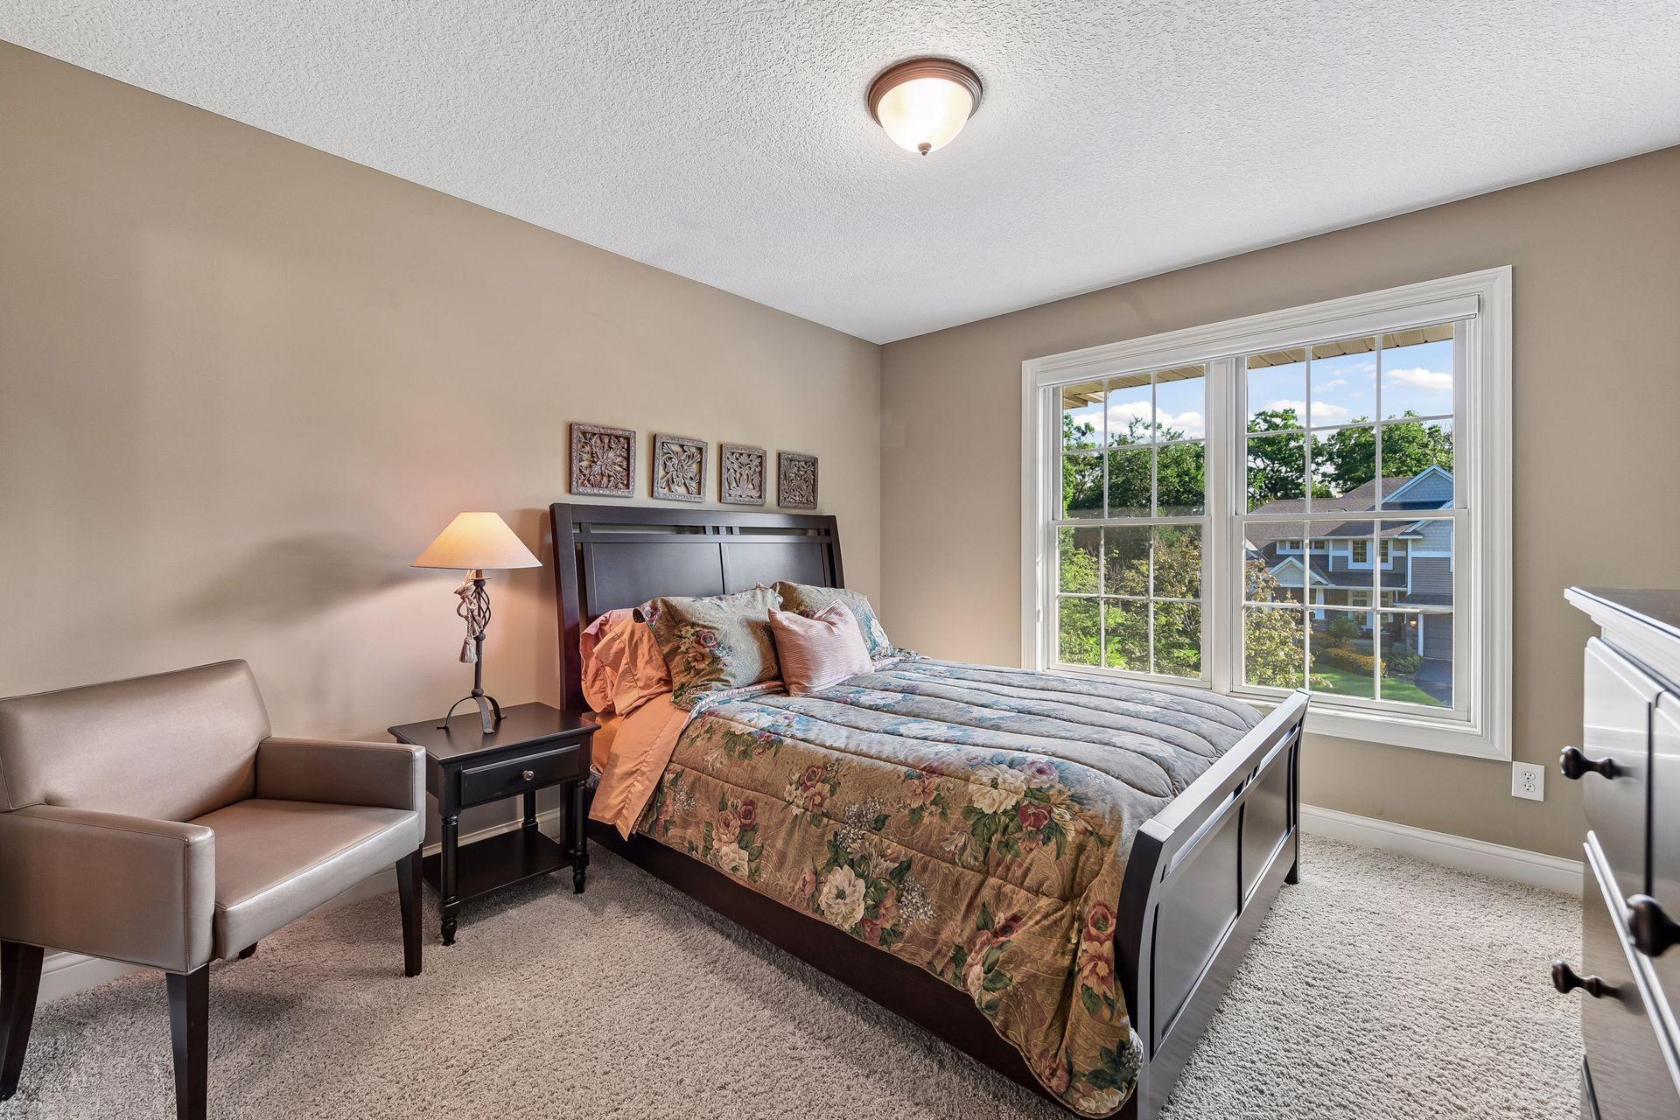
| Room Name | Dimensions | Level |
| Bar/Wet Bar Room | 10x9 | Lower |
| Dining Room | 14x13 | Main |
| Fifth (5th) Bedroom | 11x17 | Lower |
| First (1st) Bedroom | 18x17 | Upper |
| Fourth (4th) Bedroom | 11x18 | Upper |
| Foyer | 25x17 | Main |
| Informal Dining Room | 9x12 | Main |
| Kitchen | 22x15 | Main |
| Laundry | 12x6 | Main |
| Living Room | 21x18 | Main |
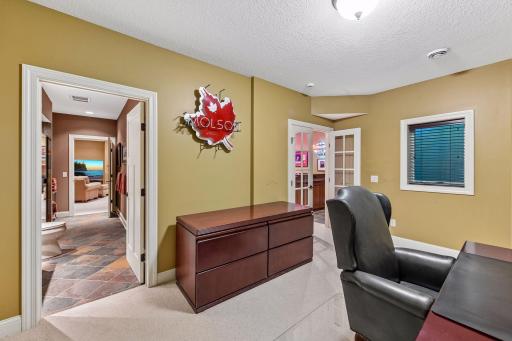
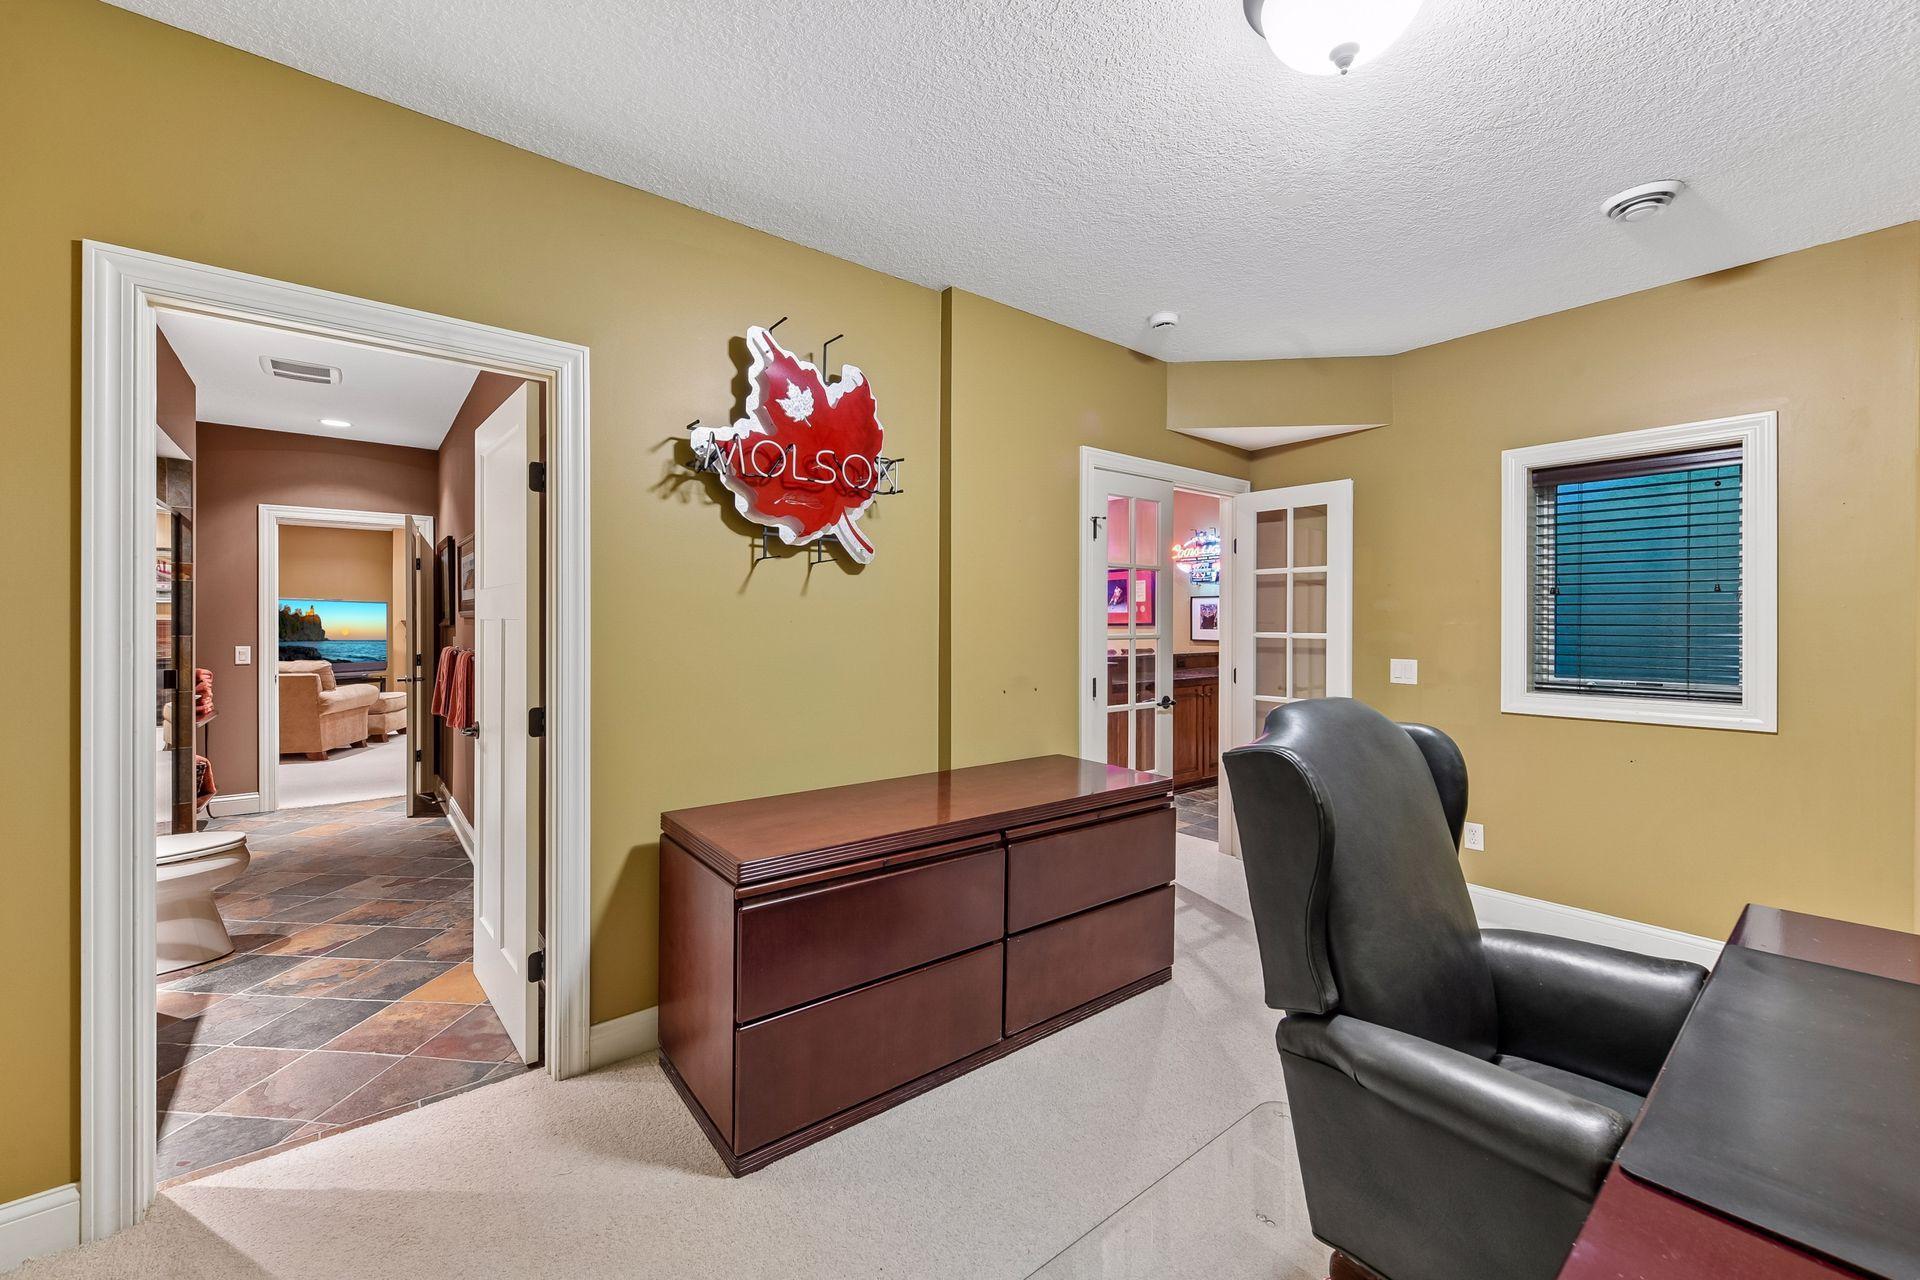
| Office | 11x14 | Main |
| Patio | 31x19 | Main |
| Recreation Room | 39x27 | Lower |
| Second (2nd) Bedroom | 14x14 | Upper |
| Sitting Room | 12x14 | Main |
| Third (3rd) Bedroom | 14x13 | Upper |
| Screened Porch | 17x20 | Main |
 Main level Floorplans.pdf
 Listing Office: Coldwell Banker Realty
Last Updated: October - 05 - 2026

The data relating to real estate for sale on this web site comes in part from the Broker Reciprocity SM Program of the Regional Multiple Listing Service of Minnesota, Inc. The information provided is deemed reliable but not guaranteed. Properties subject to prior sale, change or withdrawal. ©2026 Regional Multiple Listing Service of Minnesota, Inc All rights reserved.
Tuesday 6th of October 2026 05:52 AM

218-998-4400
Mohagen Real Estate


Let's Connect

Mohagen Real Estate
sue@MohagenRealEstate.com
Office: 218-998-4400
Cell: 218-731-7376

Mohagen Real Estate is licensed in the State of Minnesota