9264 Hawkcrest Court, Chanhassen, MN 55317 (MLS# 7072527)
$1,284,900
Chanhassen, MN 55317
MLS# 7072527
Status: Closed
4 beds | 4 baths | 3912 sqft
1 / 45
Property Description
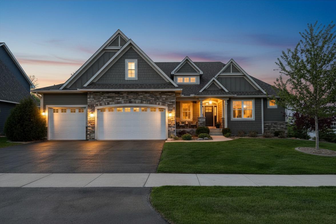
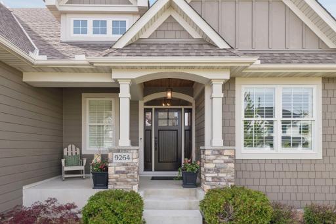
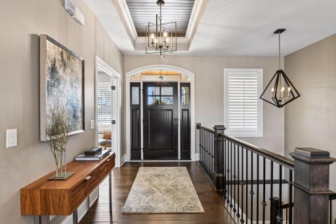
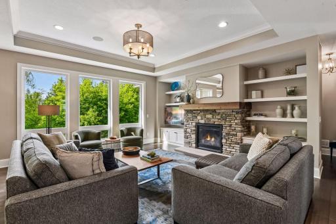
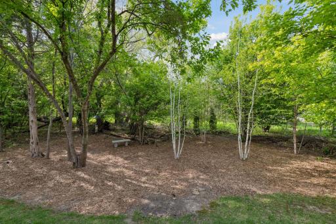
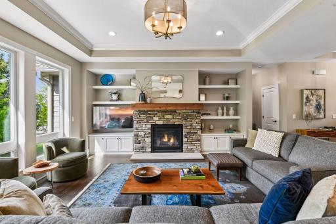
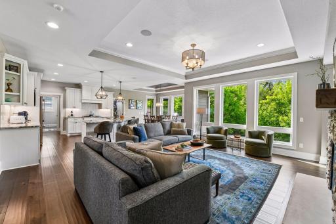
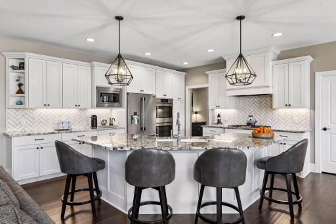
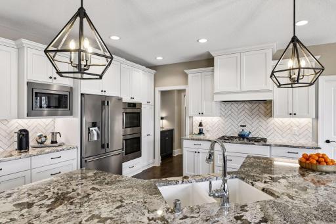
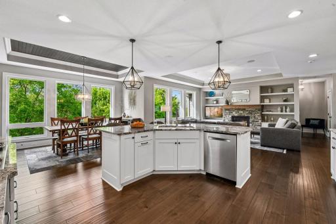
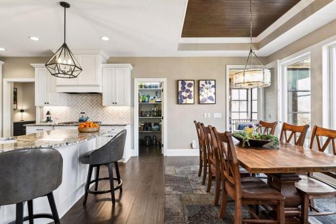
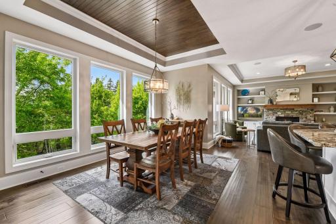
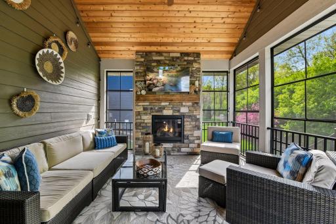
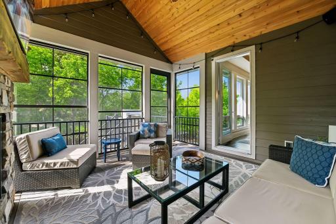
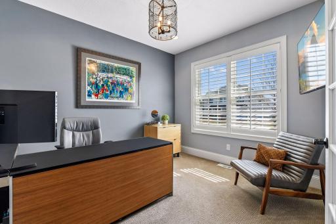
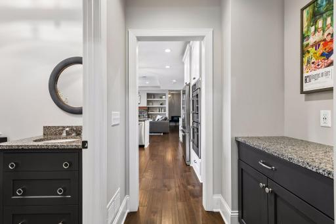
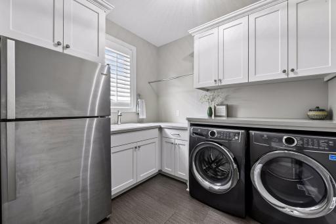
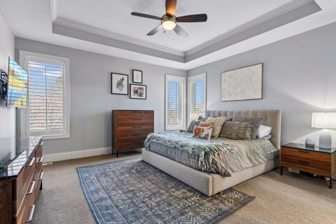
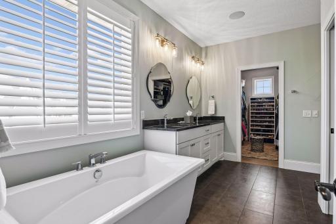
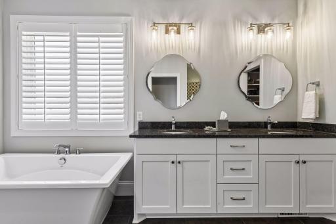
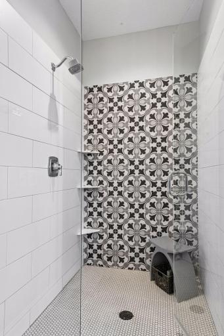
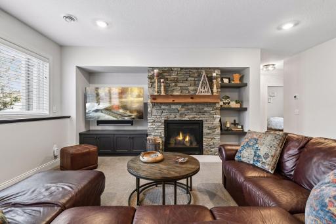
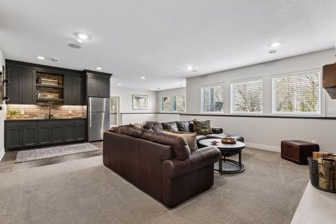
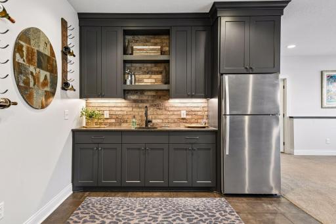
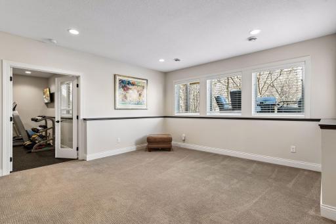
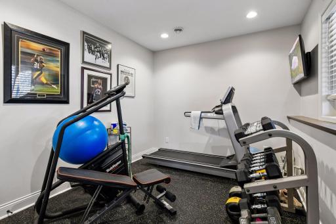
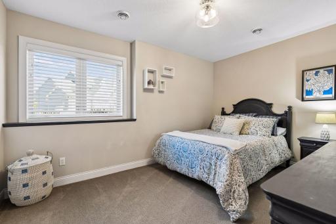
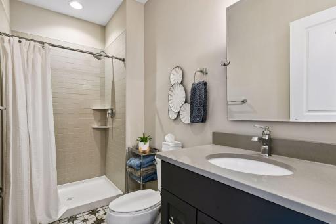
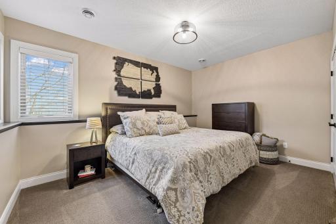
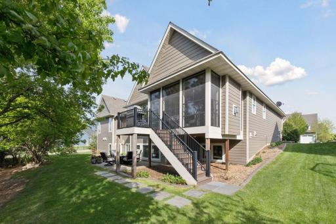
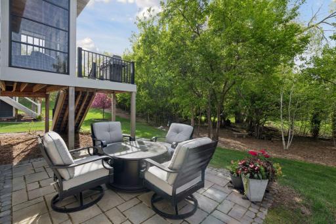
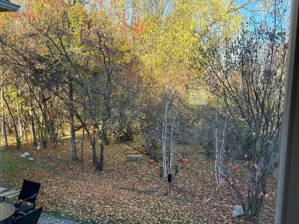
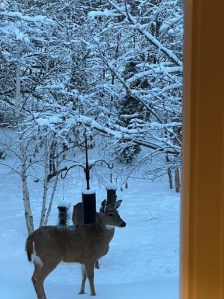
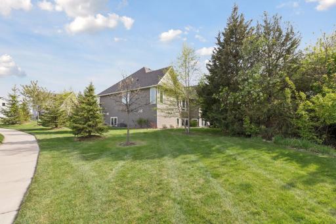
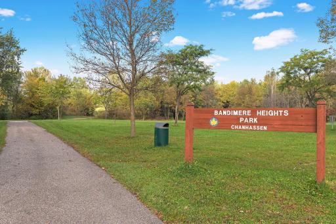
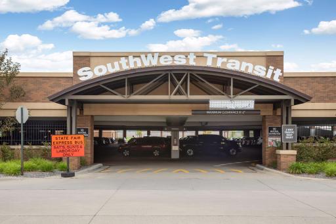
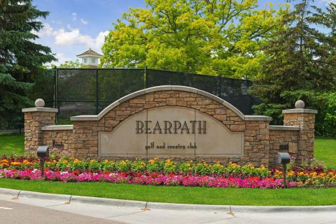
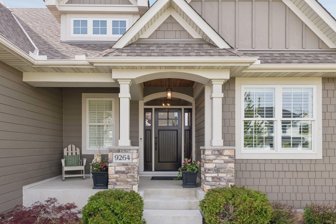
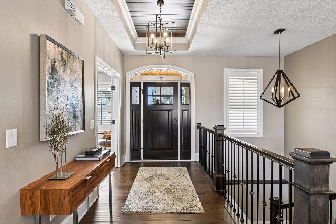
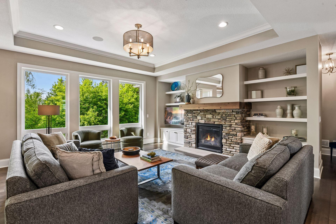
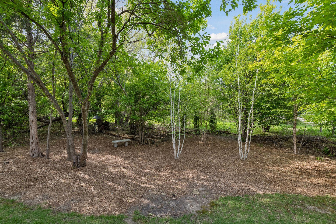
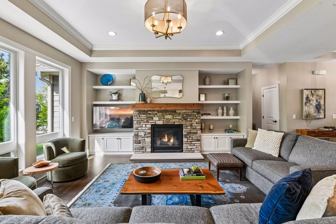
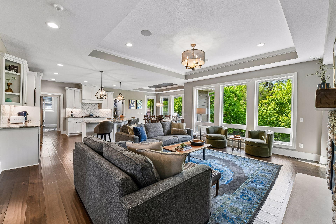
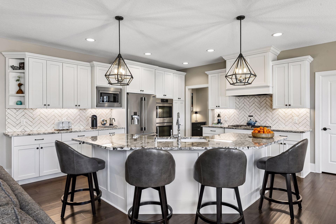
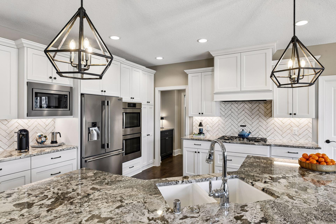
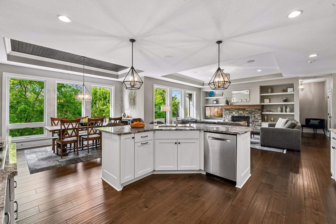
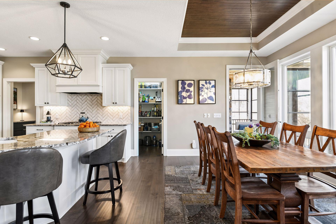
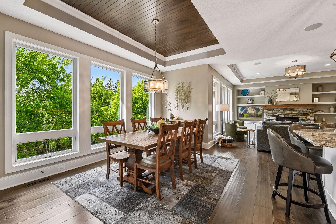
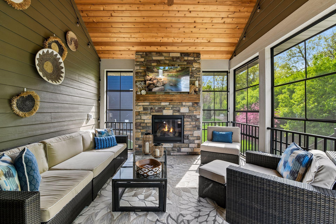
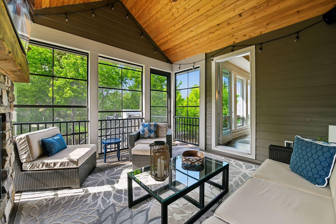
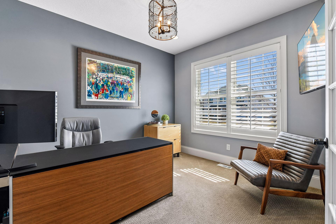
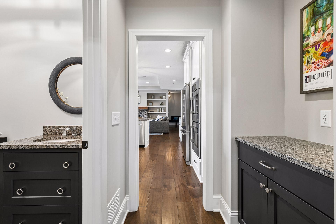
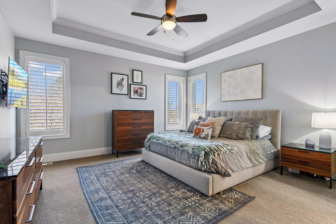
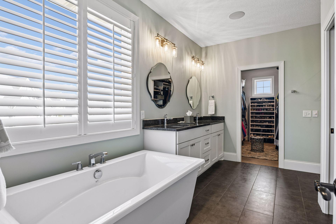
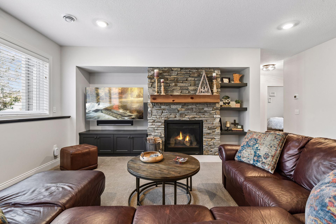
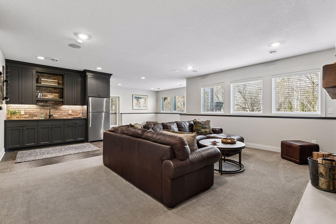
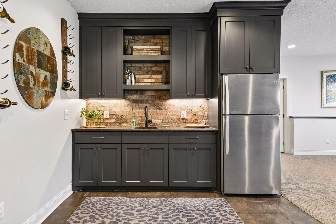
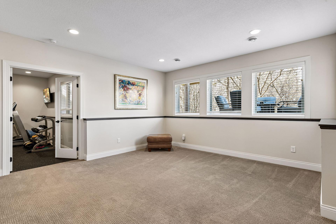
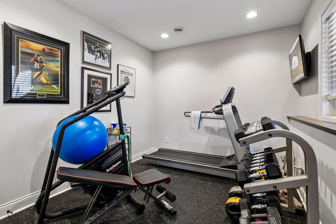
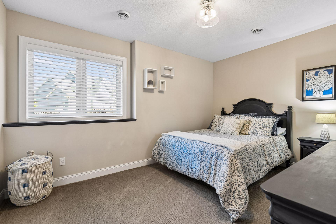
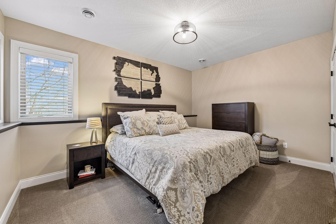
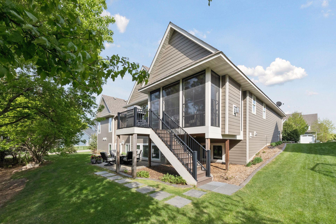
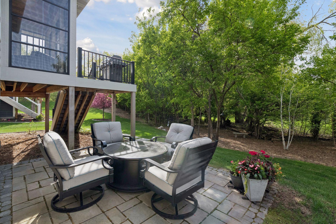
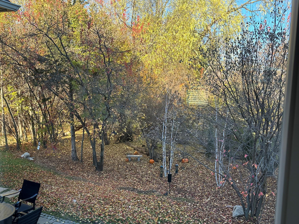
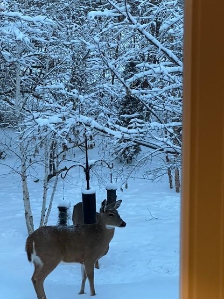
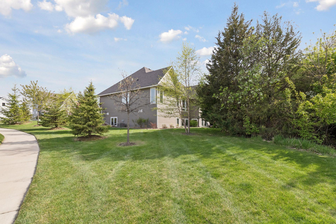
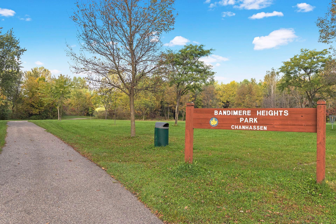
Nestled on a quiet cul-de-sac in Foxwood â a community of well-appointed executive homes â and just steps to the Fox Woods Nature Preserve, this custom built Gonyea home awaits! Offering an open floor plan with main-level living at its finest, step inside to discover a sun-filled Great Room with large windows framing views of the wooded lot. The chefâs Kitchen is equipped with stainless steel appliances from Bosch, Miele and Frigidaire Professional, the space adjoins the spacious Dining Room which easily allows you to transition between casual weekly meals and hosting larger celebrations. Warmer weather is right around the corner, and the Screen Porch, complete with its gas fireplace and Sunspace windows, makes it easy to enjoy the changing seasons. With a luxurious main level Primary Suite, Home Office and Laundry â this floor plan is designed for convenience without compromising comfort. Downstairs, the home shifts into entertainment mode with a second Family Room featuring 5.1 surround sound, a Wet Bar and Game Room. Three additional bedrooms are housed in the lower level â one is currently used as an Exercise Room. Just steps from your front door you can explore the nature trails winding through the woods and wetlands of the 57+ acre preserve. Perfectly located close to schools, parks, and the daily amenities Chanhassen has to offer. And as an added bonus: the nearby Hwy 212 access makes getting downtown to cheer on the Twins, enjoy a Broadway show, or fly out of MSP Airport quick and easy. This is a home that invites you to settle in, enjoy, and make lasting memories.
Details
Maps
Contract Information
Status: Closed
Off Market Date: 2026-06-05
Contingency: None
Current Price: 1250000
Closed Date: 2026-07-23
Original List Price: 1284900
Sales Close Price: 1250000
ListPrice: 1284900
List Date: 2026-05-12
Owner is an Agent?: No
Auction?: No
General Property Information
Assoc Mgmt Co. Phone #: 952-221-7751
Association Fee Frequency: Annually
Association Mgmt Co. Name: Foxwood HOA - Self managed
Common Wall: No
Lot Measurement: Acres
Manufactured Home?: No
Multiple PIDs?: No
New Development: No
Number of Fireplaces: 3
Waterfront YN: No
Year Built: 2018
Yearly/Seasonal: Yearly
Zoning: Residential-Single Family
Bedrooms: 4
Baths Total: 4
Bath Full: 2
Bath Three Quarters: 1
Bath Half: 1
Main Floor Total SqFt: 1956
Above Grd Total SqFt: 1956
Below Grd Total SqFt: 1956
Total SqFt: 3912
Total Finished Sqft: 3719.00
FireplaceYN: Yes
Style: (SF) Single Family
Foundation Size: 1956
Association Fee: 500
Garage Stalls: 3
Lot Dimensions: 41x73x115x120x113
Acres: 0.28
Assessment Pending: No
Location Tax and Other Information
House Number: 9264
Street Name: Hawkcrest
Street Suffix: Court
Postal City: Chanhassen
County: Carver
State: MN
Zip Code: 55317
Complex/Dev/Subdivision: Foxwood
Assessments
Assessment Balance: 35
Tax With Assessments: 13230
Building Information
Finished SqFt Above Ground: 1956
Finished SqFt Below Ground: 1763
Lease Details
Land Leased: Not Applicable
Miscellaneous Information
Homestead: Yes
Ownership
Fractional Ownership: No
Parking Characteristics
Garage Dimensions: 31x28
Garage Door Height: 8
Garage Door Width: 16
Garage Square Feet: 864
Property Features
Accessible: None
Air Conditioning: Central Air
Amenities Unit: Ceiling Fan(s); Deck; Exercise Room; French Doors; Hardwood Floors; In-Ground Sprinkler; Kitchen Center Island; Kitchen Window; Main Floor Primary Bedroom; Natural Woodwork; Paneled Doors; Patio; Primary Bedroom Walk-In Closet; Tile Floors; Walk-In Closet; Wet Bar
Appliances: Air-To-Air Exchanger; Cooktop; Dishwasher; Disposal; Double Oven; Dryer; Microwave; Refrigerator; Washer
Association Fee Includes: Shared Amenities; Snow Removal; Other
Basement: Drain Tiled; Storage Space; Sump Pump
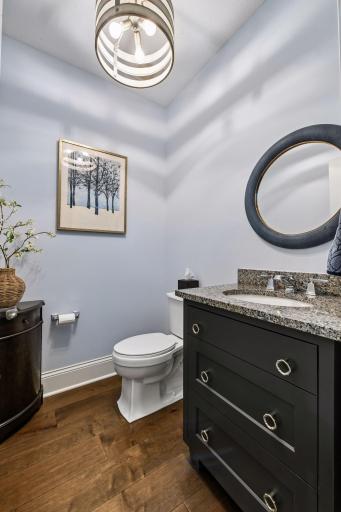
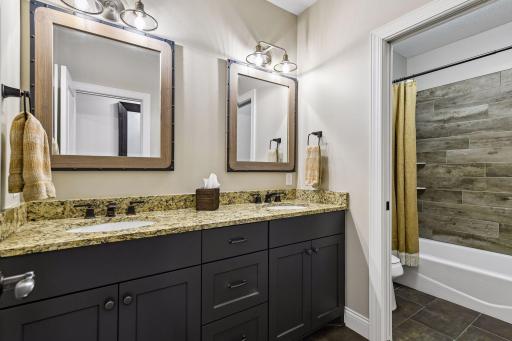
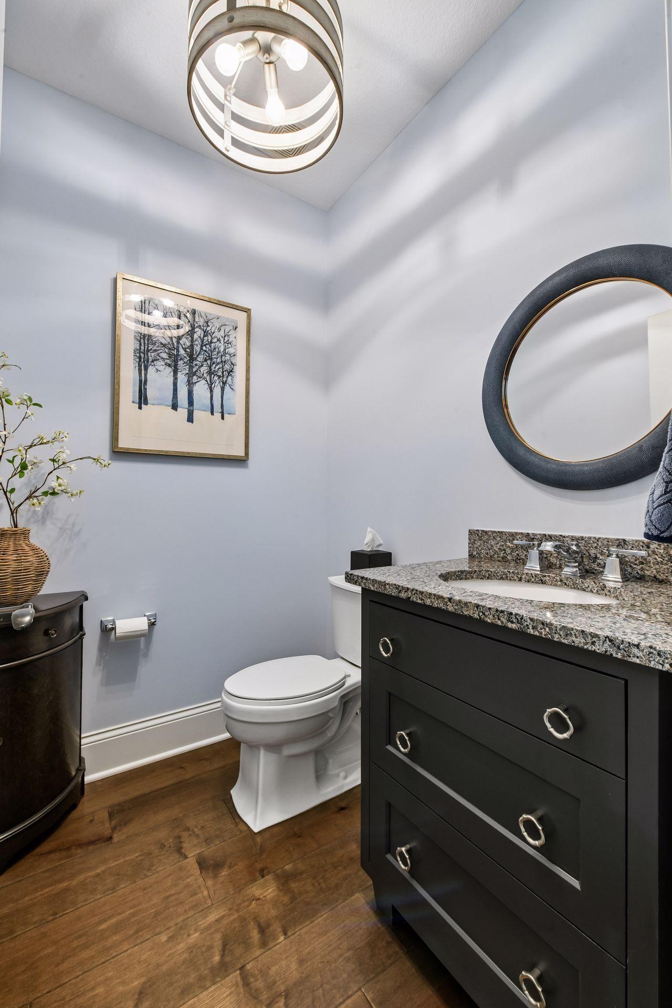
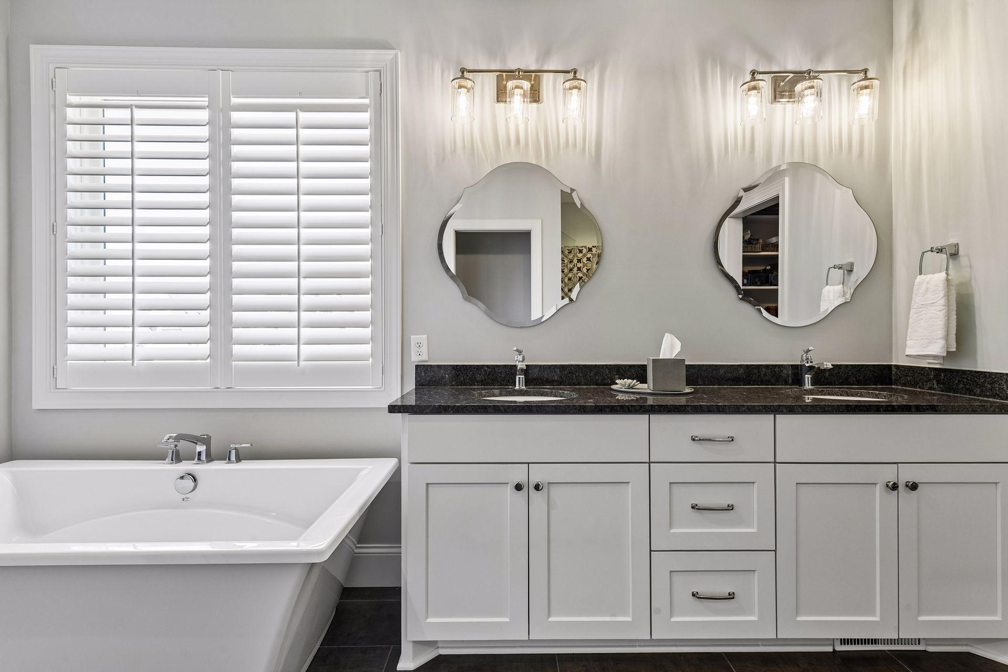
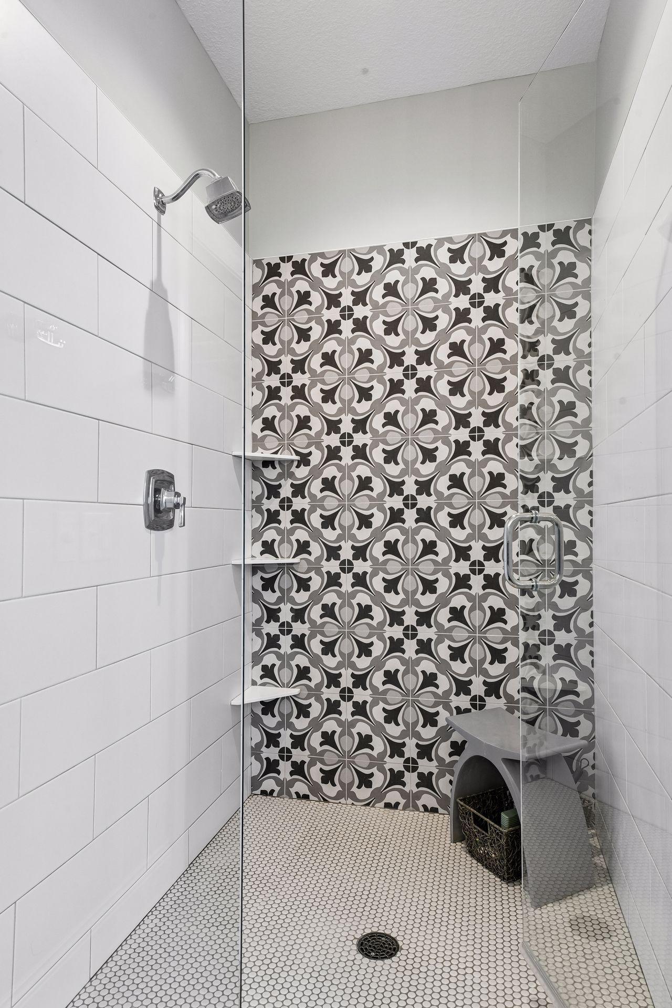
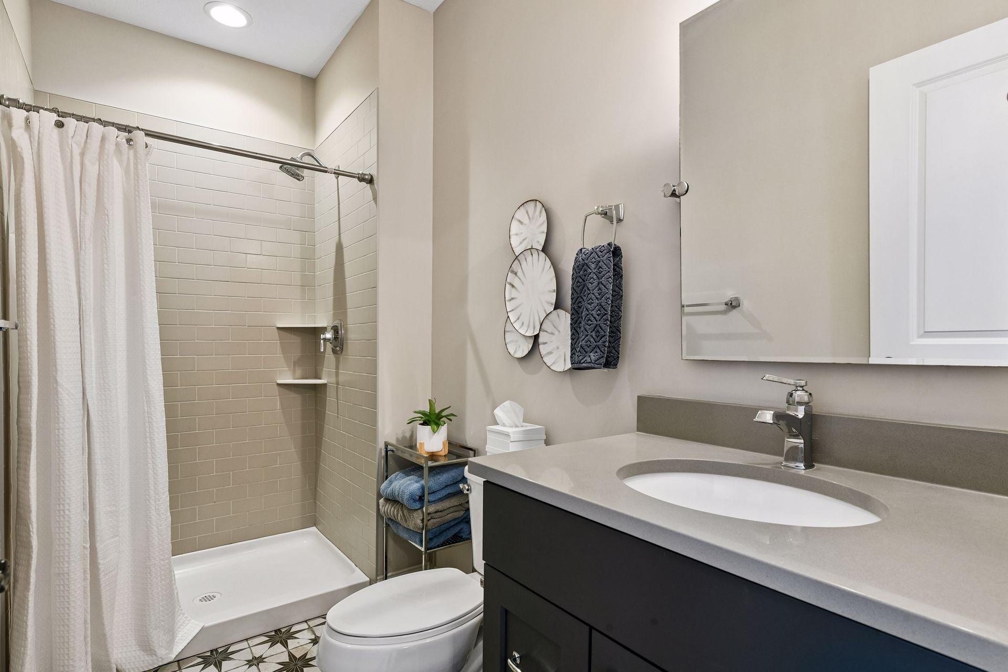
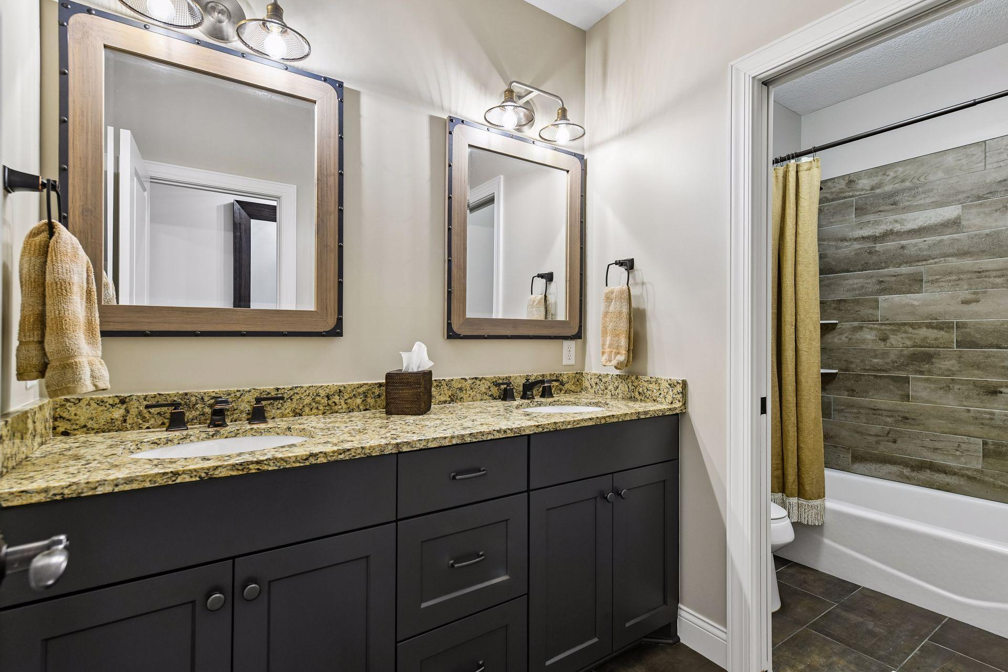
Bath Description: Double Sink; Main Floor 1/2 Bath; Main Floor Full Bath; Full Primary; Private Primary; 3/4 Basement; Full Basement; Two Basement Baths; Bathroom Ensuite; Separate Tub & Shower
Construction Materials: Frame
Construction Status: Previously Owned
Dining Room Description: Eat In Kitchen; Informal Dining Room; Kitchen/Dining Room
Electric: 200+ Amp Service; Circuit Breakers
Exterior: Brick/Stone; Cement Board
Family Room Characteristics: 2 or More; 2 Story/High/Vaulted Ceilings; Entertainment/Media Center; Family Room; Great Room; Lower Level; Main Level
Financing Terms: Cash
Fireplace Characteristics: Family Room; Gas Burning
Foundation: Poured Concrete
Fuel: Electric; Natural Gas
Green Indoor Air Quality: Passive Radon Mitigation System
Heating: Forced Air; In-Floor Heating; Zoned
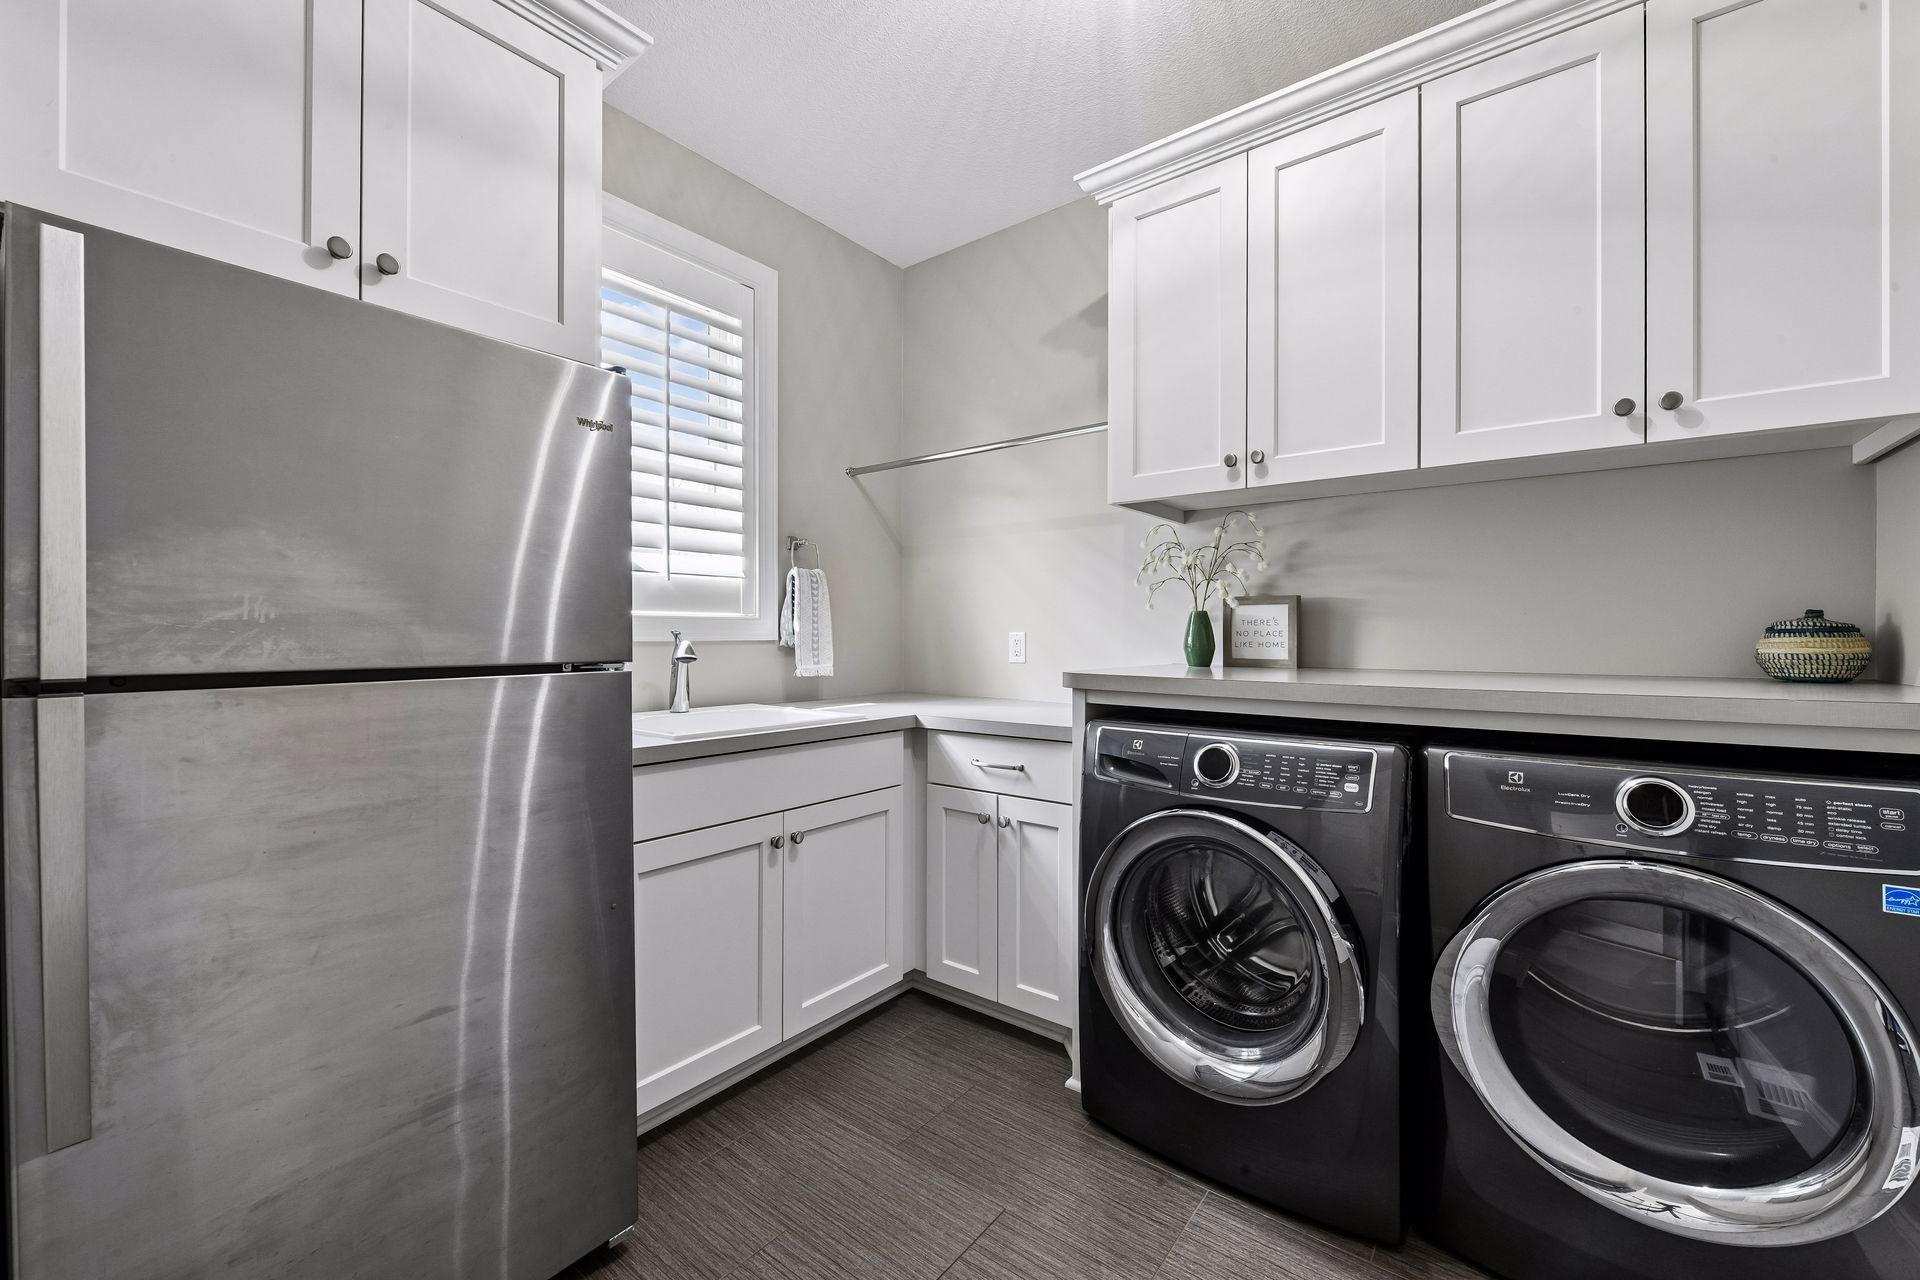
Laundry: Electric Dryer Hookup; Laundry Room; Main Level; Sink
Lot Description: Corner Lot; Irregular Lot; Property Adjoins Public Land; Tree Coverage - Medium; Underground Utilities
Parking Characteristics: Garage Door Opener
Road Frontage: City Street; Cul De Sac; Paved Streets; Sidewalks
Road Responsibility: Public Maintained Road
Roof: Age 8 Years or Less; Asphalt Shingles; Pitched
Sellers Terms: Adj. Rate/Gr Payment; Cash; Conventional; VA
Sewer: City Sewer/Connected
Special Search: 3 BR on One Level; All Living Facilities on One Level; Main Floor Laundry; Main Floor Primary; Primary Bdr Suite
Stories: One
Water: City Water/Connected
Room Information
| Room Name | Dimensions | Level |
| Bar/Wet Bar Room | 10x9 | Lower |
| Dining Room | 15x12 | Main |
| Family Room | 16x15 | Lower |
| First (1st) Bedroom | 16x15 | Main |
| Fourth (4th) Bedroom | 12x10 | Lower |
| Game Room | 14x14 | Lower |
| Great Room | 17x16 | Main |
| Kitchen | 15x14 | Main |
| Office | 12x10 | Main |
| Screened Porch | 14x14 | Main |
| Second (2nd) Bedroom | 15x11 | Lower |
| Third (3rd) Bedroom | 15x11 | Lower |
Listing Office: Coldwell Banker Realty
Last Updated: July - 23 - 2026

The data relating to real estate for sale on this web site comes in part from the Broker Reciprocity SM Program of the Regional Multiple Listing Service of Minnesota, Inc. The information provided is deemed reliable but not guaranteed. Properties subject to prior sale, change or withdrawal. ©2026 Regional Multiple Listing Service of Minnesota, Inc All rights reserved.
Saturday 24th of October 2026 08:50 PM

218-998-4400
Mohagen Real Estate


Let's Connect

Mohagen Real Estate
sue@MohagenRealEstate.com
Office: 218-998-4400
Cell: 218-731-7376

Mohagen Real Estate is licensed in the State of Minnesota