927 Southwell Enclave NE, Byron, MN 55920 (MLS# 7042549)
$750,000
Byron, MN 55920
MLS# 7042549
4 beds | 4 baths | 3371 sqft
1 / 61
Property Description
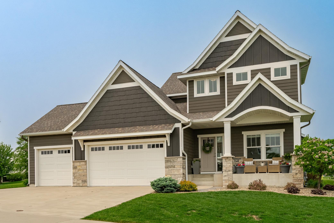
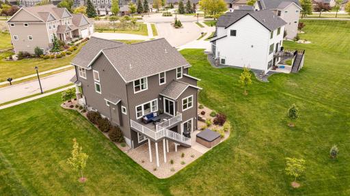
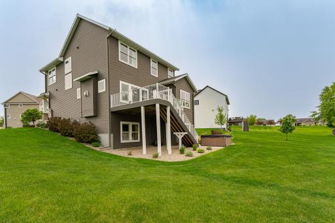
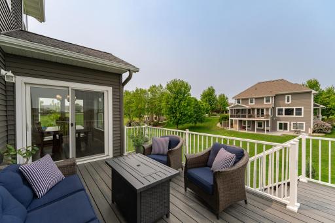
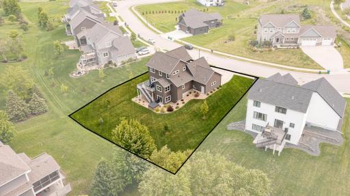
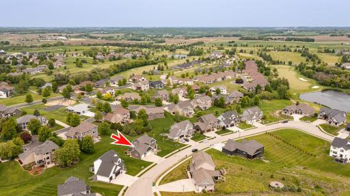
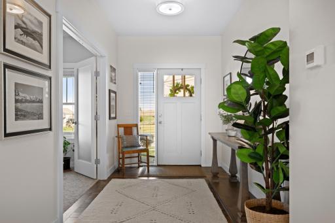
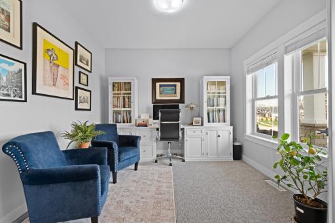
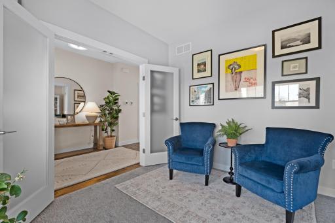
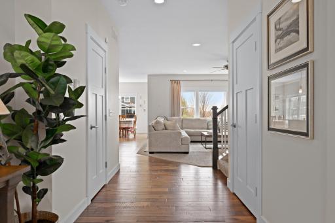
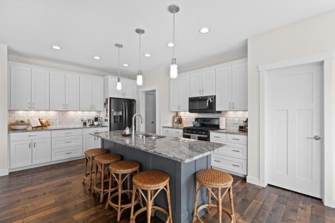
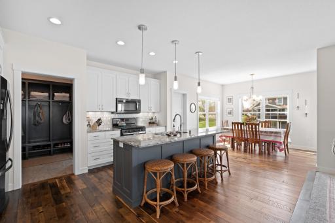
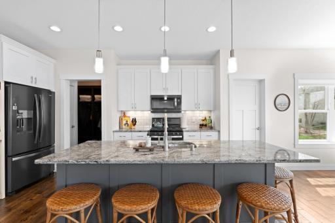
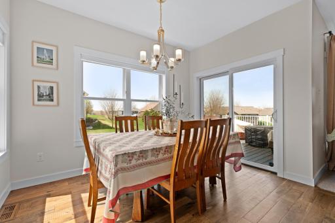
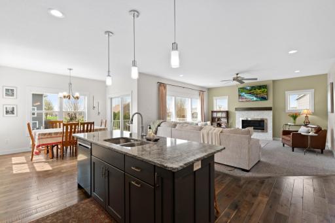
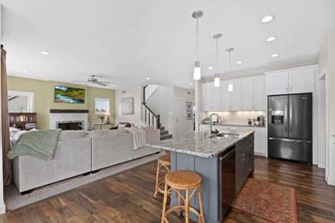
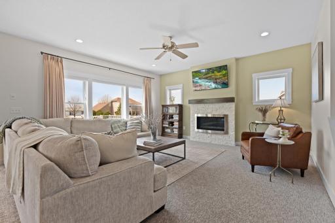
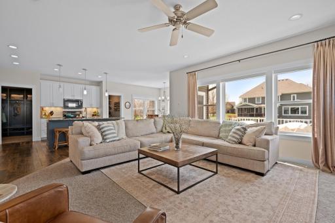
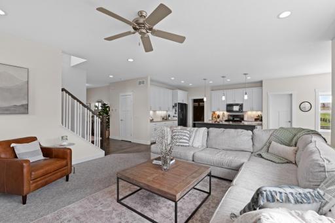
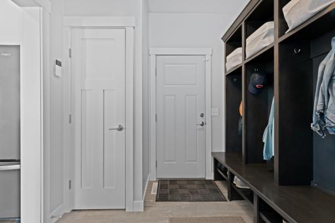
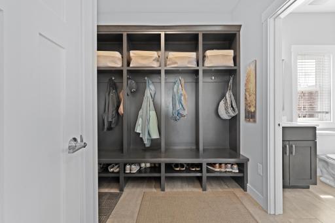
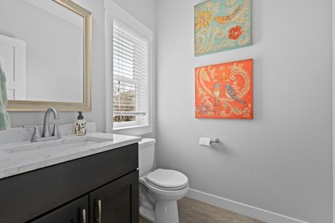
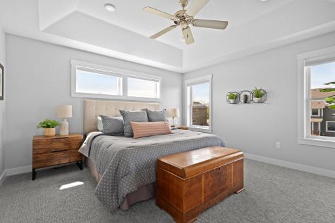
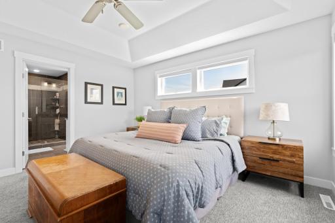
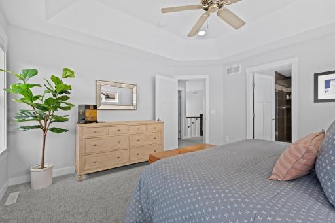
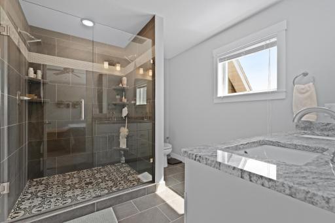
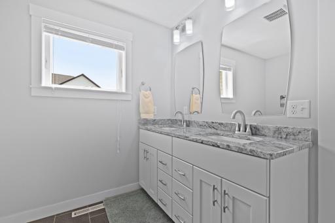
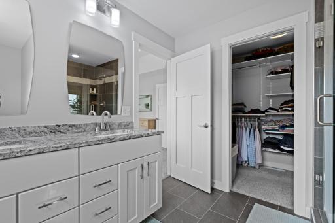
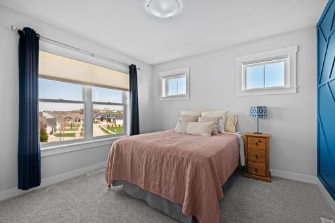
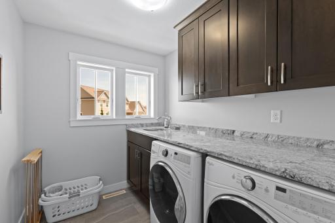
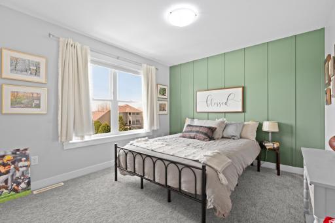
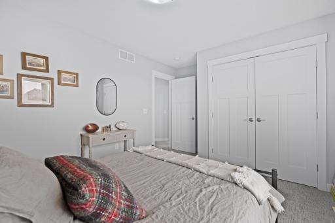
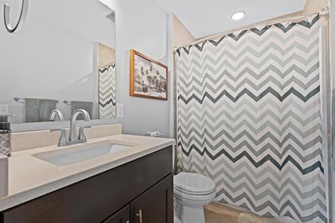
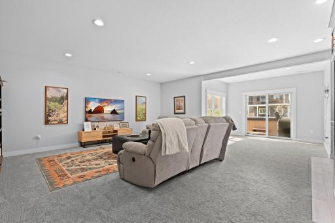
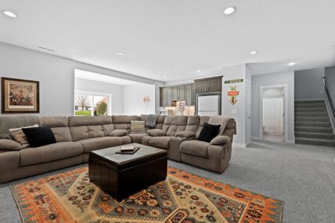
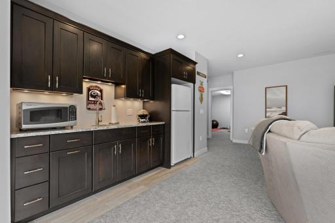
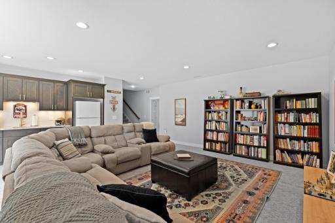
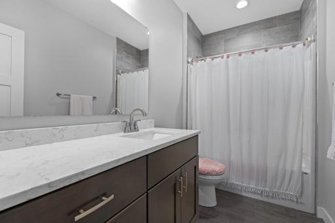
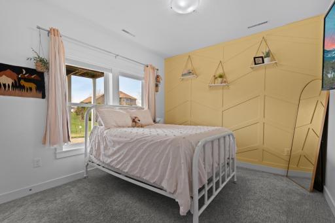
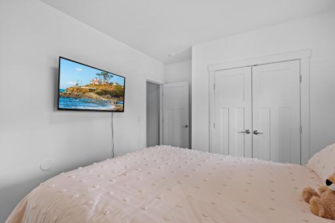
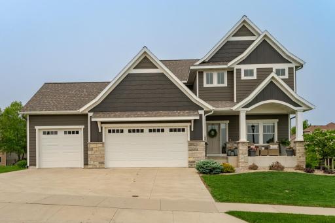
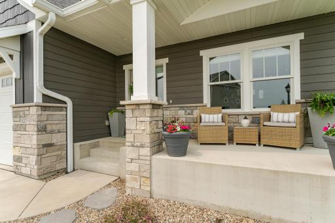
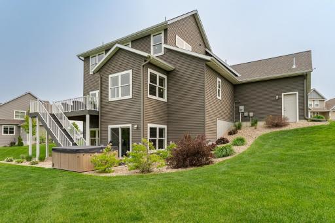
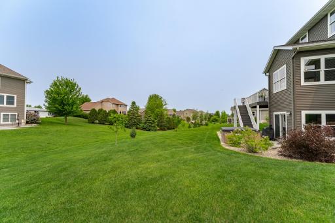
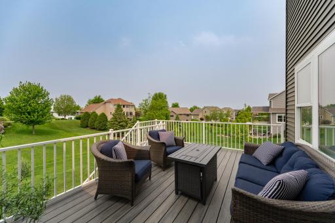
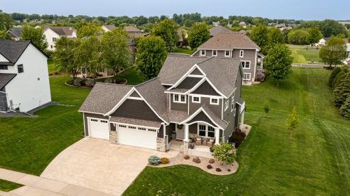
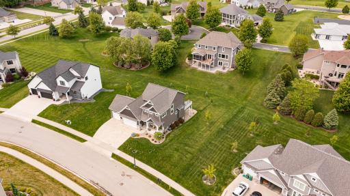
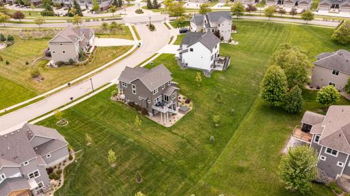
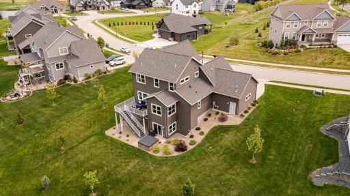
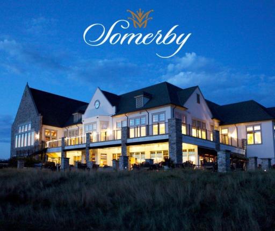
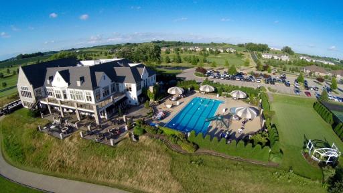
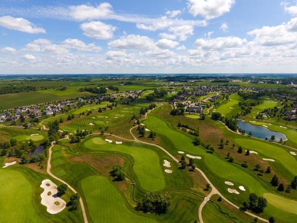
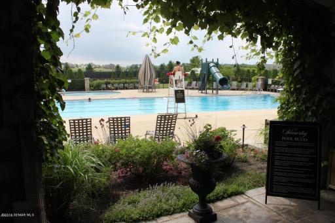
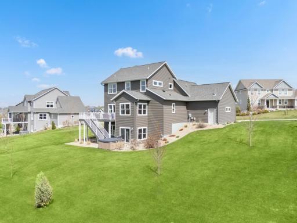
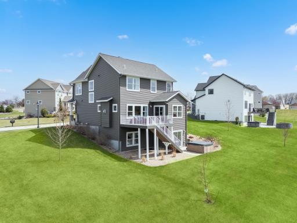
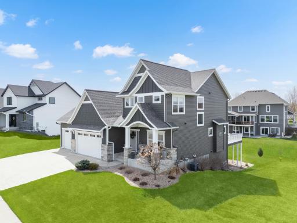
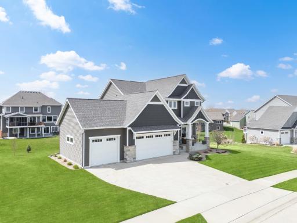
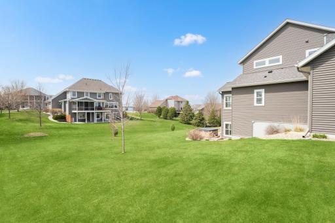
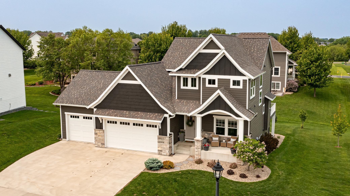
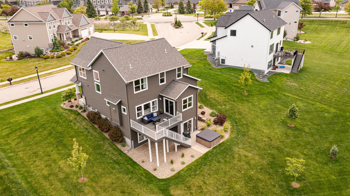
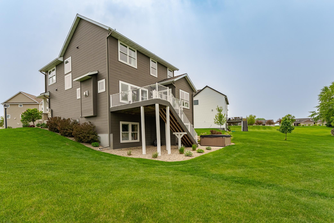
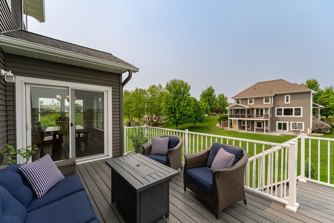
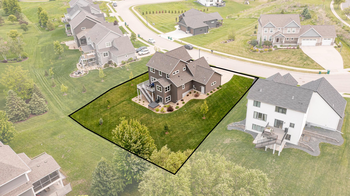
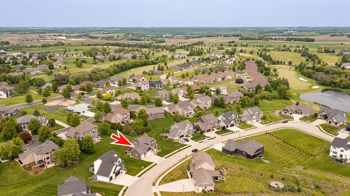
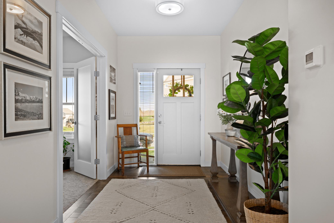
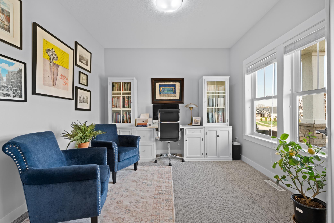

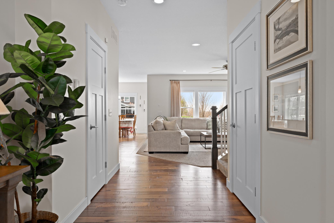
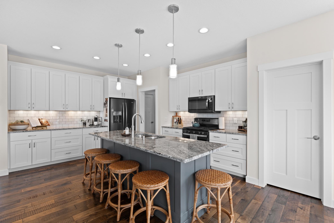
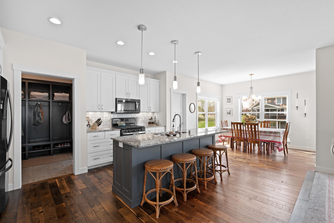

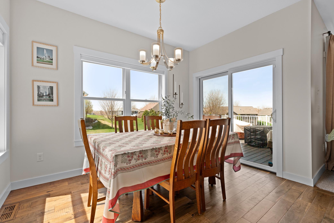
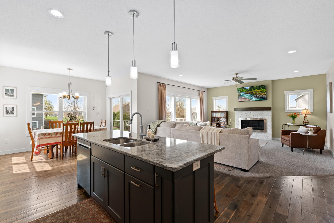
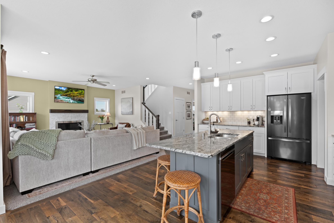
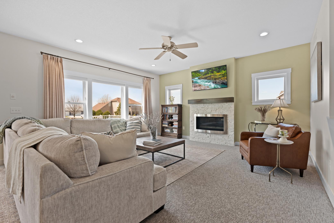
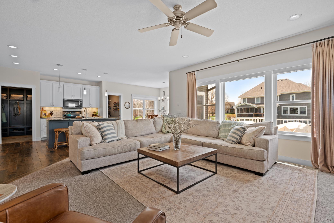
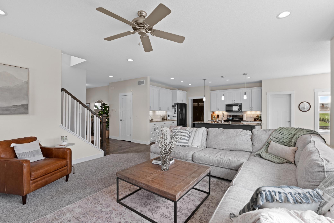
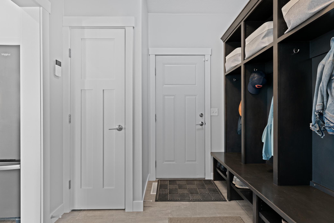
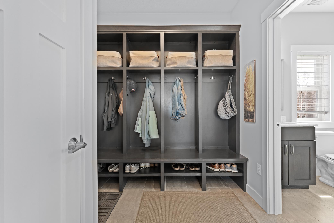
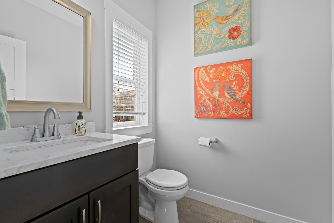
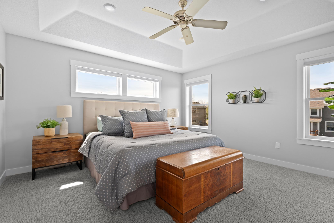
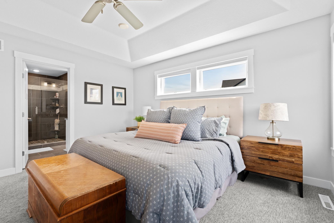
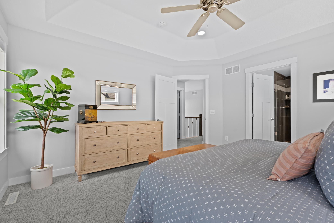
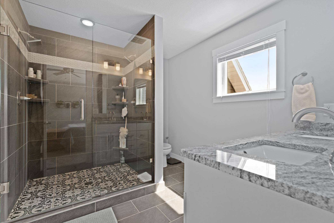
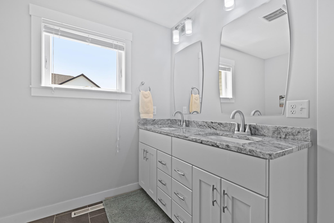
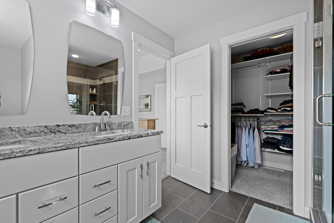
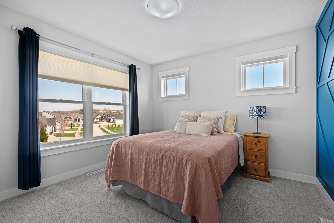
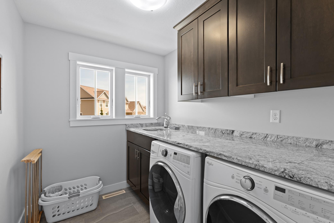
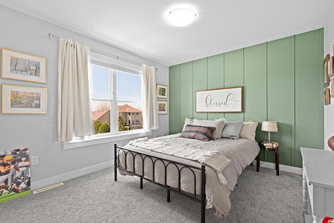

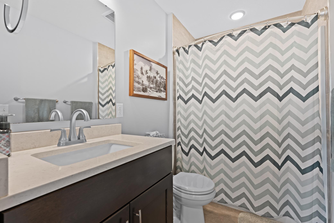
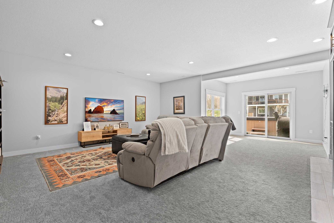
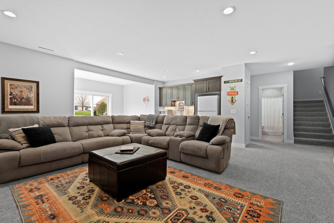
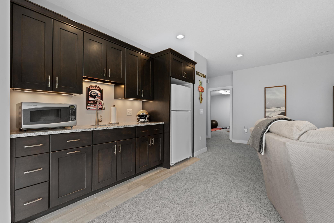
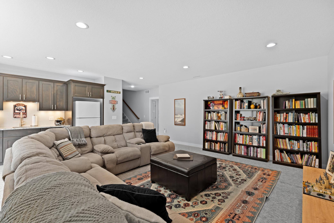
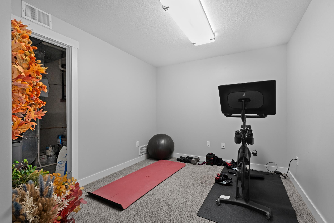
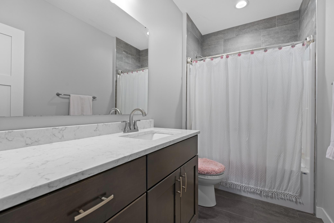
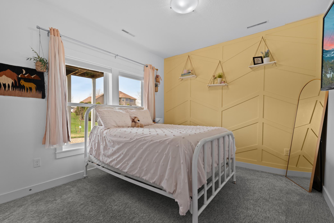
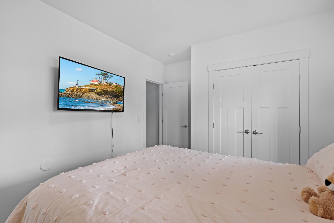
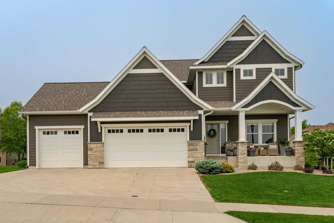
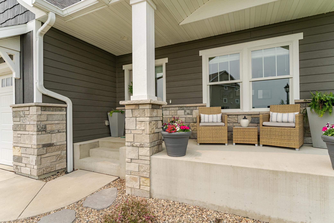
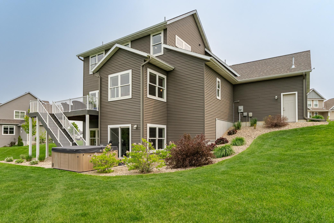
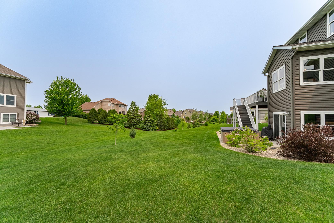
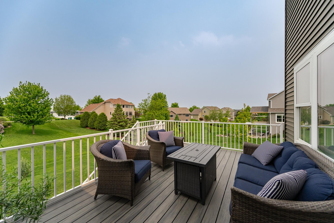
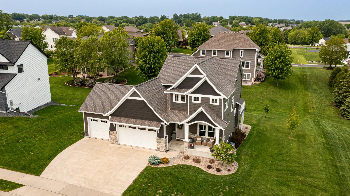
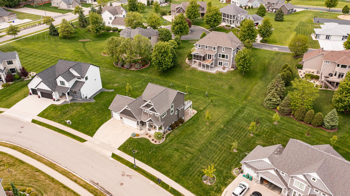
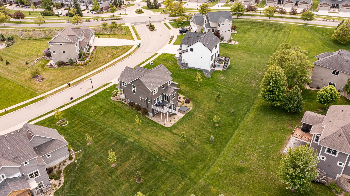
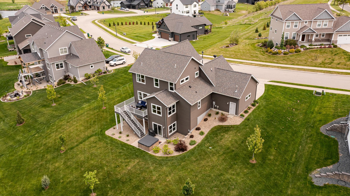
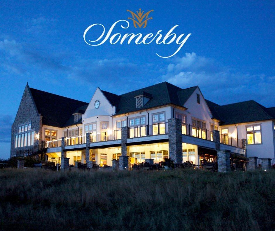
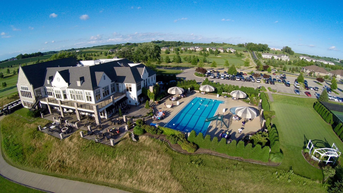
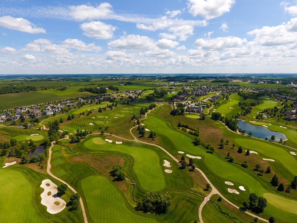
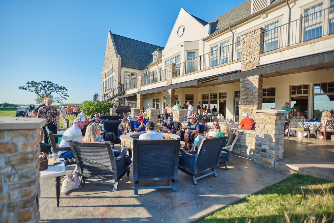
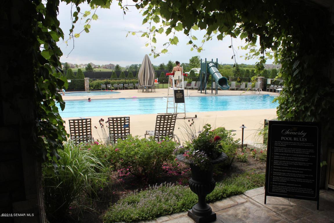
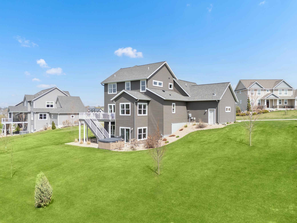
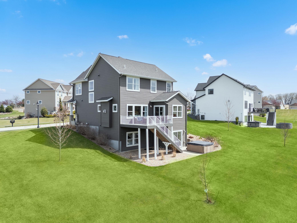
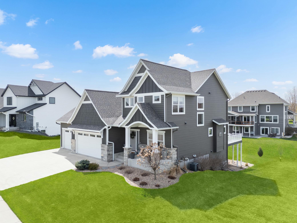
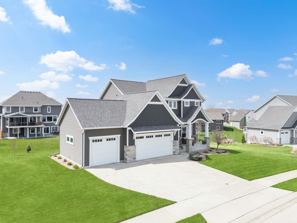
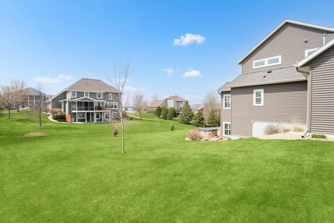
Live where you play in Somerby! This beautifully crafted two-story home sits on nearly a half-acre lot in one of the areaâs most sought-after communities, offering the perfect blend of space, comfort, and everyday functionality. Step inside to a thoughtfully designed open-concept layout, ideal for both relaxed living and effortless entertaining. At the heart of the home, the chef-inspired kitchen features a generous center island, walk-in pantry, and sleek solid surface countertops - a space perfect for gathering with family and friends. The main level also includes a spacious office or den, a practical mudroom, a convenient half bath, and a warm, inviting living and dining area anchored by a stunning stone-surround fireplace. Upstairs, the well-planned layout continues with a serene primary suite offering peaceful views, a large walk-in closet, and a spa-like bath complete with dual vanities and a beautifully tiled shower. Additional bedrooms, a full bath, and an upper-level laundry room make daily living easy and efficient. The walk-out lower level expands your living space with a generous family and recreation area, an additional bedroom, a full bath, and plenty of storage. Enjoy summer evenings on the maintenance-free deck, surrounded by the natural beauty and tranquility that make Somerby so special. With its ideal combination of style, space, and location, this home is ready to welcome you.
Details
Maps
Documents
Contract Information
Status: Active
Contingency: None
Current Price: 750000
Original List Price: 750000
ListPrice: 750000
List Date: 2026-03-25
Owner is an Agent?: No
Auction?: No
General Property Information
Assoc Mgmt Co. Phone #: 507-285-5082
Association Fee Frequency: Monthly
Association Mgmt Co. Name: Paramark
Common Wall: No
Lot Measurement: Acres
Manufactured Home?: No
Multiple PIDs?: No
New Development: No
Number of Fireplaces: 1
Waterfront Present: No
Year Built: 2017
Yearly/Seasonal: Yearly
Zoning: Residential-Single Family
Bedrooms: 4
Baths Total: 4
Bath Full: 2
Bath Three Quarters: 1
Bath Half: 1
Main Floor Total SqFt: 1181
Above Grd Total SqFt: 2197
Below Grd Total SqFt: 1174
Total SqFt: 3371
Total Finished Sqft: 3290.00
FireplaceYN: Yes
Style: (SF) Single Family
Foundation Size: 1174
Association Fee: 223
Garage Stalls: 3
Lot Dimensions: 118x148x130x140
Acres: 0.41
Assessment Pending: Unknown
Location Tax and Other Information
House Number: 927
Street Name: Southwell Enclave
Street Direction Suffix: NE
Postal City: Byron
County: Olmsted
State: MN
Zip Code: 55920
Complex/Dev/Subdivision: Southwell Somerby Golf Community
Assessments
Tax With Assessments: 11946
Building Information
Finished SqFt Above Ground: 2197
Finished SqFt Below Ground: 1093
Lease Details
Land Leased: Not Applicable
Lock Box Type
Lock Box Source: SEMR
Miscellaneous Information
DP Resource: Yes
Homestead: Yes
Ownership
Fractional Ownership: No
Parking Characteristics
Garage Dimensions: 24x35
Garage Square Feet: 824
Public Survey Info
Range#: 15
Section#: 28
Township#: 107
Property Features
Accessible: None
Air Conditioning: Central Air
Amenities Shared: Other
Amenities Unit: Ceiling Fan(s); Deck; French Doors; Hardwood Floors; Hot Tub; In-Ground Sprinkler; Kitchen Center Island; Patio; Porch; Primary Bedroom Walk-In Closet; Tile Floors; Wet Bar
Appliances: Air-To-Air Exchanger; Dishwasher; Disposal; Dryer; Iron Filter; Microwave; Range; Refrigerator; Washer
Association Fee Includes: Professional Mgmt; Sanitation; Shared Amenities; Other
Basement: Egress Windows; Full; Storage Space
Bath Description: Double Sink; Main Floor 1/2 Bath; Upper Level Full Bath; 3/4 Primary; Private Primary; Full Basement; Bathroom Ensuite; Walk-In Shower Stall
Construction Status: Previously Owned
Dining Room Description: Breakfast Bar; Kitchen/Dining Room
Electric: 200+ Amp Service
Exterior: Brick/Stone; Engineered Wood; Vinyl
Fencing: Invisible
Fireplace Characteristics: Gas Burning; Living Room
Foundation: Slab
Fuel: Natural Gas
Heating: Forced Air
Laundry: Electric Dryer Hookup; Laundry Room; Sink; Upper Level; Washer Hookup
Lock Box Type: Supra
Parking Characteristics: Finished Garage; Floor Drain; Garage Door Opener; Heated Garage; Insulated Garage
Pool Description: Shared
Road Frontage: No Outlet/Dead End; Private Road
Road Responsibility: Association Maintained Road
Sewer: City Sewer/Connected
Special Search: 2nd Floor Laundry; 3 BR on One Level; Primary Bdr Suite
Stories: Two
Water: City Water/Connected
Room Information
| Room Name | Dimensions | Level |
| Bonus Room | 9.5x14.5 | Lower |
| Deck | 11.0x17.0 | Main |
| Family Room | 19.0x19.0 | Lower |
| First (1st) Bedroom | 14.0x14.0 | Upper |
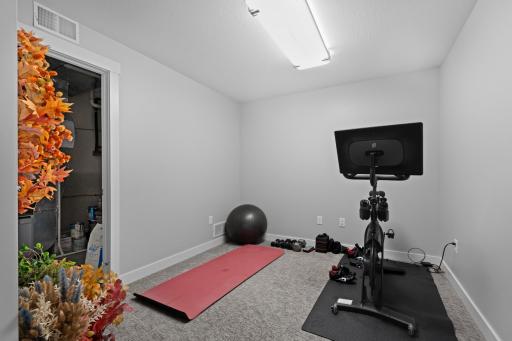
| Flex Room | 8.0x11.5 | Lower |
| Fourth (4th) Bedroom | 10.5x11.5 | Lower |
| Foyer | 7.0x15.0 | Main |
| Informal Dining Room | 9.0x11.5 | Main |
| Kitchen | 13.0x18.5 | Main |
| Laundry | 7.0x8.0 | Upper |
| Living Room | 16.5x17.0 | Main |
| Mud Room | 7.5x8.0 | Main |
| Office | 10.5x11.0 | Main |
| Patio | 12.5x14.0 | Lower |
| Pantry (Walk-In) | 5.5x8.0 | Main |
| Porch | 7.0x19.0 | Main |
| Second (2nd) Bedroom | 10.5x12.0 | Upper |
| Third (3rd) Bedroom | 11.0x11.0 | Upper |
 Footprint Drawing.pdf
 Listing Office: Re/Max Results
Last Updated: May - 27 - 2026

The data relating to real estate for sale on this web site comes in part from the Broker Reciprocity SM Program of the Regional Multiple Listing Service of Minnesota, Inc. The information provided is deemed reliable but not guaranteed. Properties subject to prior sale, change or withdrawal. ©2024 Regional Multiple Listing Service of Minnesota, Inc All rights reserved.
Thursday 28th of May 2026 04:16 AM

218-998-4400
Mohagen Real Estate


Let's Connect

Mohagen Real Estate
sue@MohagenRealEstate.com
Office: 218-998-4400
Cell: 218-731-7376

Mohagen Real Estate is licensed in the State of Minnesota