9270 Kiowa Trail, Chanhassen, MN 55317 (MLS# 7155960)
$1,699,794
Chanhassen, MN 55317
MLS# 7155960
4 beds | 3 baths | 4267 sqft
1 / 36
Property Description
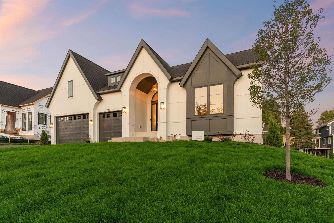
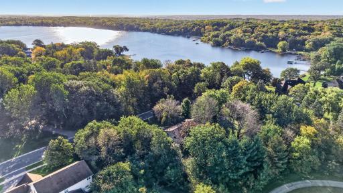
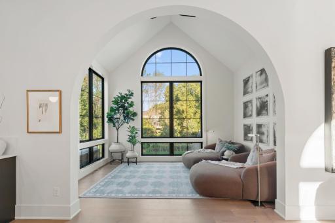
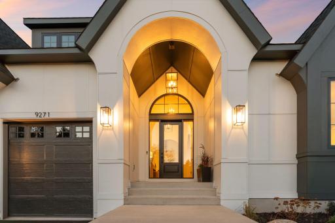
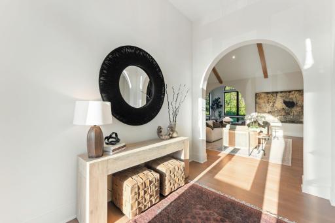
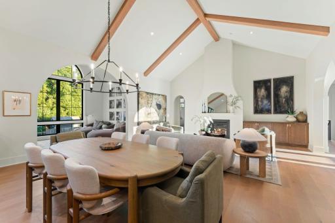
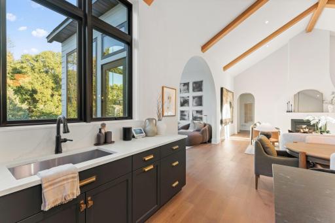
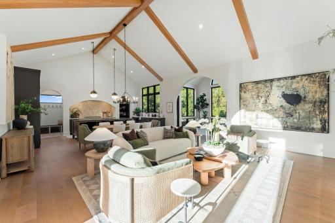
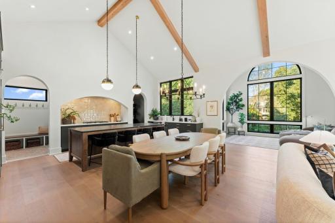
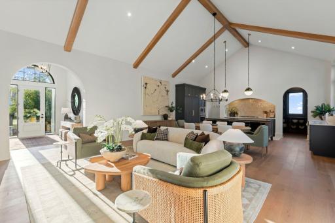
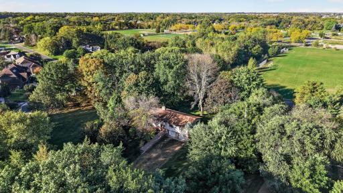
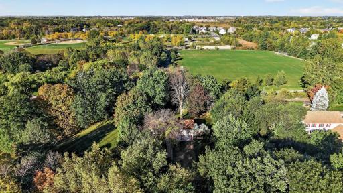
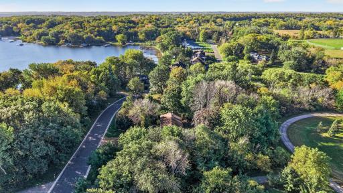
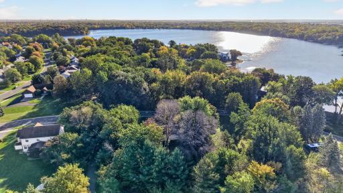
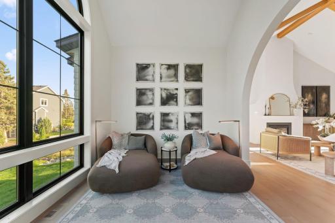
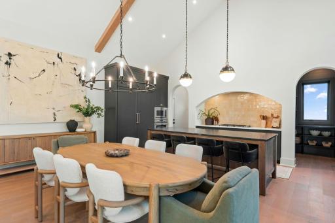
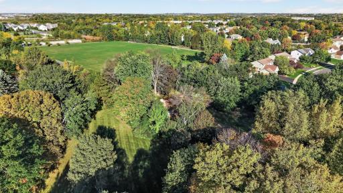
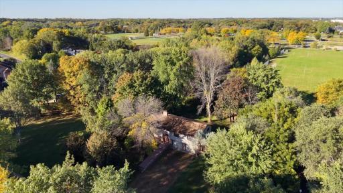
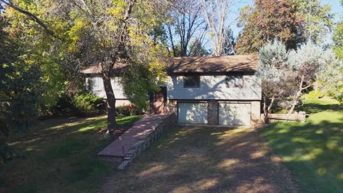
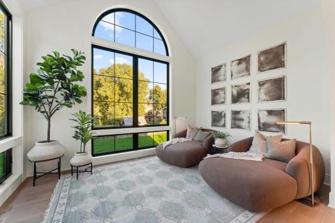
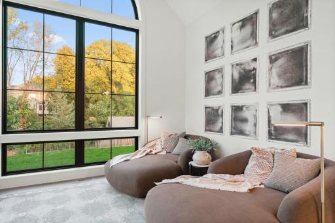
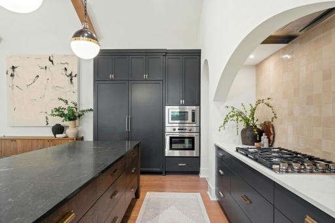
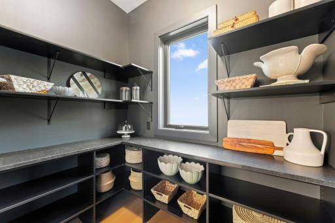
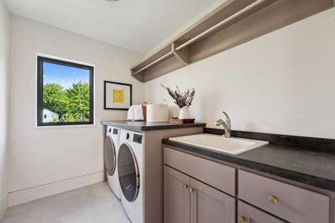
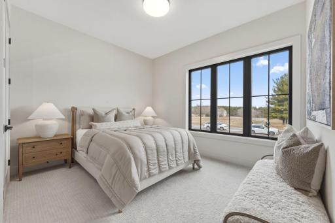
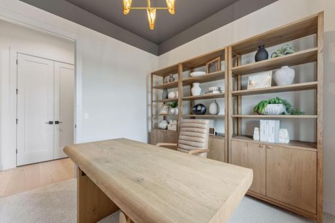
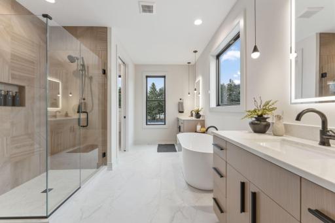
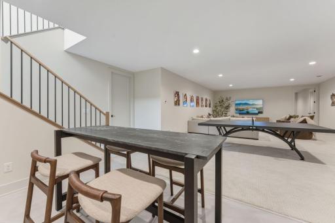
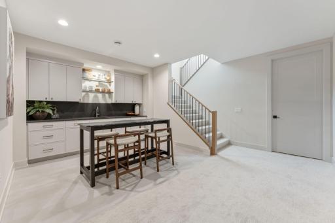
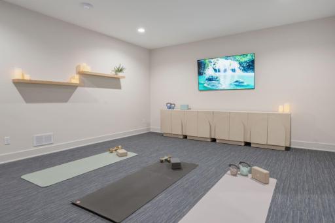
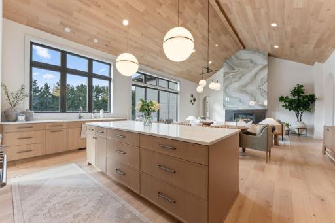
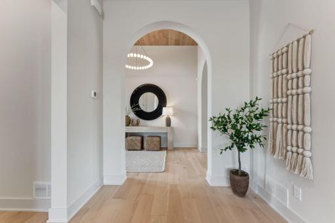
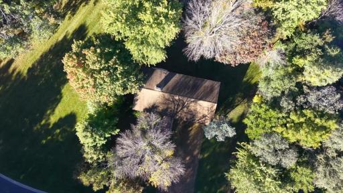
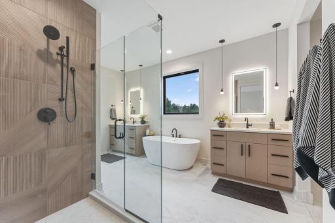
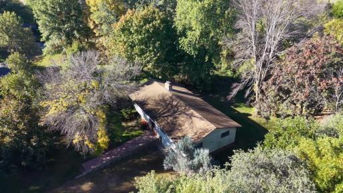
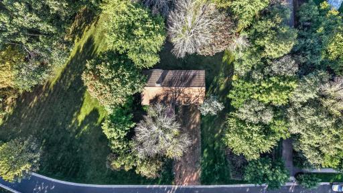
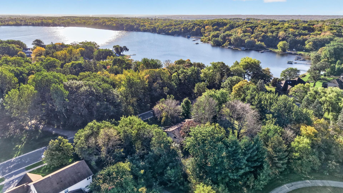
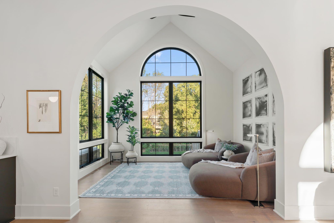
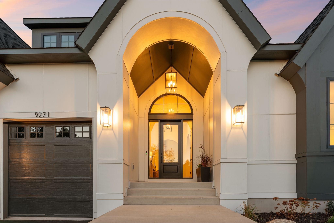
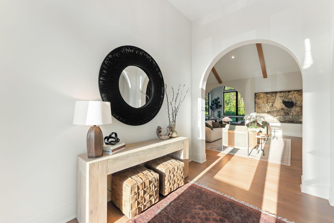
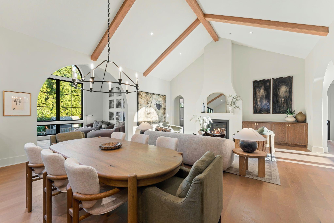
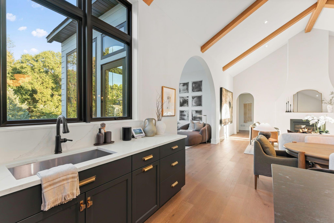
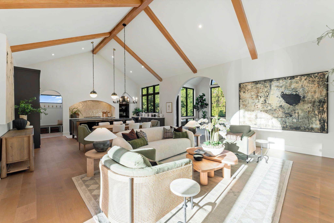
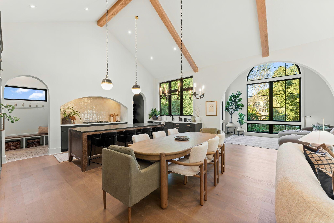
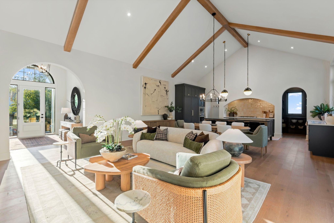
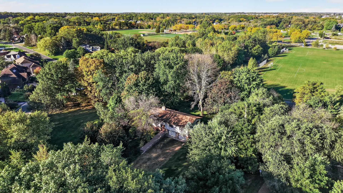
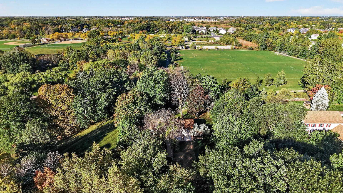
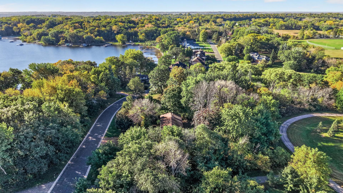
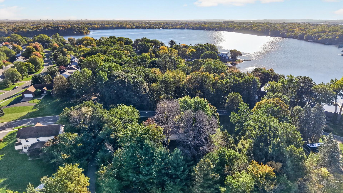
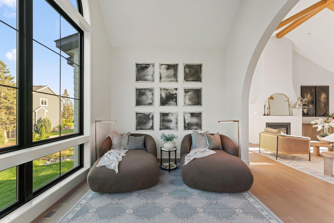
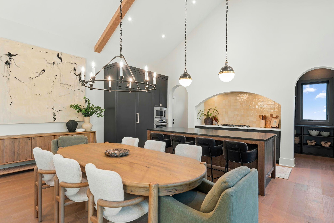
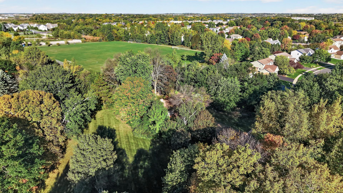
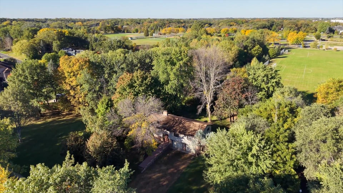
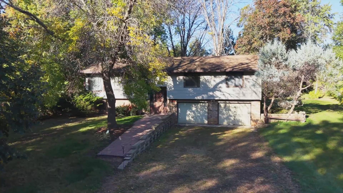
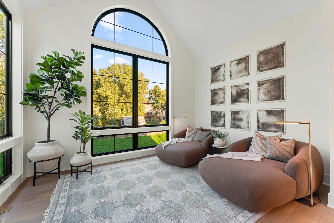
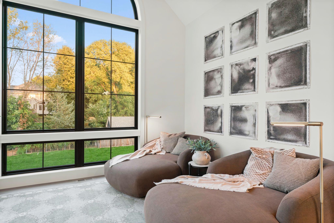
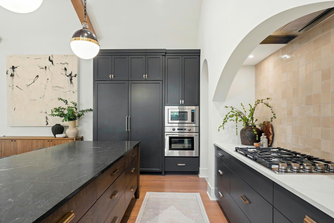
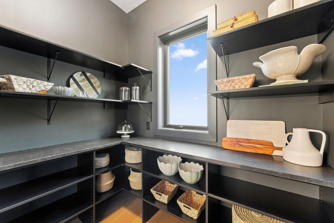
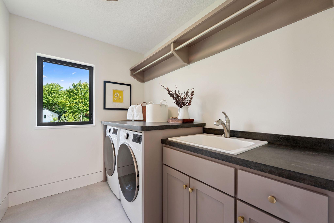
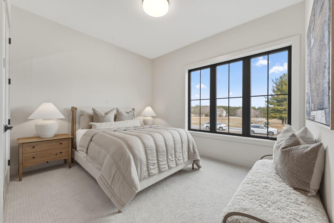
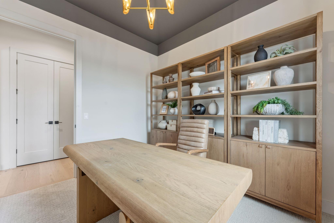
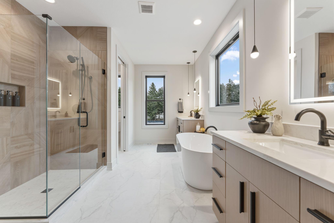
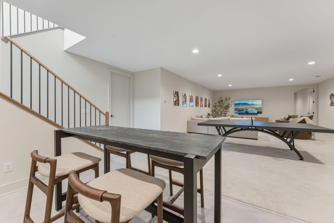
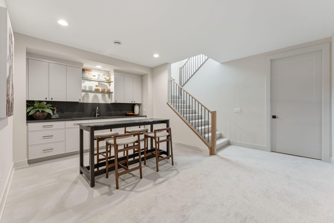
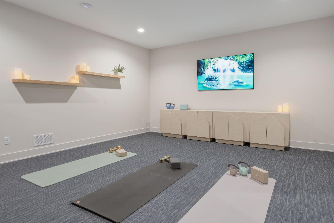
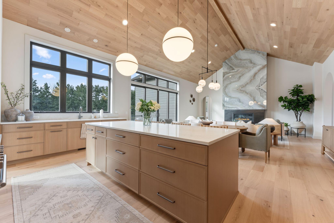
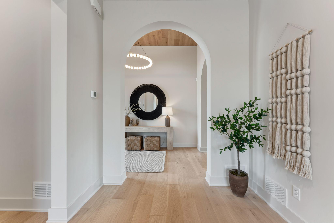
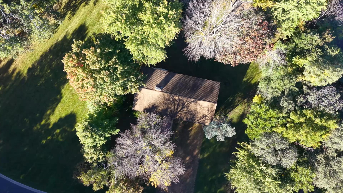
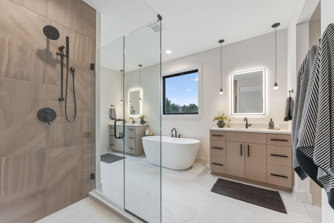
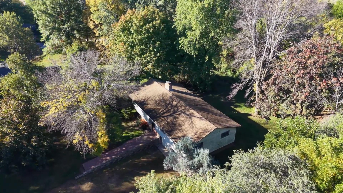
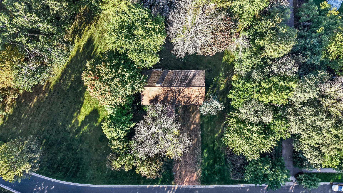
Introducing 9270 Kiowa Trailâa rare opportunity to build your dream home on a spectacular, oversized lot. This beautiful, rolling, wooded property is ideally situated adjacent to Bandimere Park and directly across the street from Lake Riley. The existing structure will be torn down to make way for an exceptional new build, making this one-of-a-kind homesite available for the first time. Please note: The current property is a teardown. Do not visit or walk the lot without a confirmed appointment. Photos shown represent a "like" model. Crafted by McDonald Construction Partners, the featured Laurel Rambler perfectly blends luxury, functionality, and high-end design. Main Level Highlights ⢠Dramatic vaulted ceilings with architectural beams spanning across the great room, dining area, and gourmet kitchen. ⢠10â ceilings throughout the main level ⢠A grand archway leading into a vaulted sunroom, featuring an arched window that will open to a private rear patio and a beautiful, wooded yard. ⢠A chef's gourmet kitchen boasting an oversized center island , large kitchen window, and a spacious walk-in pantry. ⢠A private primary suite featuring a ceramic tile shower, freestanding tub, dual vanities, and a walk-in closet with direct, convenient access to the laundry room. ⢠A versatile second main-level bedroom with an adjacent 3/4 bathroom. ⢠A dedicated home study with a classic double-door entry. ⢠A highly functional mudroom equipped with a built-in bench and a walk-in closet. Finished Lower Level ⢠10âceiling in lower level ⢠An open staircase leading down to an expansive media and game room. ⢠Spacious third and fourth bedrooms sharing an adjacent 3/4 bathroom. ⢠Large game/ media room with wet bar ⢠A home gym with potential for future golf simulator ⢠A large, unfinished storage room to accommodate all your seasonal needs. Premium Exterior & Construction Standards ⢠High-quality, energy-efficient Andersen windows throughout. ⢠Premium exterior finishes including James Hardie Smooth panels on the front elevation, complemented by durable lap siding on the sides and rear. ⢠A professional landscape package ⢠MN Green Path Tested. ⢠Professionally curated finishes selected by the expert McDonald design team. Don't miss the chance to customize this exceptional layout or collaborate on a custom design on this beautiful one of a kind property. Buyers agent to verify all room sizes and dimensions.
Details
Maps
Contract Information
Status: Active
Contingency: None
Current Price: 1699794
Original List Price: 1699794
ListPrice: 1699794
List Date: 2026-10-06
Owner is an Agent?: No
Auction?: No
General Property Information
Common Wall: No
Lot Measurement: Acres
Manufactured Home?: No
Multiple PIDs?: No
New Development: No
Number of Fireplaces: 1
Waterfront YN: No
Year Built: 2026
Yearly/Seasonal: Yearly
Zoning: Residential-Single Family
Bedrooms: 4
Baths Total: 3
Bath Full: 2
Bath Three Quarters: 1
Main Floor Total SqFt: 2477
Above Grd Total SqFt: 2477
Below Grd Total SqFt: 1790
Total SqFt: 4267
Total Finished Sqft: 4267.00
FireplaceYN: Yes
Style: (SF) Single Family
Foundation Size: 2285
Garage Stalls: 3
Lot Dimensions: 175x176x258x176
Acres: 0.7
Assessment Pending: No
Location Tax and Other Information
House Number: 9270
Street Name: Kiowa
Street Suffix: Trail
Postal City: Chanhassen
County: Carver
State: MN
Zip Code: 55317
Assessments
Tax With Assessments: 4037.28
Builder Information
Builder ID: MCDONALD CONSTRUCTION INC
Builder License Number: 786492
Builder Name: MCDONALD DESIGN BUILD RENOVATE AND MCDONALD CONSTRUCTION
Building Information
Finished SqFt Above Ground: 2477
Finished SqFt Below Ground: 1790
Green Verification
Green Verification Type: Home Energy Rating System
Green Verification 2
Green Verification Type: Home Energy Score
Lease Details
Land Leased: Not Applicable
Miscellaneous Information
Homestead: No
Ownership
Fractional Ownership: No
Parking Characteristics
Garage Door Height: 8
Garage Door Width: 16
Garage Square Feet: 660
Public Survey Info
Range#: 23
Section#: 24
Township#: 116
Property Features
Accessible: None
Air Conditioning: Central Air; Dual
Amenities Unit: Ceiling Fan(s); Exercise Room; French Doors; Hardwood Floors; In-Ground Sprinkler; Kitchen Center Island; Kitchen Window; Main Floor Primary Bedroom; Natural Woodwork; Paneled Doors; Panoramic View; Sun Room; Tile Floors; Walk-In Closet; Washer/Dryer Hookup
Appliances: Air-To-Air Exchanger; Chandelier; Dishwasher; Disposal; Dryer; Energy Star Appliances; Microwave; Refrigerator; Washer; Wine Cooler
Basement: Drain Tiled; Egress Windows; Full; Storage Space; Sump Pump
Bath Description: Double Sink; Main Floor 3/4 Bath; Main Floor Full Bath; 3/4 Basement; Bathroom Ensuite
Builder Information: Builders Association of the Twin Cities
Construction Materials: Concrete
Construction Status: To Be Built/Floor Plan
Dining Room Description: Breakfast Area; Informal Dining Room; Kitchen/Dining Room; Living/Dining Room
Electric: 200+ Amp Service
Existing Financing: Free and Clear
Exterior: Cement Board
Family Room Characteristics: 2 Story/High/Vaulted Ceilings; Great Room; Lower Level; Main Level
Fireplace Characteristics: Gas Burning
Foundation: Poured Concrete
Fuel: Natural Gas
Green Energy Efficient: Appliances; HVAC; Lighting; Water Heater
Green Indoor Air Quality: Passive Radon Mitigation System
Heating: Forced Air; Humidifier; Zoned
Internet Options: Cable
Laundry: Electric Dryer Hookup
Lot Description: Sod Included in Price; Tree Coverage - Medium
Parking Characteristics: Garage Door Opener; Insulated Garage
Pool Description: None
Road Frontage: City Street; Curbs; Paved Streets; Storm Sewer; Street Lights
Road Responsibility: Public Maintained Road
Roof: Age 8 Years or Less
Sellers Terms: Cash; Conventional; VA
Sewer: City Sewer/Connected
Special Search: All Living Facilities on One Level; Main Floor Bedroom; Main Floor Laundry; Main Floor Primary; Primary Bdr Suite
Stories: One
Water: City Water/Connected
Room Information
| Room Name | Dimensions | Level |
| Amusement Room | 23x20 | Lower |
| Bar/Wet Bar Room | 10x10 | Lower |
| Den | 12x10 | Main |
| Dining Room | 19x12 | Main |
| Exercise Room | 21x16 | Lower |
| First (1st) Bedroom | 16x15 | Main |
| Fourth (4th) Bedroom | 12x12 | Lower |
| Great Room | 21x18 | Main |
| Kitchen | 19x10 | Main |
| Laundry | 9x7 | Main |
| Second (2nd) Bedroom | 15x11 | Main |
| Sun Room | 16x12 | Main |
| Third (3rd) Bedroom | 12x12 | Lower |
Listing Office: Edina Realty, Inc.
Last Updated: October - 07 - 2026

The data relating to real estate for sale on this web site comes in part from the Broker Reciprocity SM Program of the Regional Multiple Listing Service of Minnesota, Inc. The information provided is deemed reliable but not guaranteed. Properties subject to prior sale, change or withdrawal. ©2026 Regional Multiple Listing Service of Minnesota, Inc All rights reserved.
Thursday 8th of October 2026 11:24 PM

218-998-4400
Mohagen Real Estate


Let's Connect

Mohagen Real Estate
sue@MohagenRealEstate.com
Office: 218-998-4400
Cell: 218-731-7376

Mohagen Real Estate is licensed in the State of Minnesota