928 Reno Street, Hawley, MN 56549 (MLS# 7095541)
$429,900
Hawley, MN 56549
MLS# 7095541
Status: Coming Soon
6 beds | 4 baths | 3176 sqft
1 / 44
Property Description
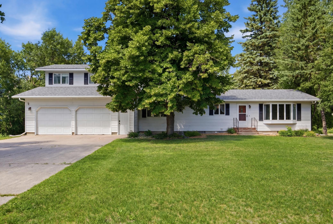
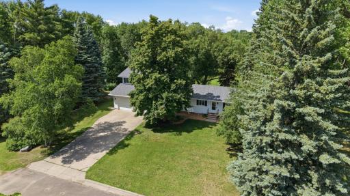
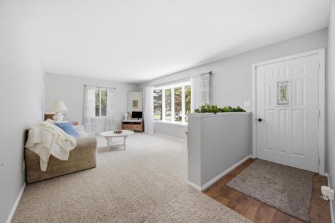
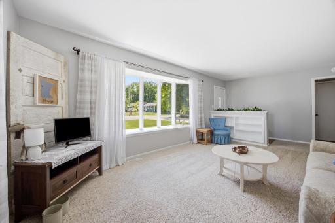
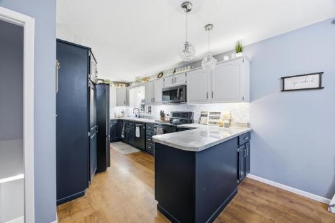
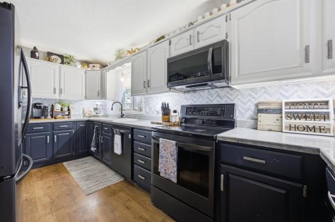
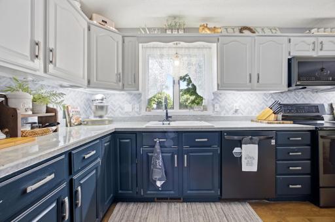
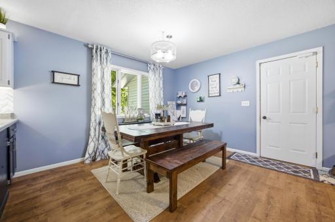
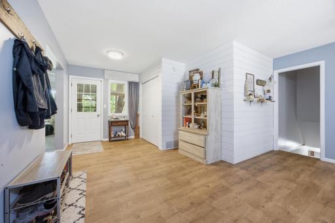
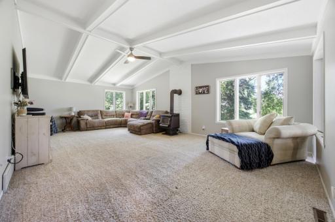
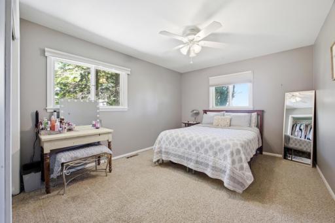
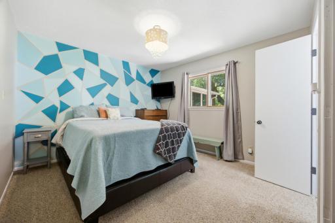
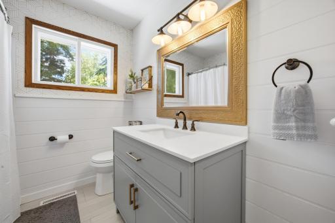
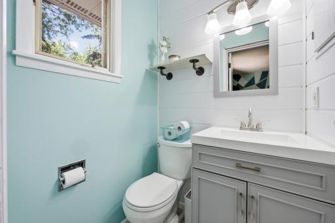
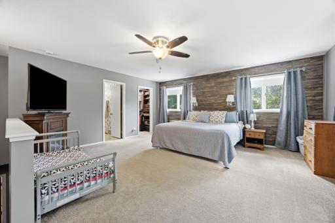
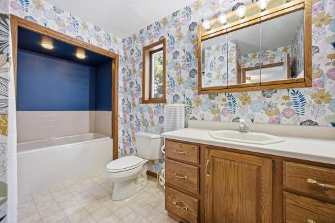
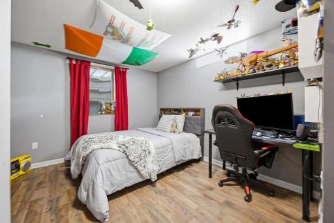
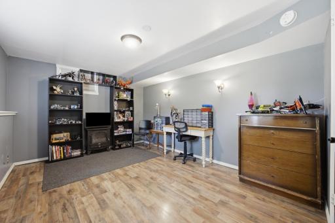
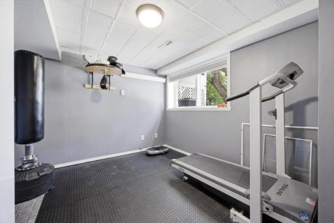
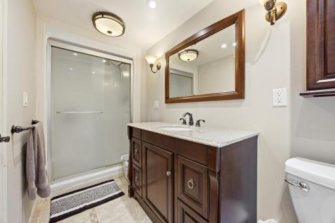
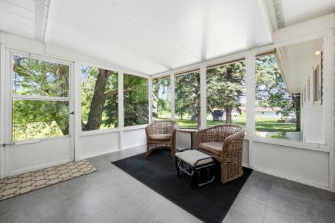
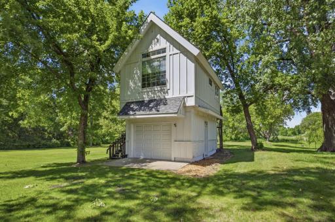
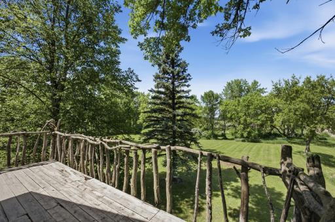
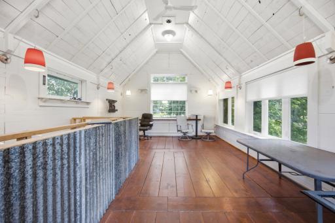
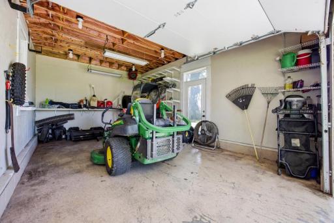
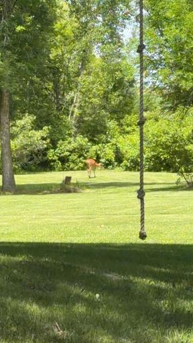
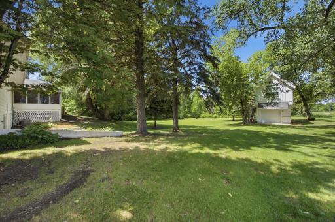
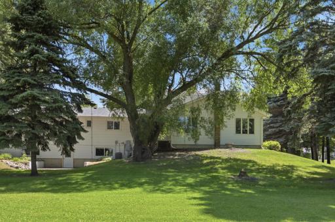
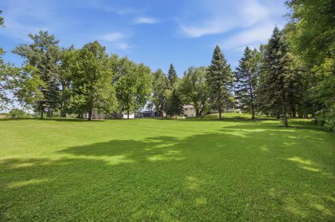
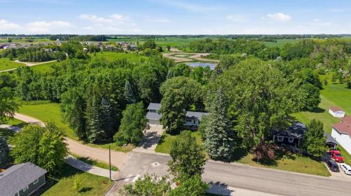
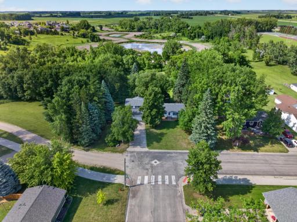
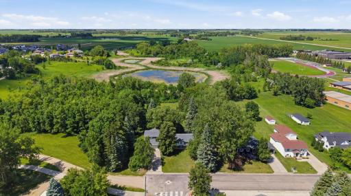
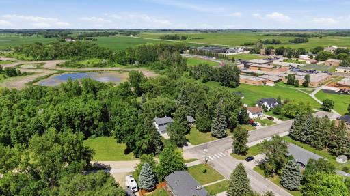
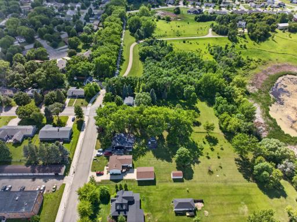
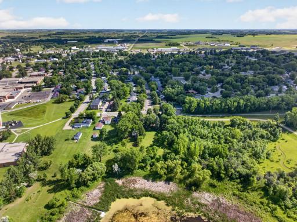
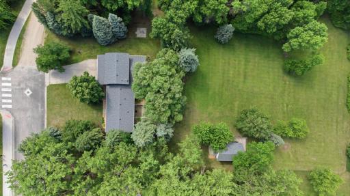
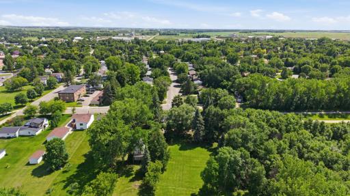
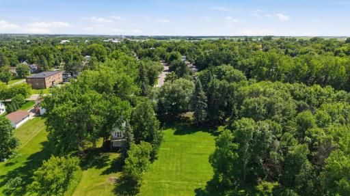
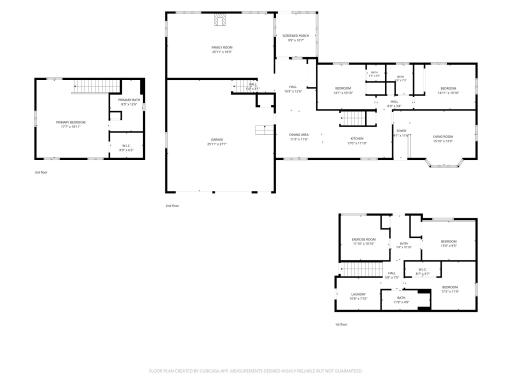
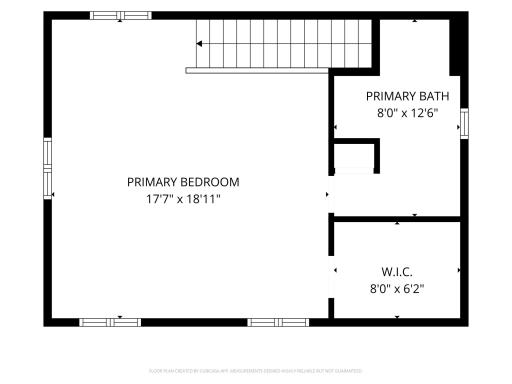
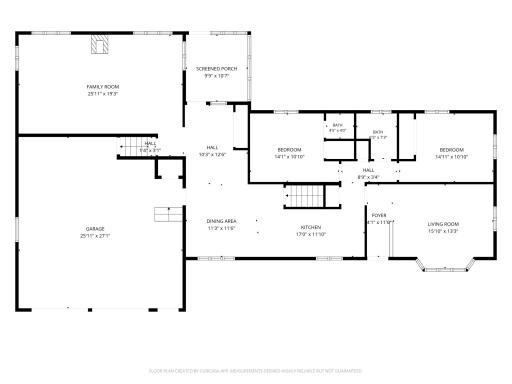
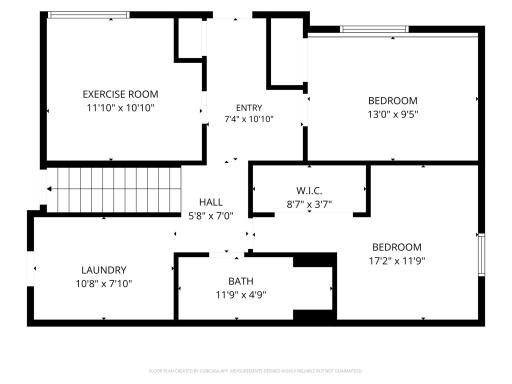
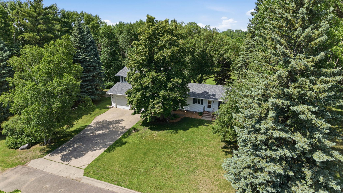
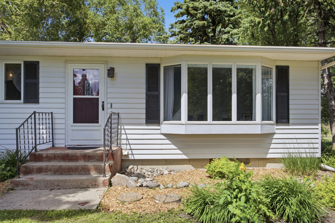
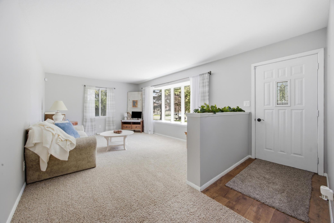
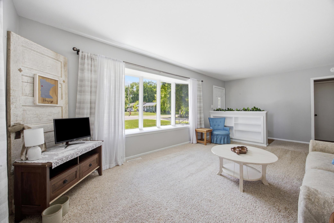
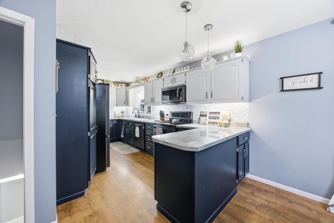
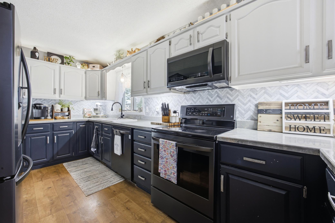
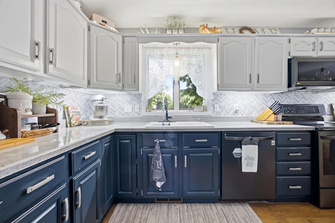
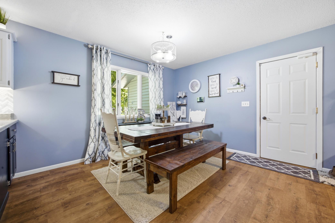
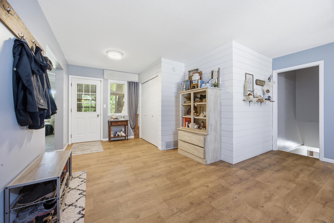
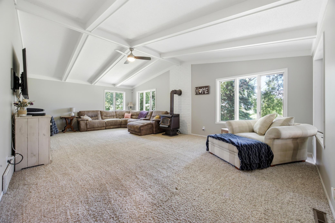
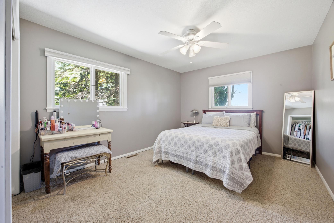
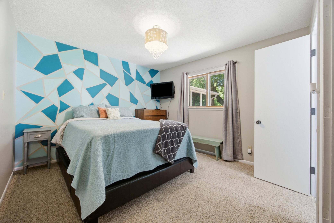
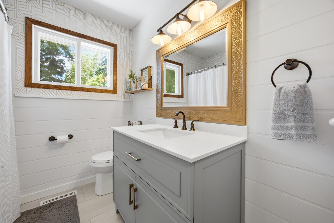
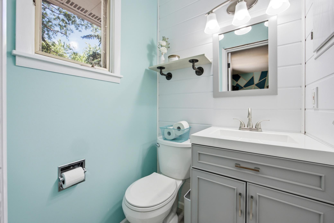
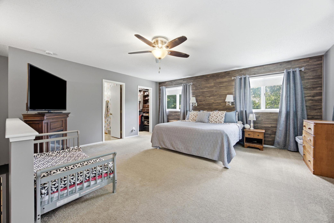
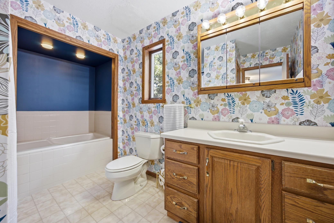
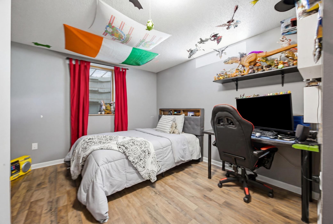
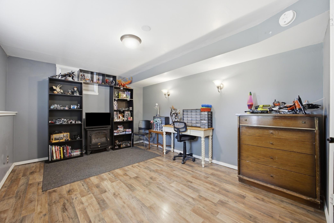
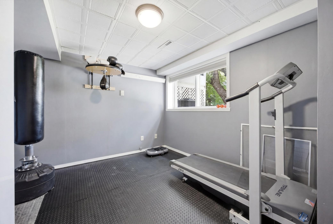
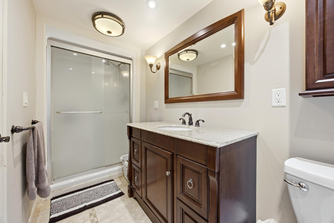
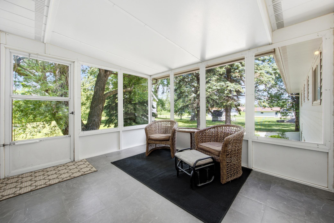
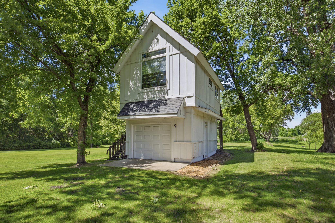
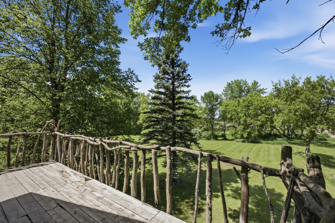
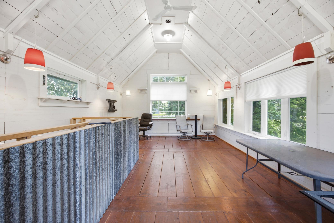
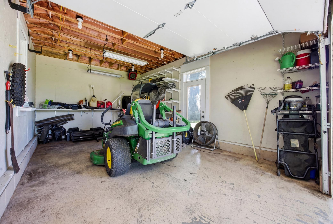
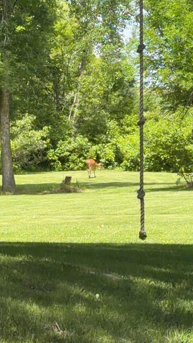
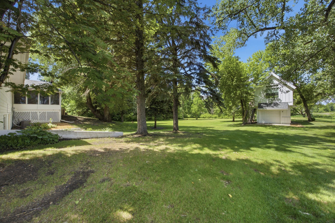
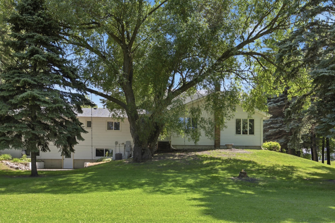
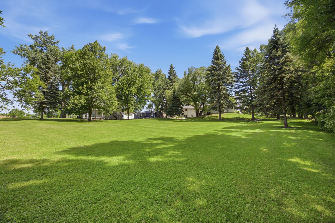
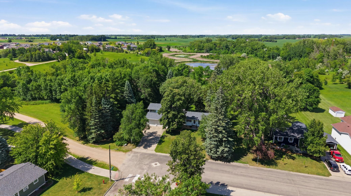
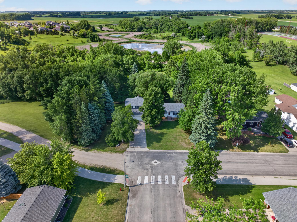
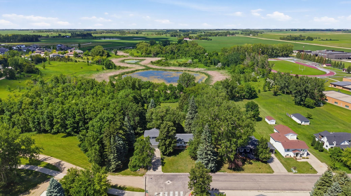
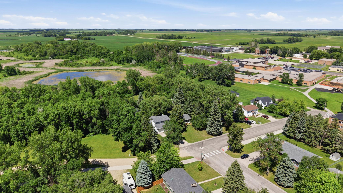
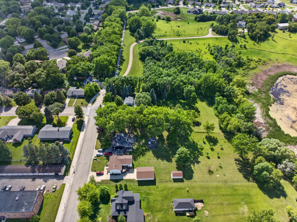
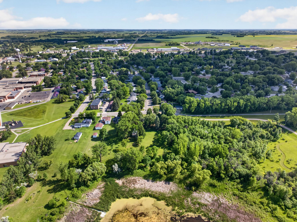
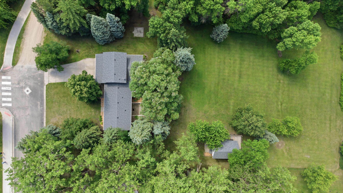
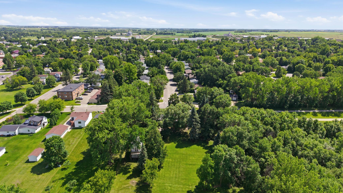
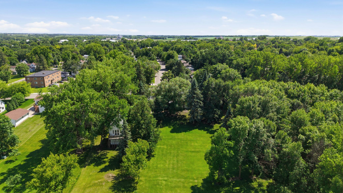
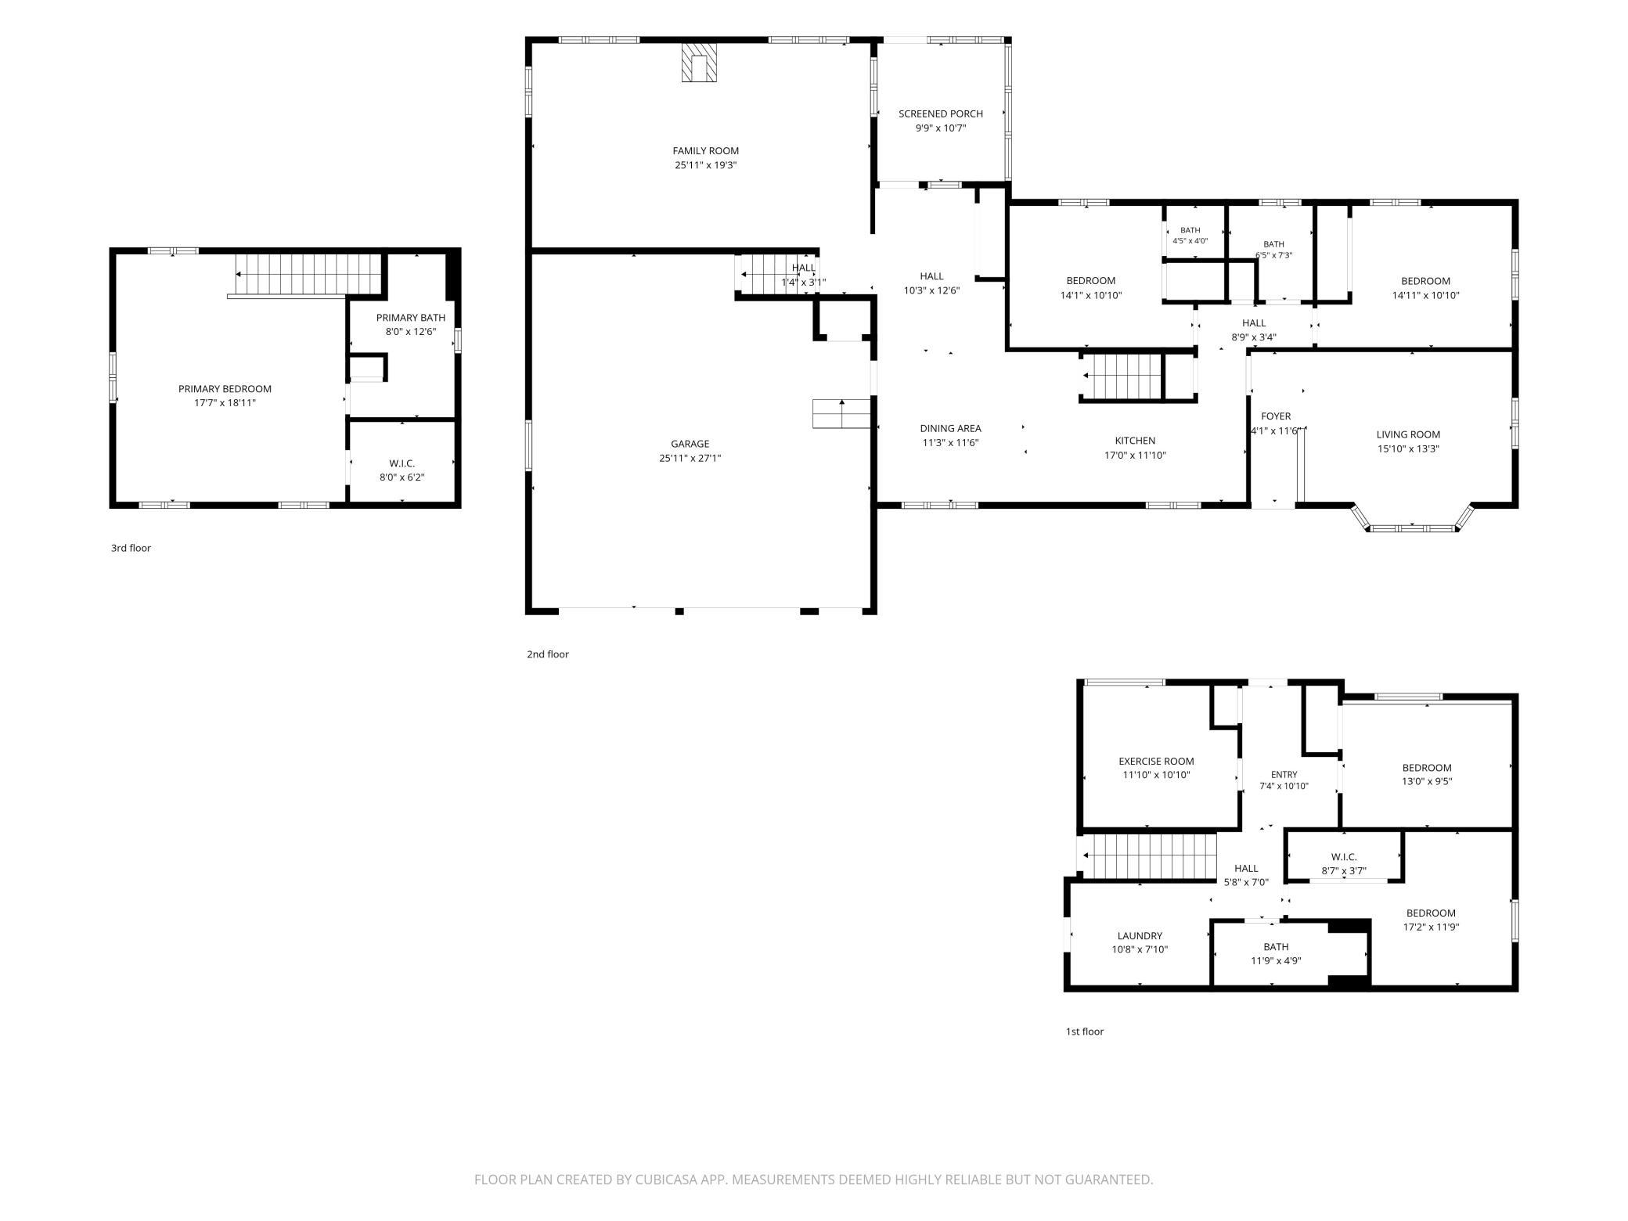
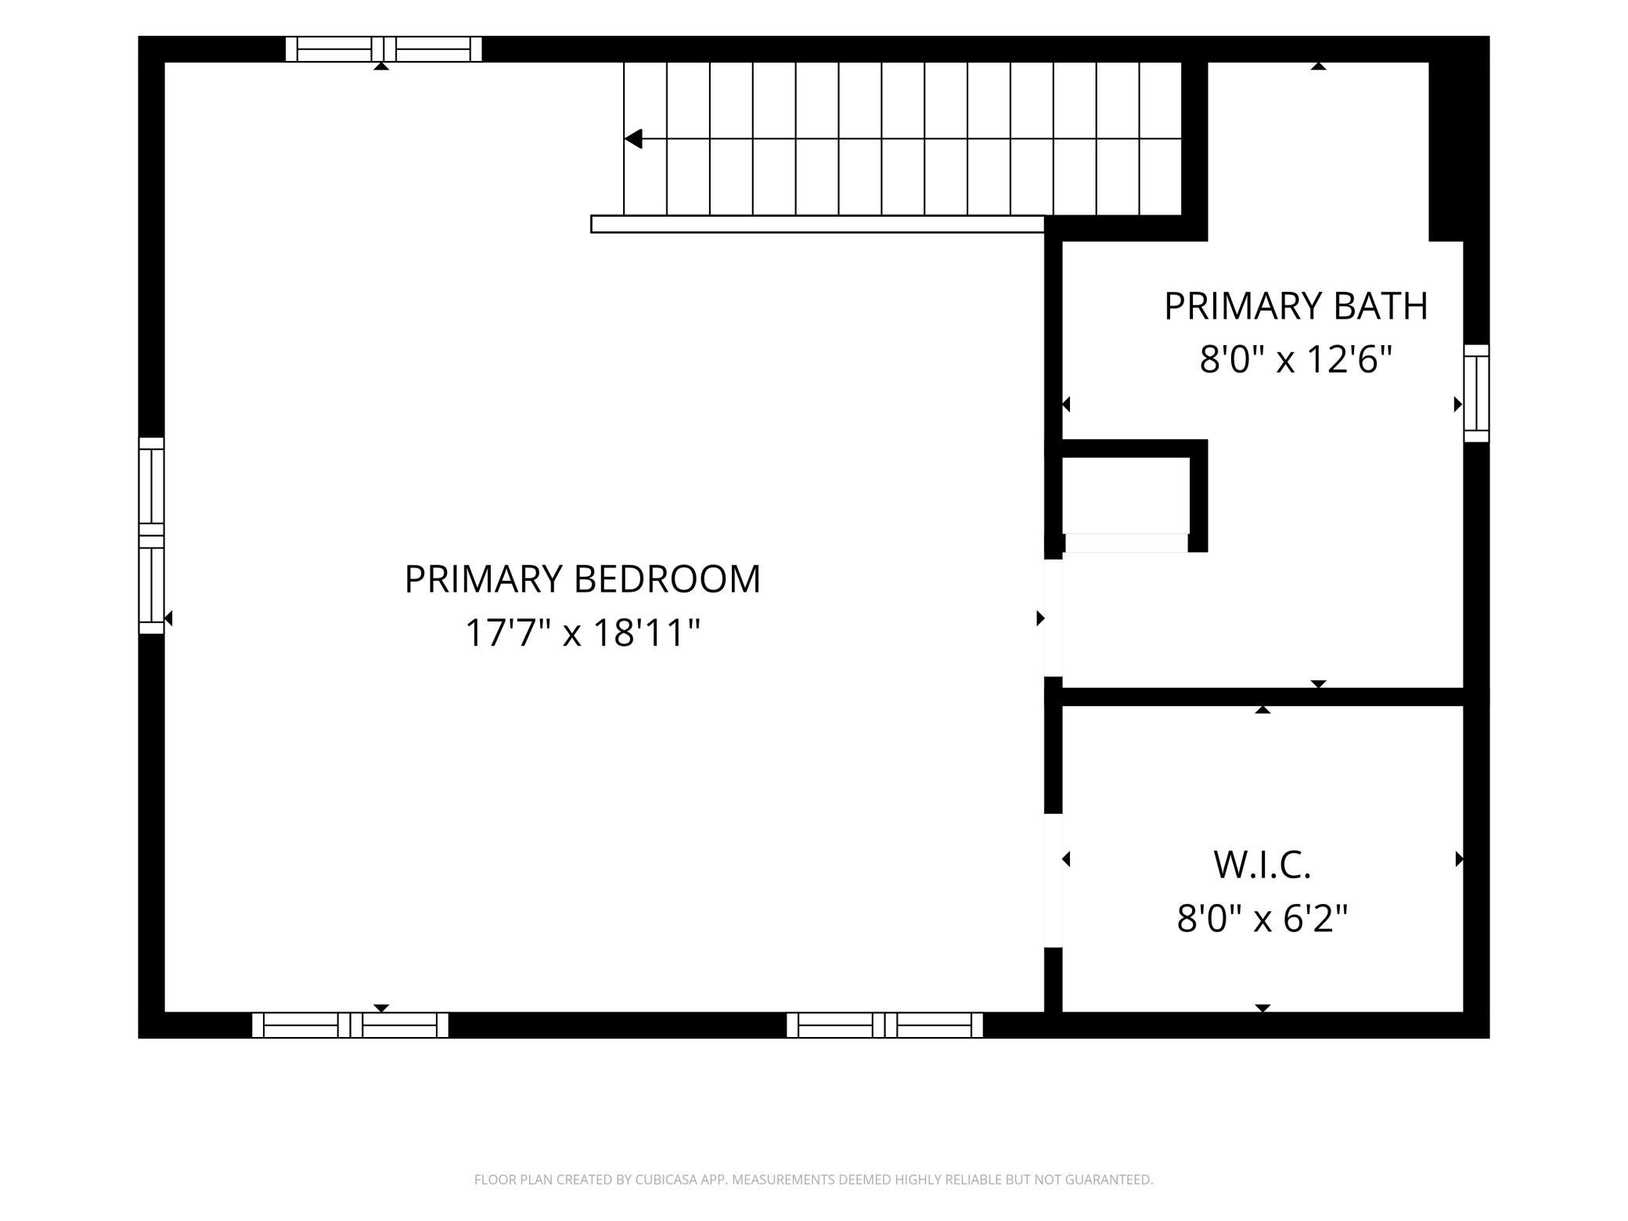
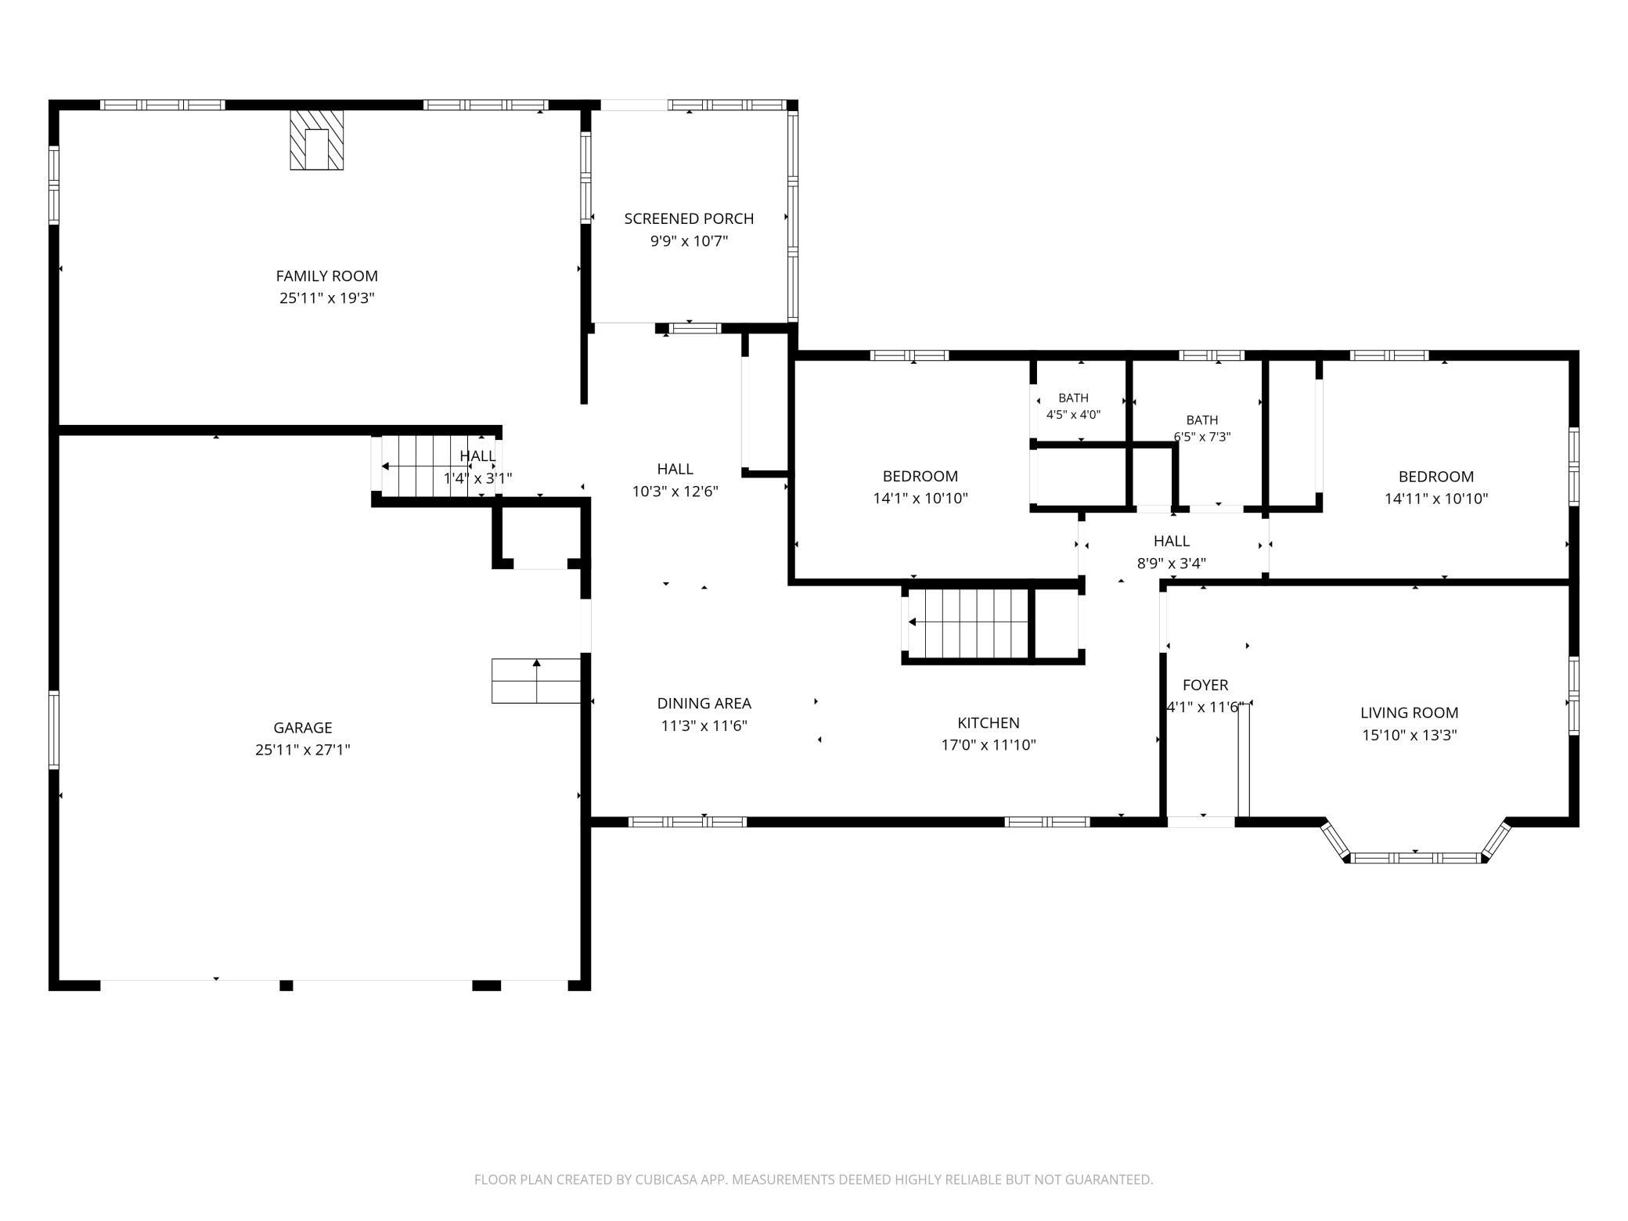
RARE FIND IN THE HEART OF HAWLEY! This spacious 1½-story home is situated on a beautiful 0.87-acre lot in Hawley. Offering 6 bedrooms, 4 bathrooms, and approximately 3,100 square feet, this home provides plenty of space for everyone. The private upper-level primary suite, located above the garage, features a large bedroom, bathroom, and walk-in closetâcreating a peaceful retreat away from the main living areas. Inside, the home features a generous kitchen perfect for gatherings, as well as multiple living spaces. A bright family room with vaulted ceilings and a fireplace offers a warm, inviting atmosphere, complemented by a separate formal living room for added flexibility. A 3-season porch provides the perfect spot to enjoy morning coffee or unwind while taking in views of the backyard. Many important updates have already been completed, including the HVAC system, updated bathrooms, impact-resistant shingles, and a new sewer line. Outside, enjoy a large yard with a fire pit area, plus a detached shed/shop/man cave with a studio space above. Enjoy the best of both worlds with a quiet, country-like setting right in town. Watch wildlife from your backyard, relax among mature trees, and take advantage of nearby walking paths and the proximity to the school and park. Act fast, schedule your showing today before its gone! Showings start Thursday, July 9th.
Details
Maps
Documents
Contract Information
Exclusions: Security system
Status: Coming Soon
Contingency: None
Current Price: 429900
Original List Price: 429900
ListPrice: 429900
List Date: 2026-07-05
Owner is an Agent?: No
Auction?: No
General Property Information
Common Wall: No
Lot Measurement: Acres
Manufactured Home?: No
Multiple PIDs?: No
New Development: No
Number of Fireplaces: 1
Waterfront YN: No
Year Built: 1978
Yearly/Seasonal: Yearly
Zoning: Residential-Single Family
Bedrooms: 6
Baths Total: 4
Bath Full: 2
Bath Three Quarters: 1
Bath Half: 1
Main Floor Total SqFt: 1769
Above Grd Total SqFt: 2216
Below Grd Total SqFt: 960
Total SqFt: 3176
Total Finished Sqft: 3176.00
FireplaceYN: Yes
Style: (SF) Single Family
Foundation Size: 2496
Power Company: Hawley Public Utilities
Garage Stalls: 2
Lot Dimensions: 165x265
Acres: 0.87
Assessment Pending: No
Location Tax and Other Information
House Number: 928
Street Name: Reno
Street Suffix: Street
Postal City: Hawley
County: Clay
State: MN
Zip Code: 56549
Assessments
Assessment Installment: 50
Tax With Assessments: 5474
Building Information
Finished SqFt Above Ground: 2216
Finished SqFt Below Ground: 960
Lease Details
Land Leased: Not Applicable
Lock Box Type
Lock Box Source: FMR
Miscellaneous Information
Homestead: Yes
Ownership
Fractional Ownership: No
Parking Characteristics
Garage Dimensions: 28x26
Garage Square Feet: 728
Public Survey Info
Range#: 45
Section#: 02
Township#: 139
Property Features
Accessible: None
Air Conditioning: Central Air
Amenities Unit: Ceiling Fan(s); Kitchen Window; Patio; Primary Bedroom Walk-In Closet; Vaulted Ceiling(s); Walk-In Closet
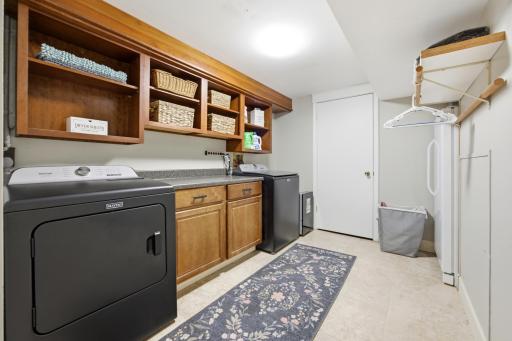
Appliances: Dishwasher; Disposal; Dryer; Microwave; Range; Refrigerator; Washer
Assumable Loan: Not Assumable
Basement: Crawl Space; Egress Windows; Full
Bath Description: Main Floor 1/2 Bath; Main Floor Full Bath; Full Primary; Private Primary; 3/4 Basement
Construction Materials: Frame
Construction Status: Previously Owned
Dining Room Description: Kitchen/Dining Room
Electric: 200+ Amp Service
Exterior: Metal
Family Room Characteristics: Main Level
Fencing: None
Fireplace Characteristics: Electric; Family Room
Foundation: Poured Concrete
Fuel: Natural Gas
Heating: Forced Air
Internet Options: Fiber Optic
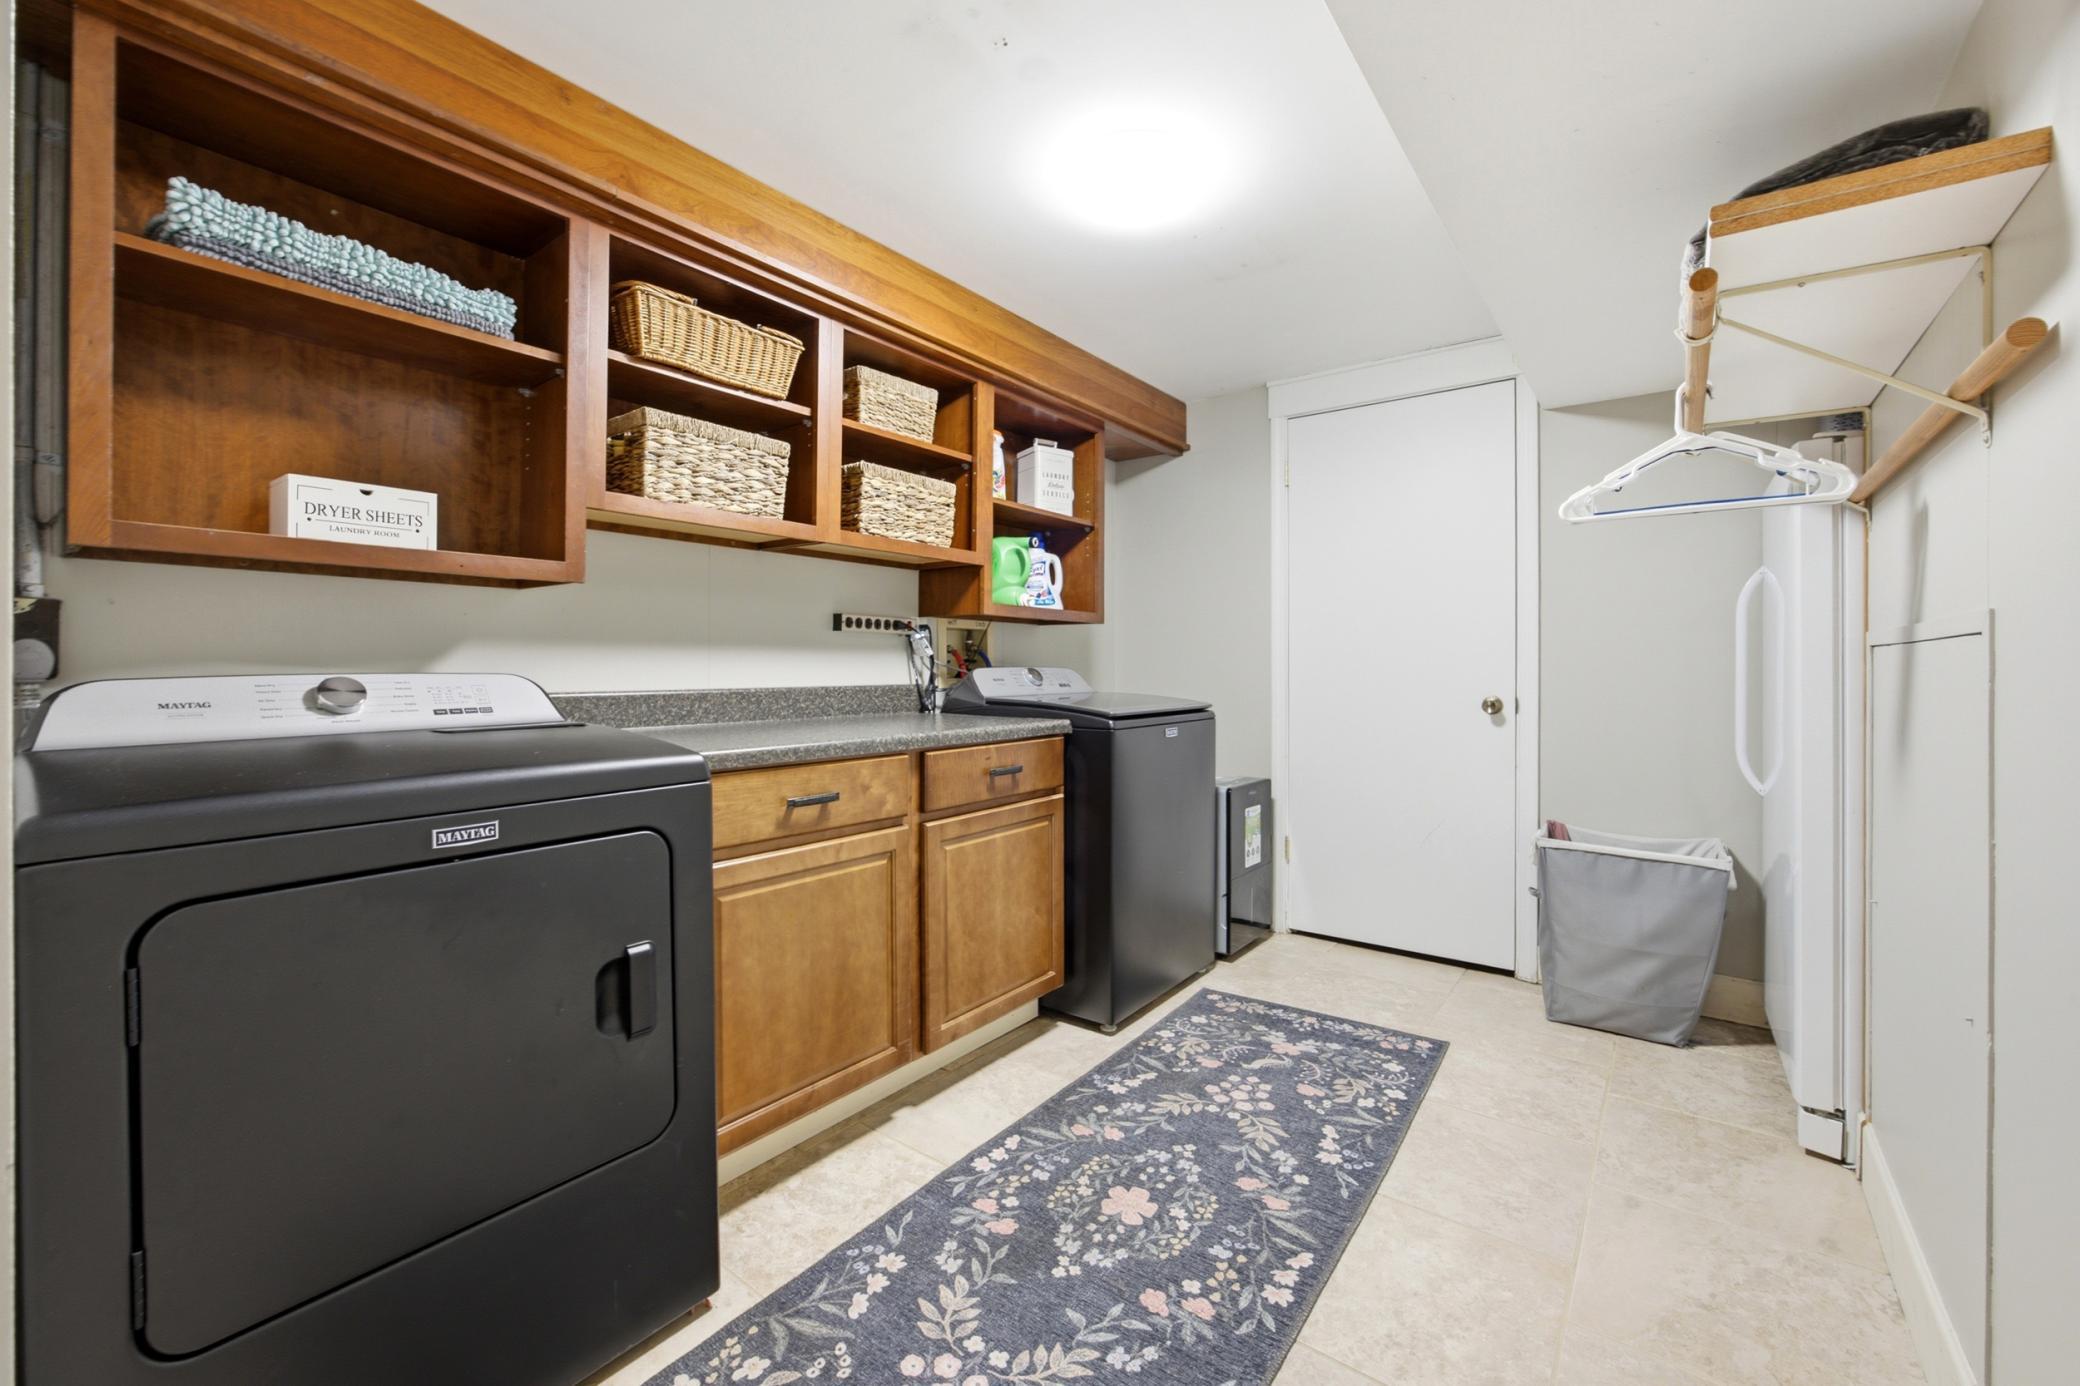
Laundry: In Basement
Lock Box Type: Supra
Lot Description: Tree Coverage - Medium
Parking Characteristics: Finished Garage
Pool Description: None
Road Frontage: City Street
Road Responsibility: Public Maintained Road
Roof: Age 8 Years or Less; Architectural Shingle
Sellers Terms: Cash; Conventional; FHA; VA
Sewer: City Sewer/Connected
Stories: One and One Half
Water: City Water/Connected
Room Information
| Room Name | Level |
| Three Season Porch | Main |
| Bathroom | Upper |
| Bathroom | Main |
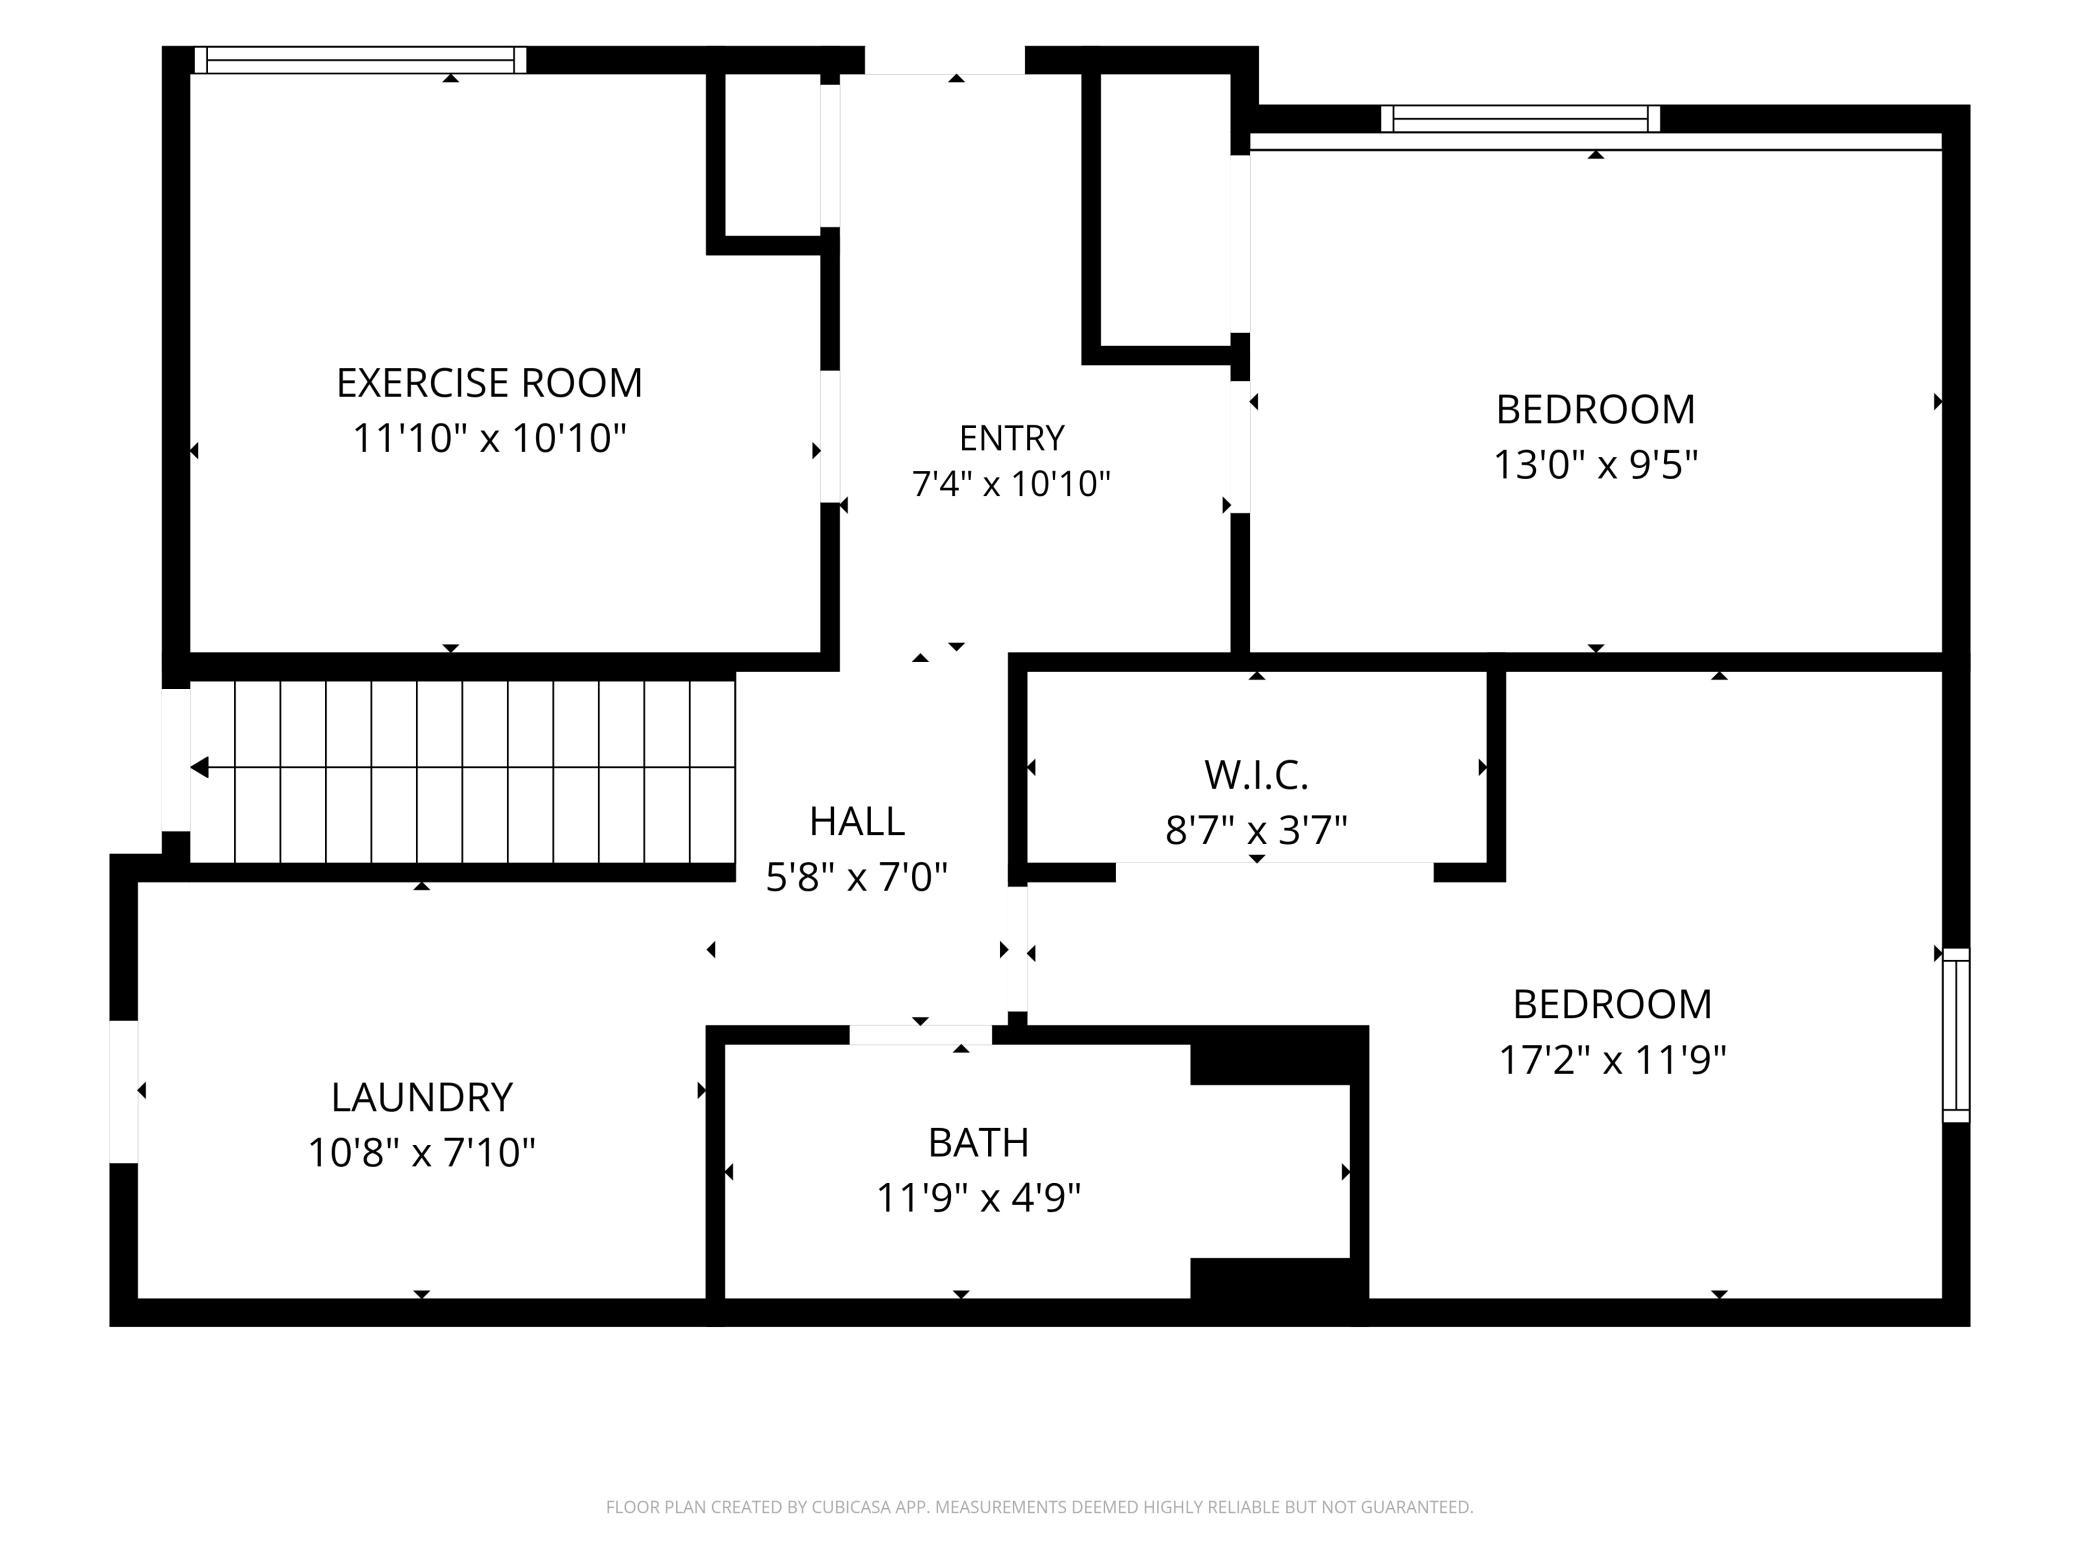
| Bathroom | Basement |
| Bathroom | Main |
| Dining Room | Main |
| Family Room | Main |
| Fifth (5th) Bedroom | Basement |
| First (1st) Bedroom | Upper |
| Fourth (4th) Bedroom | Basement |
| Kitchen | Main |
| Laundry | Basement |
| Living Room | Main |
| Second (2nd) Bedroom | Main |
| Sixth (6th) Bedroom | Basement |
| Third (3rd) Bedroom | Main |
 Reno disclosures.pdf
 Listing Office: Vision Realty
Last Updated: July - 06 - 2026

The data relating to real estate for sale on this web site comes in part from the Broker Reciprocity SM Program of the Regional Multiple Listing Service of Minnesota, Inc. The information provided is deemed reliable but not guaranteed. Properties subject to prior sale, change or withdrawal. ©2024 Regional Multiple Listing Service of Minnesota, Inc All rights reserved.
Tuesday 7th of July 2026 10:15 PM

218-998-4400
Mohagen Real Estate


Let's Connect

Mohagen Real Estate
sue@MohagenRealEstate.com
Office: 218-998-4400
Cell: 218-731-7376

Mohagen Real Estate is licensed in the State of Minnesota