9298 E Park Avenue, Solon Springs, WI 54873 (MLS# 7044321)
$99,900
Solon Springs, WI 54873
MLS# 7044321
Status: Pending
1 beds | 1 baths | 640 sqft
1 / 29
Property Description
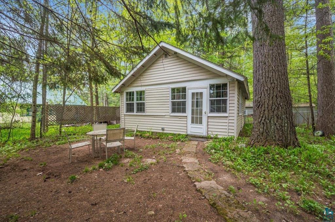
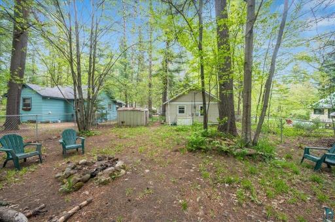
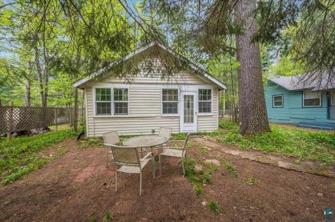
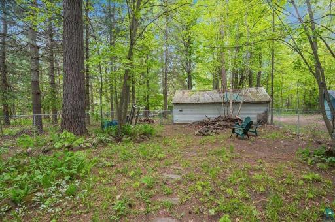
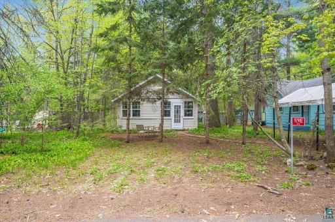
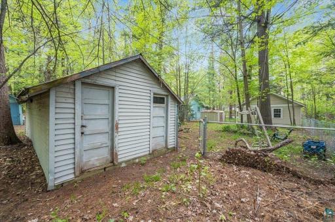
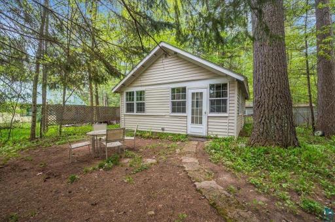
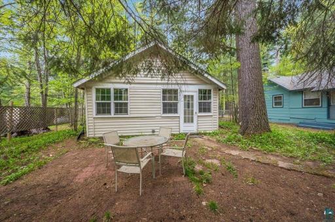
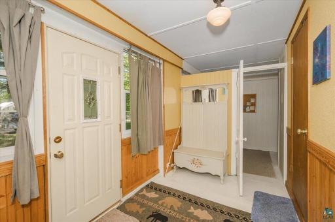
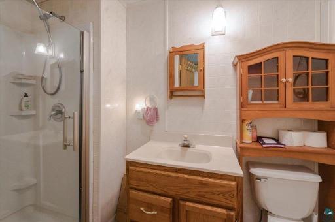
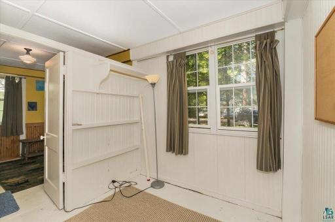
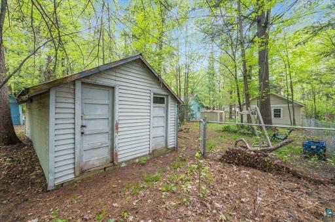
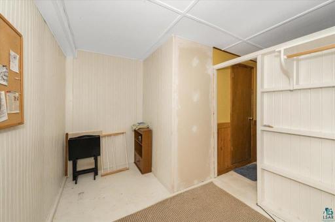
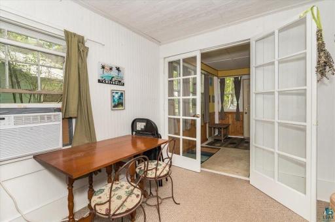
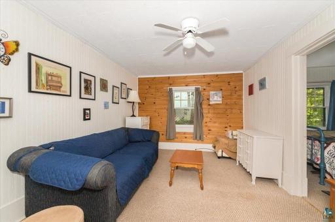
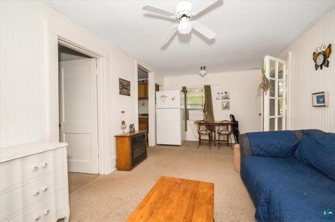
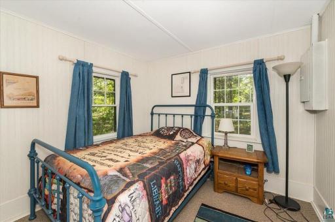
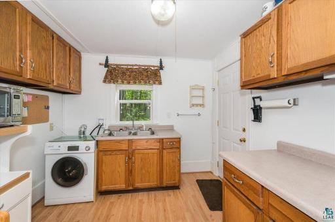
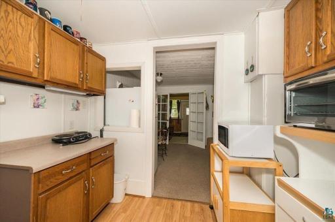
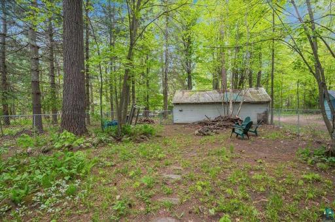
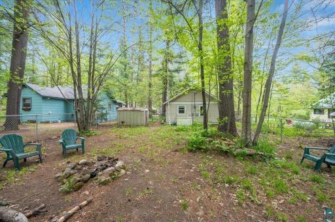
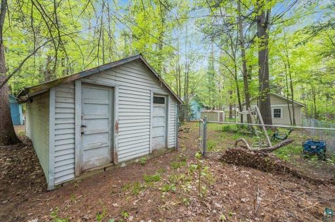
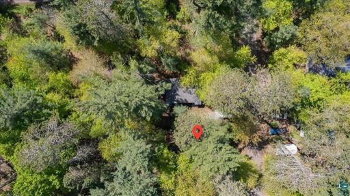
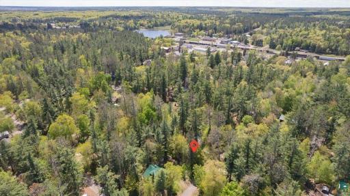
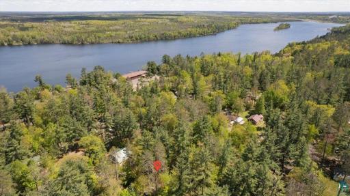
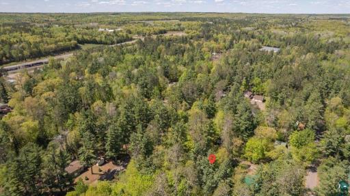
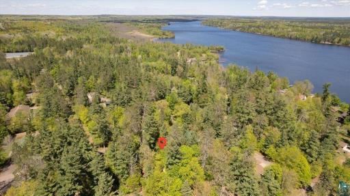
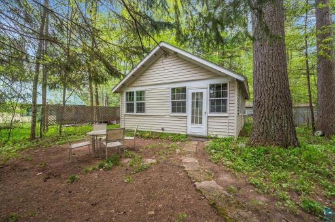
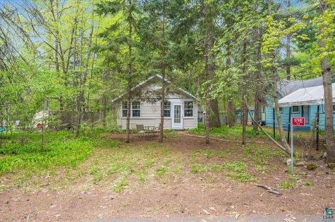
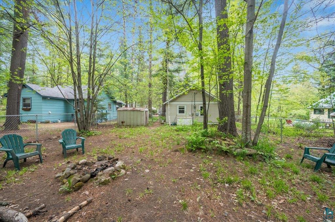
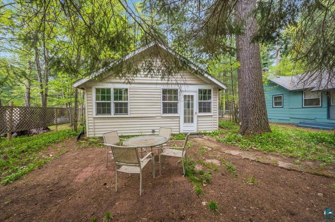
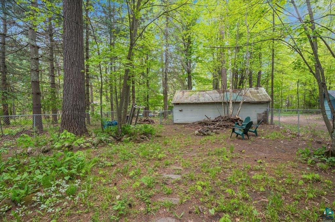
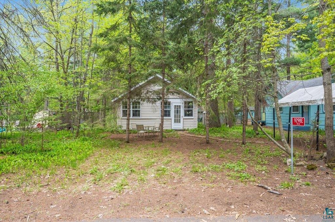
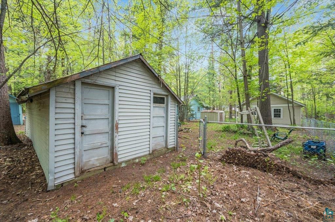
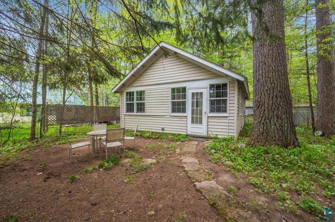
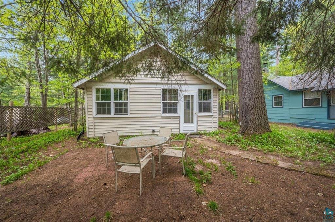
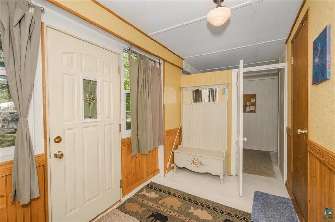
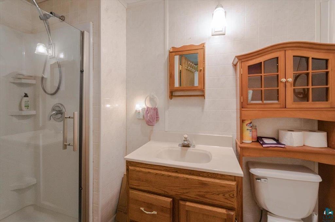
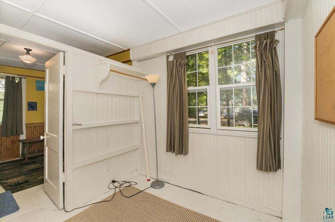
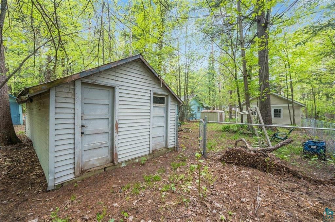
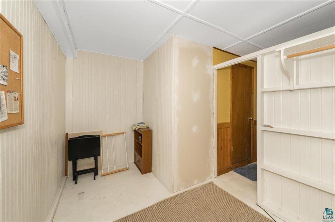
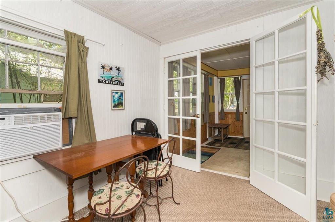
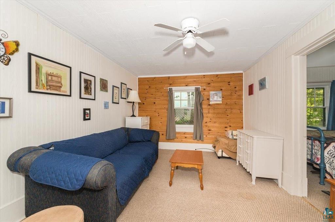
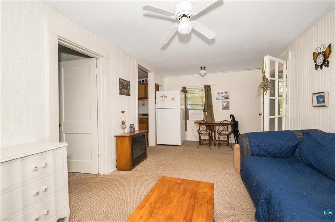
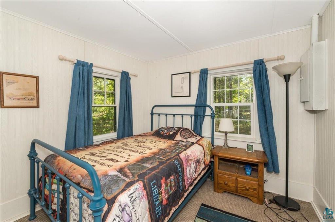
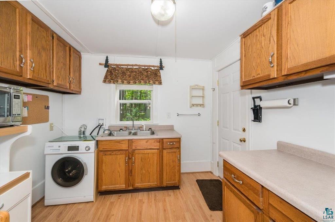
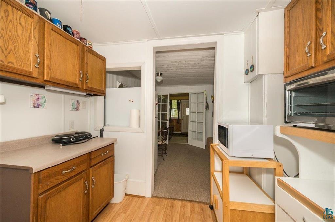
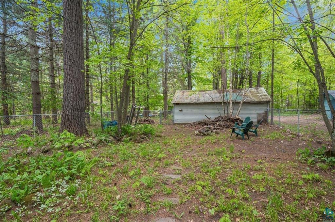
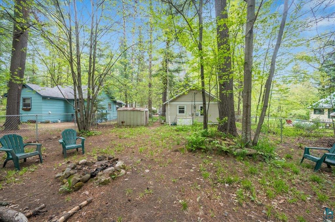
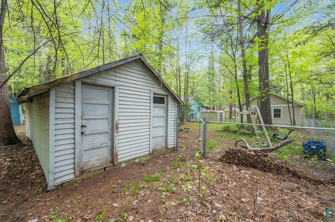
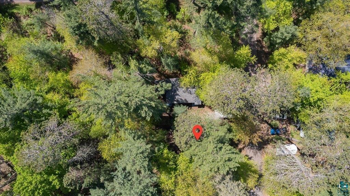
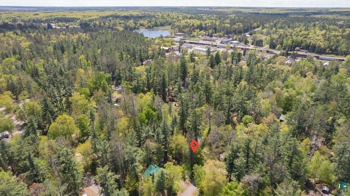
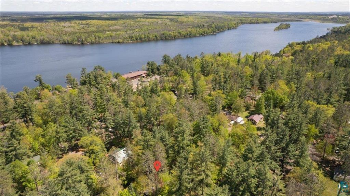
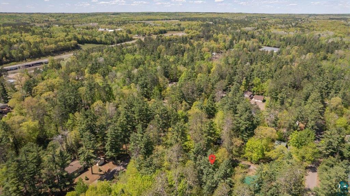
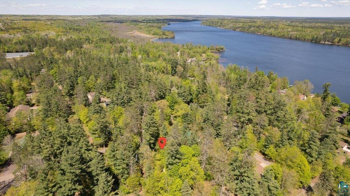
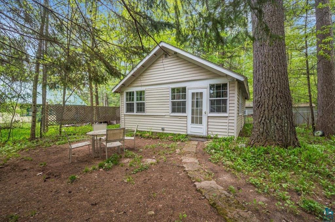
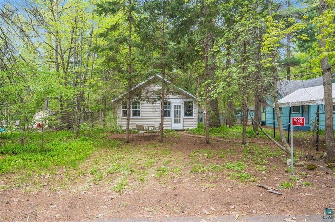
Park yourself here! This lovely little seasonal home on Park Avenue is perfect for you! This cute 1 bedroom home is just blocks from Lake St Croix and right in the heart of Solon Springs. The home features a maintenance free exterior, a fenced in back yard, a 1+ car garage (there is no road to the garage) and all of this is located on a quiet street. Inside you will find 1 bedroom with carpet flooring, a mix of wood and vinyl windows. The bathroom is a 3/4 bath with a stand up shower, a toilet and sink. The kitchen is not huge, but with the hot plate and microwave you can make a gourmet meal, but who is going to want to cook inside when you live here? There is so much to do outdoors that you will be too busy hiking and fishing and spending time at the public beach or listening to live music at Lucious Woods County Park. Maybe you will be at one of the dining establishments that this town has to offer or playing golf at Hidden Greens golf course. If you like the solitude and just want to read a book, this is your place too! You will love the community feel and see all the people walking around with their pets or their loved ones. Get away from the action and park yourself on Park Avenue.
Details
Maps
Contract Information
Status: Pending
Off Market Date: 2026-10-14
Contingency: None
Current Price: 99900
Original List Price: 125000
ListPrice: 99900
List Date: 2026-03-27
Owner is an Agent?: No
Auction?: No
General Property Information
Common Wall: No
Lot Measurement: Acres
Manufactured Home?: No
Multiple PIDs?: No
New Development: No
Waterfront YN: No
Year Built: 1930
Yearly/Seasonal: Seasonal
Zoning: Residential-Single Family
Bedrooms: 1
Baths Total: 1
Bath Three Quarters: 1
Main Floor Total SqFt: 640
Above Grd Total SqFt: 640
Total SqFt: 640
Total Finished Sqft: 640.00
FireplaceYN: No
Style: (SF) Single Family
Foundation Size: 640
Power Company: Dahlberg
Garage Stalls: 1
Lot Dimensions: 50x145
Acres: 0.17
Assessment Pending: No
Location Tax and Other Information
House Number: 9298
Street Direction Prefix: E
Street Name: Park
Street Suffix: Avenue
Postal City: Solon Springs
County: Douglas
State: WI
Zip Code: 54873
Complex/Dev/Subdivision: Waterburys 2nd Add
Assessments
Tax With Assessments: 766.41
Basement
Foundation Dimensions: 21x33
Building Information
Finished SqFt Above Ground: 640
Lease Details
Land Leased: Not Applicable
Miscellaneous Information
DP Resource: Yes
Homestead: No
Ownership
Fractional Ownership: No
Parking Characteristics
Garage Dimensions: 24x12
Garage Square Feet: 288
Public Survey Info
Range#: 12W
Section#: 25
Township#: 45N
Property Features
Accessible: None
Air Conditioning: None
Amenities Unit: Washer/Dryer Hookup; Other
Appliances: Microwave; Refrigerator
Basement: None
Bath Description: Main Floor 3/4 Bath
Construction Materials: Frame
Construction Status: Previously Owned
Dining Room Description: Kitchen/Dining Room; Living/Dining Room
Exterior: Vinyl
Fuel: Electric
Heating: Space Heater
Internet Options: Cable
Laundry: Main Level
Property Subtype: Ranch-Style Home
Road Frontage: City Street; Paved Streets
Road Responsibility: Public Maintained Road
Roof: Asphalt Shingles
Sewer: City Sewer/Connected
Stories: One
Water: Drilled; Private
Room Information
| Room Name | Dimensions | Level |
| Bathroom | 8.5x3.7 | Main |
| Dining Room | 10.1x18.8 | Main |
| First (1st) Bedroom | 8.4x9.1 | Main |
| Foyer | 11.1x6.3 | Main |
| Kitchen | 8.4x9.2 | Main |
| Other | 4.5x11 | Main |
Listing Office: RE/MAX Results Duluth
Last Updated: October - 14 - 2026

The data relating to real estate for sale on this web site comes in part from the Broker Reciprocity SM Program of the Regional Multiple Listing Service of Minnesota, Inc. The information provided is deemed reliable but not guaranteed. Properties subject to prior sale, change or withdrawal. ©2026 Regional Multiple Listing Service of Minnesota, Inc All rights reserved.
Saturday 17th of October 2026 03:34 PM

218-998-4400
Mohagen Real Estate


Let's Connect

Mohagen Real Estate
sue@MohagenRealEstate.com
Office: 218-998-4400
Cell: 218-731-7376

Mohagen Real Estate is licensed in the State of Minnesota