93 Martin Way, Saint Paul, MN 55127 (MLS# 6775057)
$375,000
Saint Paul, MN 55127
MLS# 6775057
Status: Closed
3 beds | 2 baths | 1968 sqft

1 / 25

Property Description
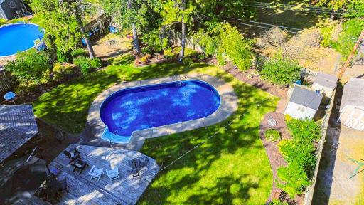
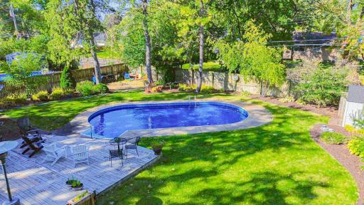
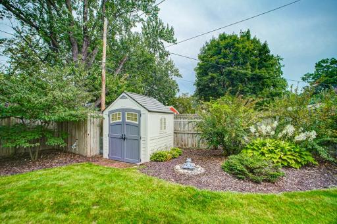
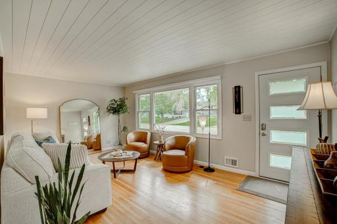
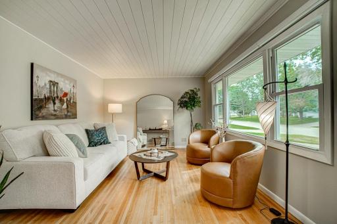
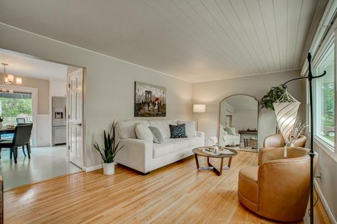
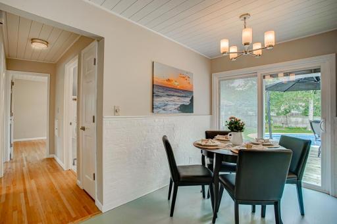
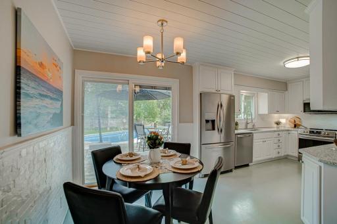
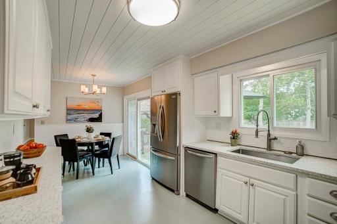
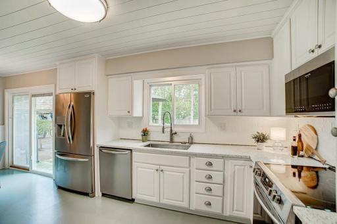
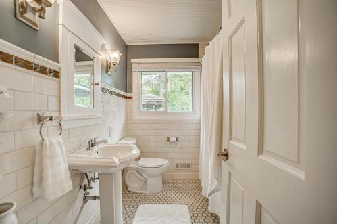
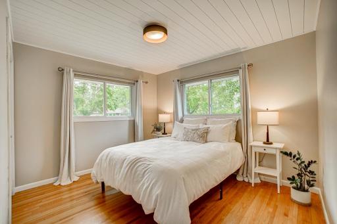
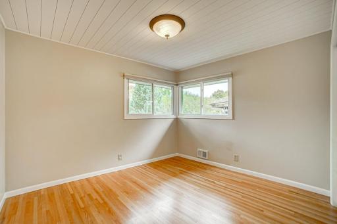
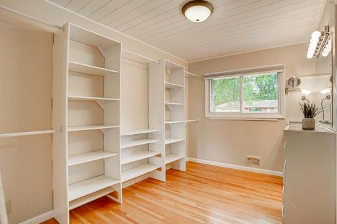
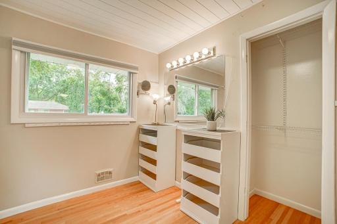
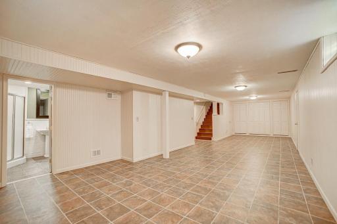
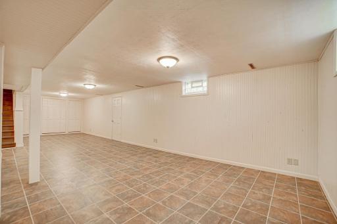
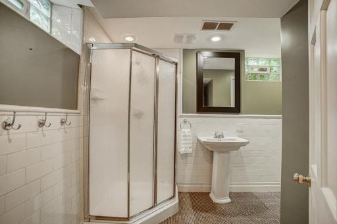
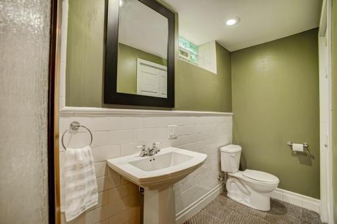
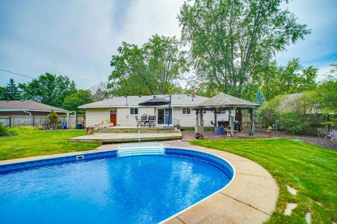
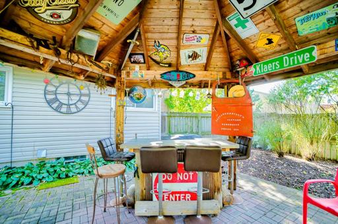
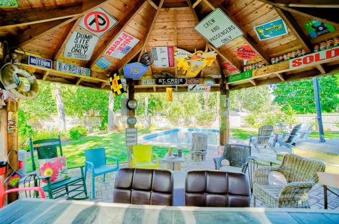
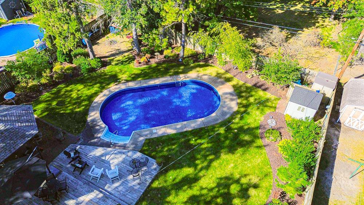
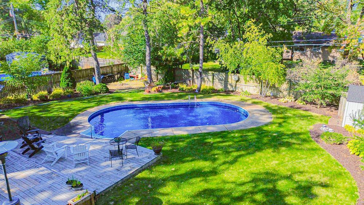
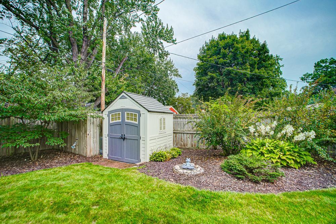
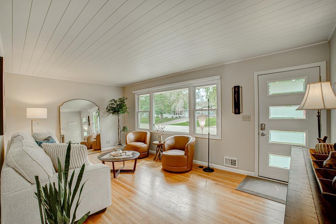
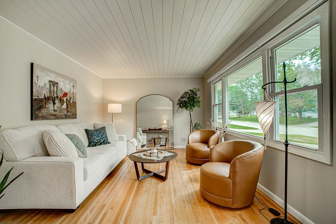
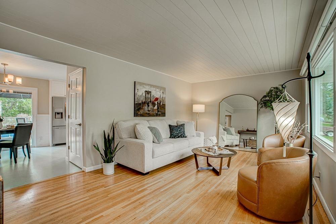
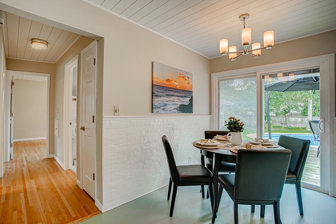
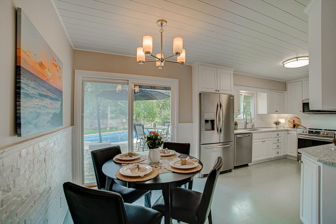
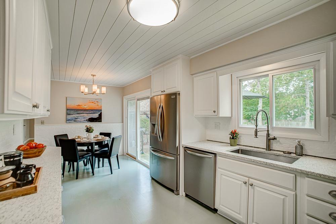
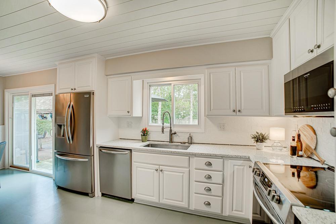
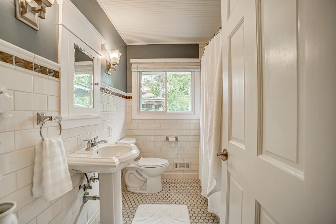
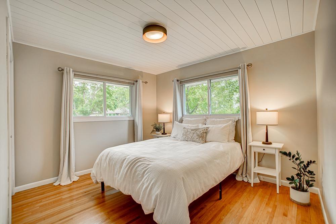
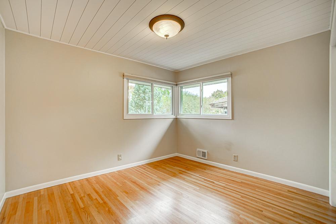
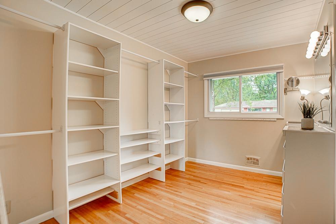
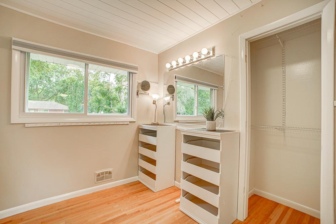
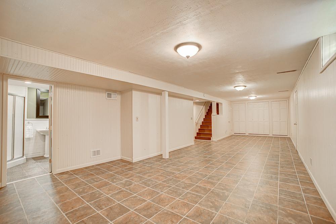
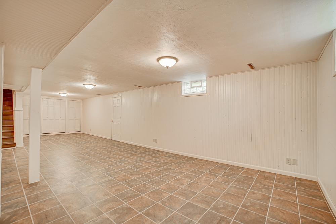
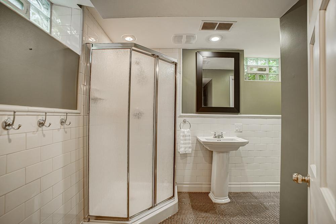
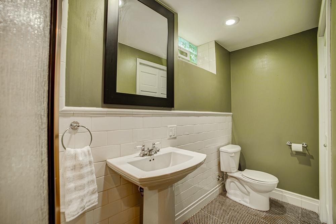
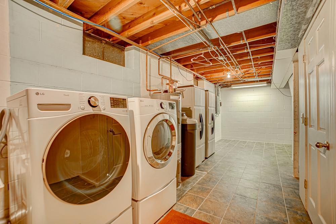
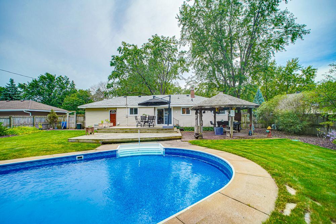
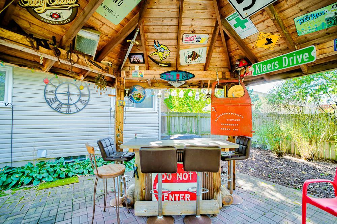
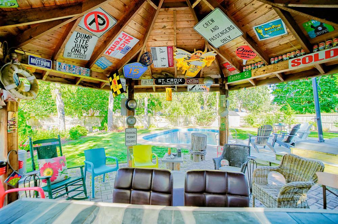
***OFFERS DUE 5PM 9/19/25*** Tucked away on a peaceful dead-end street, this classic rambler will delight you with both charm and thoughtful updates. Step inside to find lovely hardwood floors, an inviting living area, and a refreshed kitchen and bath accented with tasteful ceramic tile. Three main-floor bedrooms provide flexible living, including one that has been transformed into a custom dressing room (shelving can easily be removed if desired). The lower level extends your living space with a comfortable family room, abundant storage, and an updated ¾ bath. With the simple addition of an egress window, another legal bedroom could be created. The backyard is where this home shines even brighter. Designed for fun and relaxation, it features two large decks, perennial gardens, a generous lawn for games, and a sparkling inground pool. The custom-built Tiki Hut creates a vacation-at-home vibe, perfect for gatherings with friends, family, and your four-legged friends can run free because itâs fully fenced. Ideally located near the Shoreview Community Center, Vadnais-Snail Lakes Regional Park, and Lake Vadnais trails, youâll also appreciate the quick access to Hwy 694, schools, shopping, dining, and both Twin Cities downtowns, all while enjoying the quiet retreat of this tucked-away neighborhood.
Details
Maps
Contract Information
Status: Closed
Off Market Date: 2025-09-19
Contingency: None
Current Price: 391000
Closed Date: 2025-10-15
Original List Price: 375000
Sales Close Price: 391000
ListPrice: 375000
List Date: 2025-09-12
Owner is an Agent?: No
Auction?: No
General Property Information
Common Wall: No
Lot Measurement: Acres
Manufactured Home?: No
Multiple PIDs?: No
New Development: No
Waterfront YN: No
Year Built: 1958
Yearly/Seasonal: Yearly
Zoning: Residential-Single Family
Bedrooms: 3
Baths Total: 2
Bath Full: 1
Bath Three Quarters: 1
Main Floor Total SqFt: 984
Above Grd Total SqFt: 984
Below Grd Total SqFt: 984
Total SqFt: 1968
Total Finished Sqft: 1691.00
FireplaceYN: No
Style: (SF) Single Family
Foundation Size: 984
Garage Stalls: 1
Lot Dimensions: 140x85
Acres: 0.27
Assessment Pending: Yes
Location Tax and Other Information
House Number: 93
Street Name: Martin
Street Suffix: Way
Postal City: Saint Paul
County: Ramsey
State: MN
Zip Code: 55127
Complex/Dev/Subdivision: Vadnais Highlands
Assessments
Assessment Balance: 3045
Tax With Assessments: 4666
Building Information
Finished SqFt Above Ground: 984
Finished SqFt Below Ground: 707
Lease Details
Land Leased: Not Applicable
Lock Box Type
Lock Box Source: OTHER
Miscellaneous Information
Homestead: Yes
Ownership
Fractional Ownership: No
Parking Characteristics
Garage Dimensions: 22x13
Garage Door Height: 7
Garage Square Feet: 285
Public Survey Info
Range#: 22
Section#: 30
Township#: 30
Property Features
Accessible: None
Air Conditioning: Central Air
Appliances: Dishwasher; Range; Refrigerator
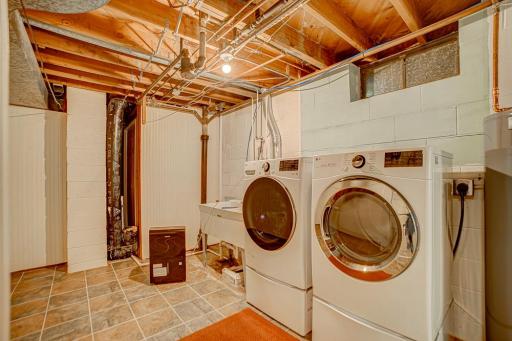
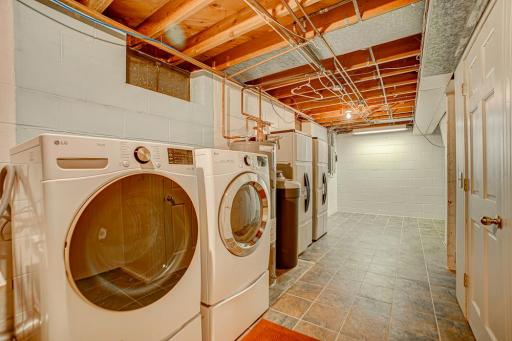
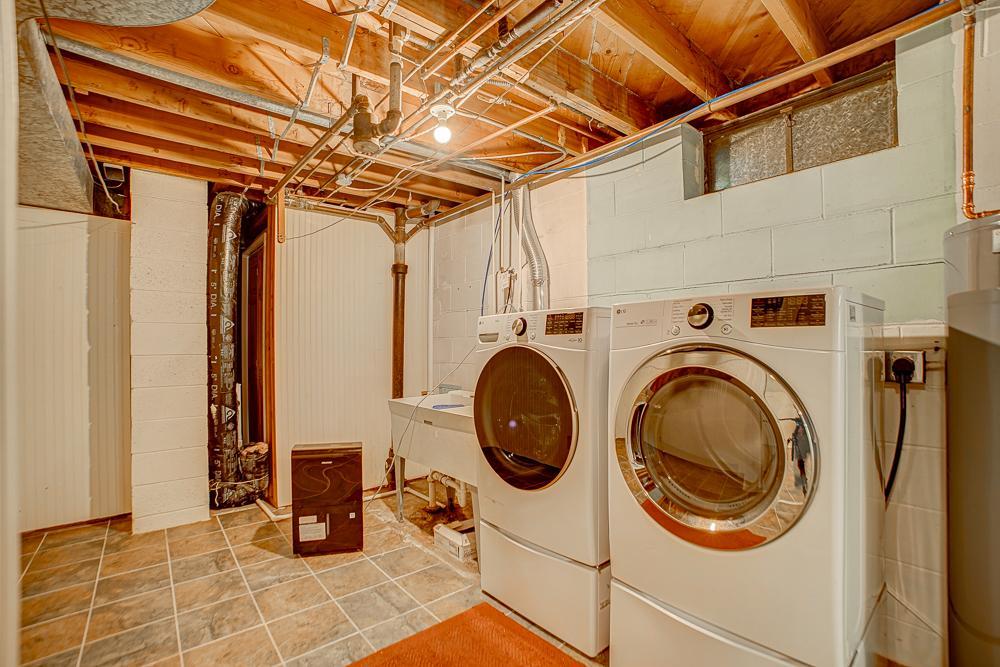
Basement: Concrete Block; Full; Partially Finished; Storage Space; Tile Shower
Bath Description: Main Floor Full Bath; 3/4 Basement
Construction Status: Previously Owned
Dining Room Description: Eat In Kitchen; Informal Dining Room
Exterior: Brick/Stone; Vinyl
Fencing: Wood
Financing Terms: Conventional
Foundation: Concrete Block
Fuel: Natural Gas
Heating: Forced Air
Laundry: In Basement
Lock Box Type: Combo
Lot Description: Tree Coverage - Light
Parking Characteristics: Garage Door Opener
Pool Description: Below Ground
Road Frontage: City Street; Paved Streets
Road Responsibility: Public Maintained Road
Roof: Age 8 Years or Less
Sellers Terms: Cash; Conventional; FHA; VA
Sewer: City Sewer/Connected
Special Search: 3 BR on One Level; Main Floor Bedroom
Stories: One
Water: City Water/Connected
Room Information
| Room Name | Dimensions | Level |
| Living Room | 19x11 | Main |
| Third (3rd) Bedroom | 12x8 | Main |
| Second (2nd) Bedroom | 11x10 | Main |
| Recreation Room | 37x15 | Lower |
| First (1st) Bedroom | 12x12 | Main |
| Dining Room | 12x8 | Main |
| Kitchen | 13x13 | Main |
| Gazebo | 15x15 | Main |
| Deck | 22x14 | Main |
| Deck | 22x10 | Main |
| Patio | 23x22 | Main |
Listing Office: eXp Realty
Last Updated: October - 16 - 2026

The data relating to real estate for sale on this web site comes in part from the Broker Reciprocity SM Program of the Regional Multiple Listing Service of Minnesota, Inc. The information provided is deemed reliable but not guaranteed. Properties subject to prior sale, change or withdrawal. ©2026 Regional Multiple Listing Service of Minnesota, Inc All rights reserved.
Monday 19th of October 2026 04:48 PM

218-998-4400
Mohagen Real Estate


Let's Connect

Mohagen Real Estate
sue@MohagenRealEstate.com
Office: 218-998-4400
Cell: 218-731-7376

Mohagen Real Estate is licensed in the State of Minnesota