930 3rd Avenue, Eau Claire, WI 54703 (MLS# 7044182)
$468,000
Eau Claire, WI 54703
MLS# 7044182
5 beds | 4 baths | 5205 sqft
1 / 68
Property Description
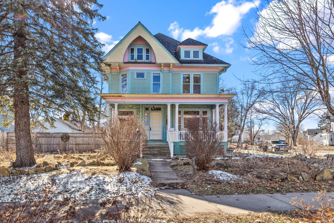
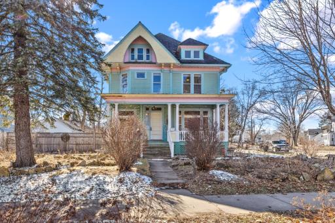
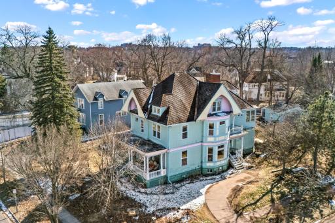
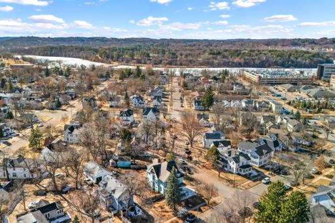
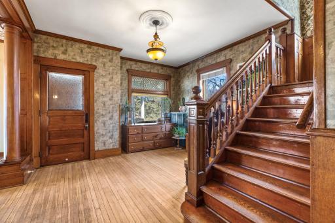
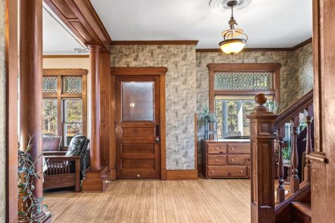
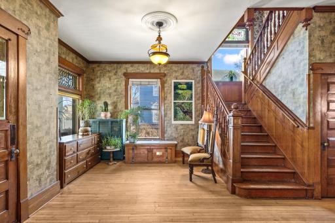
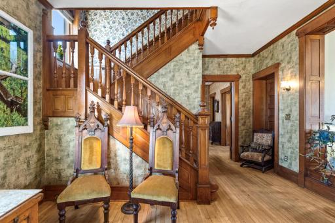
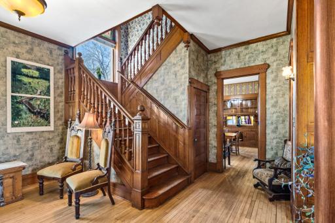
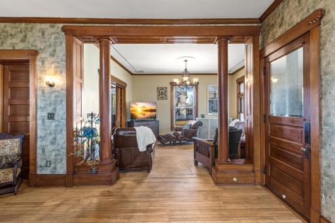
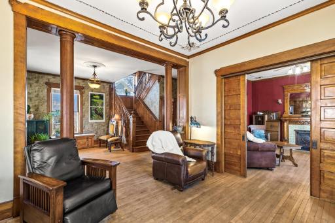
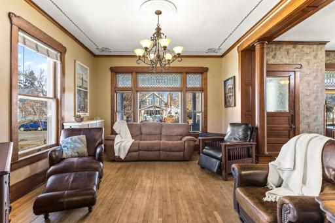
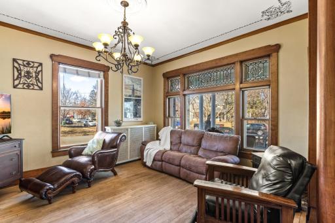
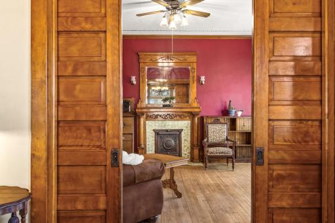
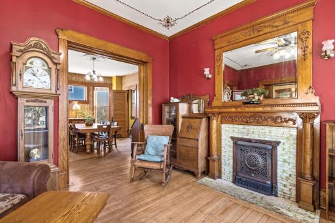
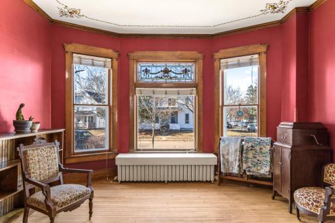
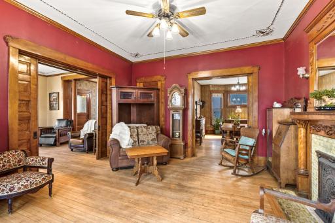
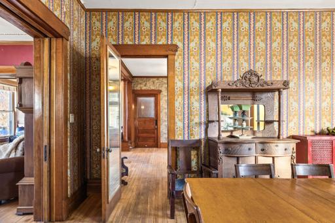
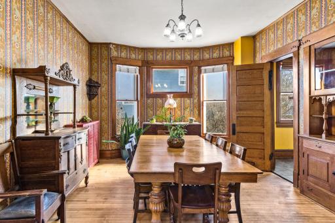
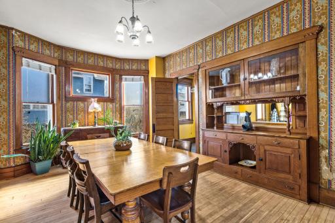
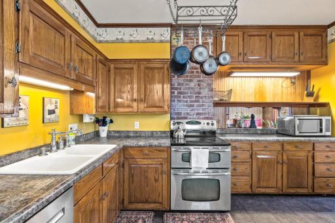
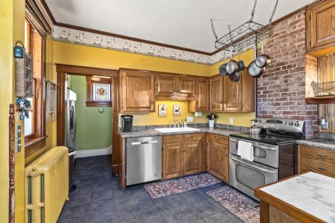
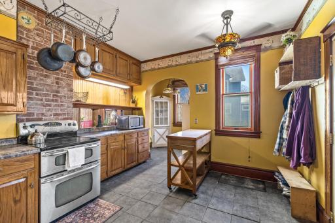
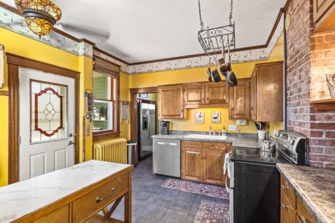
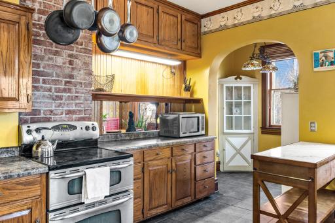
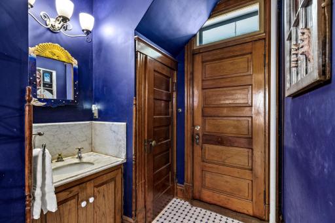
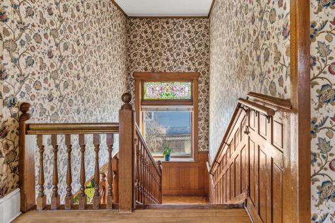
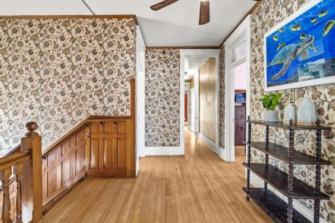
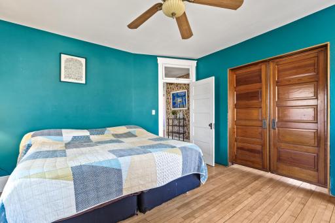
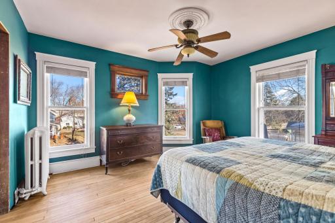
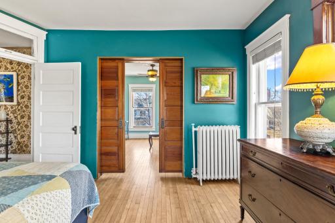
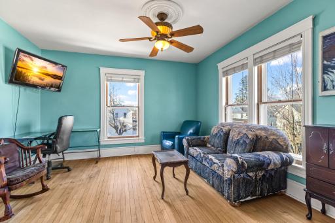
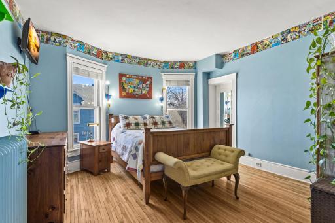
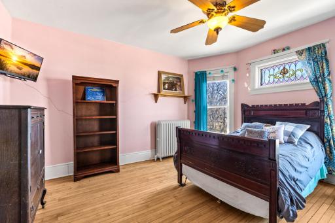
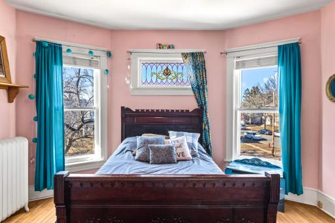
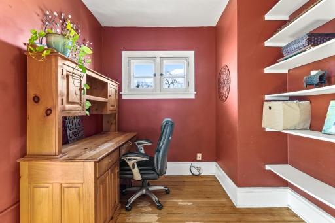
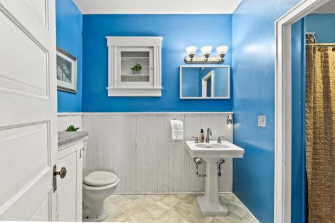
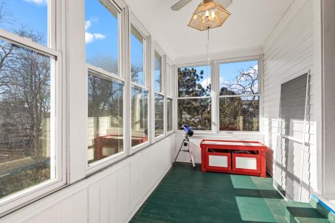
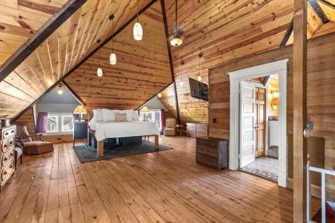
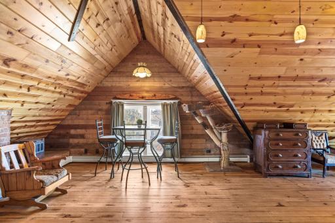
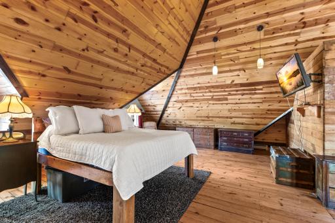
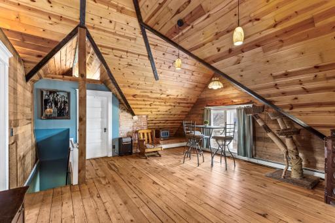
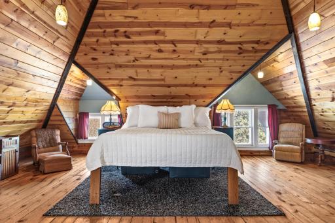
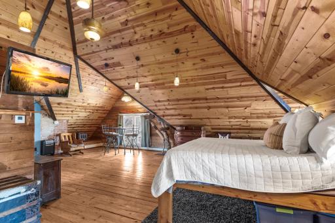
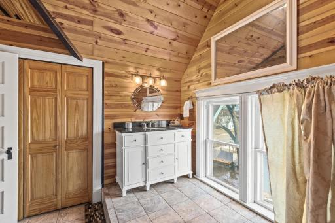
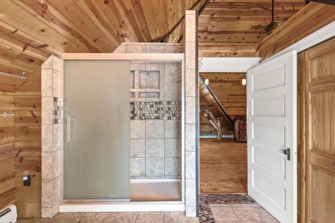
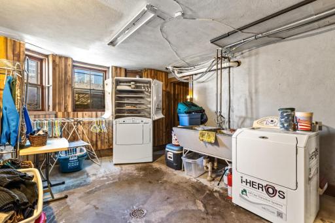
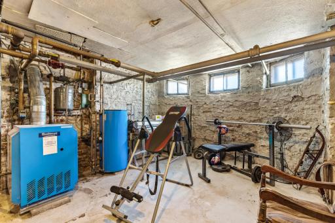
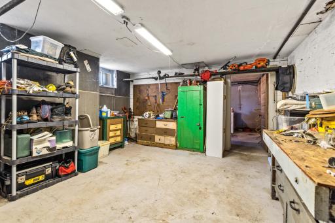
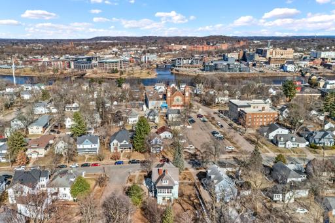
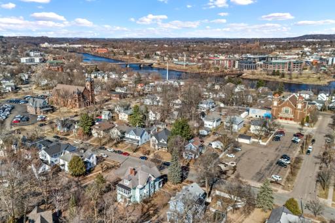
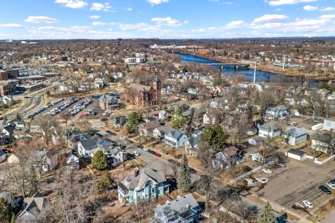
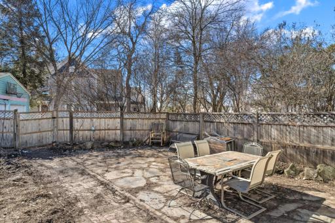
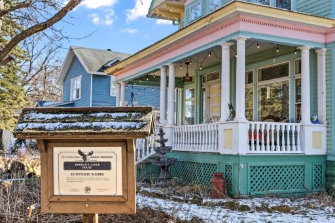
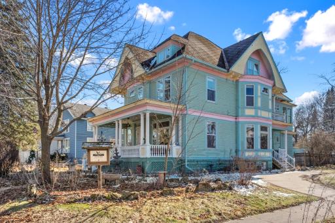
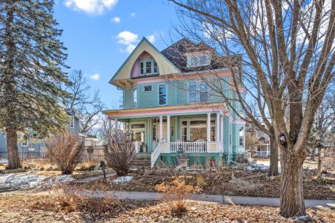
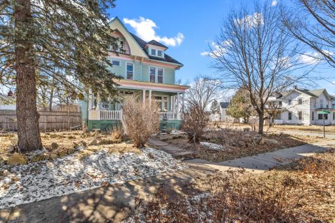
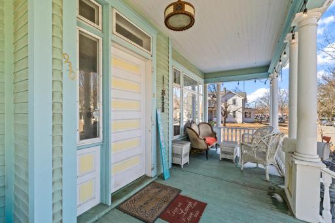
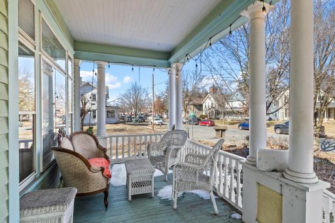
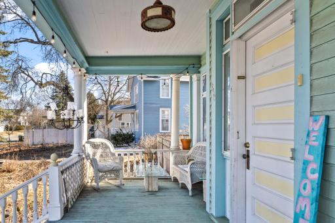
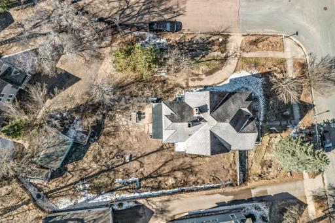
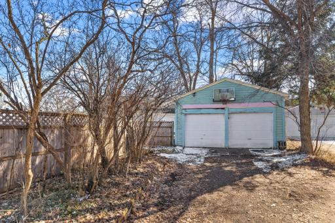
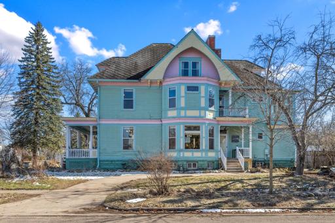
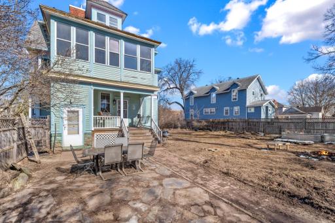
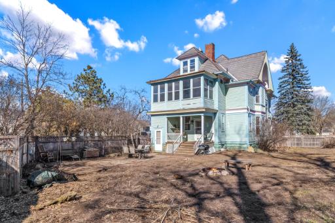
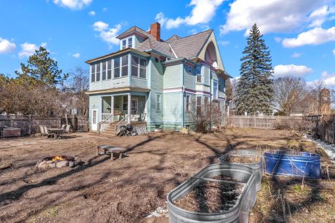
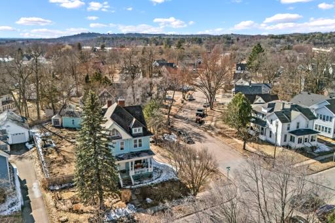
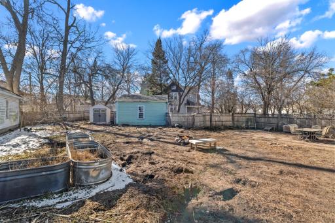
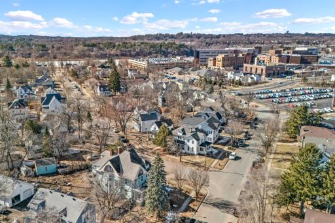
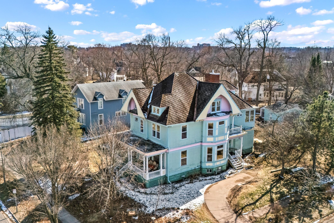
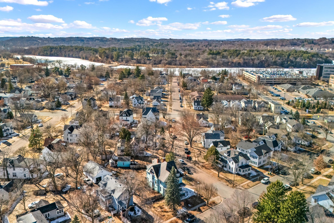
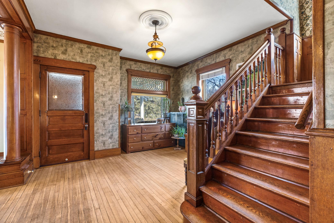
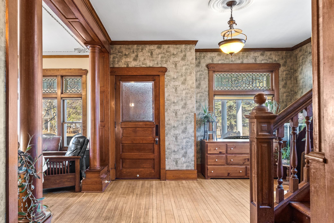
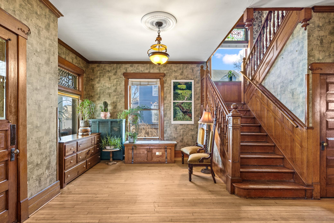
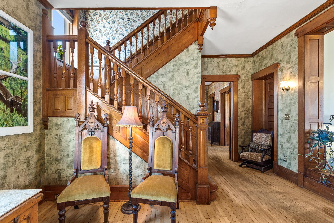
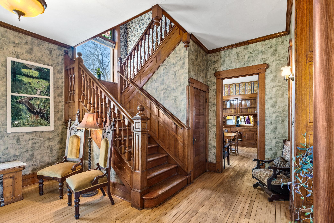

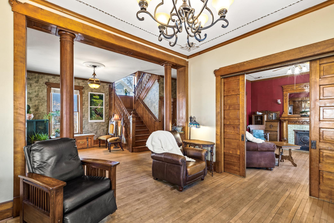
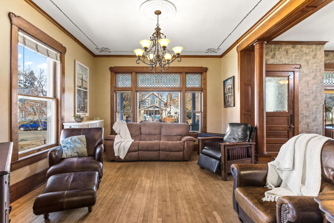
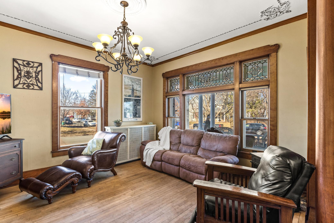
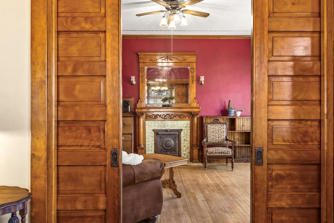
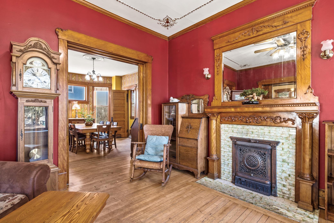
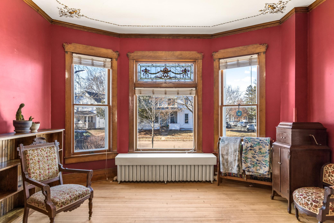
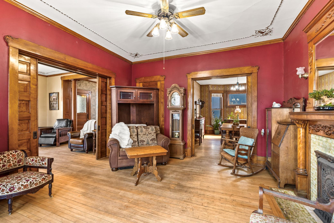
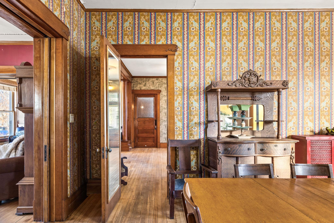
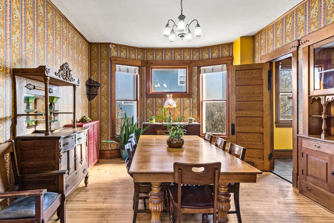
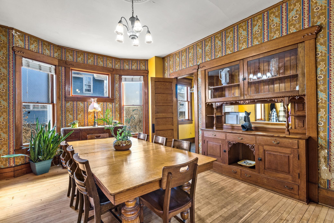
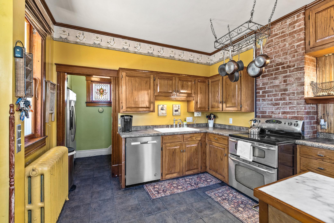
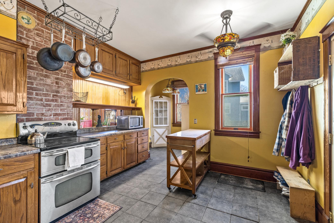
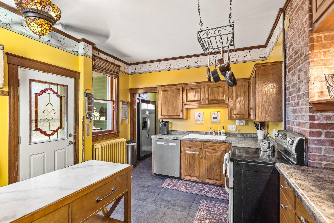
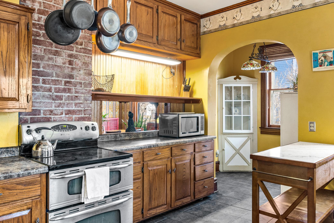
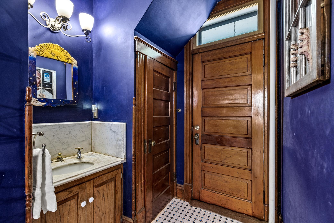
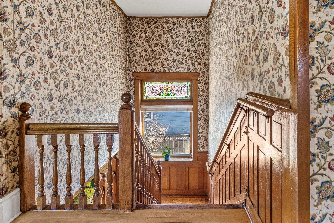
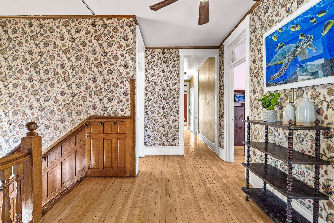
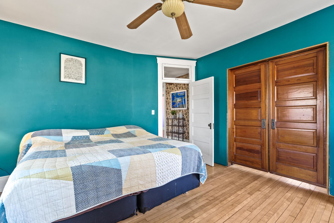
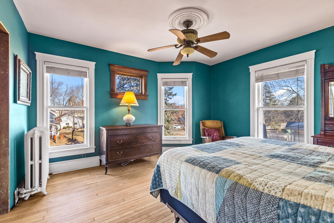
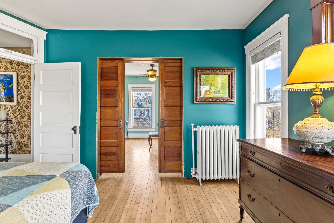
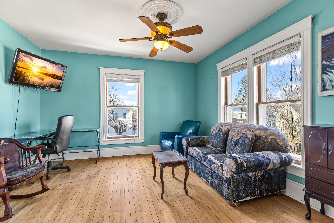
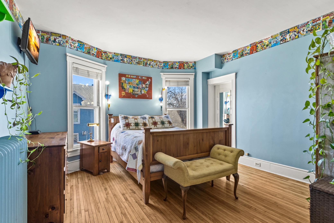
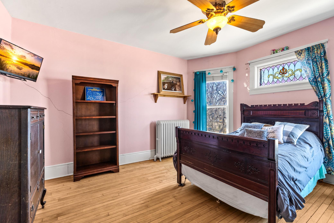
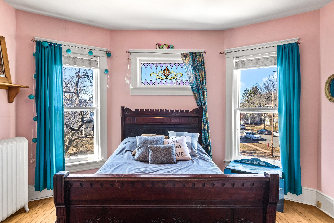
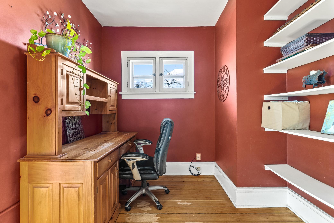
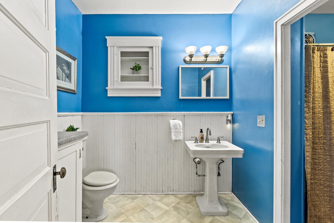
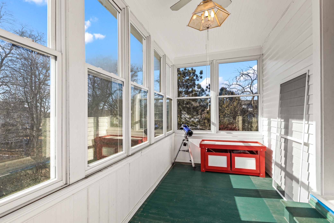
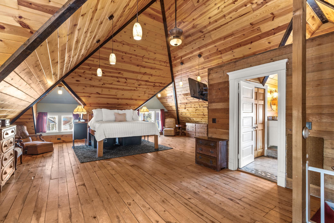
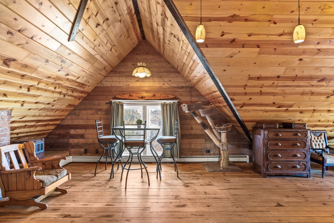
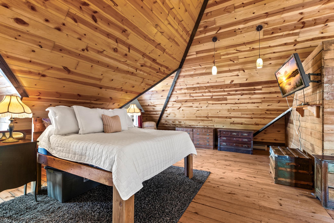
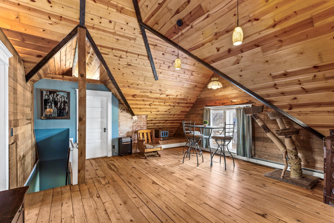
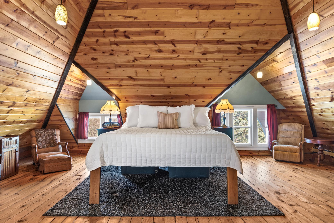
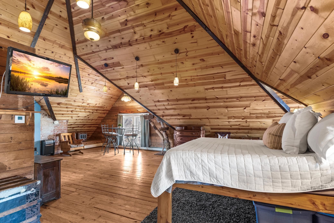
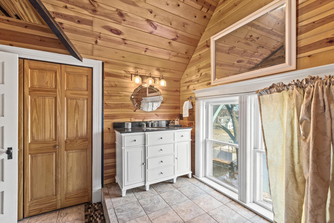
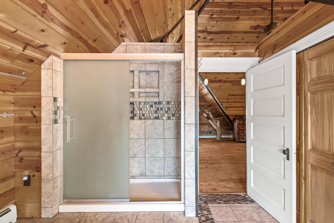
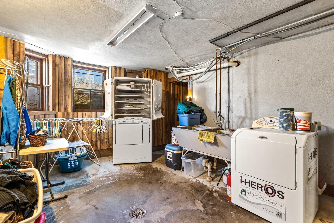
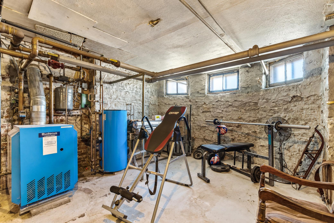
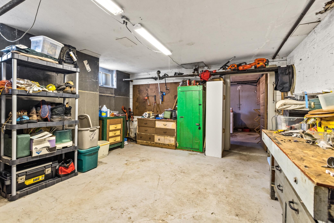
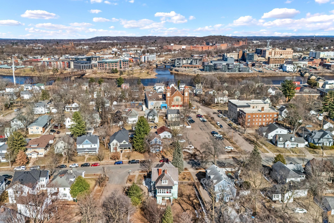
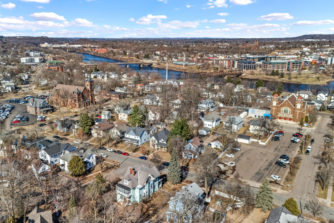
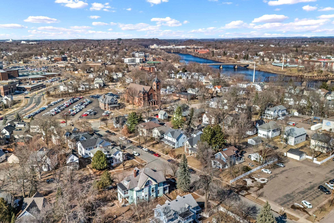
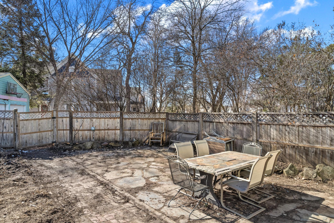
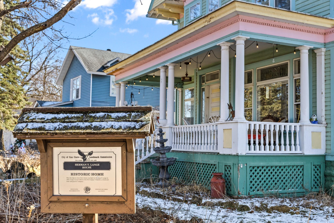
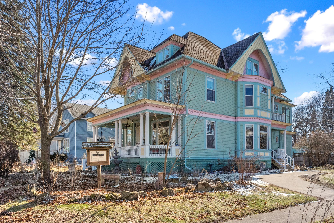
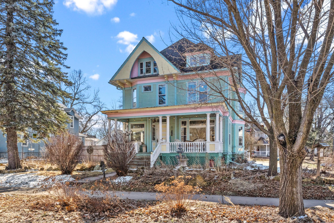
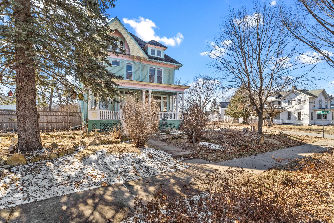
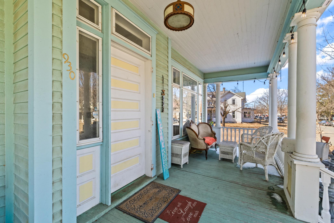
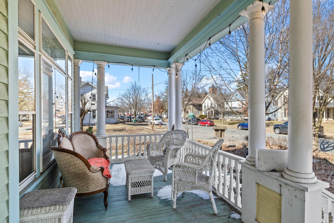
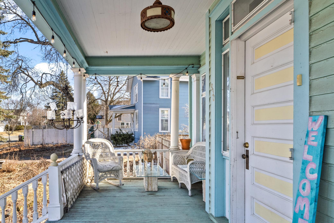
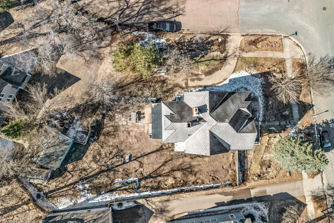
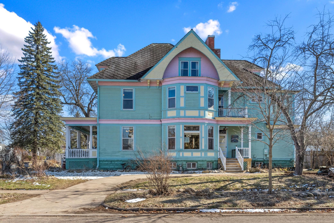
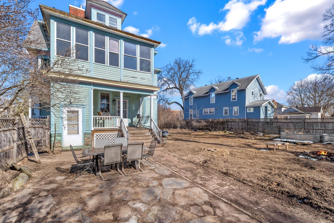
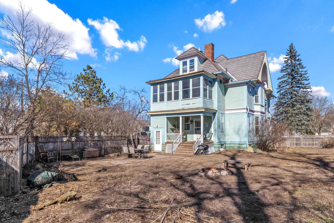
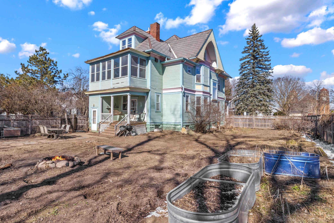
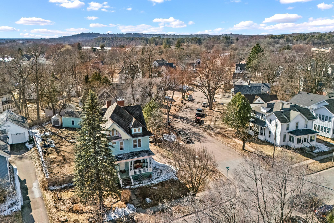
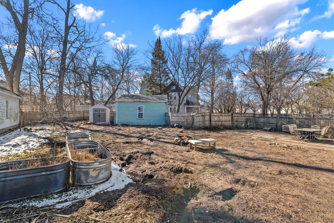
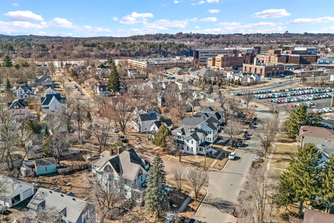
Recognized by the Wisconsin Historical Society, the Herman T. Lange Residence is a classic 1901 Queen Anne home with Colonial Revival influence located near downtown Eau Claire. This 5-bedroom, 4-bath home offers three finished levels above ground plus a full basement, combining historic character with functional living space. The home showcases many original architectural details including beautiful woodwork, pocket doors, stained and leaded glass windows, transom windows, and tall ceilings that reflect the craftsmanship of the early 1900s. Some of the woodwork has been carefully refurbished with the intention of maintaining the homeâs historic character while allowing for everyday living. The third level has recently been finished into a spacious primary suite with an ensuite bathroom, adding additional living space while preserving the homeâs historic feel. The home also offers abundant storage throughout and a full basement with taller ceilings that provides excellent space for a workshop, hobby area, or additional storage. Over time, updates have been made to electrical, water lines, windows, and mechanical systems. The home is served by a boiler heating system, and all exterior porches were rebuilt approximately three years ago. Situated on a generous lot with a fenced backyard and established front flowerbeds, the property offers space and charm in one of Eau Claireâs historic residential areas. Conveniently located near Mayo Clinic Health System, downtown Eau Claire, and the Chippewa River corridor with scenic walking trails, this home presents a rare opportunity to own a distinctive piece of Eau Claireâs architectural history.
Details
Maps
Contract Information
Exclusions: Freezer, Other-See Remarks, Sellers Personal
Status: Active
Contingency: None
Current Price: 468000
Original List Price: 468000
ListPrice: 468000
List Date: 2026-03-27
Owner is an Agent?: No
Auction?: No
General Property Information
Common Wall: No
Lot Measurement: Acres
Manufactured Home?: No
Multiple PIDs?: No
New Development: No
Number of Fireplaces: 1
Waterfront Present: No
Year Built: 1901
Yearly/Seasonal: Yearly
Zoning: Residential-Single Family
Bedrooms: 5
Baths Total: 4
Bath Full: 2
Bath Half: 2
Main Floor Total SqFt: 1399
Above Grd Total SqFt: 3848
Below Grd Total SqFt: 1357
Total SqFt: 5205
Total Finished Sqft: 3848.00
FireplaceYN: Yes
Style: (SF) Single Family
Foundation Size: 1357
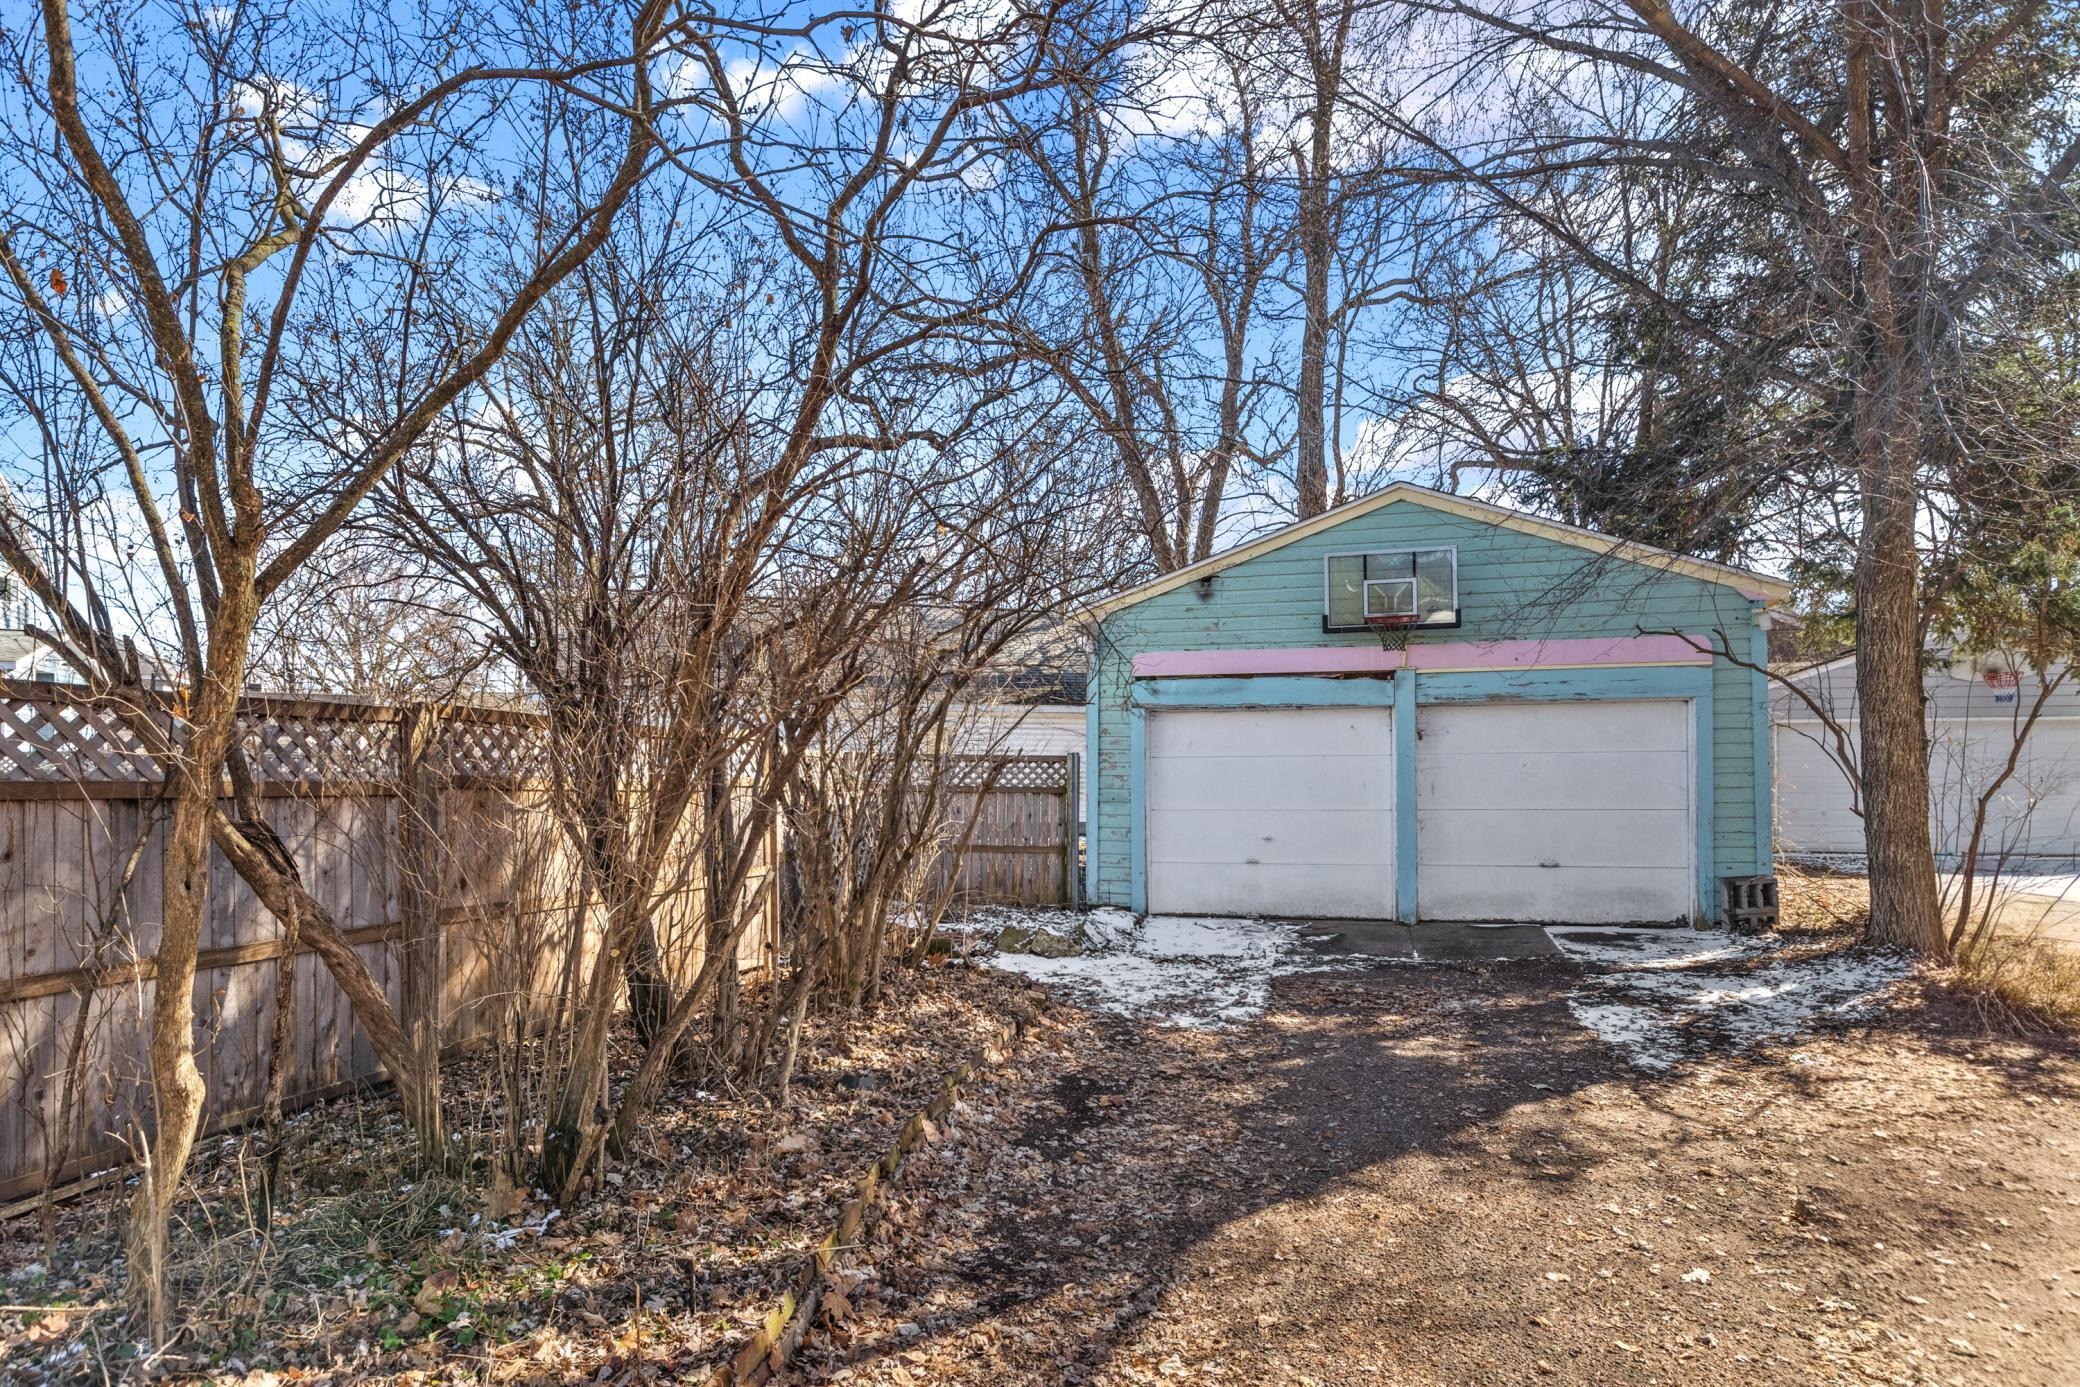
Garage Stalls: 2
Lot Dimensions: 84x167
Acres: 0.32
Assessment Pending: No
Location Tax and Other Information
House Number: 930
Street Name: 3rd
Street Suffix: Avenue
Postal City: Eau Claire
County: Eau Claire
State: WI
Zip Code: 54703
Complex/Dev/Subdivision: Eau Claire Lumber Companys
Assessments
Tax With Assessments: 7273
Building Information
Finished SqFt Above Ground: 3848
Lease Details
Land Leased: Not Applicable
Miscellaneous Information
DP Resource: Yes
Homestead: Yes
Ownership
Fractional Ownership: No
Parking Characteristics
Garage Square Feet: 380
Property Features
Accessible: None
Air Conditioning: Window Unit(s)
Appliances: Dishwasher; Dryer; Microwave; Range; Refrigerator; Washer
Assumable Loan: Not Assumable
Basement: Full
Bath Description: Main Floor 1/2 Bath; Upper Level Full Bath
Construction Status: Previously Owned
Electric: Circuit Breakers
Exterior: Wood
Fencing: Wood
Fireplace Characteristics: Other
Foundation: Stone
Fuel: Natural Gas
Heating: Boiler; Radiator
Internet Options: Cable; Satellite
Laundry: In Basement
Parking Characteristics: Driveway - Shared
Road Frontage: Paved Streets; Sidewalks
Road Responsibility: Public Maintained Road
Roof: Slate
Sewer: City Sewer/Connected
Stories: More Than 2 Stories
Water: City Water/Connected
Room Information
| Room Name | Dimensions | Level |
| Dining Room | 14x17 | Main |
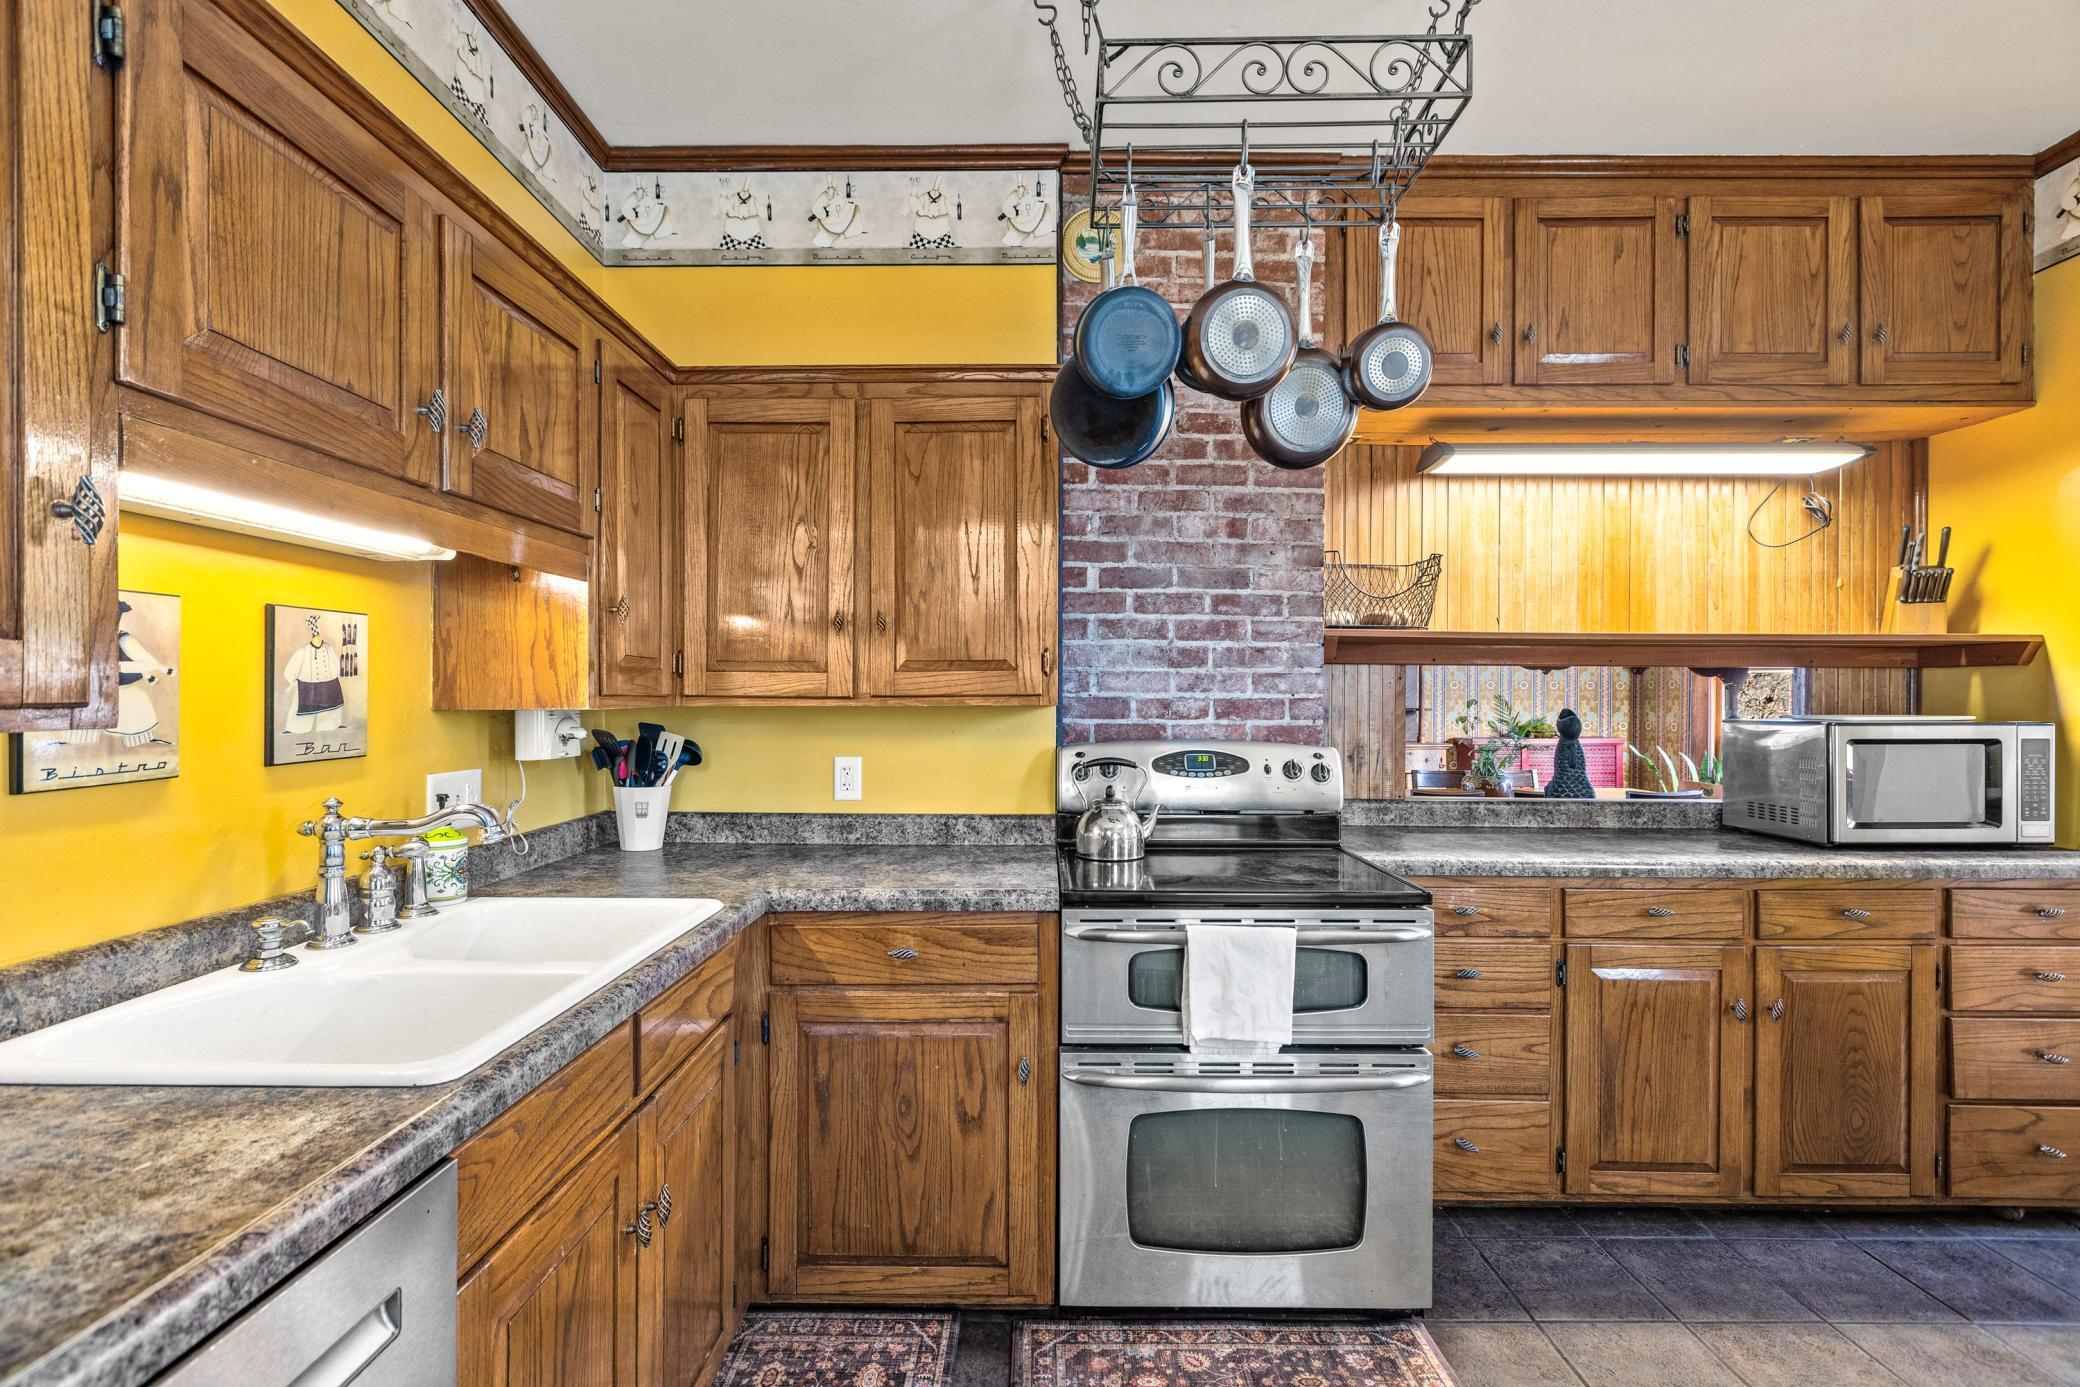
| Kitchen | 12x17 | Main |
| Living Room | 14x17 | Main |
Listing Office: Chippewa Valley Real Estate, L
Last Updated: May - 27 - 2026

The data relating to real estate for sale on this web site comes in part from the Broker Reciprocity SM Program of the Regional Multiple Listing Service of Minnesota, Inc. The information provided is deemed reliable but not guaranteed. Properties subject to prior sale, change or withdrawal. ©2024 Regional Multiple Listing Service of Minnesota, Inc All rights reserved.
Thursday 28th of May 2026 10:09 AM

218-998-4400
Mohagen Real Estate


Let's Connect

Mohagen Real Estate
sue@MohagenRealEstate.com
Office: 218-998-4400
Cell: 218-731-7376

Mohagen Real Estate is licensed in the State of Minnesota