9306 Stevens Avenue S, Minneapolis, MN 55420 (MLS# 7100145)
$369,900
Minneapolis, MN 55420
MLS# 7100145
4 beds | 2 baths | 1200 sqft
1 / 27
Property Description
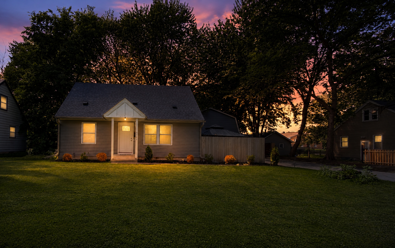
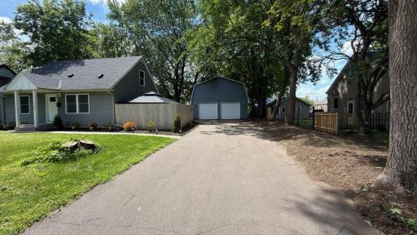
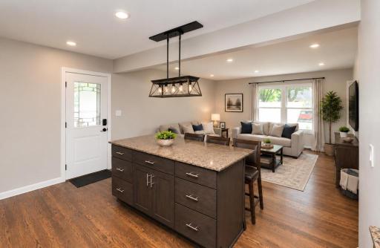
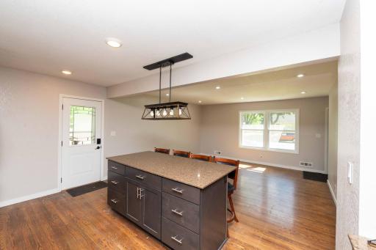
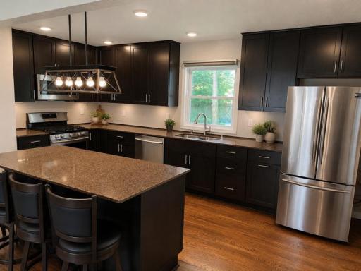
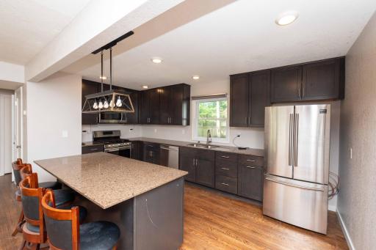
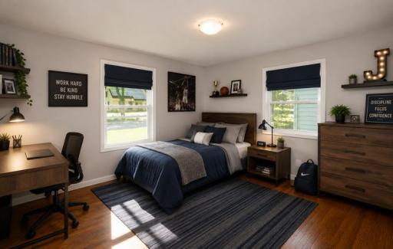
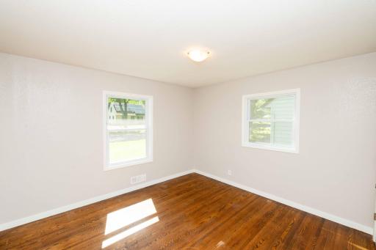
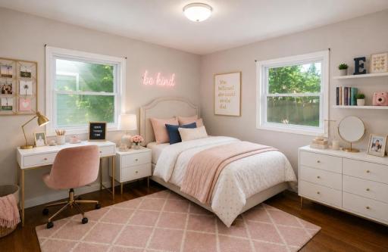
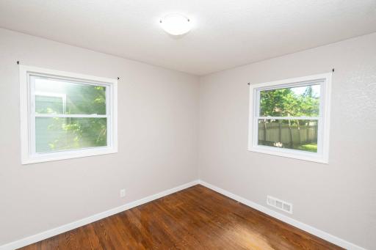
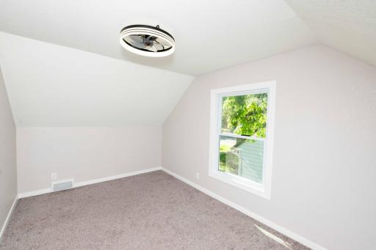
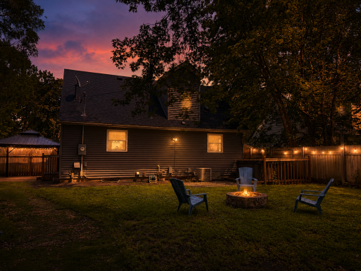
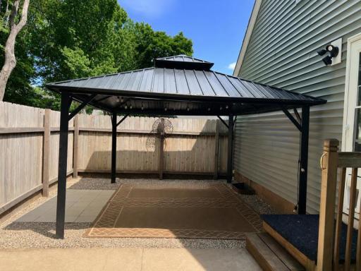
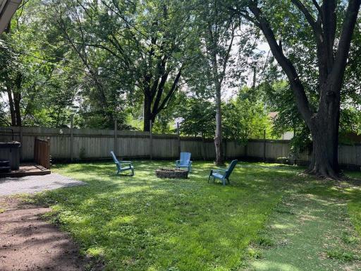
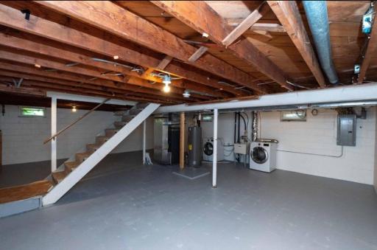
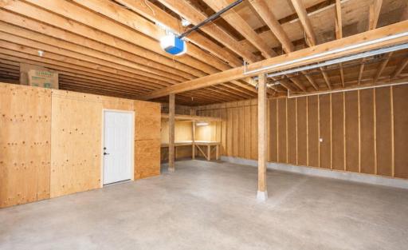
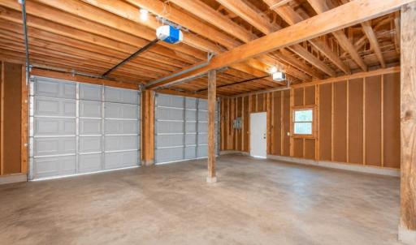
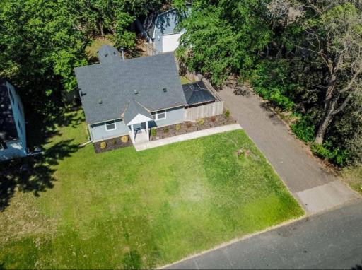
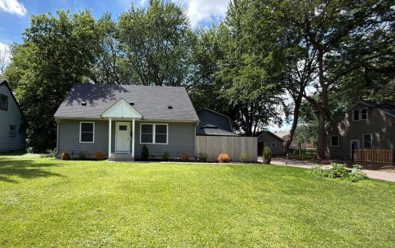
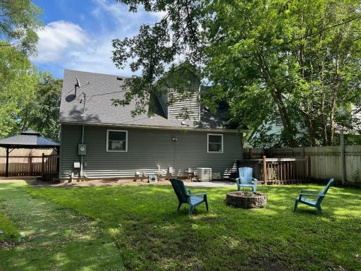
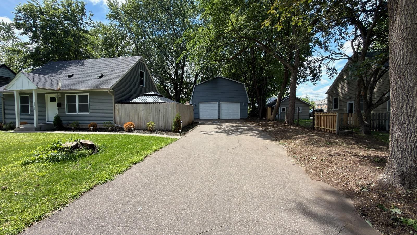
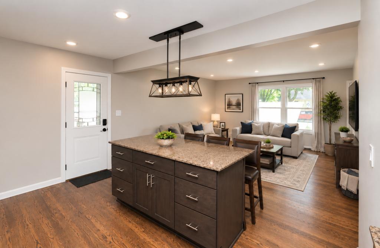
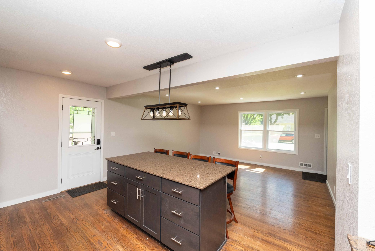
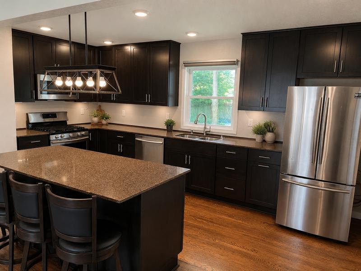
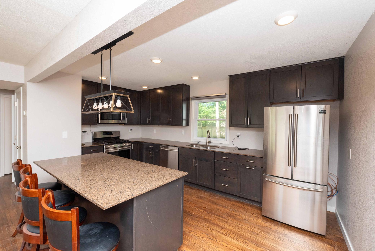
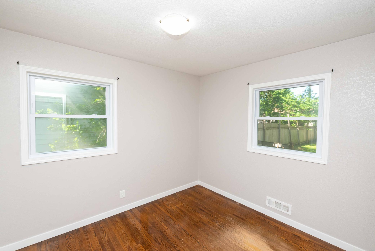
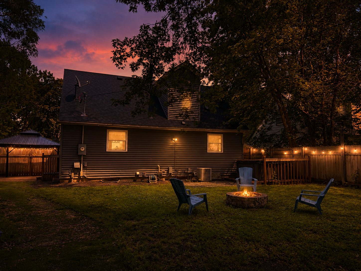
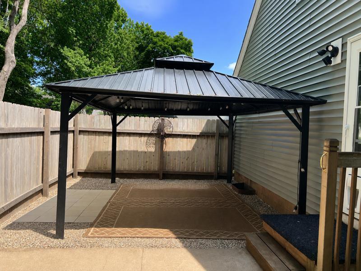
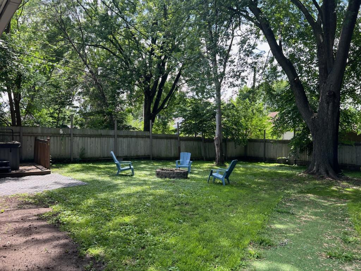
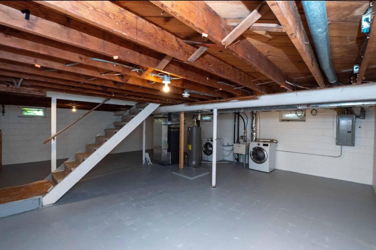
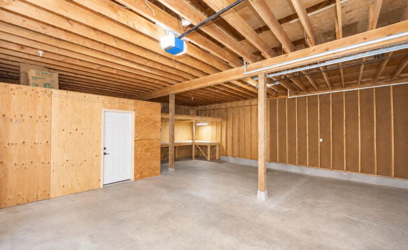
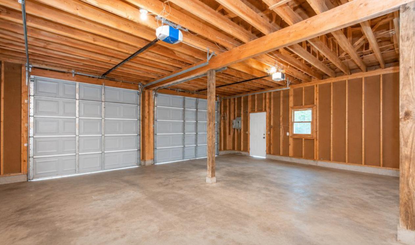
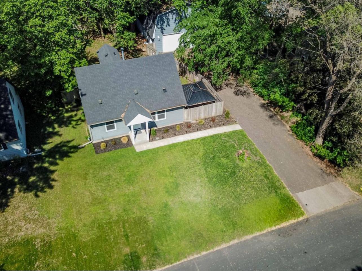
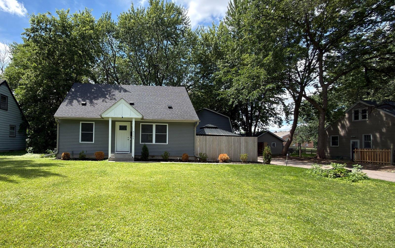
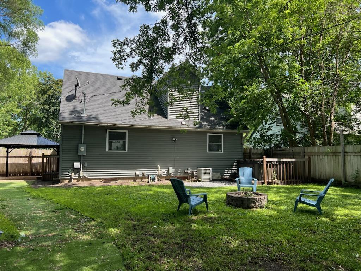
Welcome to this inviting 4-bedroom, 2-bath rambler designed for making memories. From family dinners around the oversized island with breakfast bar to movie nights in the open-concept living space, this home offers comfort, functionality, and room to grow. The kitchen features granite countertops, stainless steel appliances, and plenty of space for gathering with family and friends. Step outside into your own private backyard retreat. The fully fenced yard is perfect for kids and pets to play freely, while the mature trees provide shade and privacy. Spend summer evenings enjoying family meals under the steel gazebo, relax year-round in the 6-person hot tub, roast marshmallows around a fire, or host unforgettable backyard barbecues. The long driveway offers plenty of room for guests, boats, trailers, or recreational vehicles. Downstairs, the unfinished basement is a blank canvas ready for your vision. Create the ultimate family room, home theater, playroom, gym, or additional bedrooms while adding instant equity to your investment. A truly rare feature is the massive detached 4-car, 2-storey garage. Whether youâre a car enthusiast, need space for hobbies, own a home business, or simply want incredible storage, this garage delivers. The unfinished second level offers outstanding income potential or could become a guest suite, home office, studio, workshop, or additional living space. Conveniently located near MSP Airport, Mall of America, shopping, dining, parks, and major highways, this home offers the perfect balance of everyday convenience, outdoor enjoyment, and endless possibilities. Come see where your familyâs next chapter begins.
Details
Maps
Contract Information
Status: Active
Contingency: None
Current Price: 369900
Original List Price: 369900
ListPrice: 369900
List Date: 2026-06-26
Owner is an Agent?: No
Auction?: No
General Property Information
Common Wall: No
Lot Measurement: Acres
Manufactured Home?: No
Multiple PIDs?: No
New Development: No
Waterfront YN: No
Year Built: 1955
Yearly/Seasonal: Yearly
Zoning: Residential-Single Family
Bedrooms: 4
Baths Total: 2
Bath Full: 2
Main Floor Total SqFt: 800
Above Grd Total SqFt: 1200
Total SqFt: 1200
Total Finished Sqft: 1200.00
FireplaceYN: No
Style: (SF) Single Family
Foundation Size: 800
Garage Stalls: 4
Lot Dimensions: 86x135
Acres: 0.26
Assessment Pending: No
Location Tax and Other Information
House Number: 9306
Street Name: Stevens
Street Suffix: Avenue
Street Direction Suffix: S
Postal City: Minneapolis
County: Hennepin
State: MN
Zip Code: 55420
Complex/Dev/Subdivision: O T Ellingsons 1st Add
Assessments
Tax With Assessments: 4196
Building Information
Finished SqFt Above Ground: 1200
Lease Details
Land Leased: Not Applicable
Miscellaneous Information
DP Resource: Yes
Homestead: Yes
Ownership
Fractional Ownership: No
Parking Characteristics
Garage Dimensions: 29x32
Garage Square Feet: 928
Public Survey Info
Range#: 24
Section#: 10
Township#: 27
Property Features
Accessible: None
Air Conditioning: Central Air
Appliances: Dishwasher; Microwave; Range; Refrigerator; Trash Compactor
Assumable Loan: Not Assumable
Basement: Concrete Block; Full; Unfinished
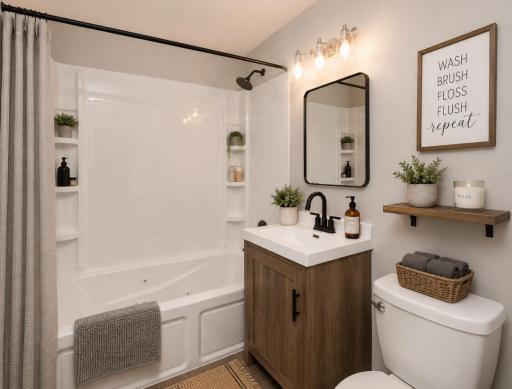
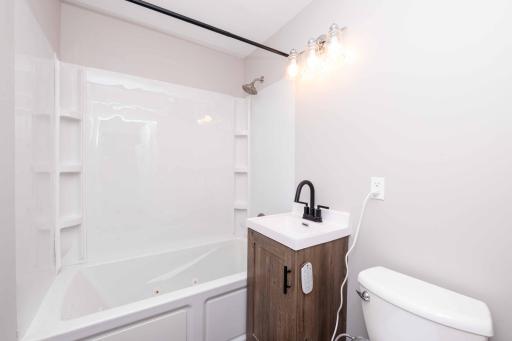
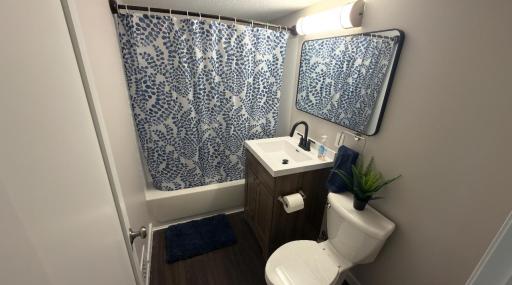
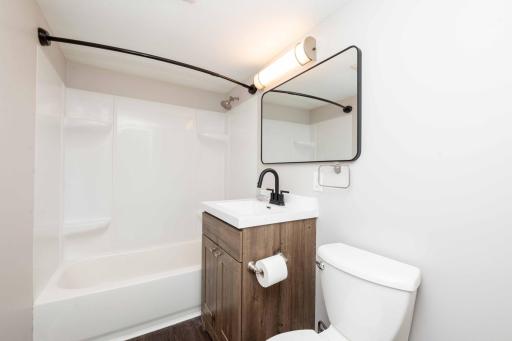
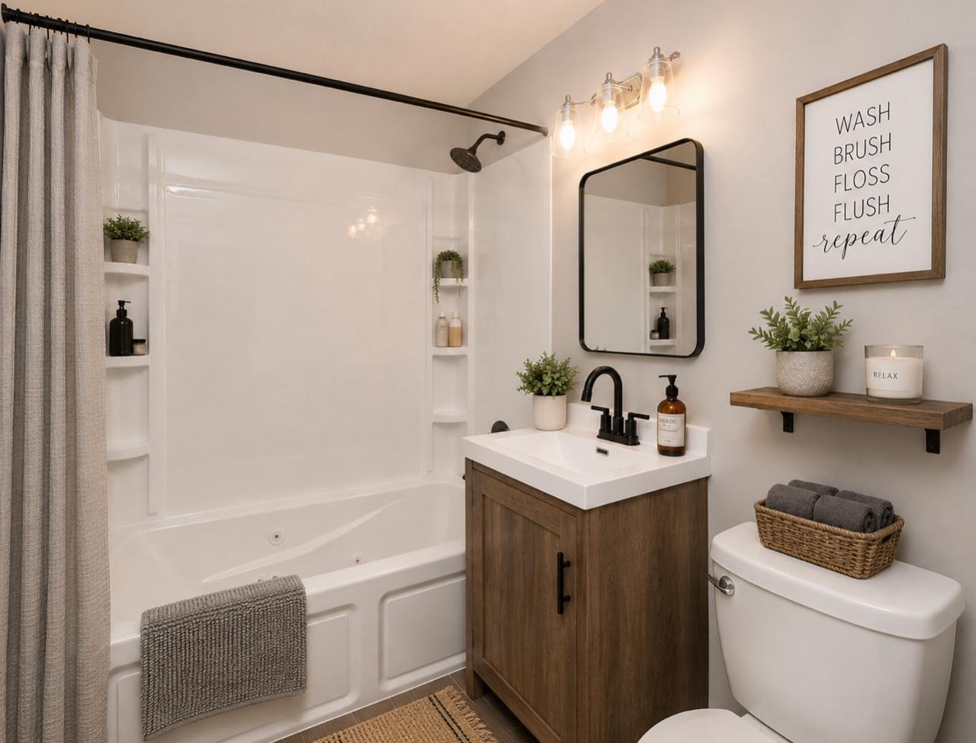
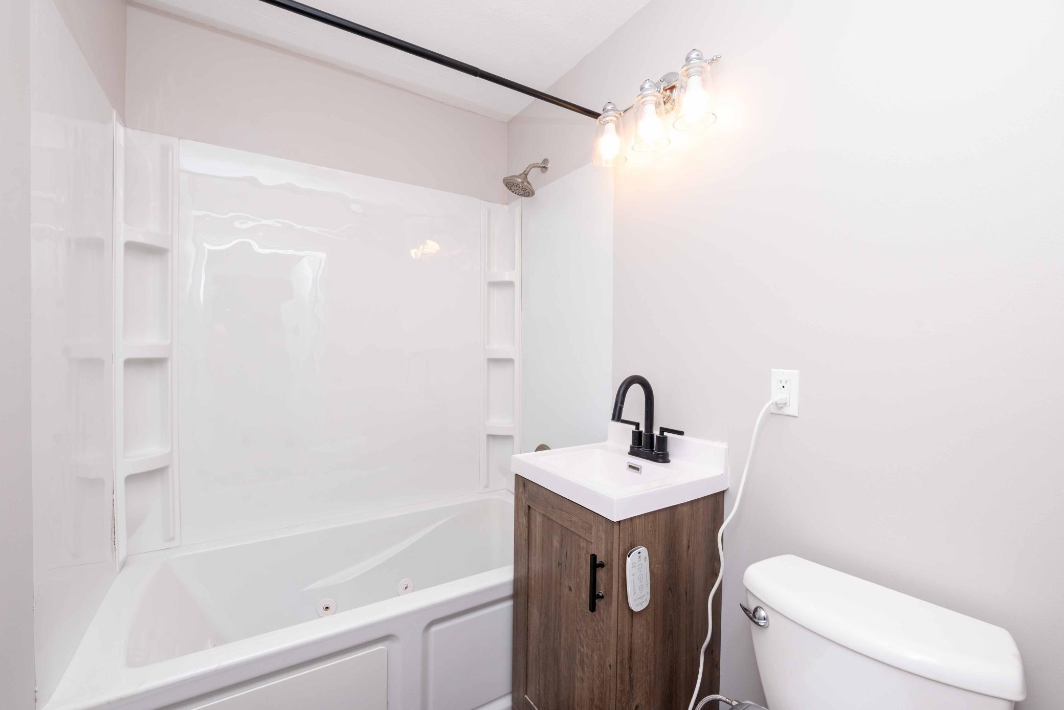
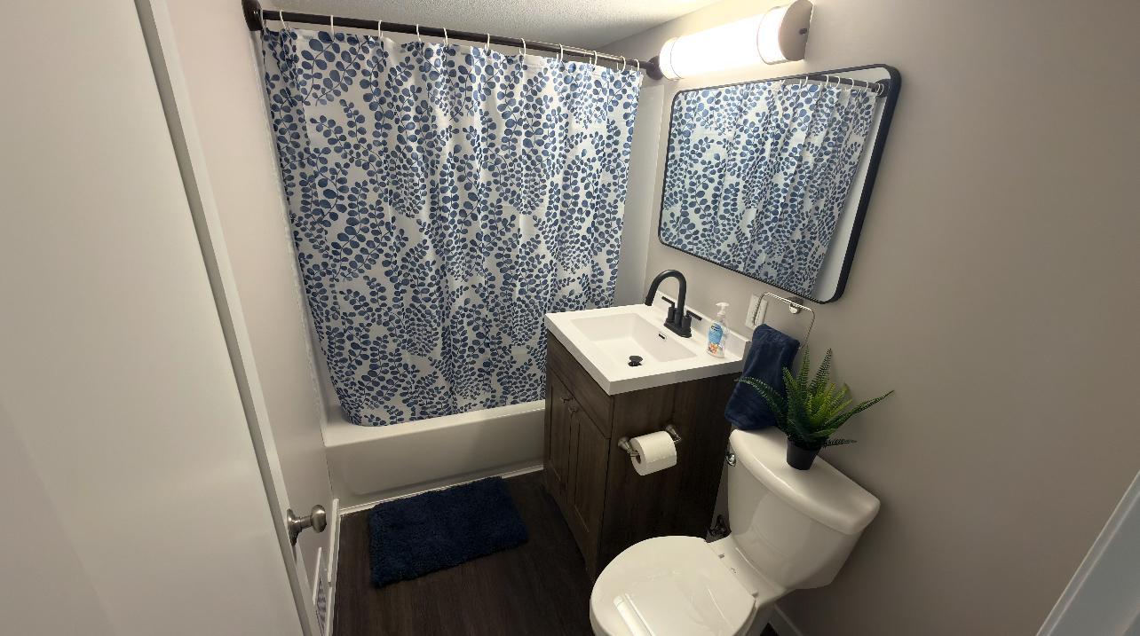
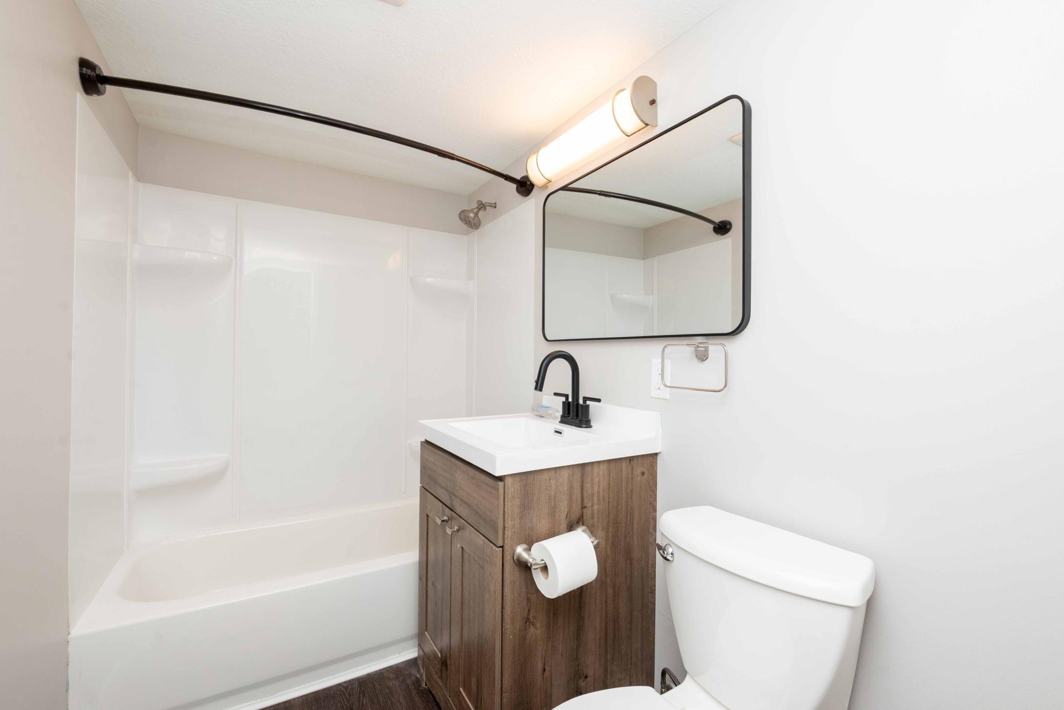
Bath Description: Main Floor Full Bath; Upper Level Full Bath
Construction Materials: Block
Construction Status: Previously Owned
Electric: 200+ Amp Service; Circuit Breakers
Existing Financing: Other
Exterior: Vinyl
Family Room Characteristics: Lower Level
Fencing: Wood
Foundation: Concrete Block
Fuel: Natural Gas
Heating: Forced Air
Laundry: In Basement; Laundry Room
Lot Description: Tree Coverage - Heavy
Pool Description: None
Road Frontage: City Street
Road Responsibility: Public Maintained Road
Roof: Asphalt Shingles
Sellers Terms: Cash; Conventional; FHA; VA
Sewer: City Sewer/Connected
Special Search: Main Floor Bedroom
Stories: One and One Half
Water: City Water/Connected
Room Information
| Room Name | Dimensions | Level |
| Bathroom | Main | |
| Bathroom | Upper | |
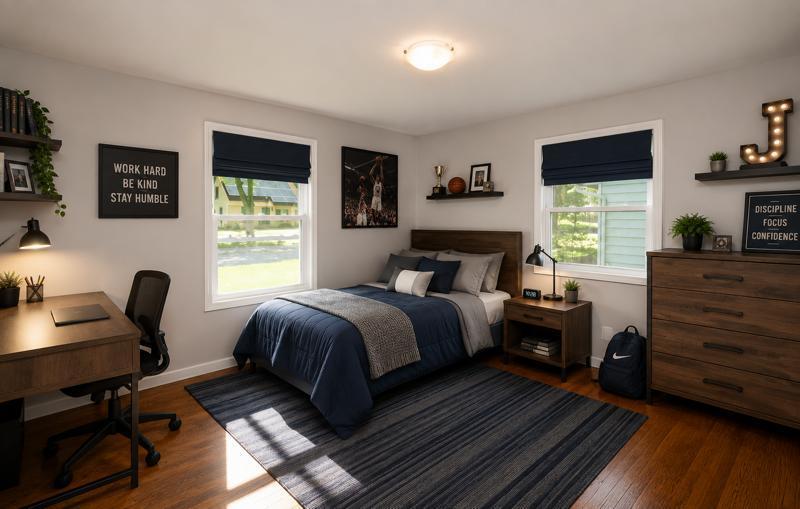
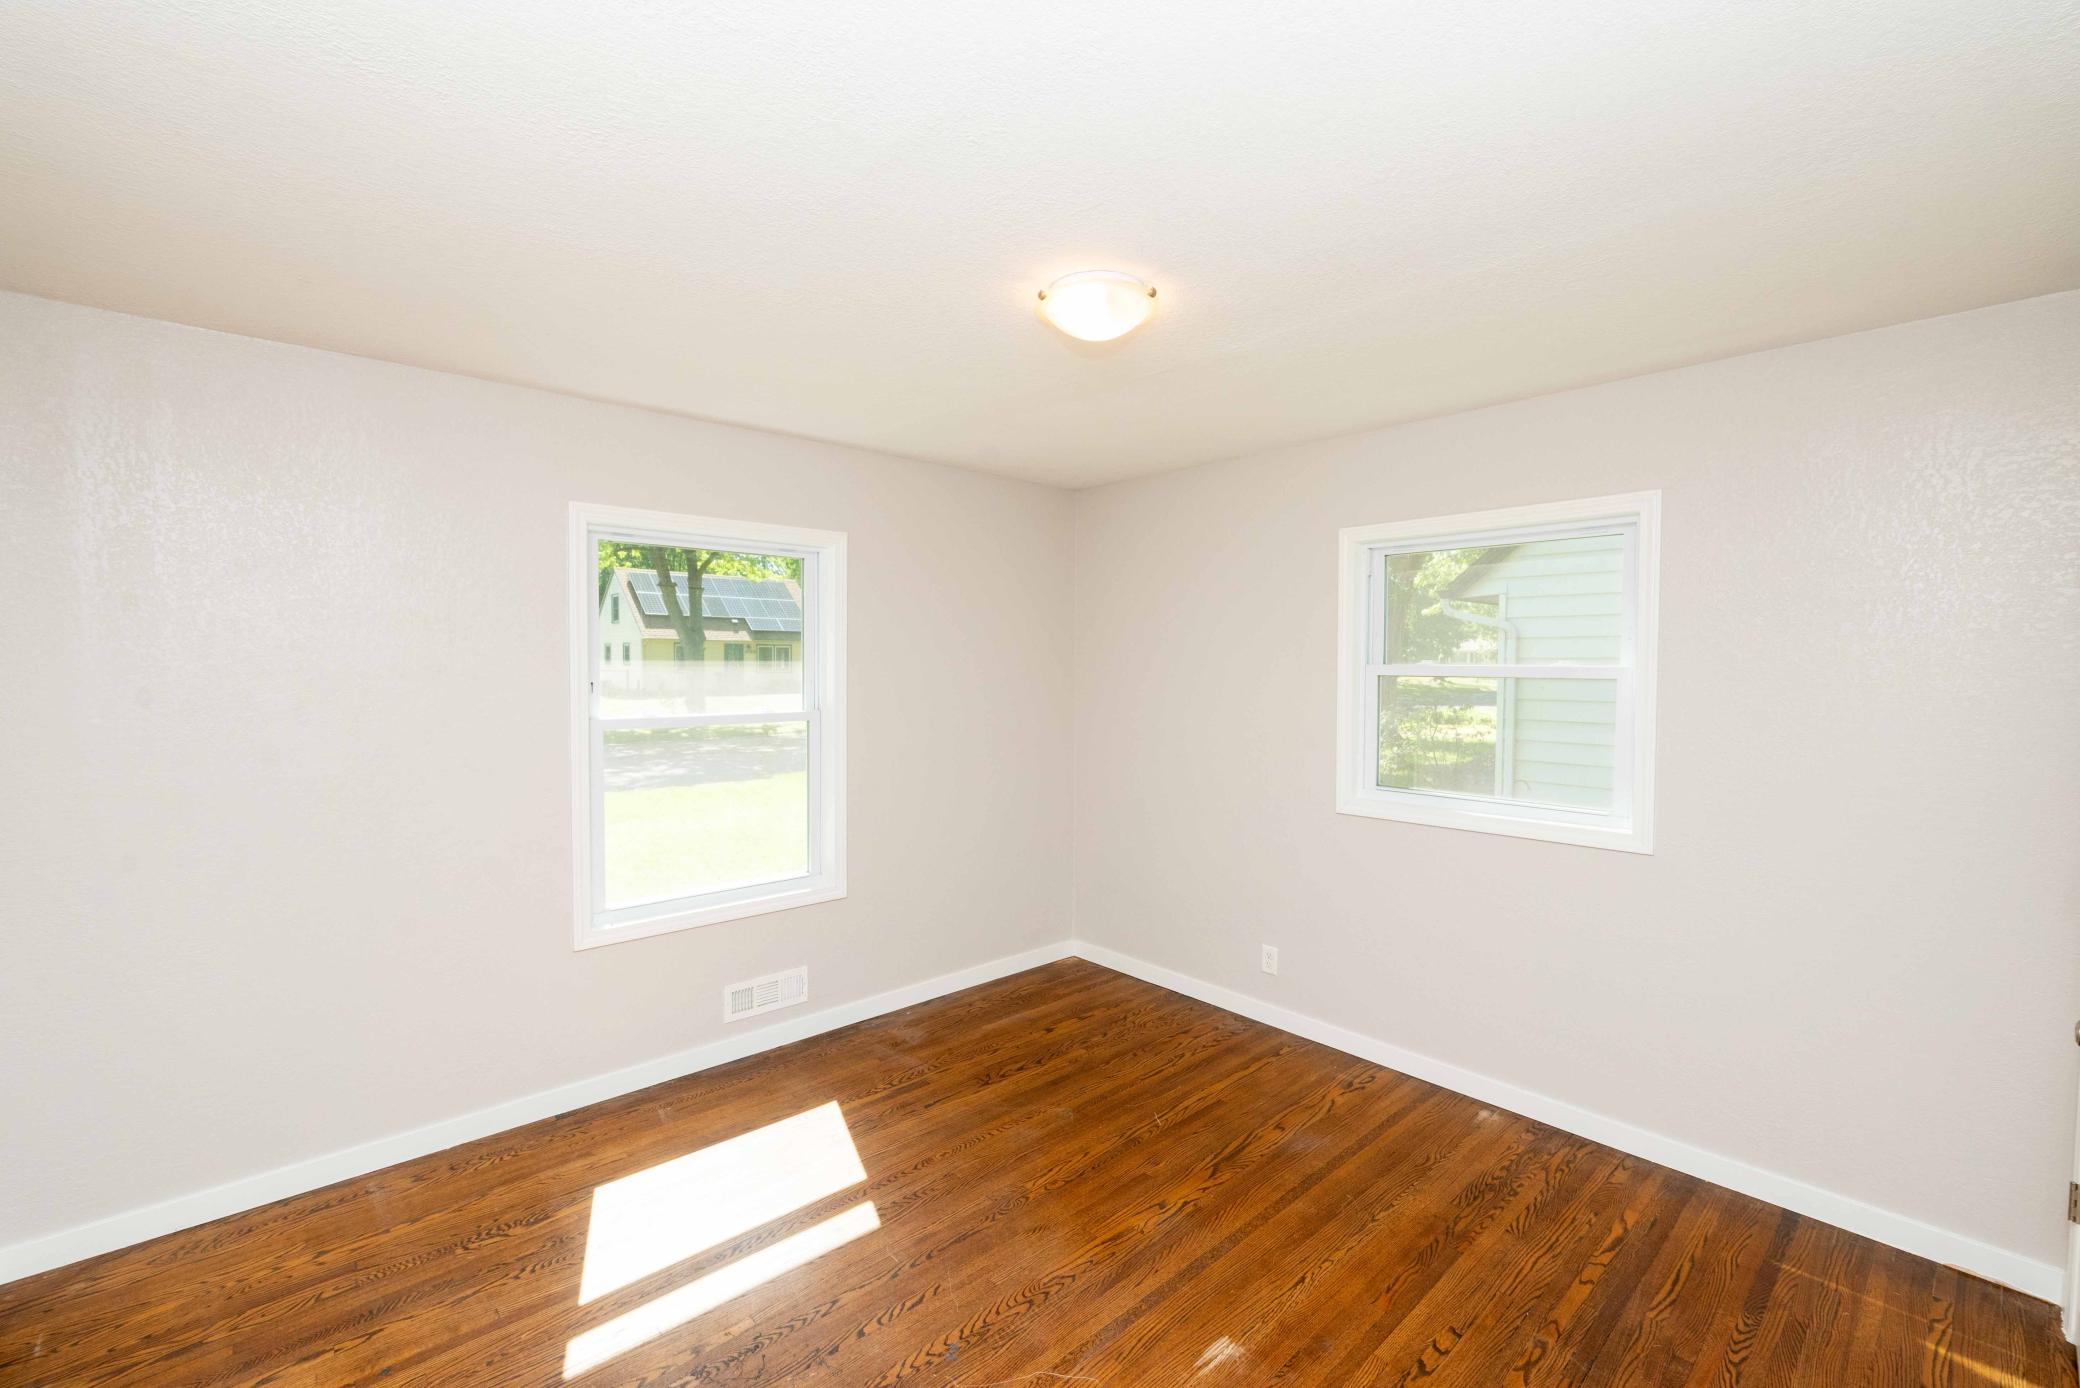
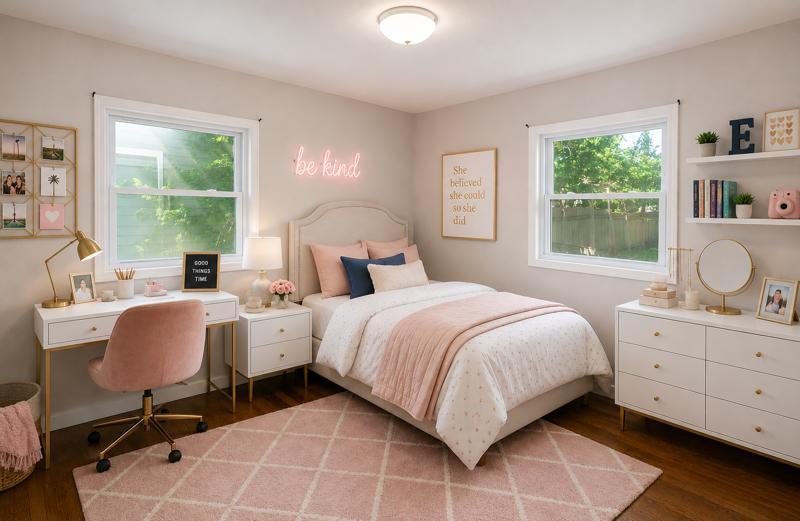
| First (1st) Bedroom | 12x11 | Main |
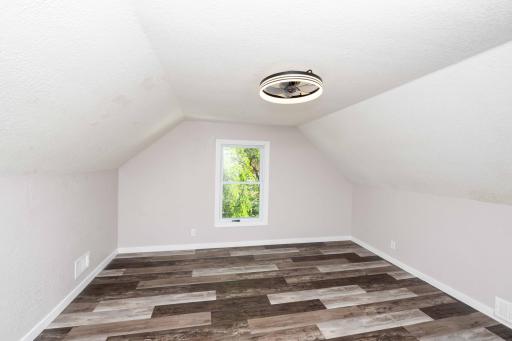
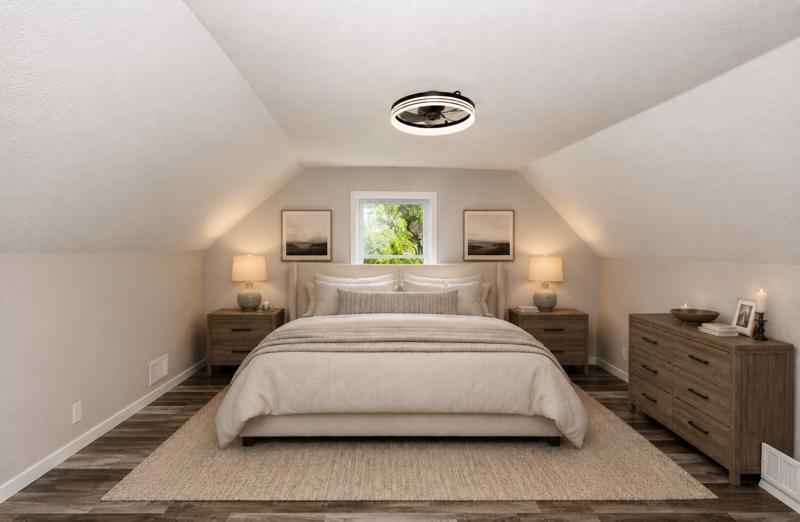
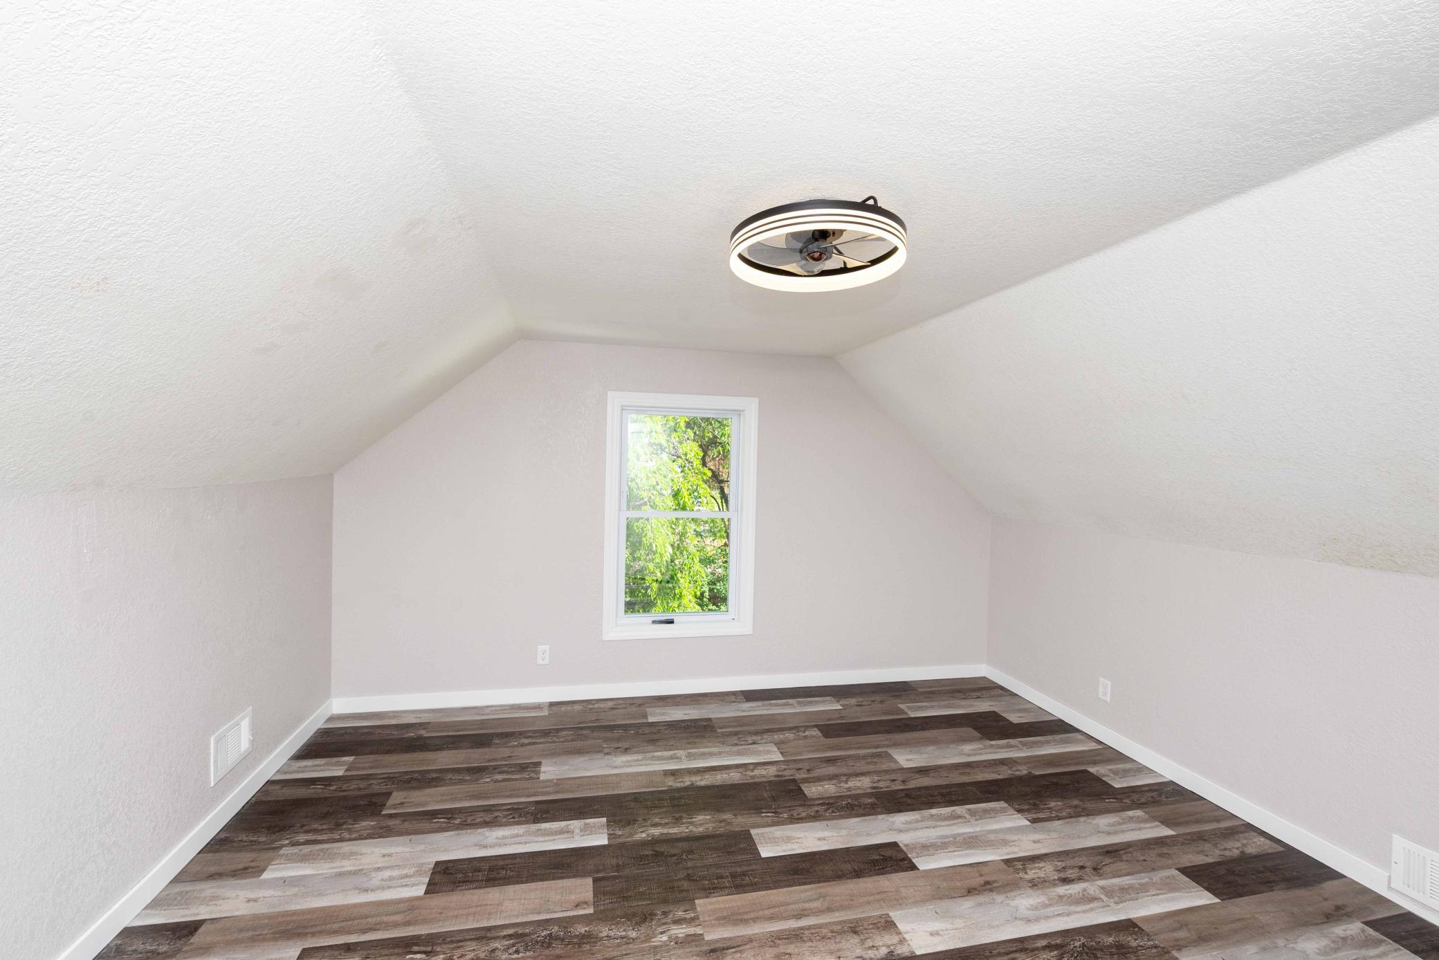
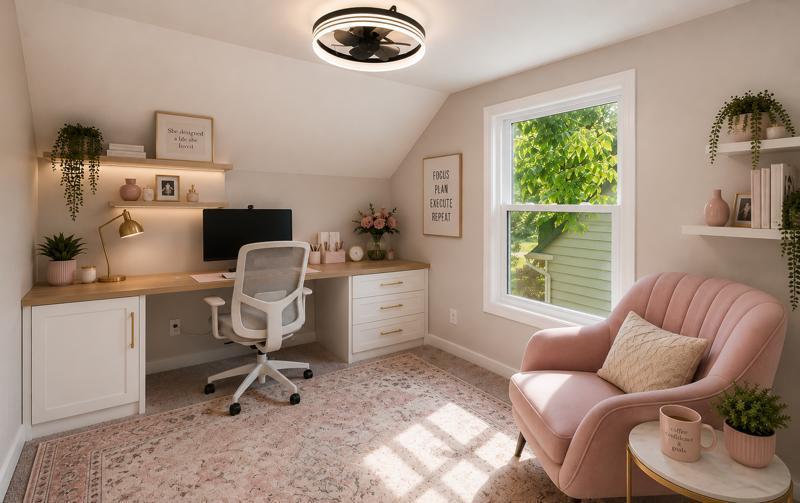
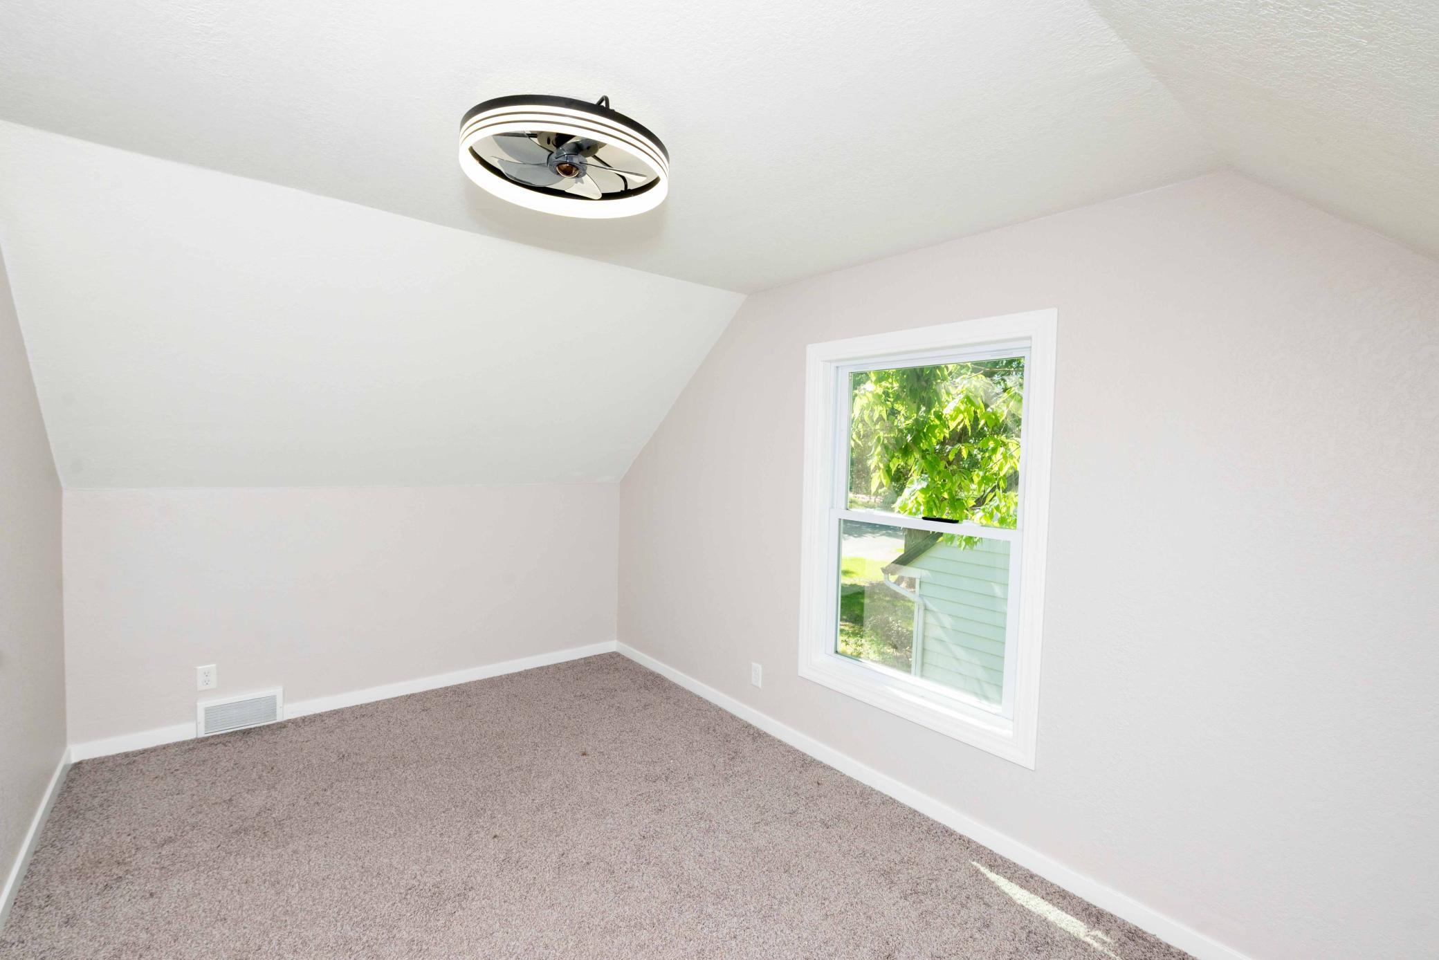
| Fourth (4th) Bedroom | 14x13 | Upper |
| Kitchen | 17x9 | Main |
| Non-Egress | 23x15 | Basement |
| Second (2nd) Bedroom | 10x9 | Main |
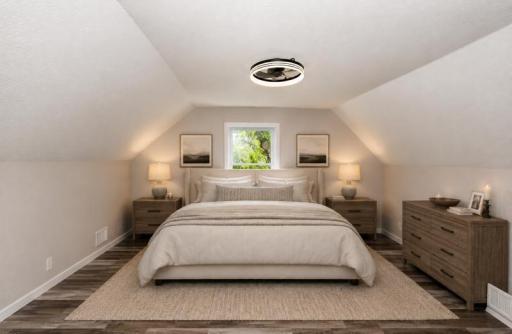
| Third (3rd) Bedroom | 15x9 | Upper |
Listing Office: Realty ONE Group Choice
Last Updated: July - 11 - 2026

The data relating to real estate for sale on this web site comes in part from the Broker Reciprocity SM Program of the Regional Multiple Listing Service of Minnesota, Inc. The information provided is deemed reliable but not guaranteed. Properties subject to prior sale, change or withdrawal. ©2024 Regional Multiple Listing Service of Minnesota, Inc All rights reserved.
Tuesday 14th of July 2026 11:55 PM

218-998-4400
Mohagen Real Estate


Let's Connect

Mohagen Real Estate
sue@MohagenRealEstate.com
Office: 218-998-4400
Cell: 218-731-7376

Mohagen Real Estate is licensed in the State of Minnesota