9310,12 Ryan Place, Circle Pines, MN 55014 (MLS# 7138568)
$475,000
Circle Pines, MN 55014
MLS# 7138568
6 beds | 4 baths | 1920 sqft
1 / 16
Property Description
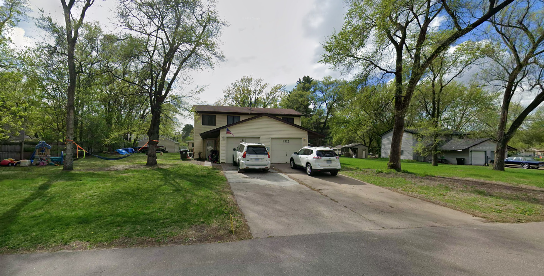
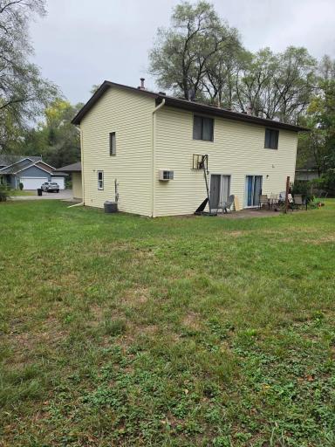
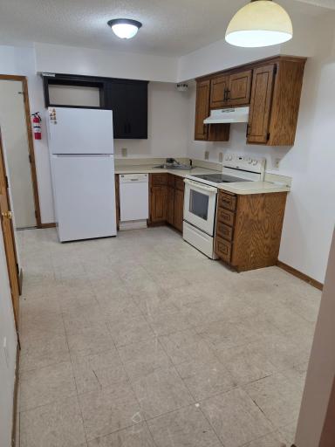
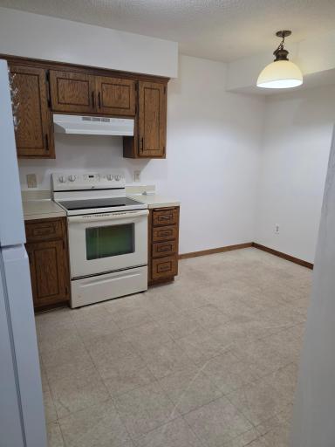
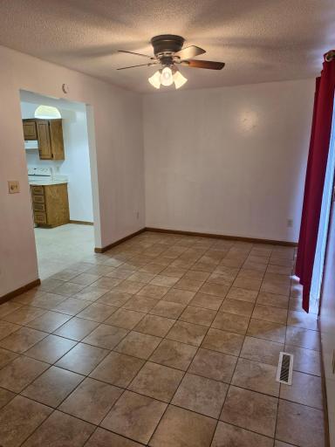
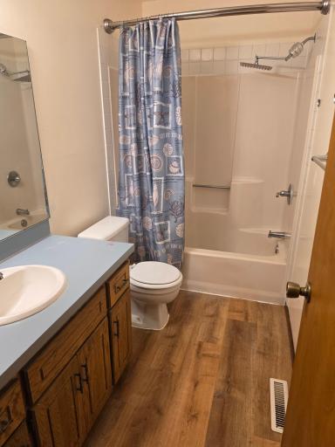
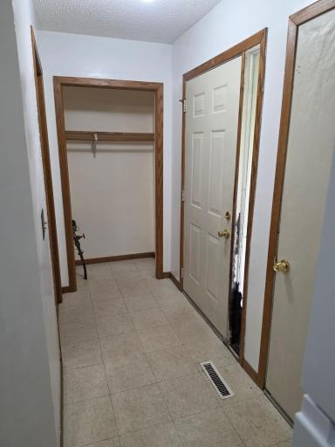
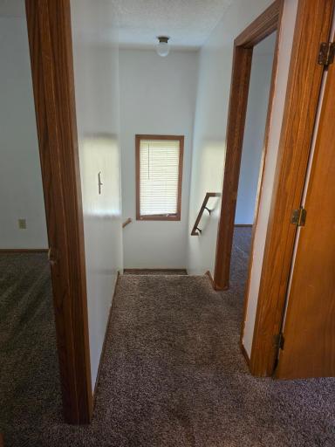
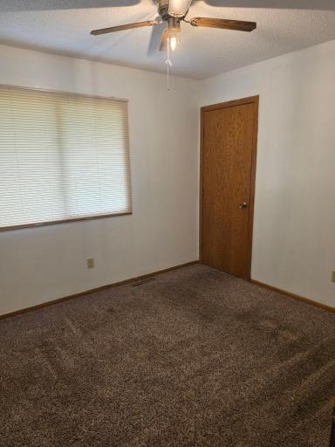
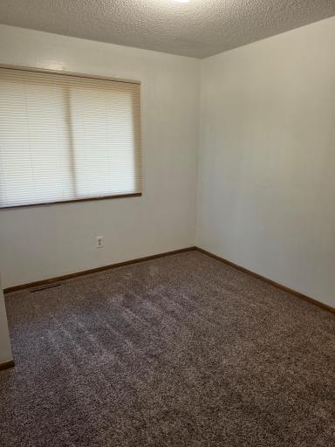
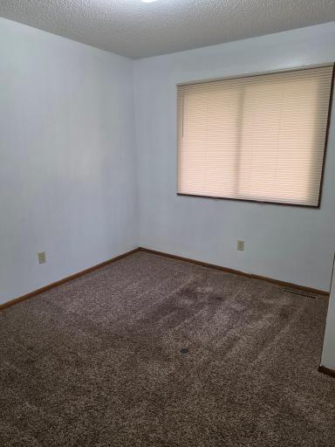
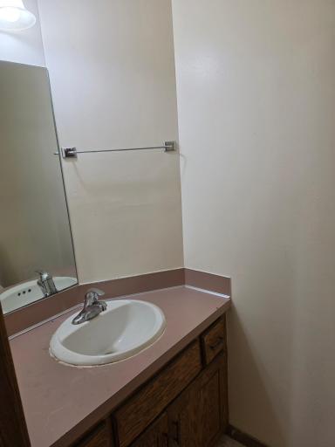
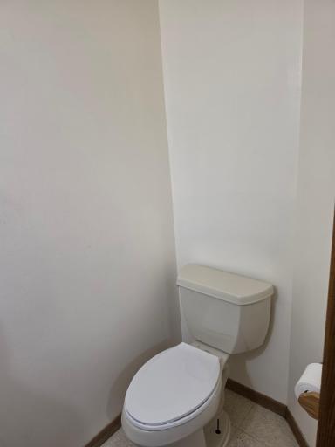
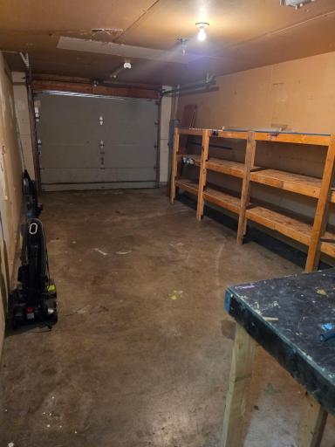
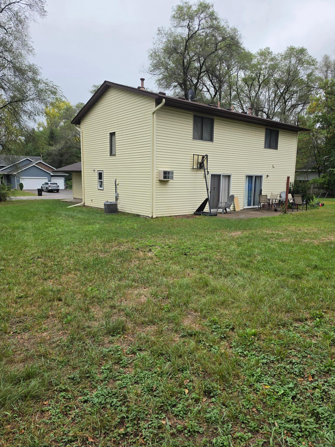
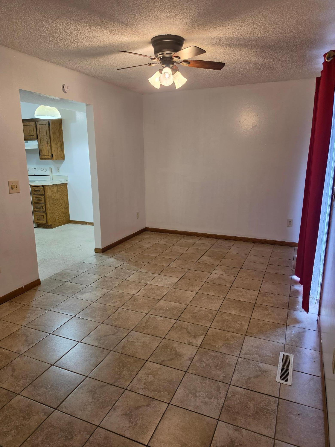
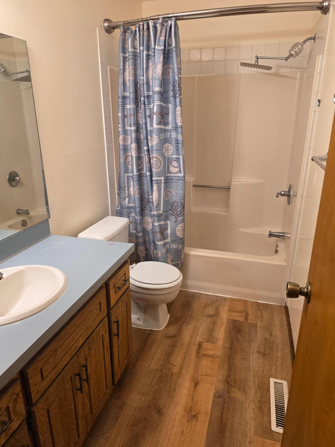
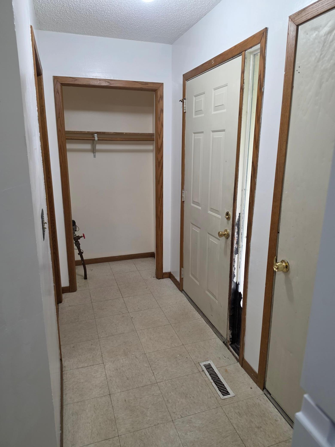
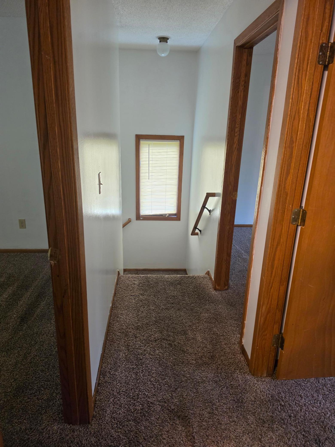
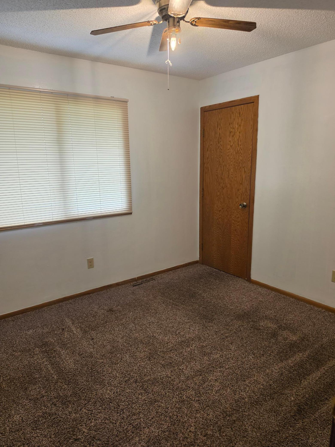
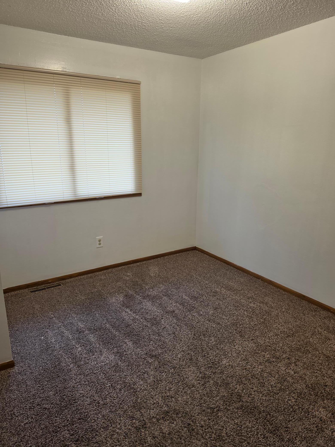
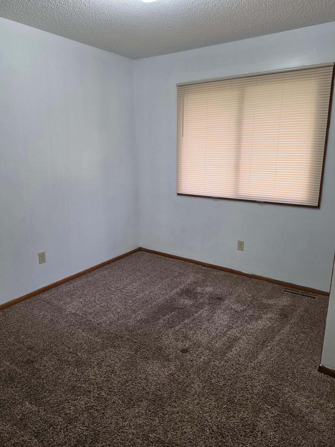
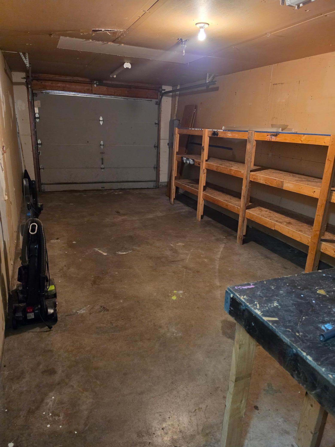
1986-built side-by-side duplex featuring two 3BR/2BA units, each with an attached 1-car garage, plus a large yard on a quiet cul-de-sac. All 3 bedrooms are located on the upper level. Tenants pay ALL utilitiesâincluding heat, electric, water and trashâand also handle lawn care and snow removal, helping keep owner-paid operating expenses low. One unit is occupied by a long-term tenant, with the second unit currently available for owner occupant or lease. Property to be sold together with neighboring duplex at 9320/22 Ryan Placeâa unique opportunity to acquire 4 rental units side-by-side in one location.
Details
Maps
Contract Information
Status: Active
Contingency: None
Current Price: 475000
Original List Price: 499900
ListPrice: 475000
List Date: 2026-09-03
Owner is an Agent?: No
Auction?: No
General Property Information
Lot Measurement: Acres
Multiple PIDs?: No
Owner Occupied: No
Waterfront YN: No
Year Built: 1986
Yearly/Seasonal: Yearly
Zoning: Residential-Multi-Family
Bedrooms: 6
Baths Total: 4
Main Floor Total SqFt: 960
Above Ground SqFt: 1920
Total SqFt: 1920
Foundation Size: 960
Style: (MF) Duplex Side X Side
Total Finished Sqft: 1920.00
Garage Stalls: 2
Lot Dimensions: TBD
Acres: 0.36
Assessment Pending: No
Location Tax and Other Information
House Number: 9310,12
Street Name: Ryan
Street Suffix: Place
Postal City: Circle Pines
County: Anoka
State: MN
Zip Code: 55014
Complex/Dev/Subdivision: Lexington Park
Assessments
Tax With Assessments: 6098
Building Information
Finished SqFt Above Ground: 1920
Income and Expenses
Annual Gross Expenses: 9010
Annual Gross Income: 47040
Annual Insurance Expense: 1912
Annual Maintenance Expense: 1000
Annual Net Income: 38030
Total Annual Expenses: 9010
Lease Details
Land Leased: Not Applicable
Miscellaneous Information
DP Resource: Yes
Homestead: No
Ownership
Fractional Ownership: No
Parking Characteristics
Garage Square Feet: 480
Public Survey Info
Range#: 23
Section#: 26
Township#: 31
Unit 1
Furnished?: No
Lease Expiration Date: 2027-08-31
Leased?: Yes
Level: Multi-Level
Unit Number: 1
1/2 Baths: 1
Annual Rent: 20520
Finished SqFt: 960
Full Baths: 1
Monthly Rent: 1710
No. of Units Like This: 1
Total Baths: 2
Total Bedrooms: 3
Total Rooms: 7
Unit 2
Furnished?: No
Leased?: No
Level: Multi-Level
Unit Number: 2
1/2 Baths: 1
Finished SqFt: 960
Full Baths: 1
No. of Units Like This: 1
Total Baths: 2
Total Bedrooms: 3
Total Rooms: 7
Unit Details
Total Units: 2
Property Features
Accessible: None
Amenities Shared: None
Assumable Loan: Not Assumable
Basement: None
Construction Materials: Block; Frame
Construction Status: Previously Owned
Electric: Circuit Breakers
Existing Financing: Conventional
Exterior: Vinyl
Fencing: None
Foundation: Slab
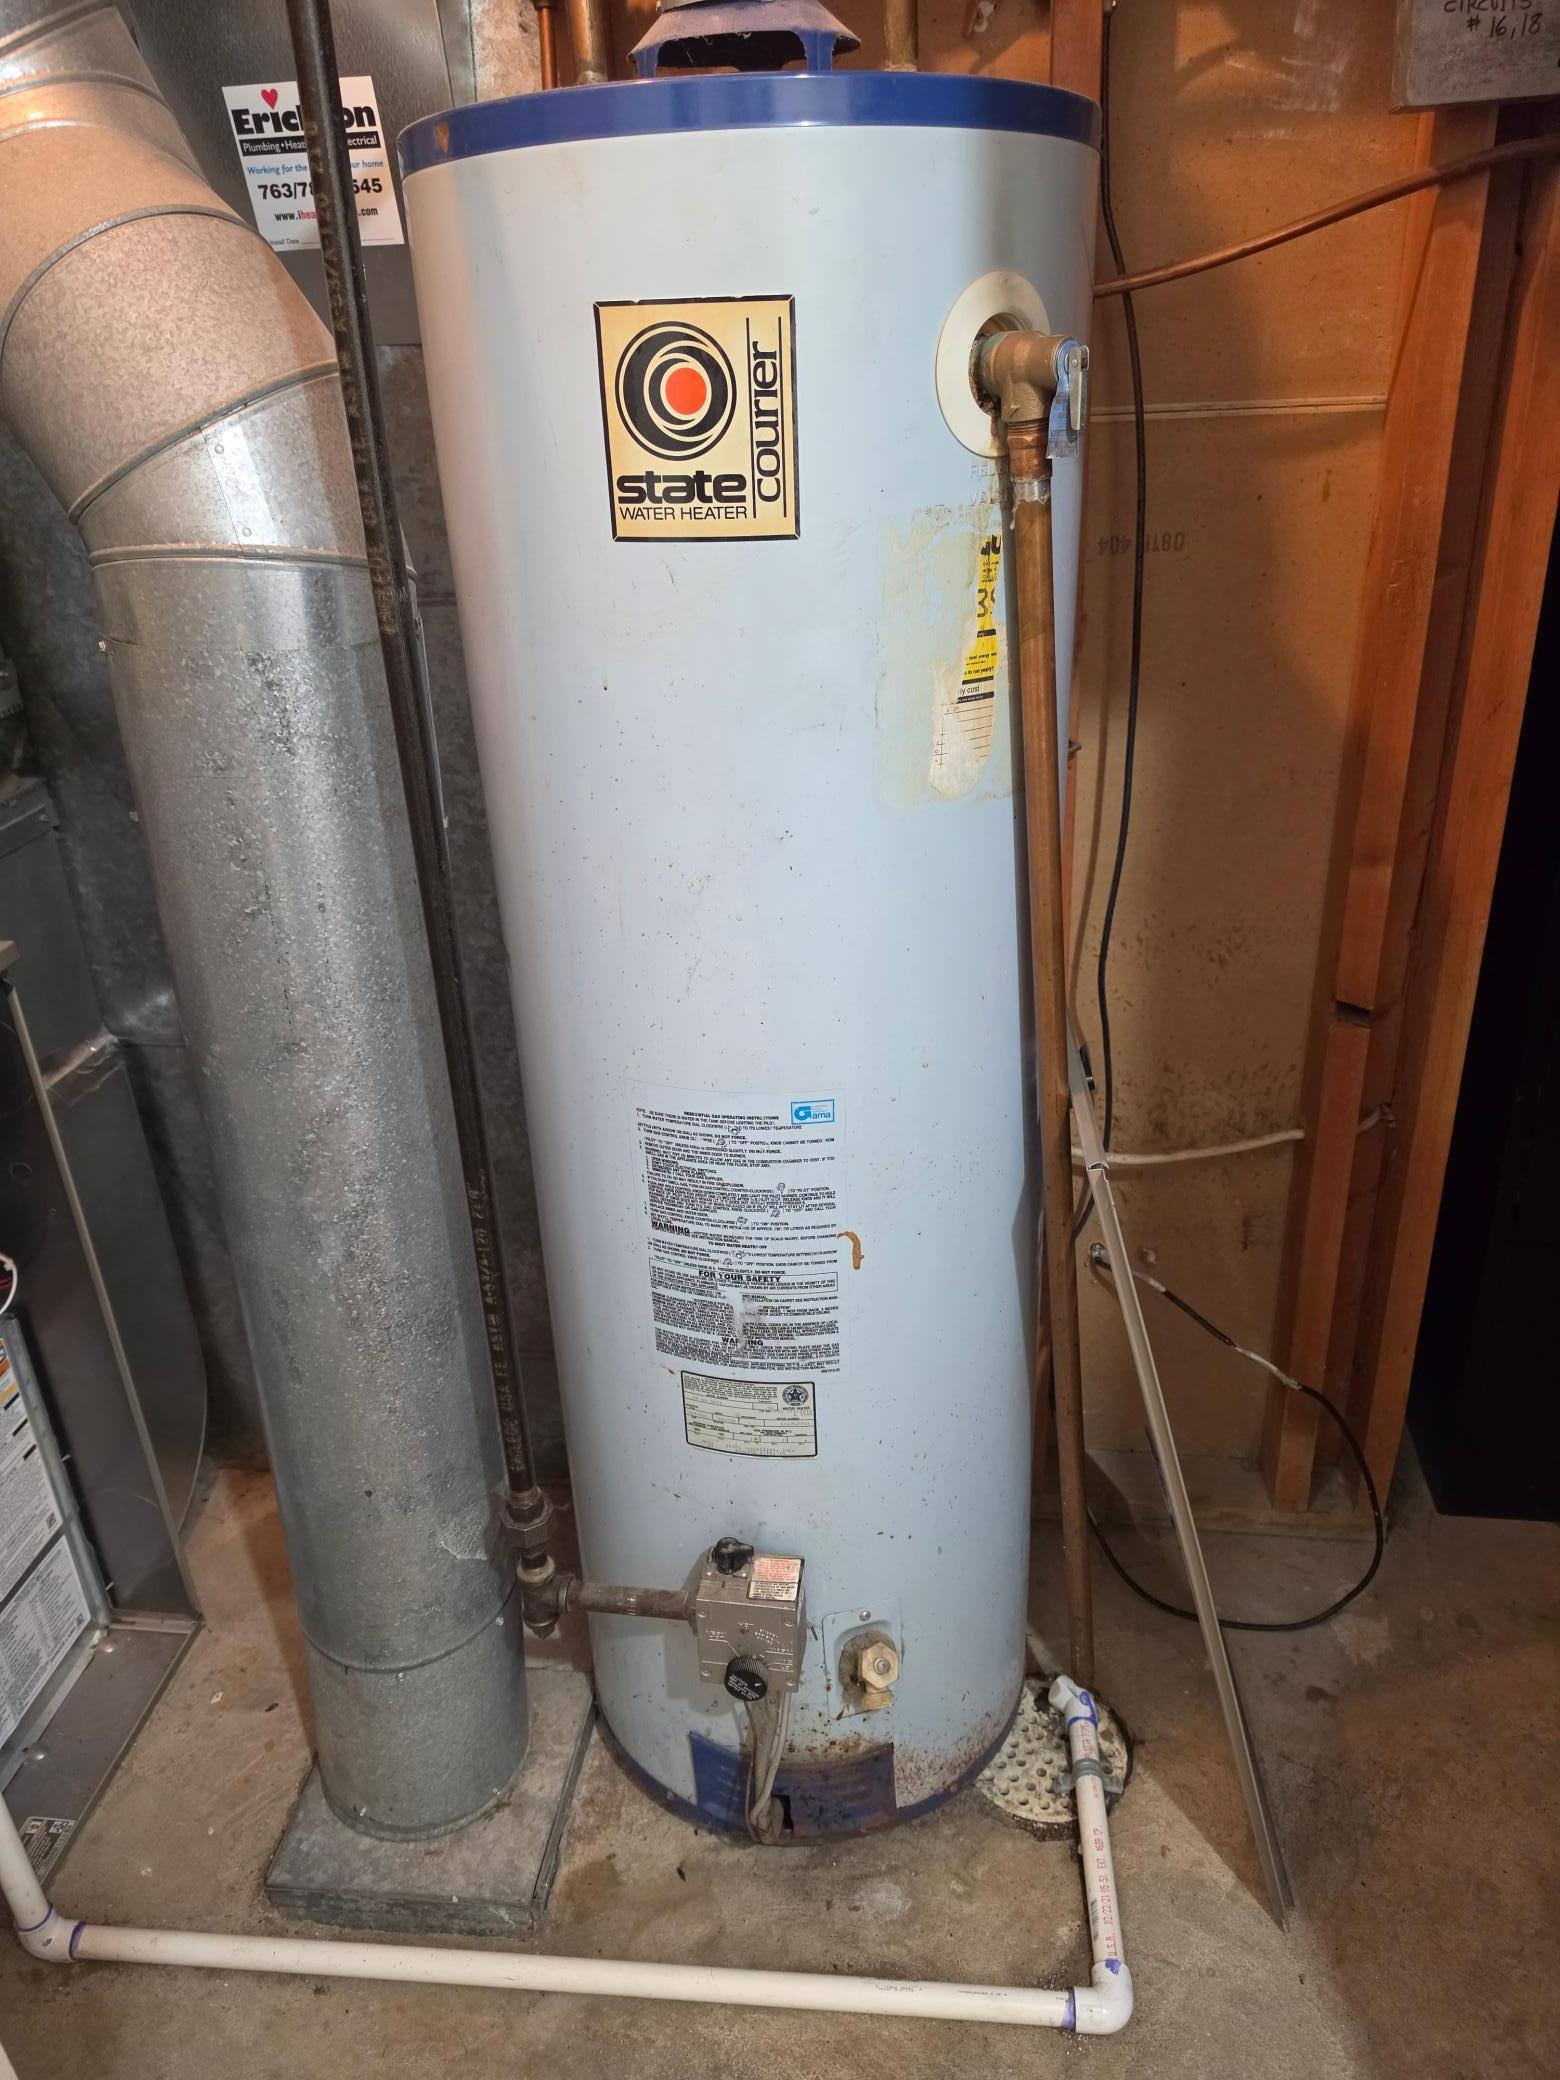
Fuel: Natural Gas
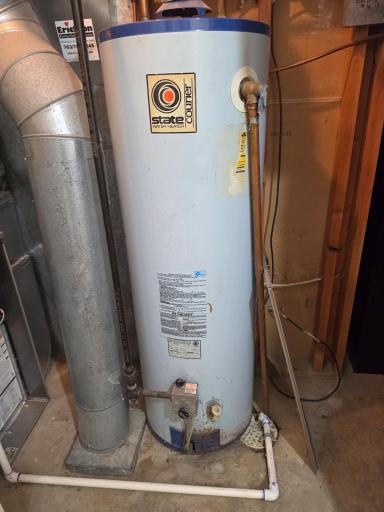
Heating: Forced Air
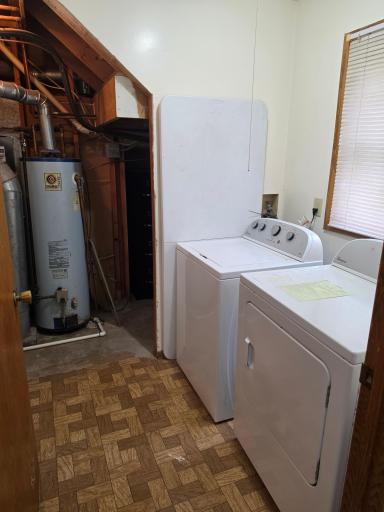
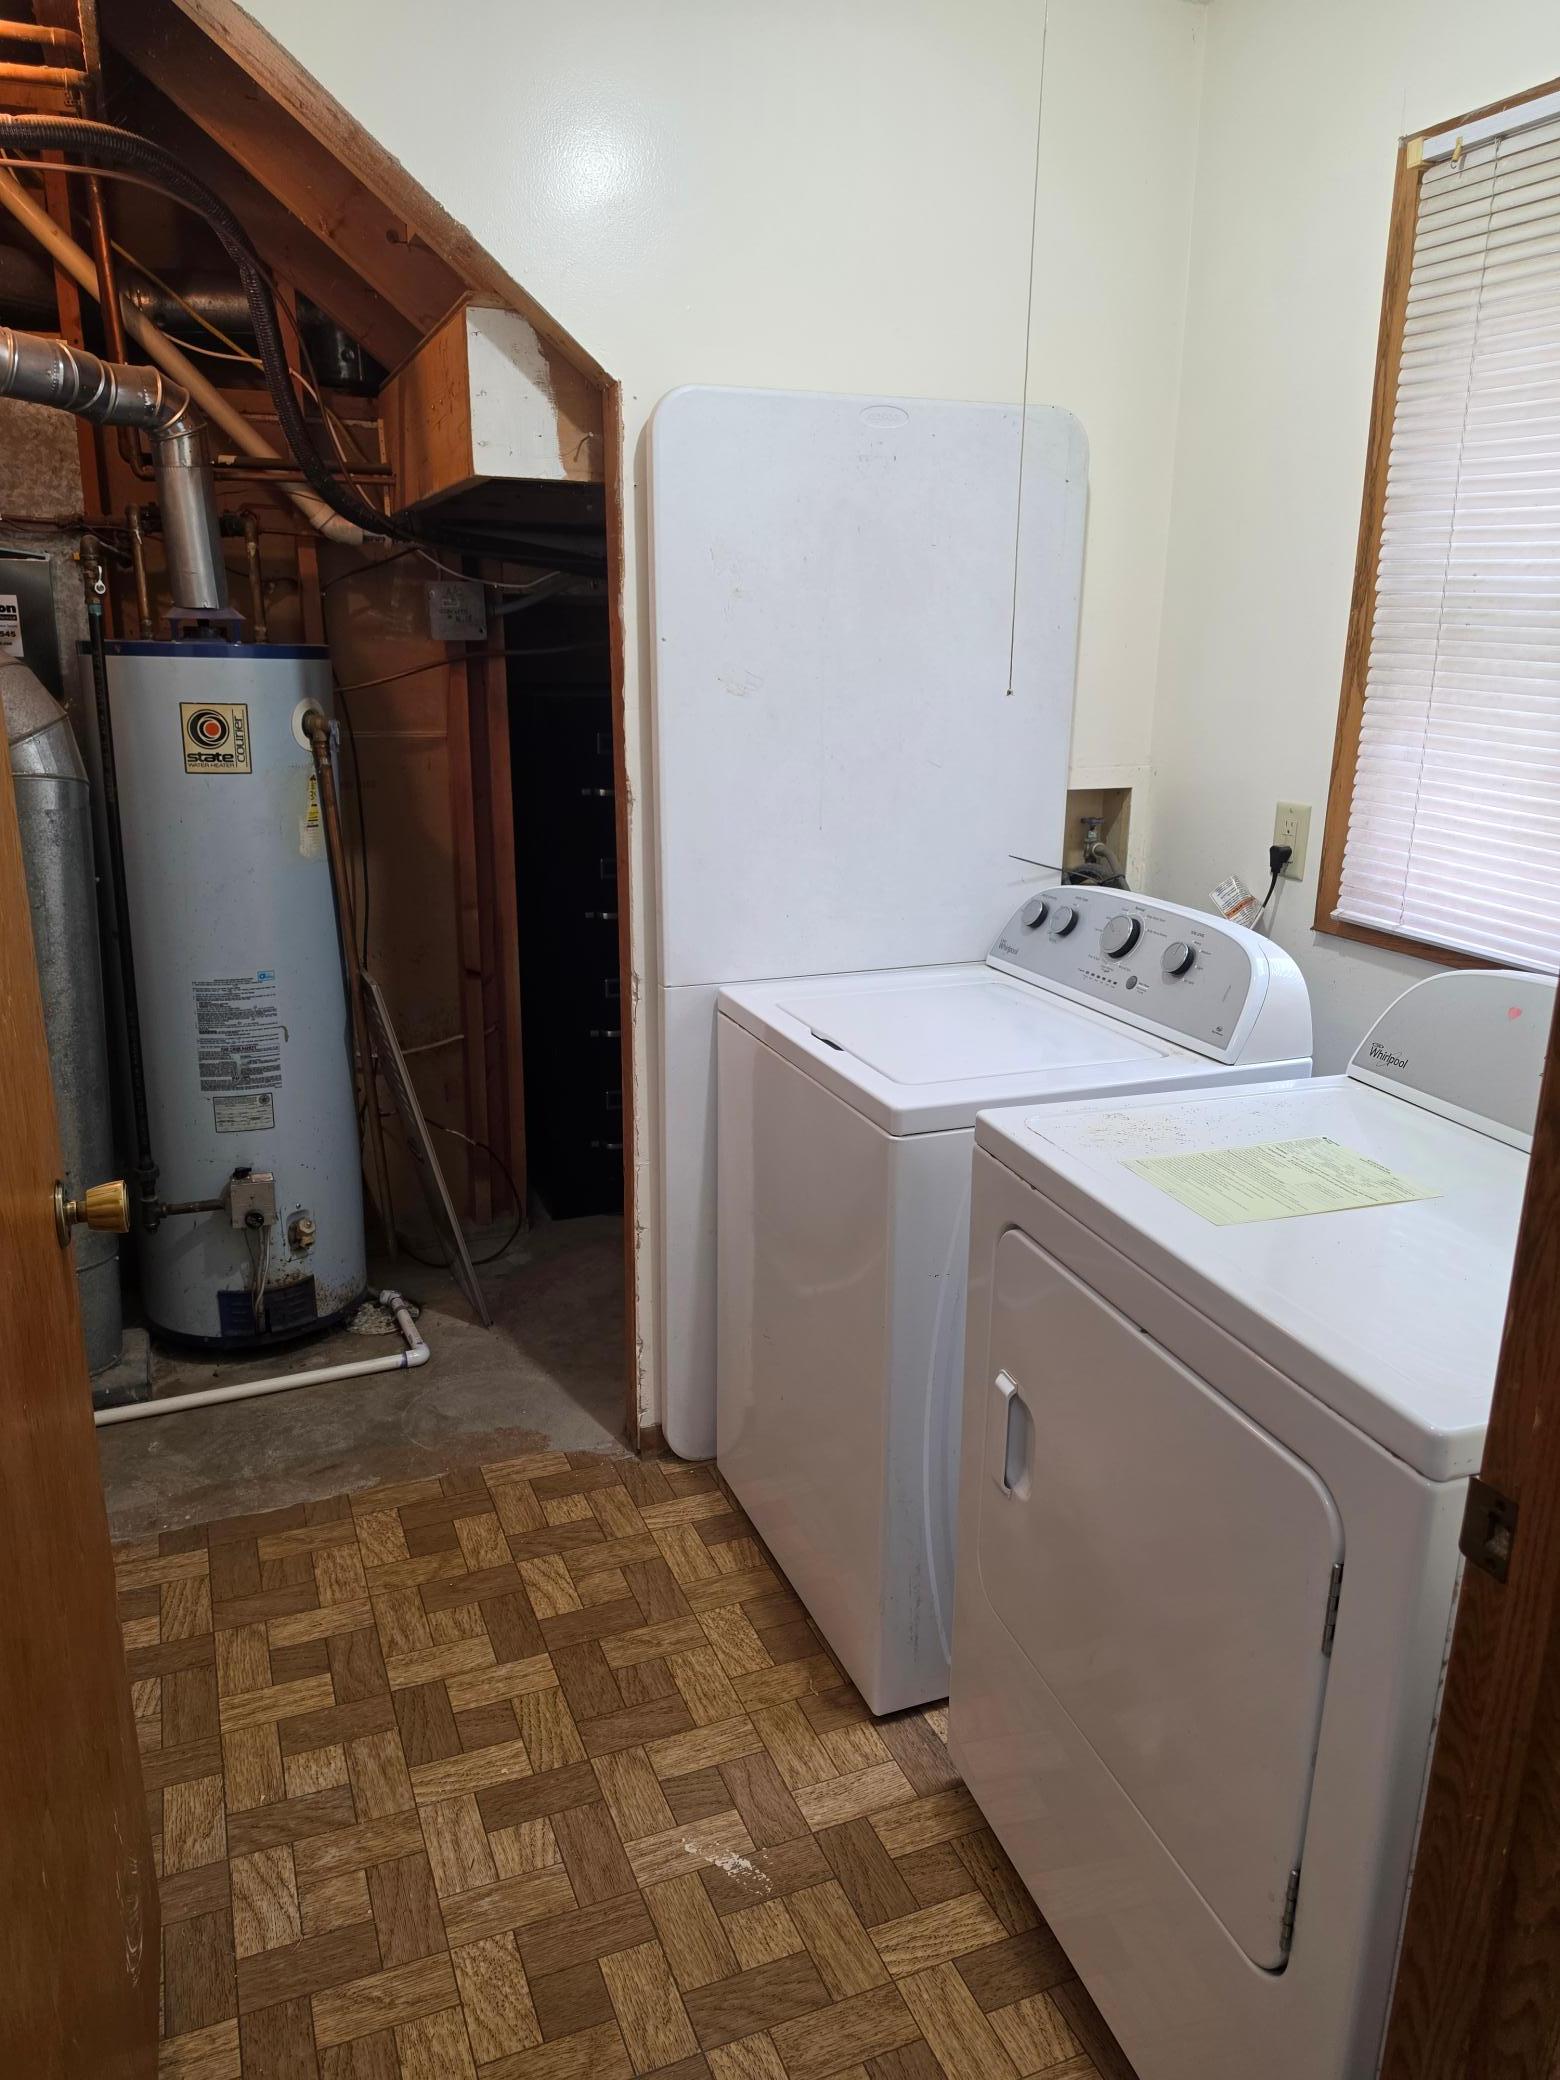
Laundry: In Unit
Lock Box Type: Combo
Lot Description: Tree Coverage - Medium
Owner Pays: Insurance; Maintenance/Repair; Taxes
Pool Description: None
Rental License Type: Standard
Road Frontage: City Street
Road Responsibility: Public Maintained Road
Roof: Age Over 8 Years
Sellers Terms: Cash; Conventional
Sewer: City Sewer/Connected
Stories: Two
Tenant Pays: Cable TV; Electricity; Gas; Lawn; Snow Removal; Trash Collection
Topography: Level
Unit 1 Amenities: Ceiling Fan(s); Patio; Tile Floors
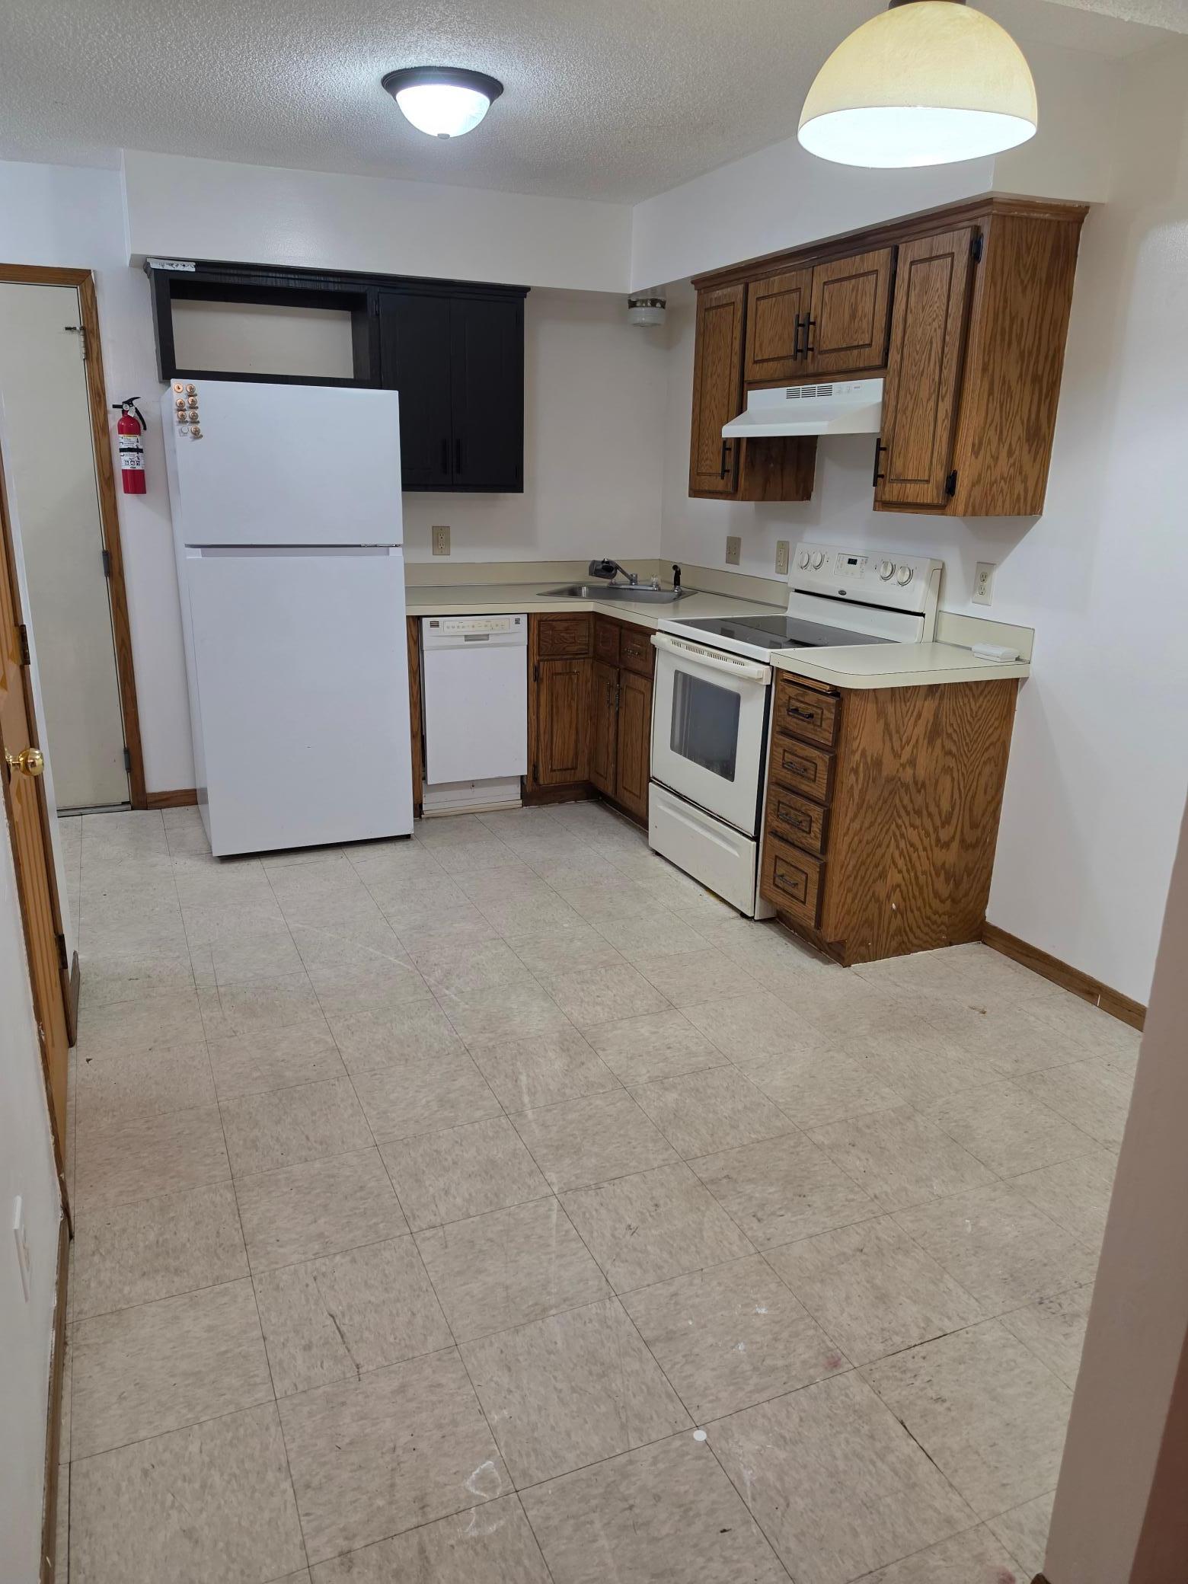
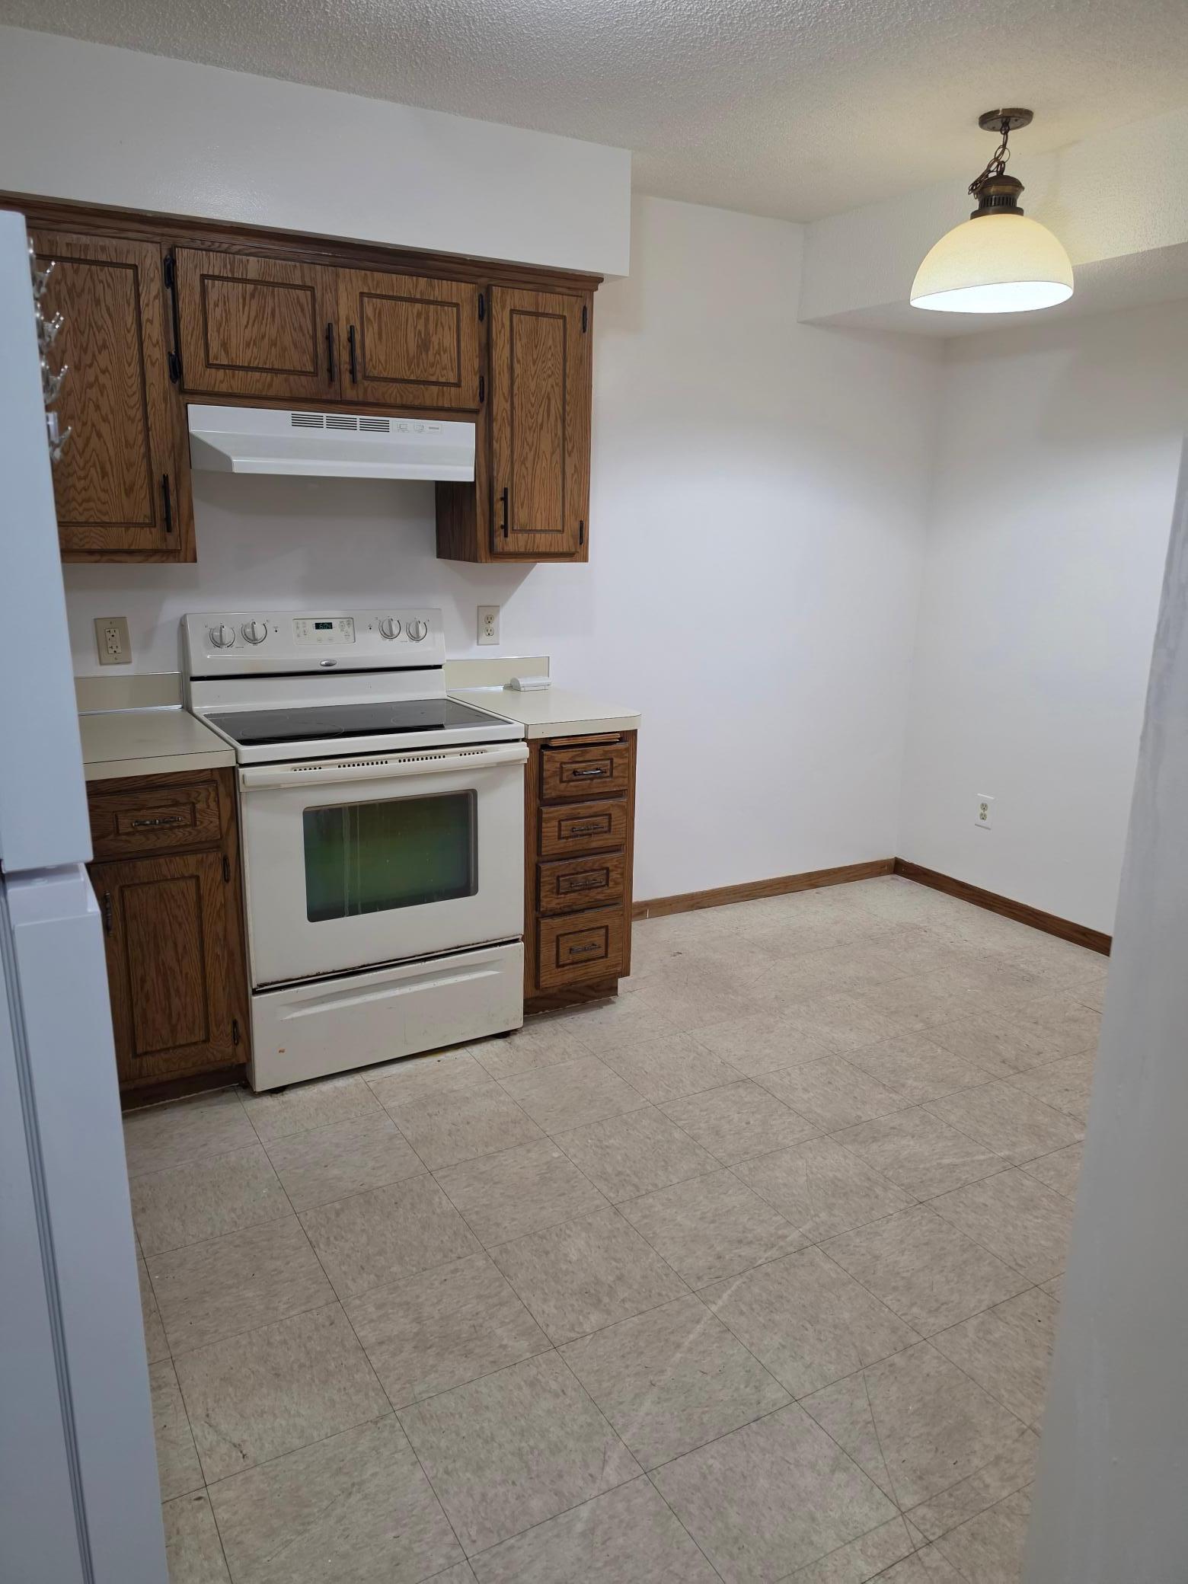
Unit 1 Appliances: Dishwasher; Exhaust Fan/Hood; Microwave; Range; Refrigerator
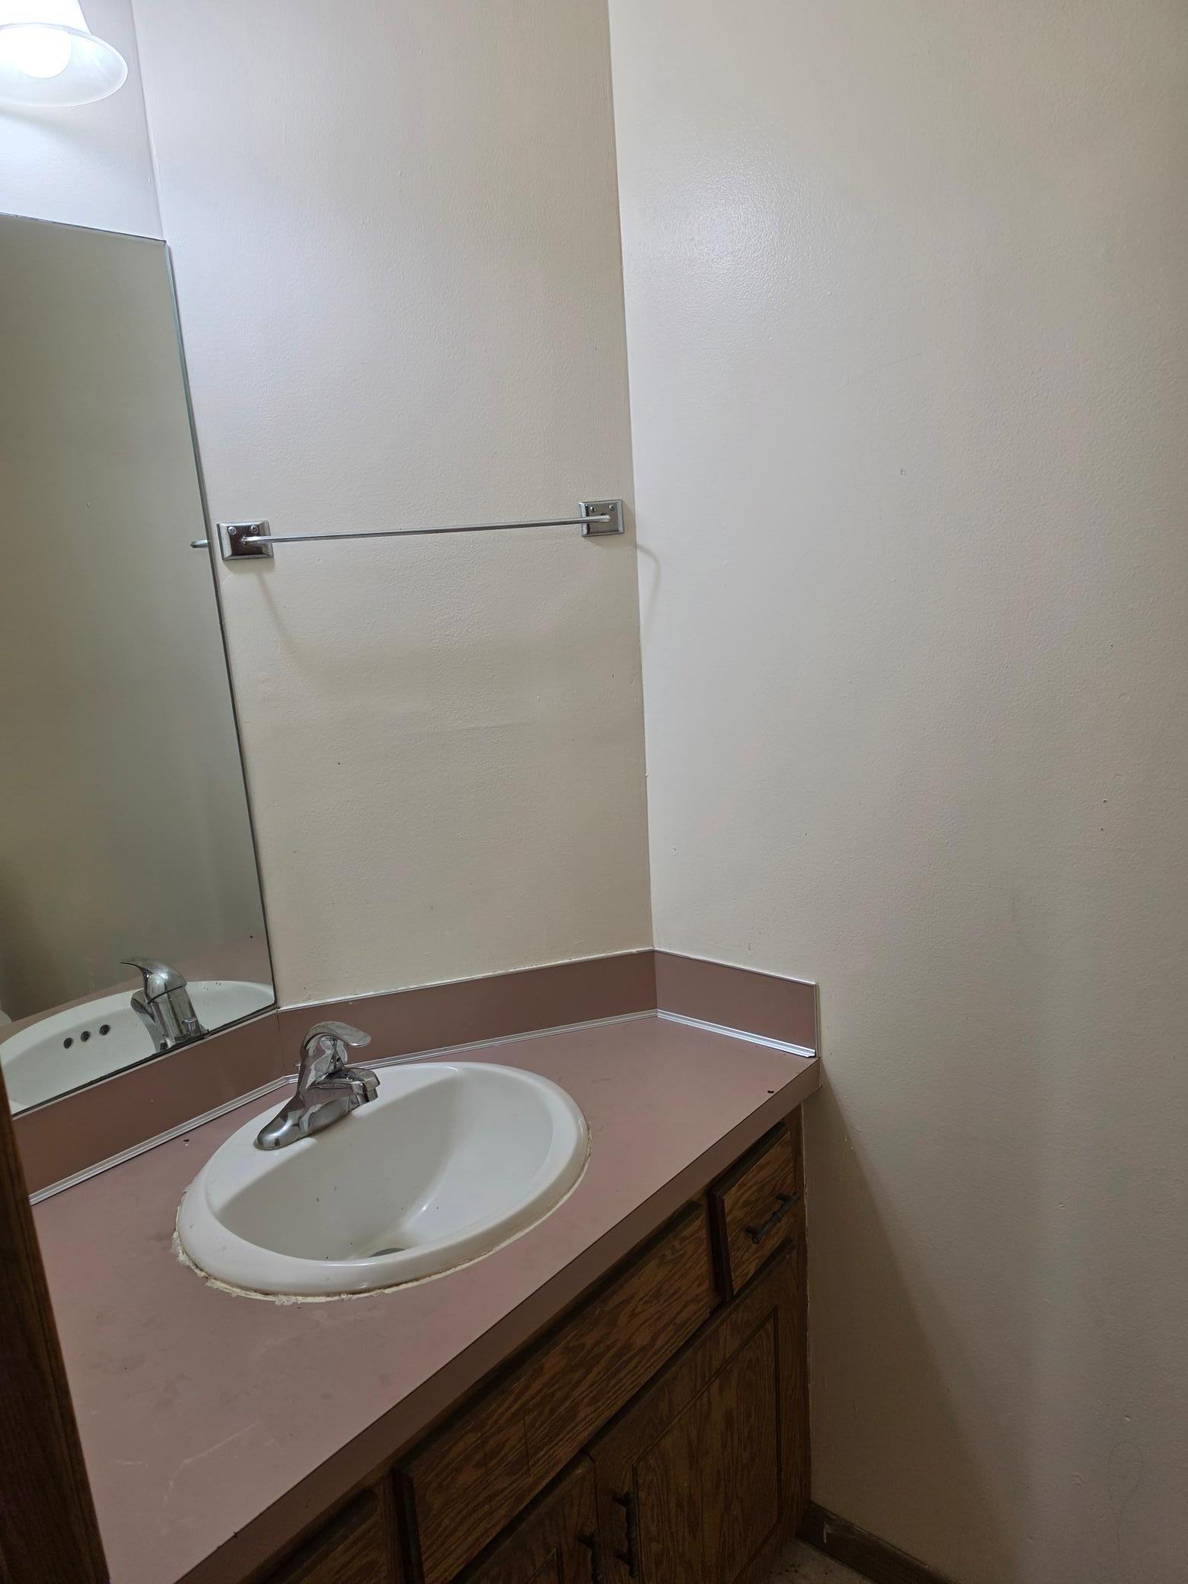
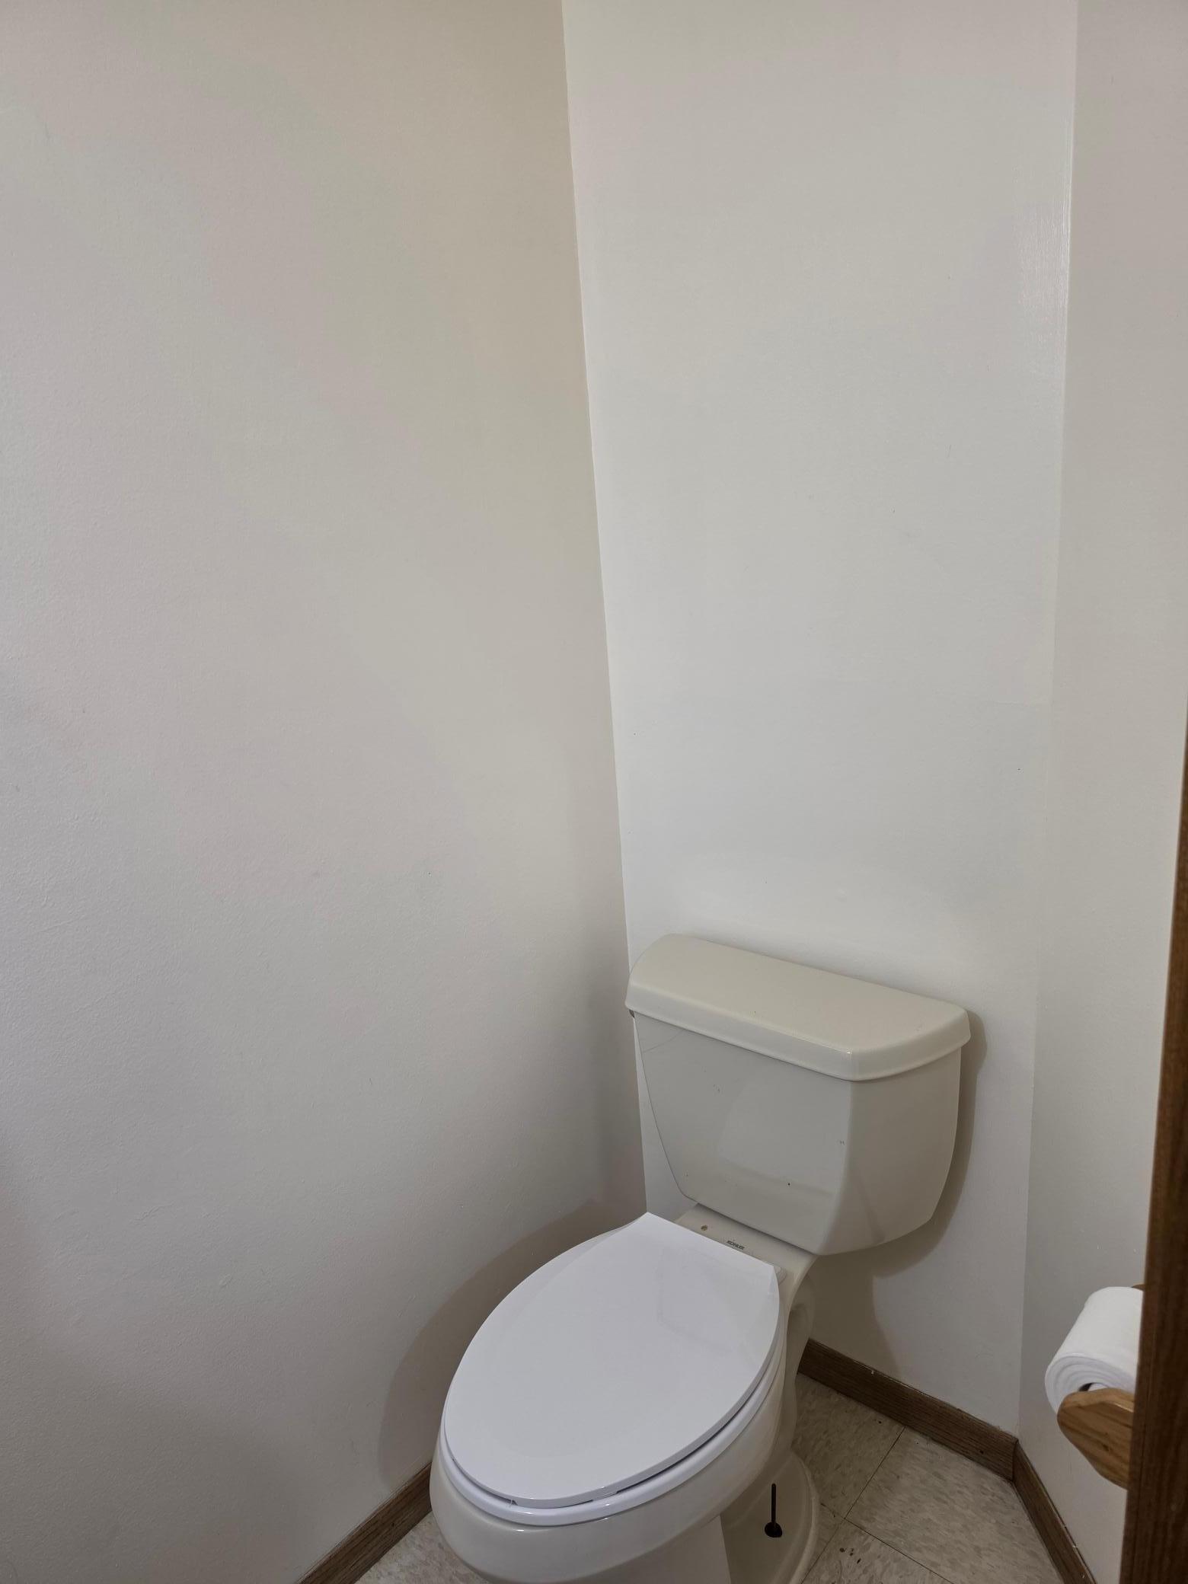
Unit 1 Bath Description: Main Floor 1/2 Bath; Upper Level Full Bath
Unit 1 Cooling: Central; Wall
Unit 1 Dining Room Description: Eat In Kitchen
Unit 1 Family Room Characteristics: Main Level
Unit 2 Amenities: Ceiling Fan(s); Patio; Tile Floors
Unit 2 Appliances: Dishwasher; Exhaust Fan/Hood; Microwave; Range; Refrigerator
Unit 2 Bath Description: Main Floor 1/2 Bath; Upper Level Full Bath
Unit 2 Cooling: Central; Wall
Unit 2 Dining Room Description: Eat In Kitchen
Unit 2 Family Room Characteristics: Main Level
Water: City Water/Connected
Listing Office: Inside Track Realty
Last Updated: October - 01 - 2026

The data relating to real estate for sale on this web site comes in part from the Broker Reciprocity SM Program of the Regional Multiple Listing Service of Minnesota, Inc. The information provided is deemed reliable but not guaranteed. Properties subject to prior sale, change or withdrawal. ©2026 Regional Multiple Listing Service of Minnesota, Inc All rights reserved.
Friday 2nd of October 2026 04:11 AM

218-998-4400
Mohagen Real Estate


Let's Connect

Mohagen Real Estate
sue@MohagenRealEstate.com
Office: 218-998-4400
Cell: 218-731-7376

Mohagen Real Estate is licensed in the State of Minnesota