9312 Indian Boulevard S, Cottage Grove, MN 55016 (MLS# 6724167)
$199,900
Cottage Grove, MN 55016
MLS# 6724167
Status: Closed
1 beds | 1 baths | 700 sqft
1 / 16
Property Description
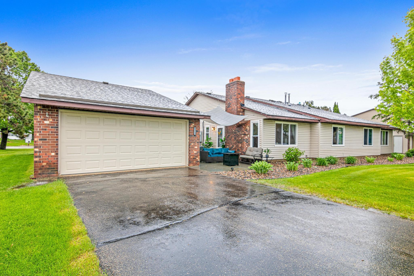
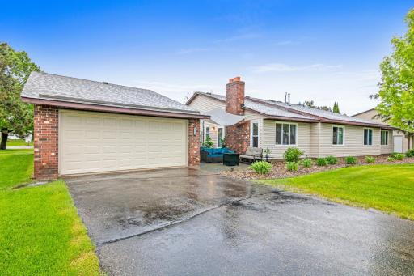
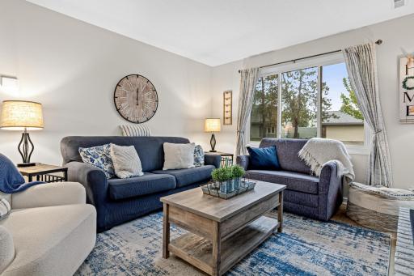
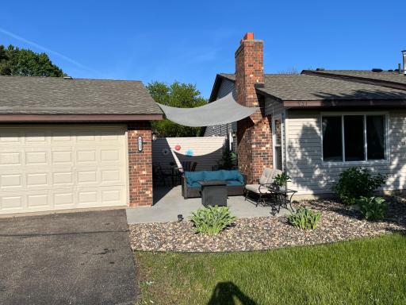
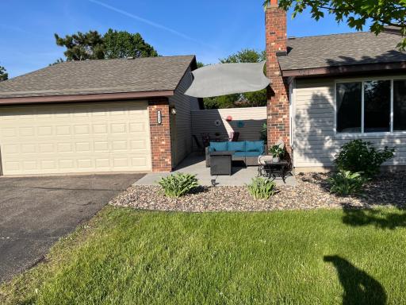
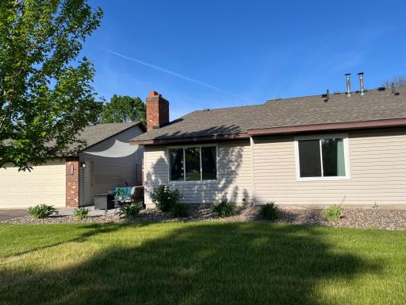
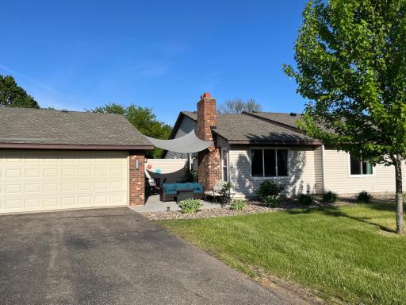
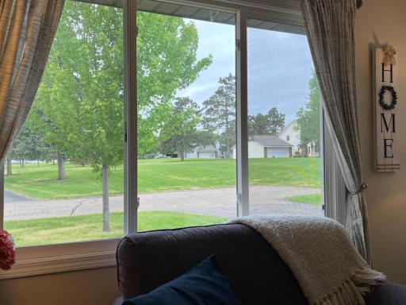
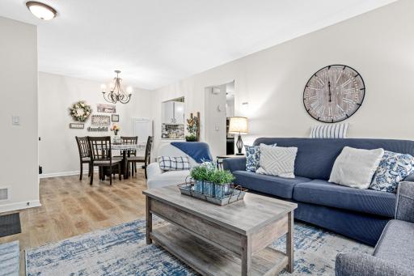
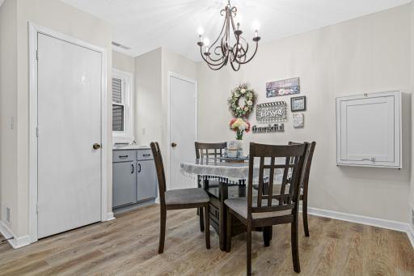
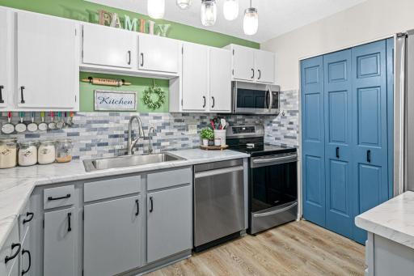
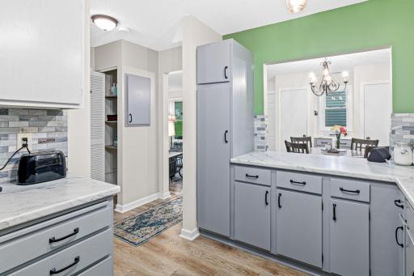
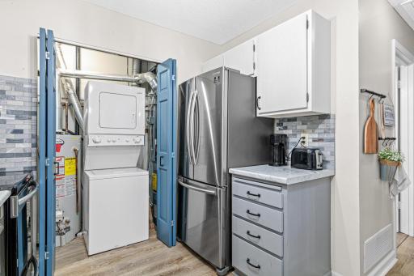
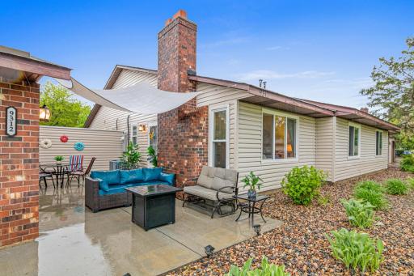
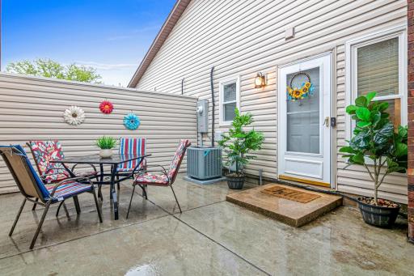
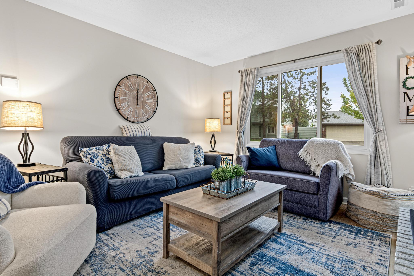
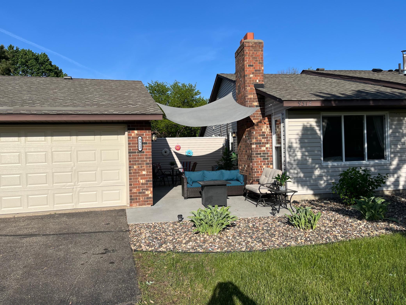
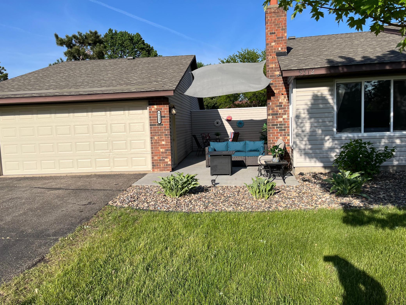
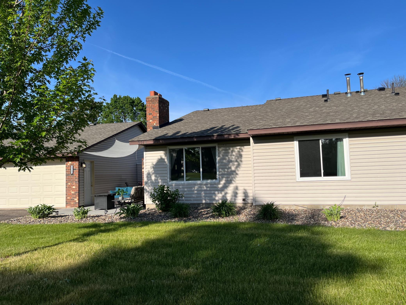
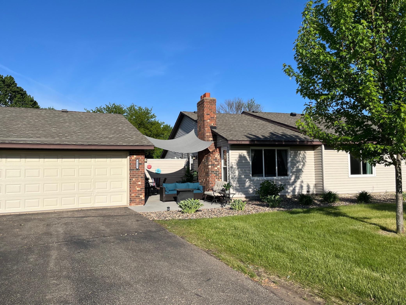
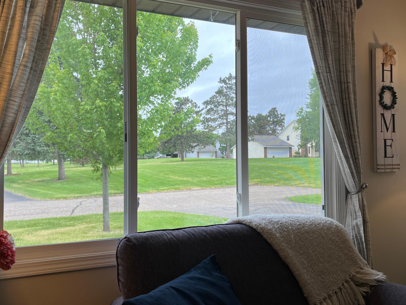
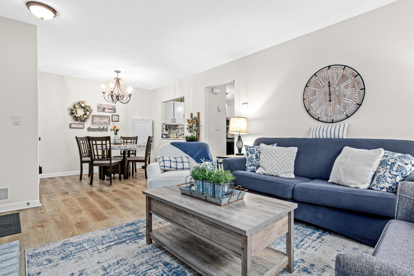
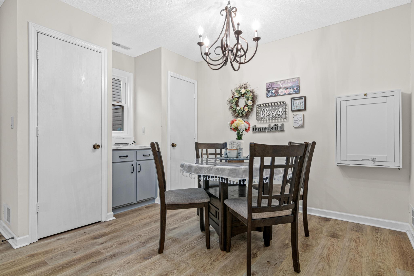
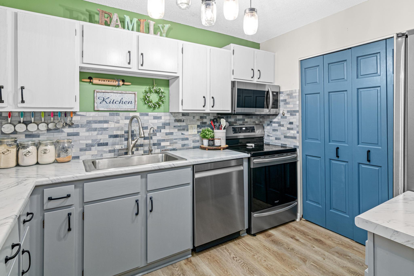
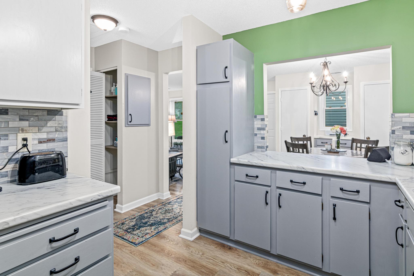
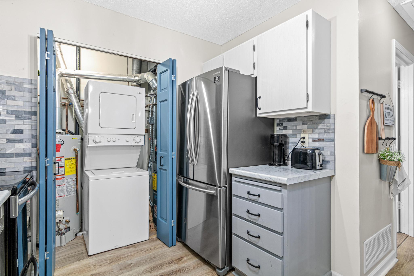
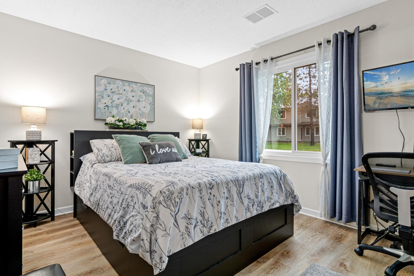
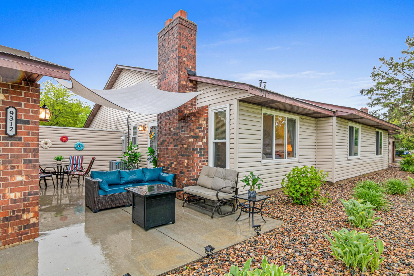
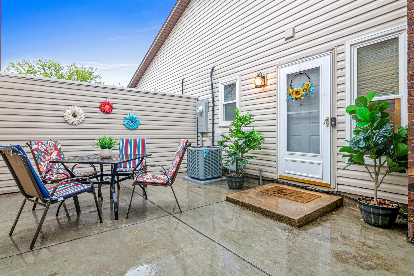
Nestled as an end unit, this modern farmhouse-style home offers the perfect blend of rustic charm and contemporary convenience. Step inside to discover a bright and inviting interior featuring luxurious vinyl plank flooring throughout, creating a seamless flow from room to room. The heart of the home boasts a beautifully updated kitchen, showcasing refreshed cabinets, gleaming countertops, and a stylish tile backsplash, all complemented by sleek stainless-steel appliances, ready for your culinary adventures. Cozy up by the fireplace on chilly evenings, or entertain guests effortlessly on the expansive patio, ideal for hosting memorable gatherings. Beyond its charming aesthetics, this home provides peace of mind with significant updates, including a furnace and AC unit just 3 years young, newly installed windows enhancing energy efficiency and curb appeal, and an upgraded electrical panel. A 2-car garage provides ample parking and storage. This meticulously maintained property is an exceptional opportunity to embrace a comfortable and stylish lifestyle.
Details
Maps
Contract Information
Status: Closed
Off Market Date: 2025-06-19
Contingency: None
Current Price: 205000
Closed Date: 2025-06-30
Original List Price: 199900
Sales Close Price: 205000
ListPrice: 199900
List Date: 2025-05-20
Owner is an Agent?: No
Auction?: No
General Property Information
Assoc Mgmt Co. Phone #: 952-922-5575
Association Fee Frequency: Monthly
Association Mgmt Co. Name: Gassen Company, AAMC
Common Wall: Yes
Lot Measurement: Acres
Manufactured Home?: No
Multiple PIDs?: No
New Development: No
Number of Fireplaces: 1
Waterfront YN: No
Year Built: 1982
Yearly/Seasonal: Yearly
Zoning: Residential-Single Family
Bedrooms: 1
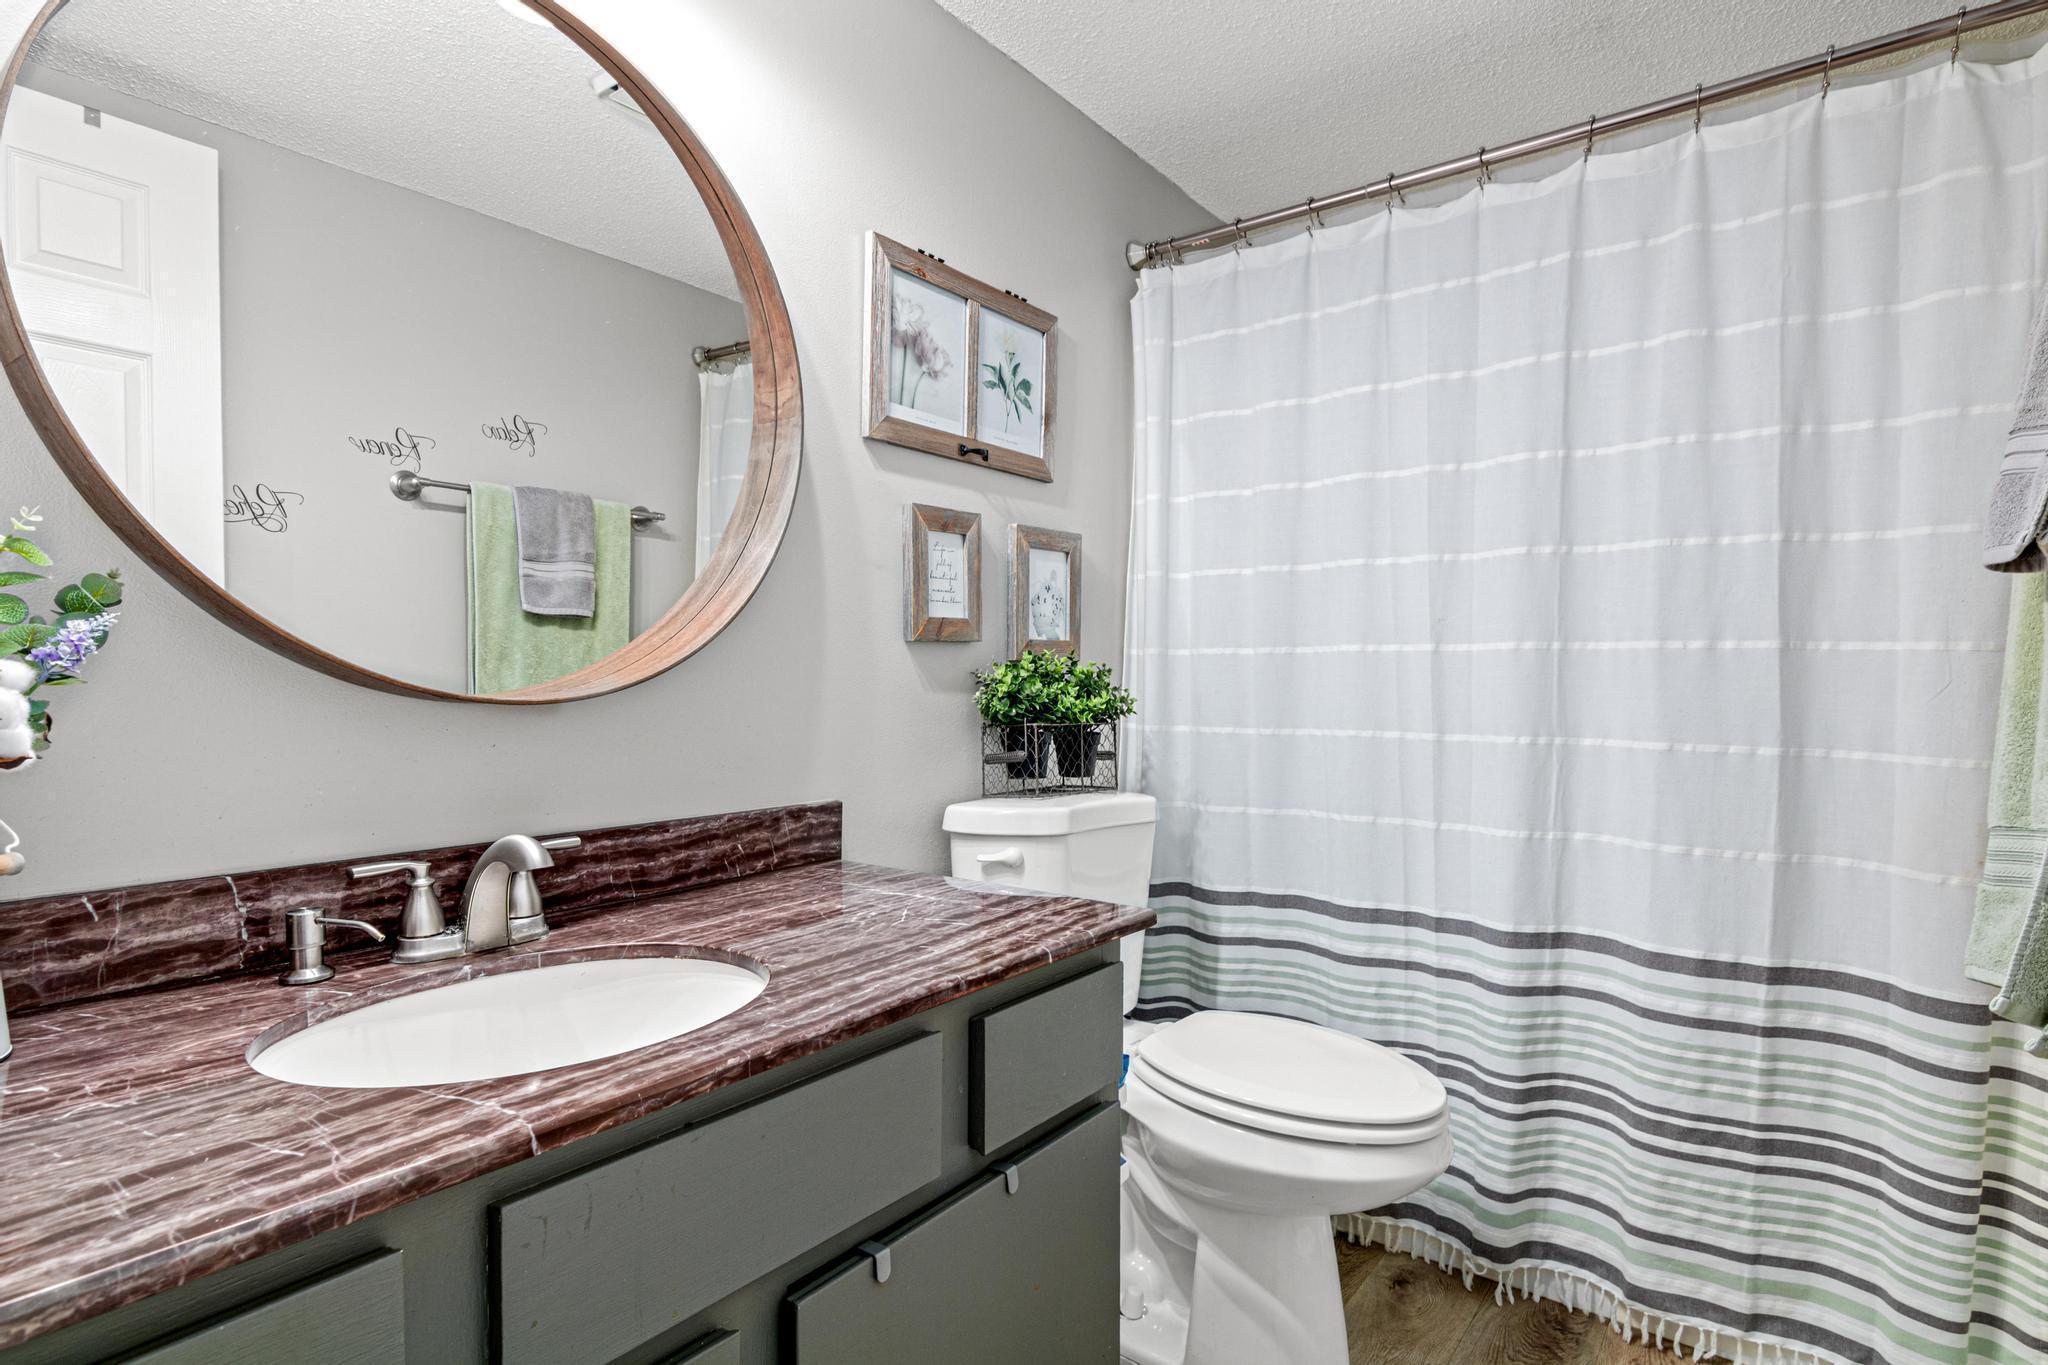
Baths Total: 1
Bath Full: 1
Main Floor Total SqFt: 700
Above Grd Total SqFt: 700
Total SqFt: 700
Total Finished Sqft: 700.00
FireplaceYN: Yes
Style: (TH) Side x Side
Foundation Size: 700
Association Fee: 280
Garage Stalls: 2
Lot Dimensions: See Lister
Acres: 0.08
Assessment Pending: Yes
Location Tax and Other Information
House Number: 9312
Street Name: Indian
Street Suffix: Boulevard
Street Direction Suffix: S
Postal City: Cottage Grove
County: Washington
State: MN
Zip Code: 55016
Complex/Dev/Subdivision: Pinetree Pond East 4th Add
Assessments
Assessment Balance: 47.2
Tax With Assessments: 2110
Building Information
Finished SqFt Above Ground: 700
Lease Details
Land Leased: Not Applicable
Lock Box Type
Lock Box Source: MAAR
Miscellaneous Information
DP Resource: Yes
Homestead: Yes
Ownership
Fractional Ownership: No
Parking Characteristics
Garage Dimensions: 20x22
Garage Square Feet: 435
Public Survey Info
Range#: 21
Section#: 10
Township#: 27
Property Features
Accessible: No Stairs External; No Stairs Internal
Air Conditioning: Central Air
Appliances: Dishwasher; Dryer; Microwave; Range; Refrigerator; Washer
Approved Financing: VA
Association Fee Includes: Building Exterior; Hazard Insurance; Outside Maintenance; Professional Mgmt; Sanitation
Basement: None
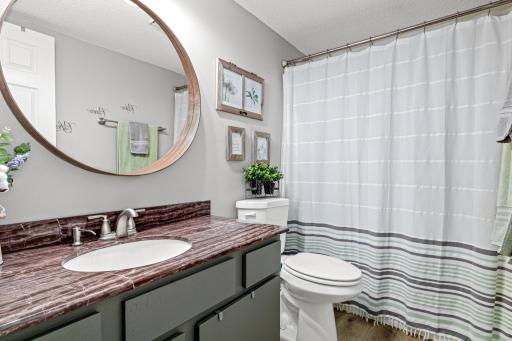
Bath Description: Main Floor Full Bath
Construction Status: Previously Owned
Dining Room Description: Kitchen/Dining Room; Living/Dining Room; Separate/Formal Dining Room
Electric: Circuit Breakers
Exterior: Brick/Stone; Vinyl; Wood
Financing Terms: FHA
Fireplace Characteristics: Wood Burning
Foundation: Other
Fuel: Natural Gas
Heating: Forced Air
Internet Options: Cable
Laundry: Electric Dryer Hookup; Gas Dryer Hookup; Main Level
Lock Box Type: Supra
Road Frontage: City Street
Roof: Age 8 Years or Less
Sellers Terms: Cash; Conventional; VA
Sewer: City Sewer/Connected
Special Search: All Living Facilities on One Level; Main Floor Bedroom; Main Floor Laundry
Stories: One
Townhouse Characteristics: End Unit
Water: City Water/Connected
Room Information
| Room Name | Dimensions | Level |
| Living Room | 14x13 | Main |
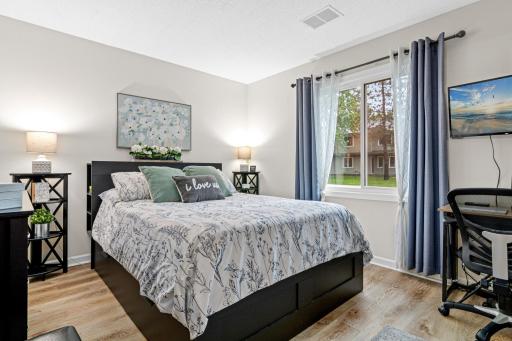
| First (1st) Bedroom | 13x15 | Main |
| Garage | 20x22 | Main |
| Dining Room | 12x11 | Main |
| Kitchen | 12x09 | Main |
Listing Office: Lakes Area Realty G.V.
Last Updated: July - 08 - 2026

The data relating to real estate for sale on this web site comes in part from the Broker Reciprocity SM Program of the Regional Multiple Listing Service of Minnesota, Inc. The information provided is deemed reliable but not guaranteed. Properties subject to prior sale, change or withdrawal. ©2024 Regional Multiple Listing Service of Minnesota, Inc All rights reserved.
Thursday 9th of July 2026 05:34 PM

218-998-4400
Mohagen Real Estate


Let's Connect

Mohagen Real Estate
sue@MohagenRealEstate.com
Office: 218-998-4400
Cell: 218-731-7376

Mohagen Real Estate is licensed in the State of Minnesota