9316 Kimberly Lane N, Maple Grove, MN 55311 (MLS# 7126963)
$450,000
Maple Grove, MN 55311
MLS# 7126963
Status: Closed
3 beds | 3 baths | 2762 sqft
1 / 37
Property Description
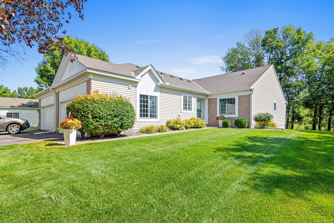
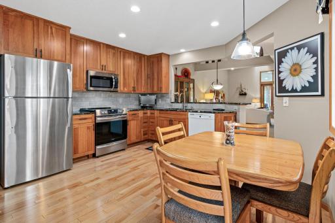
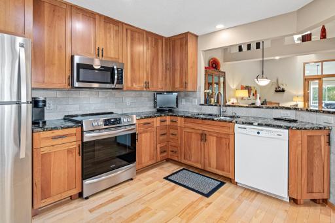
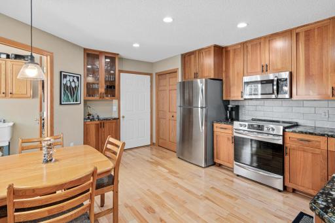
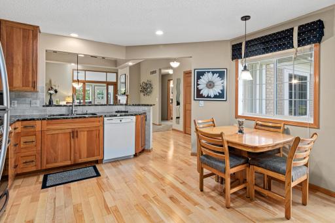
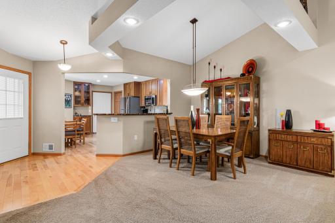
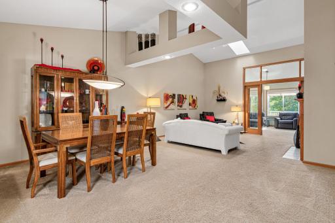
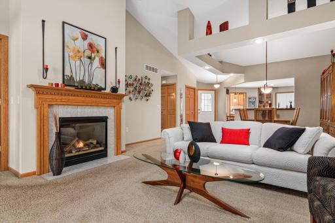
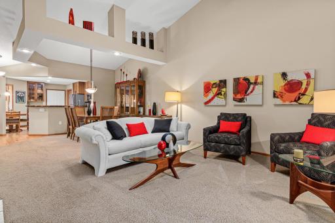
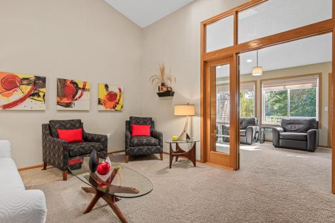
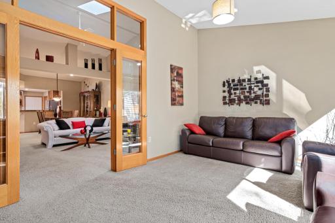
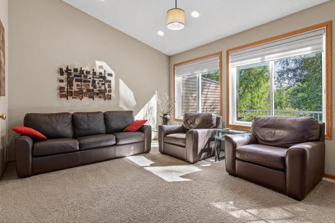
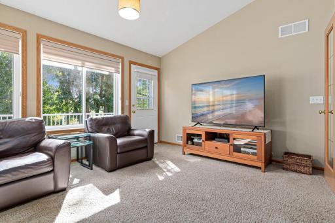
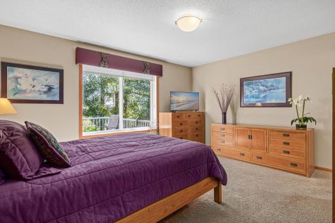
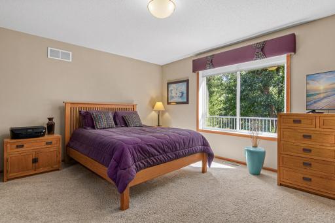
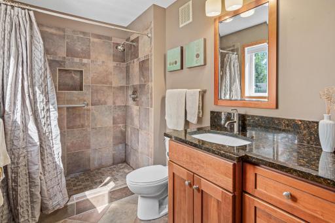
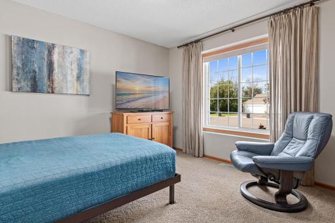
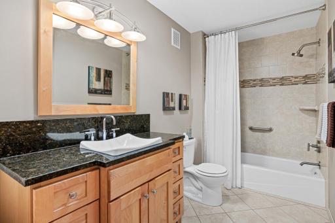
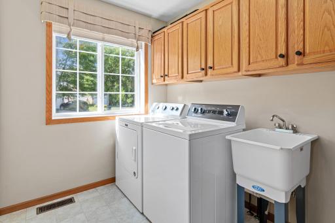
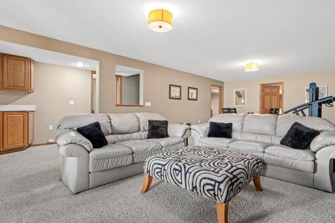
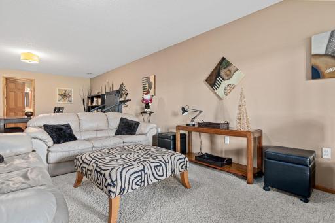
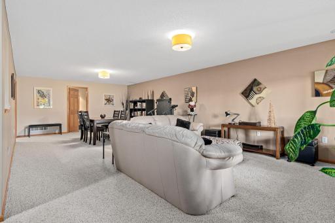
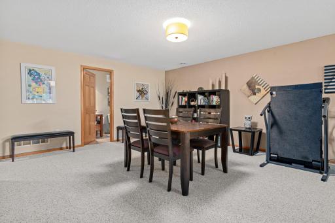
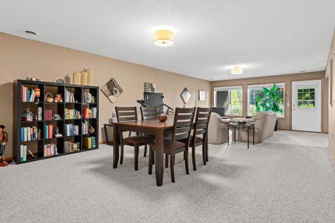
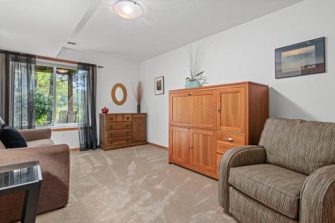
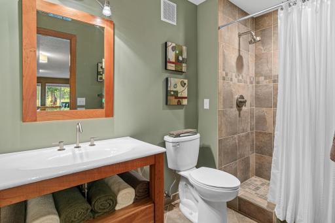
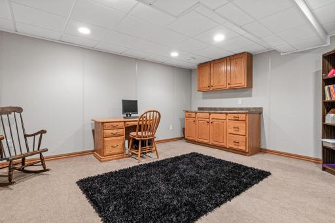
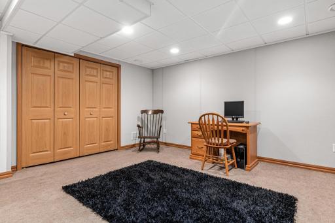
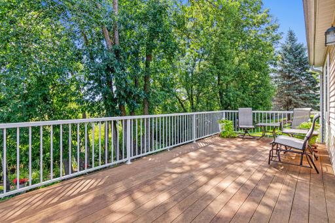
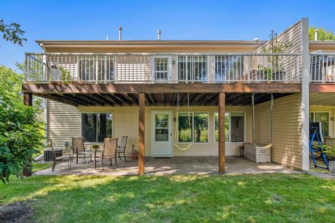
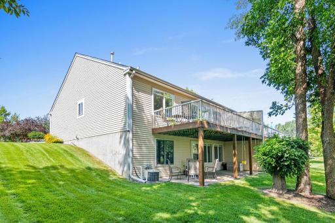
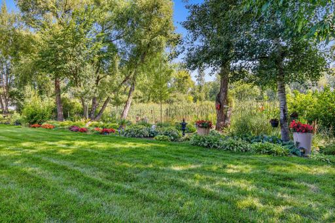
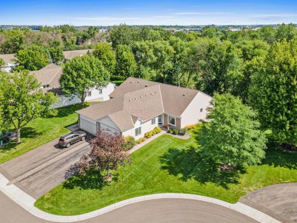
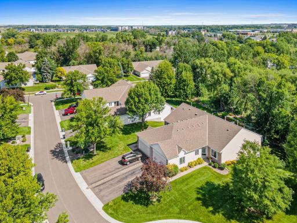
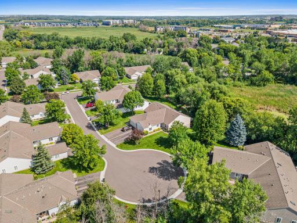
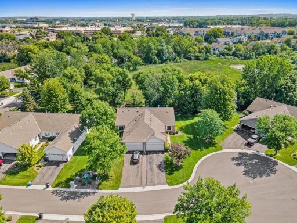
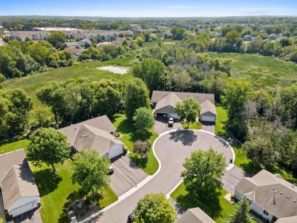
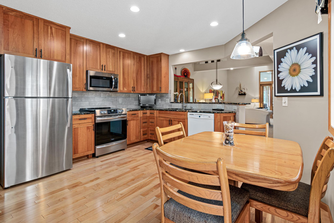
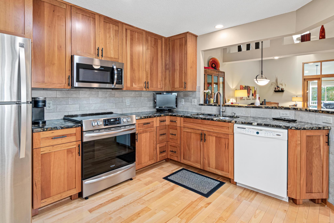
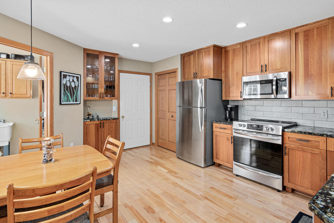
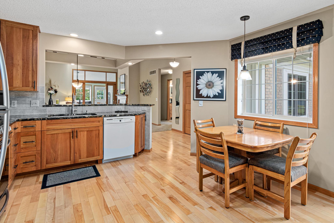
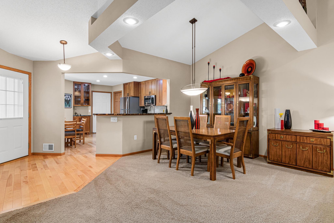
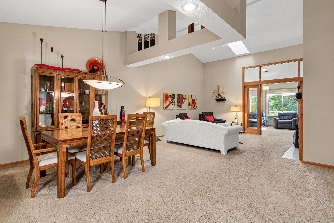
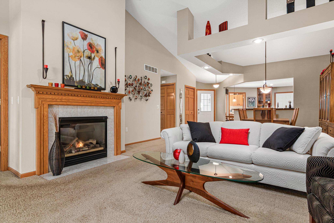
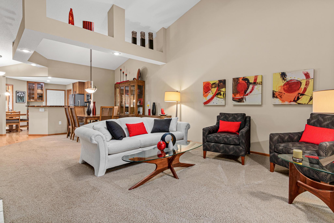
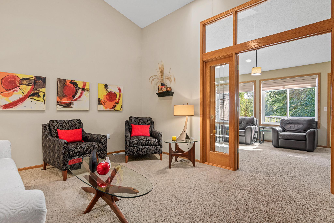
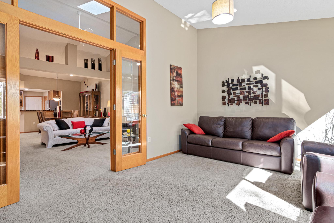
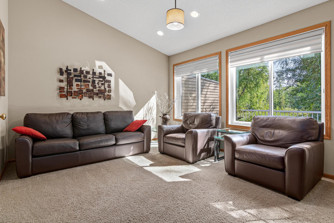
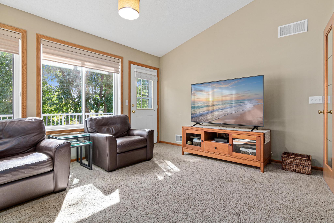
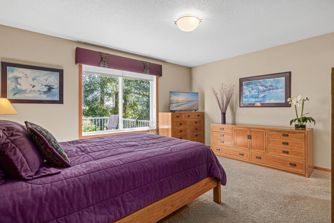
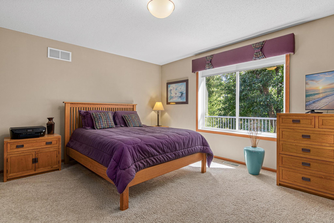
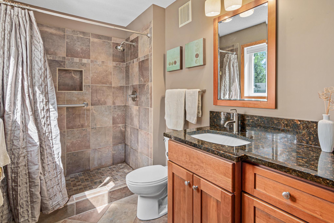
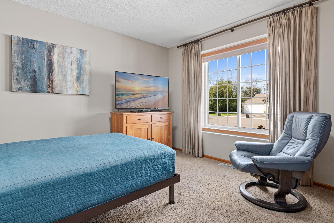
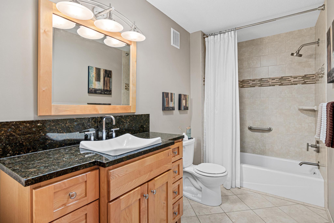
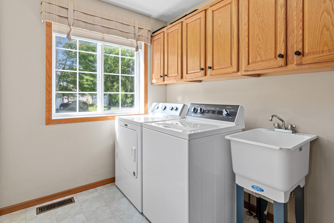
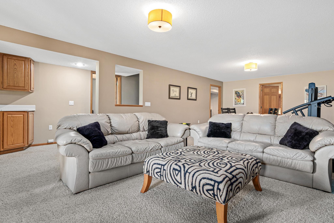
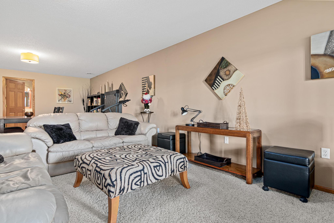
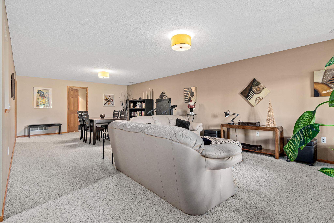
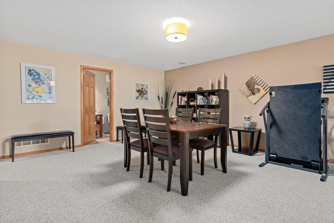
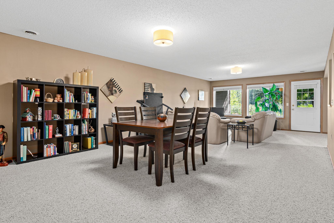
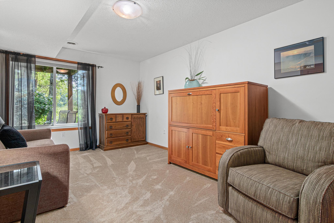
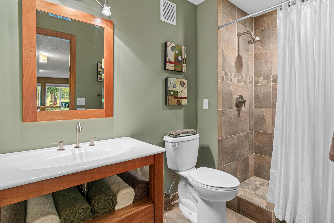
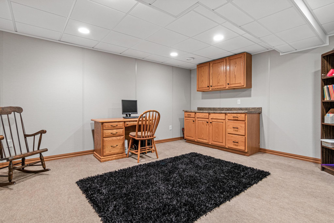
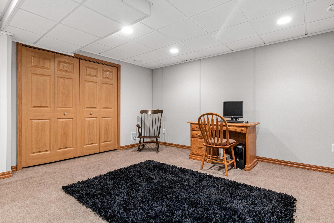
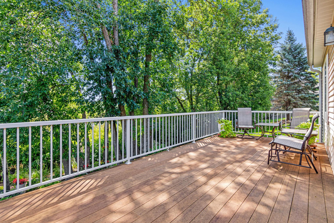
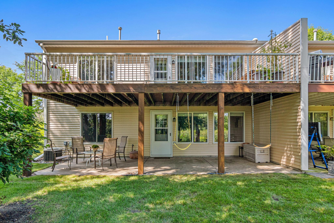
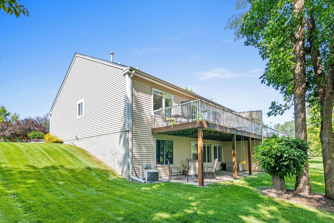
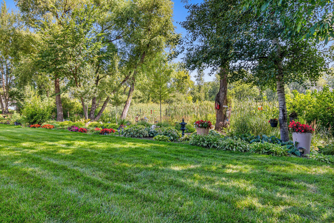
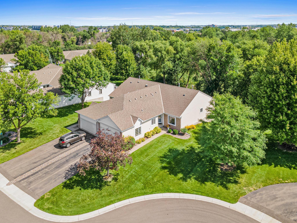
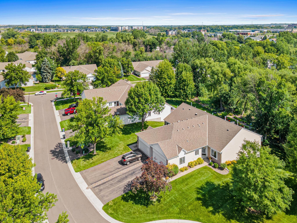
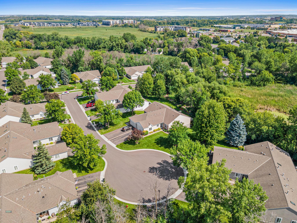
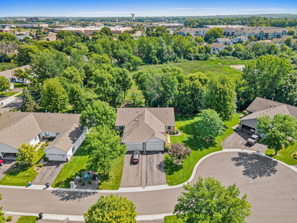
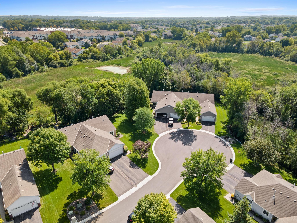
Main-Level Living + Wetland Views in the Heart of Maple Grove! Enjoy easy main-level living, beautiful updates and peaceful wetland views in this original-owner home, tucked into a cul-de-sac in the heart of Maple Grove. The updated kitchen features granite countertops, refreshed cabinetry, stainless steel appliances and space for a breakfast table, plus a separate dining area for larger gatherings. Convenient main-level laundry is just off the kitchen. The living room features a cozy gas fireplace, while the sunroom opens to a huge maintenance-free deck overlooking the wetlands. The primary suite offers a spacious walk-in closet and beautifully updated private bath with walk-in shower. A second bedroom and another gorgeous updated bath complete the main level. The walkout lower level adds a third bedroom, updated bath, family room, dry bar with beverage fridge and access to an expansive patio. You'll also find incredible storage, a workbench area, abundant cabinetry and additional unfinished space with room to finish. Even more storage is available in the garage with pull-down stairs to the attic space. Six-panel doors throughout add a classic finishing touch. A rare combination of main-level living, flexible space, privacy and a fantastic Maple Grove location!
Details
Maps
Contract Information
Status: Closed
Off Market Date: 2026-09-03
Contingency: None
Current Price: 450000
Closed Date: 2026-10-13
Original List Price: 450000
Sales Close Price: 450000
ListPrice: 450000
List Date: 2026-08-20
Owner is an Agent?: No
Auction?: No
General Property Information
Assoc Mgmt Co. Phone #: 612-381-3648
Association Fee Frequency: Monthly
Association Mgmt Co. Name: Cities Management
Common Wall: Yes
Lot Measurement: Square Feet
Manufactured Home?: No
Multiple PIDs?: No
New Development: No
Number of Fireplaces: 1
Waterfront YN: No
Year Built: 1999
Yearly/Seasonal: Yearly
Zoning: Residential-Single Family
Bedrooms: 3
Baths Total: 3
Bath Full: 1
Bath Three Quarters: 2
Main Floor Total SqFt: 1381
Above Grd Total SqFt: 1381
Below Grd Total SqFt: 1381
Total SqFt: 2762
Lot Size SqFt: 3049
Total Finished Sqft: 2233.00
FireplaceYN: Yes
Style: (TH) Side x Side
Foundation Size: 1381
Power Company: Xcel Energy
Association Fee: 336
Garage Stalls: 2
Lot Dimensions: Common
Assessment Pending: No
Location Tax and Other Information
House Number: 9316
Street Name: Kimberly
Street Suffix: Lane
Street Direction Suffix: N
Postal City: Maple Grove
County: Hennepin
State: MN
Zip Code: 55311
Complex/Dev/Subdivision: Cranberry Meadows
Assessments
Tax With Assessments: 5006
Building Information
Finished SqFt Above Ground: 1381
Finished SqFt Below Ground: 852
Lease Details
Land Leased: Not Applicable
Miscellaneous Information
DP Resource: Yes
Homestead: Yes
Ownership
Fractional Ownership: No
Parking Characteristics
Garage Dimensions: 22x20
Garage Square Feet: 440
Public Survey Info
Range#: 22
Section#: 08
Township#: 119
Property Features
Accessible: None
Air Conditioning: Central Air
Amenities Unit: Deck; French Doors; Kitchen Window; Main Floor Primary Bedroom; Patio; Sun Room; Vaulted Ceiling(s); Walk-In Closet; Washer/Dryer Hookup
Appliances: Dishwasher; Dryer; Microwave; Range; Refrigerator; Washer
Association Fee Includes: Lawn Care; Outside Maintenance; Professional Mgmt; Sanitation; Snow Removal
Bath Description: Main Floor Full Bath; 3/4 Primary; Private Primary; 3/4 Basement
Construction Materials: Block; Frame
Construction Status: Previously Owned
Dining Room Description: Breakfast Bar; Informal Dining Room; Living/Dining Room
Exterior: Vinyl
Family Room Characteristics: Family Room; Lower Level
Financing Terms: Conventional
Fireplace Characteristics: Gas Burning; Living Room
Foundation: Concrete Block
Fuel: Natural Gas
Heating: Forced Air
Laundry: Laundry Room; Main Level; Sink
Lot Description: Tree Coverage - Light
Parking Characteristics: Garage Door Opener
Road Frontage: Curbs; No Outlet/Dead End; Paved Streets
Sellers Terms: Cash; Conventional
Sewer: City Sewer/Connected
Special Search: All Living Facilities on One Level; Main Floor Bedroom; Main Floor Laundry; Main Floor Primary; Primary Bdr Suite
Stories: One
Townhouse Characteristics: End Unit; Multi-Level; Street-Level
Water: City Water/Connected
Room Information
| Room Name | Dimensions | Level |
| Dining Room | 16x11 | Main |
| Family Room | 30x16 | Lower |
| First (1st) Bedroom | 15x13 | Main |
| Kitchen | 16x13 | Main |
| Living Room | 16x14 | Main |
| Second (2nd) Bedroom | 12x11 | Main |
| Third (3rd) Bedroom | 15x11 | Lower |
| Patio | 27x10 | Main |
| Patio | 27X10 | Lower |
| Sun Room | 16X12 | Main |
Listing Office: RE/MAX Results
Last Updated: October - 13 - 2026

The data relating to real estate for sale on this web site comes in part from the Broker Reciprocity SM Program of the Regional Multiple Listing Service of Minnesota, Inc. The information provided is deemed reliable but not guaranteed. Properties subject to prior sale, change or withdrawal. ©2026 Regional Multiple Listing Service of Minnesota, Inc All rights reserved.
Thursday 15th of October 2026 07:47 PM

218-998-4400
Mohagen Real Estate


Let's Connect

Mohagen Real Estate
sue@MohagenRealEstate.com
Office: 218-998-4400
Cell: 218-731-7376

Mohagen Real Estate is licensed in the State of Minnesota