9320 Abigail Court, Inver Grove Heights, MN 55077 (MLS# 6731939)
$1,795,000
Inver Grove Heights, MN 55077
MLS# 6731939
Status: Closed
5 beds | 5 baths | 8317 sqft
1 / 54











Property Description
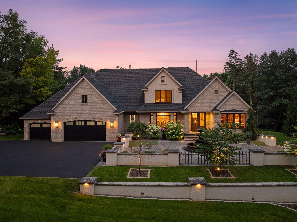

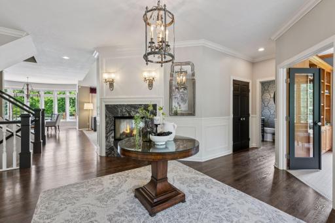
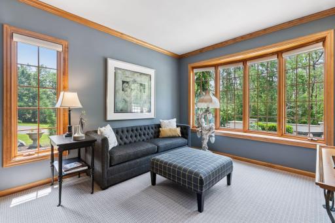
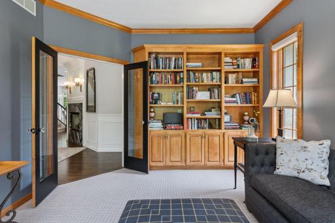
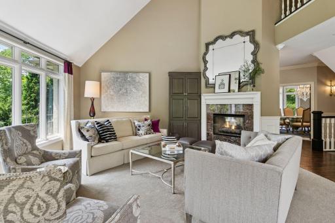
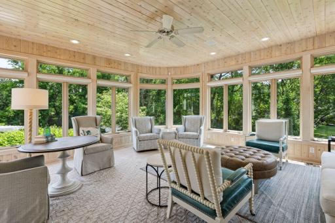
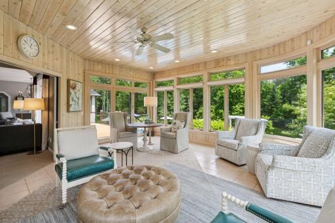
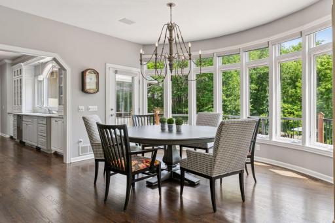
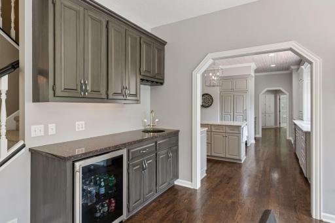
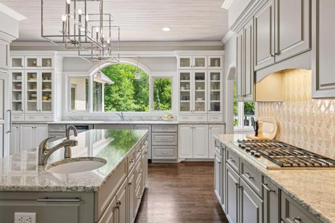
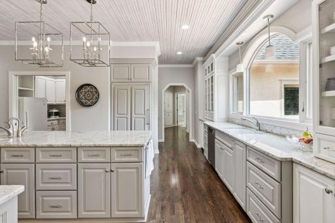
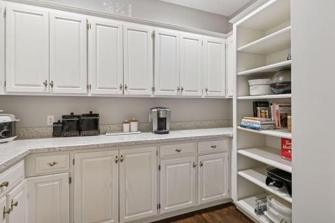
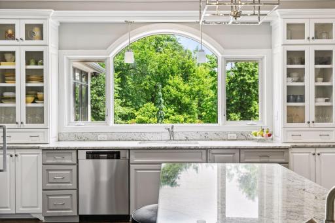
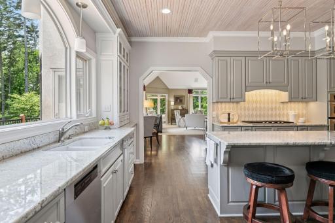
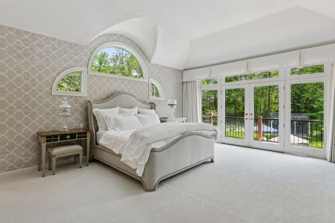
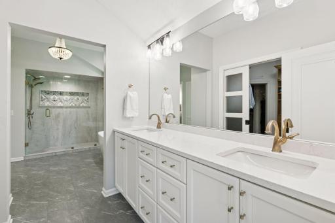
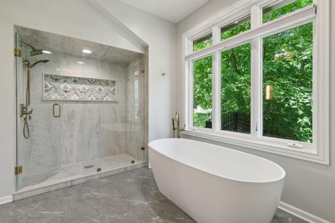
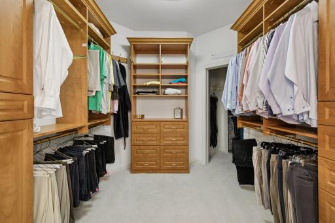
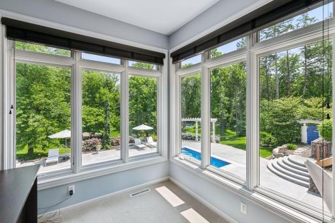
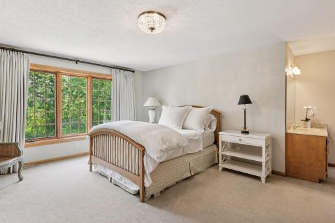
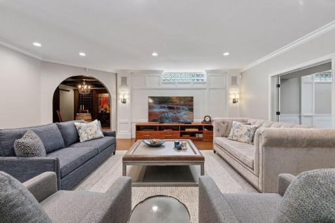
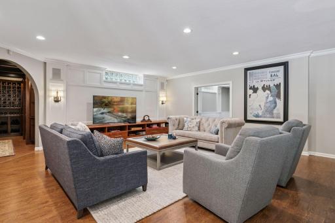
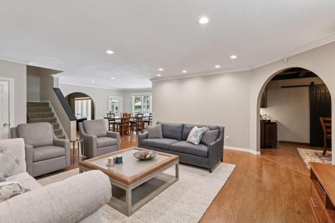
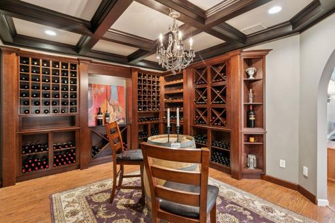
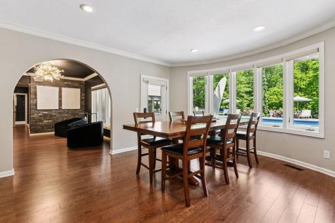
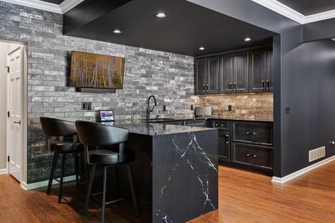
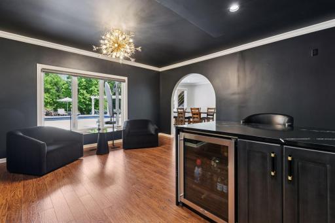
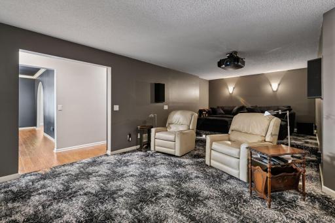
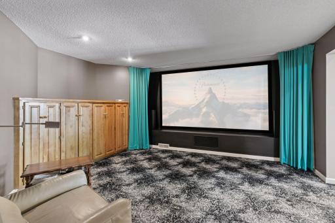
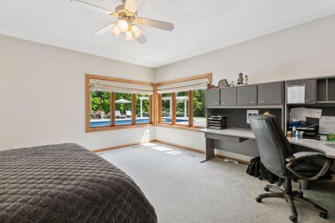
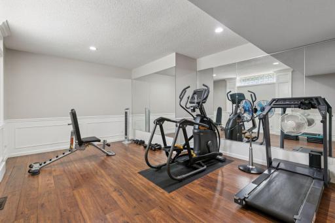
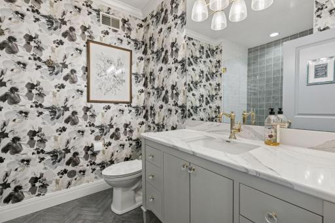
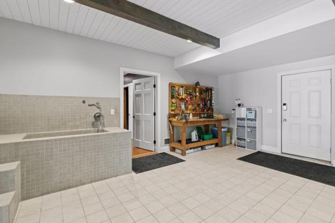
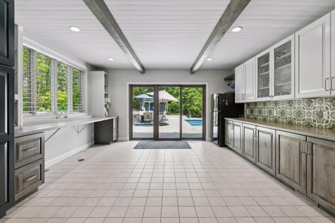
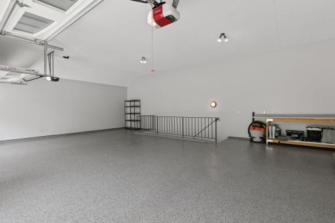
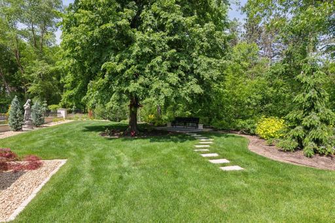
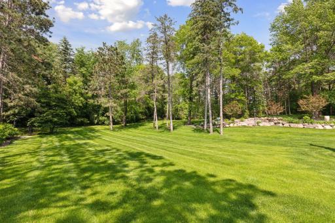
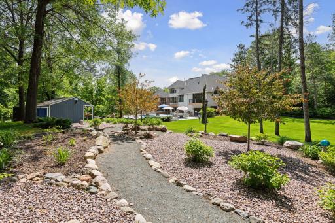
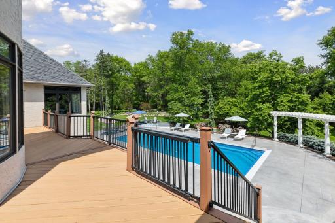
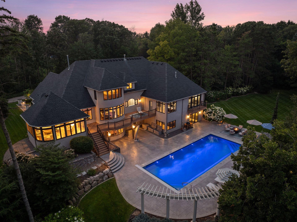
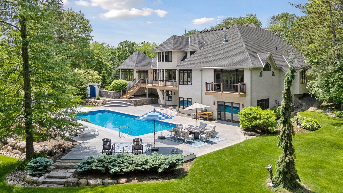
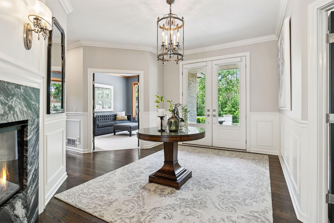
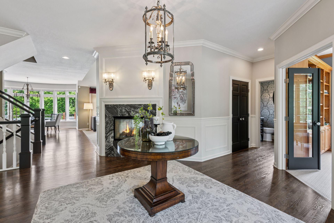
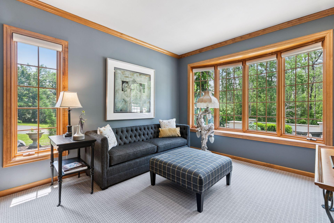
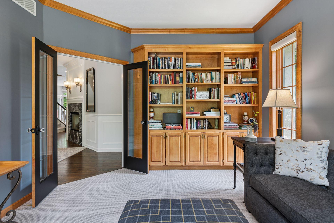
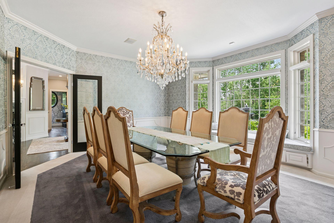
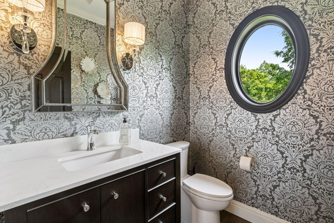
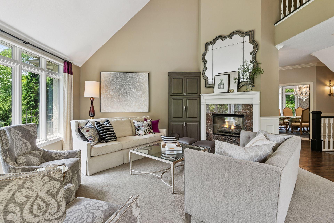
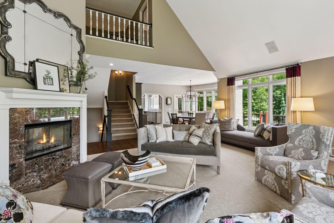
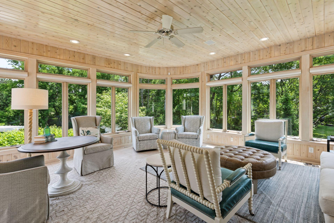
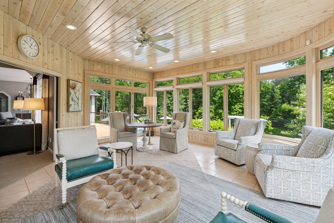
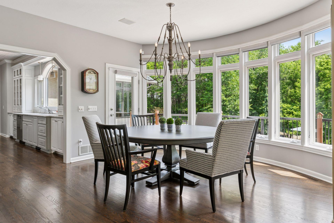
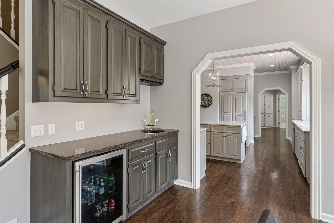
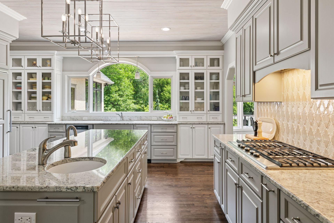
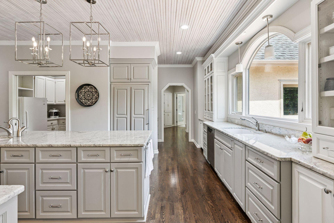
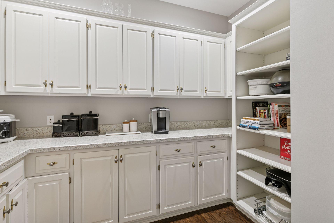
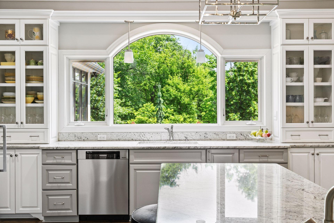
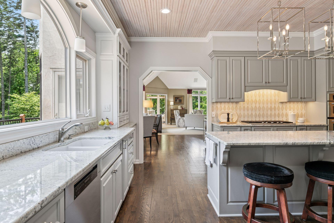
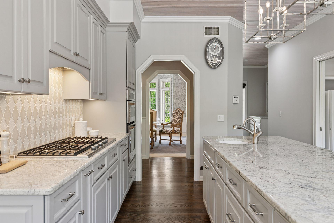
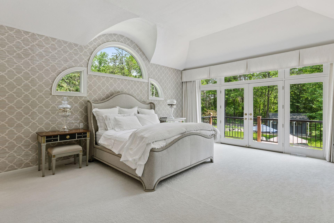
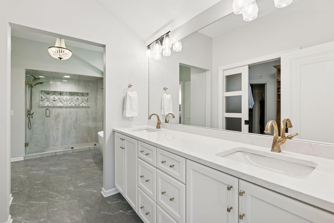
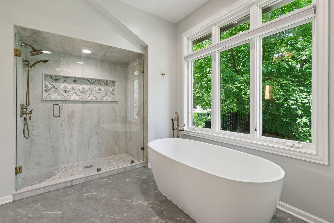
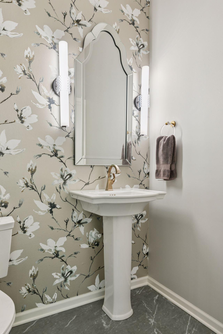
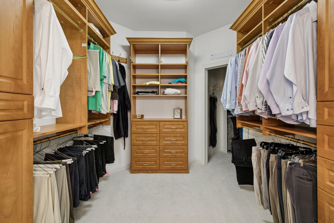
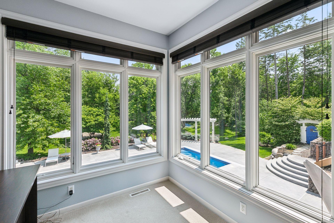

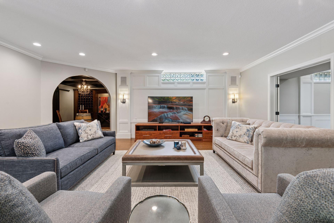
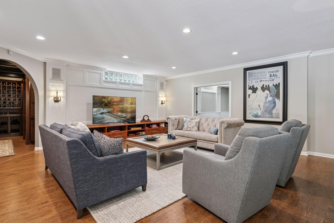
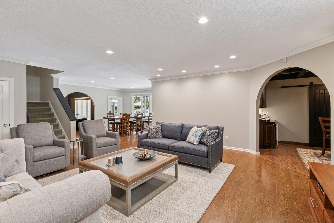
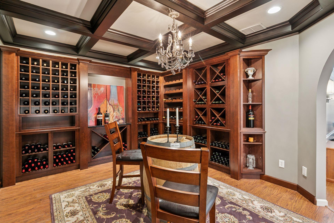
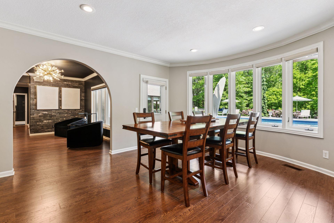
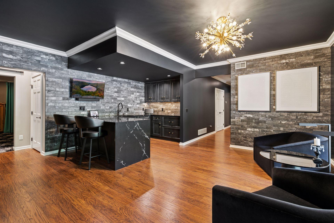
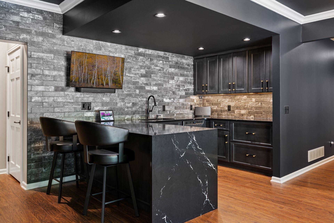
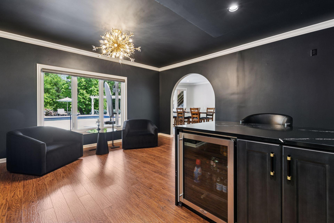
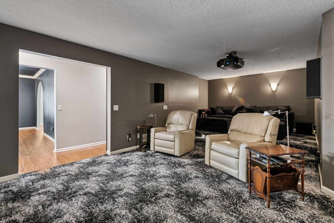
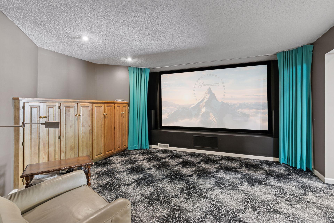
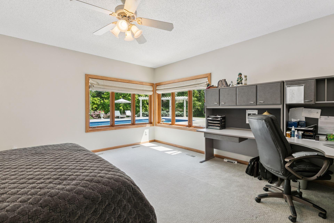
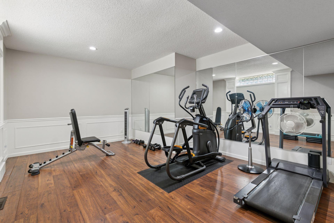
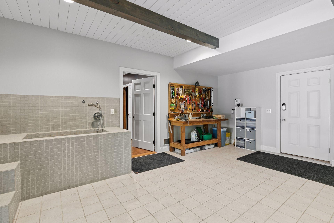
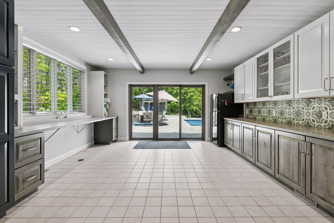
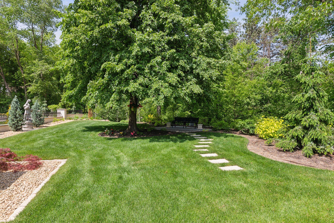
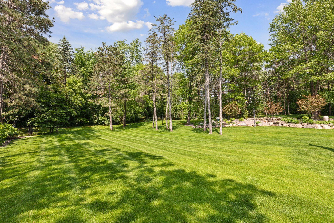
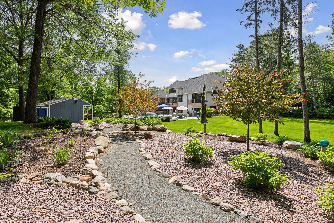
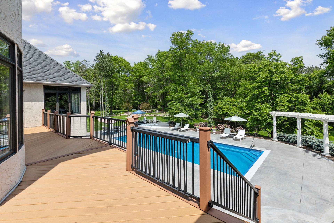
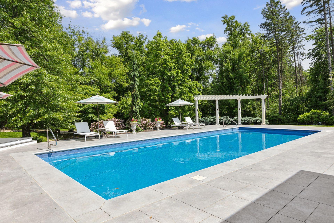
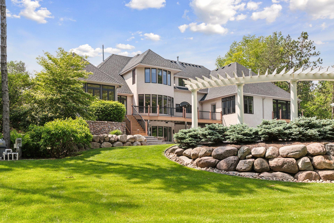
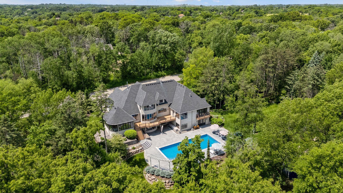
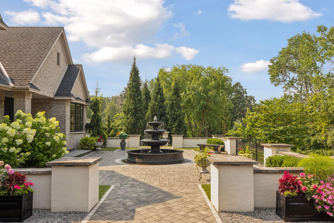
This estate-like home and grounds are a true Wow! You'll love the immaculately cared-for and maintained serenity on an almost 3-acre private lot, with amazing views and fantastic light-filled rooms. On the main floor, you'll find an updated kitchen, a spacious dining room, a cozy living room, a den/office, and a solarium with custom-made curved glass Marvin windows capturing views of the backyard pool and manicured acreage. Imagine yourself in the main floor primary suite, which includes an over-sized bedroom with a gas fireplace, a walk-in closet, and a luxurious bathroom featuring a separate water closet, marble and porcelain tile shower, bathtub, heated floors, and double sinks. The upper level offers 2 spacious bedrooms with a jack-and-jill bathroom, perfect for family or guests. Not to be outdone, the lower level is a walkout and boasts a wine room with a tray ceiling, a family room space, an exercise room, a theater with high-end equipment, a custom kitchenette, a 5th bedroom with a 3/4 bathroom, and an indoor pool room! Perfect for entertaining guests or having a quiet evening, the exterior features a heated 20x50 pool, immaculate concrete work, additional grassy areas for yard fun, and quiet gardens to sit and enjoy nature at its best. No expense was spared on the Evolution system for heating and cooling, Hunter Douglas linen electric blinds throughout the main and lower levels, zero-maintenance decking, Schonbeck lighting, and so much more. Imagine waking up to stunning views and enjoying all the luxury this home has to offer. Don't miss out on this incredible opportunity! A must See!
Details
Maps
Contract Information
Status: Closed
Off Market Date: 2025-08-30
Contingency: None
Current Price: 1800000
Closed Date: 2025-10-27
Original List Price: 1795000
Sales Close Price: 1800000
ListPrice: 1795000
List Date: 2025-06-05
Owner is an Agent?: No
Auction?: No
General Property Information
Common Wall: No
Lot Measurement: Acres
Manufactured Home?: No
Multiple PIDs?: No
New Development: No
Number of Fireplaces: 2
Year Built: 1994
Yearly/Seasonal: Yearly
Zoning: Residential-Single Family
Bedrooms: 5
Baths Total: 5
Bath Full: 2
Bath Three Quarters: 2
Bath Half: 1
Main Floor Total SqFt: 3700
Above Grd Total SqFt: 4654
Below Grd Total SqFt: 3663
Total SqFt: 8317
Total Finished Sqft: 8109.00
FireplaceYN: Yes
Style: (SF) Single Family
Foundation Size: 3700
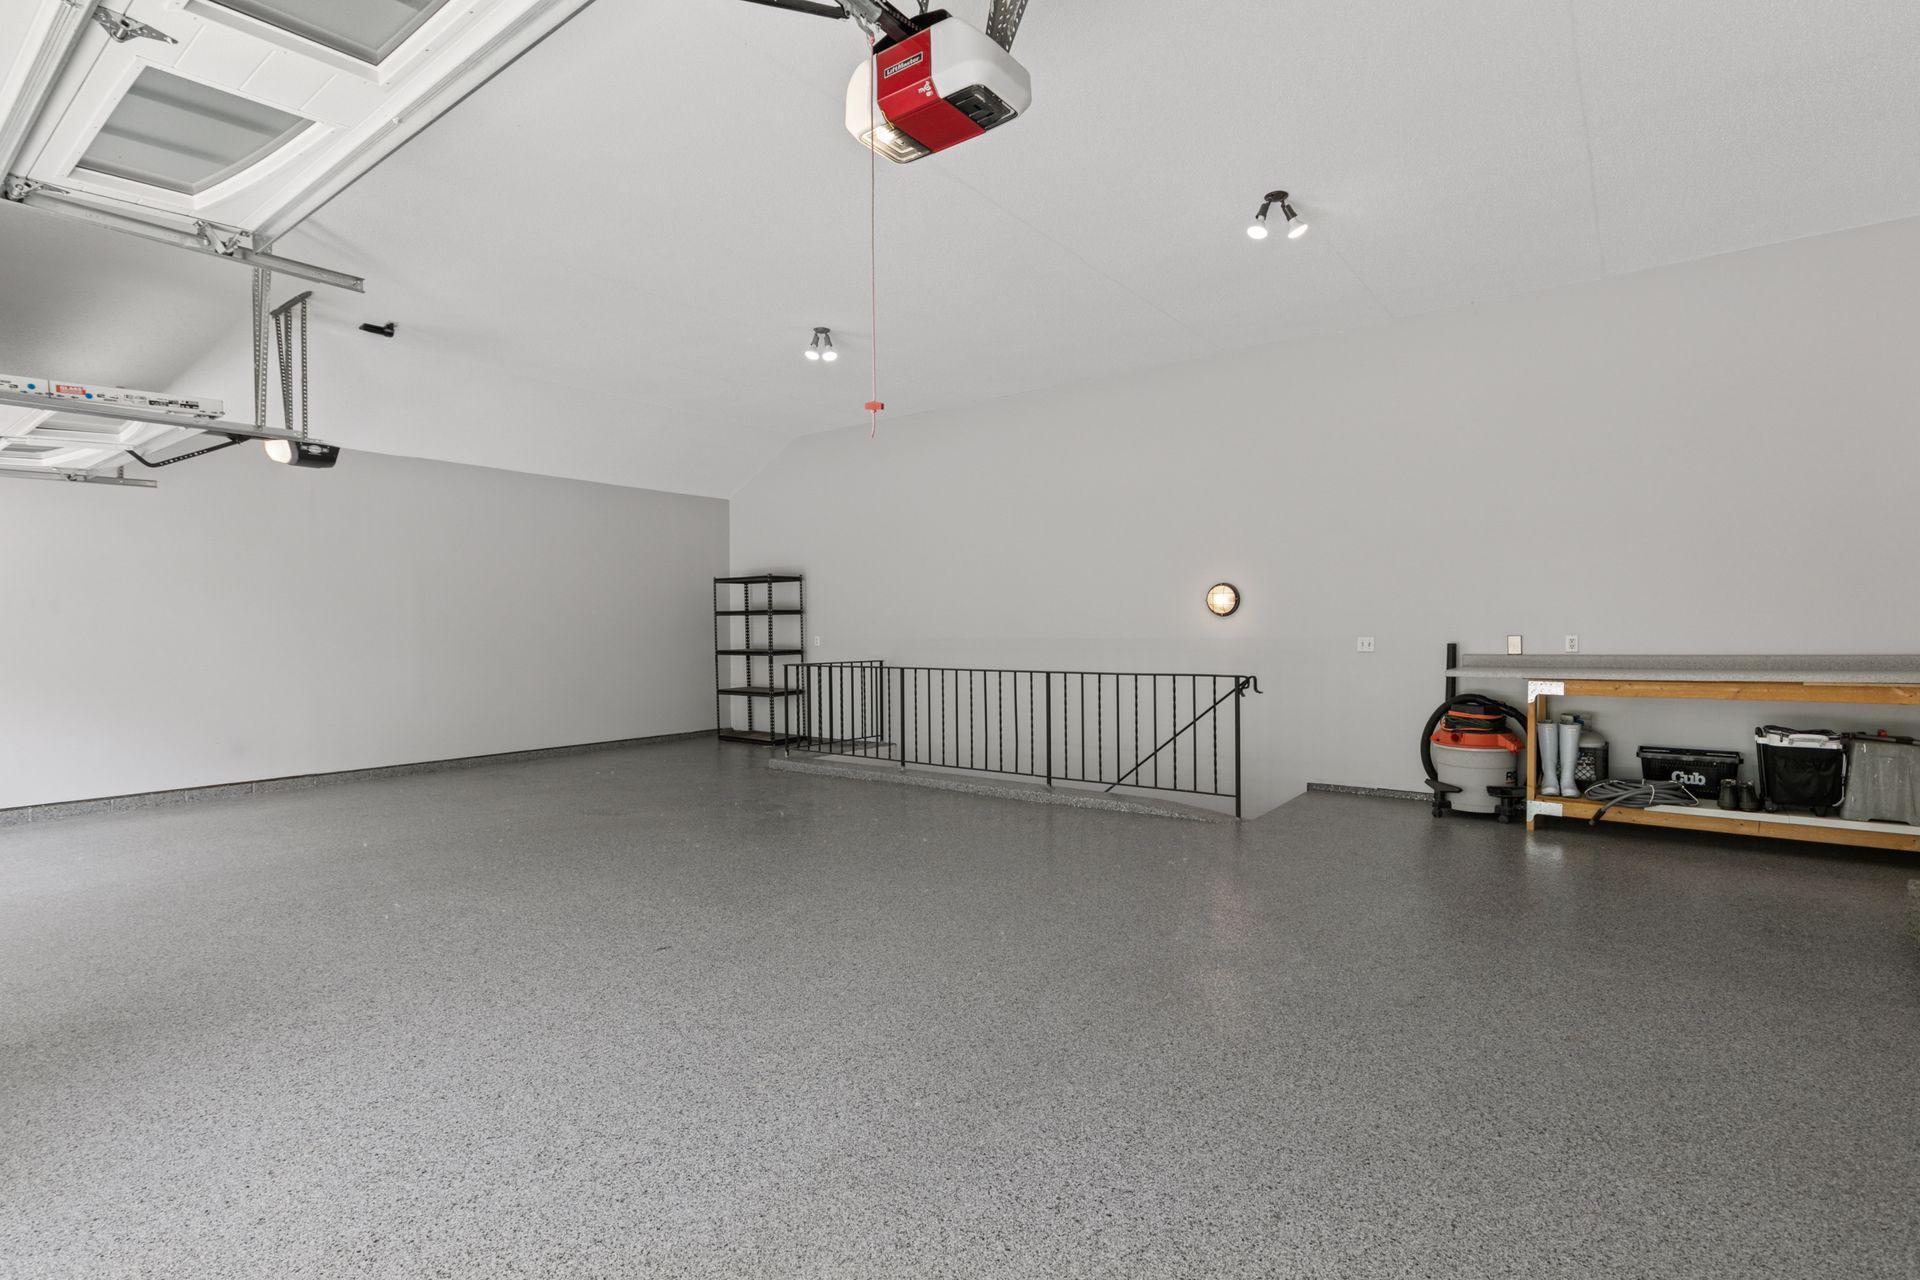
Garage Stalls: 3
Lot Dimensions: 235x339x543x326
Acres: 2.63
Location Tax and Other Information
House Number: 9320
Street Name: Abigail
Street Suffix: Court
Postal City: Inver Grove Heights
County: Dakota
State: MN
Zip Code: 55077
Complex/Dev/Subdivision: Hillside Woods
Assessments
Tax With Assessments: 16888
Building Information
Finished SqFt Above Ground: 4653
Finished SqFt Below Ground: 3456
Lease Details
Land Leased: Not Applicable
Lock Box Type
Lock Box Source: SPAAR
Miscellaneous Information
Homestead: Yes
Ownership
Fractional Ownership: No
Parking Characteristics
Garage Square Feet: 972
Public Survey Info
Range#: 22
Section#: 20
Township#: 27
Property Features
Accessible: None
Air Conditioning: Central Air
Amenities Unit: Cable; Ceiling Fan(s); Deck; Exercise Room; French Doors; Hardwood Floors; In-Ground Sprinkler; Kitchen Center Island; Kitchen Window; Main Floor Primary Bedroom; Natural Woodwork; Panoramic View; Patio; Primary Bedroom Walk-In Closet; Security System; Tile Floors; Vaulted Ceiling(s); Walk-In Closet; Washer/Dryer Hookup; Wet Bar
Appliances: Air-To-Air Exchanger; Chandelier; Dishwasher; Dryer; Freezer; Microwave; Refrigerator; Washer; Water Filtration System
Basement: Full; Storage Space; Sump Pump; Tray Ceiling(s)
Bath Description: Double Sink; Full Jack & Jill; Main Floor 1/2 Bath; Main Floor 3/4 Bath; Main Floor Full Bath; Upper Level Full Bath; Full Primary; Private Primary; 3/4 Basement; Bathroom Ensuite; Separate Tub & Shower; Walk-In Shower Stall
Construction Materials: Concrete
Construction Status: Previously Owned
Dining Room Description: Breakfast Bar; Informal Dining Room; Separate/Formal Dining Room
Electric: 200+ Amp Service
Exterior: Brick/Stone; Stucco
Family Room Characteristics: 2 or More; 2 Story/High/Vaulted Ceilings; Entertainment/Media Center; Family Room; Great Room; Lower Level; Main Level
Fencing: Partial
Financing Terms: Conventional
Fireplace Characteristics: 2-Sided; Gas Burning; Living Room; Primary Bedroom
Foundation: Poured Concrete; Other
Fuel: Natural Gas
Heating: Forced Air; In-Floor Heating
Internet Options: Cable
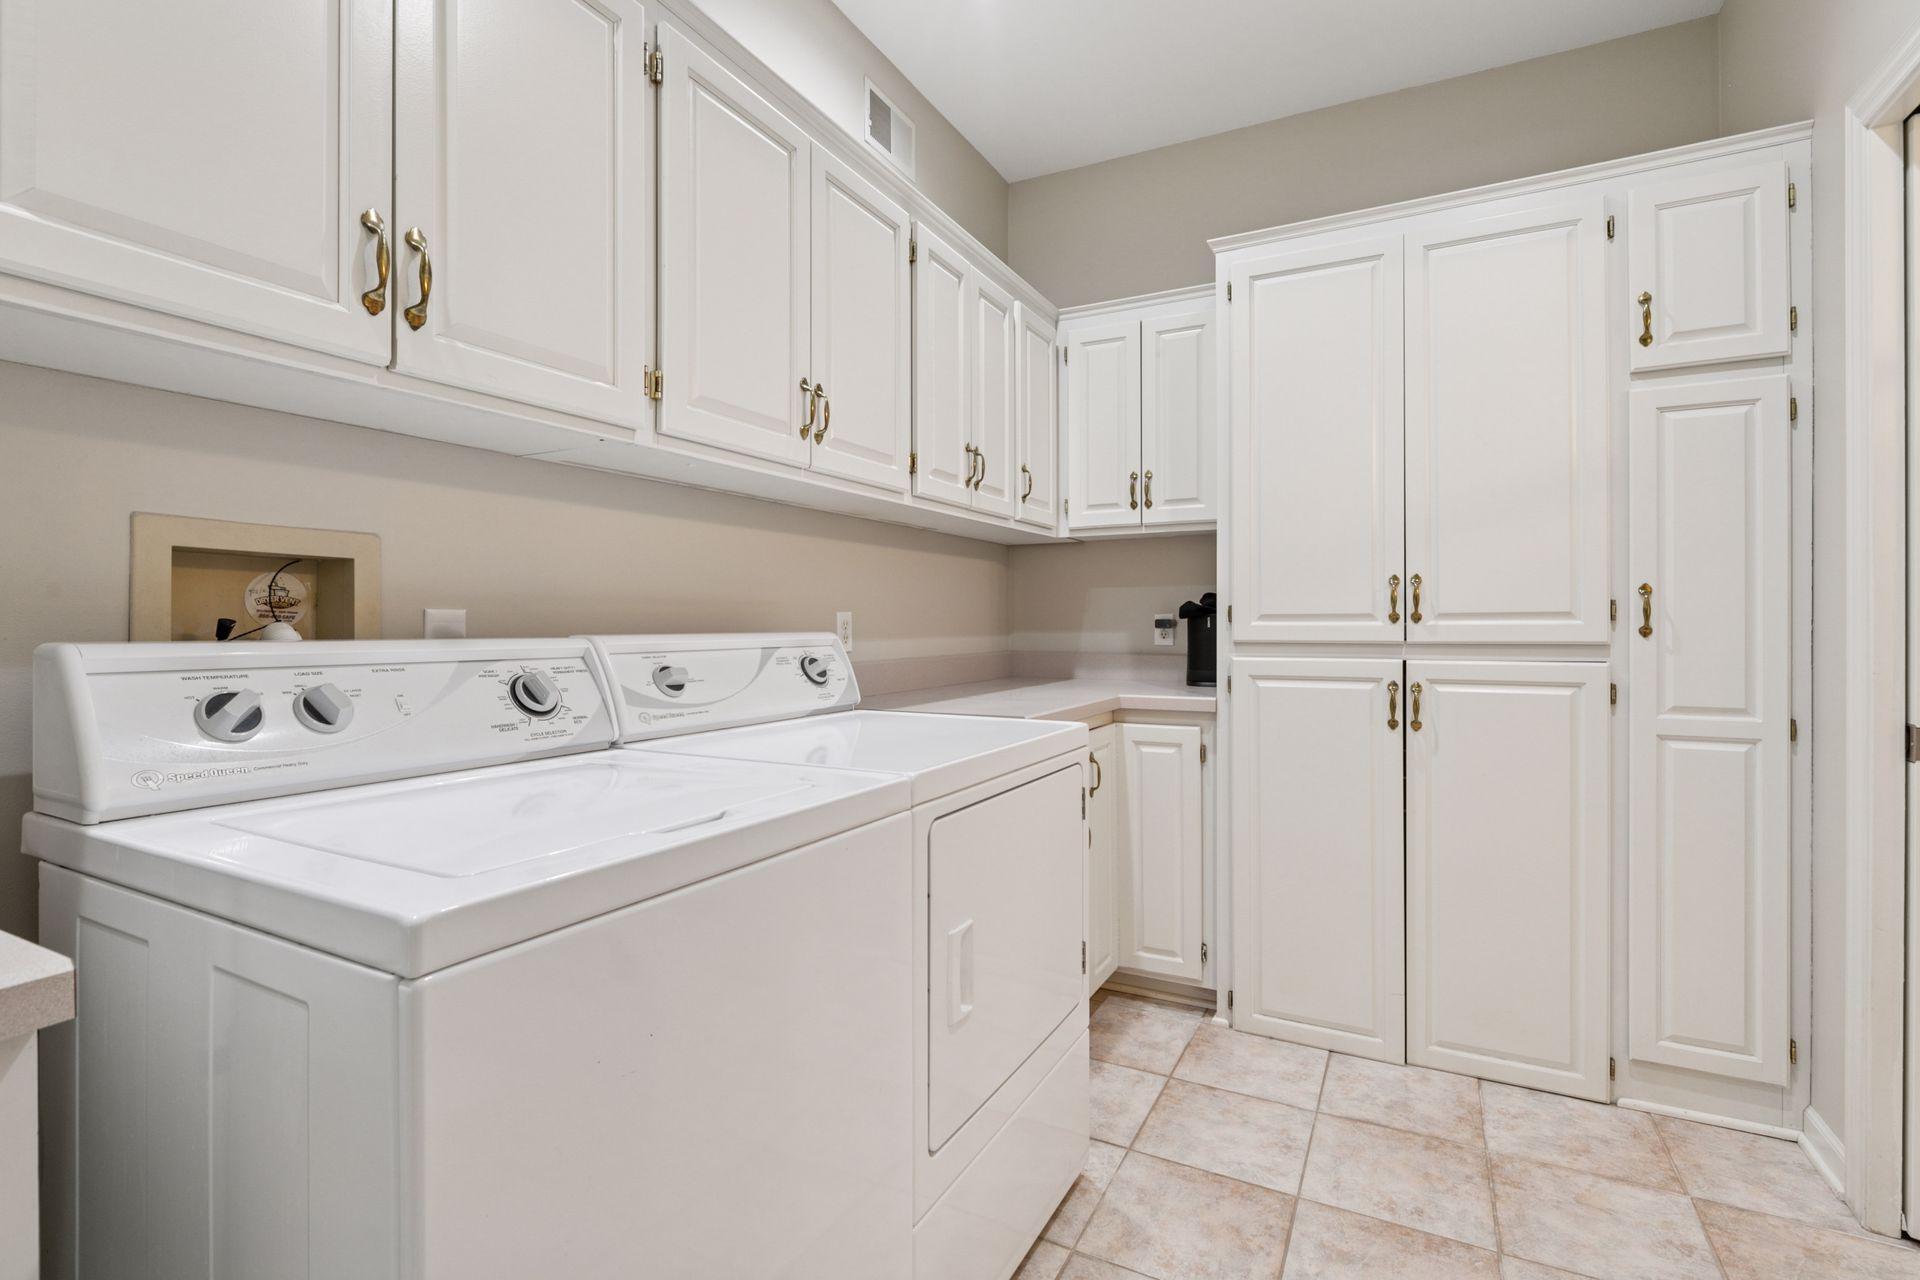
Laundry: Gas Dryer Hookup; Laundry Room; Main Level; Sink; Washer Hookup
Lot Description: Tree Coverage - Medium
Parking Characteristics: Finished Garage; Insulated Garage
Pool Description: Below Ground; Heated
Road Frontage: City Street; Paved Streets
Road Responsibility: Public Maintained Road
Roof: Asphalt Shingles
Sellers Terms: Cash; Conventional
Sewer: Tank with Drainage Field
Special Search: All Living Facilities on One Level; Main Floor Bedroom; Main Floor Laundry; Main Floor Primary; Primary Bdr Suite
Stories: One and One Half
Water: Private; Well
Room Information
| Room Name | Dimensions | Level |
| Third (3rd) Bedroom | 14x18 | Upper |
| Laundry | 12x7 | Main |
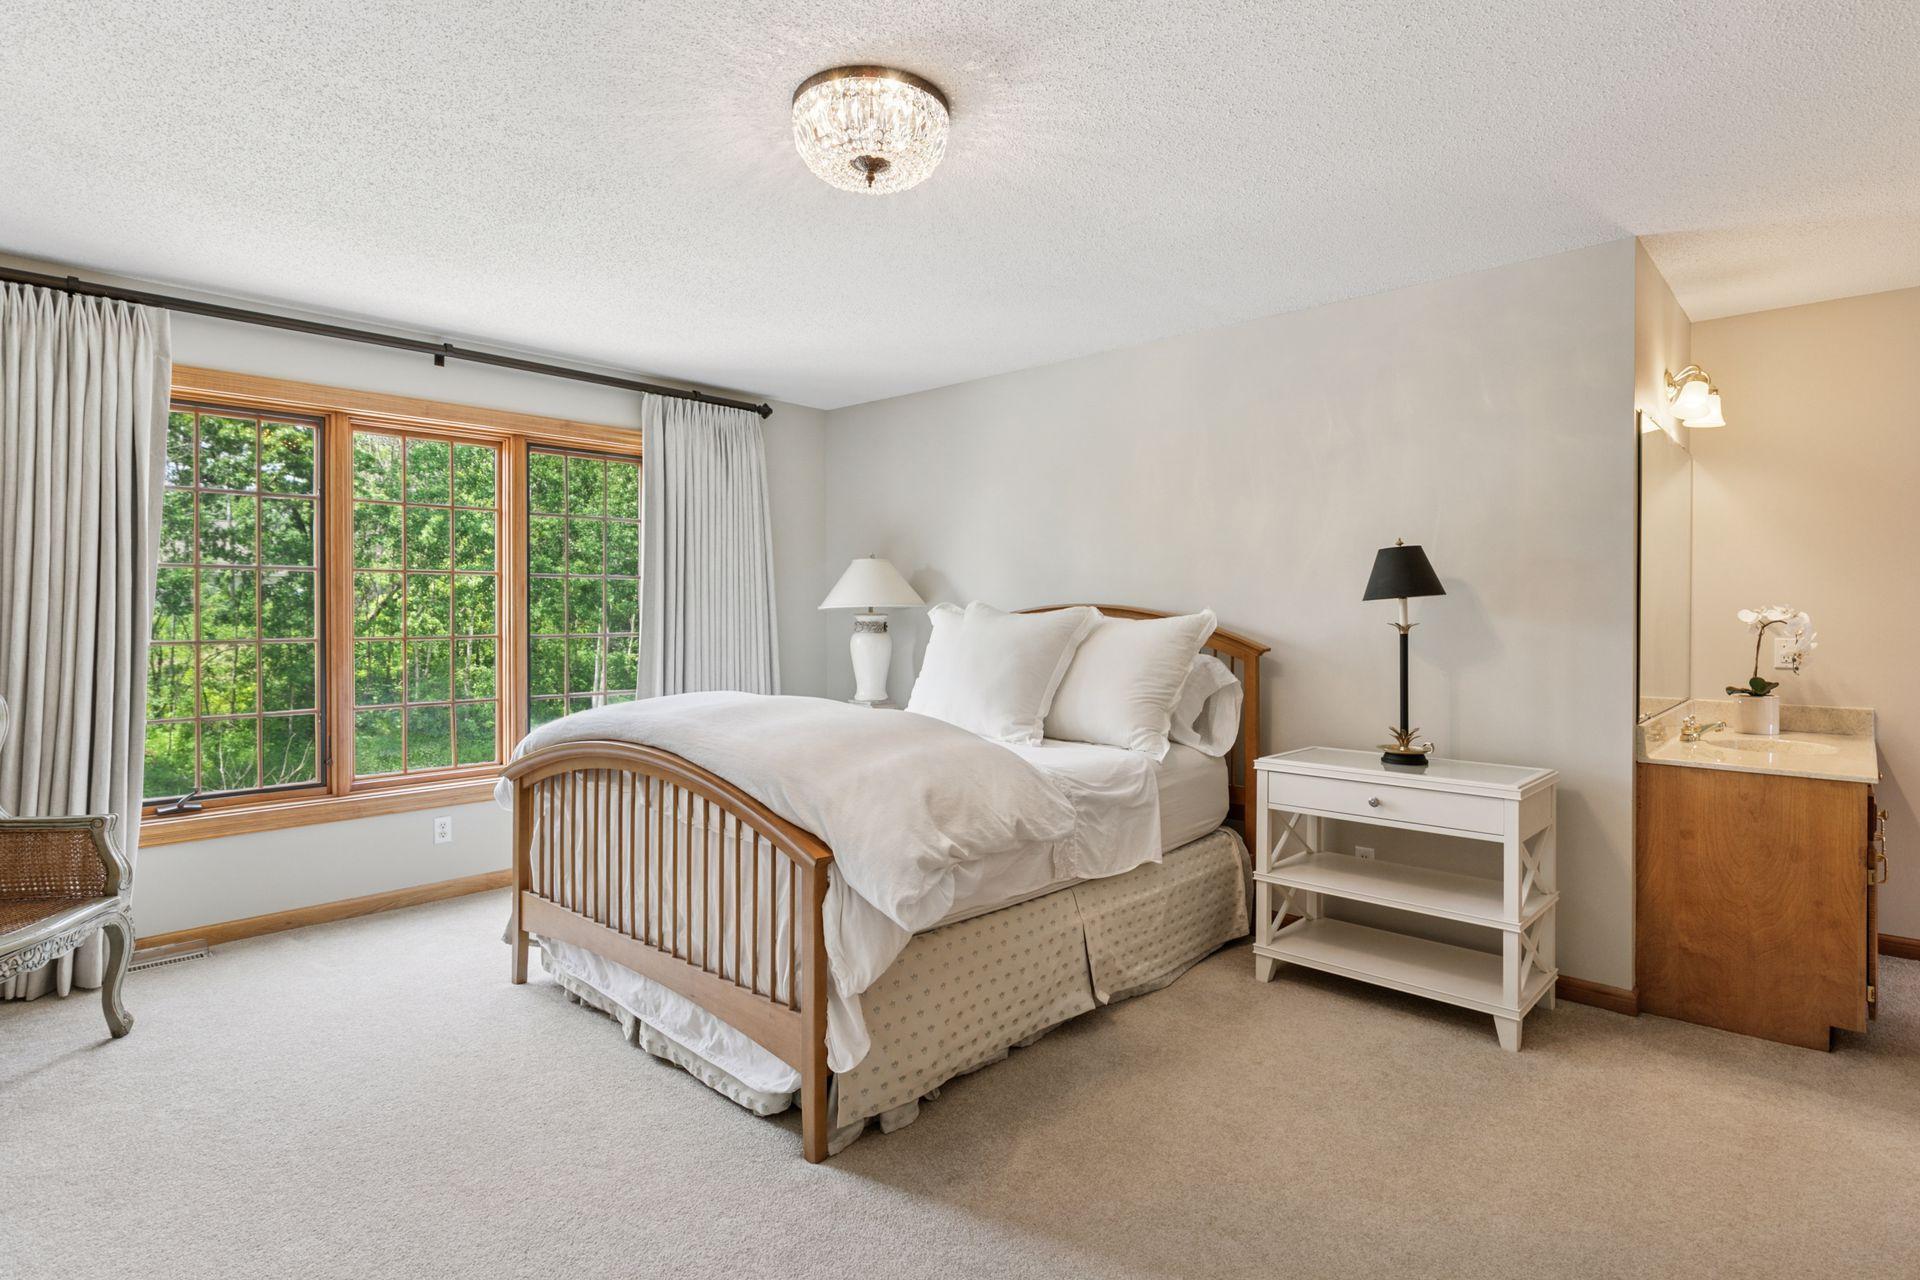
| Second (2nd) Bedroom | 15x14 | Main |
| First (1st) Bedroom | 17x20 | Main |
| Kitchen | 20x16 | Main |
| Office | 12x14 | Main |
| Dining Room | 18x14 | Main |
| Living Room | 18x22 | Main |
| Media Room | 11x26 | Lower |
| Second Kitchen | 8x12 | Lower |
| Exercise Room | 20x12 | Lower |
| Amusement Room | 18x20 | Lower |
| Fourth (4th) Bedroom | 14x16 | Upper |
Listing Office: Coldwell Banker Realty
Last Updated: October - 27 - 2025

The data relating to real estate for sale on this web site comes in part from the Broker Reciprocity SM Program of the Regional Multiple Listing Service of Minnesota, Inc. The information provided is deemed reliable but not guaranteed. Properties subject to prior sale, change or withdrawal. ©2026 Regional Multiple Listing Service of Minnesota, Inc All rights reserved.
Friday 16th of October 2026 03:03 AM

218-998-4400
Mohagen Real Estate


Let's Connect

Mohagen Real Estate
sue@MohagenRealEstate.com
Office: 218-998-4400
Cell: 218-731-7376

Mohagen Real Estate is licensed in the State of Minnesota