9328 Rhoy Avenue, Chaska, MN 55318 (MLS# 6734546)
$1,975,000
Chaska, MN 55318
MLS# 6734546
Status: Closed
3 beds | 3 baths | 4636 sqft
1 / 63
Property Description
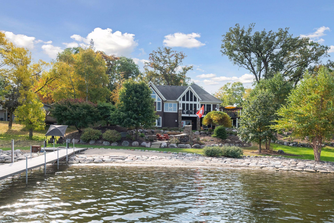
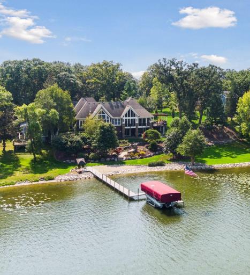
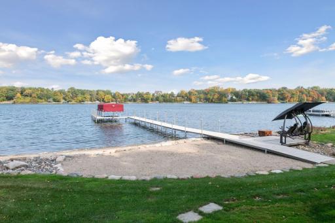
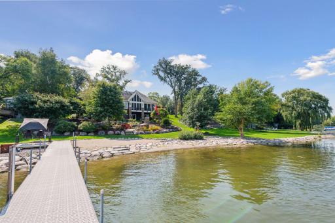
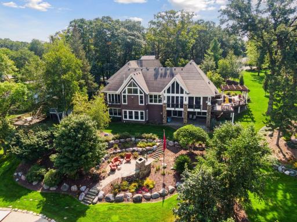
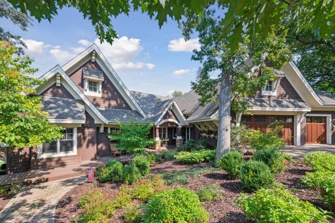
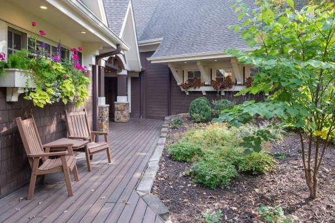
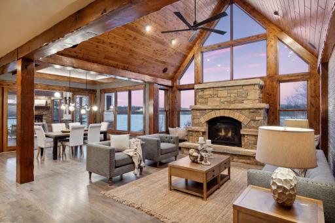
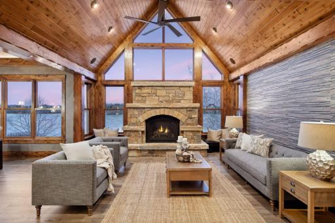
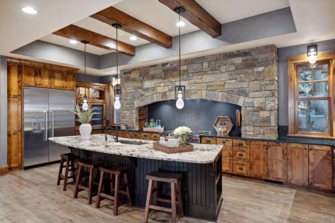
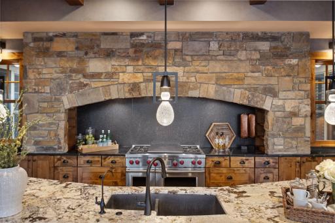
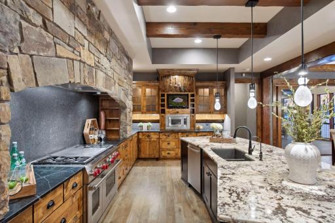
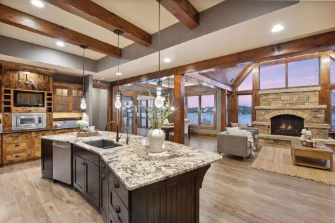
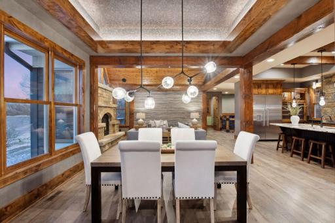
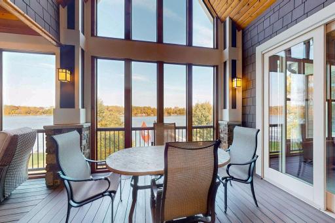
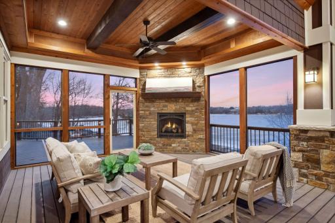
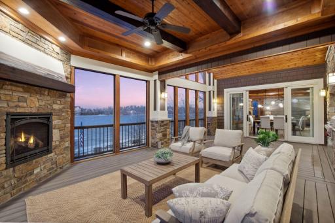
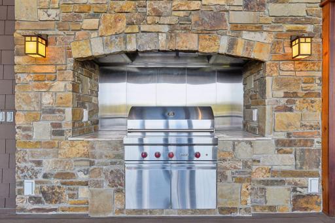
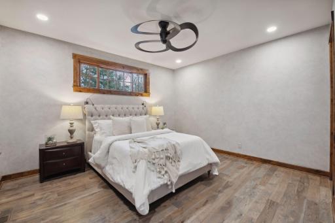
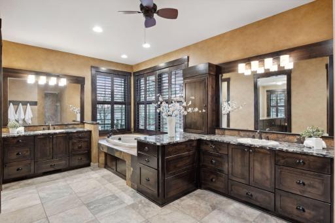
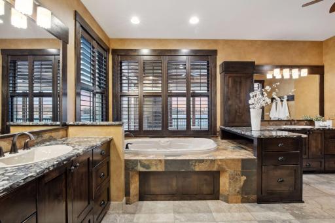
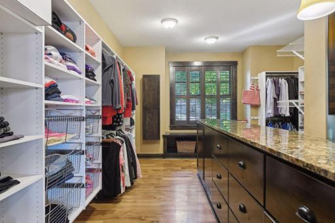
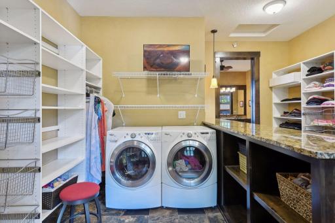
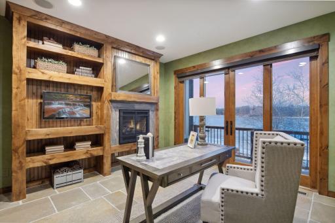
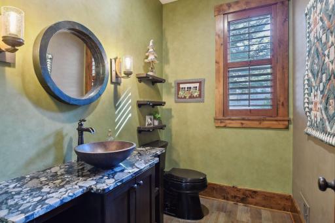
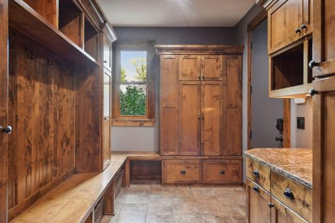
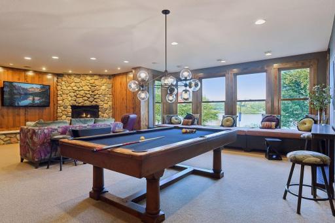
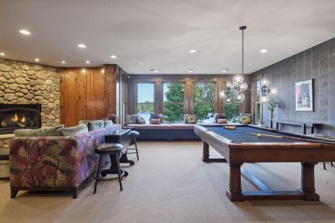
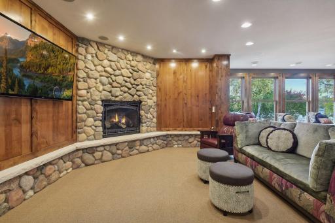
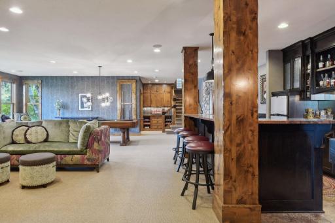
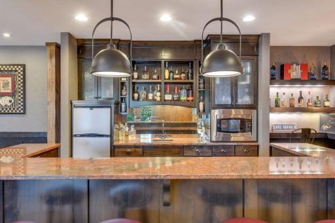
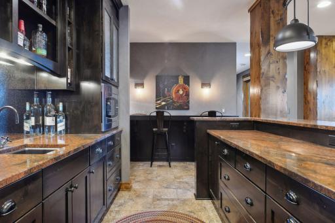
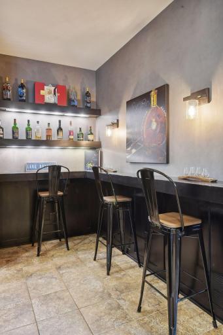
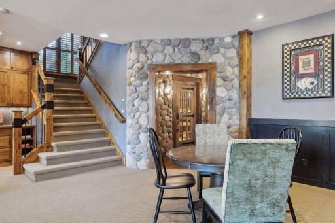
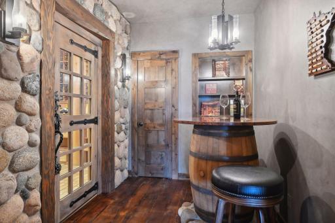
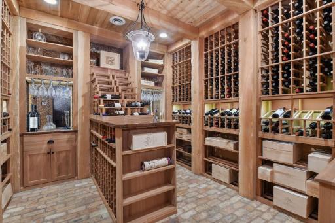
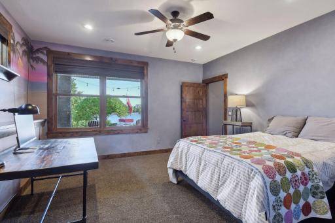
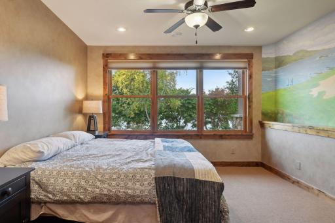
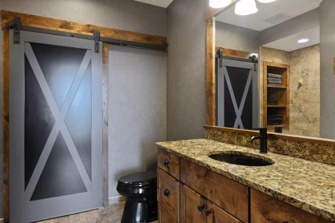
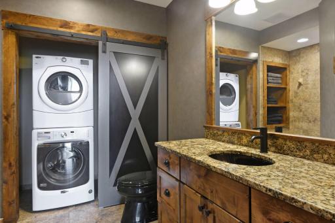
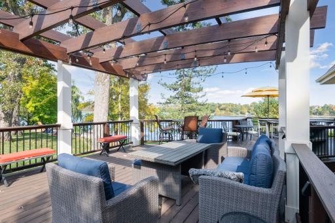
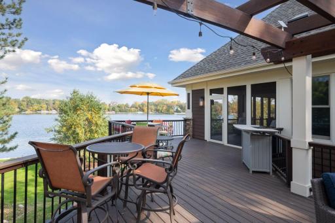
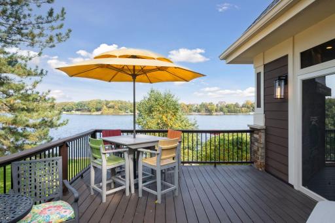
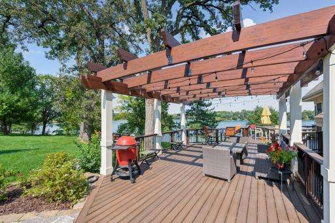
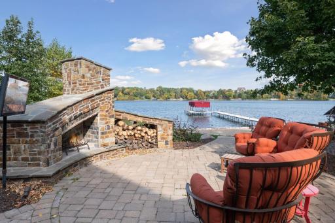
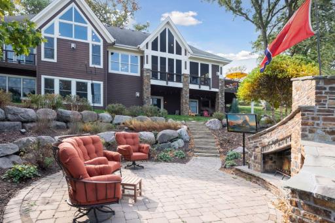
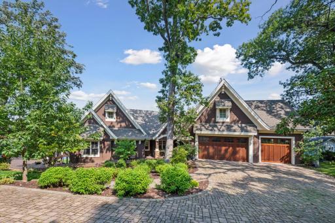
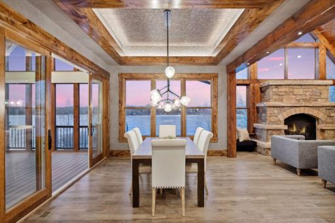
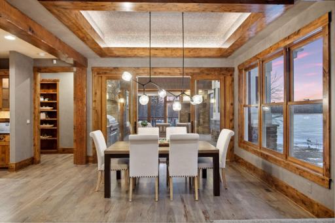
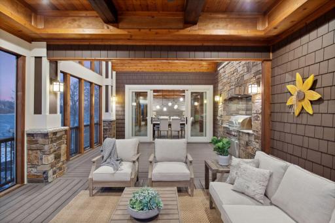
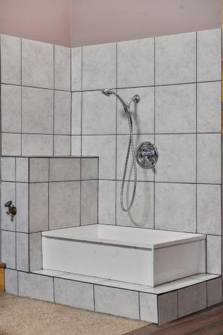
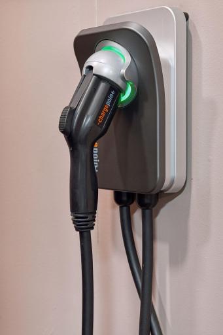
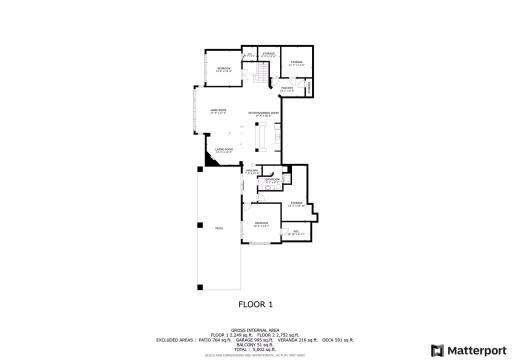
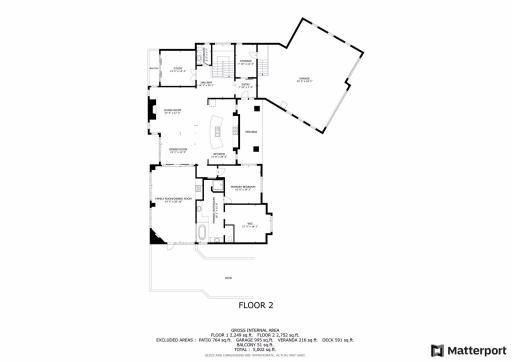
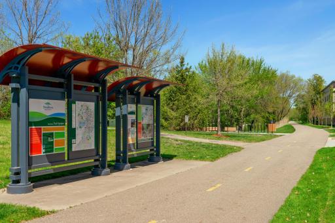
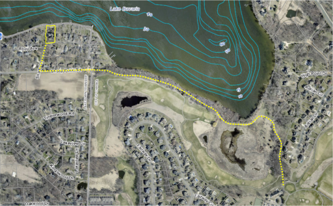
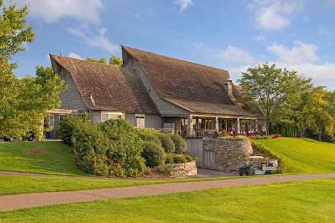
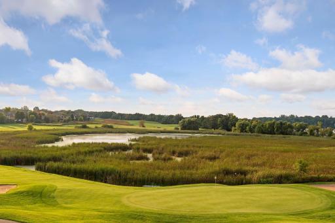
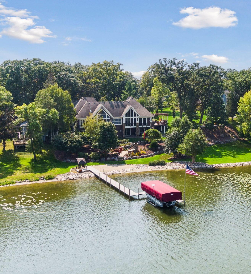
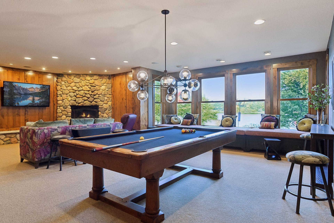
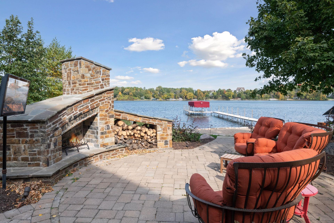
Enjoy summer at the lake in this impressive and masterfully built, Colorado-inspired, Lecy built rambler. Sited on 120â of flat, sandy, rip-rapped lakeshore, this home offers unparalleled views and direct access to fully-recreational Lake Bavaria. Significant investment was made in quality amenities that provide a relaxed, retreat where you can enjoy that âUp Northâ feeling all year long. Hand-hewn distressed timber beams, hickory hardwood floors and crown molding add warmth, character and charm throughout the home. Gorgeous lake views are enjoyed from every room of the house and create a wonderful lakefront ambience. The true Great Room floor plan has a soaring vaulted ceiling and the spacious kitchen â with unparalleled lake views - is the heart of the home. Well equipped, you will enjoy soapstone and granite counters a 13â island and commercial appliances from Wolf, Bosch, and Thermador. The main level office is tucked behind French doors with gas burning fireplace and lake-side deck, creating a private work space with commanding views. Enjoy all that main level living has to offer with the main floor primary suite. The over-sized walk-in closet features custom organizers including a built-in dresser with granite counters, and a convenient laundry room. Extra insulation was installed under the floor to create an extra quiet space. Your favorite room will be the spacious screen porch that overlooks the lake. Designed for three season use it features a large gas burning fireplace, a large family room, a dining area to enjoy unforgettable meals with a lakeside breeze and a convenient built-in Wolf gas grill and hood for year-round use. The maintenance-free Azec deck runs along the side of the house and has been host to numerous neighborhood gatherings. Love to entertain? Then you will love this lower level. Fitted with an impressive bar, billiards table with built-in bench seating, family room with gas fireplace and climate-controlled wine cellar with exposed brick flooring, extensive wine racking, designer detailing and tasting area. Itâs the perfect place to enjoy time with friends and family. There are two spacious bedrooms that share a 3/4 bath which also houses a second laundry. A covered patio walks out to the beautifully landscaped backyard and all the fun the lake has to offer. Sited on .66 acres, the outdoor living here is nothing short of amazing. Enjoy football games on the TV by the built-in outdoor fireplace â nestled conveniently between the home and the lake. The 120â of shoreline is flat and rip-rapped with a sandy bottom. Lake Bavaria is approximately 66 feet deepest point and has two miles of shoreline â the perfect lake for all ages. Fully recreational, you can ski, surf, paddleboard and fish. No detail was overlooked in the construction of this home including the finished 3-car garage with an electric vehicle charging station, epoxied flooring with in-floor drains, comfort-height dog bath and a fully heated paver driveway â no need to bring a snow blower! This is a wonderful location just minutes to downtown Victoria, Chaska and enjoys quick access to Hwy 212. If you love golf, the Chaska Town Course is easily accessible via a golf cart path from the neighborhood to the Town Course and Club House. The Town Course is one of the top public courses in the state. The neighboring .46 acre lot, offers 80-feet of shoreline and is available to purchase with the purchase of the home. Enjoy this private slice of paradise and make this beautiful property your own. Quick close possible.
Details
Maps
Contract Information
Status: Closed
Off Market Date: 2025-07-22
Contingency: None
Current Price: 2650000
Closed Date: 2025-07-31
Original List Price: 2050000
Sales Close Price: 2650000
ListPrice: 1975000
List Date: 2025-06-09
Owner is an Agent?: No
Auction?: No
General Property Information
Common Wall: No
Lot Measurement: Acres
Manufactured Home?: No
Multiple PIDs?: No
New Development: No
Number of Fireplaces: 4
Road Btwn WF & Home?: No
Waterfront Frontage: 120
Waterfront YN: Yes
Year Built: 2012
Yearly/Seasonal: Yearly
Zoning: Residential-Single Family
Bedrooms: 3
Baths Total: 3
Bath Full: 1
Bath Three Quarters: 1
Bath Half: 1
Main Floor Total SqFt: 2318
Above Grd Total SqFt: 2318
Below Grd Total SqFt: 2318
Total SqFt: 4636
Total Finished Sqft: 4432.00
FireplaceYN: Yes
Lake/Waterfront Name: Bavaria
Style: (SF) Single Family
Foundation Size: 2318
Power Company: Minnesota Valley Electric Co-op
Garage Stalls: 3
Lot Dimensions: 120lakex235x120x260
Acres: 0.66
Assessment Pending: No
Location Tax and Other Information
House Number: 9328
Street Name: Rhoy
Street Suffix: Avenue
Postal City: Chaska
County: Carver
State: MN
Zip Code: 55318
Assessments
Assessment Balance: 35
Tax With Assessments: 18814
Building Information
Finished SqFt Above Ground: 2318
Finished SqFt Below Ground: 2114
Lake Details
Lake Acres: 166
Lake Depth: 66
Lease Details
Land Leased: Not Applicable
Miscellaneous Information
Homestead: No
Ownership
Fractional Ownership: No
Parking Characteristics
Garage Dimensions: 34x25
Garage Door Height: 8
Garage Door Width: 16
Garage Square Feet: 926
Public Survey Info
Range#: 24
Section#: 24
Township#: 116
Property Features
Accessible: None
Air Conditioning: Central Air
Amenities Unit: Balcony; Ceiling Fan(s); Deck; Dock; French Doors; Hardwood Floors; In-Ground Sprinkler; Kitchen Center Island; Main Floor Primary Bedroom; Natural Woodwork; Paneled Doors; Panoramic View; Patio; Porch; Primary Bedroom Walk-In Closet; Security System; Tile Floors; Vaulted Ceiling(s); Walk-In Closet; Wet Bar
Appliances: Air-To-Air Exchanger; Central Vacuum; Dishwasher; Disposal; Double Oven; Dryer; Electronic Air Filter; Microwave; Range; Refrigerator; Washer
Basement: Drain Tiled; Storage Space; Sump Pump
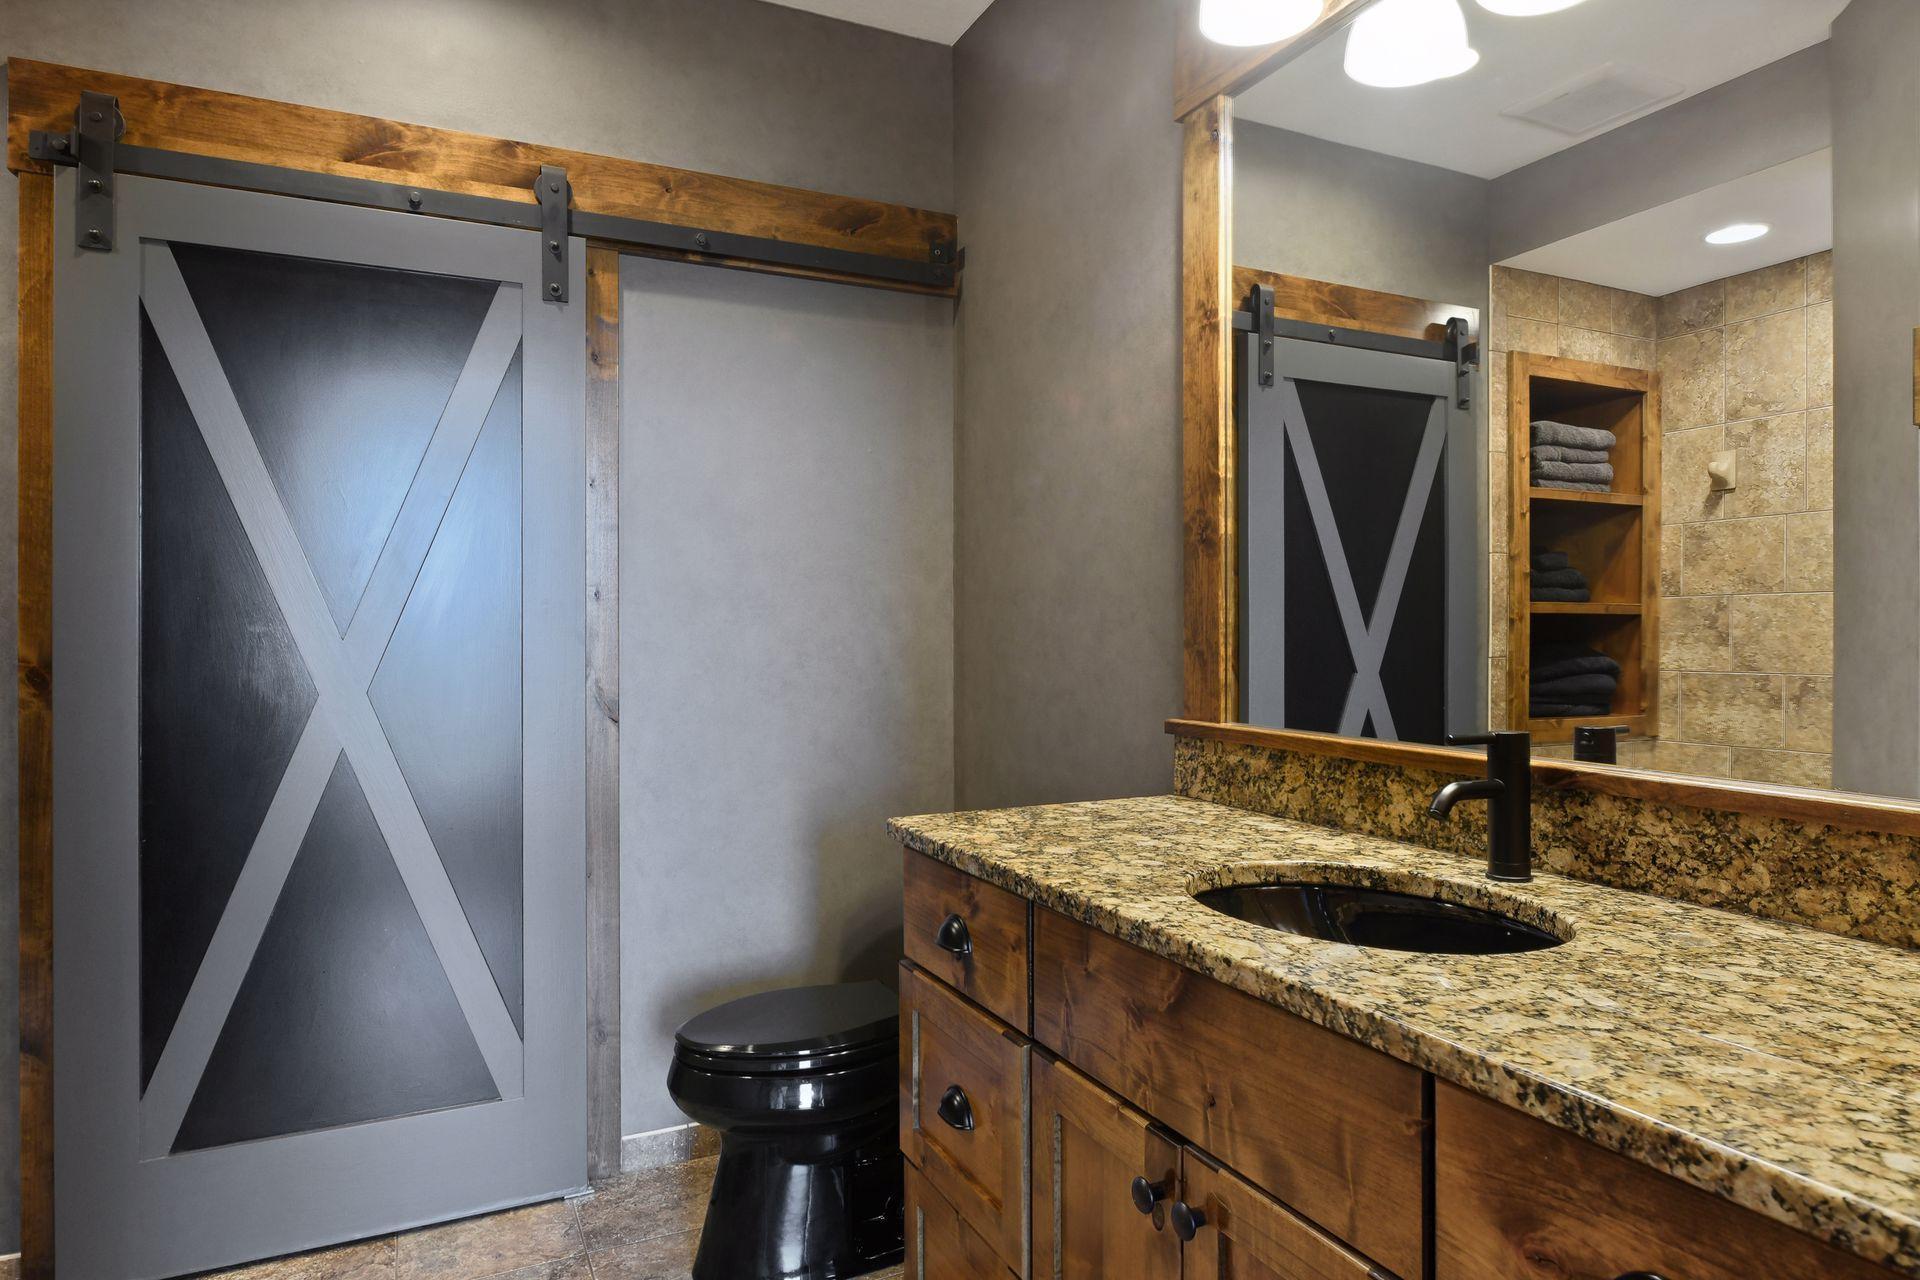
Bath Description: Double Sink; Main Floor 1/2 Bath; Main Floor Full Bath; Full Primary; Private Primary; 3/4 Basement; Separate Tub & Shower; Walk-In Shower Stall
Construction Materials: Frame
Construction Status: Previously Owned
Dining Room Description: Breakfast Bar; Kitchen/Dining Room; Living/Dining Room
Electric: 200+ Amp Service
Elevation Highpoint to Waterfront Slope: Gradual
Existing Financing: Free and Clear
Exterior: Cement Board; Shakes
Family Room Characteristics: 2 or More; 2 Story/High/Vaulted Ceilings; Entertainment/Media Center; Family Room; Great Room; Lower Level; Main Level
Financing Terms: Cash
Fireplace Characteristics: Amusement Room; Family Room; Gas Burning
Fuel: Electric; Natural Gas
Heating: Forced Air; In-Floor Heating
Lake Details: Sand
Laundry: Gas Dryer Hookup; Laundry Closet; Lower Level; Main Level
Lot Description: Accessible Shoreline; Additional Land Available; Tree Coverage - Medium
Parking Characteristics: Finished Garage; Floor Drain; Garage Door Opener; Heated Garage; Insulated Garage
Pool Description: None
Road Frontage: City Street; Curbs; Paved Streets
Road Responsibility: Public Maintained Road
Roof: Age Over 8 Years; Architectural Shingle; Pitched
Sellers Terms: Adj. Rate/Gr Payment; Cash; Conventional; VA
Sewer: Septic System Compliant - Yes; Shared System
Special Search: All Living Facilities on One Level; Main Floor Bedroom; Main Floor Laundry; Main Floor Primary; Primary Bdr Suite
Stories: One
Water: Private; Well
Waterfront Type: Lake Front; Lake View
Waterfront View: Panoramic; North
Room Information
| Room Name | Dimensions | Level |
| Screened Porch | 16 x 14 | Main |
| Screened Porch | 16 x 14 | Main |
| Bar/Wet Bar Room | 17 x 10 | Lower |
| Billiard Room | 18 x 14 | Lower |
| Family Room | 16 x 16 | Lower |
| Family Room | 18 x 17 | Main |
| Third (3rd) Bedroom | 13 x 13 | Lower |
| Second (2nd) Bedroom | 14 x 14 | Lower |
| First (1st) Bedroom | 14 x 13 | Main |
| Office | 13 x 13 | Main |
| Dining Room | 16 x 13 | Main |
| Kitchen | 23 x 13 | Main |
| Mud Room | 12 x 8 | Main |
Listing Office: Coldwell Banker Realty
Last Updated: August - 01 - 2026

The data relating to real estate for sale on this web site comes in part from the Broker Reciprocity SM Program of the Regional Multiple Listing Service of Minnesota, Inc. The information provided is deemed reliable but not guaranteed. Properties subject to prior sale, change or withdrawal. ©2026 Regional Multiple Listing Service of Minnesota, Inc All rights reserved.
Wednesday 14th of October 2026 02:33 PM

218-998-4400
Mohagen Real Estate










Let's Connect

Mohagen Real Estate
sue@MohagenRealEstate.com
Office: 218-998-4400
Cell: 218-731-7376

Mohagen Real Estate is licensed in the State of Minnesota