933 1st Avenue NW, Byron, MN 55920 (MLS# 7156477)
$599,900
Byron, MN 55920
MLS# 7156477
Status: Coming Soon
5 beds | 4 baths | 3564 sqft
1 / 31
Property Description
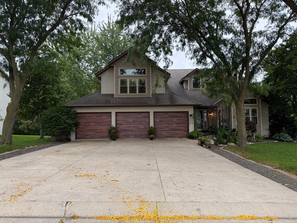
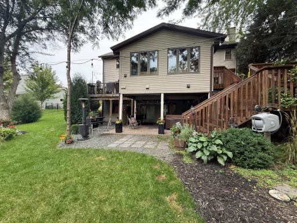
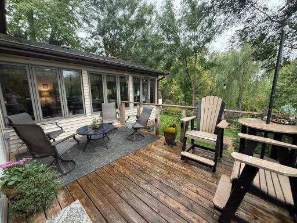
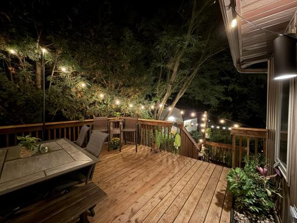
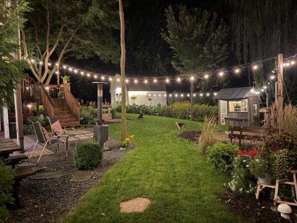
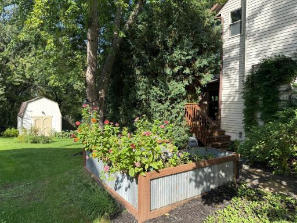
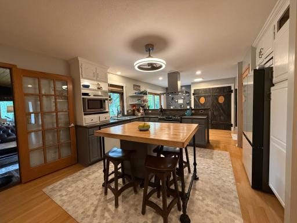
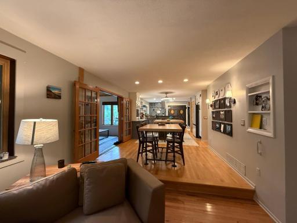
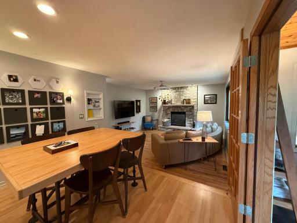
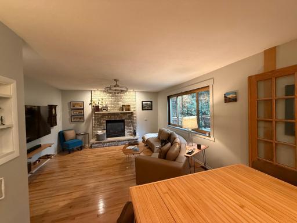
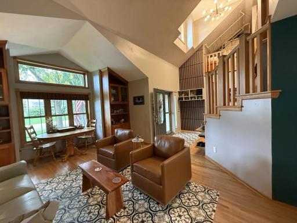
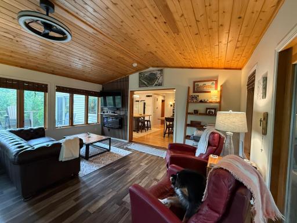
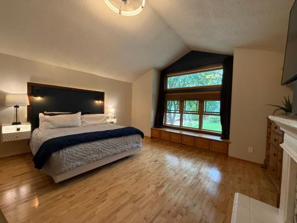
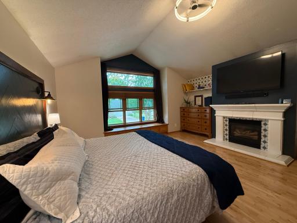
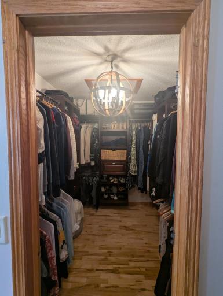
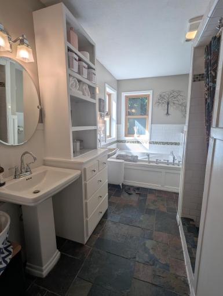
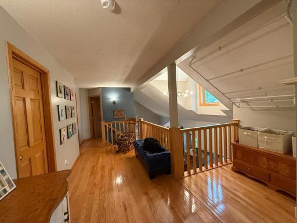
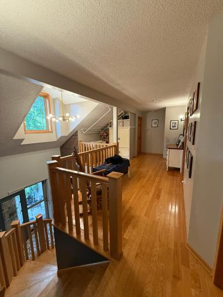
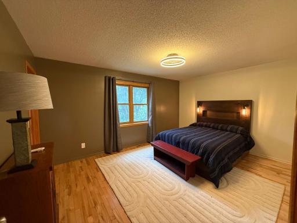
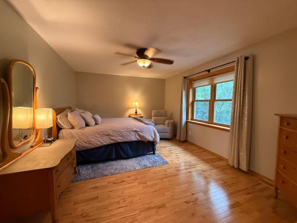
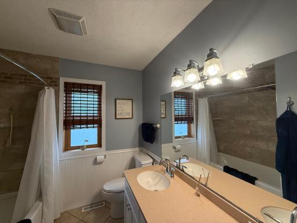
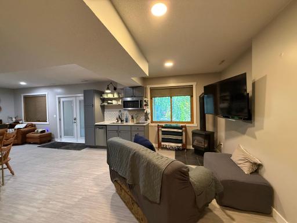
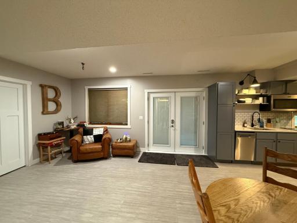
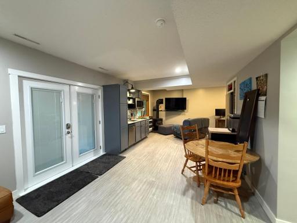
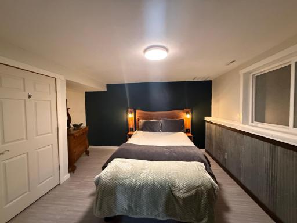
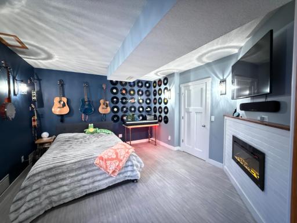
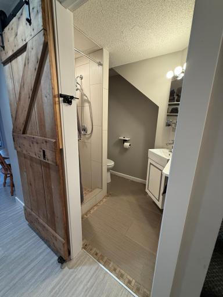
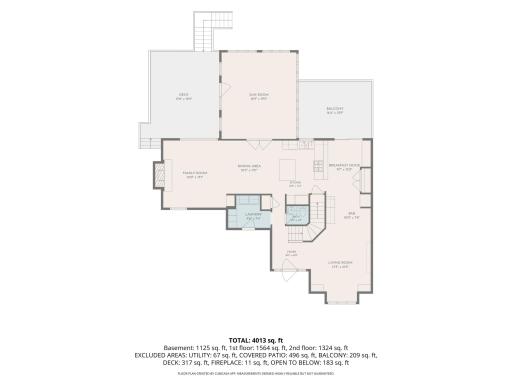
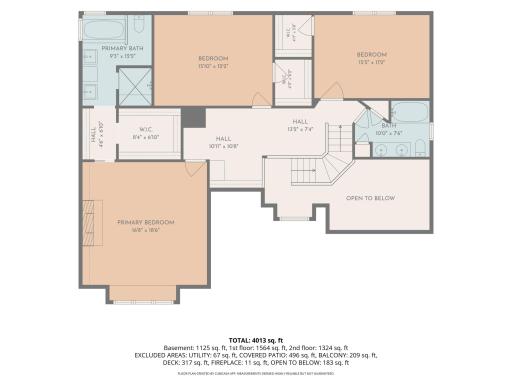
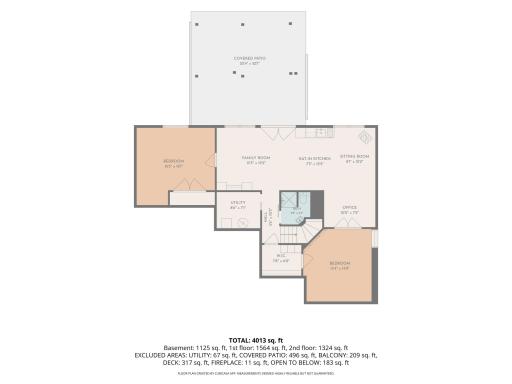
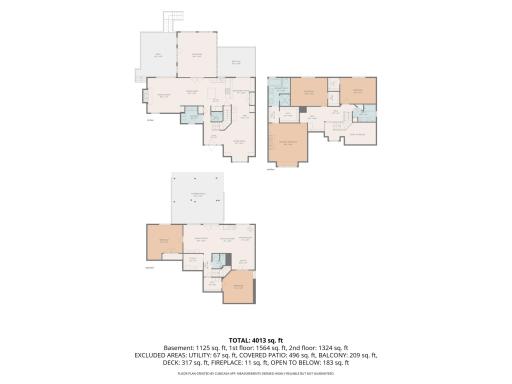
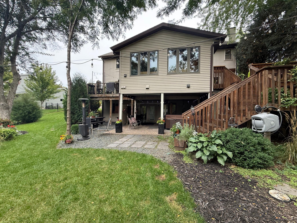
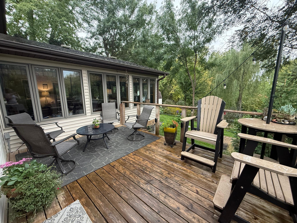
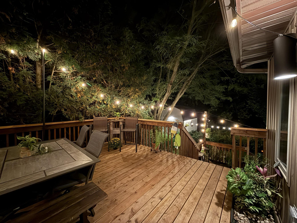
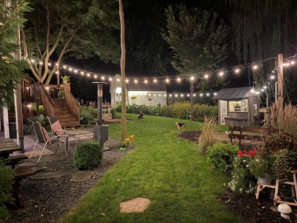
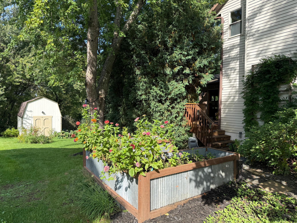
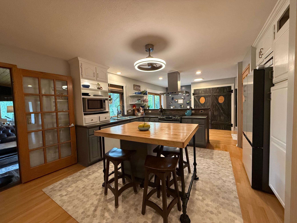
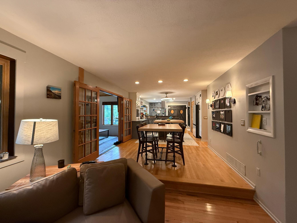
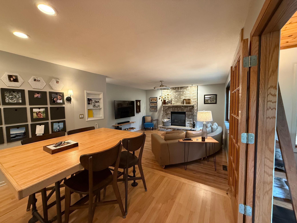
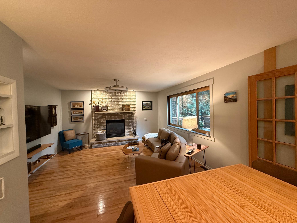
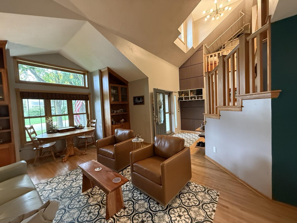
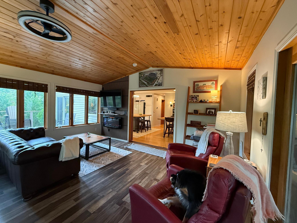
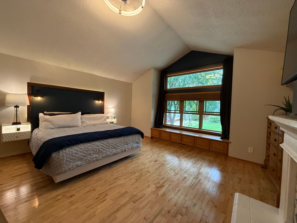
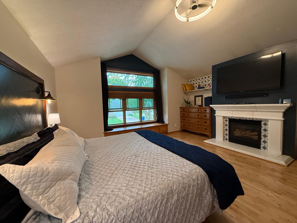
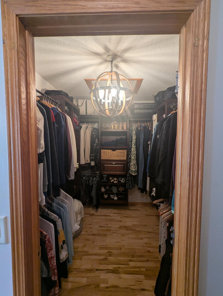
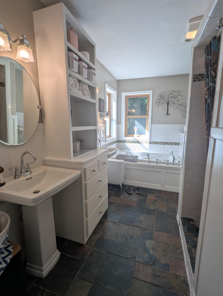
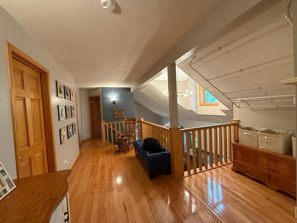
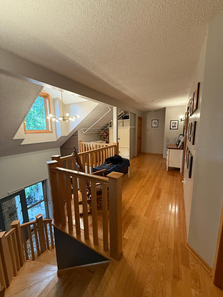
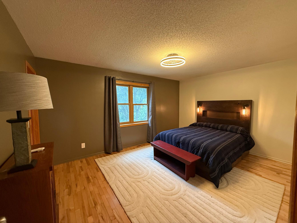
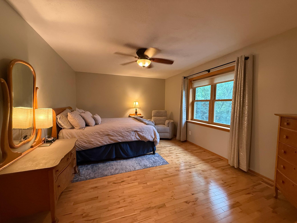
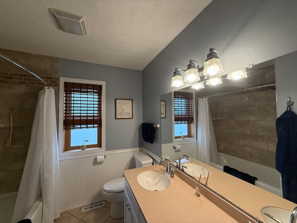
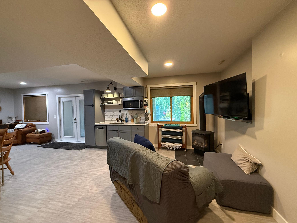
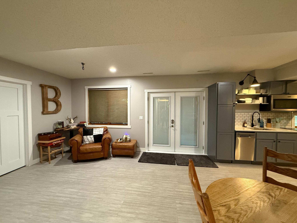
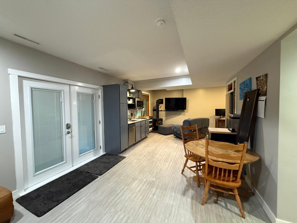
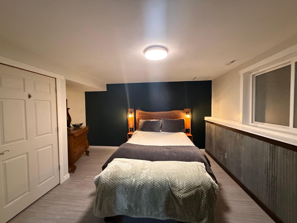
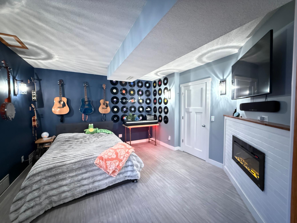
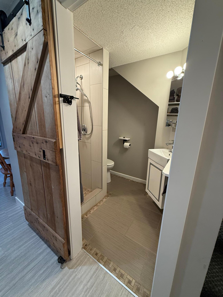
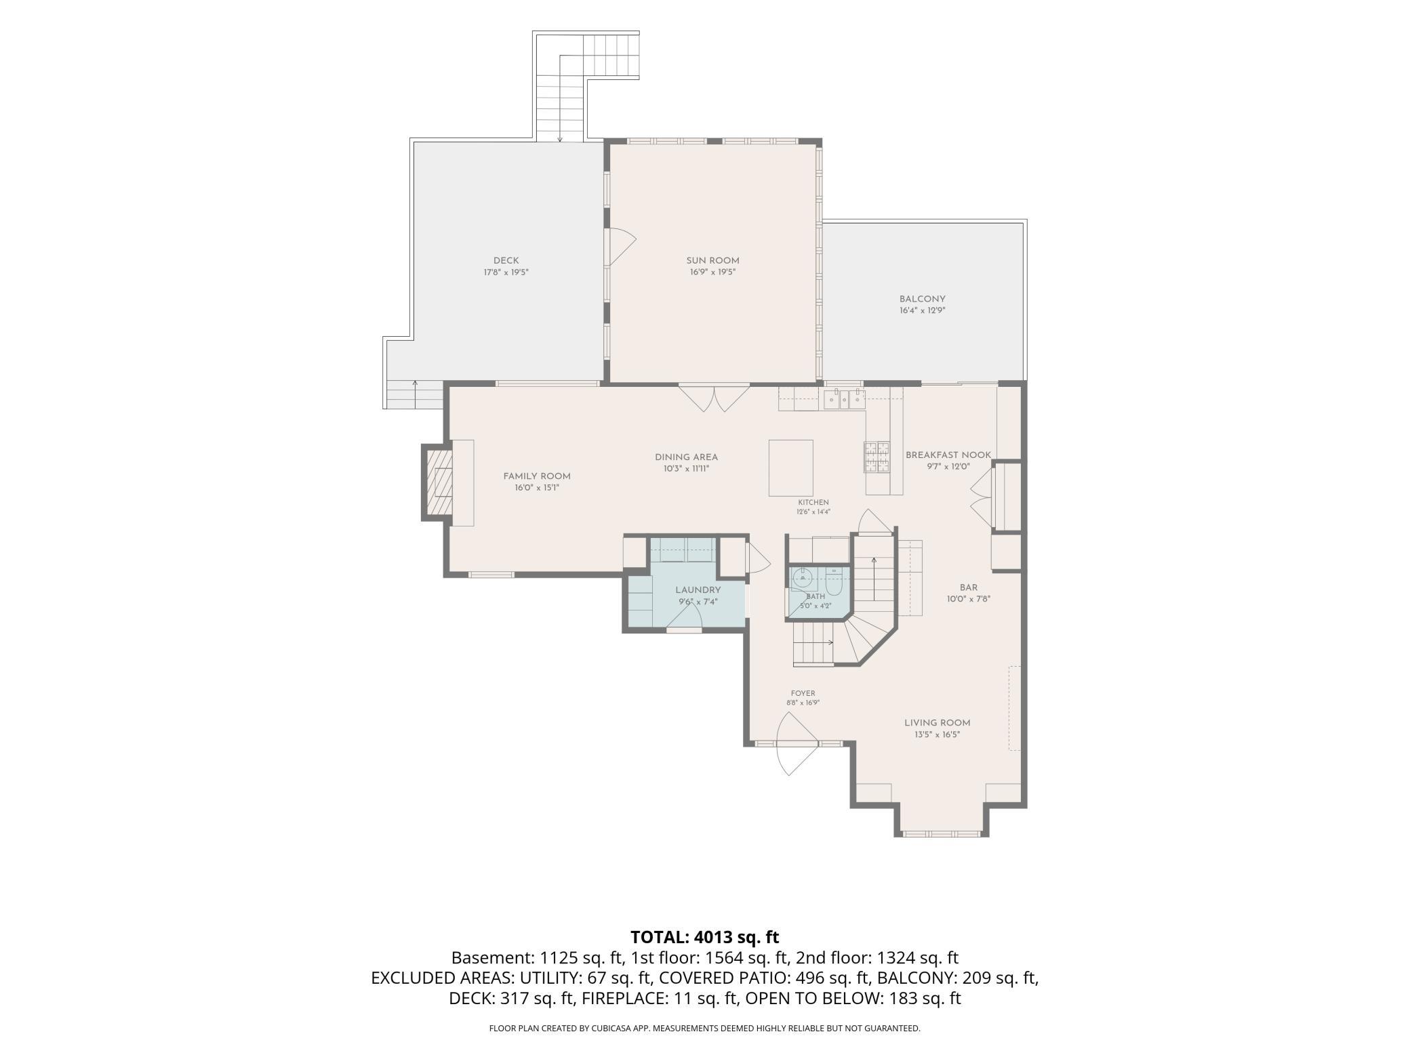
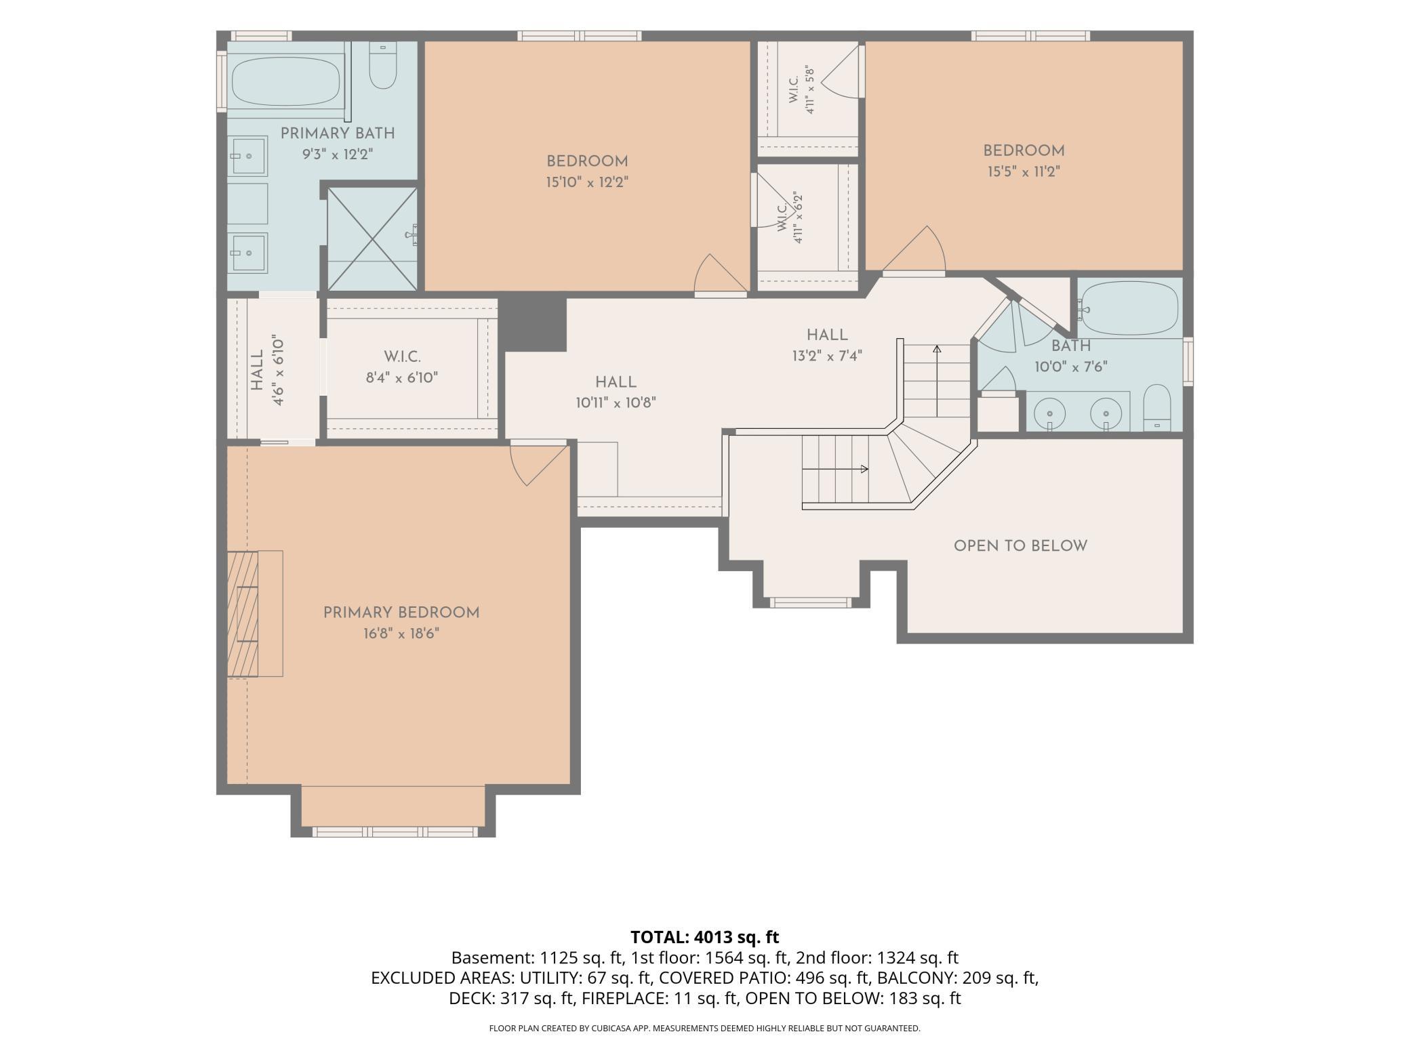
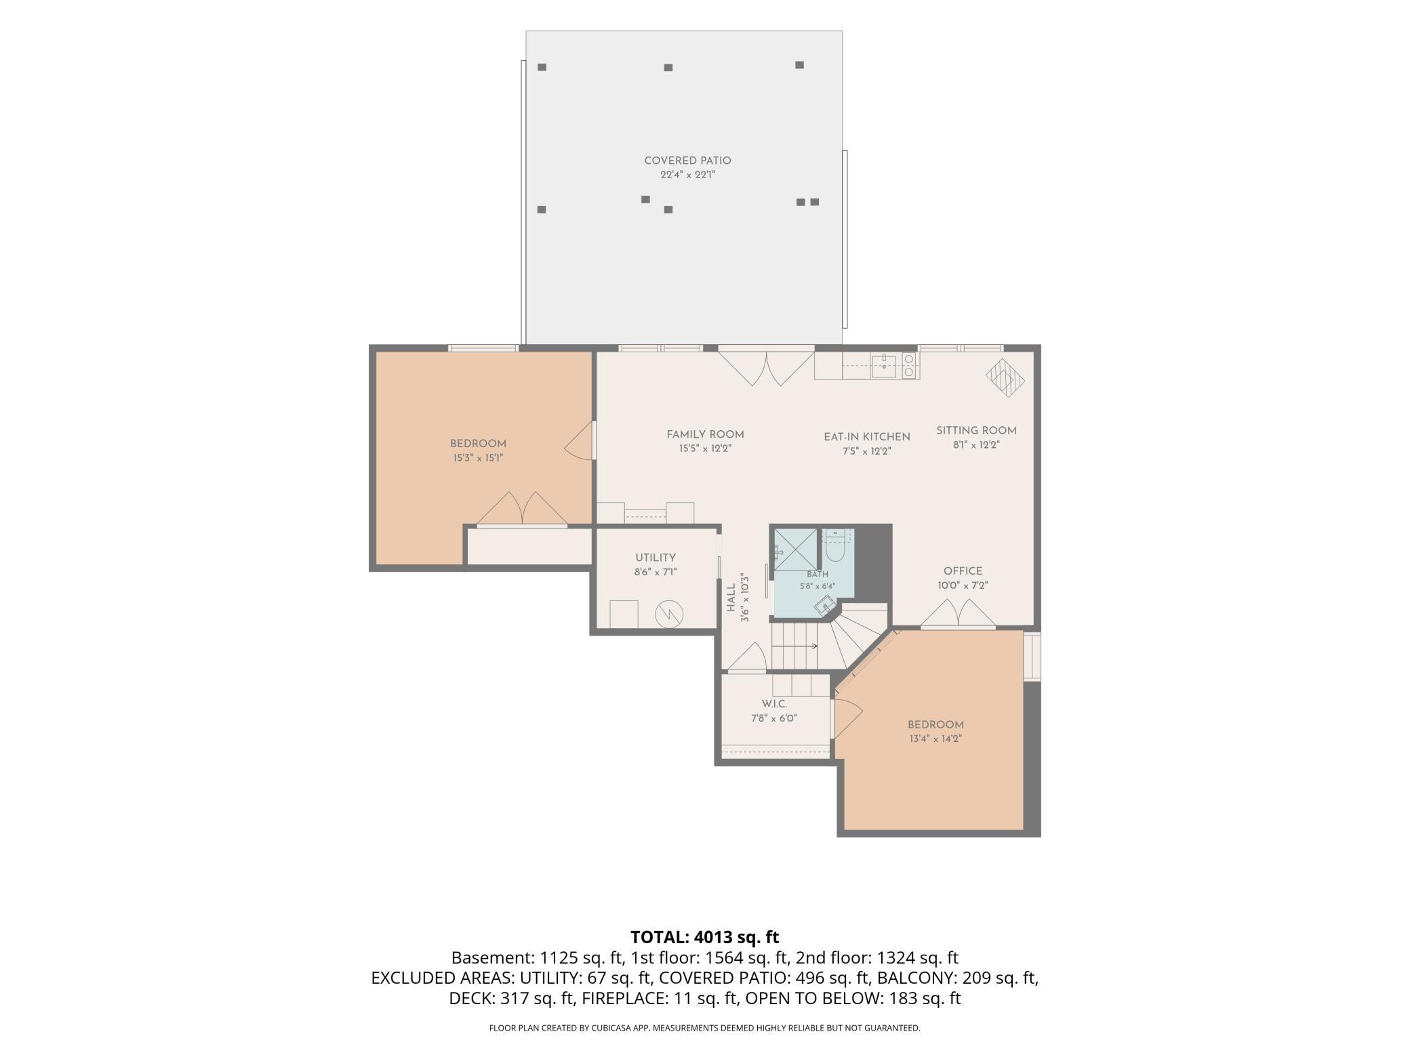
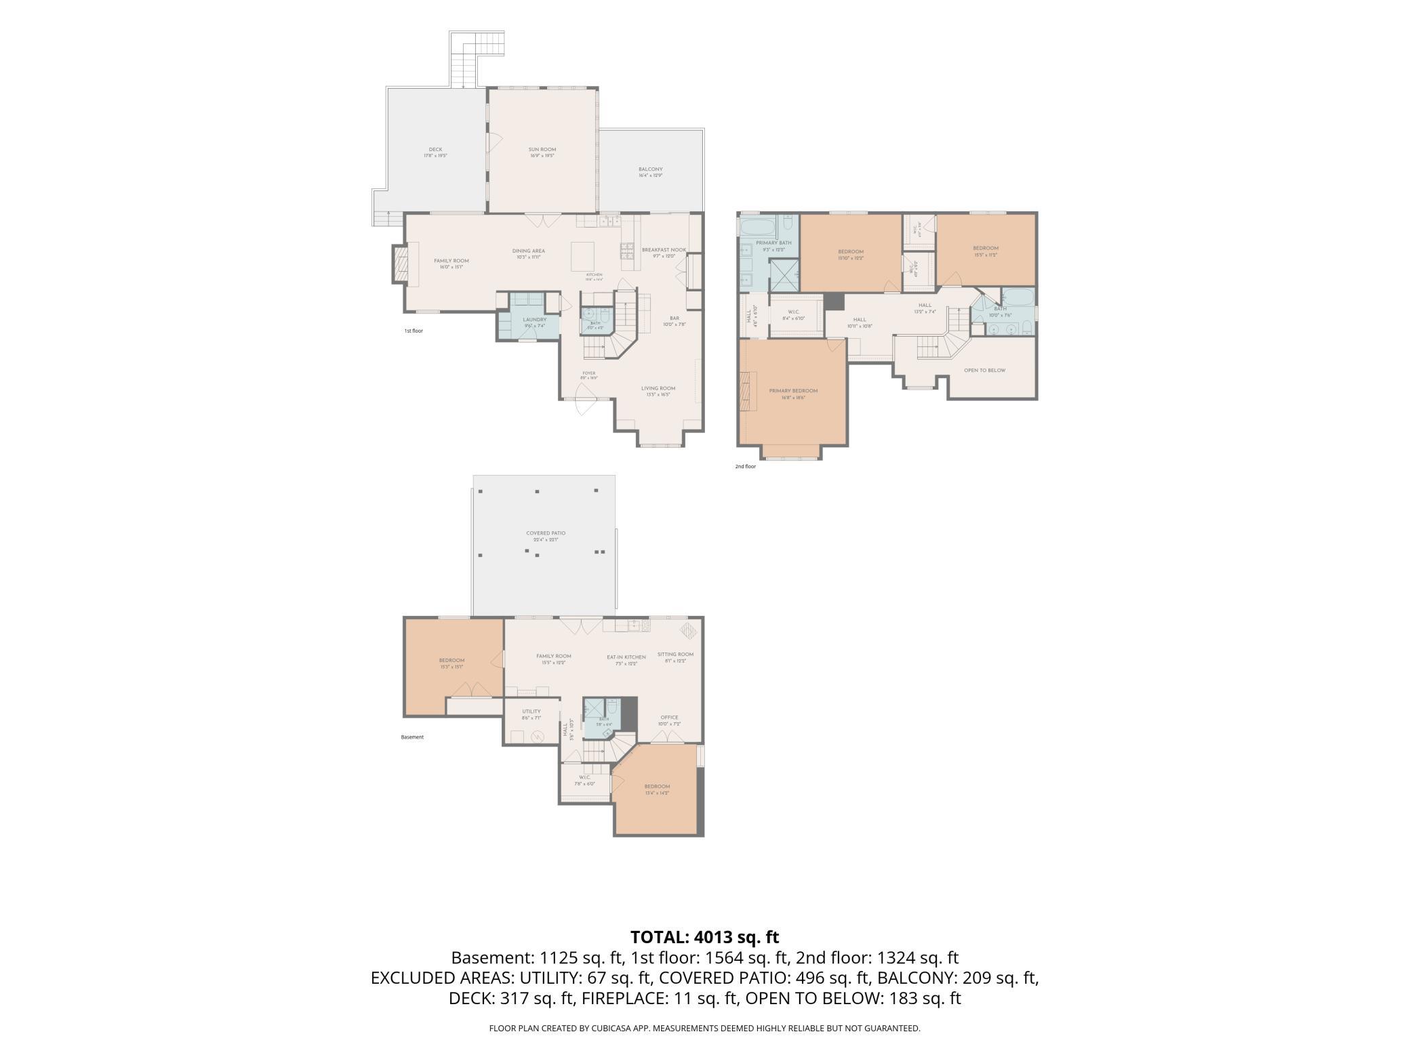
Truly Unique 5-Bedroom, 4-Bath Two-Story with Exceptional Indoor-Outdoor Living! Discover a one-of-a-kind home designed for comfortable everyday living, entertaining, and enjoying the outdoors. Situated on a private lot along a non-through street, this exceptional two-story offers thoughtfully designed spaces, abundant built-ins, and an incredible connection between the indoors and outdoors. The main level welcomes you with a modern, functional kitchen featuring an eat-in area, snack counter, and large pantry. The kitchen flows seamlessly into the dining and living spaces, creating an inviting gathering area. The sunken family room features a gas fireplace and opens to a spacious sunroom with its own electric fireplace and beautiful views of the private backyard. Multiple access points lead to the decks and outdoor spaces, making entertaining effortless. The spacious primary suite is a true retreat, featuring vaulted ceilings, a cozy fireplace, and a charming window bench, walk-in closet and spa style primary bath with heated floors. Upstairs, a loft area provides additional flexible living space, while two generously sized bedrooms each offer walk-in closets. A full bath with double sinks and heated floors complete this level. The lower walkout level expands the possibilities with two additional bedrooms (one with an electric fireplace and access to a walk-in closet), a ¾ bath with heated floors, a gas freestanding fireplace, and a kitchen areaâperfect for entertaining, guests, multigenerational living, or creating a comfortable private living space. Walk out to the covered patio and enjoy an impressive outdoor entertaining area complete with a hot tub. Outside, the home truly shines with two deck spaces, a large covered patio outdoor entertaining area, and a private backyard offering a peaceful setting rarely found so close to everyday conveniences. The heated three-car garage provides plenty of room for vehicles, storage, and hobbies. With its distinctive layout, multiple fireplaces, abundant built-ins, spacious bedrooms, flexible lower-level living, and exceptional indoor-to-outdoor flow, this home offers something truly special. A must-see property with unique features and spaces you simply won't find in an ordinary home!
Details
Maps
Documents
Contract Information
Status: Coming Soon
Contingency: None
Current Price: 599900
Original List Price: 599900
ListPrice: 599900
List Date: 2026-10-09
Owner is an Agent?: No
Auction?: No
General Property Information
Common Wall: No
Lot Measurement: Acres
Manufactured Home?: No
Multiple PIDs?: No
New Development: No
Number of Fireplaces: 4
Waterfront YN: No
Year Built: 1992
Yearly/Seasonal: Yearly
Zoning: Residential-Single Family
Bedrooms: 5
Baths Total: 4
Bath Full: 2
Bath Three Quarters: 1
Bath Half: 1
Main Floor Total SqFt: 1162
Above Grd Total SqFt: 2418
Below Grd Total SqFt: 1146
Total SqFt: 3564
Total Finished Sqft: 3509.00
FireplaceYN: Yes
Style: (SF) Single Family
Foundation Size: 1146
Power Company: Xcel Energy
Garage Stalls: 3
Lot Dimensions: 100x150
Acres: 0.34
Assessment Pending: No
Location Tax and Other Information
House Number: 933
Street Name: 1st
Street Suffix: Avenue
Street Direction Suffix: NW
Postal City: Byron
County: Olmsted
State: MN
Zip Code: 55920
Complex/Dev/Subdivision: Northern Knoll 2nd Sub
Assessments
Tax With Assessments: 9558
Building Information
Finished SqFt Above Ground: 2418
Finished SqFt Below Ground: 1091
Lease Details
Land Leased: Not Applicable
Lock Box Type
Lock Box Source: SEMR
Miscellaneous Information
Homestead: Yes
Ownership
Fractional Ownership: No
Parking Characteristics
Garage Dimensions: 25x32
Garage Square Feet: 800
Public Survey Info
Range#: 15
Section#: 29
Township#: 107
Property Features
Accessible: None
Air Conditioning: Central Air
Amenities Unit: Deck; Hardwood Floors; Hot Tub; Kitchen Window; Paneled Doors; Panoramic View; Patio; Primary Bedroom Walk-In Closet; Sun Room; Vaulted Ceiling(s)
Appliances: Cooktop; Dishwasher; Disposal; Double Oven; Microwave; Range; Refrigerator; Washer; Wine Cooler
Assumable Loan: Not Assumable
Basement: Concrete Block; Drain Tiled; Egress Windows; Full; In-Floor Heat; Kitchenette; Storage Space
Bath Description: Main Floor 1/2 Bath; Upper Level Full Bath; Full Primary; 3/4 Basement
Construction Materials: Frame
Construction Status: Previously Owned
Dining Room Description: Eat In Kitchen; Informal Dining Room; Kitchen/Dining Room
Electric: Circuit Breakers
Exterior: Vinyl
Family Room Characteristics: Family Room; Lower Level; Main Level
Fencing: None
Fireplace Characteristics: Electric; Family Room; Free Standing; Gas Burning; Primary Bedroom
Foundation: Concrete Block
Fuel: Natural Gas
Heating: Forced Air; In-Floor Heating
Internet Options: Cable; Fiber Optic
Laundry: Laundry Room; Main Level
Lock Box Type: Supra
Lot Description: Tree Coverage - Medium
Parking Characteristics: Heated Garage; Insulated Garage
Pool Description: None
Road Frontage: City Street
Road Responsibility: Public Maintained Road
Roof: Asphalt Shingles
Sellers Terms: Cash; Conventional Rehab
Sewer: City Sewer/Connected
Stories: Two
Water: City Water - In Street
Room Information
| Room Name | Dimensions | Level |
| Dining Room | 18.2x9.10 | Main |
| Dining Room | 11.9x9 | Main |
| Family Room | 15.4x14.1 | Main |
| Family Room | 31.1x12.2 | Basement |
| Fifth (5th) Bedroom | 11.9x15 | Basement |
| First (1st) Bedroom | 16.11x16.6 | Second |
| Four Season Porch | 16.11x20 | Main |
| Fourth (4th) Bedroom | 12.11x13.9 | Basement |
| Kitchen | 12x9.9 | Main |
| Laundry | 7.6x6.2 | Main |
| Living Room | 18x16.2 | Main |
| Second (2nd) Bedroom | 15x11.3 | Second |
| Third (3rd) Bedroom | 16.1x11.11 | Second |
 Updates.pdf
 Listing Office: Property Brokers of Minnesota
Last Updated: October - 09 - 2026

The data relating to real estate for sale on this web site comes in part from the Broker Reciprocity SM Program of the Regional Multiple Listing Service of Minnesota, Inc. The information provided is deemed reliable but not guaranteed. Properties subject to prior sale, change or withdrawal. ©2026 Regional Multiple Listing Service of Minnesota, Inc All rights reserved.
Sunday 11th of October 2026 04:04 AM

218-998-4400
Mohagen Real Estate


Let's Connect

Mohagen Real Estate
sue@MohagenRealEstate.com
Office: 218-998-4400
Cell: 218-731-7376

Mohagen Real Estate is licensed in the State of Minnesota