9348 75 th Street N, Stillwater, MN 55082 (MLS# 6655629)
$1,400,000
Stillwater, MN 55082
MLS# 6655629
Status: Closed
10 beds | 8 baths | 9308 sqft
1 / 64

Property Description
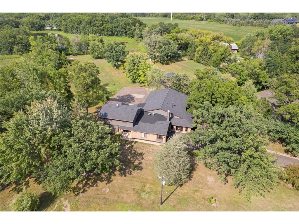
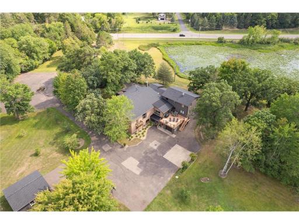
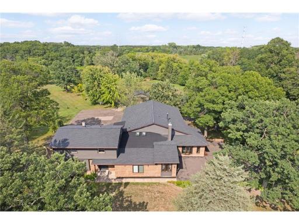
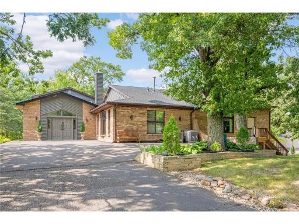
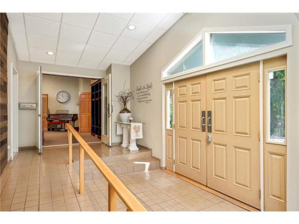
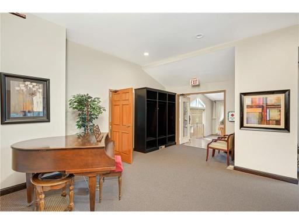
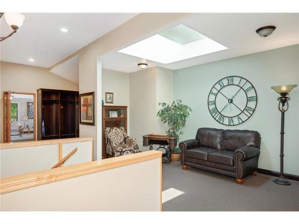
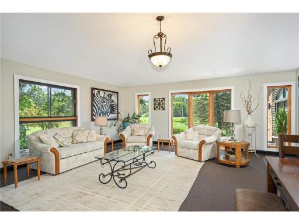
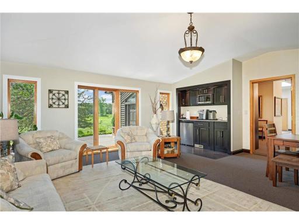
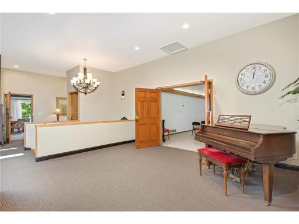
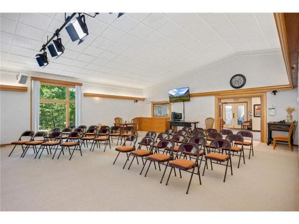
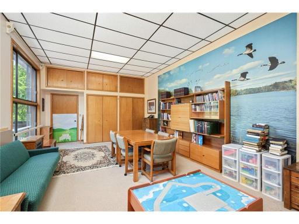
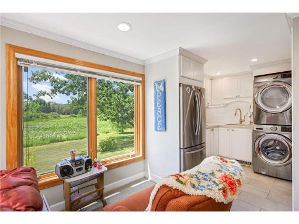
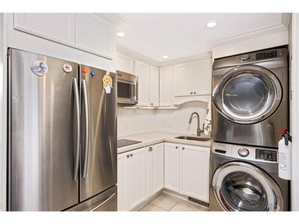
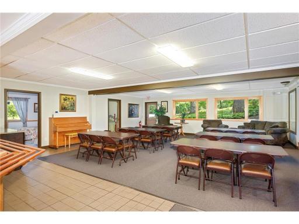
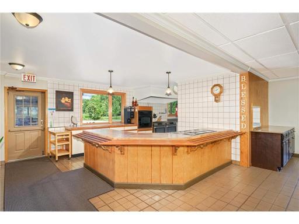
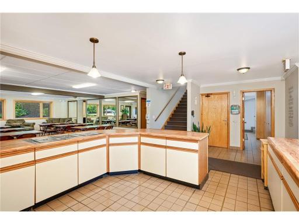
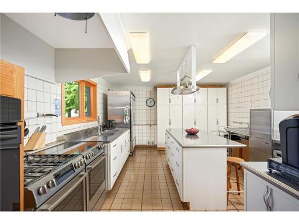
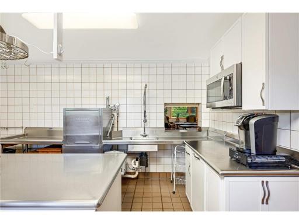
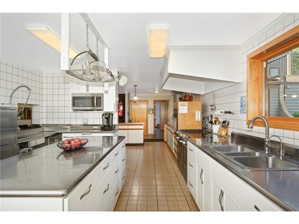
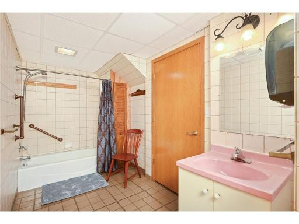
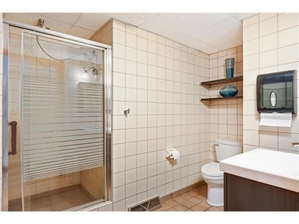
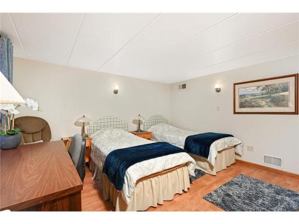
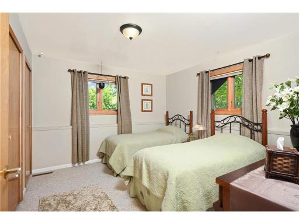
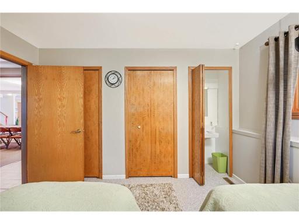
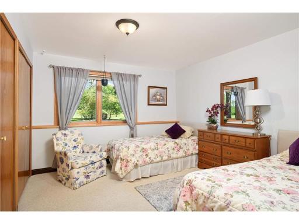
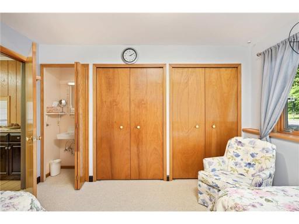
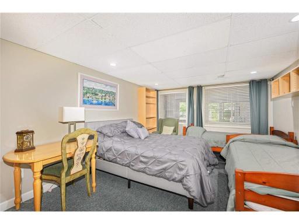
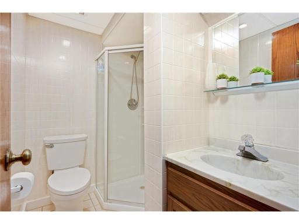
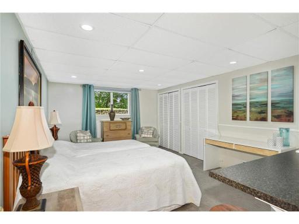
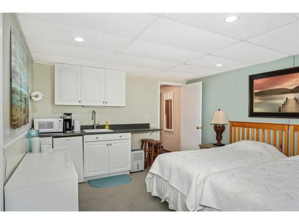
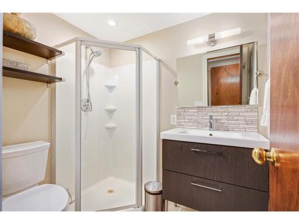
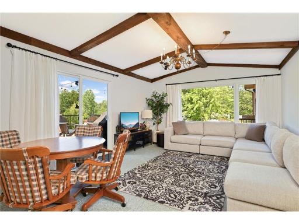
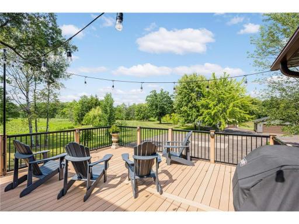
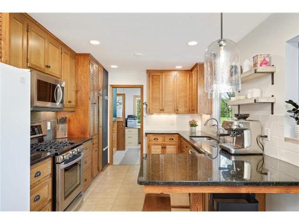
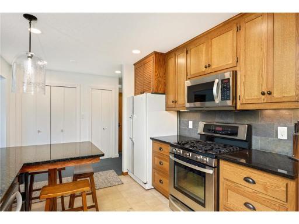
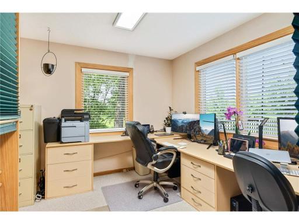
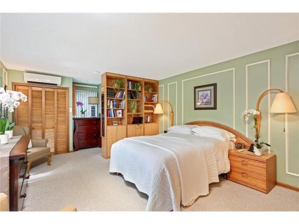
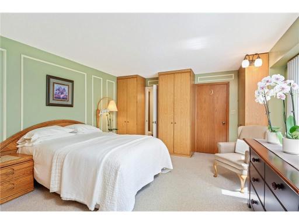
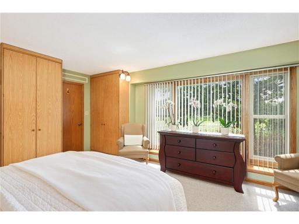
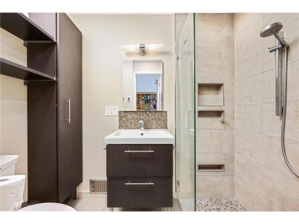
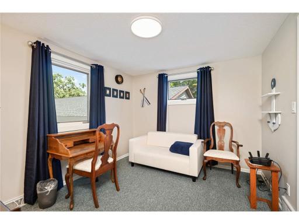
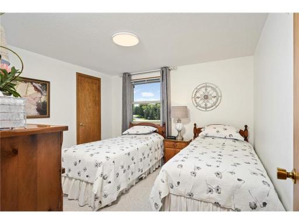
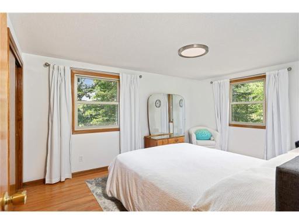
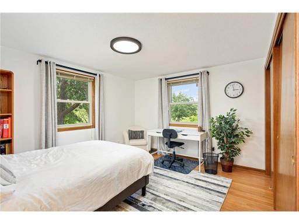
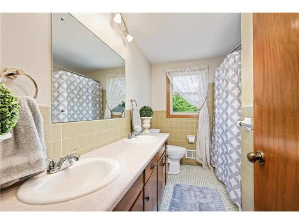
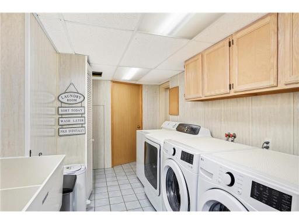
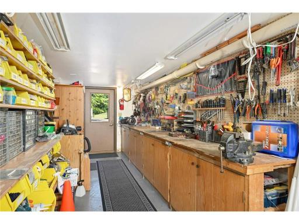
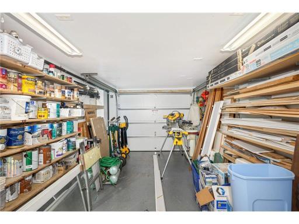
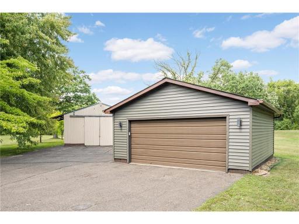
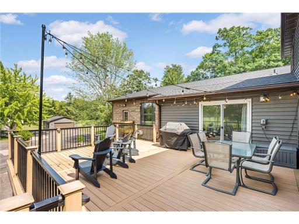
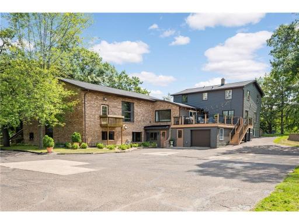
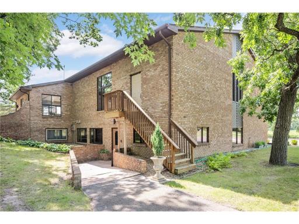
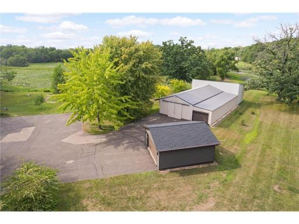
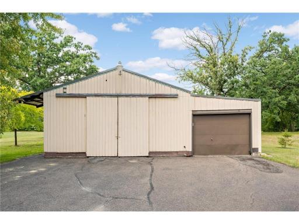
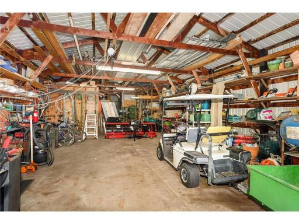
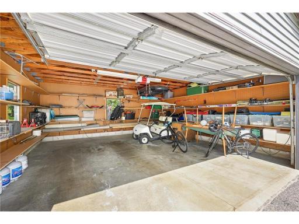
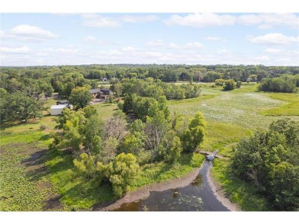
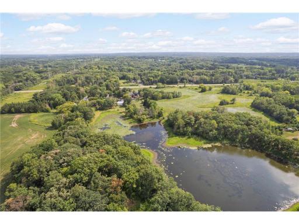
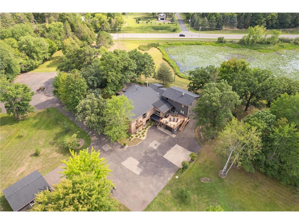
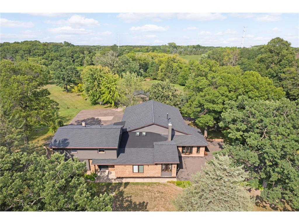
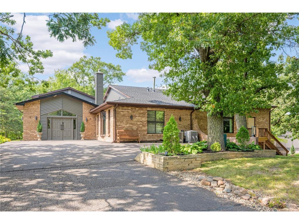
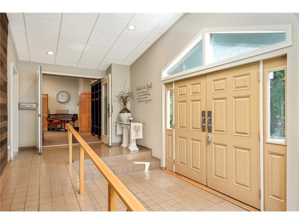
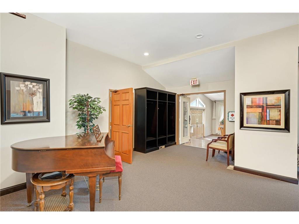
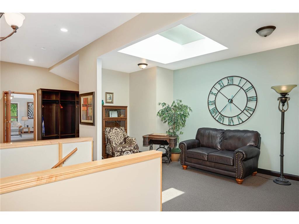
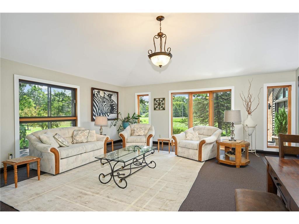
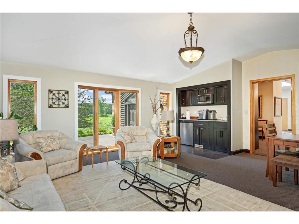
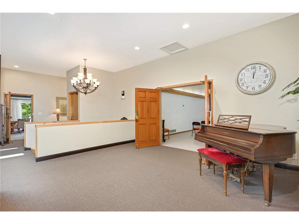
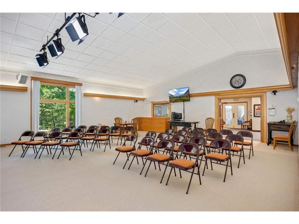
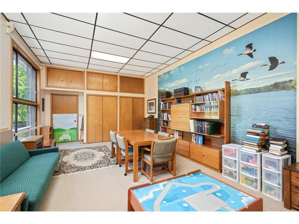
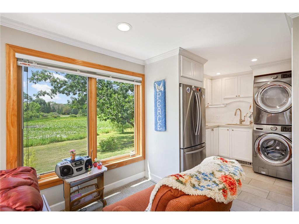
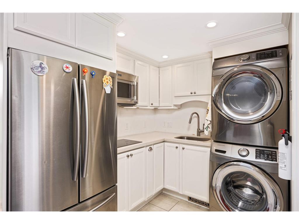
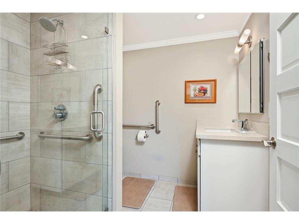
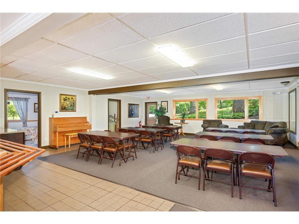
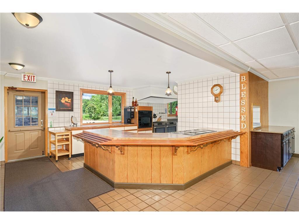
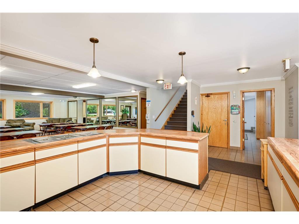
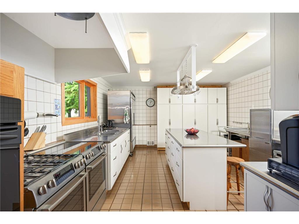
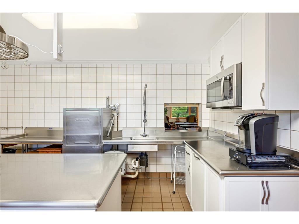
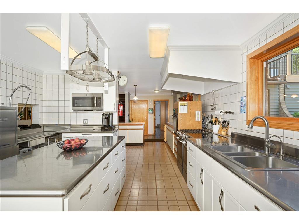
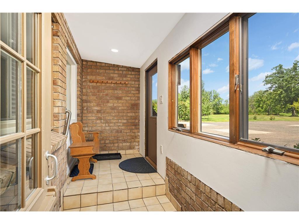
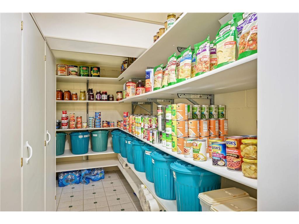
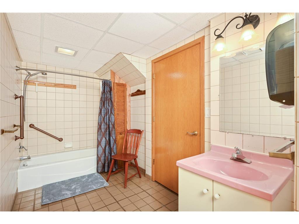
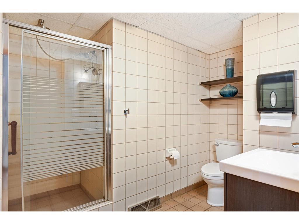
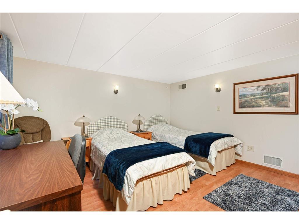
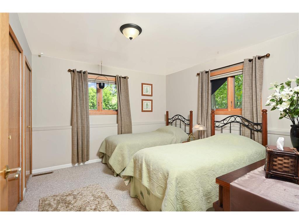
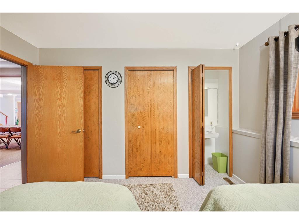
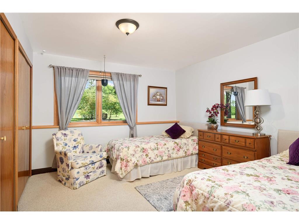
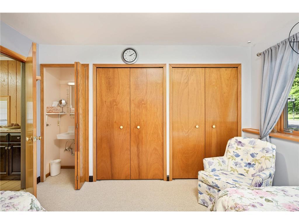
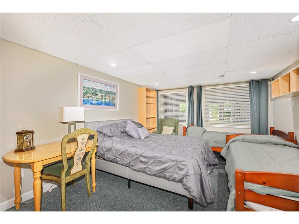
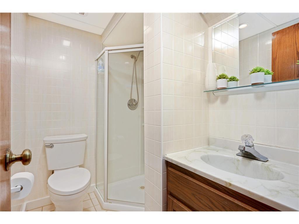
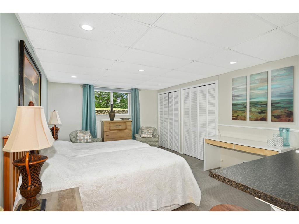
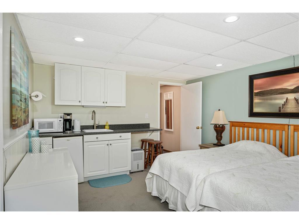
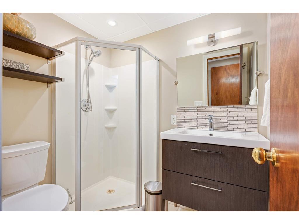
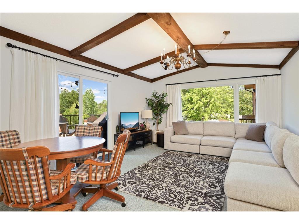
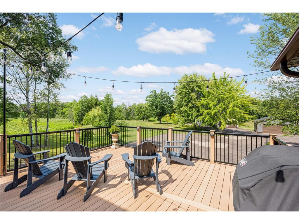
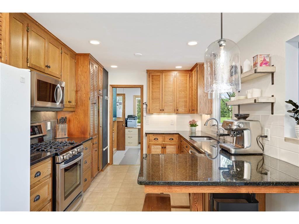
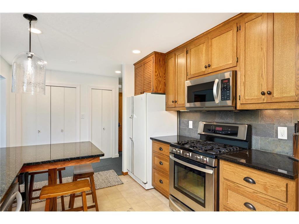
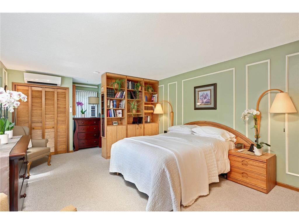
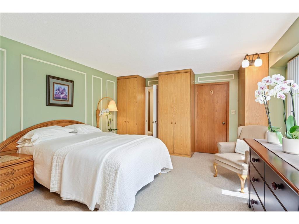
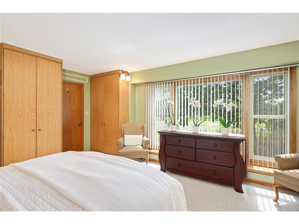
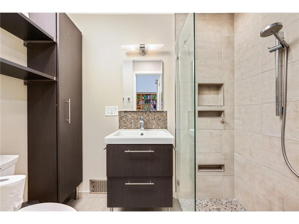
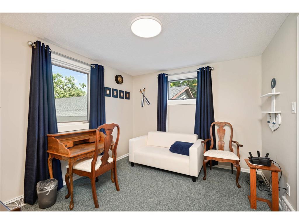
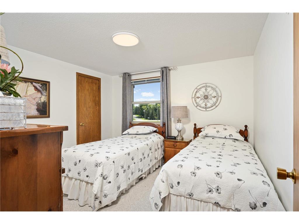
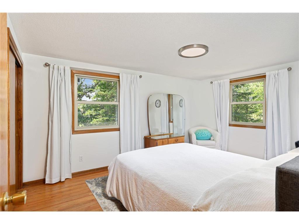
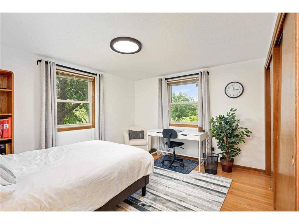
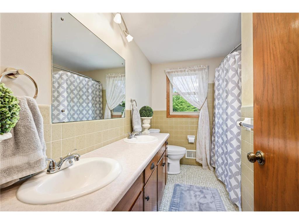
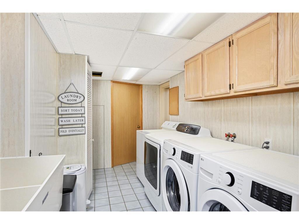
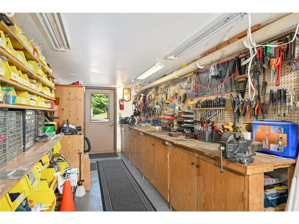
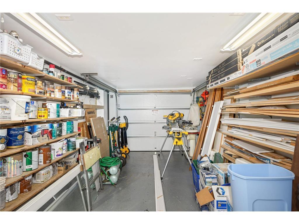
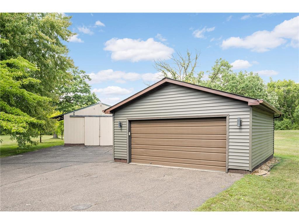
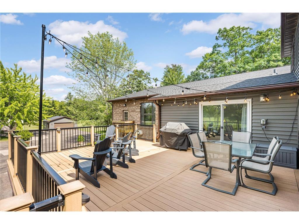
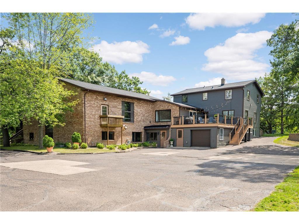
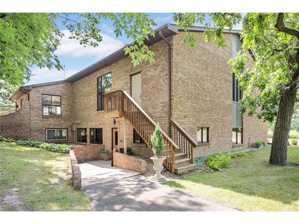
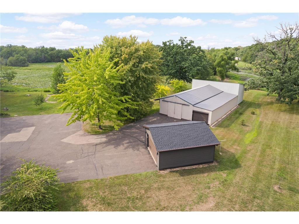
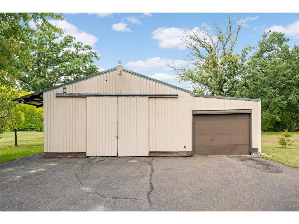
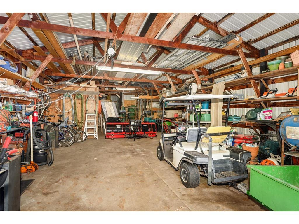
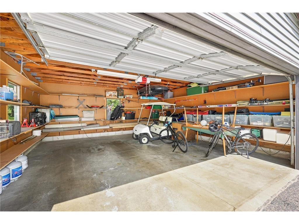
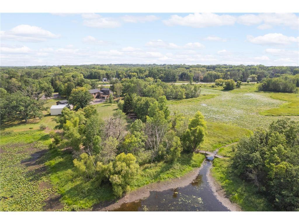
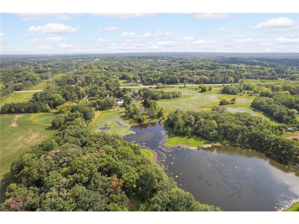
MULTIPLE OFFERS RECEIVED. All offers due to both listing and co-listing agents by noon on Monday 3/31/25. Thank you! This beautiful setting holds a unique building with many possibilities to make this your dream home. The manicured grounds provide a peaceful setting with walking paths to experience the beauty of this natural setting. The floor plan works well providing both private quarters and open spaces perfect for multi-generational living. Some of the amenities include a total of 10 bedrooms, 8 bathrooms, double laundry facilities, industrial kitchen, and open gathering spaces. This is a perfect set up for many types of hobbies and gardening with the large outbuilding and detached garage. The property is meticulously maintained both inside and out. You will be amazed at what this property has to offer. Come take a look! Plus, a huge pole building with concrete floor and electric will accommodate all of the outdoor equipment you would need to store.
Details
Maps
Contract Information
Status: Closed
Off Market Date: 2025-04-17
Contingency: None
Current Price: 1260000
Closed Date: 2025-06-13
Original List Price: 1400000
Sales Close Price: 1260000
ListPrice: 1400000
List Date: 2025-01-31
Owner is an Agent?: No
Auction?: No
General Property Information
Common Wall: No
Lot Measurement: Acres
Manufactured Home?: No
Multiple PIDs?: No
New Development: No
Waterfront YN: No
Year Built: 1980
Yearly/Seasonal: Yearly
Zoning: Residential-Single Family
Bedrooms: 10
Baths Total: 8
Bath Full: 2
Bath Three Quarters: 5
Bath Half: 1
Main Floor Total SqFt: 4470
Above Grd Total SqFt: 5296
Below Grd Total SqFt: 4012
Total SqFt: 9308
Total Finished Sqft: 8811.00
Style: (SF) Single Family
Foundation Size: 3932
Garage Stalls: 4
Lot Dimensions: 658x1240
Acres: 18.8
Assessment Pending: Unknown
Location Tax and Other Information
House Number: 9348
Street Name: 75 th
Street Suffix: Street
Street Direction Suffix: N
Postal City: Stillwater
County: Washington
State: MN
Zip Code: 55082
Building Information
Finished SqFt Above Ground: 5296
Finished SqFt Below Ground: 3515
Lease Details
Land Leased: Not Applicable
Miscellaneous Information
Homestead: No
Ownership
Fractional Ownership: No
Parking Characteristics
Garage Square Feet: 420
Public Survey Info
Range#: 21
Section#: 27
Township#: 30
Property Features
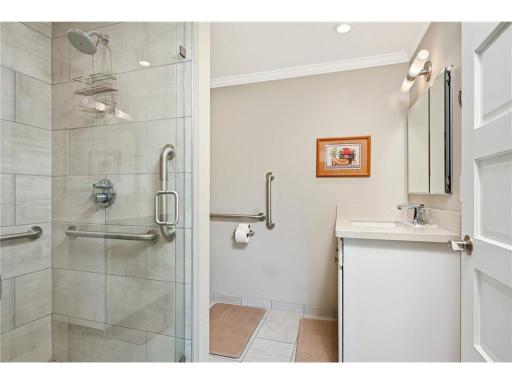
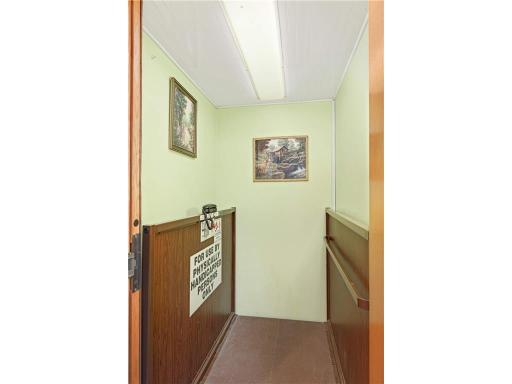
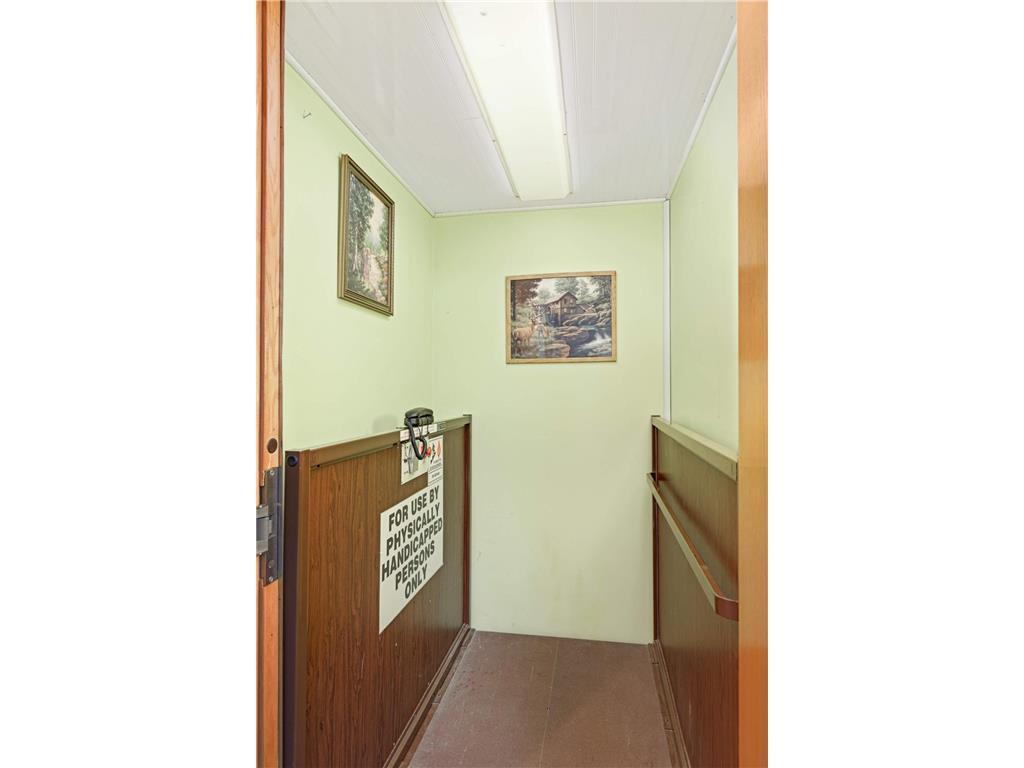
Accessible: Accessible Elevator Installed; Grab Bars In Bathroom; Partially Wheelchair; Roll-In Shower
Air Conditioning: Central Air; Dual; Ductless
Amenities Unit: Balcony; Ceiling Fan(s); Deck; Kitchen Window; Main Floor Primary Bedroom; Tile Floors; Vaulted Ceiling(s); Washer/Dryer Hookup
Appliances: Dishwasher; Freezer; Fuel Tank - Owned; Microwave; Range; Refrigerator; Washer
Basement: Concrete Block; Egress Windows; Full
Construction Status: Previously Owned
Dining Room Description: Eat In Kitchen; Living/Dining Room
Electric: 200+ Amp Service; Circuit Breakers
Exterior: Brick/Stone; Vinyl
Financing Terms: Conventional
Foundation: Concrete Block
Fuel: Natural Gas
Heating: Forced Air
Laundry: Laundry Room; Lower Level; Sink; Washer Hookup
Lock Box Type: Supra
Lot Description: Tree Coverage - Medium
Outbuildings: Pole Building
Parking Characteristics: Garage Door Opener
Property Subtype: Acreage
Road Frontage: County Road
Road Responsibility: Public Maintained Road
Roof: Age 8 Years or Less; Architectural Shingle; Metal
Second Unit: Existing In-Law w/Bath; Existing In-Law w/Kitchen
Sellers Terms: Cash; Conventional
Sewer: Mound Septic; Private Sewer; Septic System Compliant - Yes; Tank with Drainage Field
Special Search: 3 BR on One Level; 4 BR on One Level
Stories: Two
Water: 4-Inch Submersible; Drilled
Waterfront Type: Pond
Room Information
| Room Name | Dimensions | Level |
| Sixth (6th) Bedroom | 17x12 | Lower |
| Fifth (5th) Bedroom | 12x10 | Upper |
| Family Room | 22x21 | Main |
| Recreation Room | 28x26 | Lower |
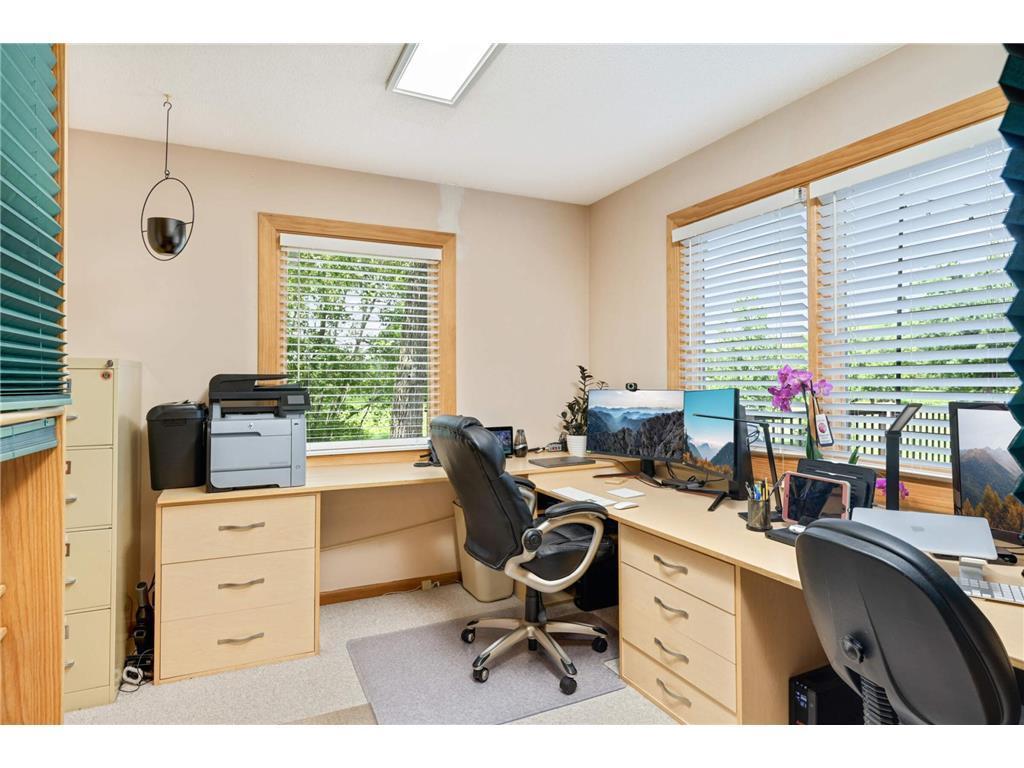
| Office | 26x14 | Main |
| Office | 11x10 | Main |
| Living Room | 13x18 | Main |
| Kitchen | 20x10 | Main |
| Second (2nd) Bedroom | 15x11 | Upper |
| First (1st) Bedroom | 21x14 | Main |
| Fourth (4th) Bedroom | 12x11 | Upper |
| Third (3rd) Bedroom | 13x11 | Upper |
| Other | 17x23 | Lower |
Listing Office: LaBelle Real Estate Group Inc
Last Updated: June - 26 - 2026

The data relating to real estate for sale on this web site comes in part from the Broker Reciprocity SM Program of the Regional Multiple Listing Service of Minnesota, Inc. The information provided is deemed reliable but not guaranteed. Properties subject to prior sale, change or withdrawal. ©2026 Regional Multiple Listing Service of Minnesota, Inc All rights reserved.
Wednesday 21st of October 2026 09:52 AM

218-998-4400
Mohagen Real Estate



Let's Connect

Mohagen Real Estate
sue@MohagenRealEstate.com
Office: 218-998-4400
Cell: 218-731-7376

Mohagen Real Estate is licensed in the State of Minnesota