934x W 134th Street, Savage, MN 55378 (MLS# 7096497)
$1,350,000
Savage, MN 55378
MLS# 7096497
4 beds | 3 baths | 4130 sqft

1 / 31
Property Description
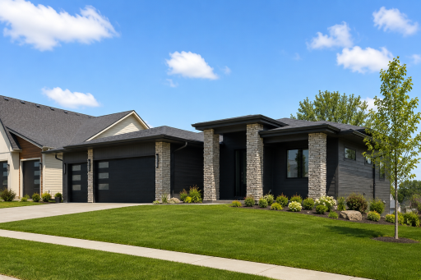
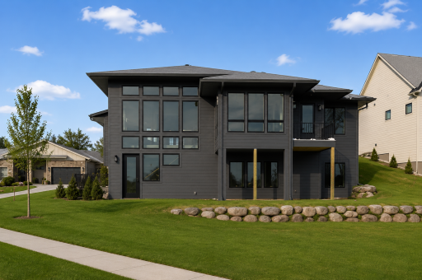
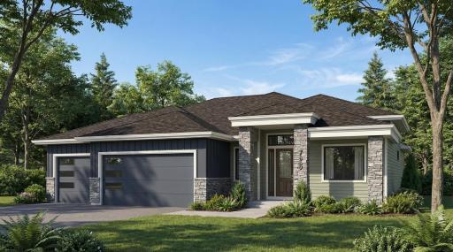
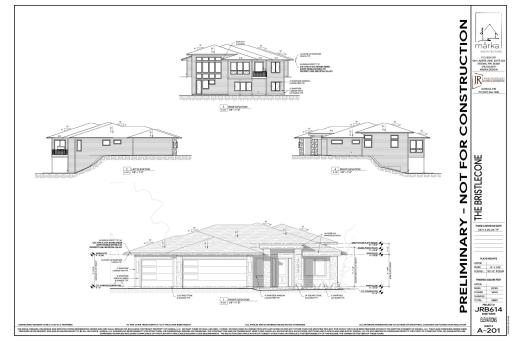
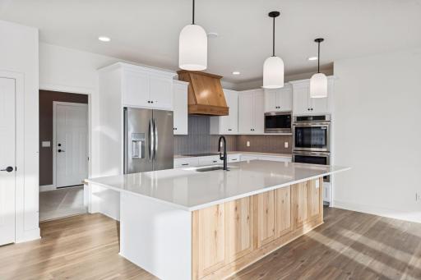
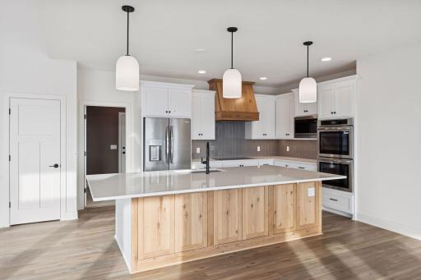
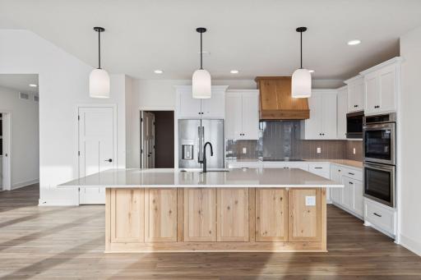
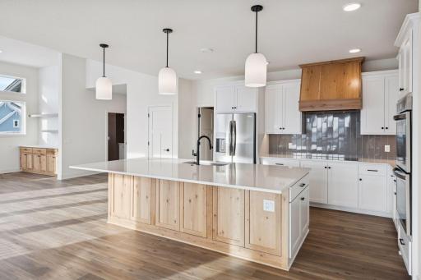
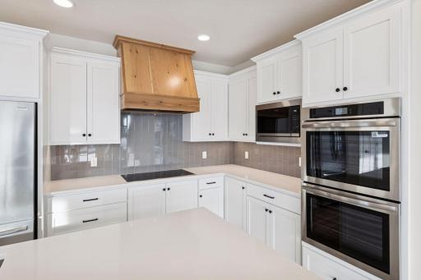
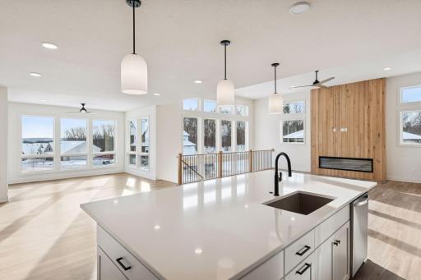
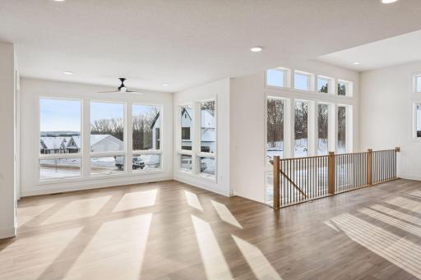
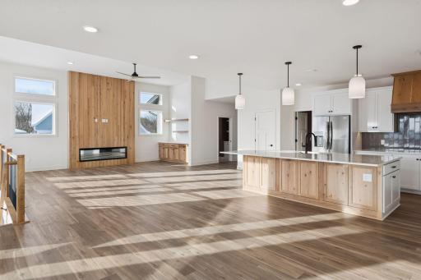
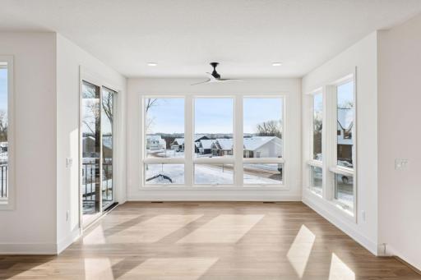
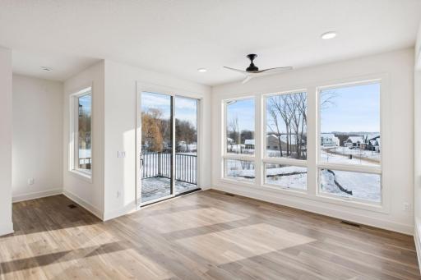
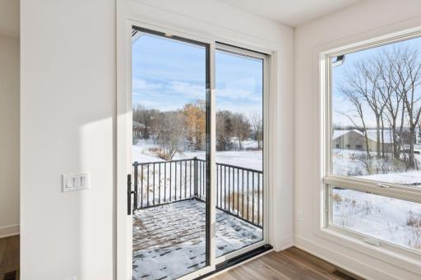
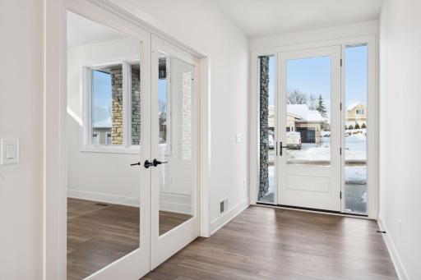
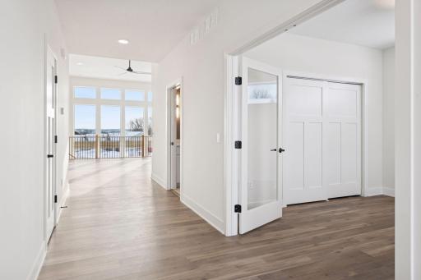
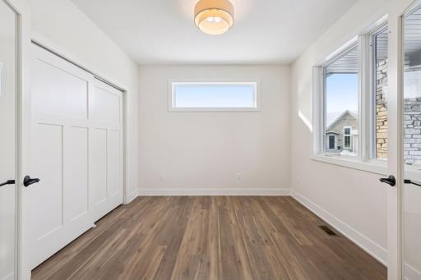
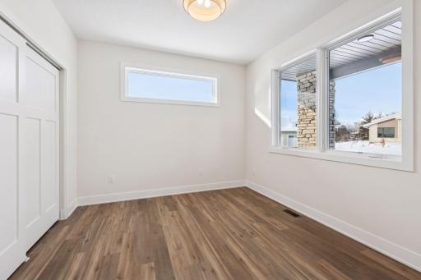
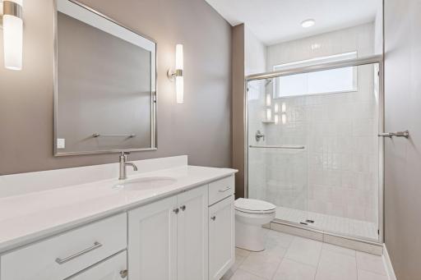
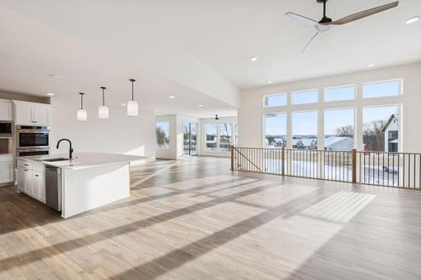
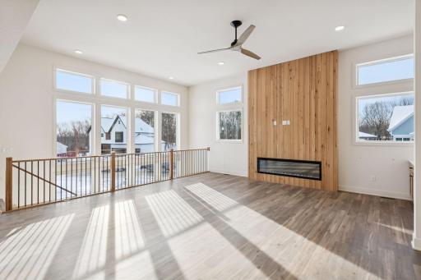
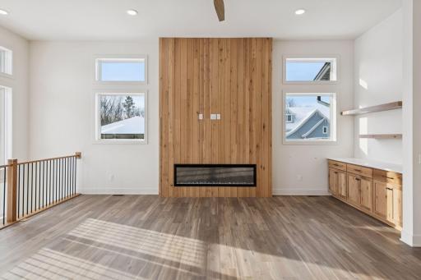
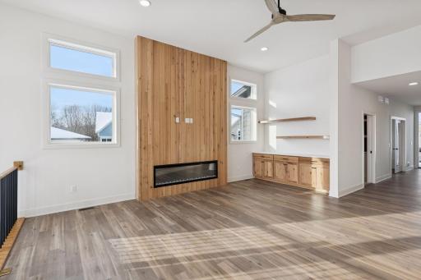
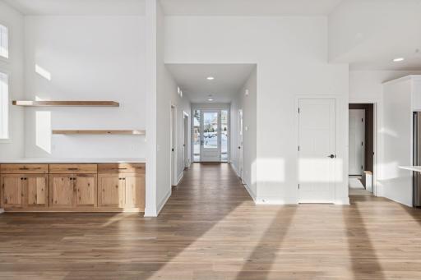
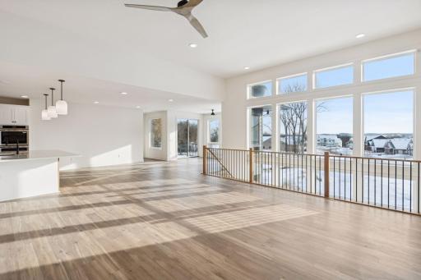
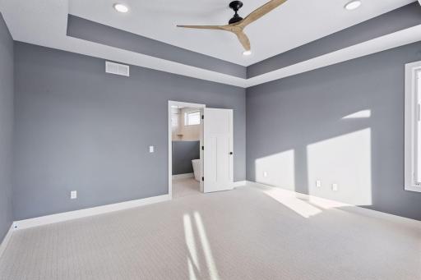
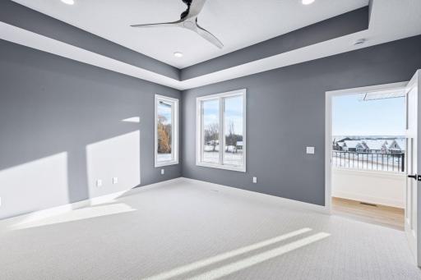
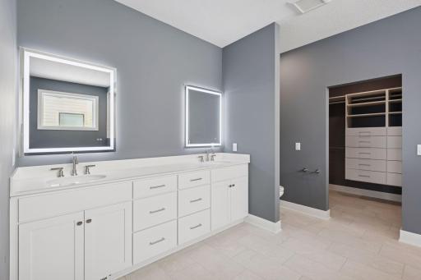
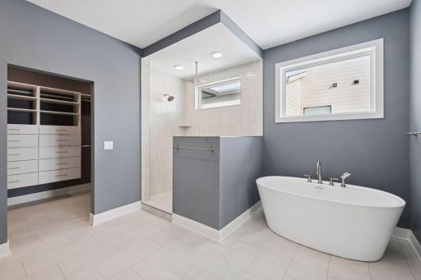
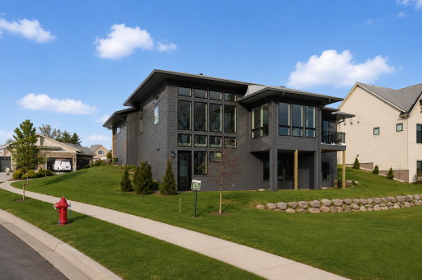
**To Be Built** Welcome to Highlands of Savage! Proven age-in-place features including a wheelchair-friendly layout, zero-entry living, roll-in shower, wide hallways, and 3-foot doors are complemented by vaulted ceilings, distinctive rooflines, and quality wood finishes. A four-season porch, 8-foot doors, and an oversized 3-car garage provide the perfect blend of comfort, style, and practicality.
Details
Maps
Contract Information
Maximum Price: 1600000
Minimum Price: 950000
Status: Active
Contingency: None
Current Price: 1350000
Original List Price: 1350000
ListPrice: 1350000
List Date: 2026-06-23
High Range Price: 325000
Owner is an Agent?: No
Lot Price: 250000
Auction?: No
General Property Information
Common Wall: No
Lot Measurement: Acres
Manufactured Home?: No
Multiple PIDs?: No
New Development: Yes
Number of Fireplaces: 2
Waterfront YN: No
Year Built: 2026
Yearly/Seasonal: Yearly
Zoning: Residential-Single Family
Bedrooms: 4
Baths Total: 3
Bath Full: 1
Bath Three Quarters: 2
Main Floor Total SqFt: 2187
Above Grd Total SqFt: 2187
Below Grd Total SqFt: 1943
Total SqFt: 4130
Total Finished Sqft: 3773.00
FireplaceYN: Yes
Style: (SF) Single Family
Foundation Size: 1943
Garage Stalls: 3
Lot Dimensions: 74X122
Acres: 0.33
Assessment Pending: No
Location Tax and Other Information
House Number: 934x
Street Direction Prefix: W
Street Name: 134th
Street Suffix: Street
Postal City: Savage
County: Scott
State: MN
Zip Code: 55378
Complex/Dev/Subdivision: Highlands of Savage
Assessments
Tax With Assessments: 2500
Builder Information
Builder ID: JOHNSON REILAND BUILDERS & REMODELERS INC (636389)
Builder License Number: 636389
Builder Name: JOHNSON REILAND BUILDERS & REMODELERS INC
Building Information
Finished SqFt Above Ground: 2187
Finished SqFt Below Ground: 1586
Green Verification
Green Certified Status: Pending
Green Verification Type: Home Energy Rating System
Verification Status: In Process
Lease Details
Land Leased: Not Applicable
Miscellaneous Information
Community Name: Highlands of Savage
Homestead: No
Model Information
Model Location: Contact Agent for Models to view
Ownership
Fractional Ownership: No
Parking Characteristics
Garage Dimensions: 36x25
Garage Door Height: 8
Garage Door Width: 18
Garage Square Feet: 757
Unit Details
Total Units Available: 15
Total Units Sold: 2
Property Features
Accessible: Doors 36"+
Air Conditioning: Central Air
Amenities Unit: Exercise Room; Kitchen Center Island; Main Floor Primary Bedroom; Natural Woodwork; Porch; Vaulted Ceiling(s); Walk-In Closet; Washer/Dryer Hookup
Appliances: Air-To-Air Exchanger; Cooktop; Dishwasher; Microwave; Range; Refrigerator
Bath Description: Main Floor Full Bath; 3/4 Primary; Private Primary; Full Basement; Walk-In Shower Stall
Construction Materials: Concrete; Frame
Construction Status: To Be Built/Floor Plan
Dining Room Description: Breakfast Bar; Informal Dining Room; Kitchen/Dining Room; Living/Dining Room
Electric: 200+ Amp Service
Exterior: Brick/Stone; Engineered Wood
Family Room Characteristics: Great Room; Main Level
Fireplace Characteristics: Electric; Family Room
Foundation: Poured Concrete
Fuel: Natural Gas
Heating: Forced Air
Laundry: Main Level
Parking Characteristics: Insulated Garage
Roof: Age 8 Years or Less
Sellers Terms: Cash; Conventional; VA; Other
Sewer: City Sewer/Connected
Special Search: All Living Facilities on One Level; Main Floor Bedroom; Main Floor Laundry; Main Floor Primary
Stories: One
Water: City Water/Connected
Room Information
| Room Name | Dimensions | Level |
| Dining Room | 17x11 | Main |
| Family Room | 35x22 | Lower |
| First (1st) Bedroom | 12x14 | Main |
| Fourth (4th) Bedroom | 11x12 | Lower |
| Kitchen | 13x18 | Main |
| Living Room | 20x21 | Main |
| Office | 12x11 | Main |
| Second (2nd) Bedroom | 11x13 | Lower |
| Third (3rd) Bedroom | 11x13 | Lower |
| Sun Room | 13x10 | Main |
Listing Office: Pemberton RE
Last Updated: August - 04 - 2026

The data relating to real estate for sale on this web site comes in part from the Broker Reciprocity SM Program of the Regional Multiple Listing Service of Minnesota, Inc. The information provided is deemed reliable but not guaranteed. Properties subject to prior sale, change or withdrawal. ©2026 Regional Multiple Listing Service of Minnesota, Inc All rights reserved.
Friday 23rd of October 2026 01:31 AM

218-998-4400
Mohagen Real Estate


Let's Connect

Mohagen Real Estate
sue@MohagenRealEstate.com
Office: 218-998-4400
Cell: 218-731-7376

Mohagen Real Estate is licensed in the State of Minnesota