935 Lakewood Hills Road, Eagan, MN 55123 (MLS# 6788358)
$3,513,000
Eagan, MN 55123
MLS# 6788358
Status: Pending
5 beds | 6 baths | 9178 sqft
1 / 114


Property Description
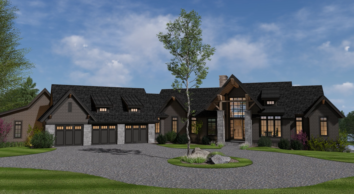
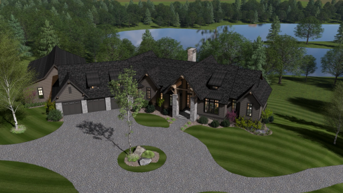
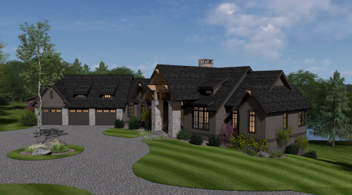
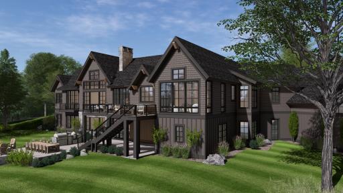
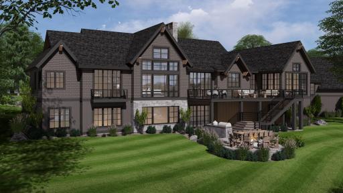
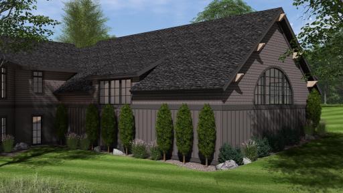
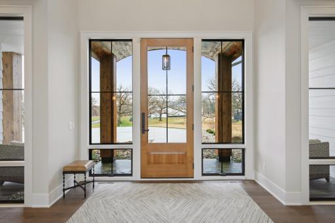
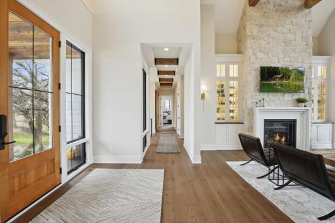
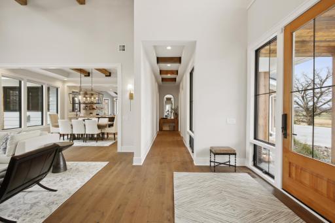
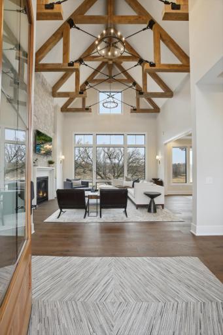
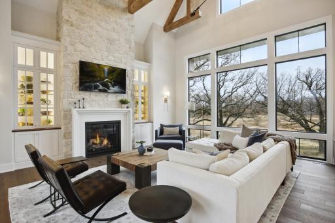
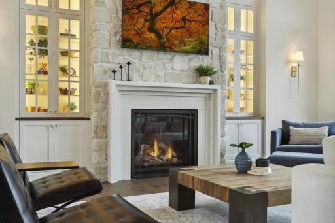
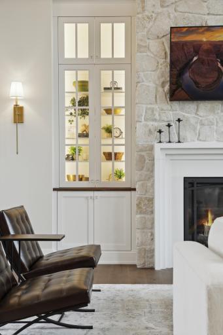
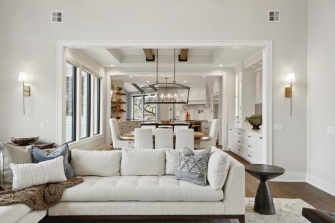
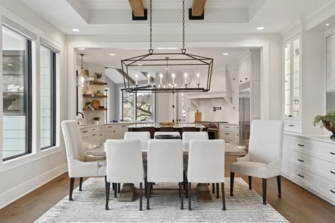
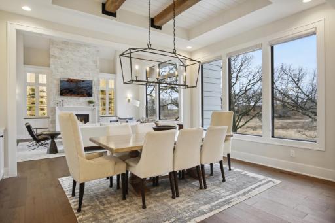
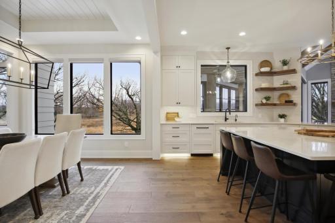
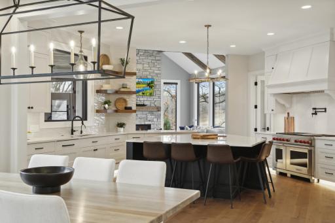
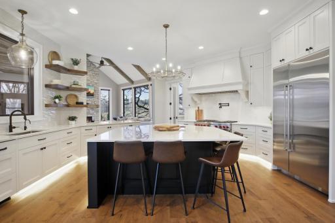
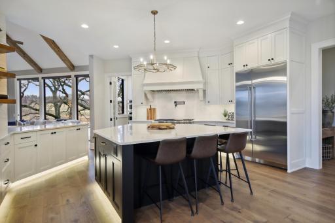
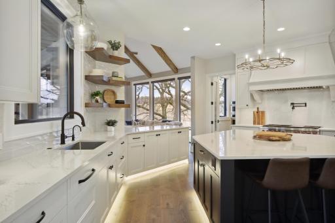
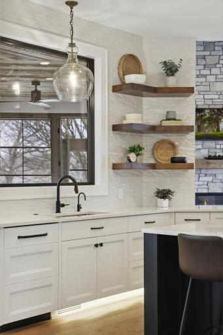

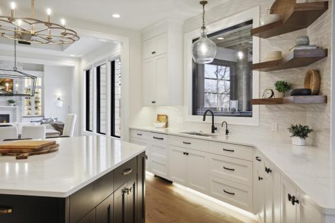
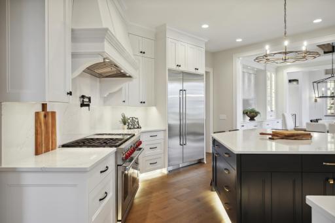
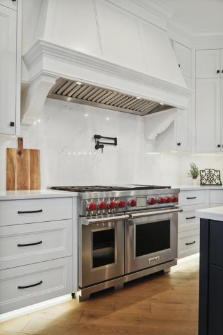
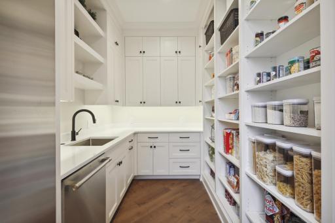
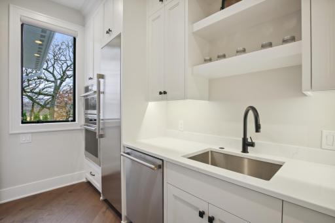
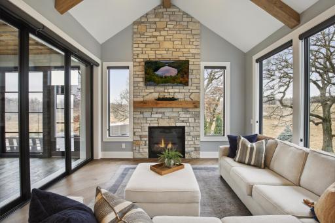
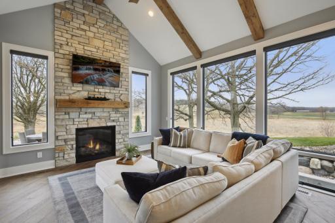
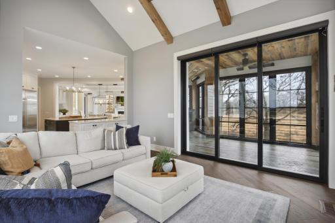
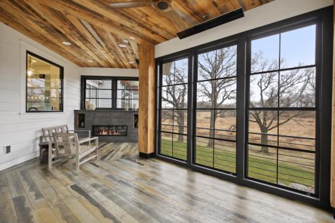
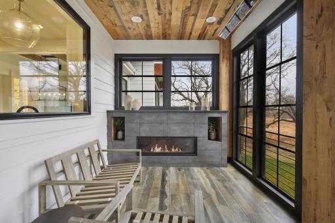
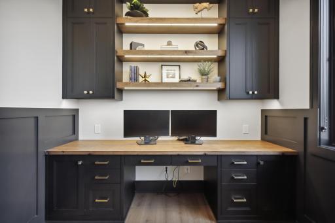
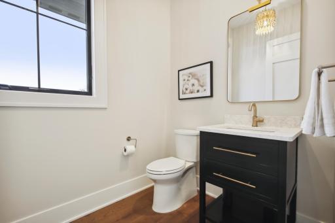
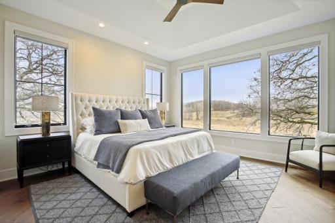
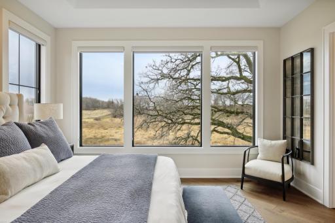
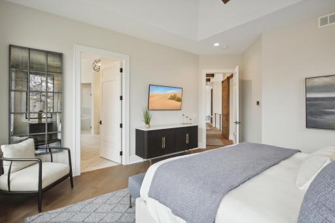
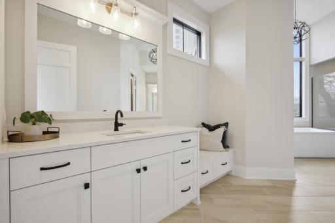
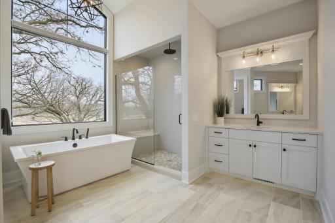
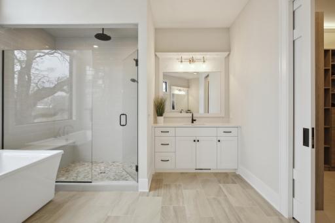
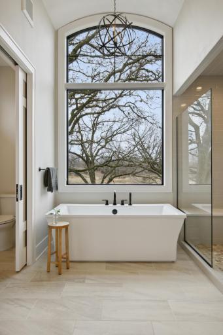
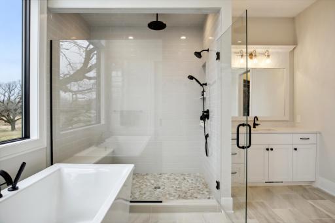
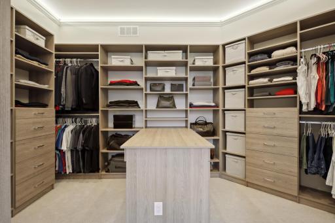
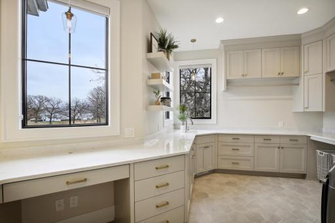
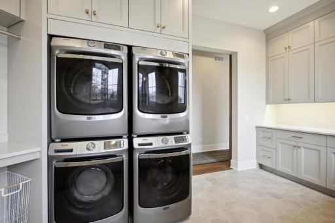
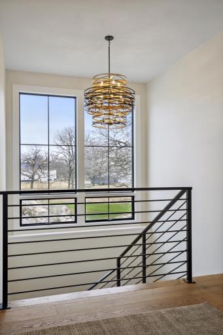
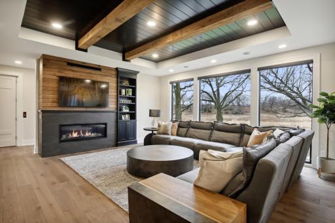
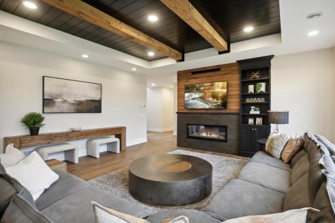
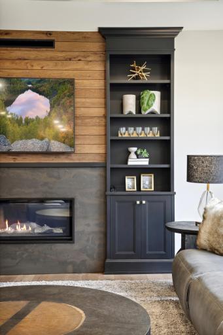
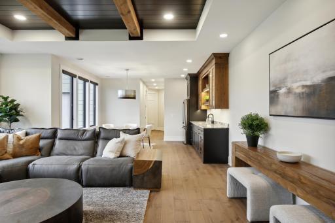
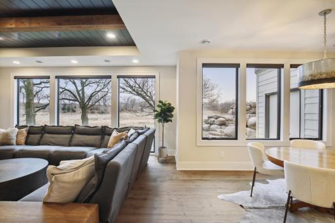
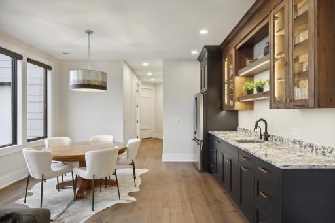
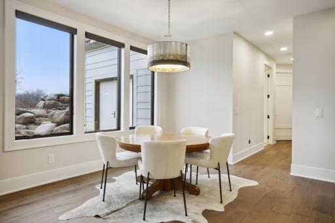
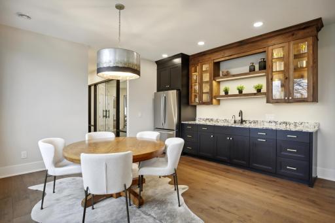
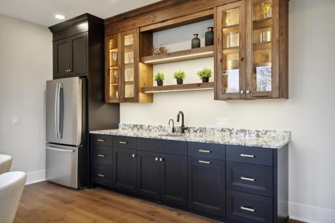
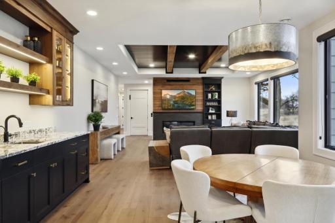
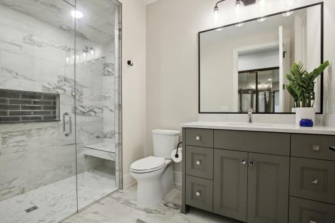
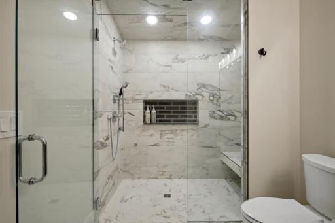
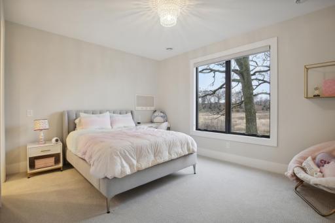
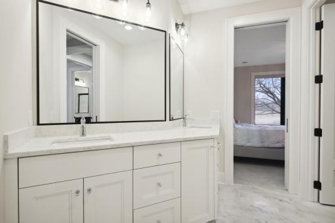
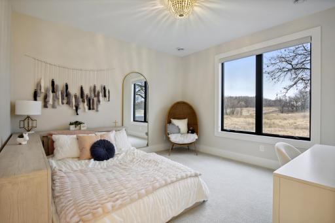
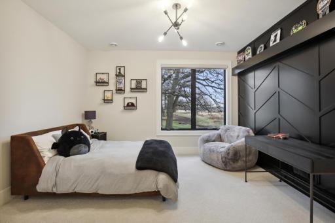
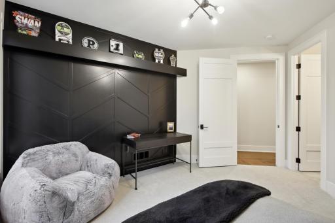
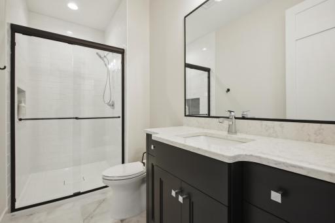
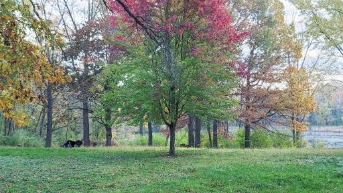
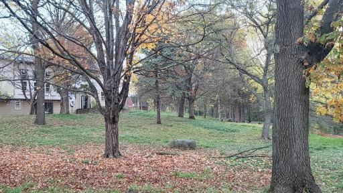

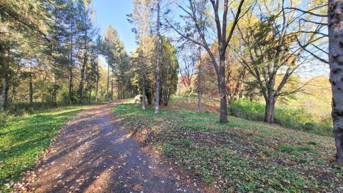
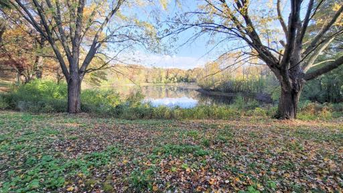
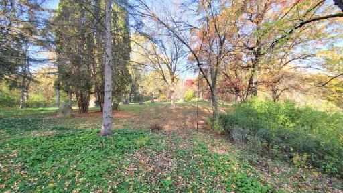
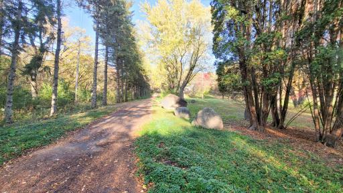
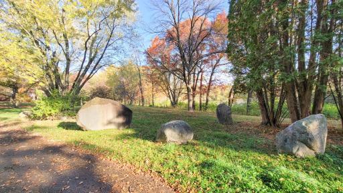
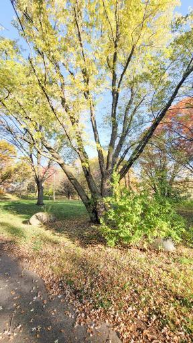
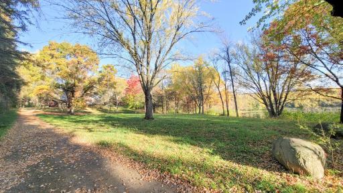
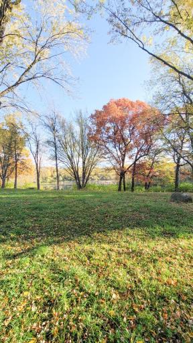
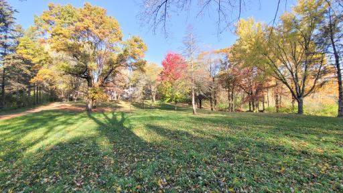
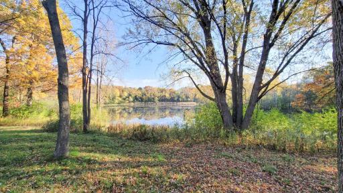
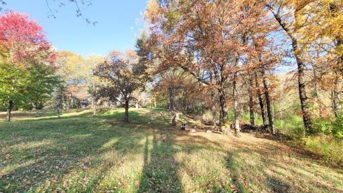
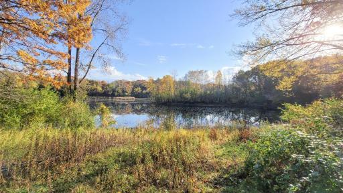
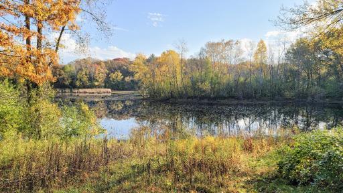
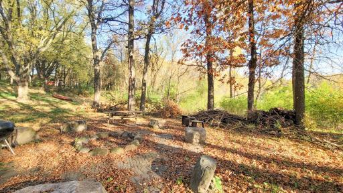
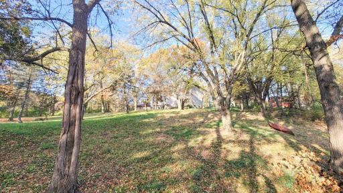
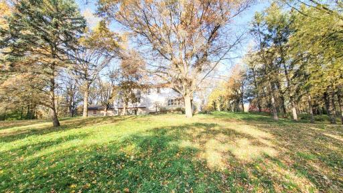
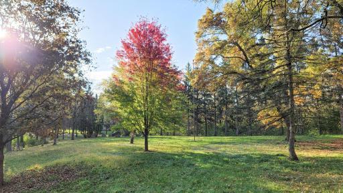
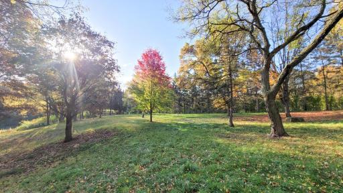
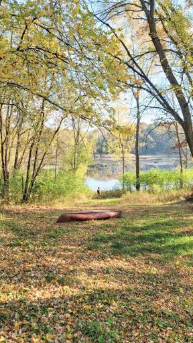
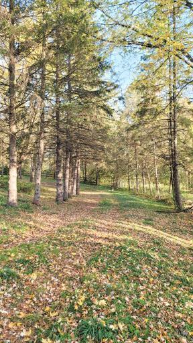
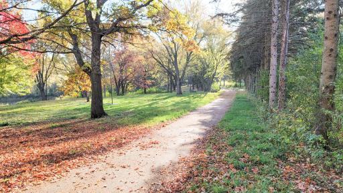
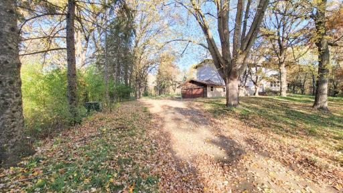
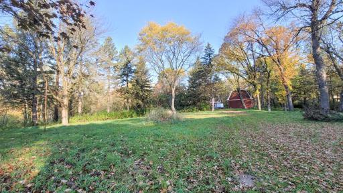
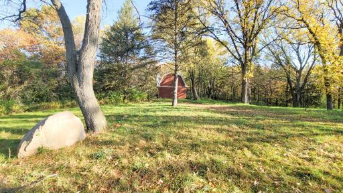
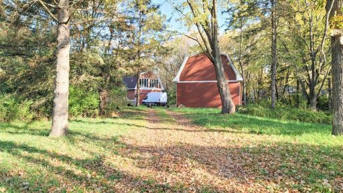
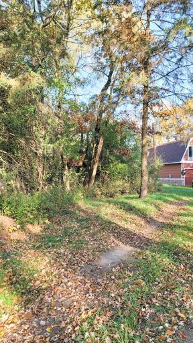
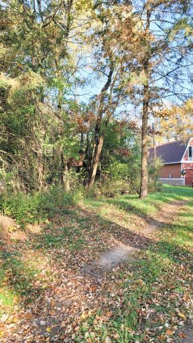
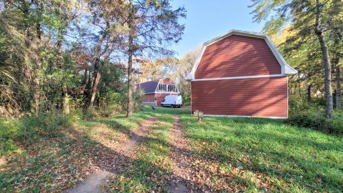
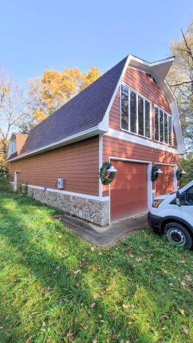
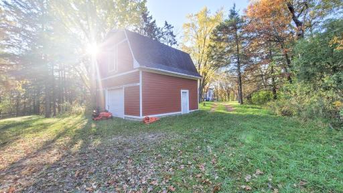
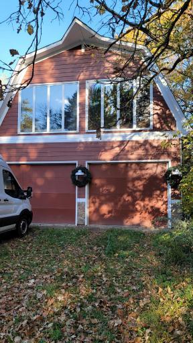
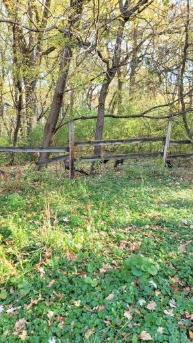
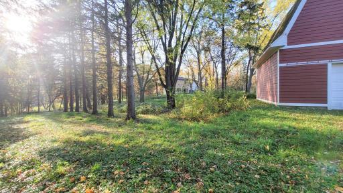
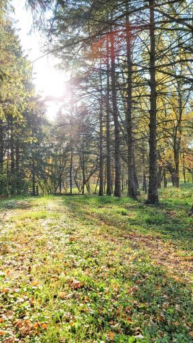
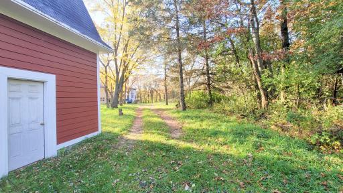
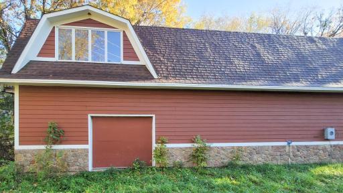
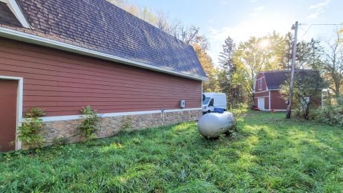
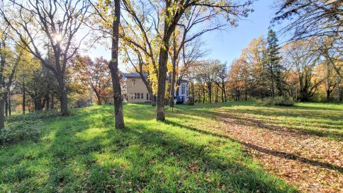
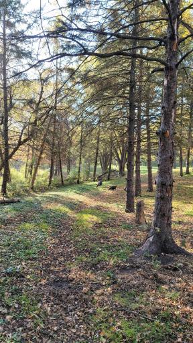
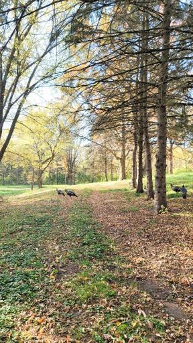
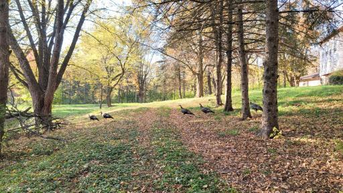
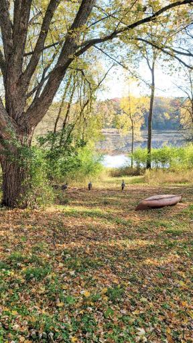
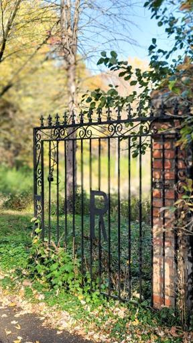
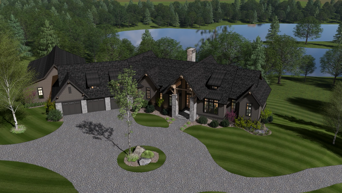
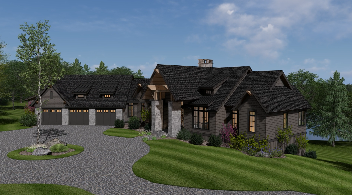
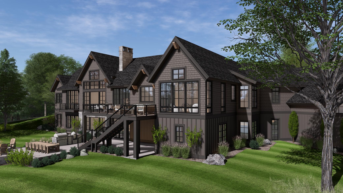
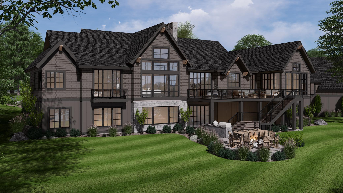
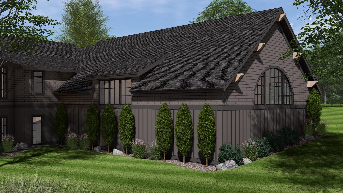
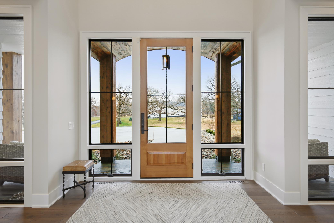
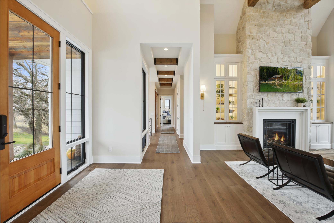
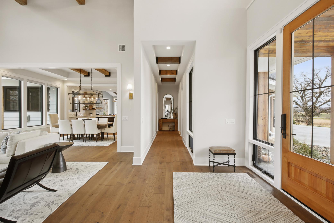
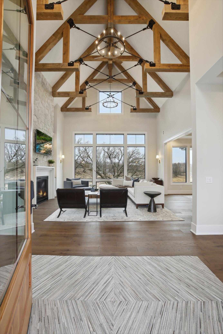
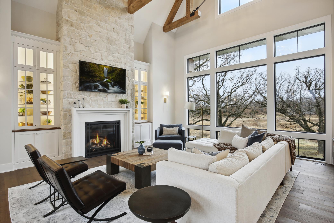
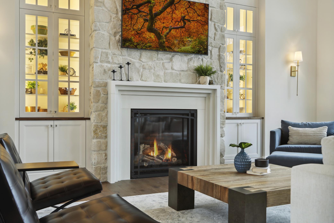
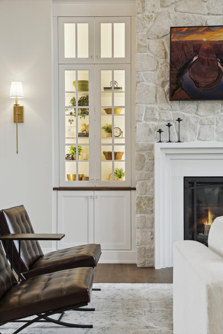

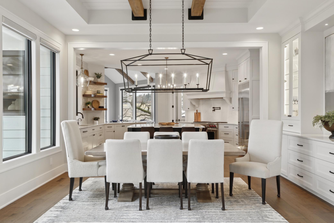
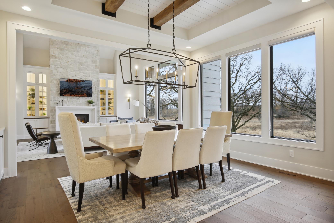
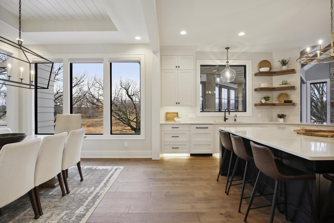
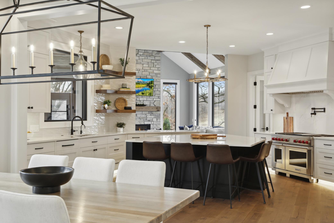
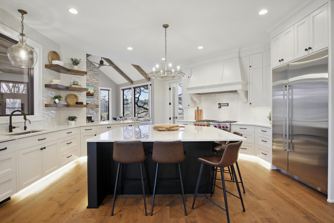
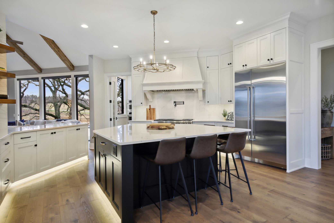
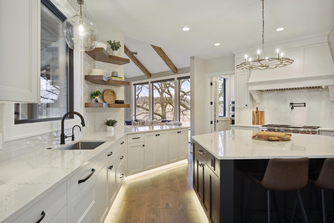
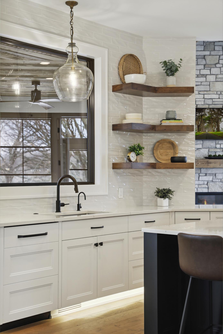
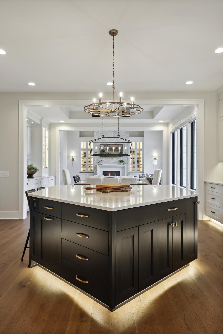
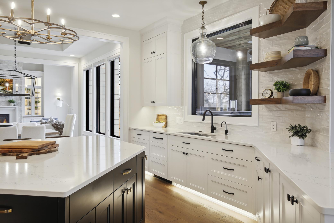
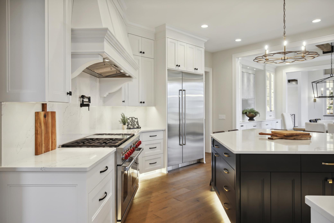
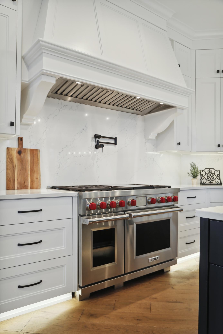
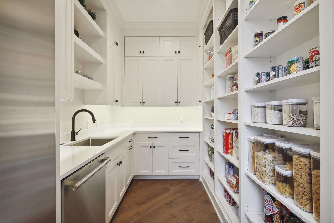
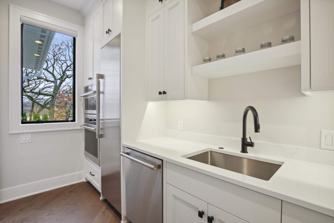
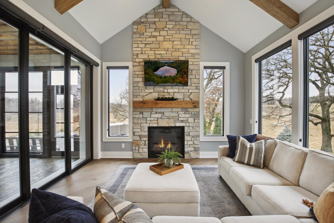
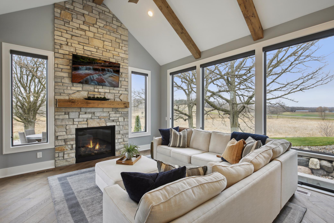

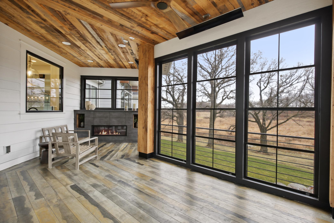
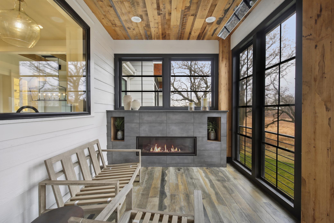

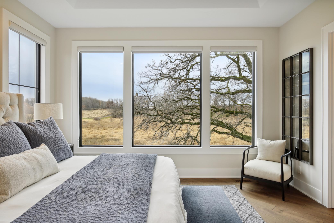
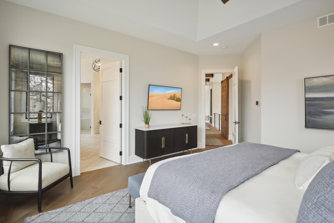
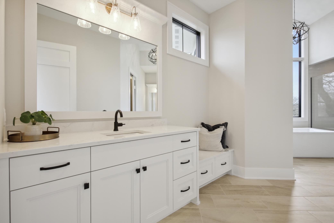
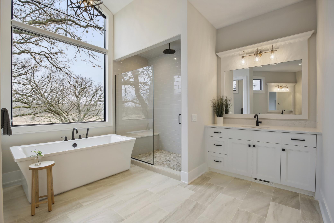
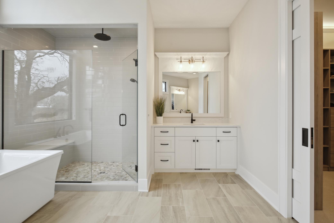
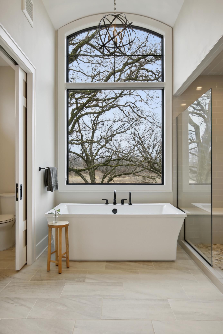

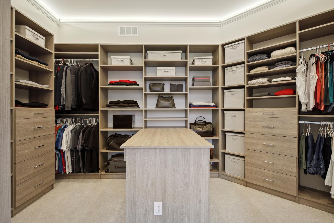
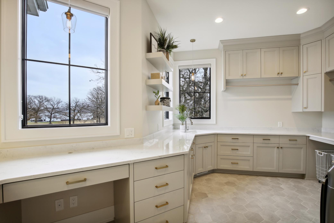

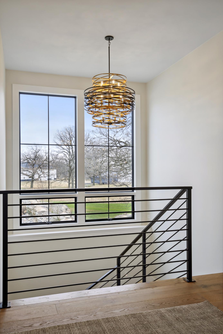
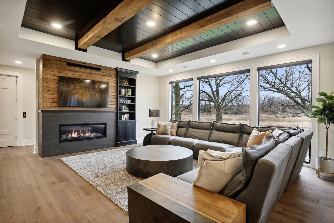

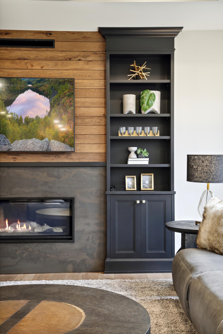
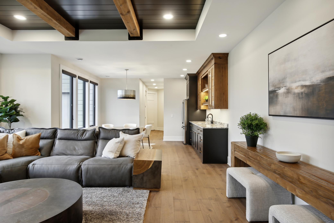
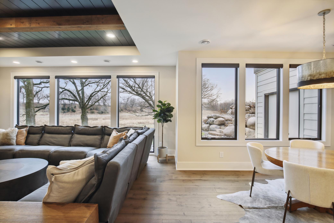
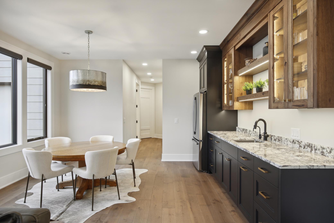
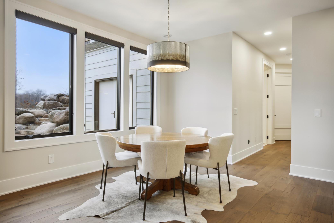
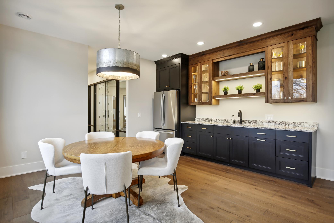

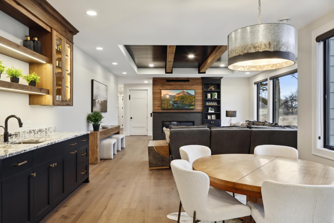
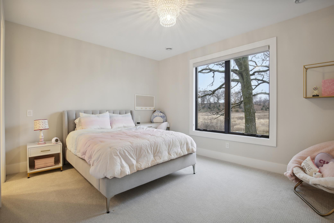
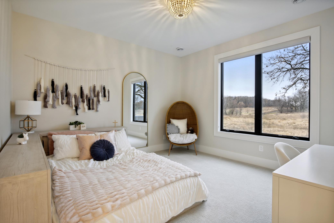
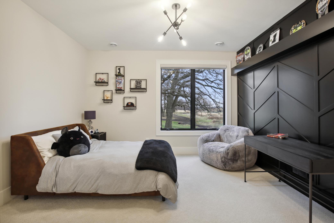

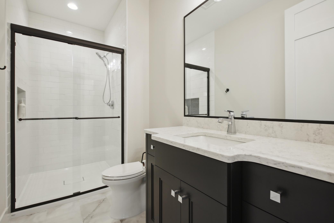
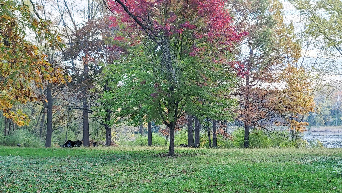
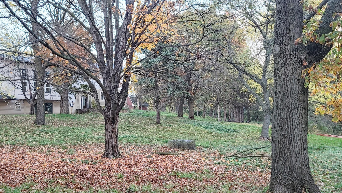
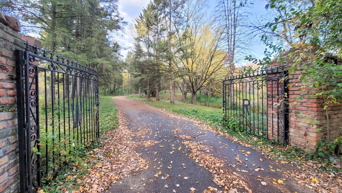
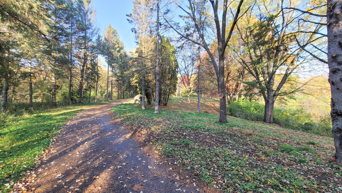
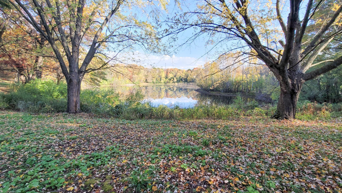
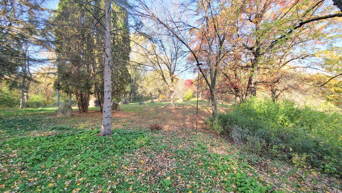
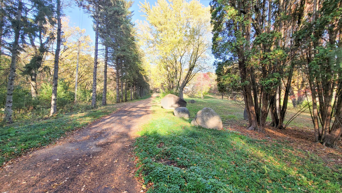
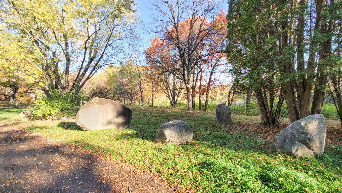
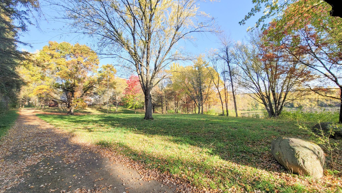
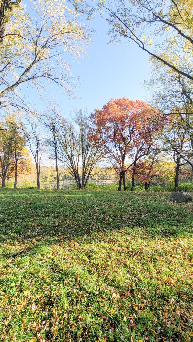
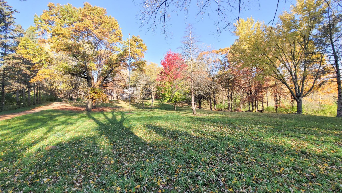
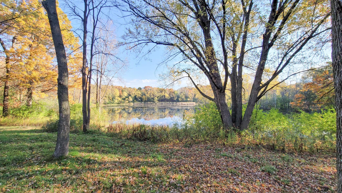
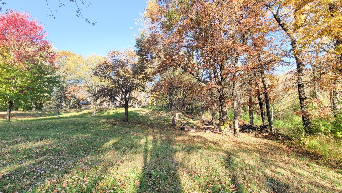
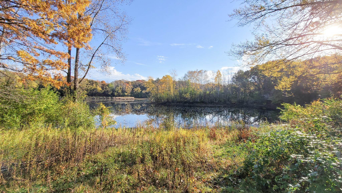
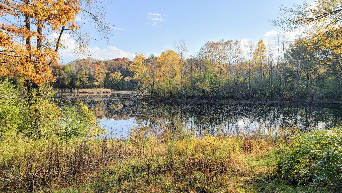
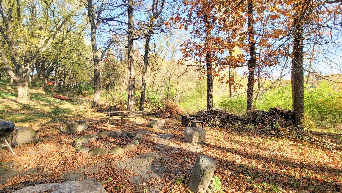
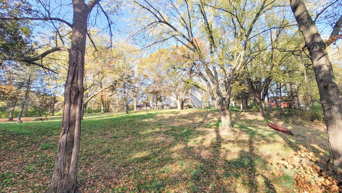
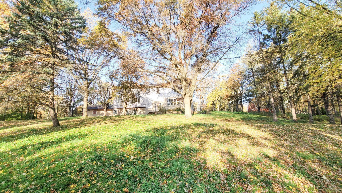
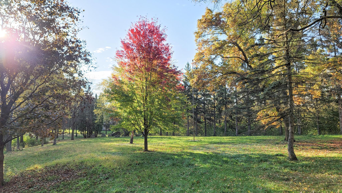
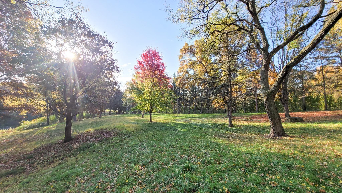
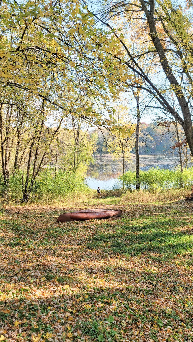
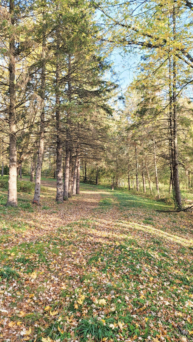
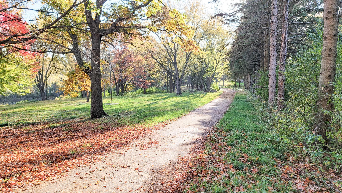
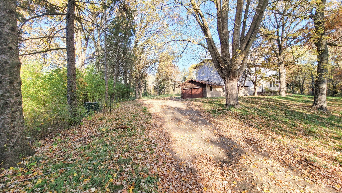
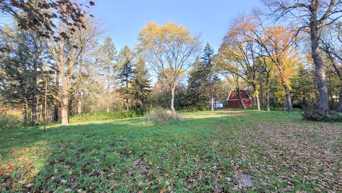

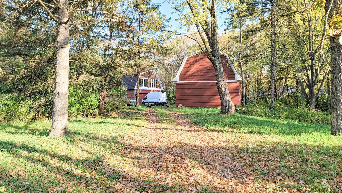
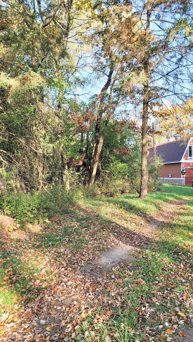
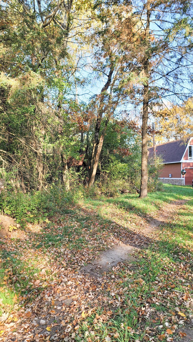

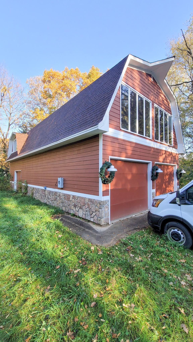
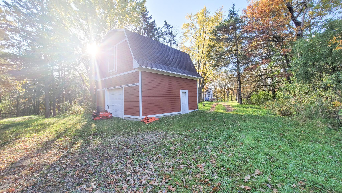
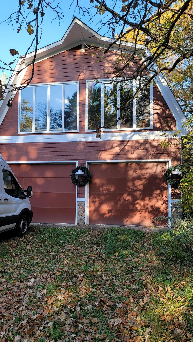
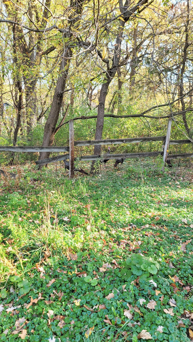

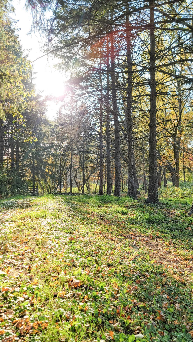
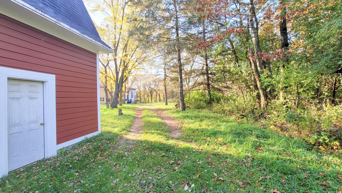
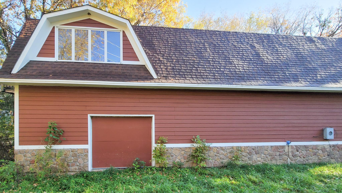
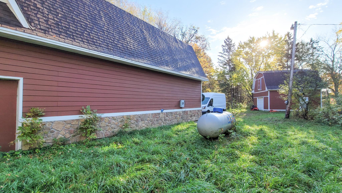
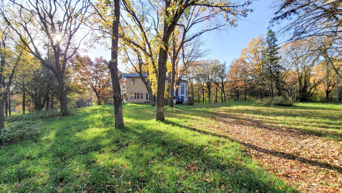
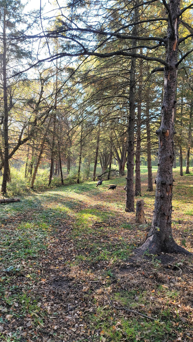
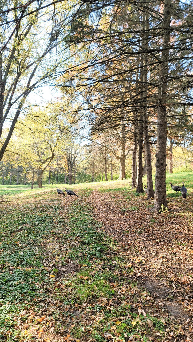
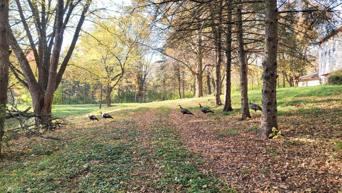
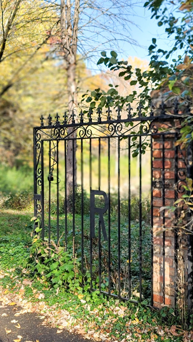
Welcome to the D R E A M. Your chance to build a once-in-a-lifetime retreat in the absolute heart of Eagan on a sprawling 8.65-acre private, wooded, pond-laden piece of paradise that is near impossible to find. GreenPath Certified energy efficient builder! Custom-built from the ground up, this floorplan is immersed in luxury features, incredible function, cozy comforts and simply exudes epic style around very corner. Window to window, from the deck, porch or patio, it will show off breathtaking views from every space. Must have features like a hidden chef's pantry kitchen, safe room, gym, sauna & a massive sports court! This plan is ready to build or bring your own ideas to create your ideal oasis & sanctuary in one of the Twin Cities preferred communities that many executives, professional athletes & stars call home. The rolling acreage property includes an already built 2-story finished barn with a lounge & a large storage shed with mezzanine nestled in the trees. Existing home to be torn down. Let's dream...then let's build. This home is TO-BE-BUILT. Photos and renderings are of a similar floorplan for example purposes.
Details
Maps
Contract Information
Status: Pending
Off Market Date: 2026-06-28
Contingency: None
Current Price: 3513000
Original List Price: 2617830
ListPrice: 3513000
List Date: 2025-09-12
Owner is an Agent?: No
Auction?: No
General Property Information
Common Wall: No
Lot Measurement: Acres
Manufactured Home?: No
Multiple PIDs?: No
New Development: No
Number of Fireplaces: 2
Projected Completion Date: 2027-11-30
Waterfront YN: No
Year Built: 2025
Yearly/Seasonal: Yearly
Zoning: Residential-Single Family
Bedrooms: 5
Baths Total: 6
Bath Full: 4
Bath Three Quarters: 1
Bath Half: 1
Main Floor Total SqFt: 3374
Above Grd Total SqFt: 3374
Below Grd Total SqFt: 5804
Total SqFt: 9178
Total Finished Sqft: 7731.00
FireplaceYN: Yes
Style: (SF) Single Family
Foundation Size: 5804
Garage Stalls: 8
Lot Dimensions: 637x588
Acres: 8.65
Assessment Pending: Unknown
Location Tax and Other Information
House Number: 935
Street Name: Lakewood Hills
Street Suffix: Road
Postal City: Eagan
County: Dakota
State: MN
Zip Code: 55123
Complex/Dev/Subdivision: Wilderness Retreat
Assessments
Tax With Assessments: 8226
Builder Information
Builder ID: BELLEPAR HOMES LLC
Builder License Number: 711668
Builder Name: BELLEPAR HOMES LLC
Building Information
Finished SqFt Above Ground: 3374
Finished SqFt Below Ground: 4357
Lease Details
Land Leased: Not Applicable
Miscellaneous Information
Homestead: No
Ownership
Fractional Ownership: No
Parking Characteristics
Garage Door Height: 8
Garage Square Feet: 1233
Public Survey Info
Range#: 23
Section#: 26
Township#: 27
Property Features
Accessible: None
Air Conditioning: Central Air
Appliances: Air-To-Air Exchanger; Cooktop; Dishwasher; Disposal; Microwave; Range; Refrigerator
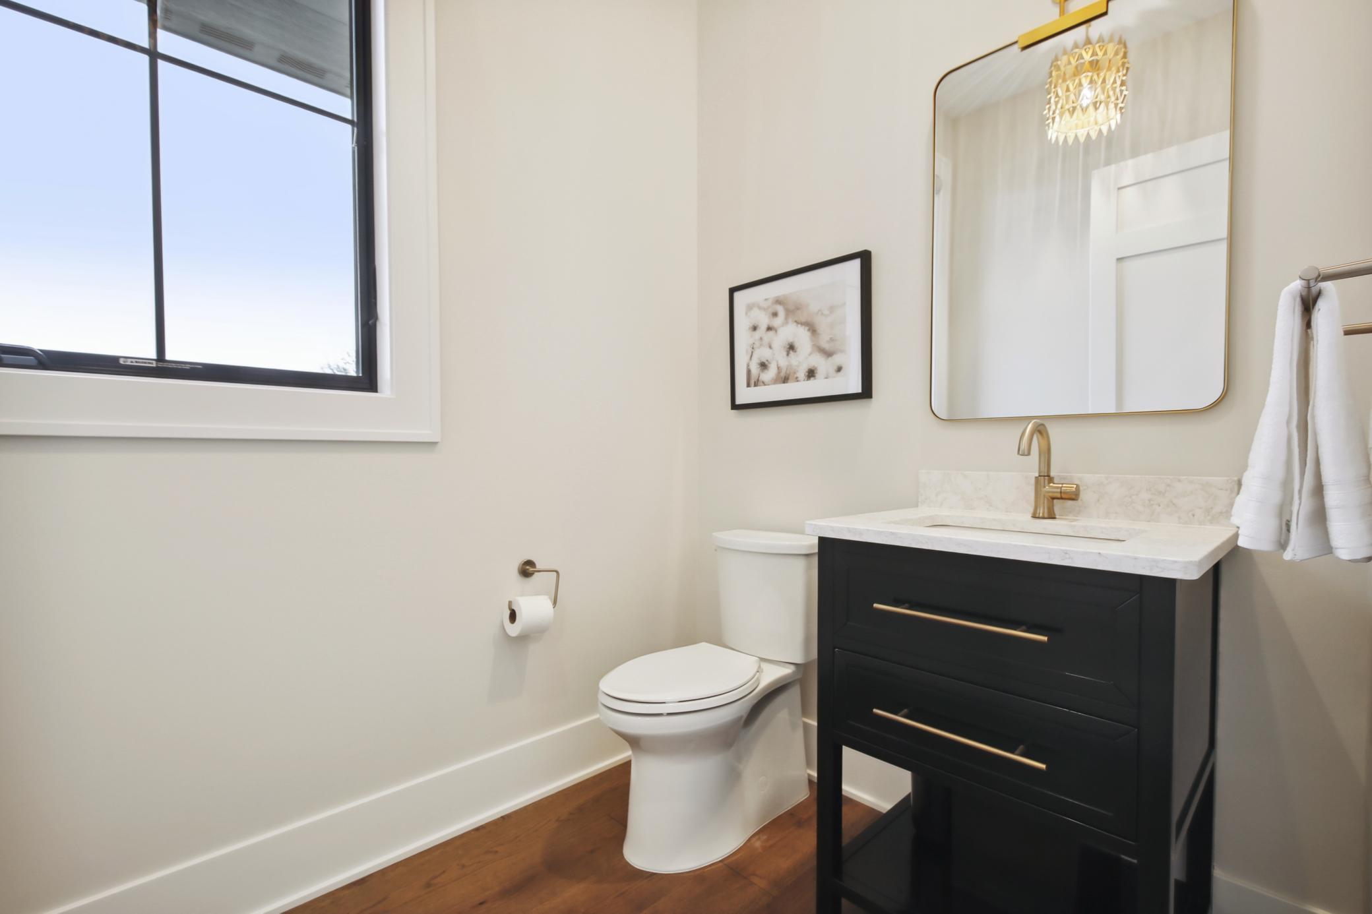
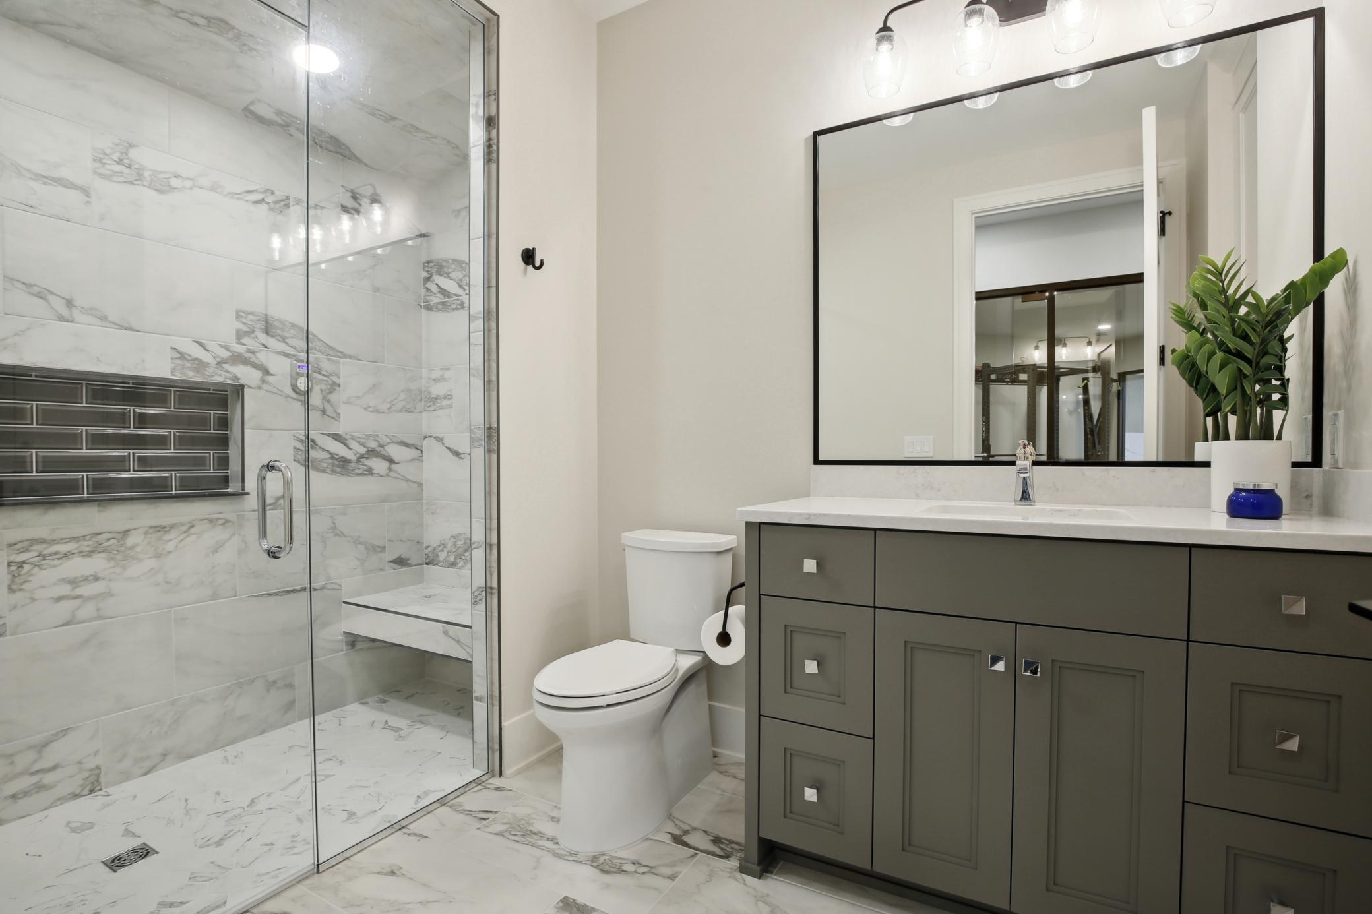
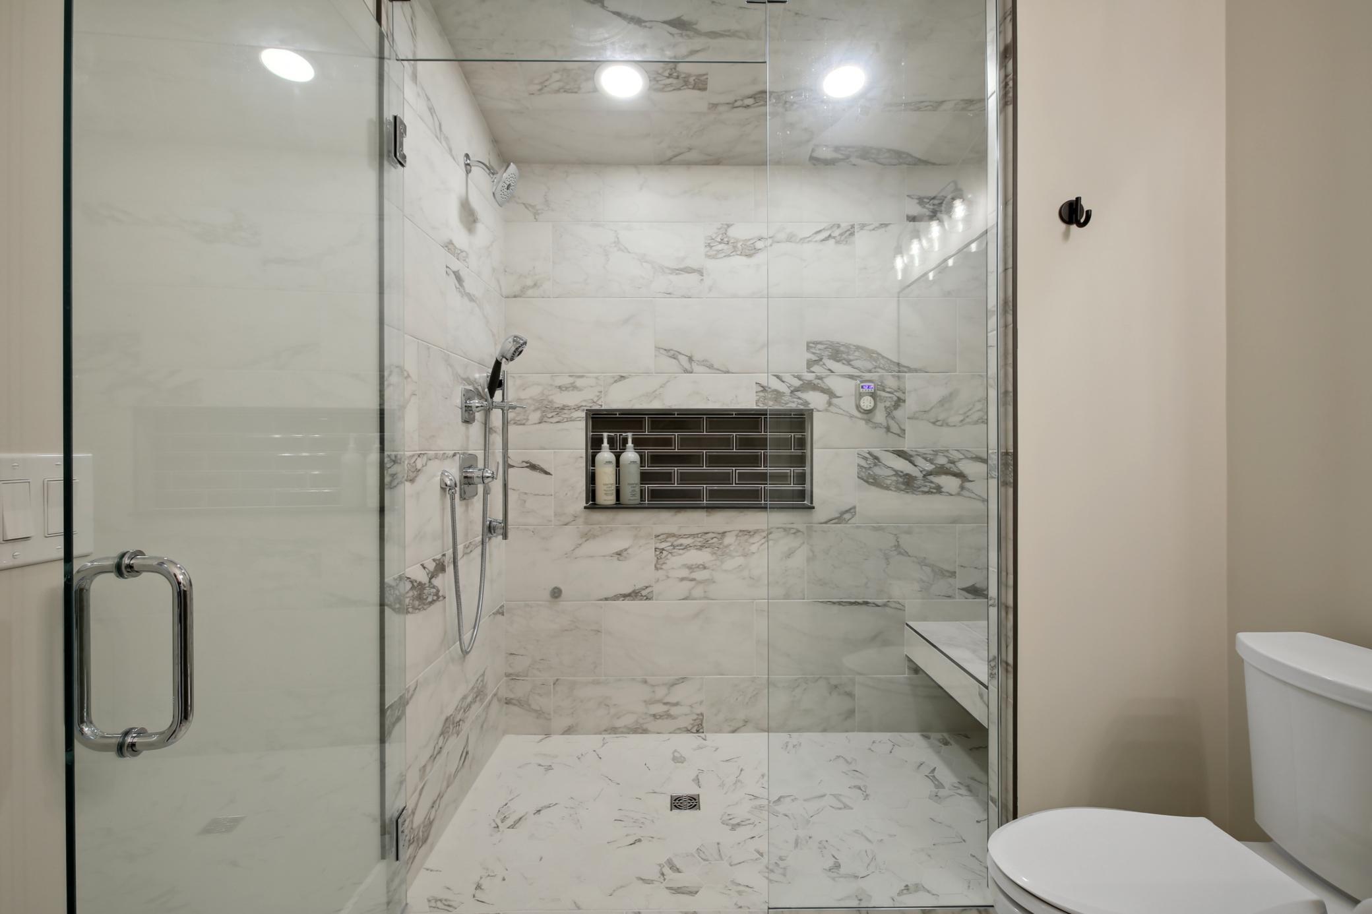

Bath Description: Main Floor 1/2 Bath; Upper Level 3/4 Bath; Upper Level Full Bath; Private Primary; 1/2 Basement; Bathroom Ensuite; Walk Thru; Walk-In Shower Stall
Construction Status: Under Construc/Spec Homes
Dining Room Description: Kitchen/Dining Room; Living/Dining Room
Exterior: Brick/Stone; Engineered Wood
Family Room Characteristics: 2 or More; Family Room; Great Room; Lower Level; Main Level
Fireplace Characteristics: Gas Burning
Fuel: Propane
Heating: Forced Air
Laundry: Main Level; Upper Level
Lot Description: Tree Coverage - Medium
Outbuildings: Additional Garage; Barn(s)
Parking Characteristics: Finished Garage; Multiple Garages; Garage Door Opener; Heated Garage; Insulated Garage
Road Frontage: Private Road
Roof: Architectural Shingle
Sellers Terms: Cash; Conventional; VA; Other
Sewer: Private Sewer
Special Search: 4 BR on One Level; Main Floor Bedroom; Main Floor Laundry; Main Floor Primary; Primary Bdr Suite
Stories: Two
Water: Well
Waterfront Type: Pond
Room Information
| Room Name | Dimensions | Level |
| Kitchen | 14x20 | Main |
| First (1st) Bedroom | 15x18 | Upper |
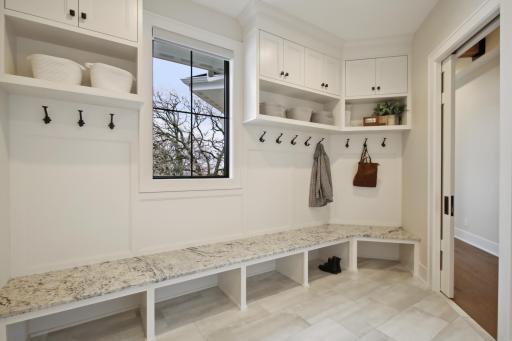
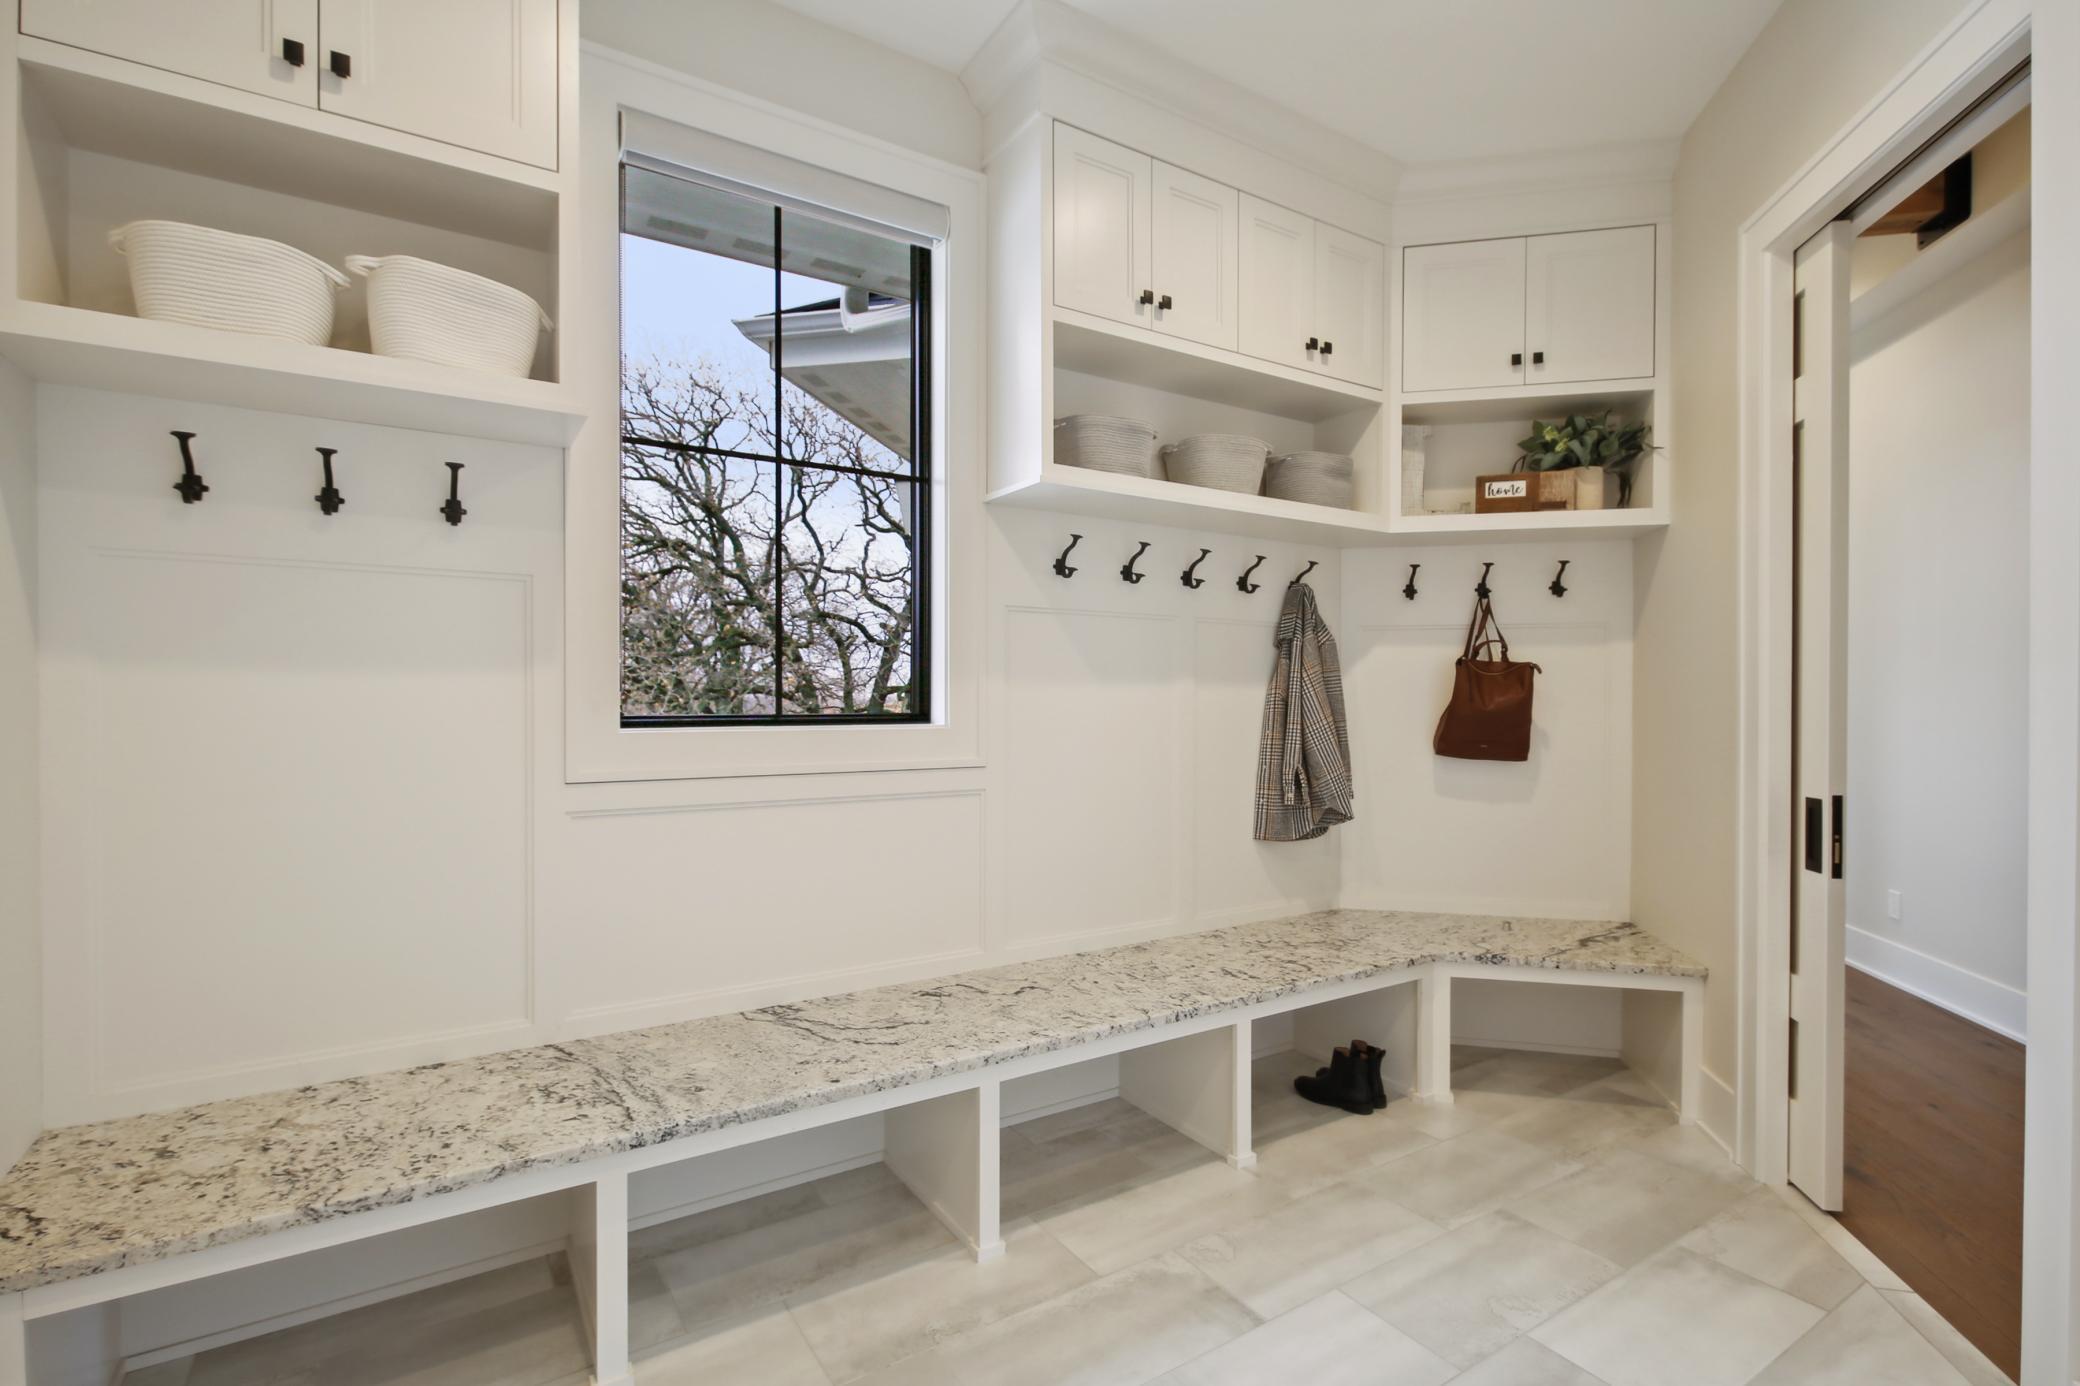
| Mud Room | 8x14 | Main |
| Second (2nd) Bedroom | 10x14 | Upper |
| Third (3rd) Bedroom | 13x14 | Upper |
| Fourth (4th) Bedroom | 14x14 | Upper |
| Dining Room | 13x18 | Main |
| Fifth (5th) Bedroom | 12x15 | Main |
| Deck | 14x17 | Main |
| Family Room | 17x17 | Lower |
| Recreation Room | 18x35 | Lower |
| Great Room | 19x20 | Main |
| Bar/Wet Bar Room | 13x16 | Lower |
| Exercise Room | 17x18 | Lower |
| Pantry (Walk-In) | 9x14 | Main |
| Laundry | 7x12 | Upper |
| Bonus Room | 21x31 | Upper |
| Four Season Porch | 18x19 | Main |
| Screened Porch | 14x17 | Lower |
Listing Office: RE/MAX Results
Last Updated: September - 03 - 2026

The data relating to real estate for sale on this web site comes in part from the Broker Reciprocity SM Program of the Regional Multiple Listing Service of Minnesota, Inc. The information provided is deemed reliable but not guaranteed. Properties subject to prior sale, change or withdrawal. ©2026 Regional Multiple Listing Service of Minnesota, Inc All rights reserved.
Friday 9th of October 2026 10:18 AM

218-998-4400
Mohagen Real Estate






Let's Connect

Mohagen Real Estate
sue@MohagenRealEstate.com
Office: 218-998-4400
Cell: 218-731-7376

Mohagen Real Estate is licensed in the State of Minnesota