9350 Forest Road, Cannon Falls, MN 55009 (MLS# 6474247)
$2,500,000
Cannon Falls, MN 55009
MLS# 6474247
Status: Closed
5 beds | 7 baths | 11815 sqft
1 / 50
Property Description
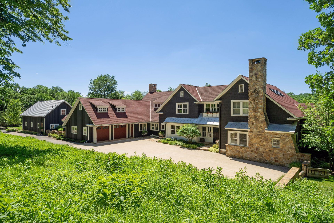
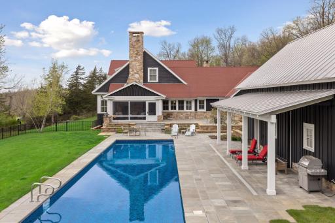
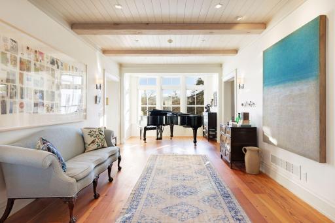
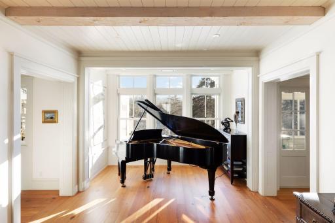
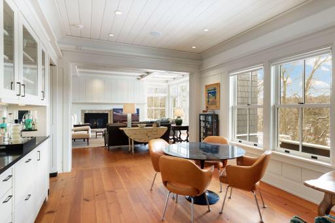
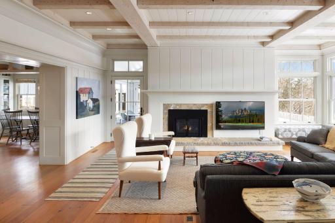
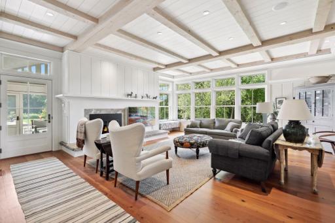
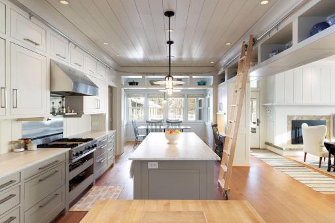
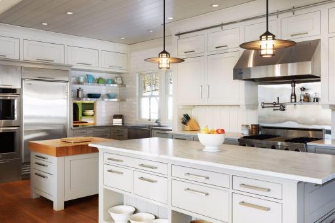
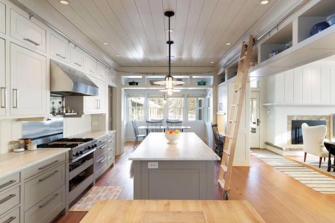
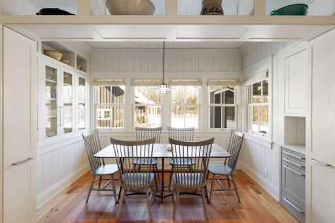
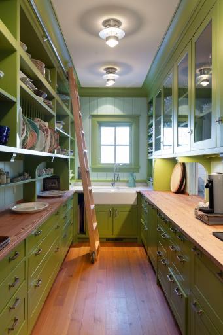
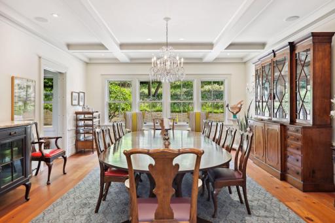
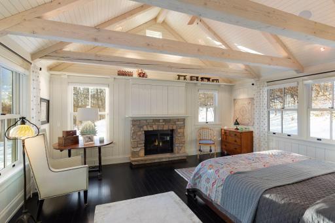
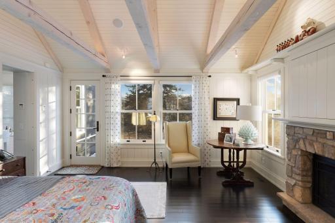
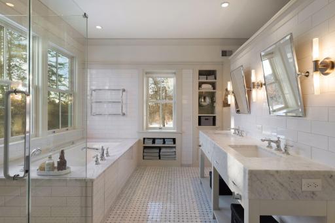
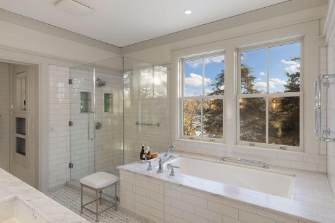
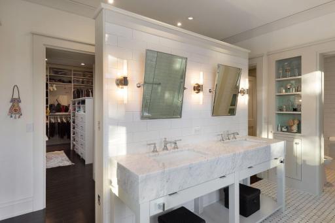
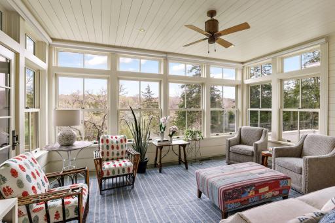
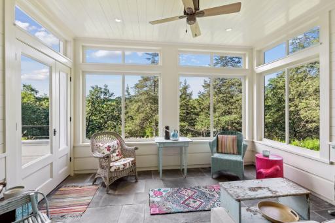
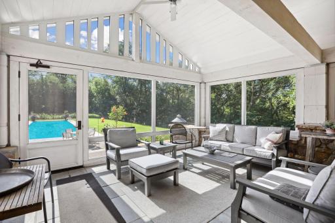
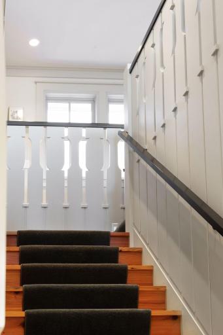
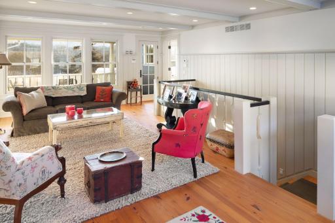
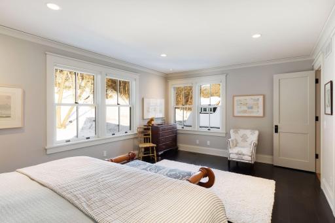
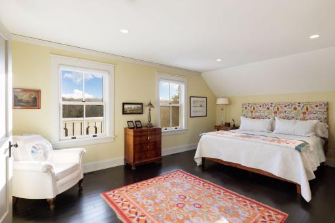
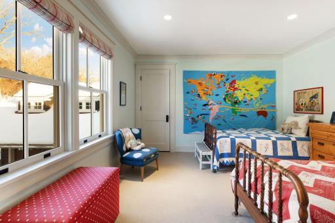
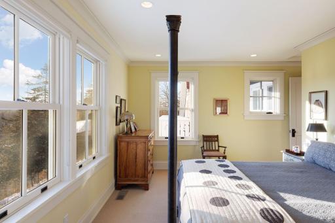
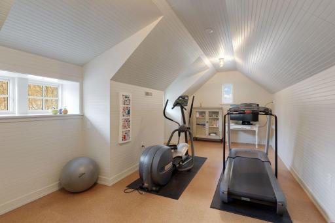
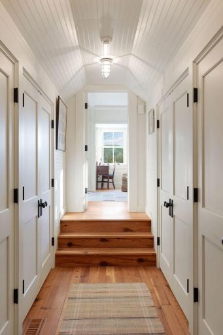
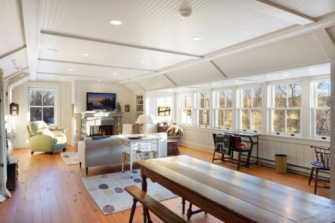
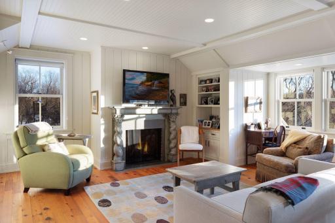
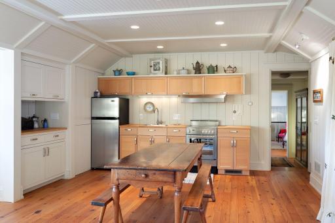
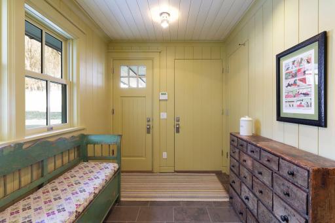
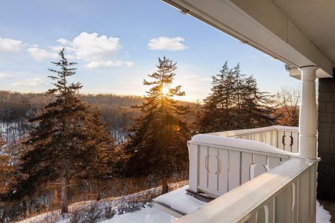
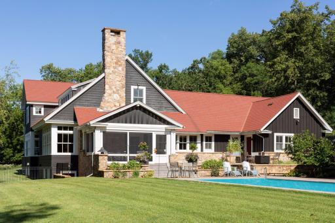
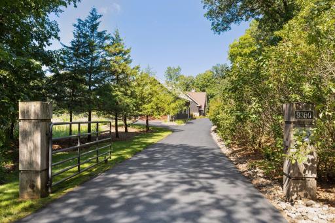
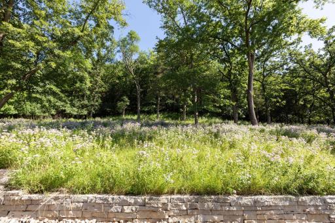
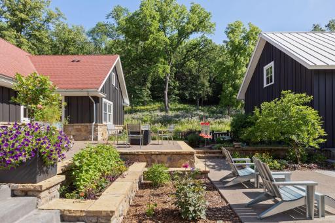
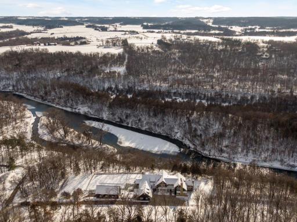
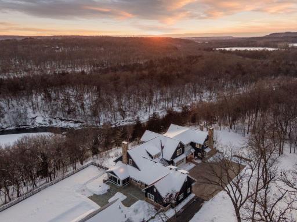
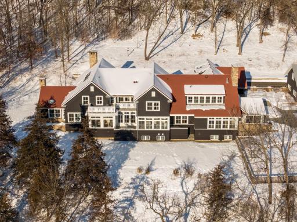
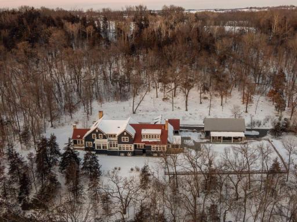

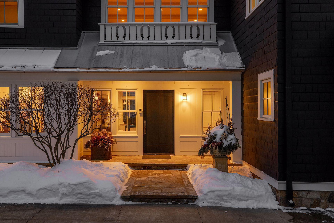
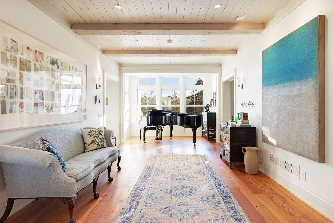
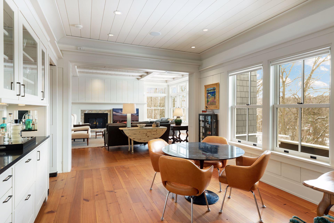
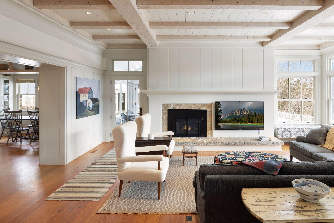
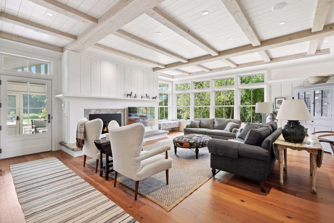
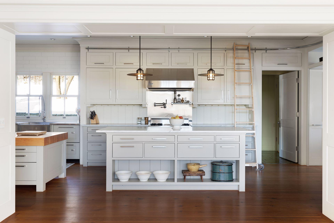
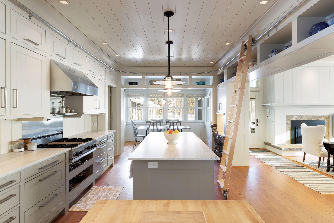
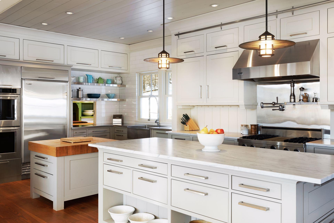
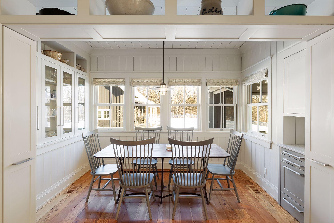

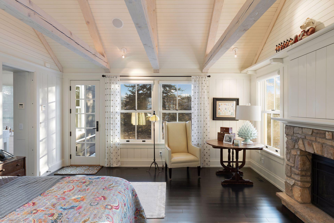
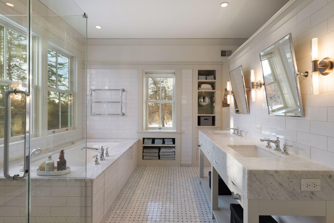
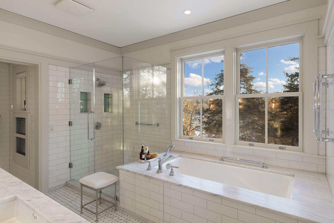
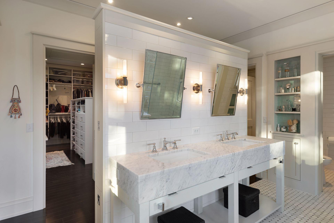
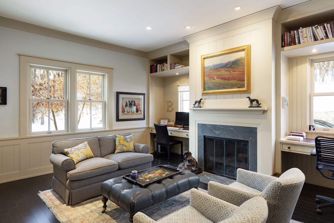
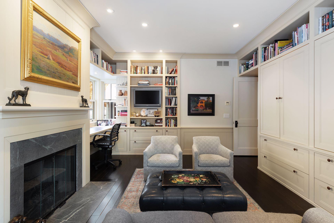
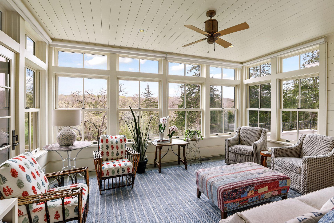
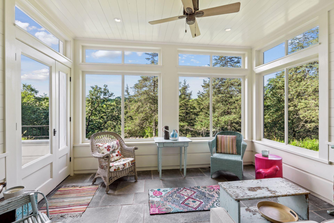
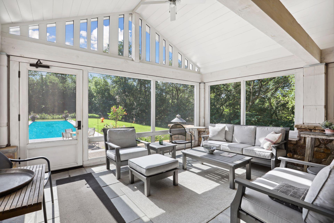
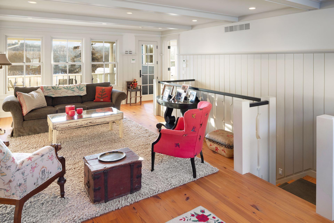
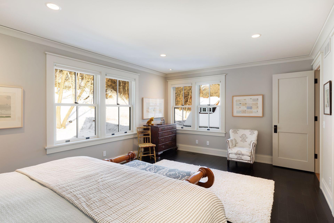
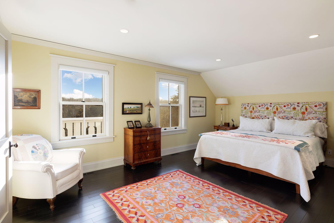
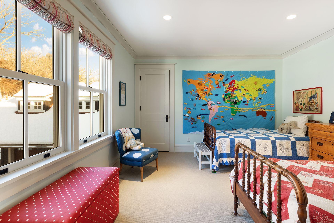
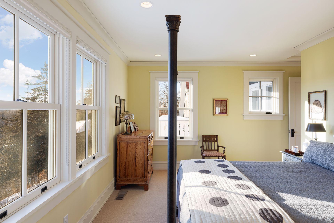
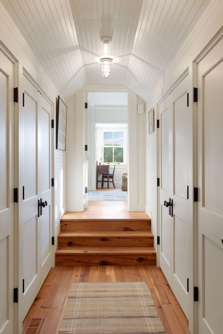
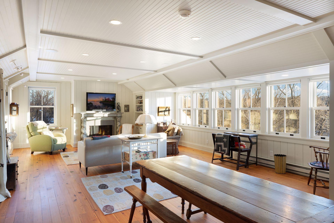
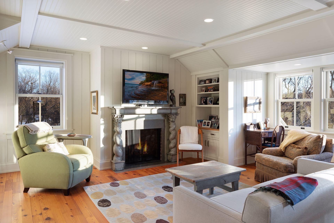
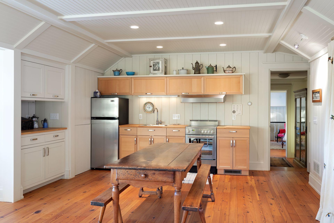



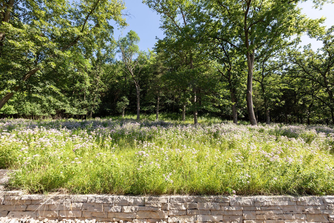
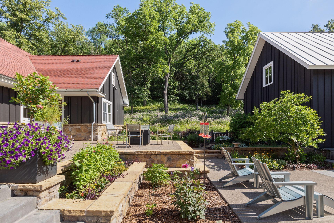
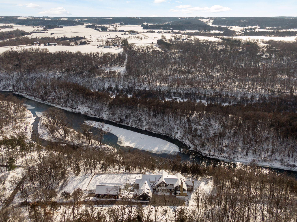
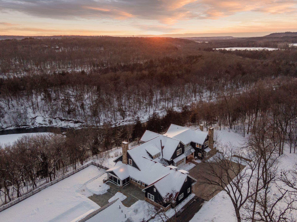
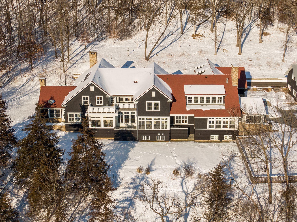

Whether you are trying to find your own private retreat or to create a homestead property, this well planned home, sited atop a hill with views of the Cannon River & all the natural splendor that surrounds it, creates a welcoming environment. Gather around the hearth inside or out; enjoy the refreshing pool as the swans fly overhead; celebrate formal and informal occasions and still find room to spread out in the tranquility of the porches or the more lively spaces within the home. Main floor owner's suite is opulent & private. The three upper level bedrooms & baths are complimented by a central living room & balcony with views to the river.The upper level also has separate living quarters with its own kitchen, dining & sitting areas. This flexible space would be ideal for long term guests or remote office with space for in person meetings. The lower level is ready for your custom touch. All three levels can be accessed by elevator. Come for a showing. You won't want to leave.
Details
Maps
Contract Information
Status: Closed
Off Market Date: 2024-05-12
Contingency: None
Current Price: 2000000
Closed Date: 2024-08-02
Original List Price: 2500000
Sales Close Price: 2000000
ListPrice: 2500000
List Date: 2024-02-21
Owner is an Agent?: No
Auction?: No
General Property Information
Assoc Mgmt Co. Phone #: 507-263-4240
Association Fee Frequency: Annually
Association Mgmt Co. Name: Mineral Springs Home Owners
Common Wall: No
Lot Measurement: Acres
Manufactured Home?: No
Multiple PIDs?: No
New Development: No
Number of Fireplaces: 5
Road Btwn WF & Home?: No
Waterfront Frontage: 500
Waterfront YN: Yes
Year Built: 2005
Yearly/Seasonal: Yearly
Zoning: Residential-Single Family
Bedrooms: 5
Baths Total: 7
Bath Full: 2
Bath Three Quarters: 2
Bath Half: 3
Main Floor Total SqFt: 4480
Above Grd Total SqFt: 8695
Below Grd Total SqFt: 3120
Total SqFt: 11815
Total Finished Sqft: 8695.00
FireplaceYN: Yes
Lake/Waterfront Name: Cannon River
Style: (SF) Single Family
Foundation Size: 4480
Association Fee: 600
Garage Stalls: 4
Lot Dimensions: 247X550
Acres: 2.73
Location Tax and Other Information
House Number: 9350
Street Name: Forest
Street Suffix: Road
Postal City: Cannon Falls
County: Goodhue
State: MN
Zip Code: 55009
Complex/Dev/Subdivision: Mineral Spgs
Assessments
Tax With Assessments: 20786
Building Information
Finished SqFt Above Ground: 8695
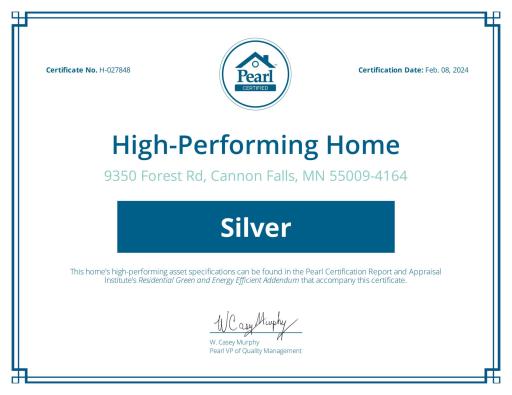
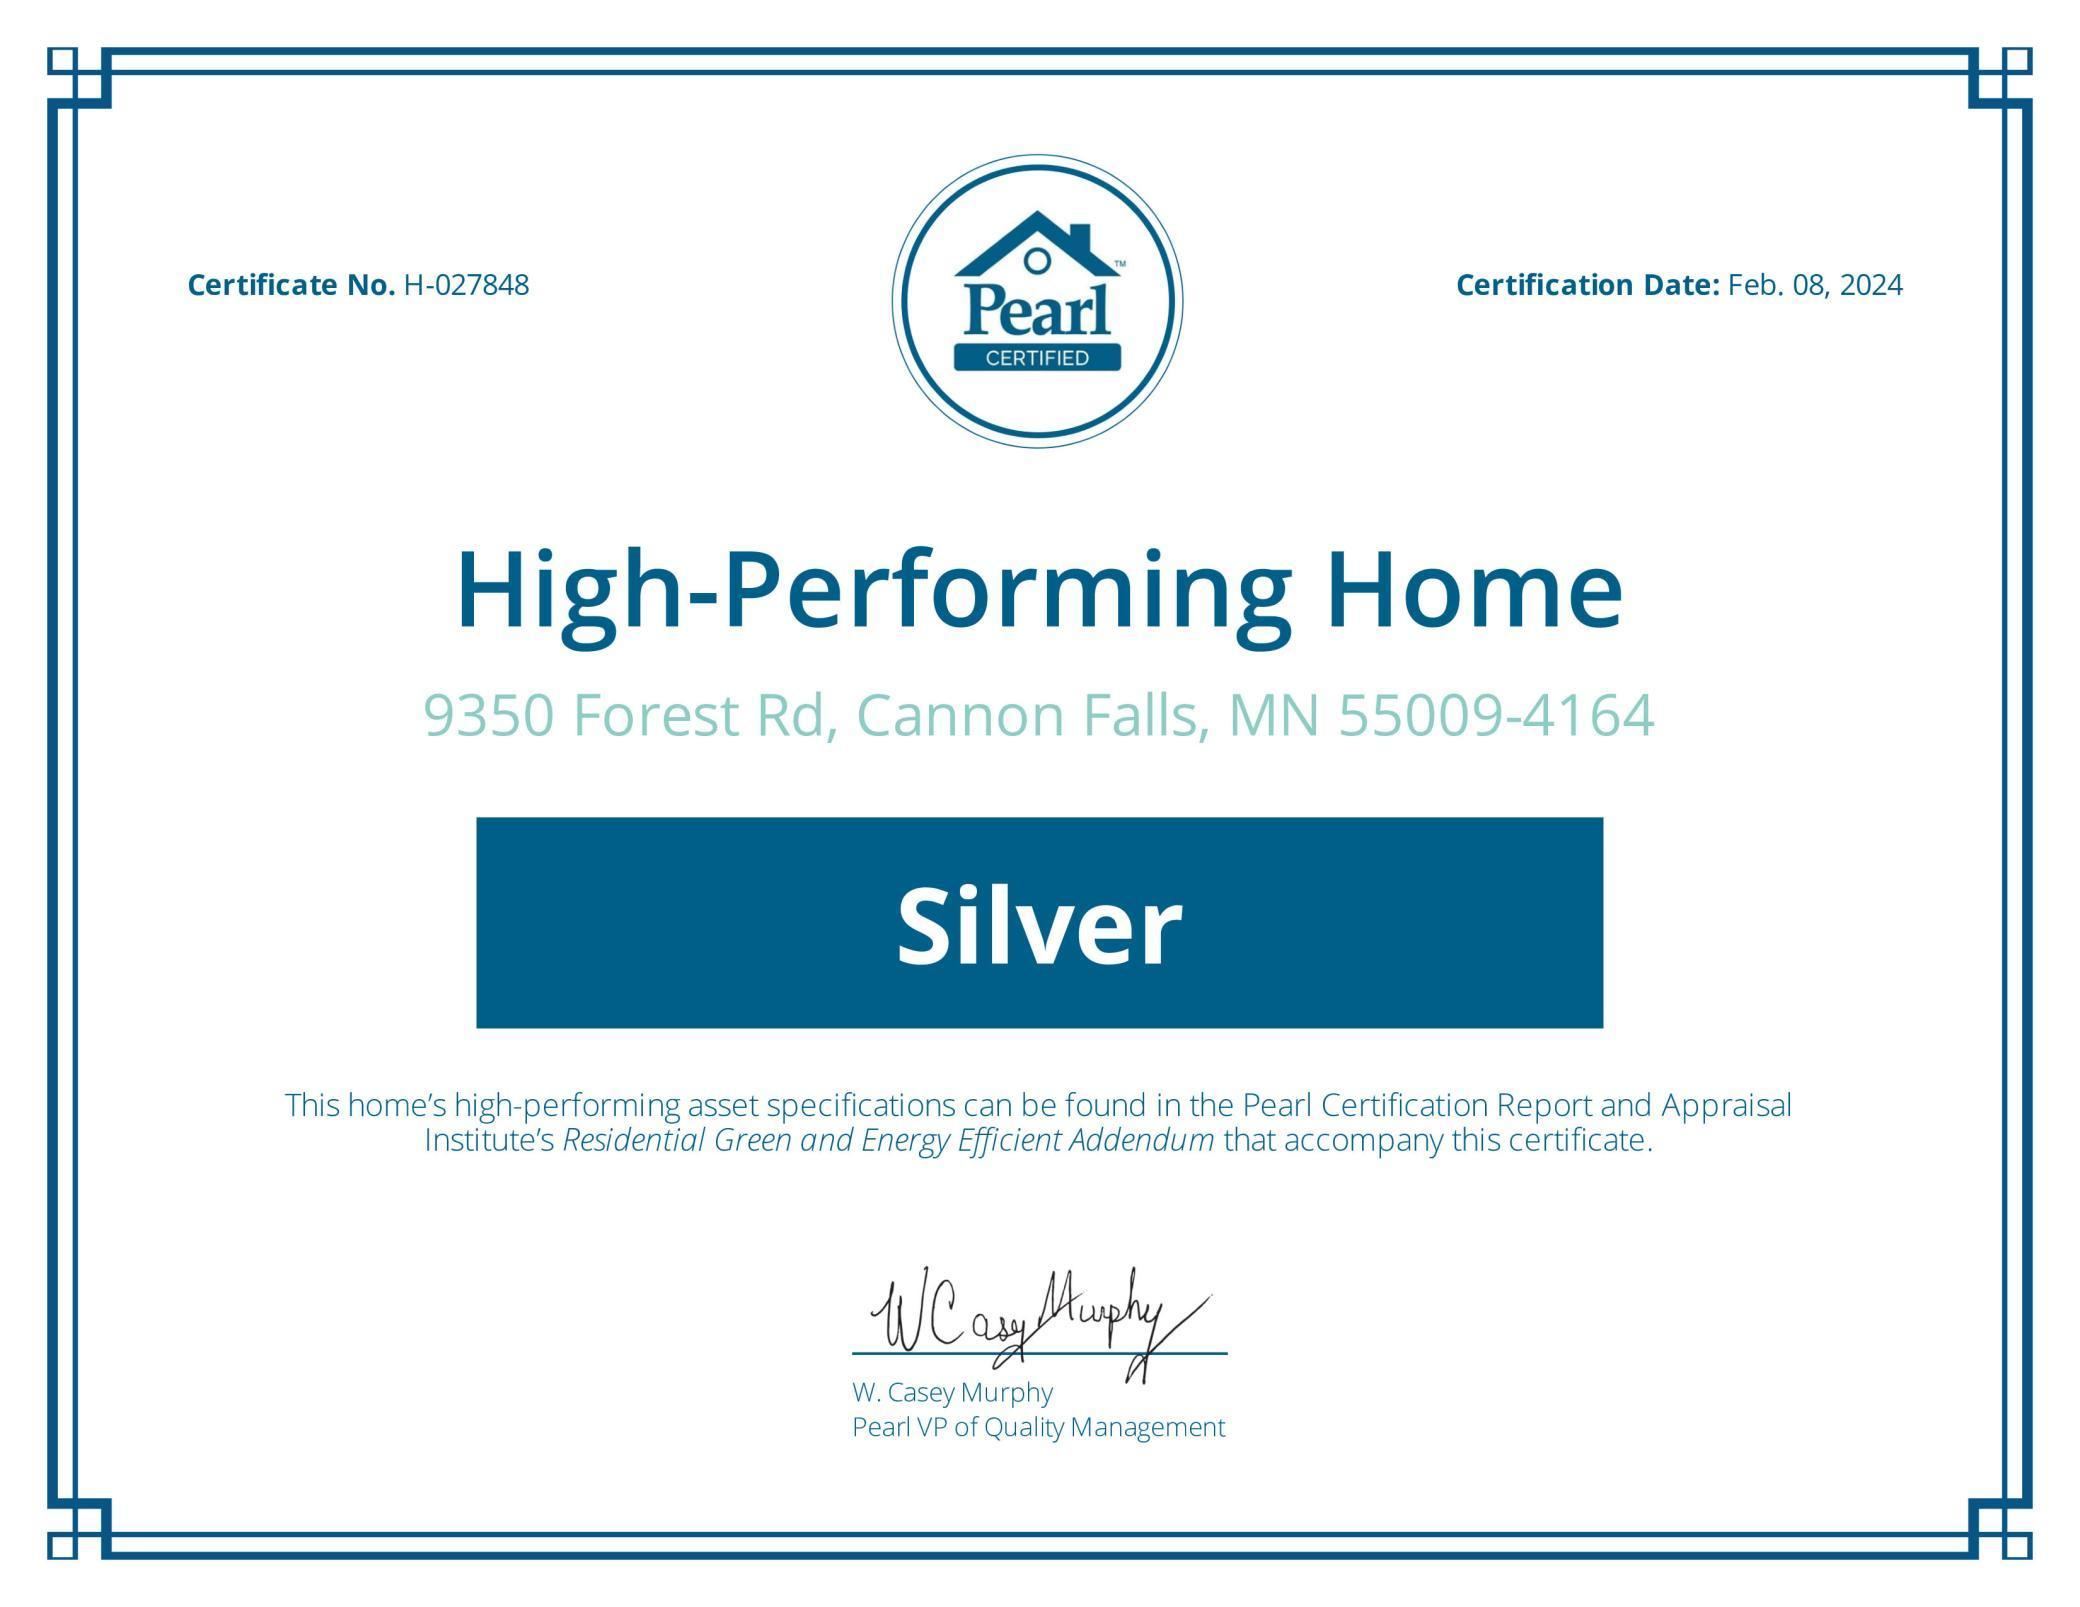
Green Verification
Green Certified Status: Certified
Green Verification Type: Pearl Certification
Verification Rating: Silver
Verification Status: Complete
Lease Details
Land Leased: Not Applicable
Miscellaneous Information
Homestead: Yes
Ownership
Fractional Ownership: No
Parking Characteristics
Garage Dimensions: 24X23
Garage Square Feet: 552
Property Features
Accessible: Accessible Elevator Installed
Air Conditioning: Central Air; Geothermal
Amenities Shared: Trail(s)
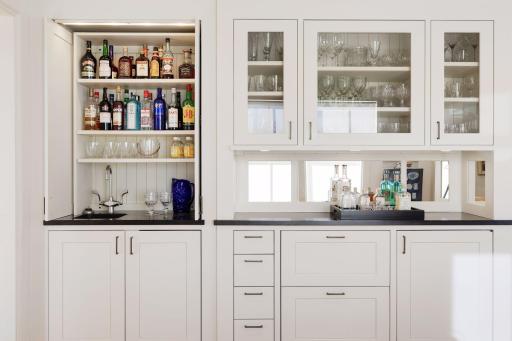
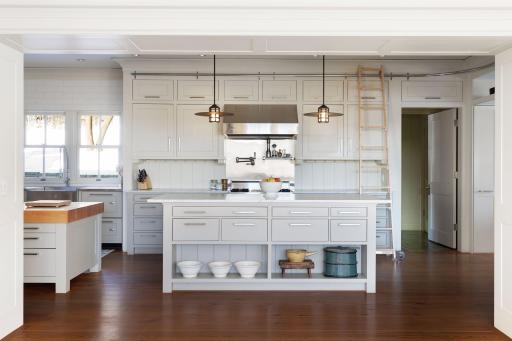
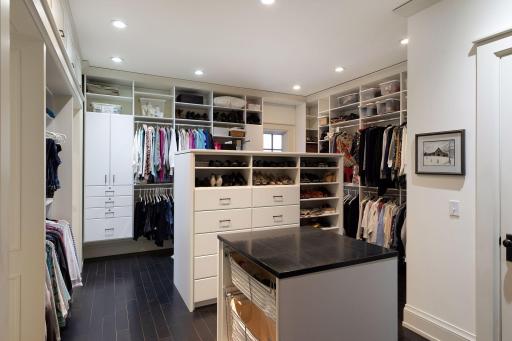
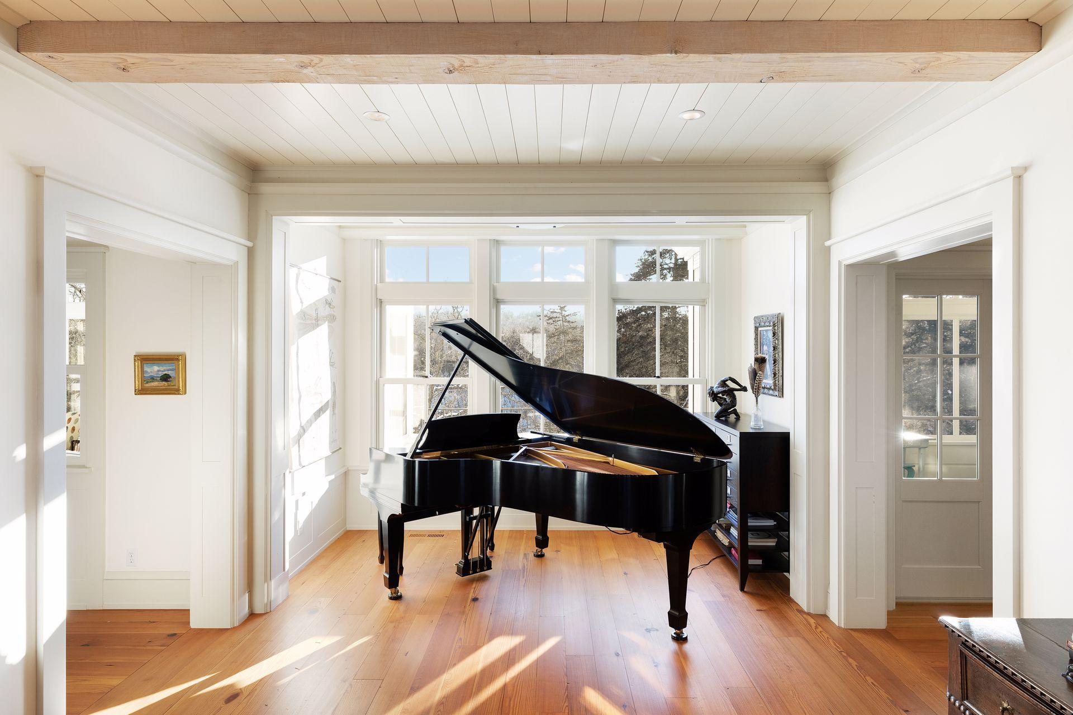
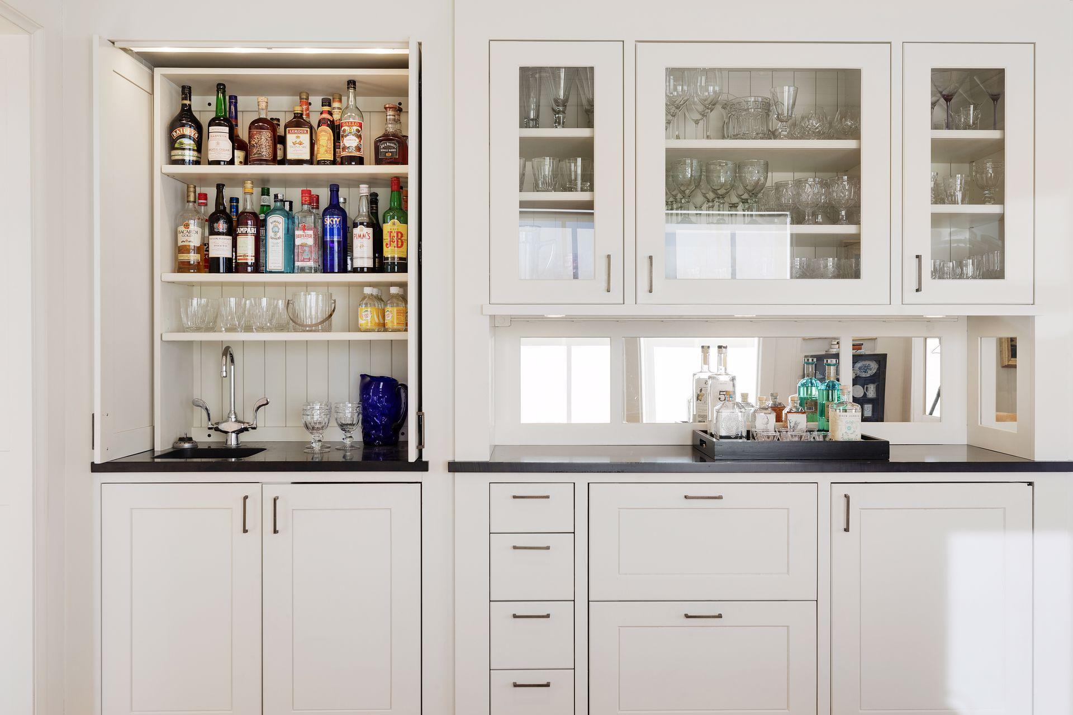
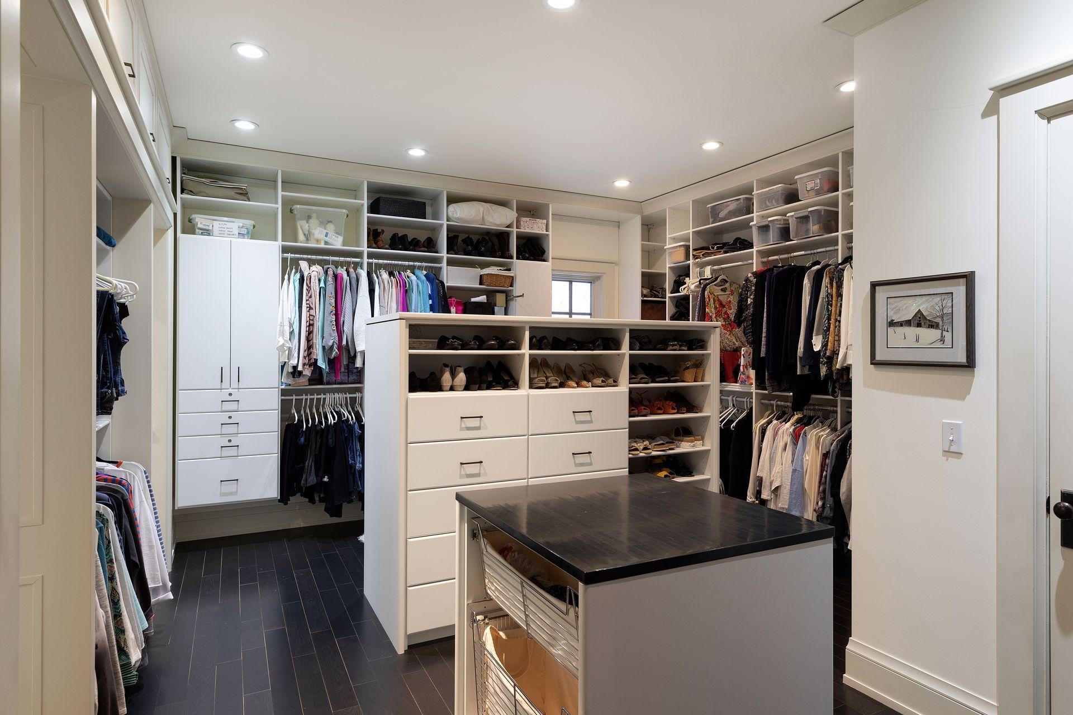
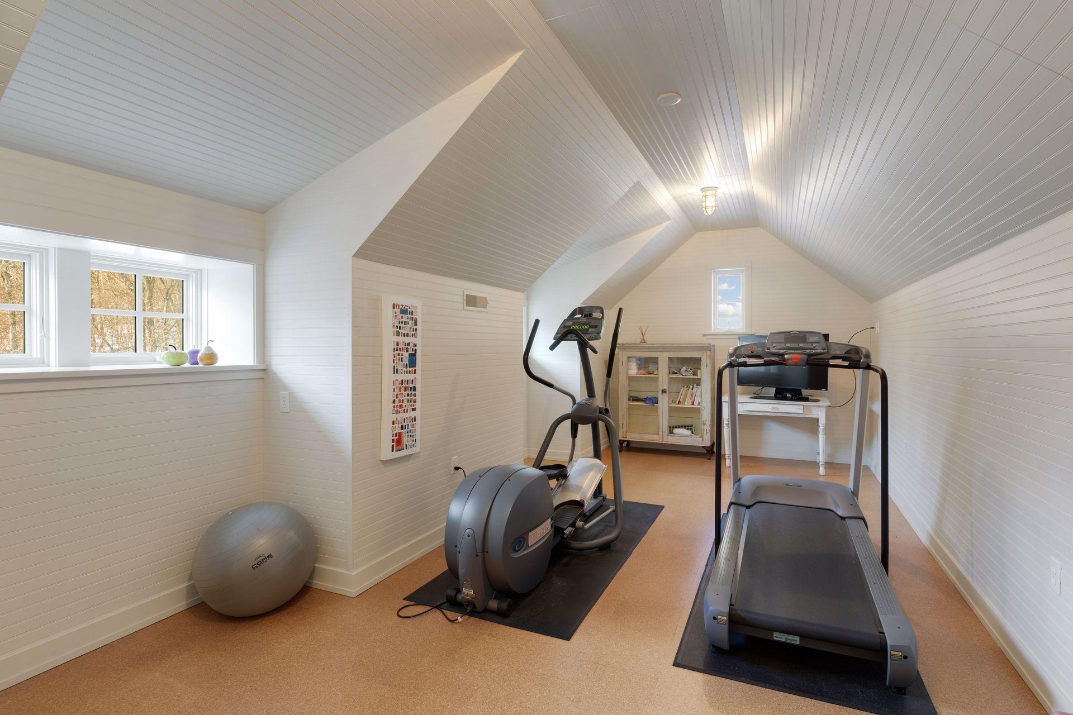
Amenities Unit: Exercise Room; Hardwood Floors; In-Ground Sprinkler; Kitchen Center Island; Kitchen Window; Main Floor Primary Bedroom; Natural Woodwork; Primary Bedroom Walk-In Closet; Wet Bar
Appliances: Central Vacuum; Chandelier; Cooktop; Dishwasher; Disposal; Double Oven; Dryer; Freezer; Microwave; Refrigerator; Washer; Water Filtration System; Wine Cooler
Association Fee Includes: Shared Amenities; Other
Basement: Drain Tiled; Sump Pump
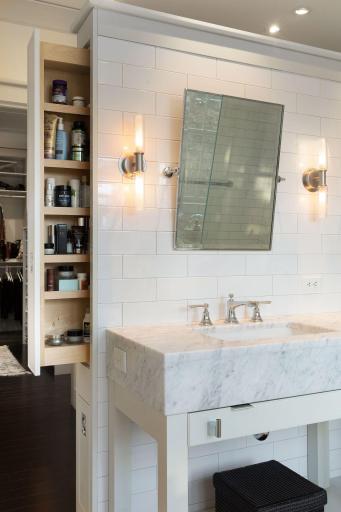
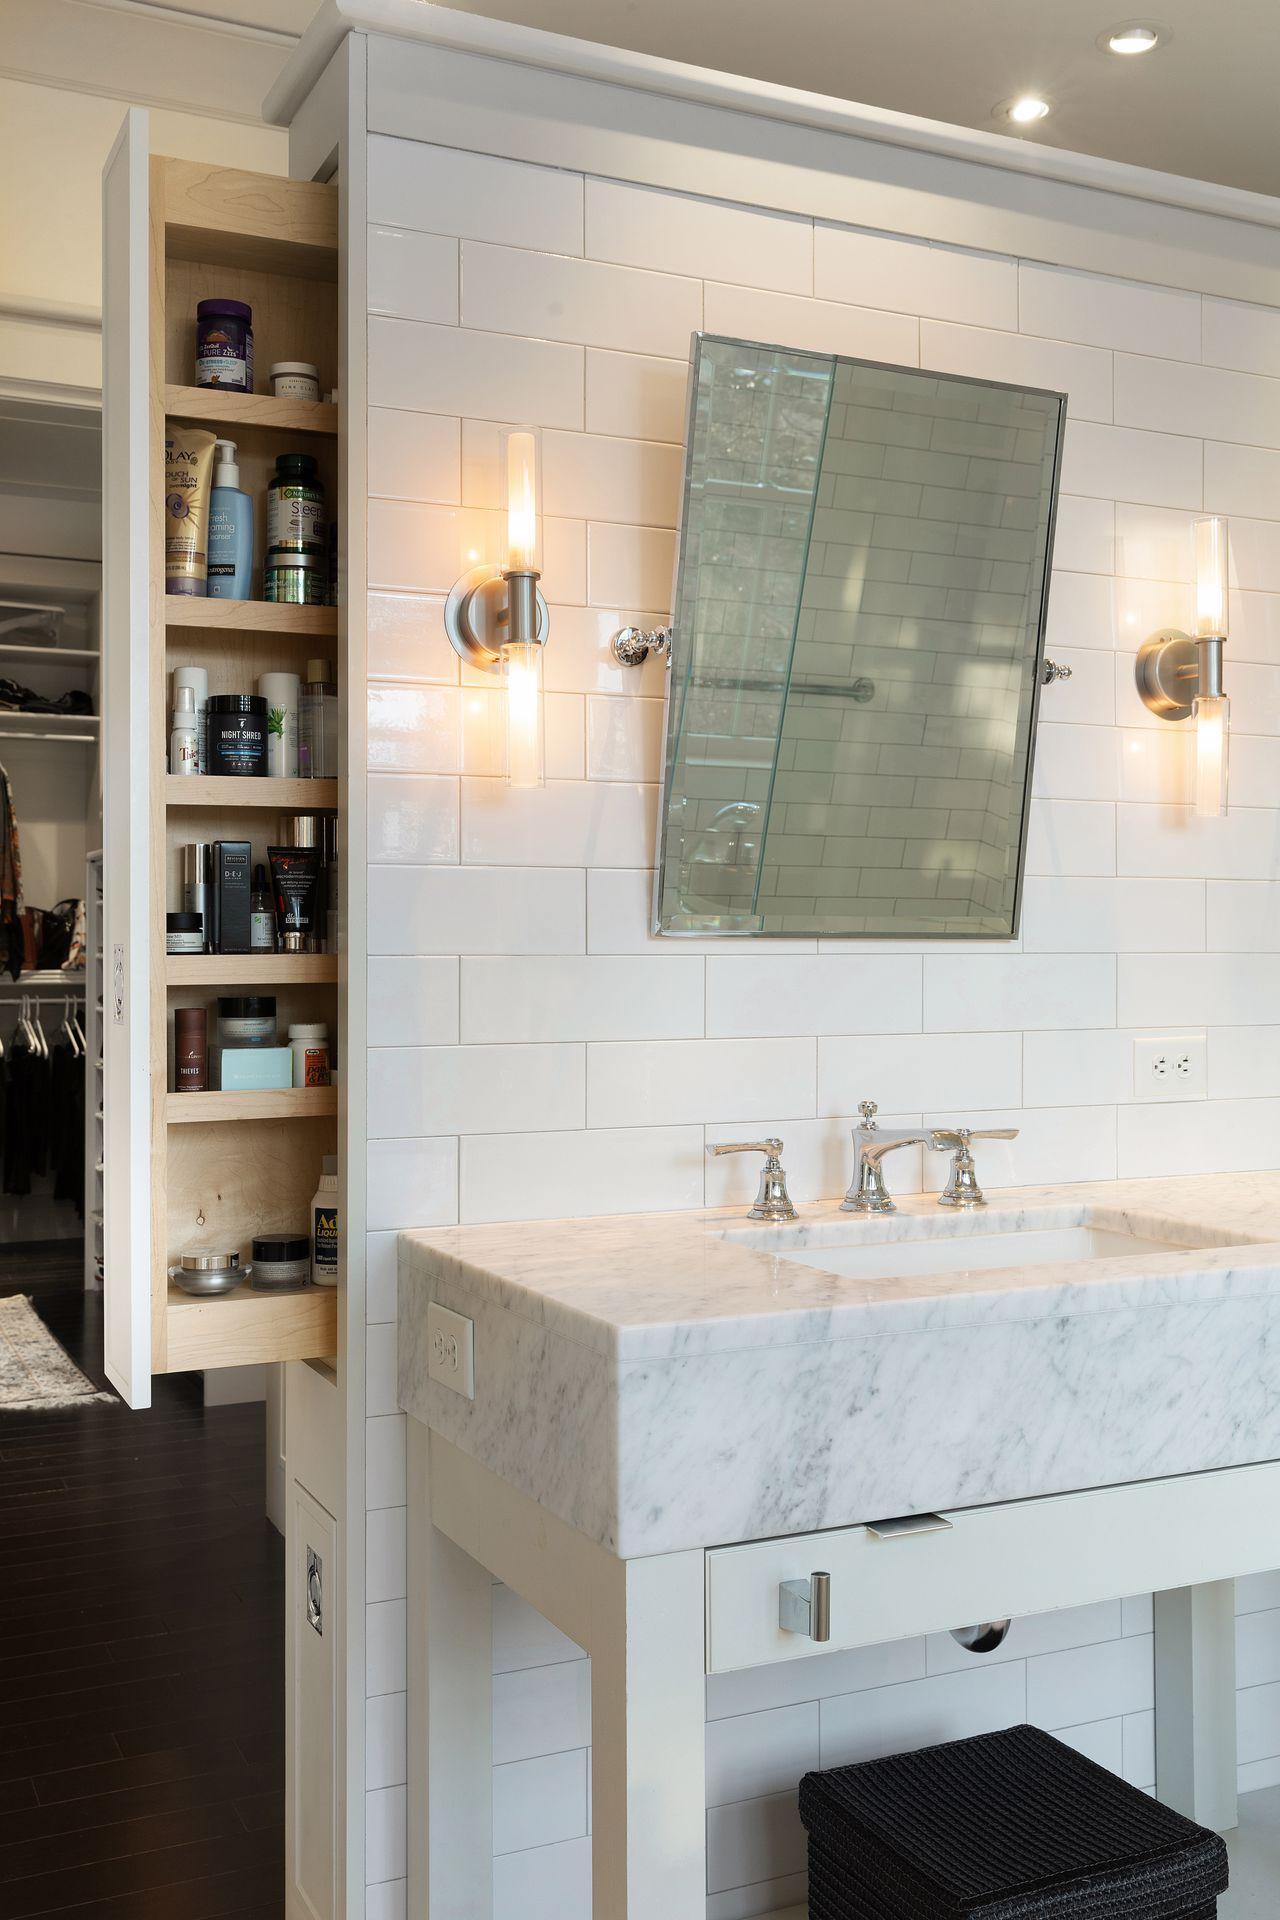
Bath Description: Double Sink; Main Floor 1/2 Bath; Main Floor Full Bath; Upper Level 3/4 Bath; Upper Level Full Bath; Private Primary; Bathroom Ensuite
Construction Status: Previously Owned
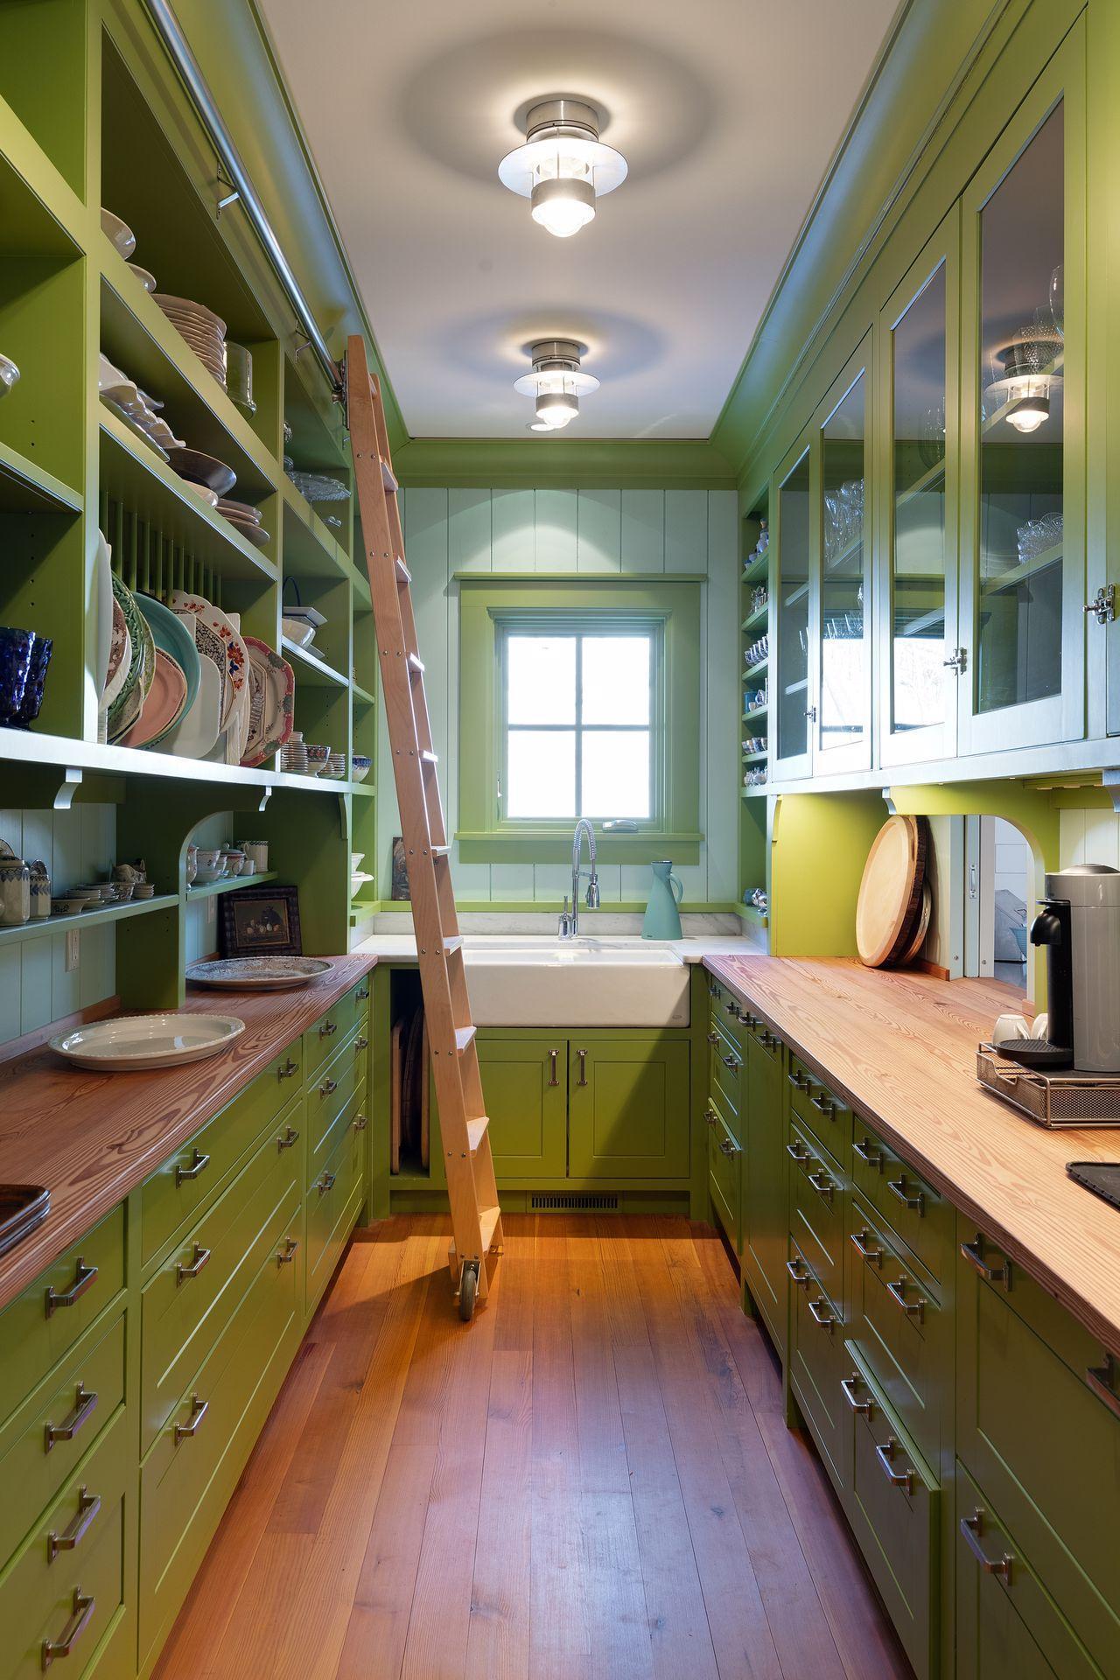
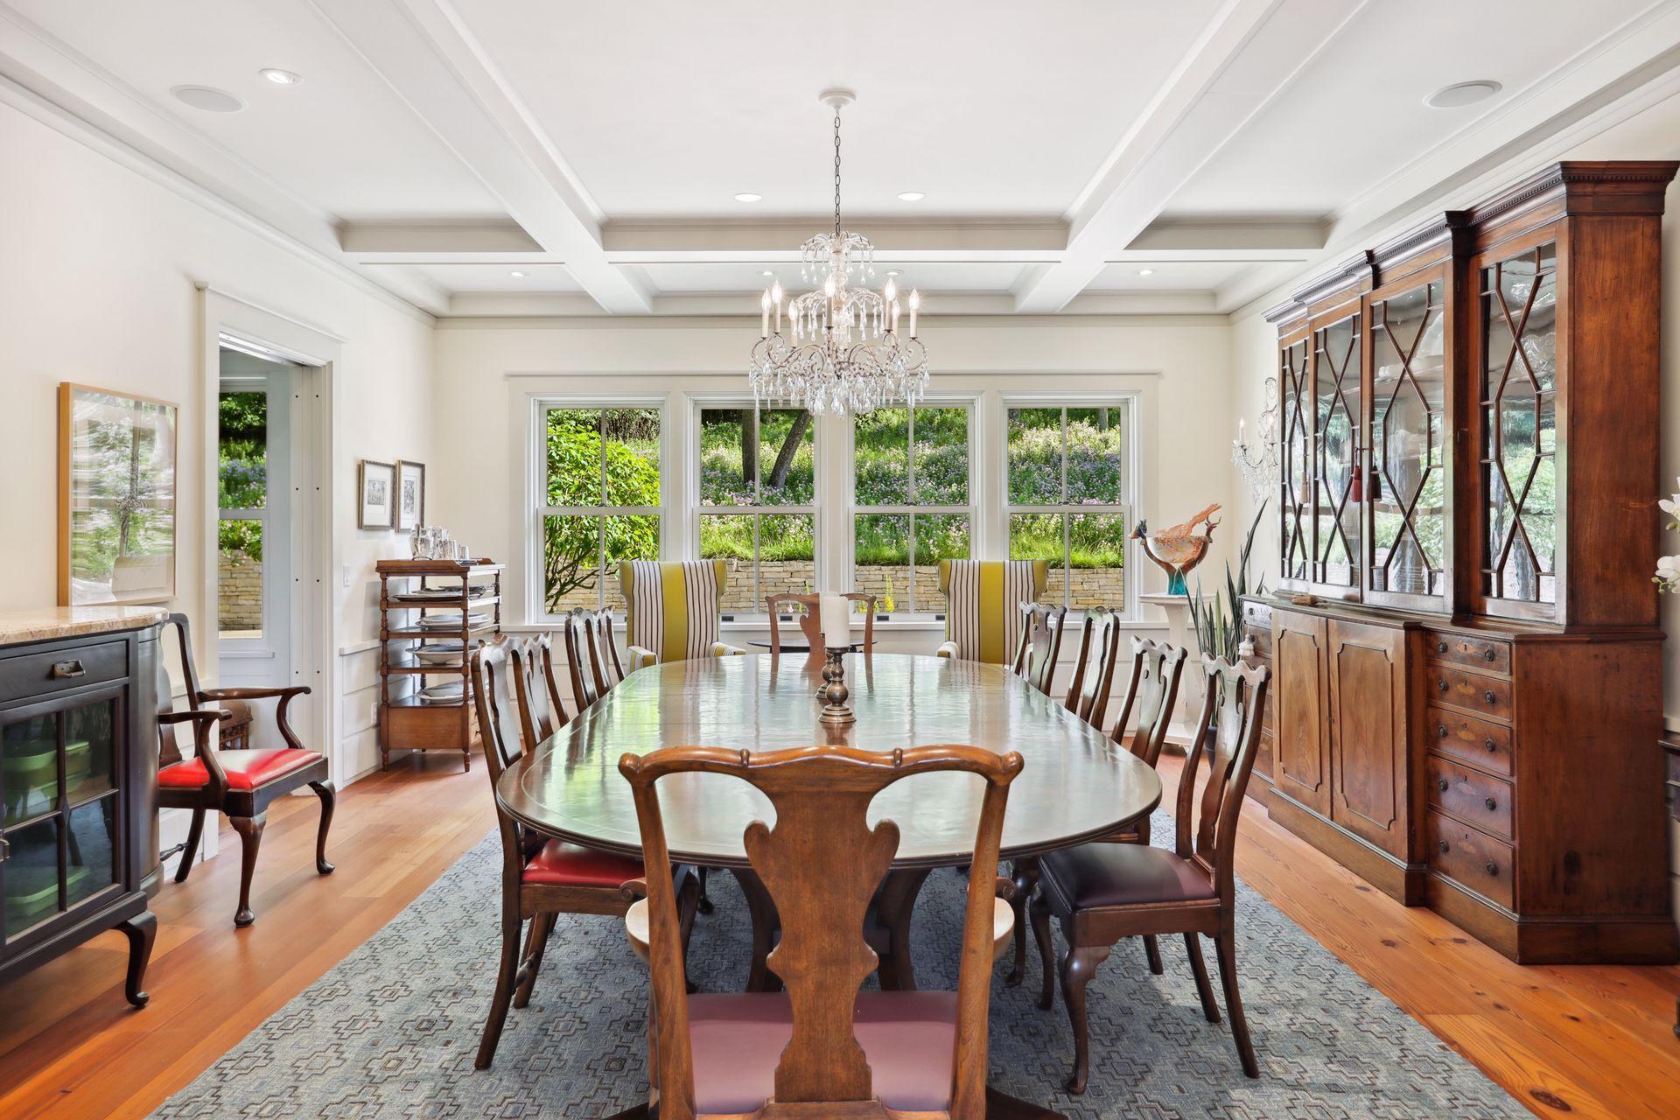
Dining Room Description: Eat In Kitchen; Separate/Formal Dining Room
Electric: 200+ Amp Service
Exterior: Brick/Stone; Cement Board; Wood
Fencing: Composite; Full
Financing Terms: Conventional
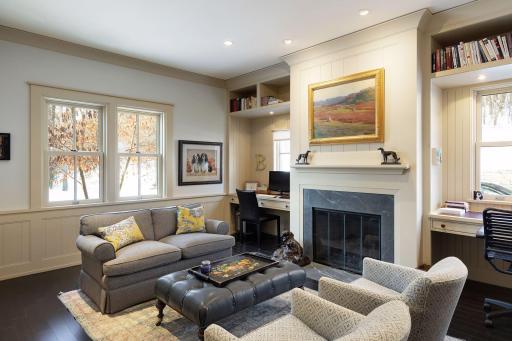
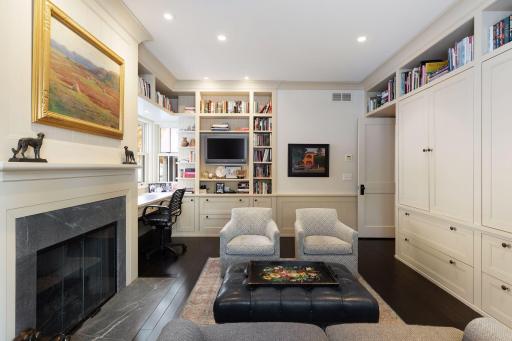
Fireplace Characteristics: Gas Burning; Living Room; Primary Bedroom; Wood Burning
Foundation: Poured Concrete
Fuel: Electric; Propane
Heating: Forced Air; Geothermal
Internet Options: DSL; Satellite
Laundry: Main Level
Lock Box Type: None
Lot Description: Tree Coverage - Medium
Outbuildings: Other
Parking Characteristics: Garage Door Opener; Heated Garage; Insulated Garage
Pool Description: Below Ground; Heated
Roof: Age 8 Years or Less; Architectural Shingle
Sellers Terms: Cash; Conventional
Sewer: Septic System Compliant - Yes; Tank with Drainage Field
Stories: Two
Water: Well
Waterfront View: River
Room Information
| Room Name | Dimensions | Level |
| Fifth (5th) Bedroom | Upper | |
| Second (2nd) Bedroom | 19X14 | Upper |
| First (1st) Bedroom | 18X15 | Main |
| Kitchen | 31X11 | Main |
| Family Room | 25X16 | Upper |
| Dining Room | 22X17 | Main |
| Living Room | 24X22 | Main |
| Four Season Porch | 17X13 | Main |
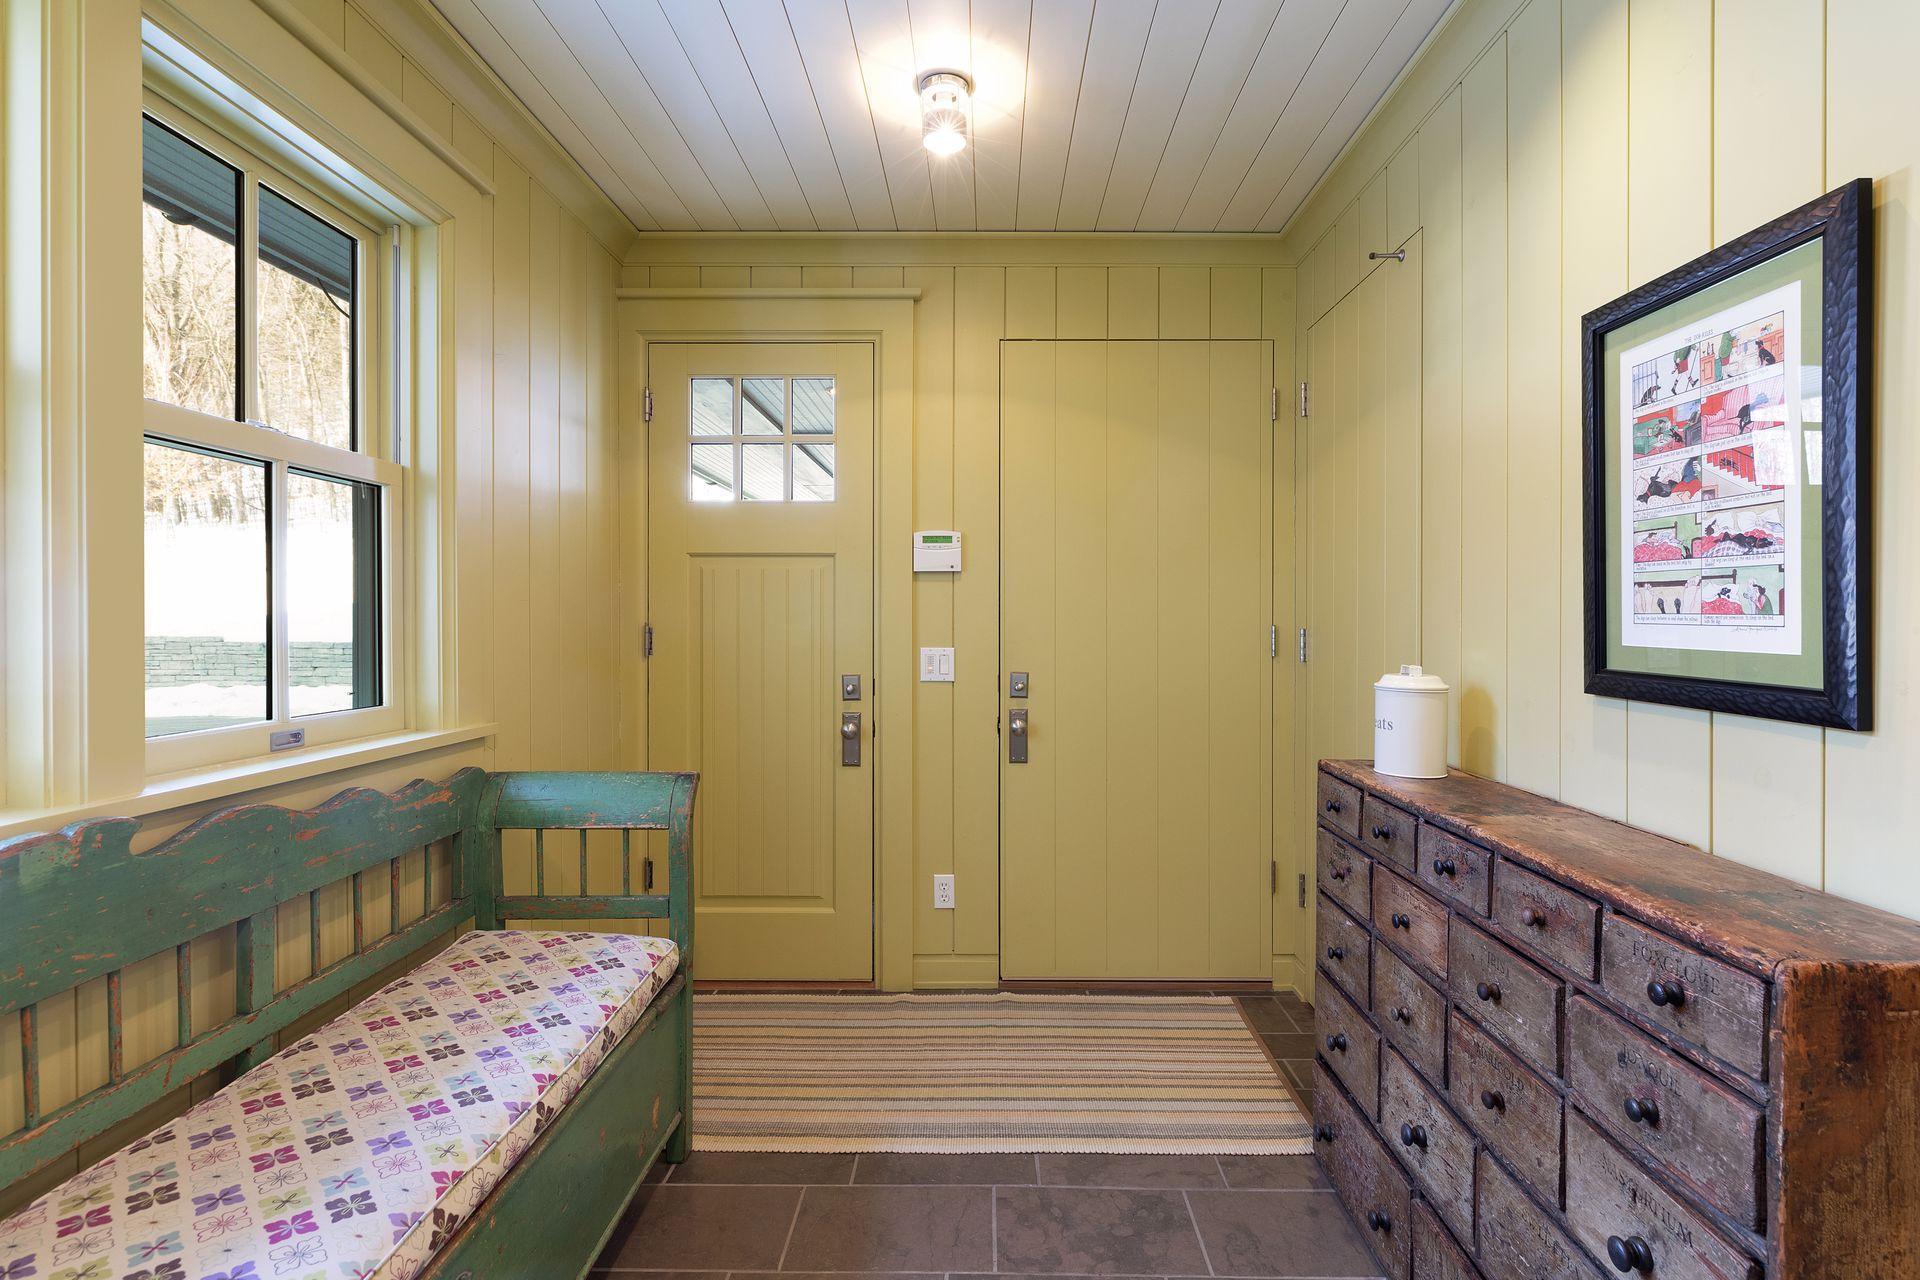
| Foyer | 31X11 | Main |
| Fourth (4th) Bedroom | 17X14 | Upper |
| Third (3rd) Bedroom | 19X13 | Upper |
Listing Office: Compass
Last Updated: August - 08 - 2025

The data relating to real estate for sale on this web site comes in part from the Broker Reciprocity SM Program of the Regional Multiple Listing Service of Minnesota, Inc. The information provided is deemed reliable but not guaranteed. Properties subject to prior sale, change or withdrawal. ©2026 Regional Multiple Listing Service of Minnesota, Inc All rights reserved.
Sunday 11th of October 2026 06:25 AM

218-998-4400
Mohagen Real Estate


Let's Connect

Mohagen Real Estate
sue@MohagenRealEstate.com
Office: 218-998-4400
Cell: 218-731-7376

Mohagen Real Estate is licensed in the State of Minnesota