9356 Interlachen Road, Nisswa, MN 56468 (MLS# 6712767)
$2,495,000
Nisswa, MN 56468
MLS# 6712767
Status: Closed
5 beds | 5 baths | 5170 sqft
1 / 52
Property Description
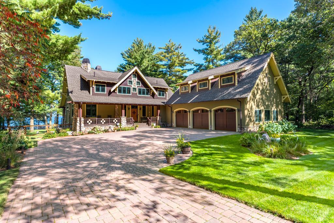
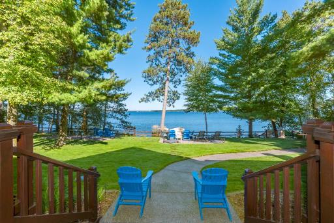
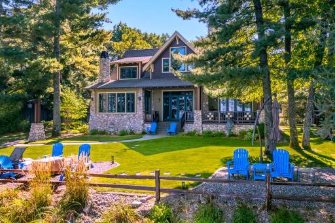
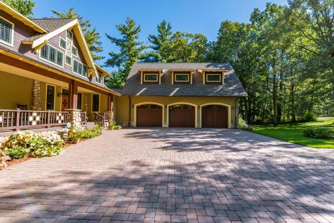
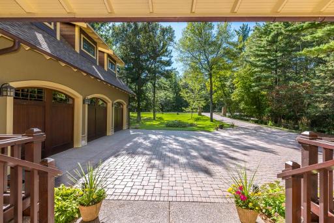
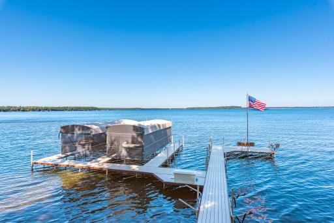
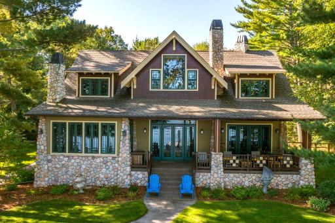
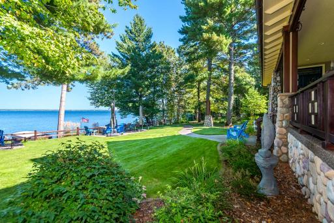
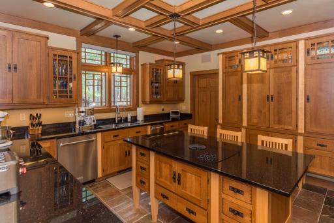
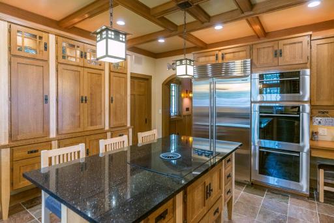
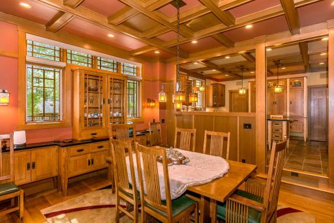
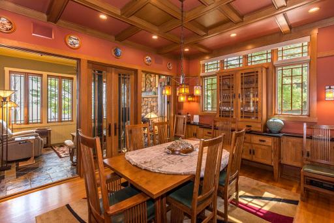
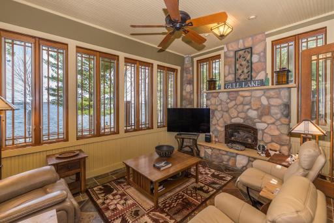
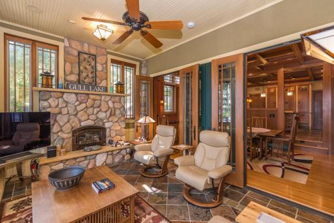
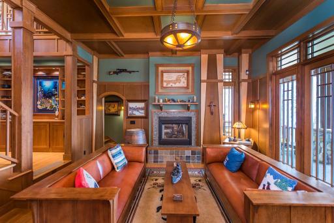
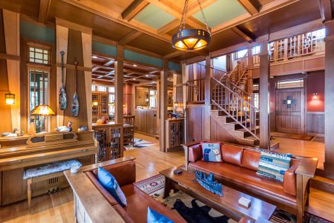
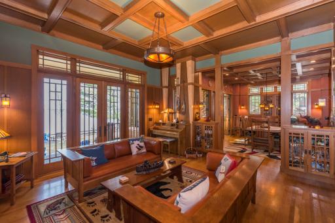
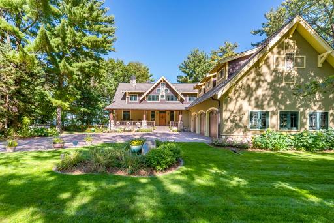
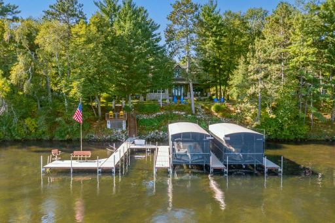
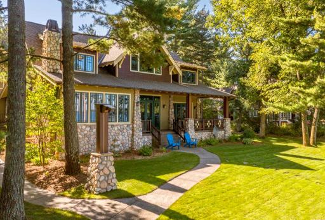
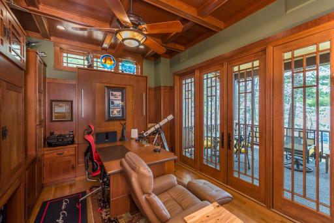
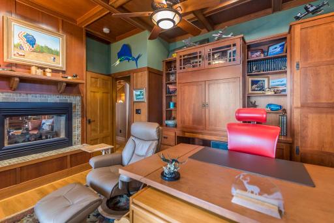
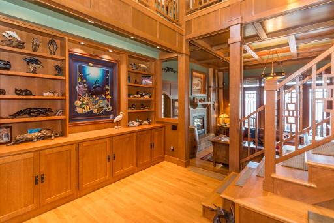
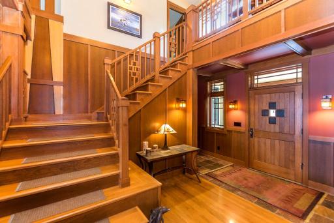
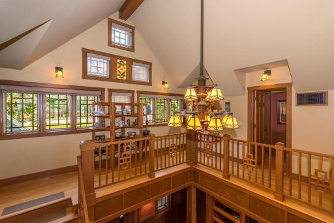
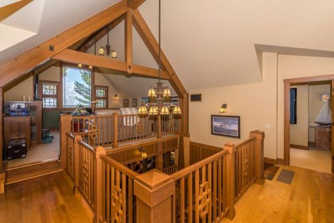
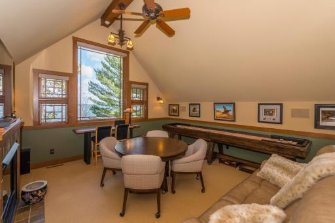
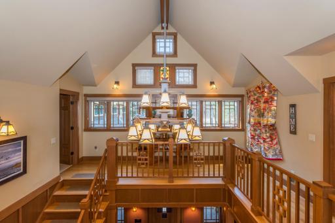
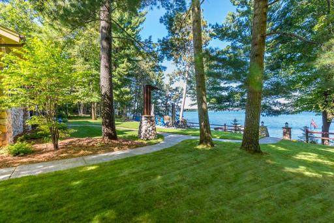
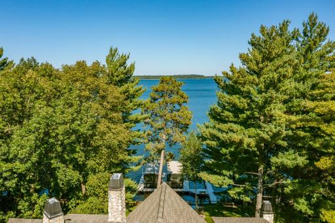
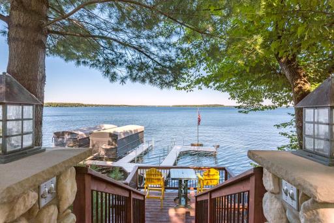
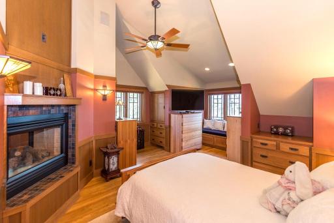
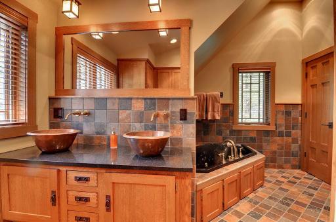
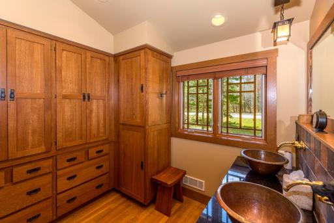
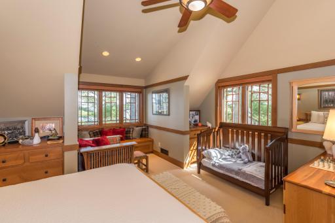
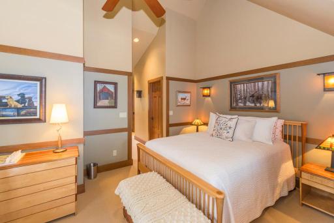
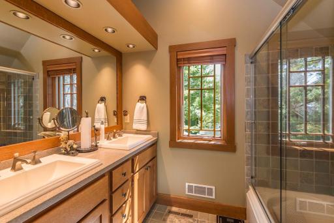
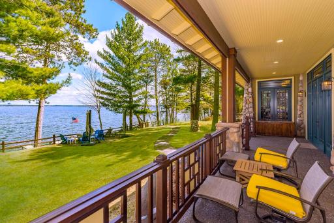
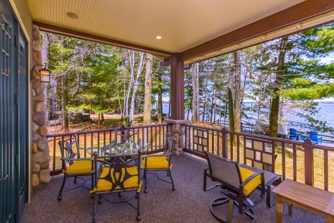
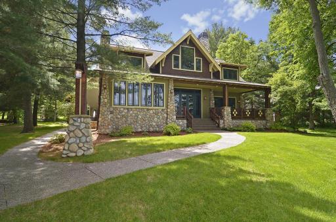
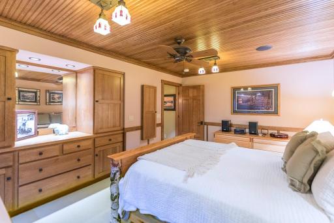
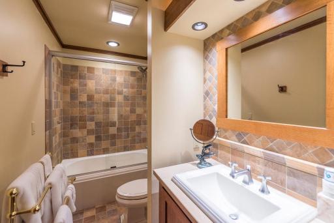
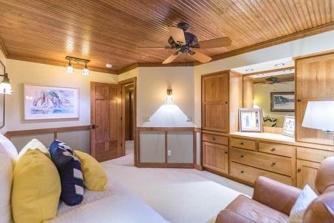
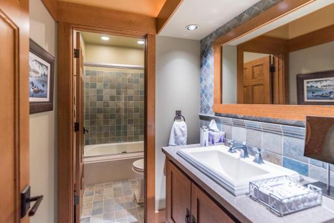
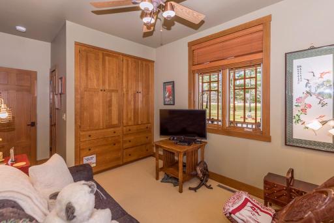
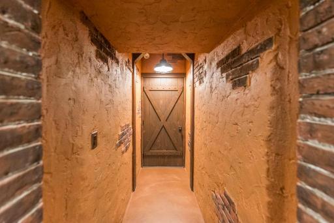
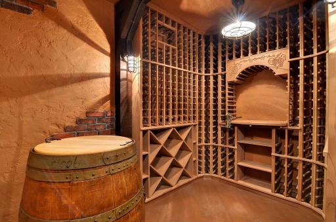
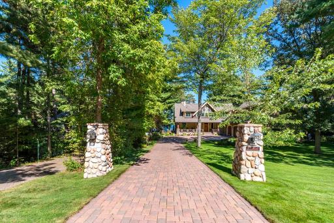
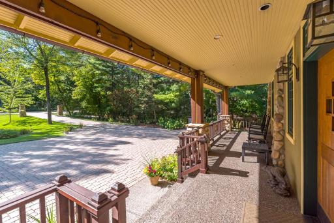
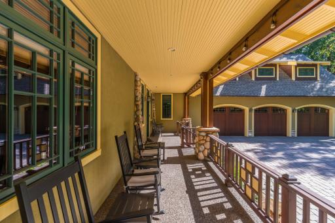
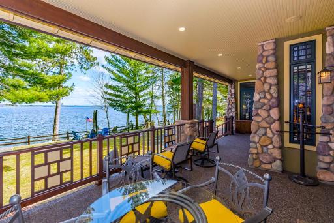
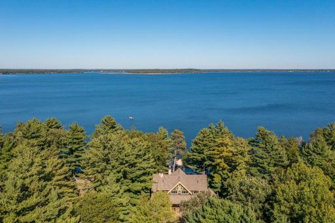
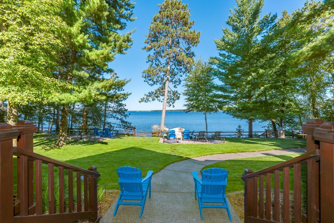
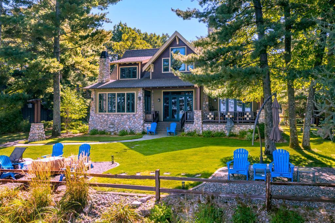
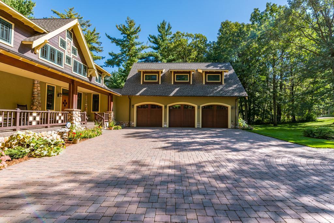
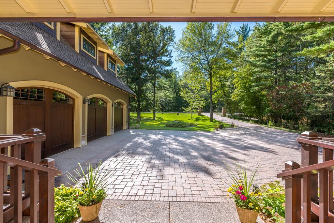
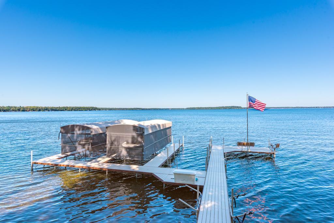
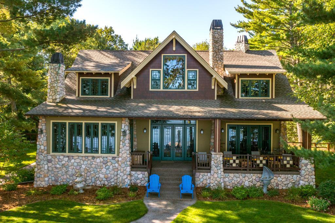
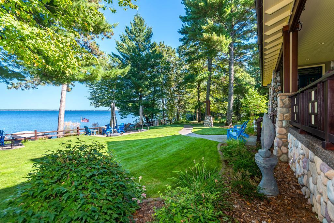
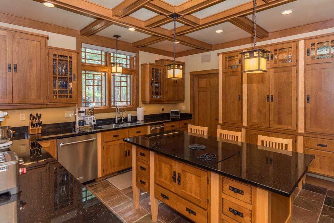
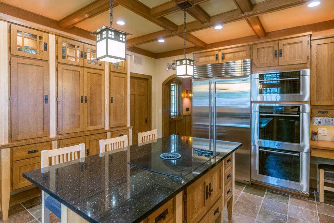
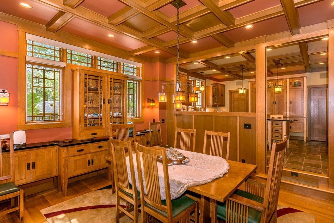
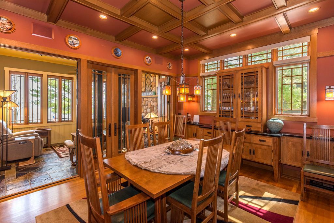
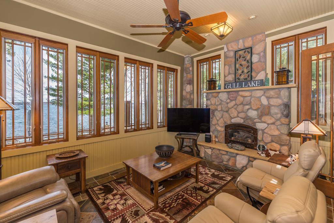
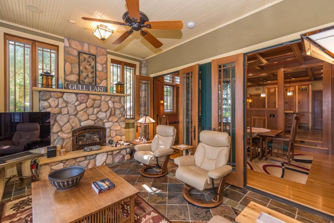
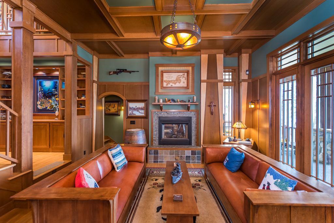
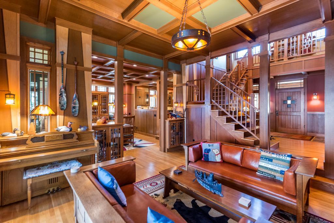
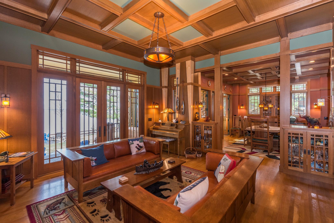
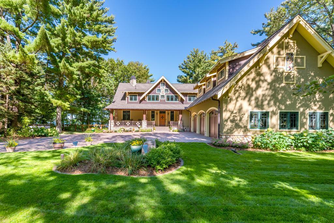
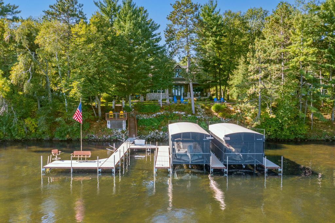
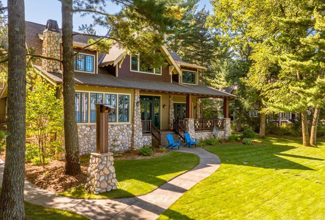
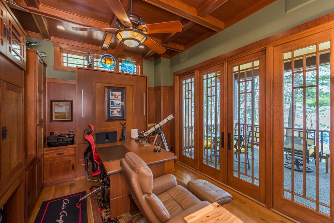
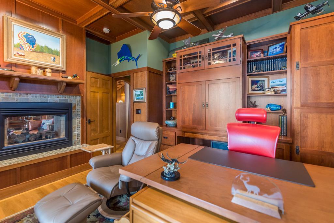
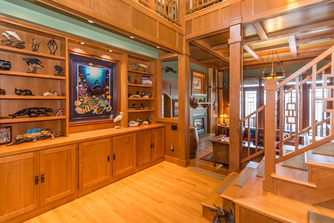
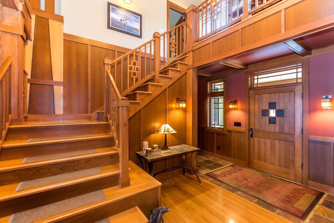
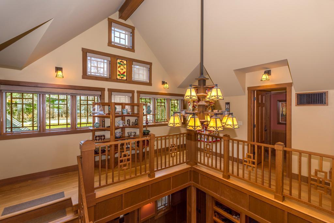
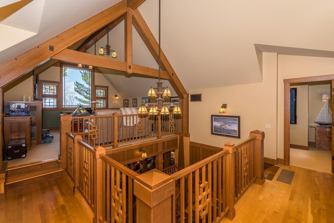
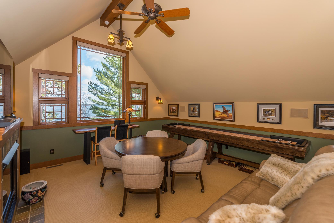
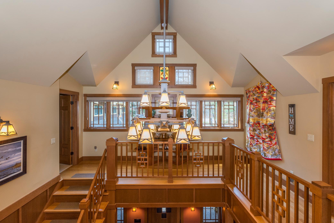
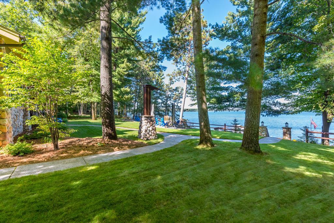
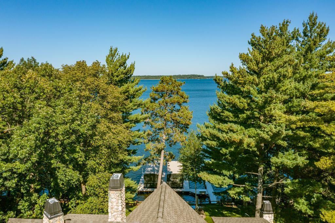
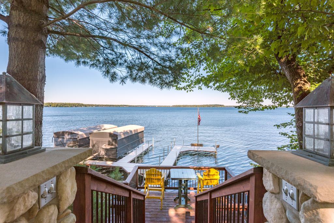
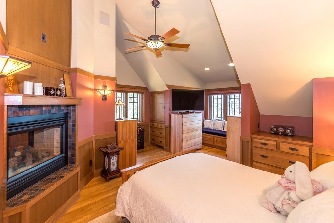
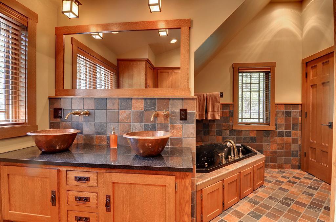
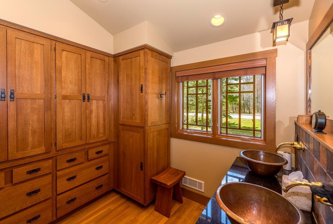
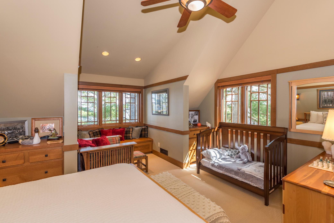
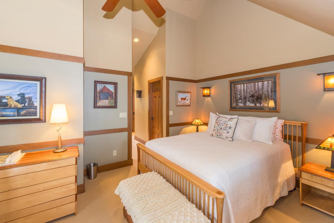
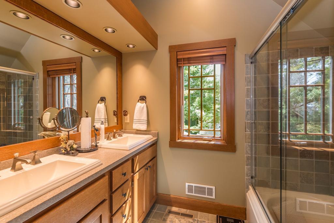
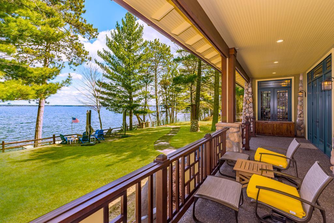
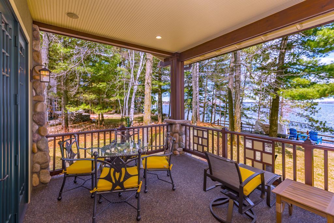
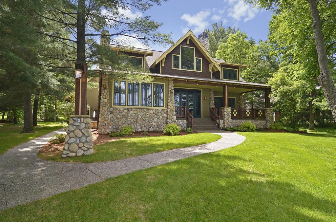
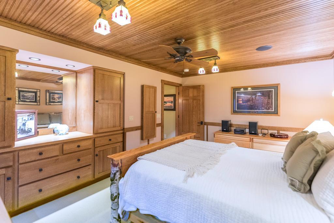
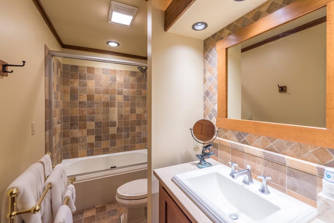
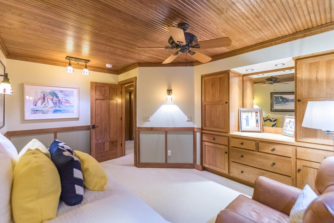
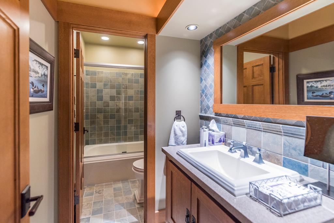
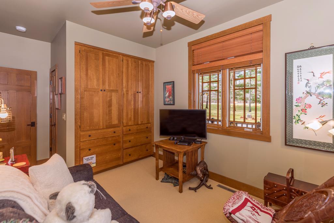
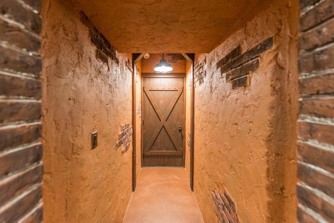
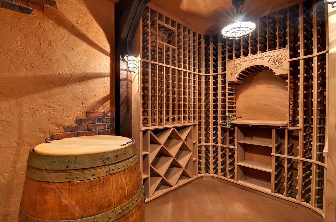
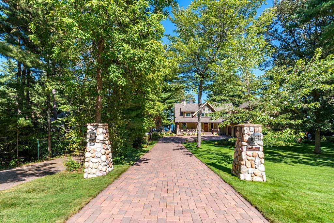
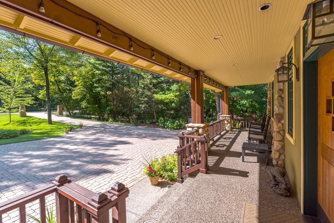
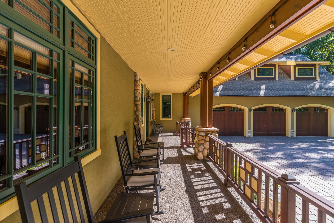
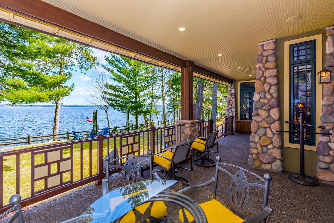
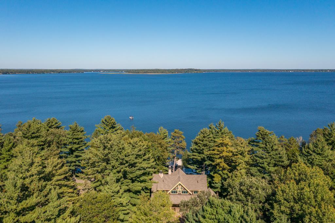
âChateau du Saisonsâ (Castle of Seasons) â Gull Lake Architecturally inspired by Minnesotaâs four seasons is this custom designed Nor-Son Built 5BR 5BA craftsman-style lake home blending timeless craftsmanship with refined details throughout. This amazing property is situated on 118â of pristine Gull Lake shoreline offering easy elevation to a hard sand lake bottom and a waterâs edge deck ideal for enjoying stunning lake views and the beautifully manicured park-like grounds. The interior is of artisan designâ¦featuring a 2-story entry with white oak plank floors throughout, oak beamed ceilings, a Grand staircase, hand crafted columns, copper light fixtures throughout and built-ins in nearly every room. The lakeside study has gorgeous Cherry woodworking, beamed ceilings, built-ins galore with a custom designed Murphy bed and doubles as an extra sleeping area for guests. The gourmet kitchen boasts custom quarter-sawn cabinetry with maple accents, black granite countertops with copper flecking, a large center island, top of the line stainless steel appliances and slate flooring. The formal dining includes a quarter-sawn oak buffet with a granite countertop, a buffet style built-in curio cabinet and prairie French doors that lead to the warm and welcoming lakeside sunroom offering a stone fireplace, a wall of windows and easy access to the beautiful aggregate lakeside covered porchâ¦truly a great spot for enjoying special times with family and friends. The upper-level hosts two huge primary suites both with private executive baths along with a bright and cheerful family room. The lower level includes two additional guest bedrooms, a full bath, a hidden Tuscan style wine cellar, a partially finished workout area with endless possibilities that will add an additional 450 sq. ft. of living space when completed and a one-of-a-kind utility room equipped with top-tier mechanical systemsâ¦likely something youâve never seen before. This quality built and impeccably cared for Gull Lake masterpiece is nestled beneath a canopy of mature trees and is surrounded by stunningly landscaped irrigated grounds, has a cobblestone paver driveway, copper heated gutters, an attached oversized 3-stall heated garage, a whole-home 20 KW generator and miles of paved walking and biking trails right out your back door.
Details
Maps
Contract Information
Status: Closed
Off Market Date: 2025-05-12
Contingency: None
Current Price: 2500000
Closed Date: 2025-06-17
Original List Price: 2495000
Sales Close Price: 2500000
ListPrice: 2495000
List Date: 2025-05-05
Owner is an Agent?: No
Auction?: No
General Property Information
Common Wall: No
Lot Measurement: Acres
Manufactured Home?: No
Multiple PIDs?: No
New Development: No
Number of Fireplaces: 4
Road Btwn WF & Home?: No
Waterfront Frontage: 118
Waterfront YN: Yes
Year Built: 2002
Yearly/Seasonal: Yearly
Zoning: Shoreline
Bedrooms: 5
Baths Total: 5
Bath Full: 4
Bath Half: 1
Main Floor Total SqFt: 1840
Above Grd Total SqFt: 3330
Below Grd Total SqFt: 1840
Total SqFt: 5170
Total Finished Sqft: 4105.00
FireplaceYN: Yes
Lake/Waterfront Name: Gull
Style: (SF) Single Family
Foundation Size: 1840
Power Company: Minnesota Power
Garage Stalls: 3
Lot Dimensions: 118 x 239 x 119 x 237
Acres: 0.65
Assessment Pending: No
Location Tax and Other Information
House Number: 9356
Street Name: Interlachen
Street Suffix: Road
Postal City: Nisswa
County: Cass
State: MN
Zip Code: 56468
Assessments
Tax With Assessments: 13518
Building Information
Finished SqFt Above Ground: 3330
Finished SqFt Below Ground: 775
Elevation Highpoint to Waterfront Feet
Elevation Highpoint Waterfront Feet: 10-15
Lake Details
Lake Acres: 10010
Lake Chain Acreage: 13497
Lake Chain Name: Gull
Lake Depth: 80
Lease Details
Land Leased: Not Applicable
Miscellaneous Information
Homestead: Yes
Ownership
Fractional Ownership: No
Parking Characteristics
Garage Dimensions: 28 X 36
Garage Square Feet: 1008
Property Features
Accessible: None
Air Conditioning: Central Air
Amenities Unit: Balcony; Cable; Ceiling Fan(s); Deck; Dock; Hardwood Floors; In-Ground Sprinkler; Kitchen Center Island; Kitchen Window; Local Area Network; Natural Woodwork; Paneled Doors; Patio; Porch; Security Lights; Security System; Sun Room; Tile Floors; Vaulted Ceiling(s); Walk-In Closet
Appliances: Air-To-Air Exchanger; Central Vacuum; Chandelier; Cooktop; Dishwasher; Disposal; Double Oven; Dryer; Microwave; Refrigerator; Trash Compactor; Washer; Water Filtration System; Wine Cooler
Basement: Concrete Block; Drain Tiled; Egress Windows; Full; Partially Finished; Storage Space; Sump Pump; Tile Shower
Bath Description: Double Sink; Main Floor 1/2 Bath; Main Floor Full Bath; Upper Level Full Bath; Full Primary; Two Primary Baths; Full Basement; Bathroom Ensuite; Jetted Tub; Walk-In Shower Stall
Construction Materials: Block; Frame
Construction Status: Previously Owned
Dining Room Description: Breakfast Area; Separate/Formal Dining Room
Electric: 200+ Amp Service; Circuit Breakers
Elevation Highpoint to Waterfront Slope: Gradual
Exterior: Brick/Stone; Cedar; Stucco
Family Room Characteristics: 2 or More; Family Room; Loft; Main Level
Financing Terms: Cash
Fireplace Characteristics: 2-Sided; Family Room; Gas Burning; Living Room; Primary Bedroom; Stone; Other
Foundation: Concrete Block
Fuel: Natural Gas
Heating: Forced Air; In-Floor Heating
Internet Options: Cable
Lake Details: Sand
Laundry: Laundry Room; Lower Level; Main Level
Lot Description: Tree Coverage - Medium; Underground Utilities
Parking Characteristics: Finished Garage; Floor Drain; Garage Door Opener; Heated Garage; Insulated Garage
Road Frontage: County Road; Paved Streets
Road Responsibility: Public Maintained Road
Roof: Age 8 Years or Less; Asphalt Shingles
Sellers Terms: Cash; Conventional
Sewer: Private Sewer; Septic System Compliant - Yes; Tank with Drainage Field
Special Search: All Living Facilities on One Level; Main Floor Bedroom; Main Floor Laundry; Primary Bdr Suite
Stories: Modified Two Story
Water: 4-Inch Submersible; Drilled; Private; Well
Waterfront Type: Lake Front
Waterfront View: Lake; North; East
Room Information
| Room Name | Dimensions | Level |
| Foyer | 12.8 x 14.8 | Main |
| Garage | 28X36 | Main |
| Fourth (4th) Bedroom | 10 X 14.6 | Lower |
| Third (3rd) Bedroom | 9.9 X 11.3 | Main |
| Fifth (5th) Bedroom | 10.8 X 14.6 | Lower |
| Family Room | 16.4 X 17 | Main |
| Dining Room | 14 X 15 | Main |
| Second (2nd) Bedroom | 15.9 X 18.9 | Upper |
| First (1st) Bedroom | 15.8 X 17.7 | Upper |
| Kitchen | 13.7 X 16 | Main |
| Living Room | 13.3 X 17 | Main |
Listing Office: Kurilla Real Estate LTD
Last Updated: June - 26 - 2026

The data relating to real estate for sale on this web site comes in part from the Broker Reciprocity SM Program of the Regional Multiple Listing Service of Minnesota, Inc. The information provided is deemed reliable but not guaranteed. Properties subject to prior sale, change or withdrawal. ©2026 Regional Multiple Listing Service of Minnesota, Inc All rights reserved.
Sunday 11th of October 2026 02:01 PM

218-998-4400
Mohagen Real Estate


Let's Connect

Mohagen Real Estate
sue@MohagenRealEstate.com
Office: 218-998-4400
Cell: 218-731-7376

Mohagen Real Estate is licensed in the State of Minnesota