936 4th Street E, Saint Paul, MN 55106 (MLS# 7127061)
$325,000
Saint Paul, MN 55106
MLS# 7127061
Status: Closed
4 beds | 2 baths | 2846 sqft
1 / 39
Property Description
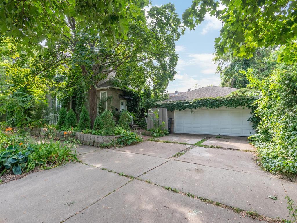
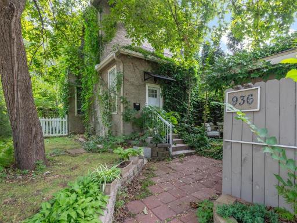
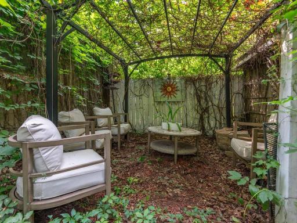
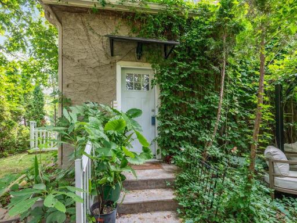
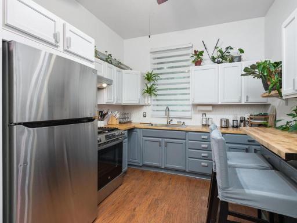
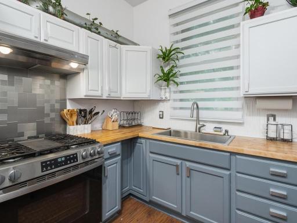
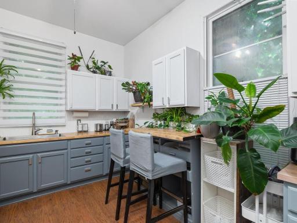
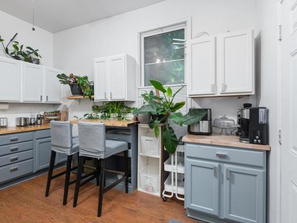
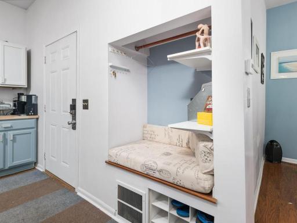
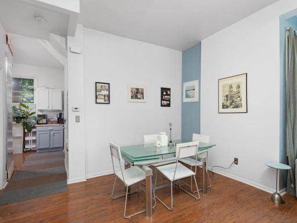
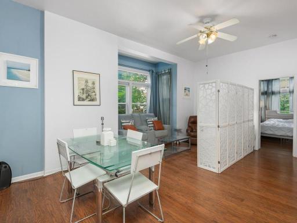
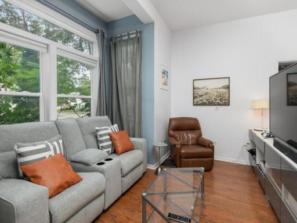
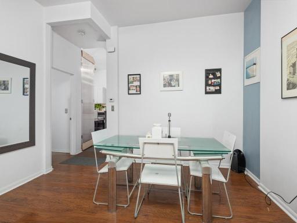
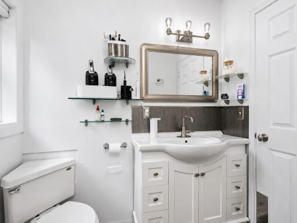
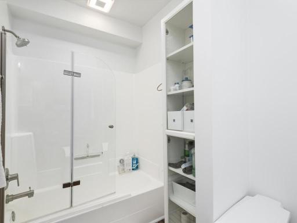
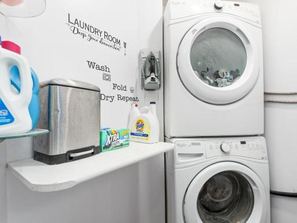
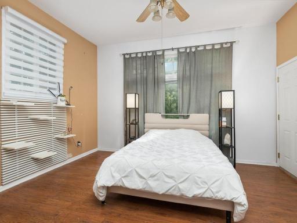
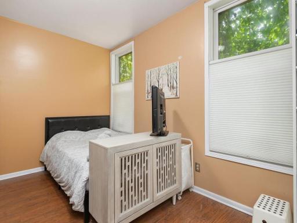
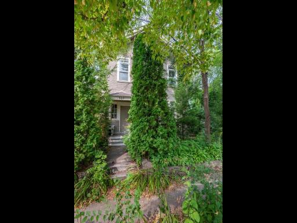
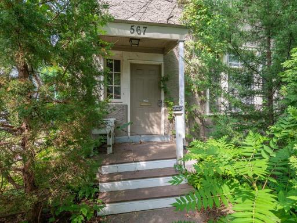
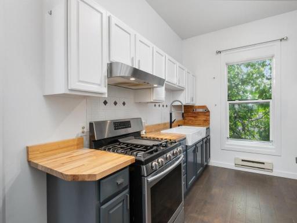
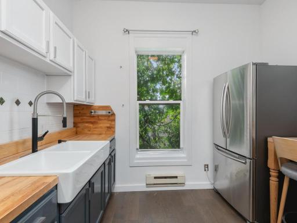
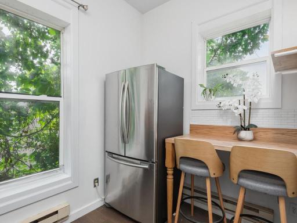
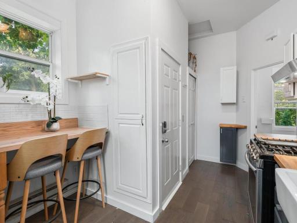
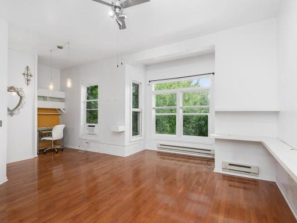
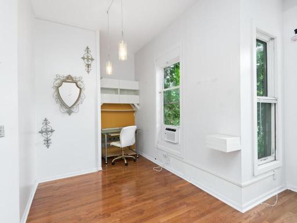
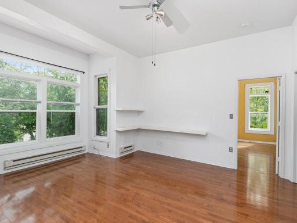
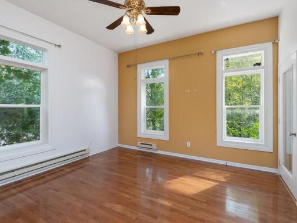
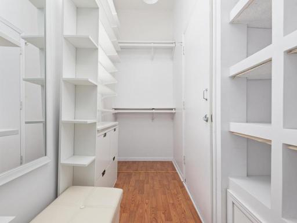
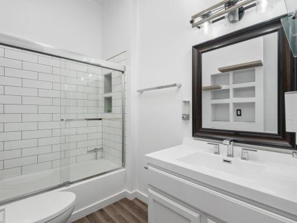
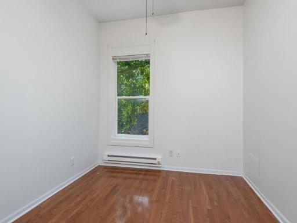
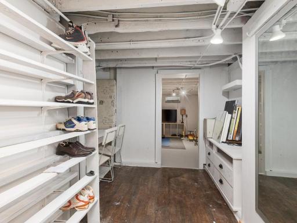
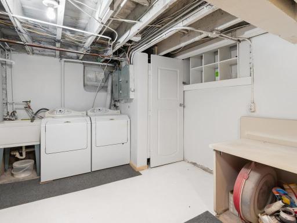
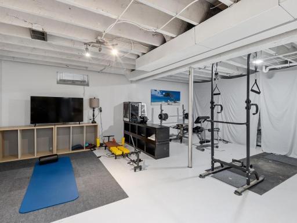
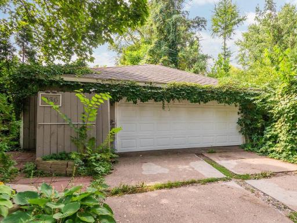
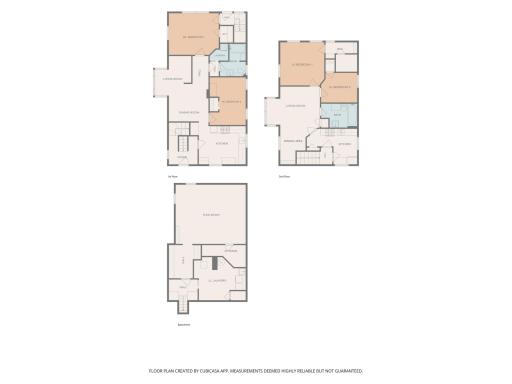
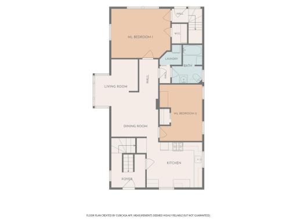
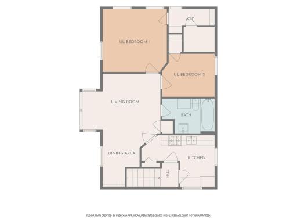
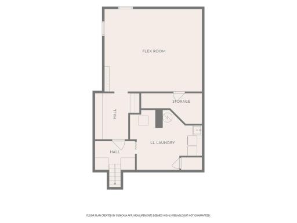
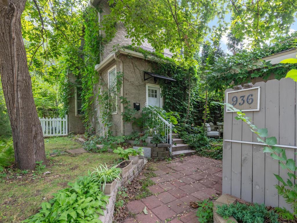
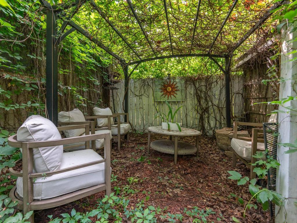
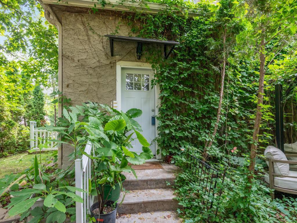
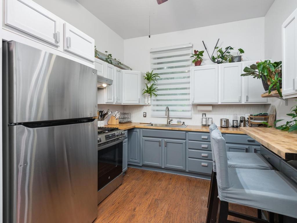
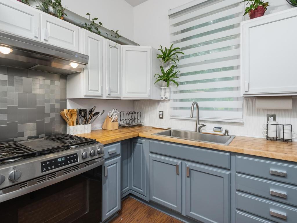
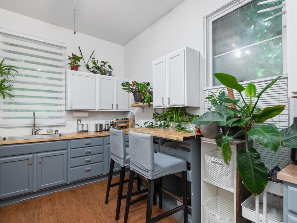
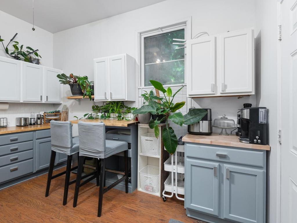
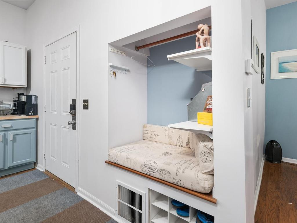
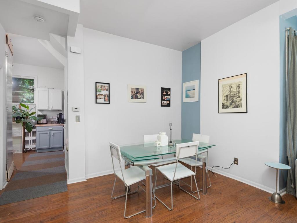
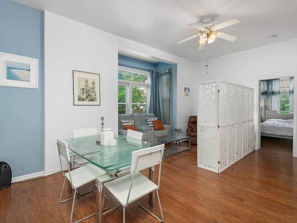
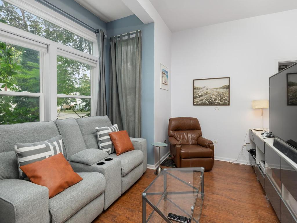
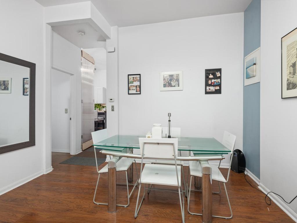
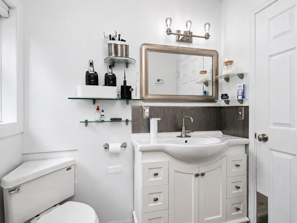
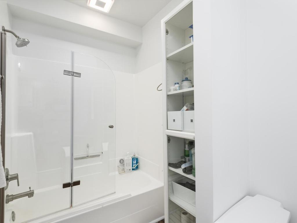
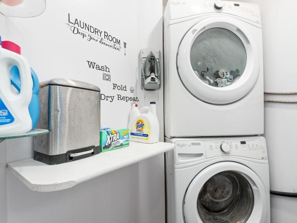
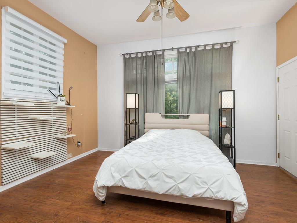
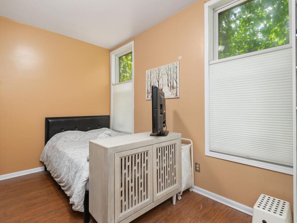
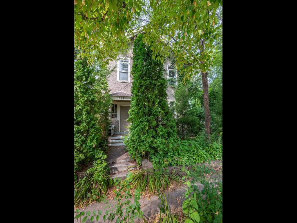
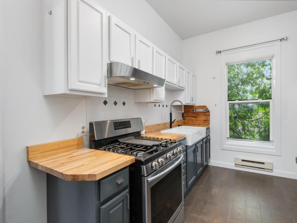
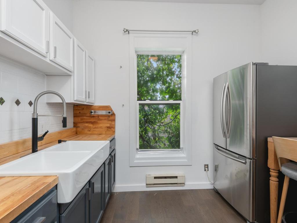
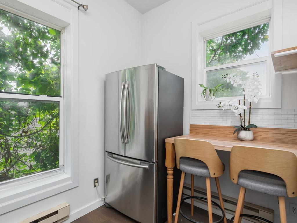
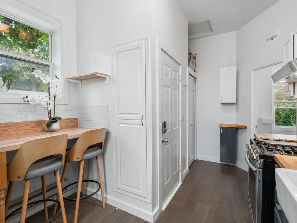
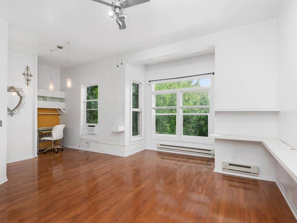
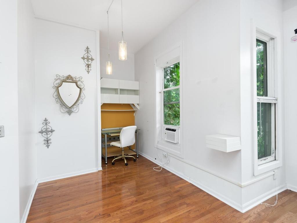
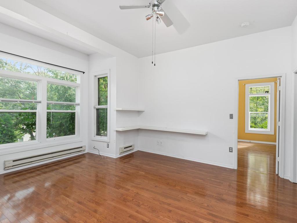
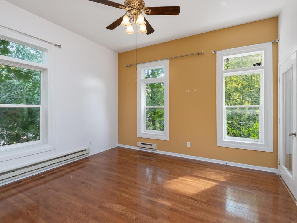
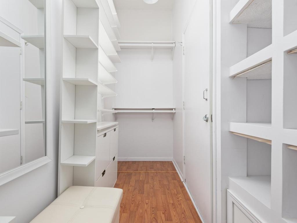
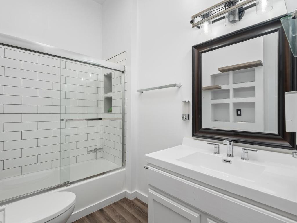
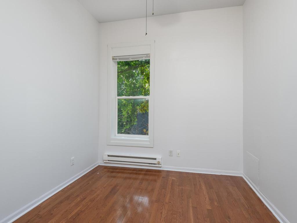
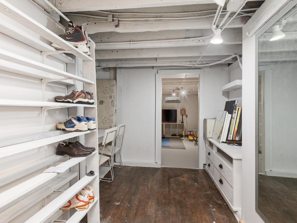
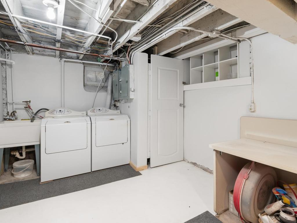
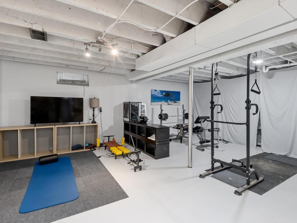
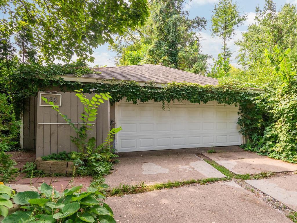
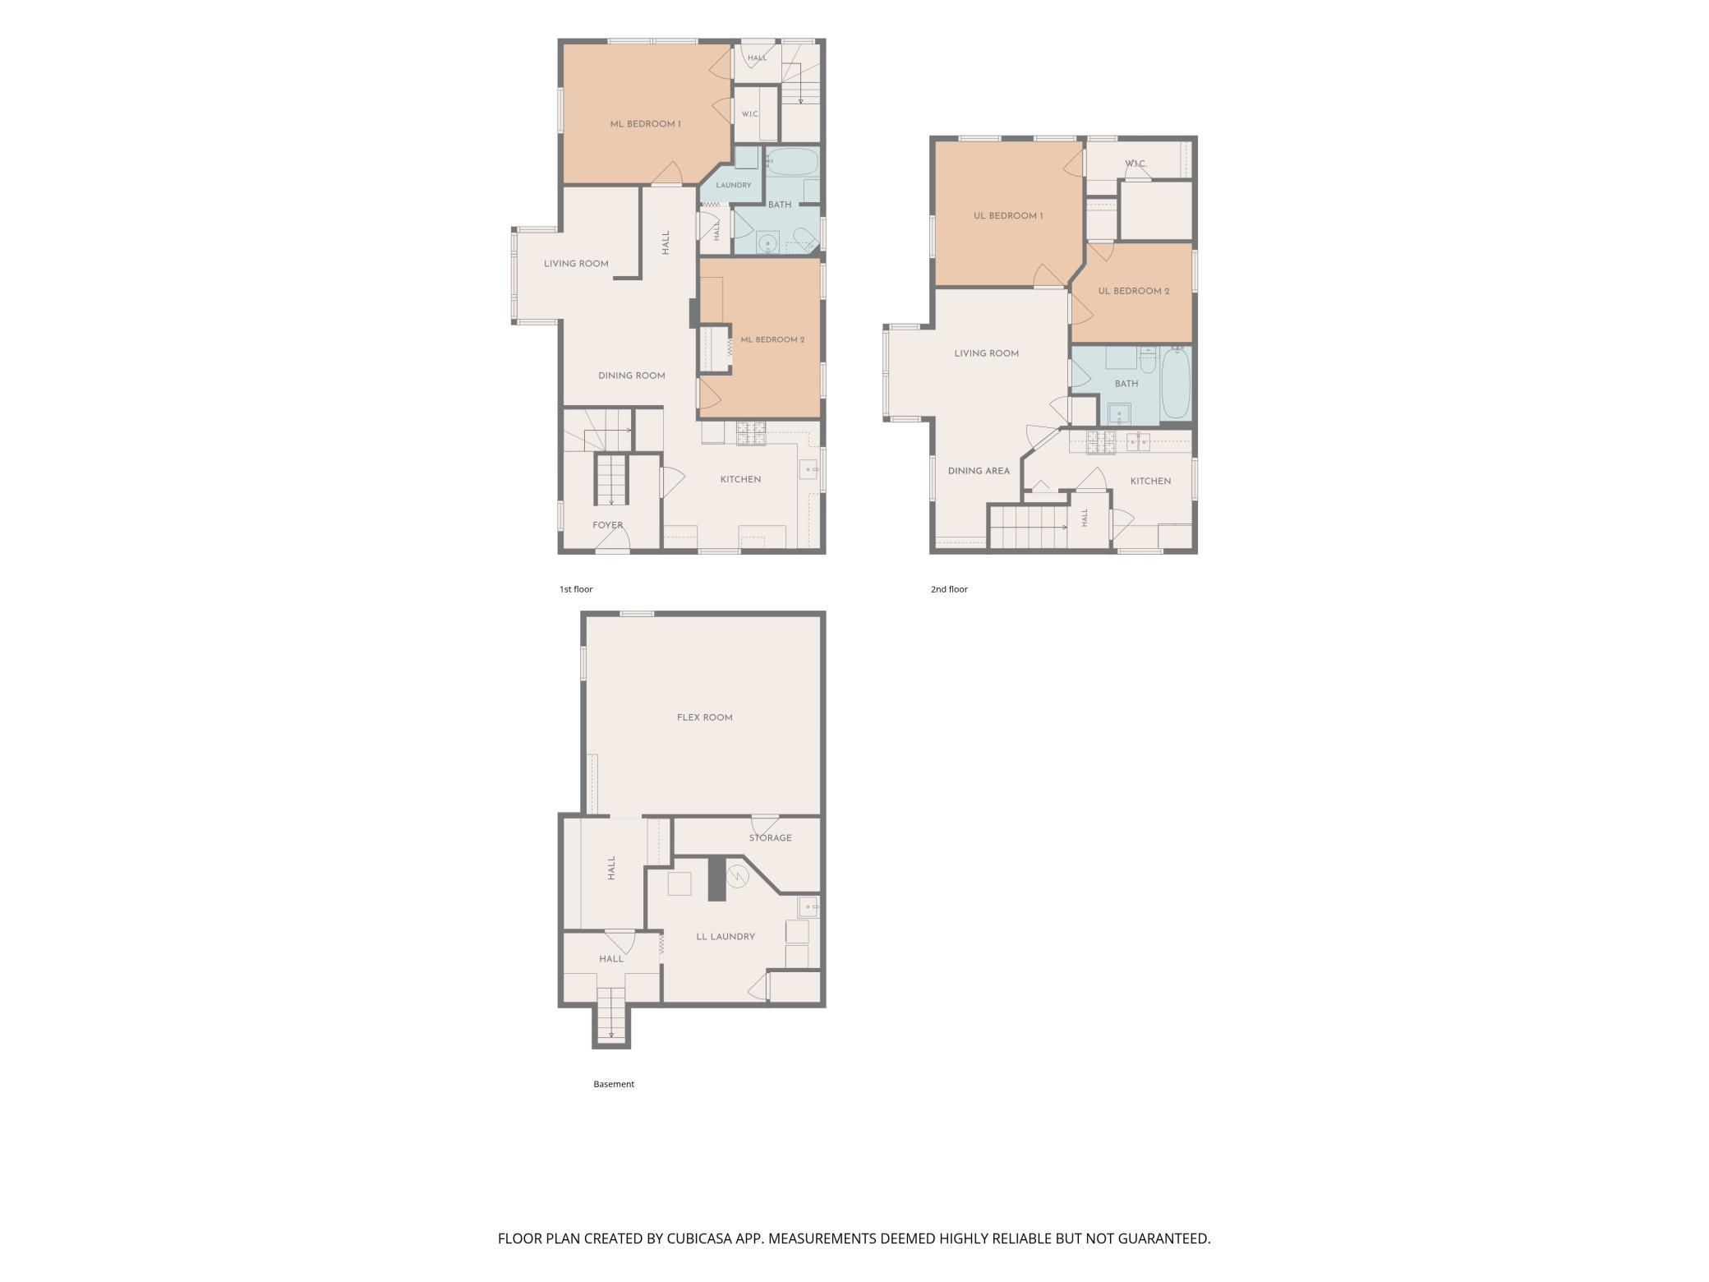
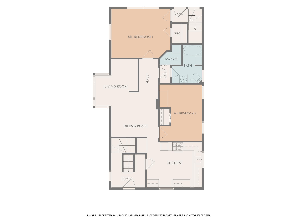
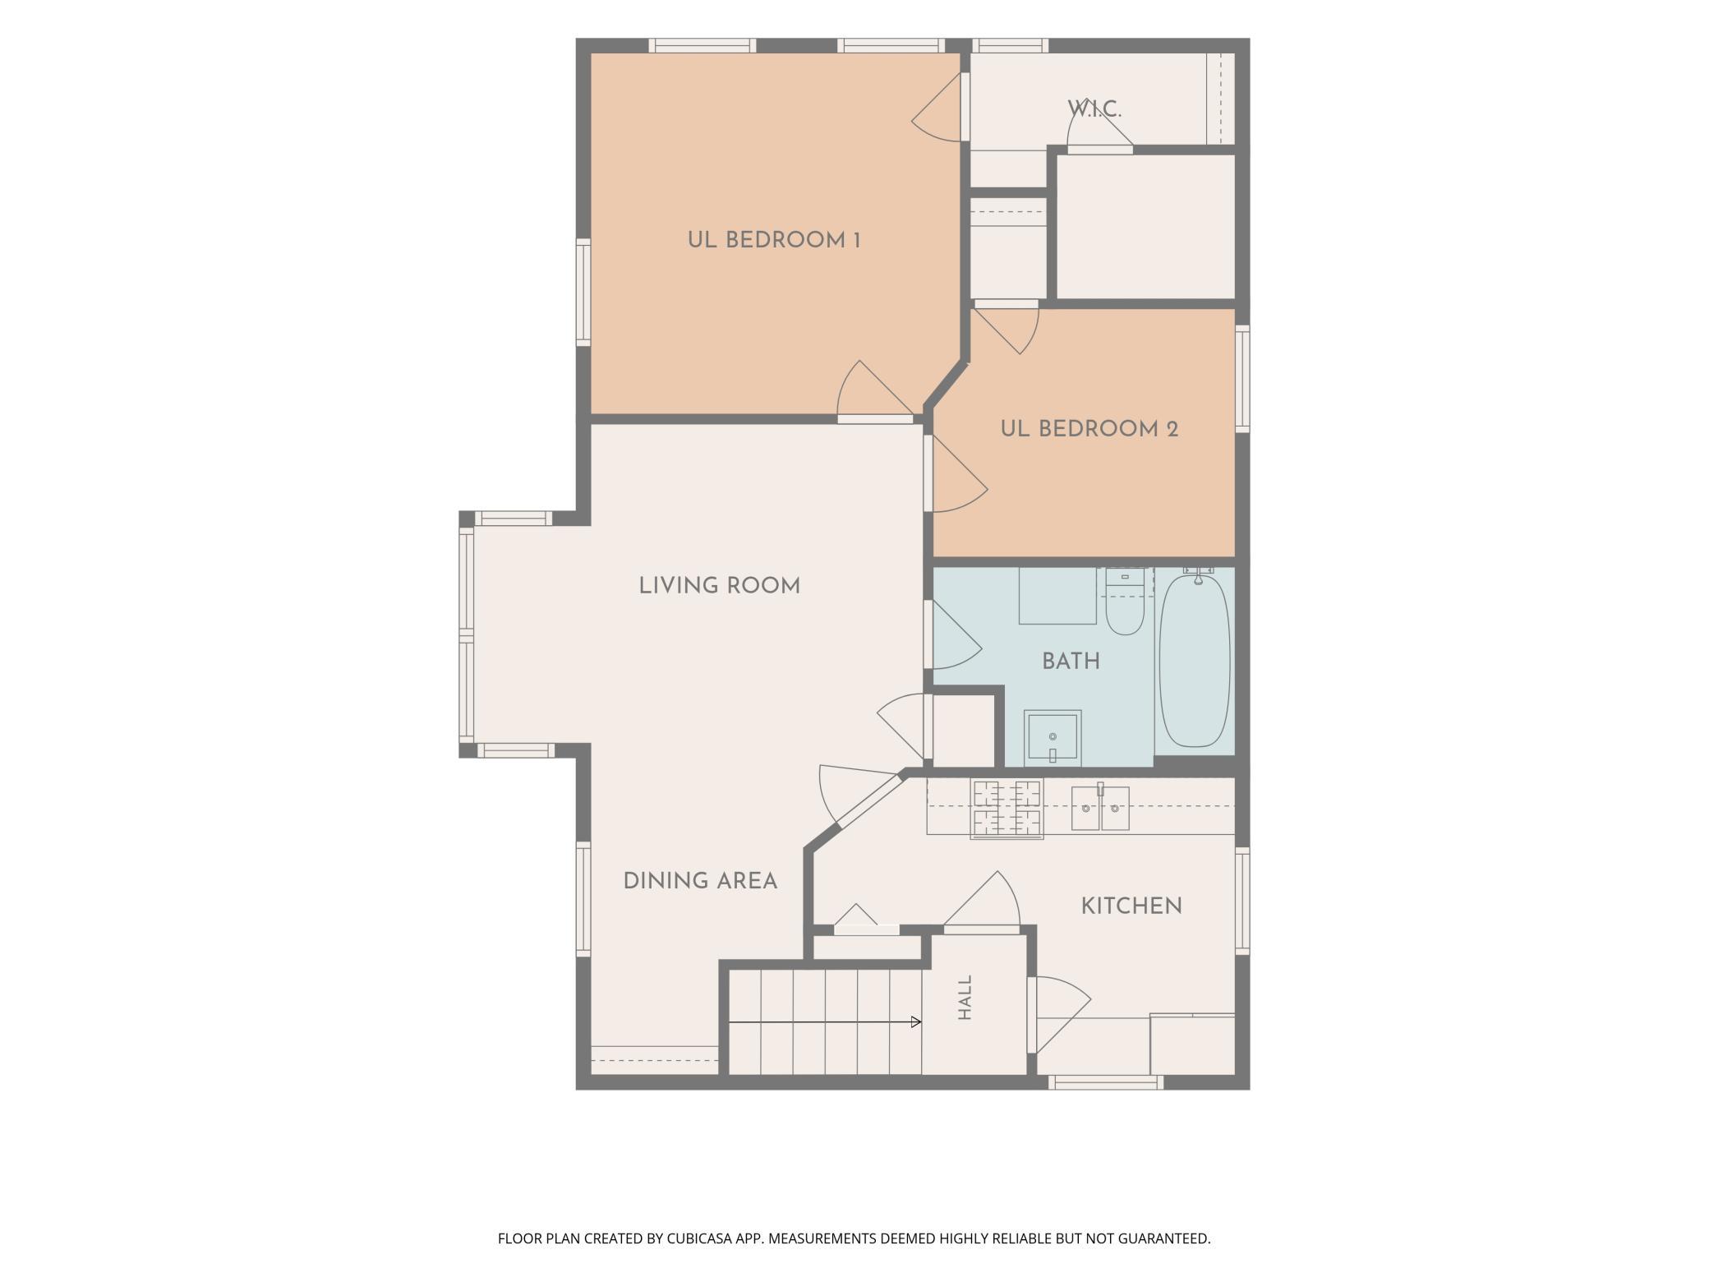
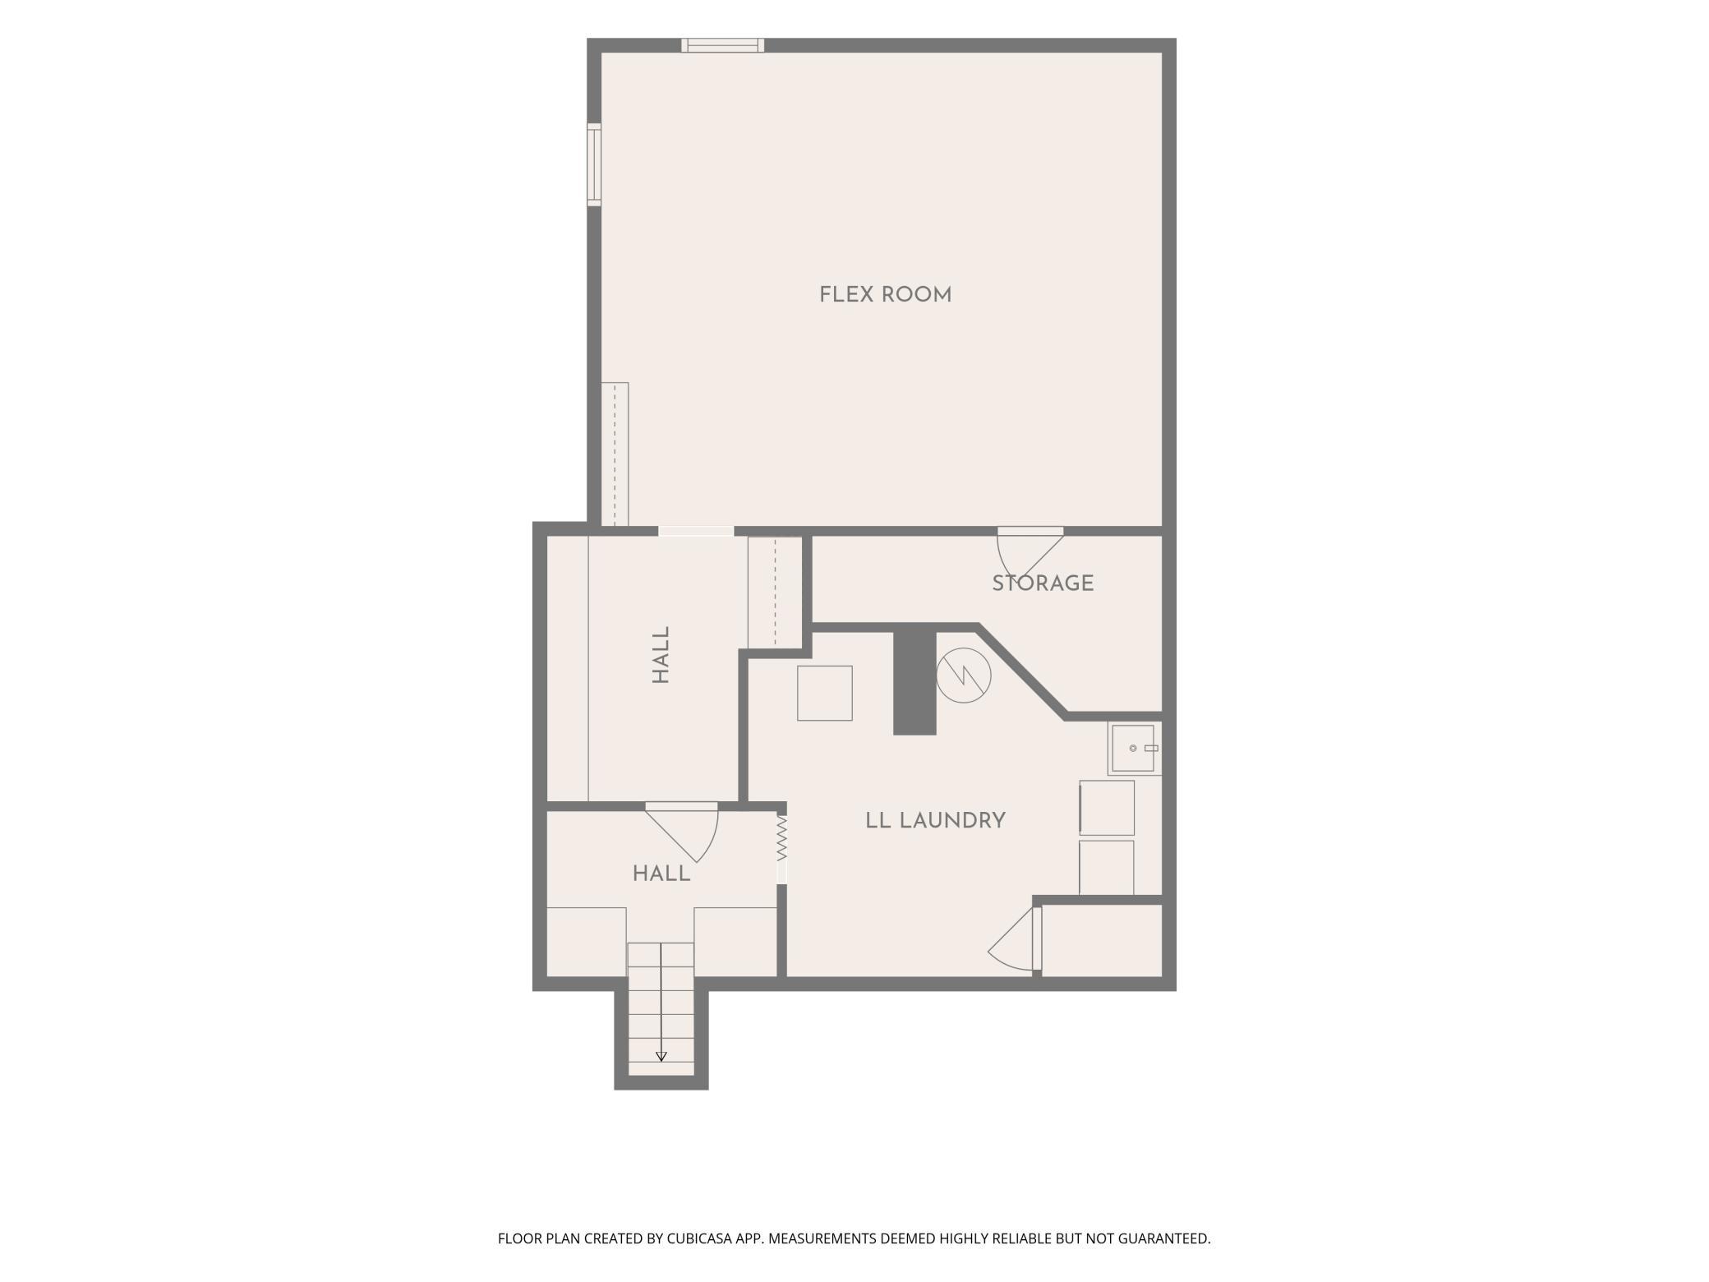
Set on a corner lot w/ detached 2-stall garage, this extensively remodeled duplex offers a great opportunity to owner-occupy & rent the 2nd unit or add to an investment portfolio. In 2010, walls were taken to the studs w/ new drywall throughout, no plaster, plus updated electrical, plumbing & flooring. No carpet in either unit. Two 2BR/1BA units offer 2,492 total fin sq ft, incl add'l LL living space. Each unit has its own kitchen, living room, dining area, full bath & access to separate laundry. High ceilings & large windows w/ transoms provide wonderful natural light. Main-level unit features a sizable living room w/ adjoining dining area & generous kitchen w/ SS appliances, gas range, striking backsplash panel, tile backsplash, ample cabinetry & butcher-block countertops. The two bedrooms measure 14x12.5 & 13x9.5, with the latter currently being used as a closet. Updated full bath, 5x4.5 walk-in closet & separate stackable laundry complete the main level. Currently vacant, the upper unit features oak hardwood floors throughout the spacious living room, adjoining dining area & both BRs. Eat-in kitchen offers SS appliances, gas range, tile backsplash, butcher-block countertops & farmhouse sink. Primary BR has large windows & a 9x4 walk-in closet w/ custom built-ins. A stylishly updated full bath serves the upper unit. Additional LL space includes a 21x17 flex room plus 12x12 laundry area w/ sink, washer & gas dryer. Water is shared between units; gas & electric are separate. Garage electric is connected to the main-level unit. Main level has forced-air heat & central AC; upper unit has window AC & baseboard heat. The 23x21 detached 2-stall garage w/ GDO provides valuable off-street parking for Minnesota winters, while the 14x12 patio w/ mature ivy-covered arbor & established perennial landscaping creates a charming outdoor retreat. Approx. 0.6 mi to Swede Hollow Park & Bruce Vento Regional Trail access, and approx. 1.5 mi to I-94.
Details
Maps
Documents
Contract Information
Status: Closed
Off Market Date: 2026-09-12
Contingency: None
Current Price: 336000
Closed Date: 2026-10-13
Original List Price: 325000
ListPrice: 325000
Sales Close Price: 336000
List Date: 2026-08-17
Owner is an Agent?: No
Auction?: No
General Property Information
Lot Measurement: Acres
Multiple PIDs?: No
Owner Occupied: Yes
Waterfront YN: No
Year Built: 1894
Yearly/Seasonal: Yearly
Bedrooms: 4
Baths Total: 2
Main Floor Total SqFt: 1073
Above Ground SqFt: 1950
Below Grd Total SqFt: 896
Total SqFt: 2846
Foundation Size: 896
Style: (MF) Duplex Up and Down
Total Finished Sqft: 2492.00
Garage Stalls: 2
Lot Dimensions: 42 x 100
Acres: 0.09
Assessment Pending: No
Location Tax and Other Information
House Number: 936
Street Name: 4th
Street Suffix: Street
Street Direction Suffix: E
Postal City: Saint Paul
County: Ramsey
State: MN
Zip Code: 55106
Complex/Dev/Subdivision: Aschs Sub Of B92 Lyman Dayton
Assessments
Assessment Balance: 1439
Tax With Assessments: 6621
Building Information
Finished SqFt Above Ground: 1950
Finished SqFt Below Ground: 542
Lease Details
Land Leased: Not Applicable
Lock Box Type
Lock Box Source: MAAR
Miscellaneous Information
DP Resource: Yes
Homestead: Yes
Ownership
Fractional Ownership: No
Parking Characteristics
Garage Dimensions: 23w x 21d
Garage Door Height: 7
Garage Door Width: 16
Garage Square Feet: 483
Public Survey Info
Range#: 22
Section#: 33
Township#: 29
Unit 1
Furnished?: No
Leased?: No
Level: Main Level
Unit Number: 1
Finished SqFt: 1073
Full Baths: 1
No. of Units Like This: 1
Total Baths: 1
Total Bedrooms: 2
Total Rooms: 5
Unit 2
Furnished?: No
Leased?: No
Level: 2nd Level
Unit Number: 2
Finished SqFt: 877
Full Baths: 1
No. of Units Like This: 1
Total Baths: 1
Total Bedrooms: 2
Total Rooms: 5
Unit Details
Total Units: 2
Property Features
Accessible: None
Amenities Shared: Patio
Assumable Loan: Not Assumable
Basement: Concrete Block; Full; Shared Access
Construction Materials: Block; Concrete; Frame
Construction Status: Previously Owned
Electric: 100 Amp Service; Circuit Breakers
Exterior: Fiber Board; Stucco
Fencing: None
Financing Terms: Conventional
Foundation: Combination
Fuel: Natural Gas
Heating: Baseboard; Forced Air
Internet Options: Cable
Laundry: Electric Dryer Hookup; Gas Dryer Hookup; Lower Level; Main Level; Sink; Washer Hookup
Lock Box Type: Supra
Lot Description: Irregular Lot; Tree Coverage - Light
Parking Characteristics: Garage Door Opener
Pool Description: None
Road Frontage: City Street; Curbs; Paved Streets; Sidewalks
Road Responsibility: Public Maintained Road
Roof: Age Over 8 Years; Asphalt Shingles; Pitched
Sellers Terms: Adj. Rate/Gr Payment; Cash; Conventional; FHA; VA
Sewer: City Sewer/Connected
Stories: Two
Unit 1 Amenities: Cable; Ceiling Fan(s); Kitchen Window; Main Floor Primary Bedroom; Natural Woodwork; Primary Bedroom Walk-in Closet; Washer/Dryer Hookup
Unit 1 Appliances: Dryer; Range; Refrigerator; Washer
Unit 1 Bath Description: Main Floor Full Bath
Unit 1 Cooling: Central
Unit 1 Dining Room Description: Informal Dining Room
Unit 1 Special Search: Main Floor Bedroom; All Living Fac. on One Level; Main Floor Laundry
Unit 2 Amenities: Cable; Ceiling Fan(s); Hardwood Floors; Kitchen Window; Natural Woodwork; Primary Bedroom Walk-in Closet
Unit 2 Appliances: Dryer; Range; Refrigerator; Washer
Unit 2 Bath Description: Upper Level Full Bath
Unit 2 Cooling: Window
Unit 2 Dining Room Description: Informal Dining Room
Water: City Water/Connected
 936 - 4th St E, St. Paul - TISH Report.p
 Listing Office: Home Avenue Flat Fee Realty
Last Updated: October - 13 - 2026

The data relating to real estate for sale on this web site comes in part from the Broker Reciprocity SM Program of the Regional Multiple Listing Service of Minnesota, Inc. The information provided is deemed reliable but not guaranteed. Properties subject to prior sale, change or withdrawal. ©2026 Regional Multiple Listing Service of Minnesota, Inc All rights reserved.
Friday 16th of October 2026 10:55 AM

218-998-4400
Mohagen Real Estate


Let's Connect

Mohagen Real Estate
sue@MohagenRealEstate.com
Office: 218-998-4400
Cell: 218-731-7376

Mohagen Real Estate is licensed in the State of Minnesota