9363 Newcastle Road, Woodbury, MN 55125 (MLS# 7171466)
$450,000
Woodbury, MN 55125
MLS# 7171466
Status: Coming Soon
5 beds | 2 baths | 2464 sqft
1 / 45
Property Description
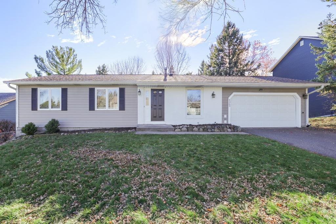
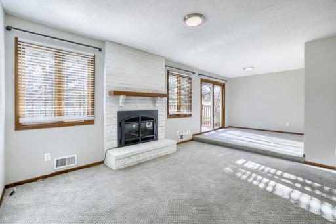
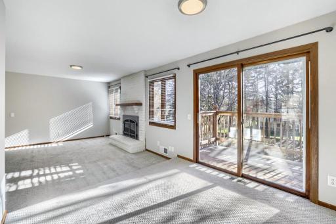
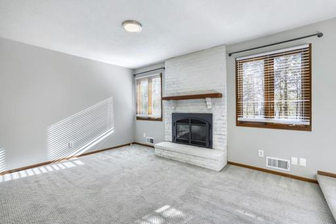
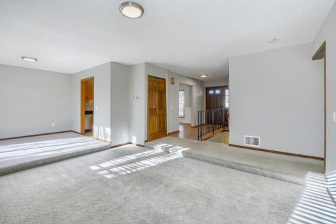
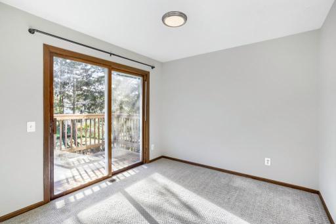
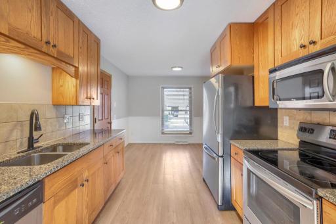
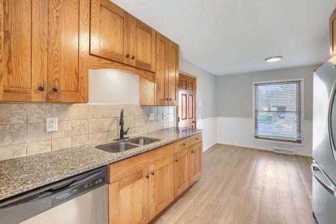
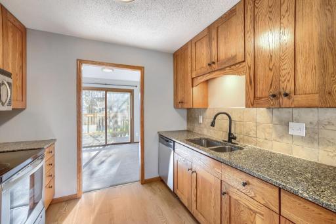
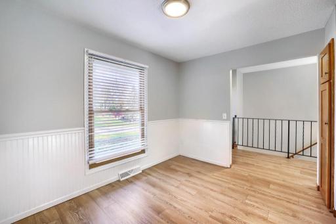
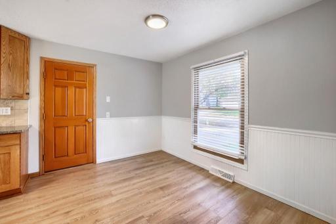
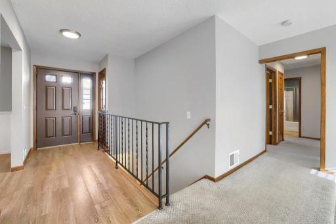
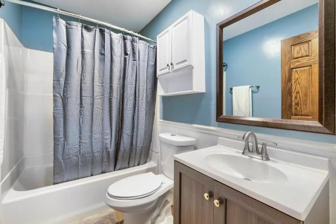
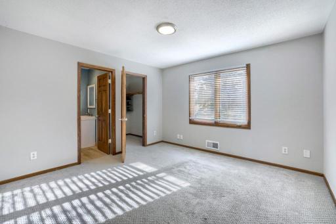
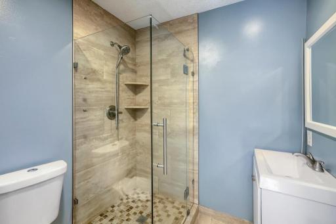
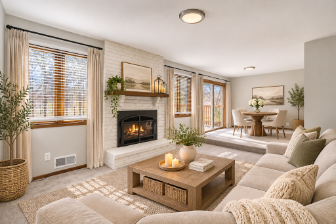
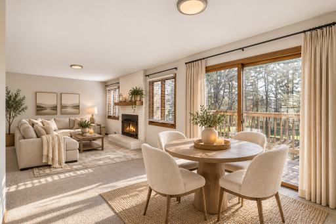
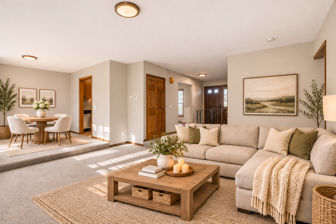
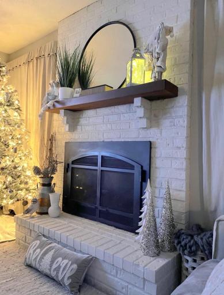
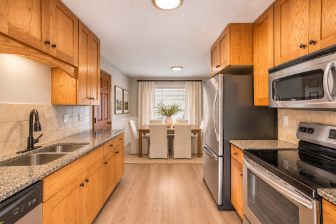
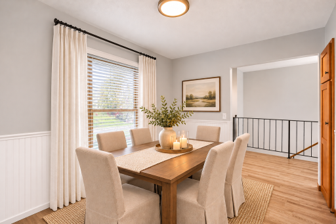
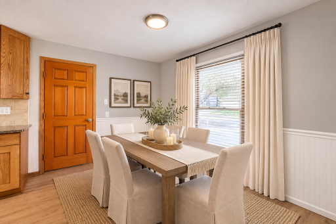
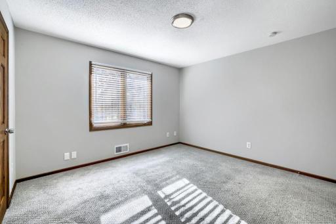
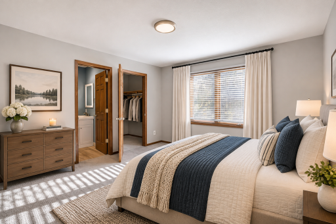
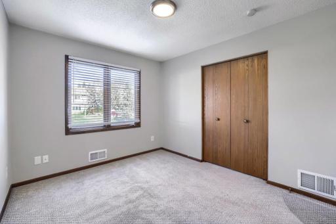
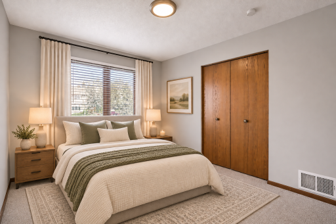
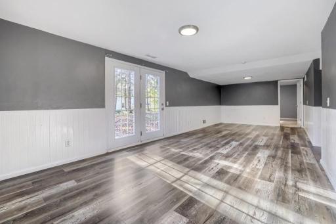
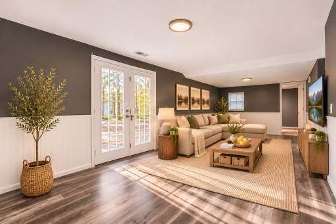
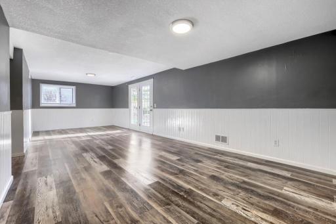
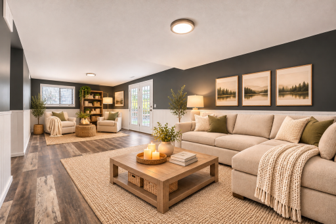
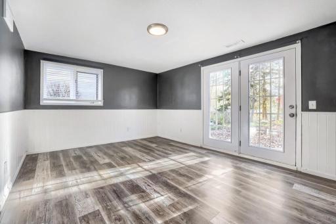
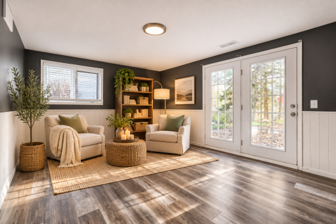
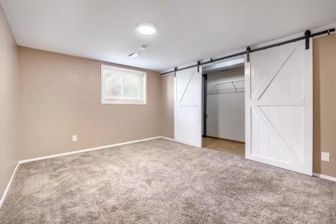
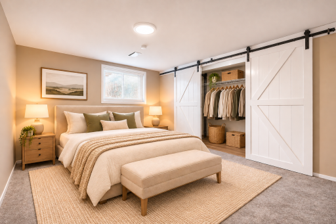
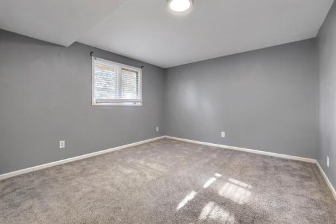
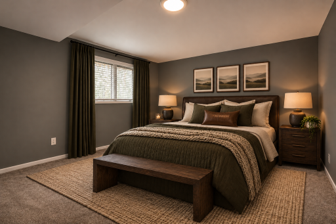
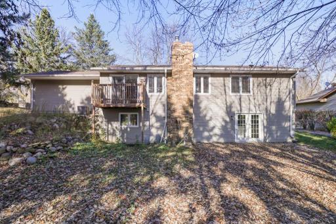
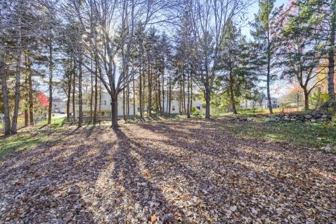
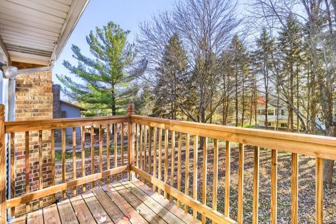
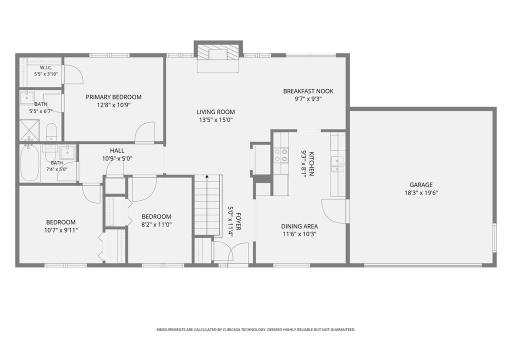
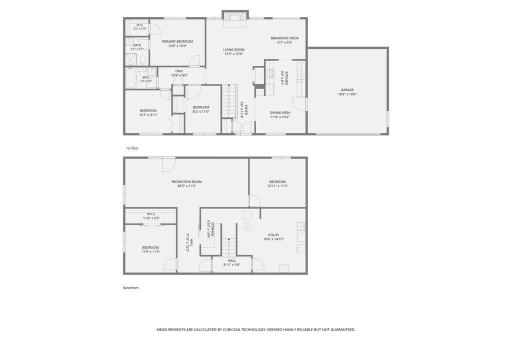
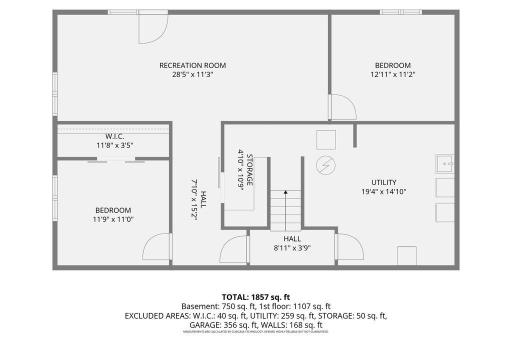
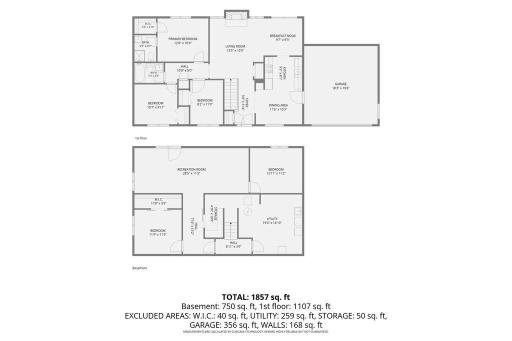
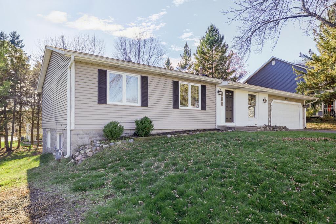
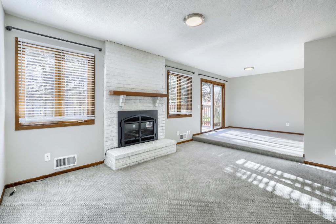
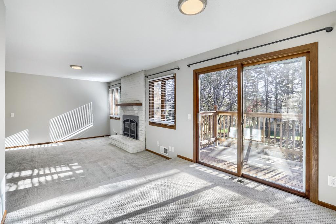
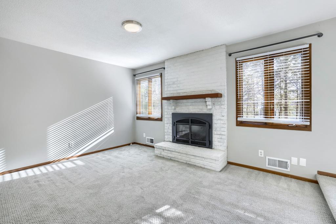
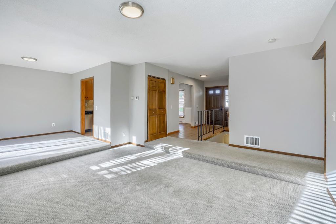
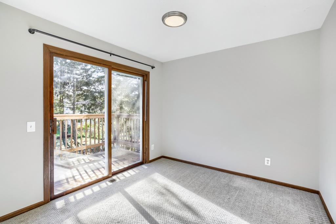
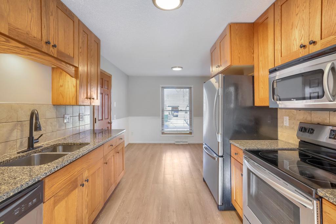
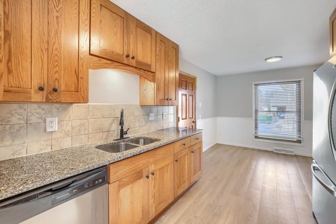
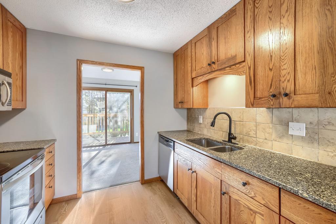
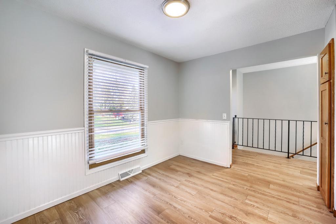
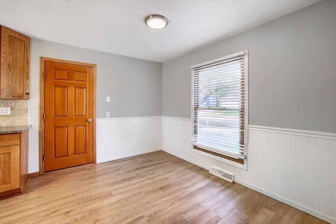
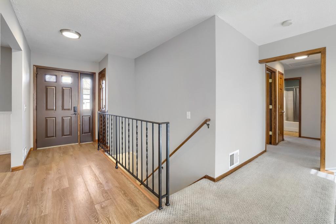
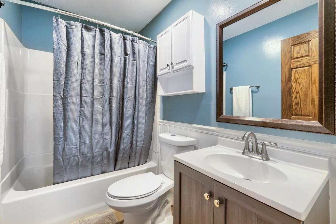
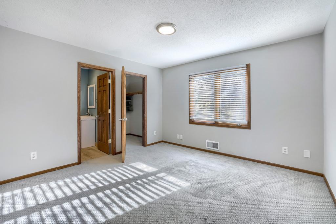
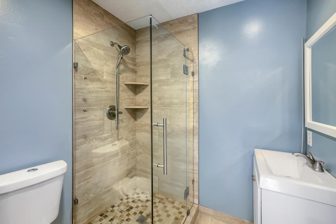
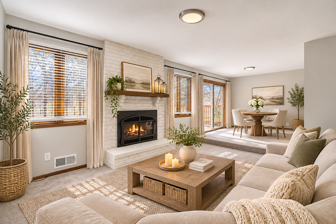
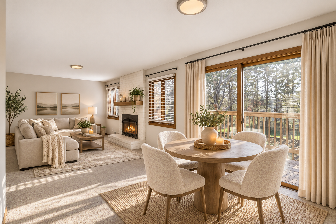
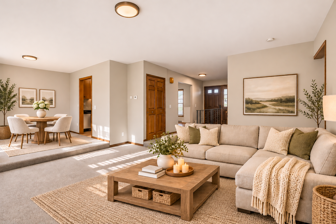
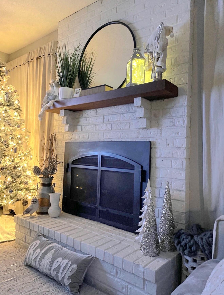
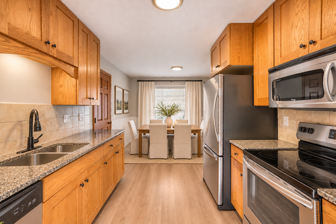
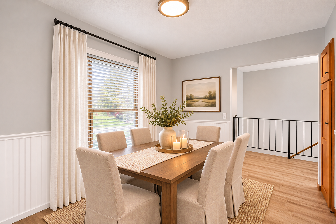
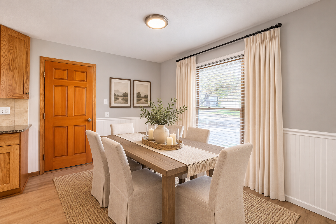
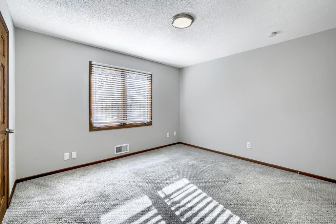
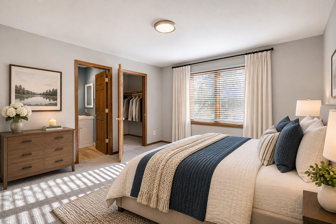
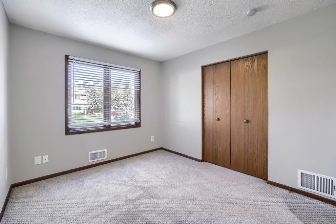
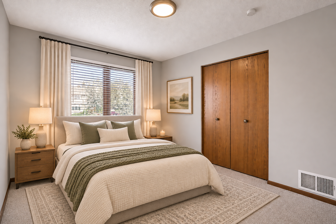
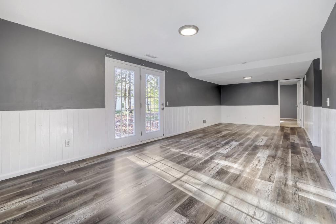
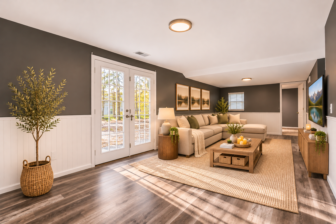
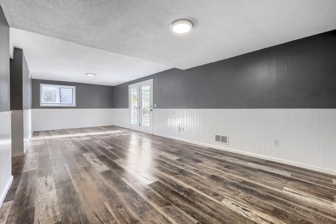
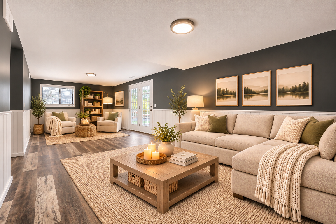
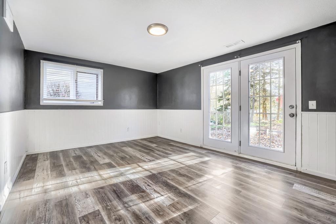
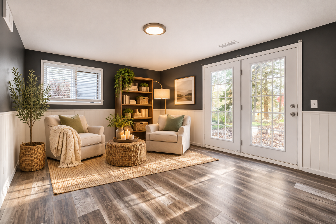
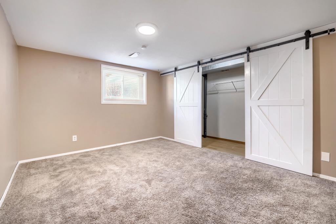
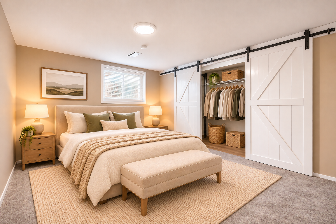
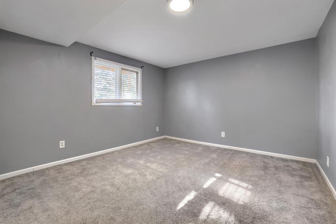
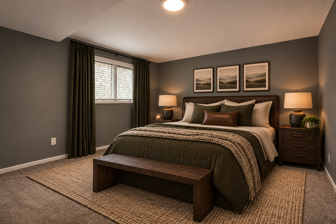
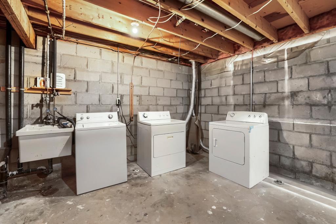
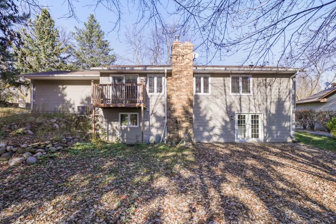
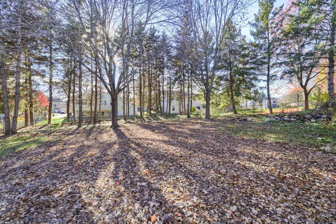
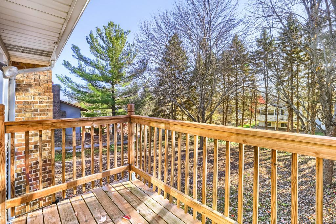
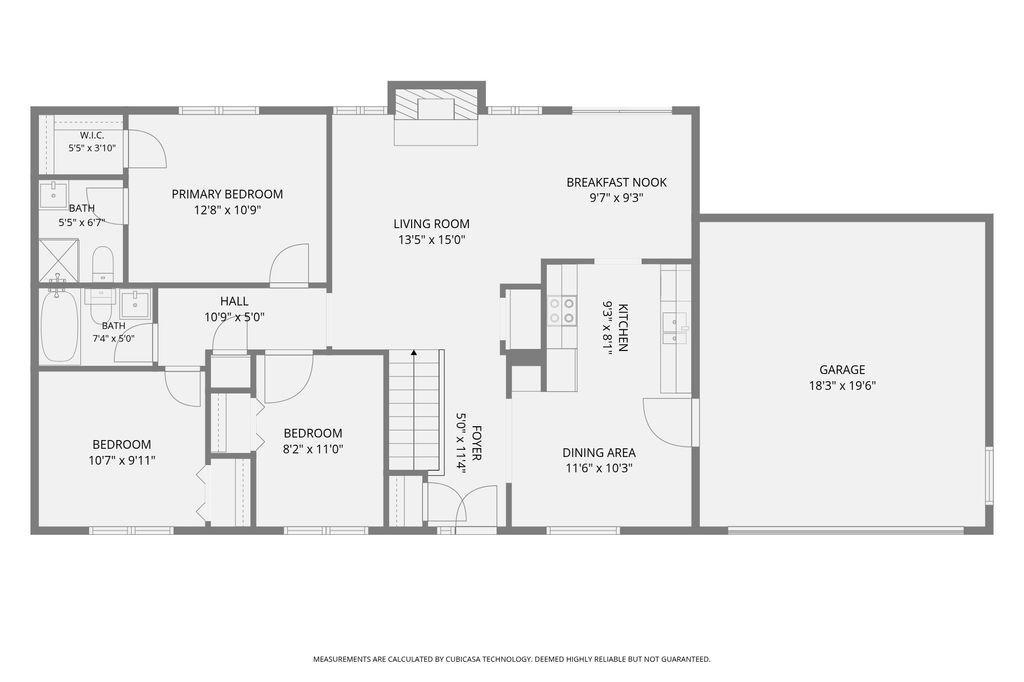
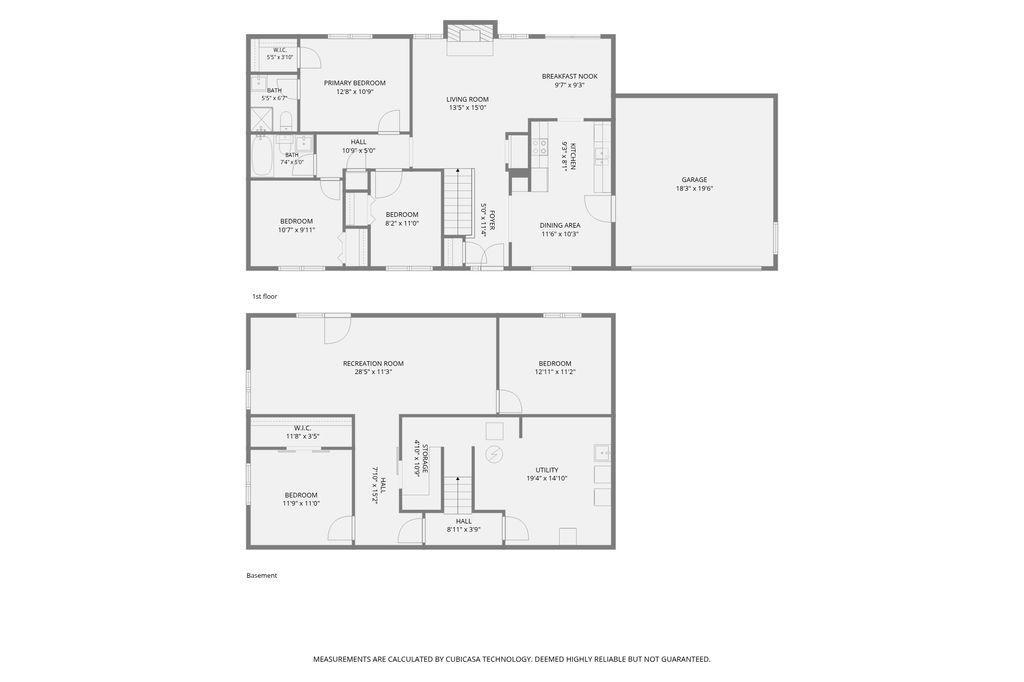
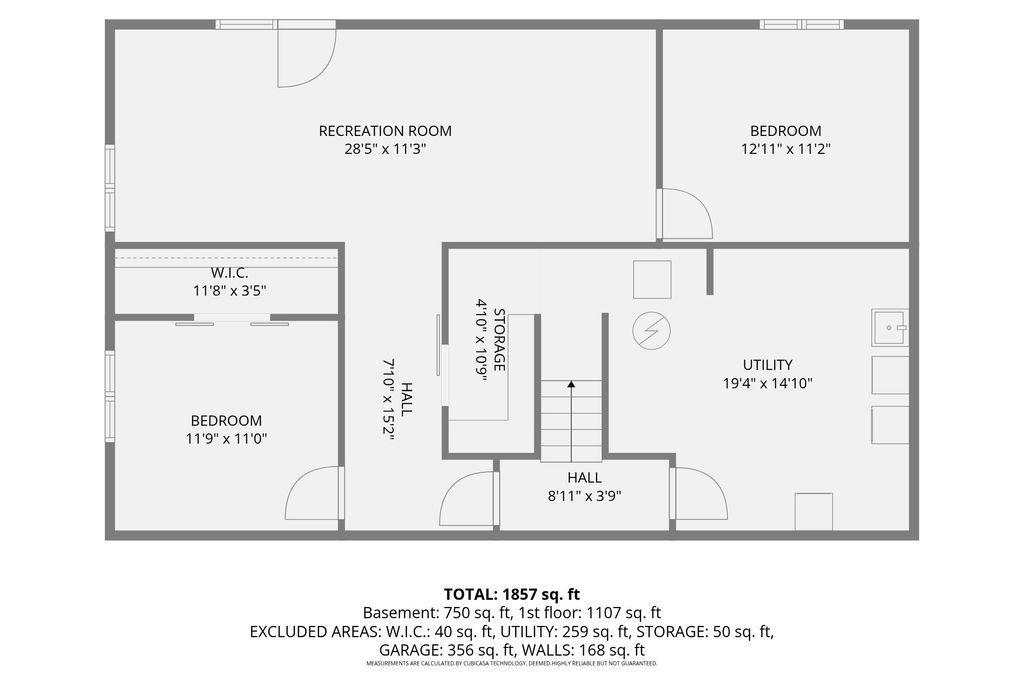
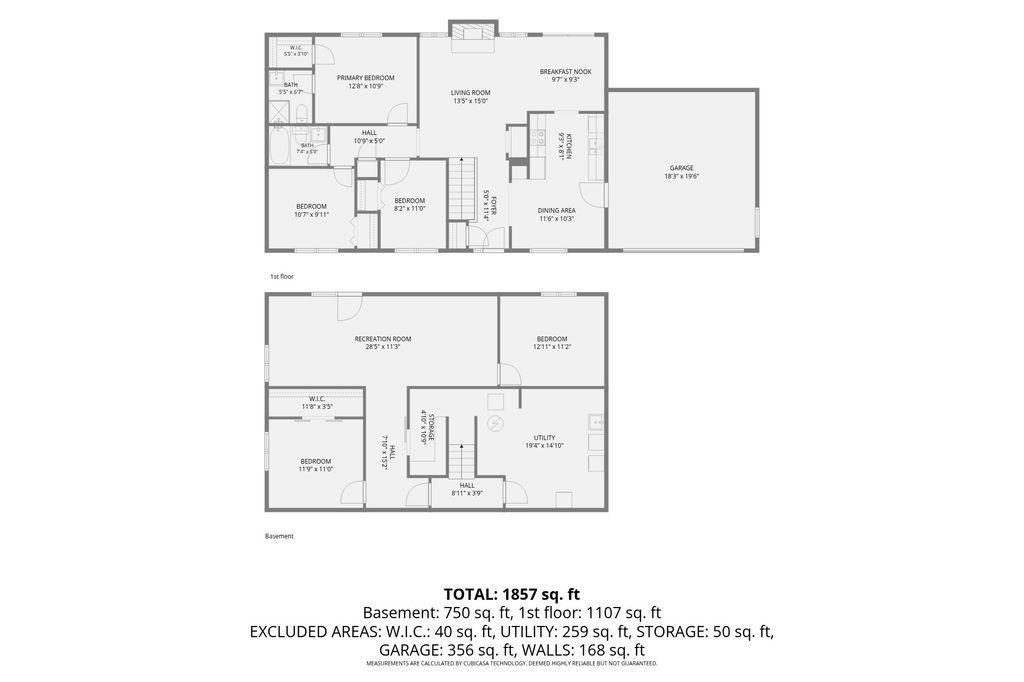
Welcome home to this beautifully updated 5-bedroom, 2-bathroom rambler in a sought-after Woodbury neighborhood! Offering the perfect blend of modern updates, comfortable living, and an unbeatable location, this home is truly move-in ready. The bright, open layout creates an inviting atmosphere, complemented by fresh paint throughout, granite countertops, stainless steel appliances, and updated finishes. Three bedrooms on the main level and beautifully renovated bathrooms provide both comfort and convenience. The spacious, updated lower level features new carpeting and flooring, with French doors opening to a peaceful, park-like backyardâperfect for relaxing or entertaining. Enjoy peace of mind with numerous recent improvements, including newer siding, roof, A/C, water heater, and dishwasher. Ideally located within walking distance of parks and scenic trails surrounding Colby Lake, and less than a mile from two of Woodbury's premier golf courses! The low cost yearly HOA fee covers the annual membership to the Colby Lake Swim & Tennis Club, offering the unique opportunity to enjoy the amenities yourself or sublease the membership to a neighbor. With shopping, dining, recreation, and everything Woodbury has to offer just minutes away, this beautifully updated home checks all the boxes! * Some of the images are virtually staged using AI*
Details
Maps
Contract Information
Status: Coming Soon
Contingency: None
Current Price: 450000
Original List Price: 450000
ListPrice: 450000
List Date: 2026-11-12
Owner is an Agent?: No
Auction?: No
General Property Information
Assoc Mgmt Co. Phone #: 651-243-2251
Association Fee Frequency: Annually
Association Mgmt Co. Name: Colby Lake Swim and Tennis Association
Common Wall: No
Lot Measurement: Acres
Manufactured Home?: No
Multiple PIDs?: No
New Development: No
Number of Fireplaces: 1
Waterfront YN: No
Year Built: 1982
Yearly/Seasonal: Yearly
Zoning: Residential-Single Family
Bedrooms: 5
Baths Total: 2
Bath Full: 1
Bath Three Quarters: 1
Main Floor Total SqFt: 1232
Above Grd Total SqFt: 1232
Below Grd Total SqFt: 1232
Total SqFt: 2464
Total Finished Sqft: 2104.00
FireplaceYN: Yes
Style: (SF) Single Family
Foundation Size: 1232
Association Fee: 300
Garage Stalls: 2
Lot Dimensions: 130 x 80
Acres: 0.23
Assessment Pending: No
Location Tax and Other Information
House Number: 9363
Street Name: Newcastle
Street Suffix: Road
Postal City: Woodbury
County: Washington
State: MN
Zip Code: 55125
Complex/Dev/Subdivision: Colby Lake 1st Add
Assessments
Tax With Assessments: 4986
Building Information
Finished SqFt Above Ground: 1232
Finished SqFt Below Ground: 872
Lease Details
Land Leased: Not Applicable
Miscellaneous Information
Homestead: No
Ownership
Fractional Ownership: No
Parking Characteristics
Garage Dimensions: 19 x 20
Garage Square Feet: 380
Public Survey Info
Range#: 21
Section#: 15
Township#: 28
Property Features
Accessible: None
Air Conditioning: Central Air
Appliances: Dishwasher; Microwave; Range; Refrigerator
Association Fee Includes: Recreation Facility; Shared Amenities
Basement: Concrete Block
Bath Description: Main Floor Full Bath; 3/4 Primary
Construction Status: Previously Owned
Dining Room Description: Eat In Kitchen; Separate/Formal Dining Room
Exterior: Vinyl
Fencing: Partial
Fireplace Characteristics: Electric
Foundation: Concrete Block
Fuel: Natural Gas
Heating: Forced Air
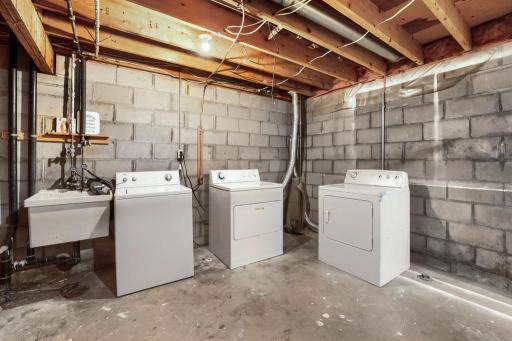
Laundry: Laundry Room; Lower Level
Pool Description: Shared
Roof: Age 8 Years or Less
Sewer: City Sewer/Connected
Special Search: 3 BR on One Level; All Living Facilities on One Level; Main Floor Bedroom; Main Floor Primary; Primary Bdr Suite
Stories: One
Water: City Water/Connected
Room Information
| Room Name | Dimensions | Level |
| Dining Room | 10 x 12 | Main |
| Family Room | 29 x 11 | Lower |
| Fifth (5th) Bedroom | 11 x 12 | Lower |
| First (1st) Bedroom | 11 x 13 | Main |
| Fourth (4th) Bedroom | 11 x 13 | Lower |
| Foyer | 5 x 11 | Main |
| Informal Dining Room | 10 x 9 | Main |
| Kitchen | 8 x 9 | Main |
| Living Room | 14 x 15 | Main |
| Second (2nd) Bedroom | 11 x 8 | Main |
| Third (3rd) Bedroom | 10 x 11 | Main |
Listing Office: LPT Realty, LLC
Last Updated: November - 12 - 2026

The data relating to real estate for sale on this web site comes in part from the Broker Reciprocity SM Program of the Regional Multiple Listing Service of Minnesota, Inc. The information provided is deemed reliable but not guaranteed. Properties subject to prior sale, change or withdrawal. ©2026 Regional Multiple Listing Service of Minnesota, Inc All rights reserved.
Friday 13th of November 2026 12:10 AM

218-998-4400
Mohagen Real Estate


Let's Connect

Mohagen Real Estate
sue@MohagenRealEstate.com
Office: 218-998-4400
Cell: 218-731-7376

Mohagen Real Estate is licensed in the State of Minnesota