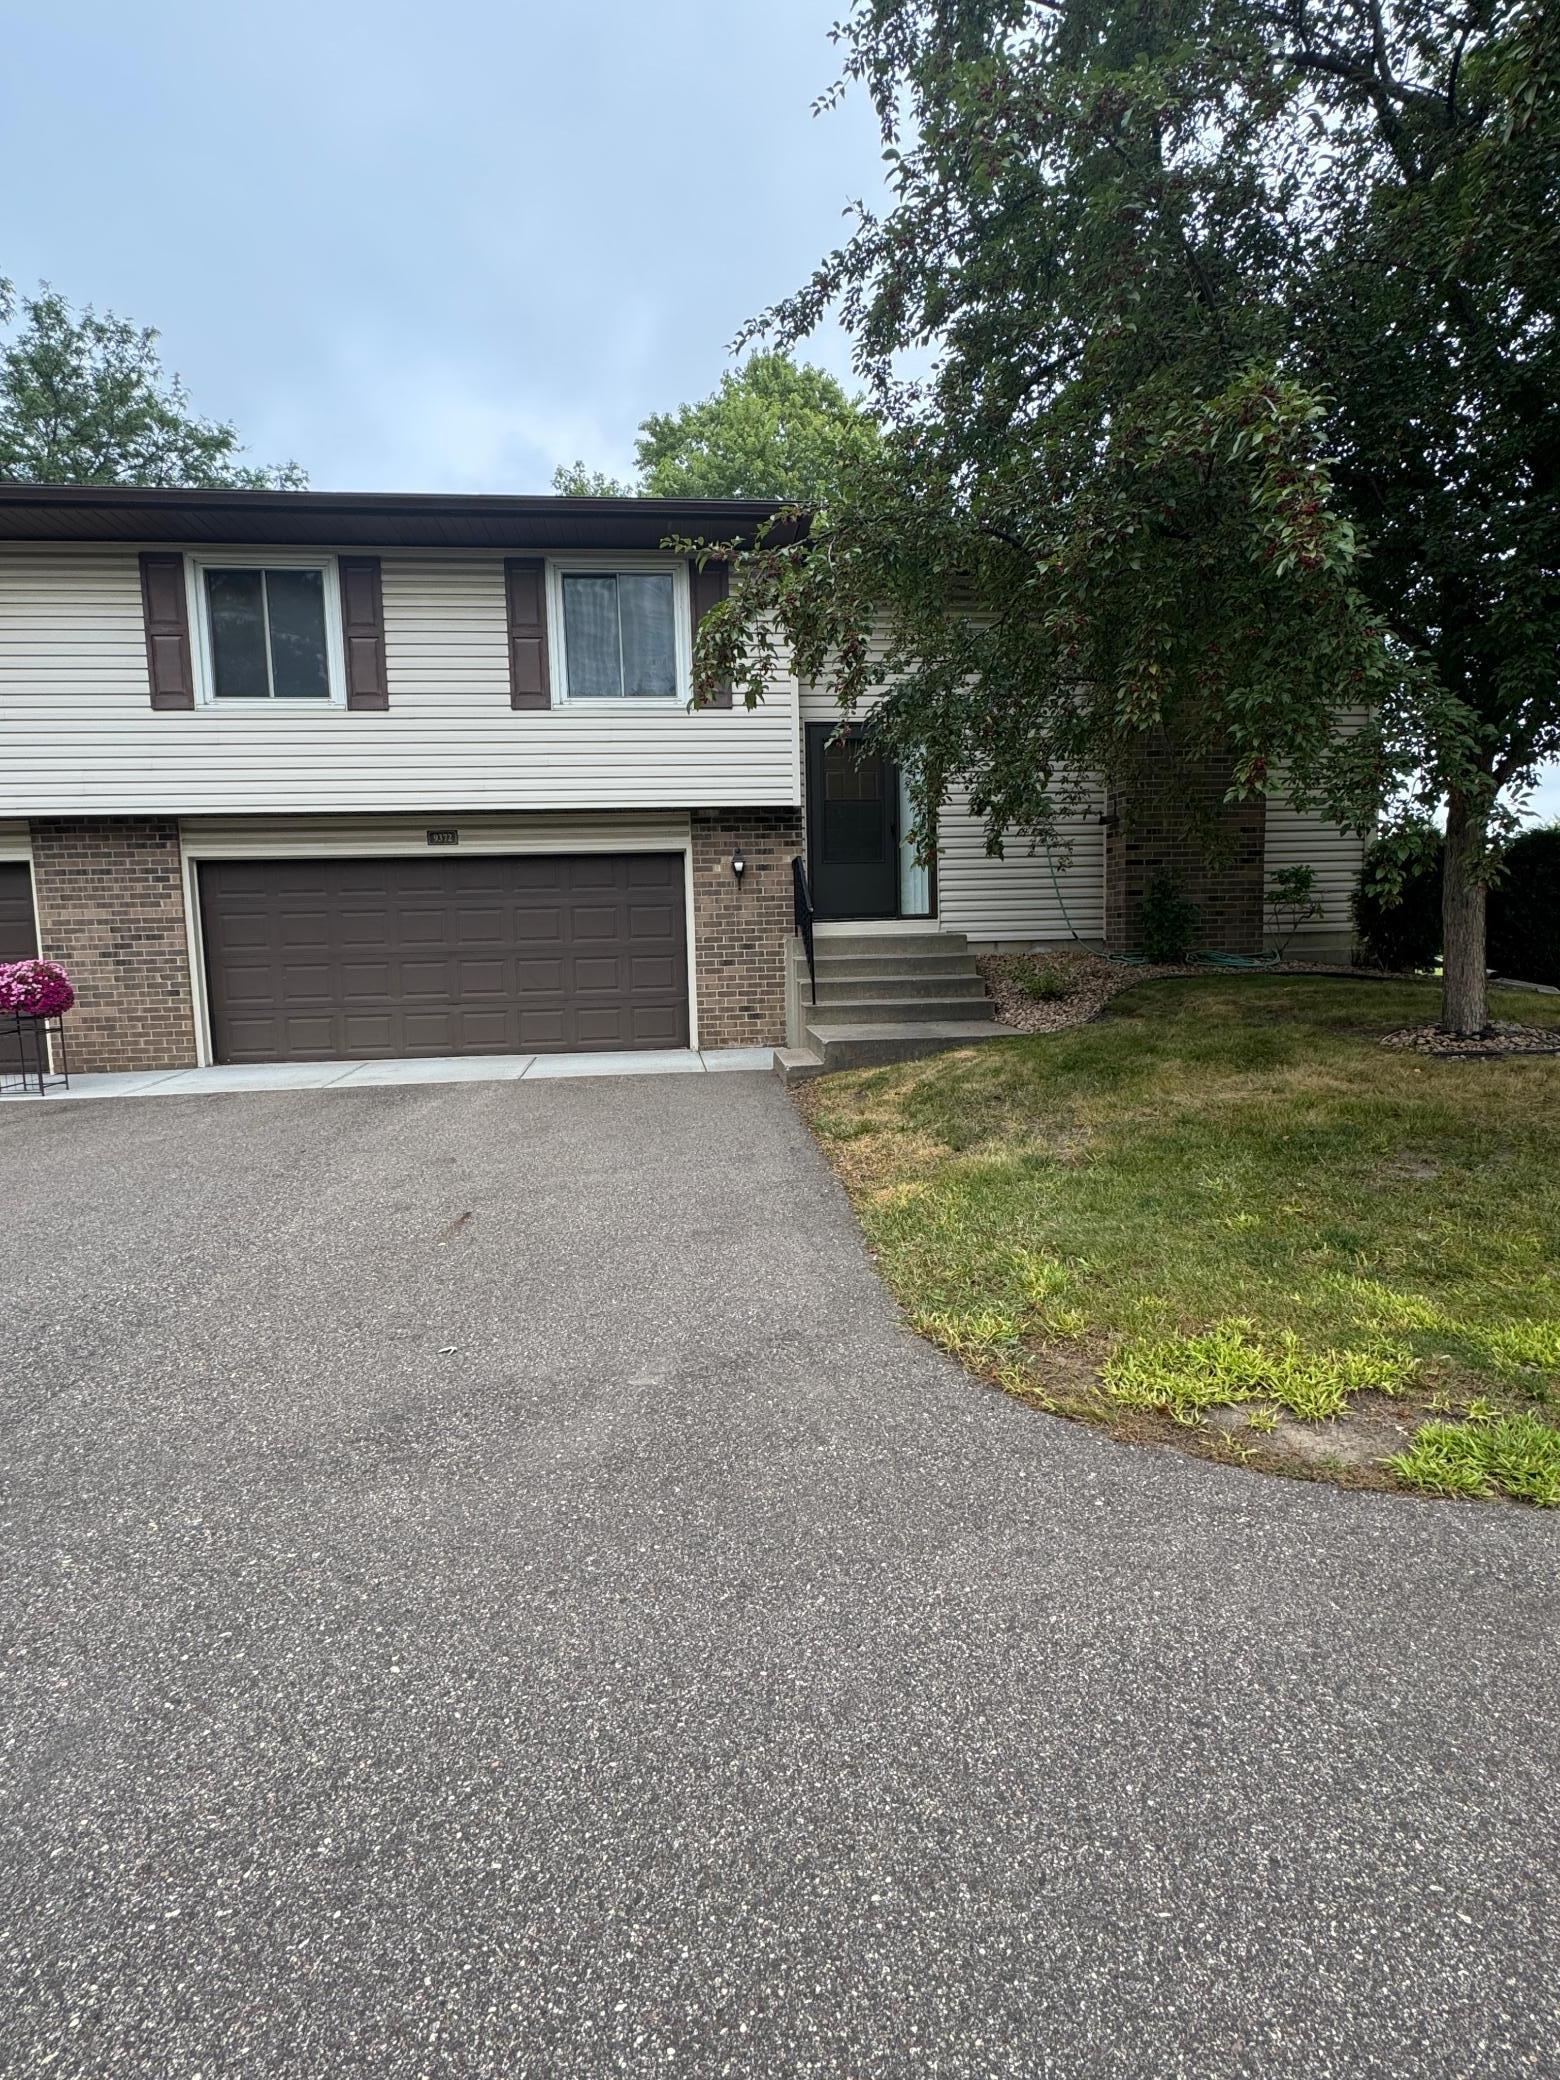
9372 Kingsview Lane N, Maple Grove, MN 55369 (MLS# 6773016)
$269,900
Maple Grove, MN 55369
MLS# 6773016
Status: Closed
3 beds | 2 baths | 2002 sqft
1 / 29




Property Description
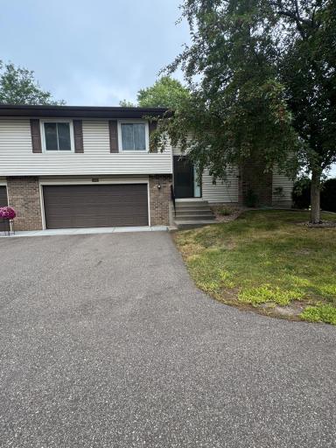
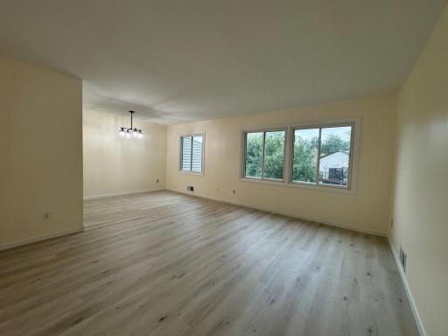
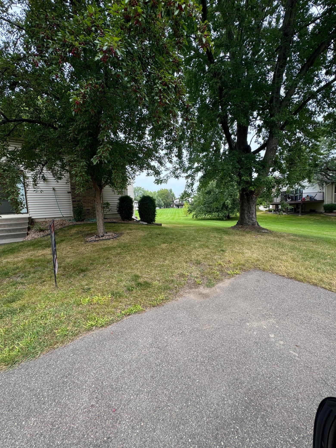
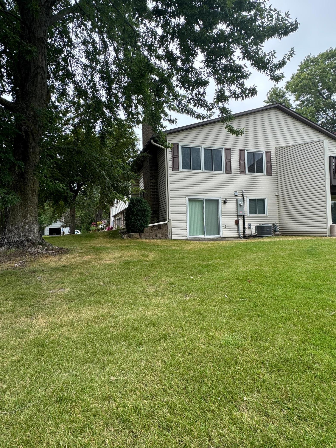
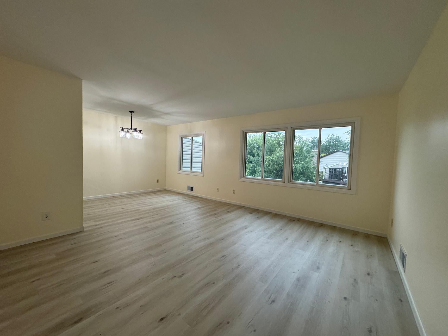
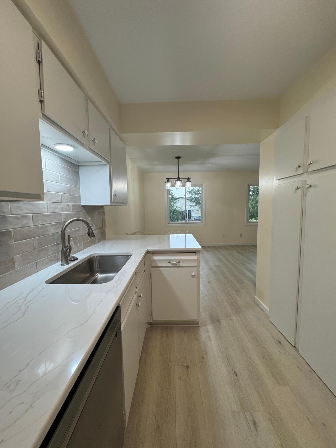
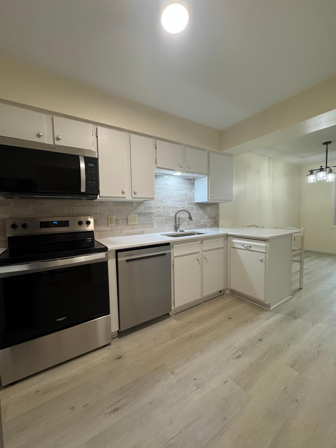
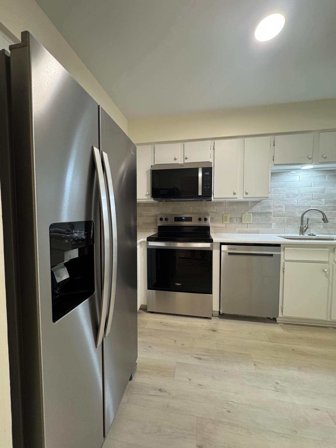
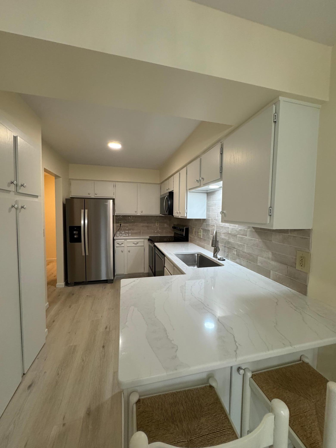
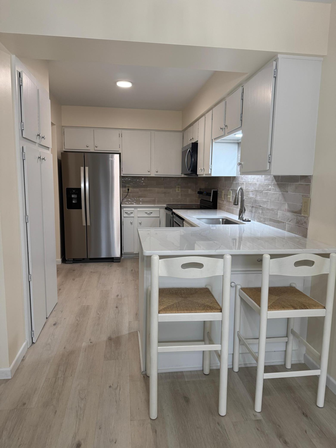
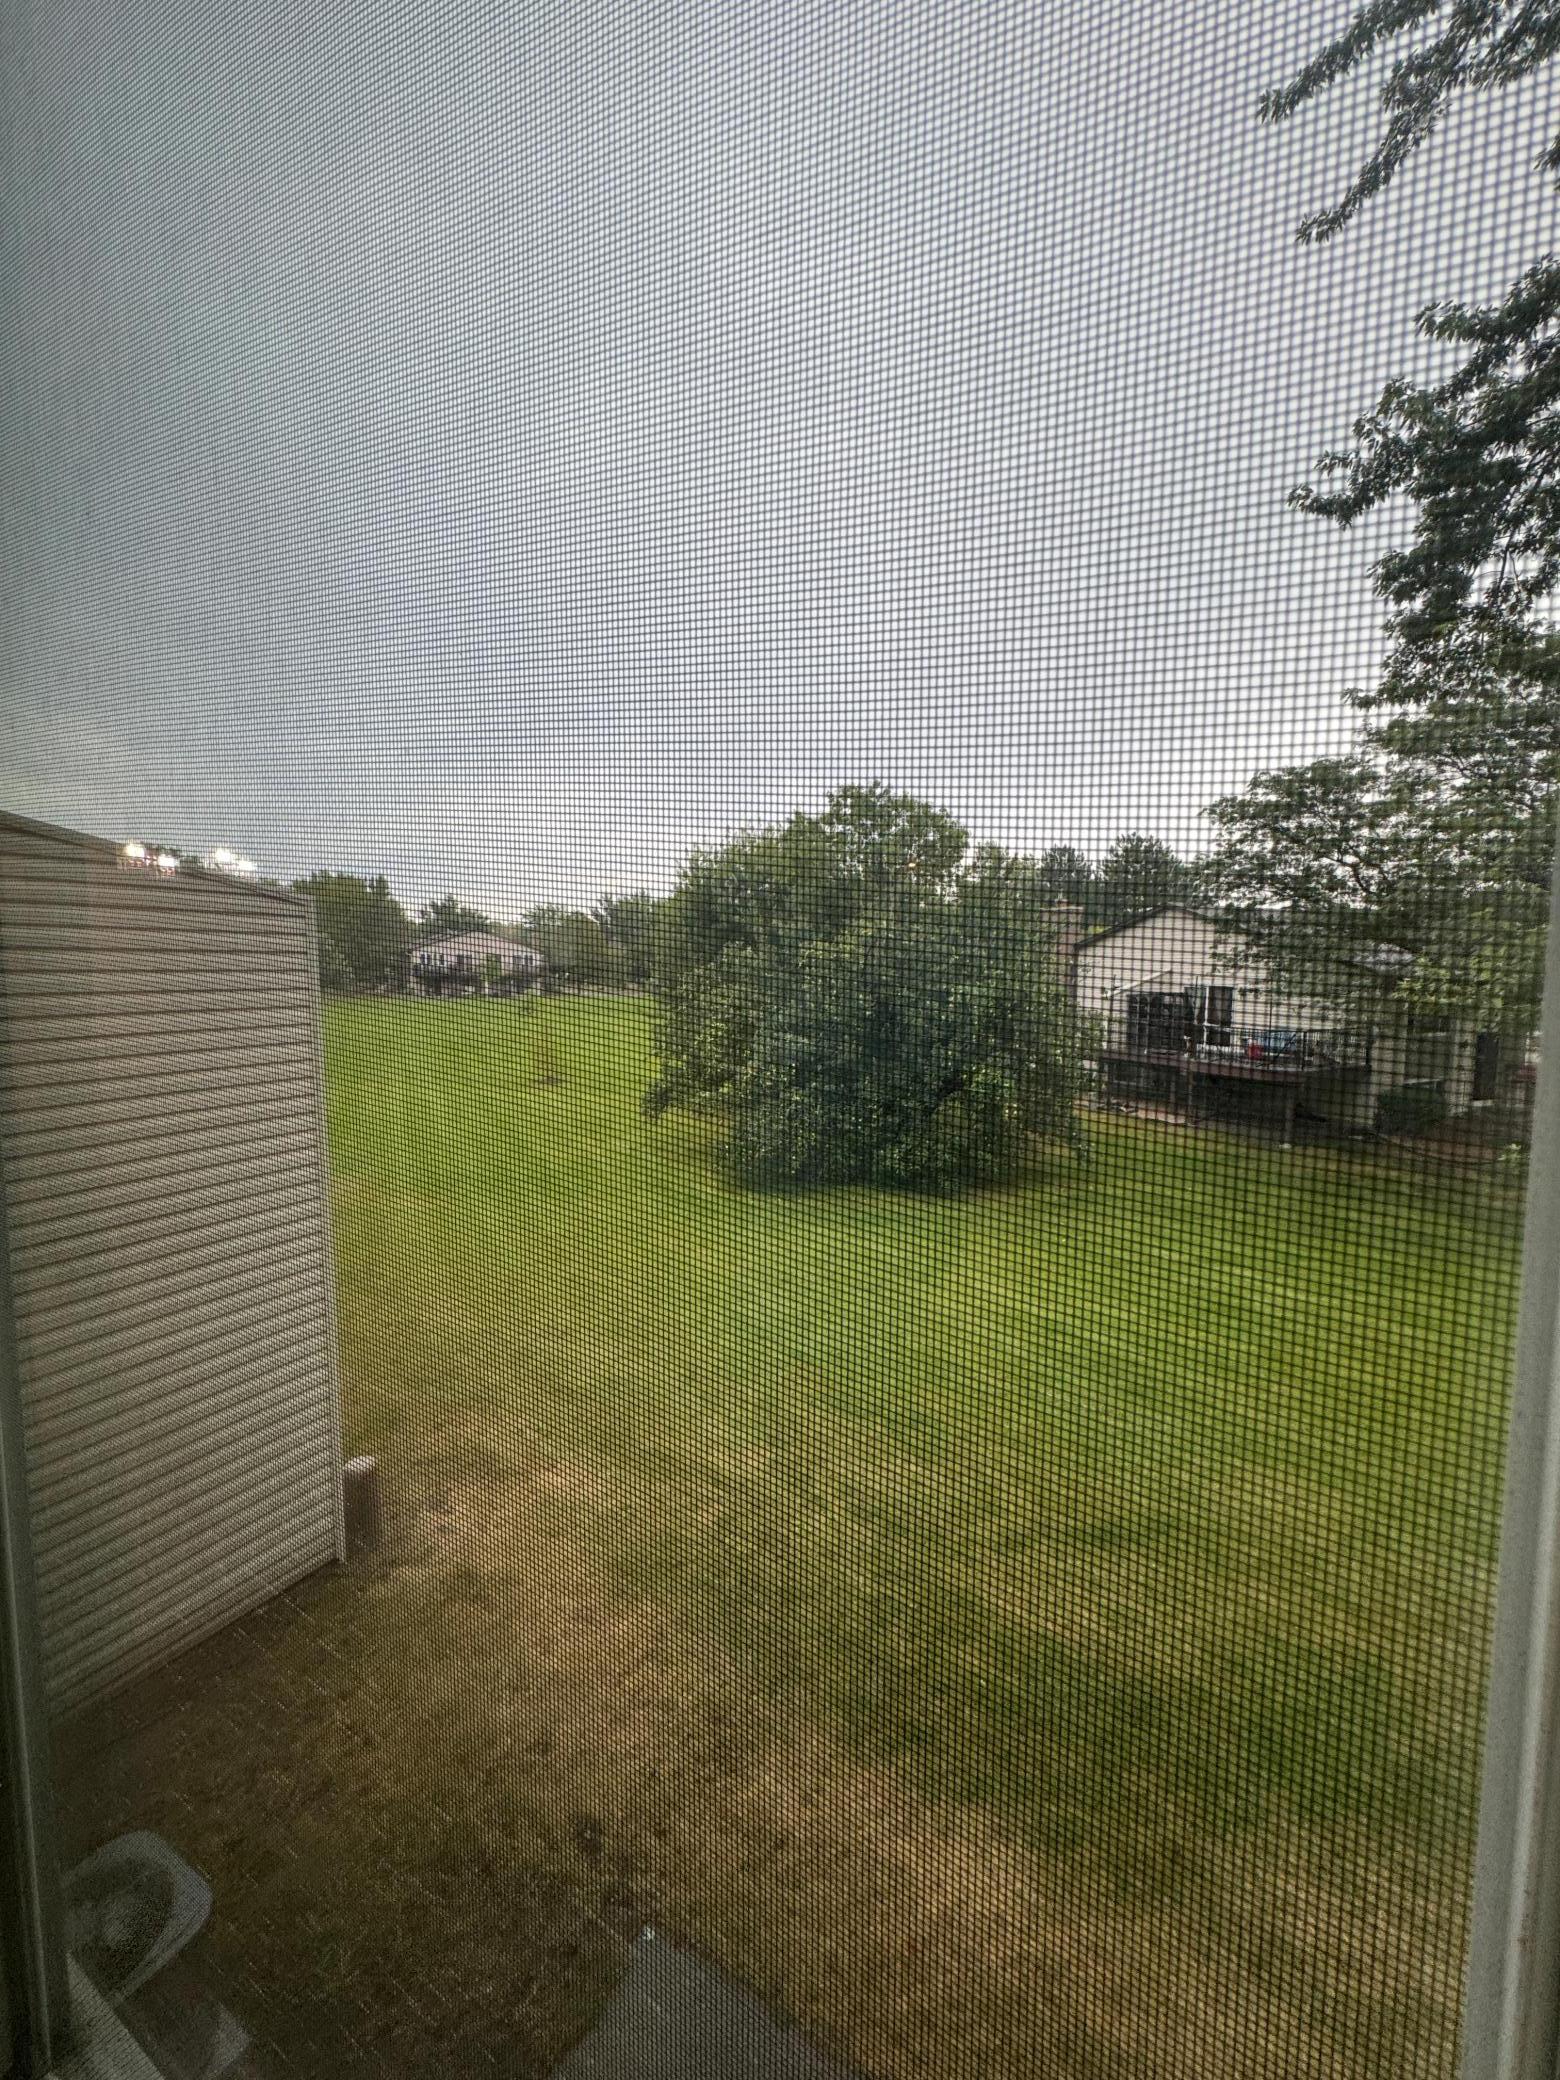
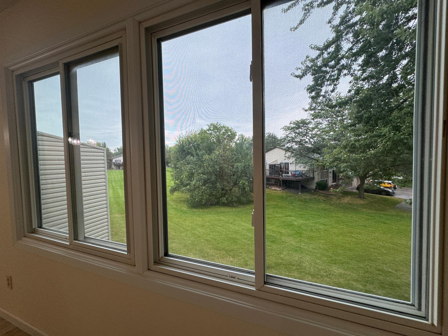
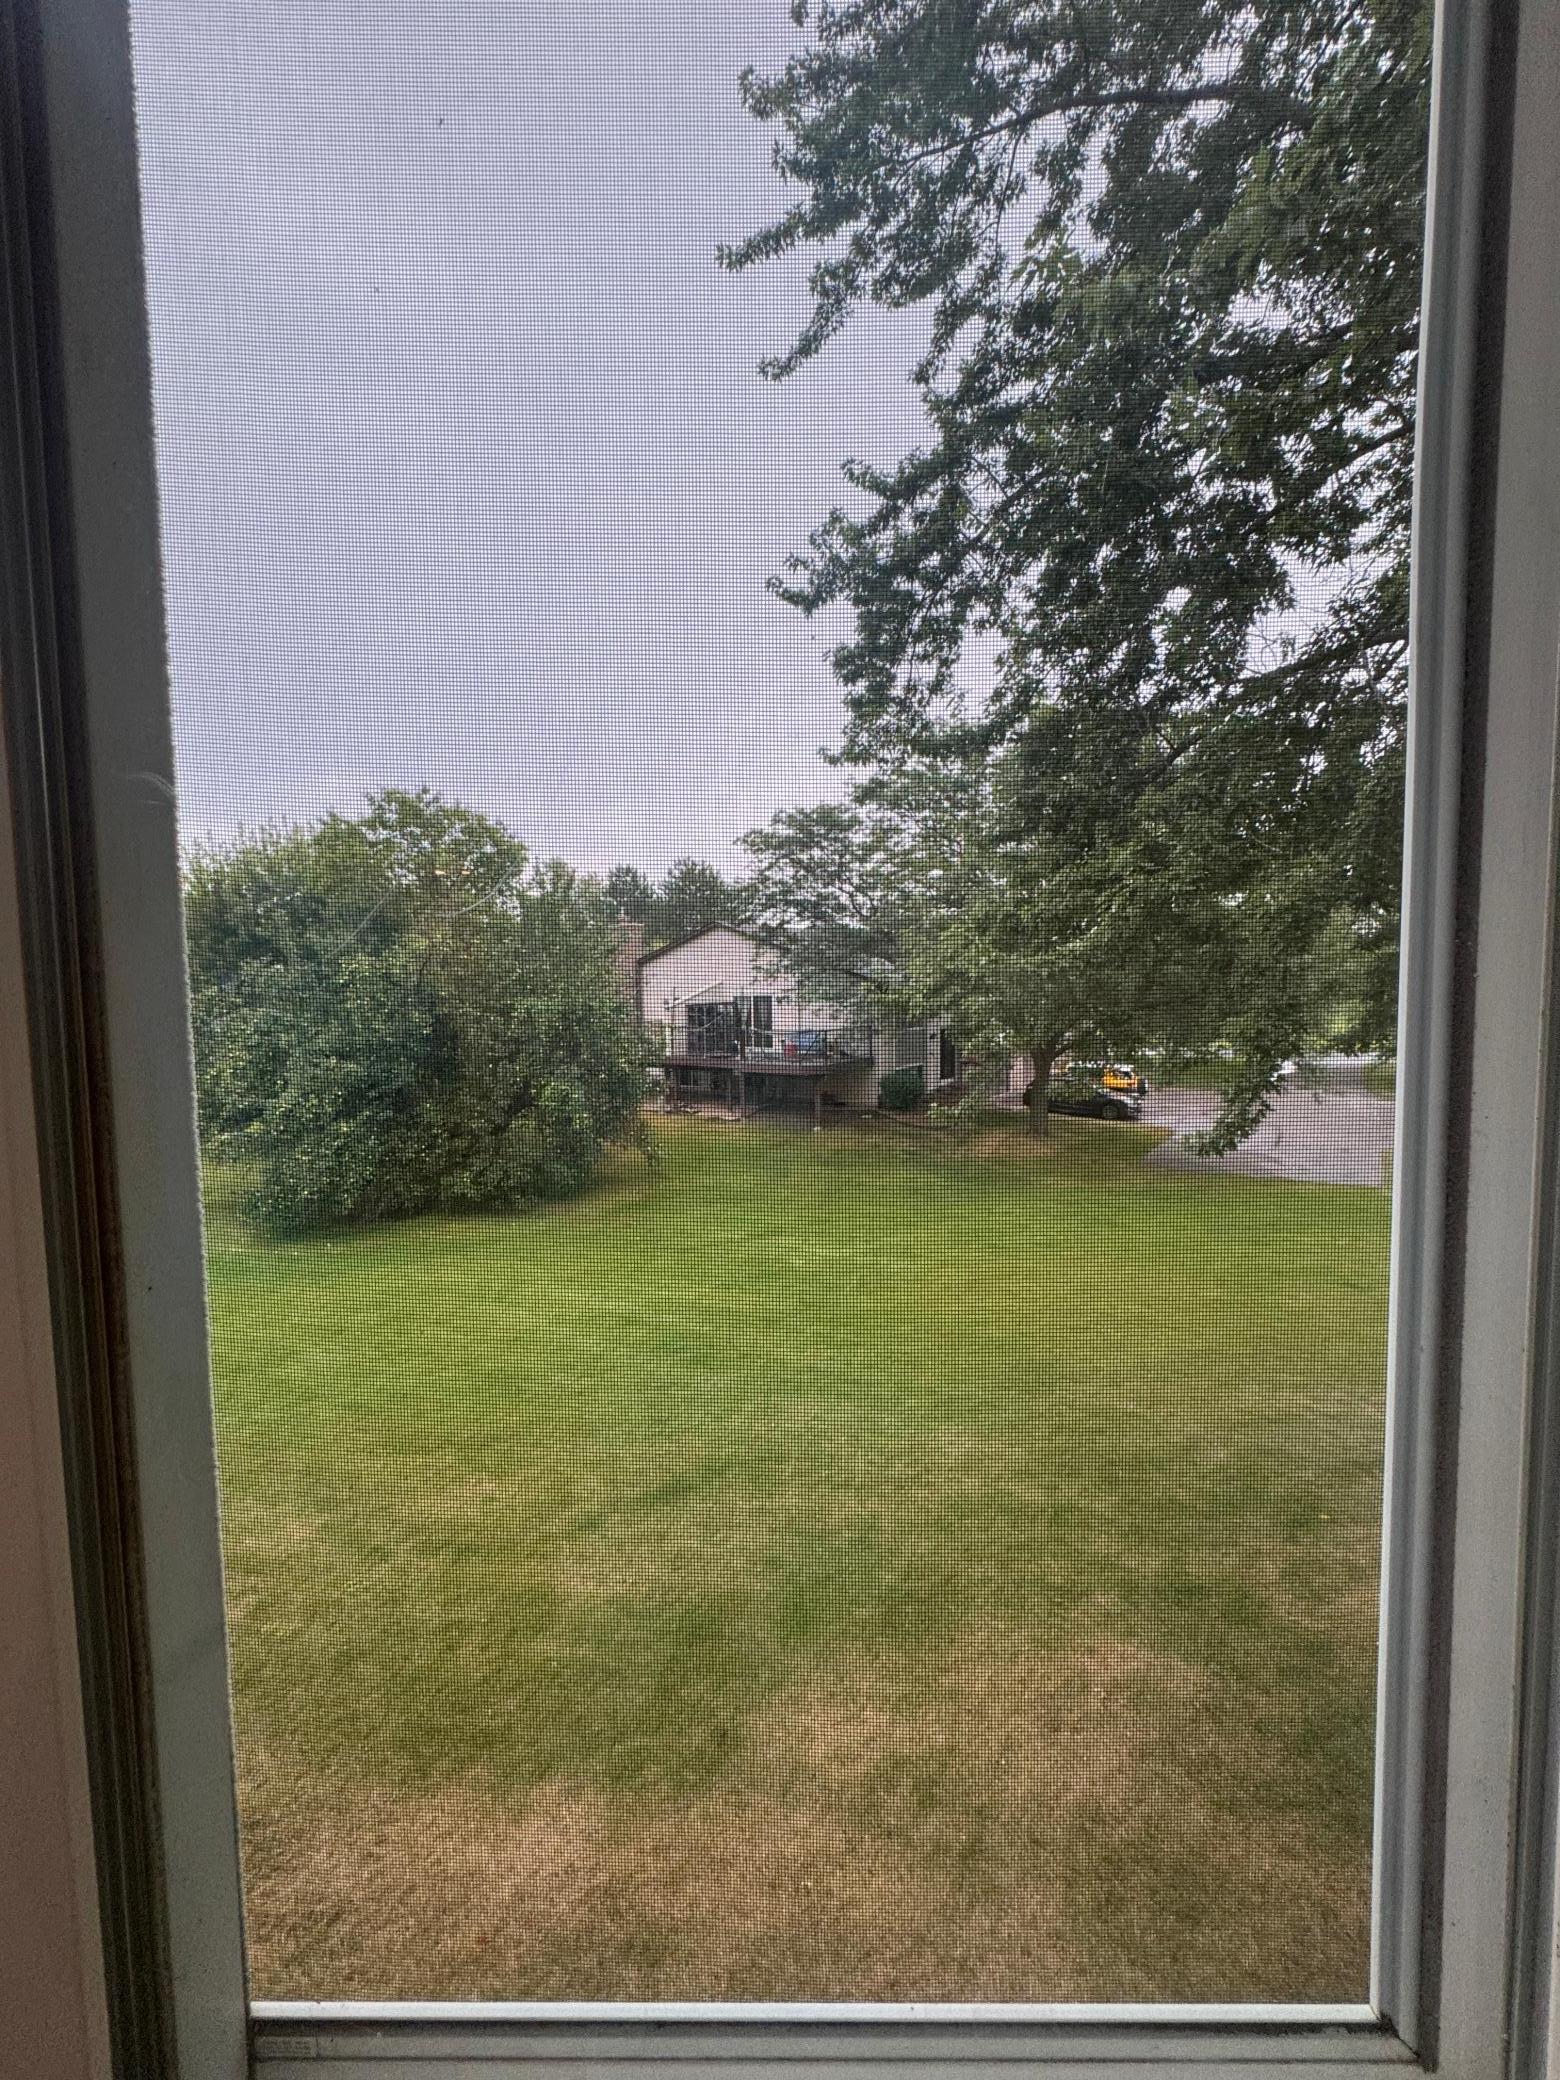
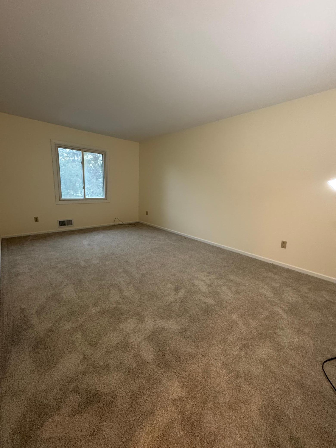
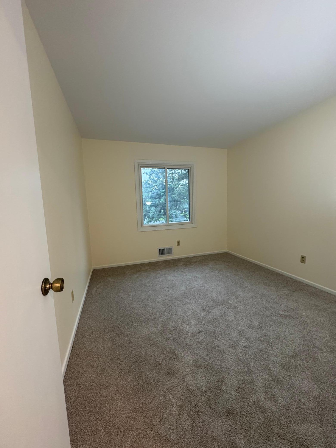
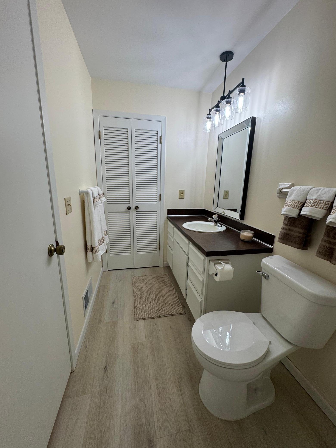
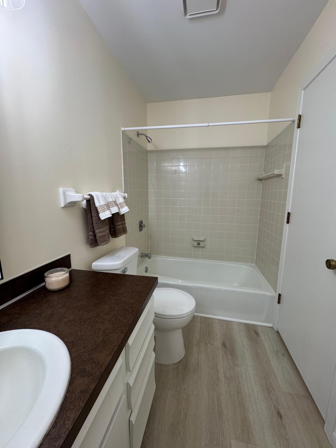
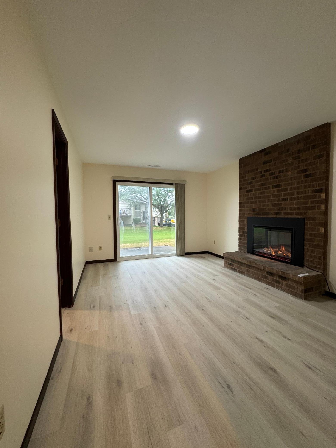
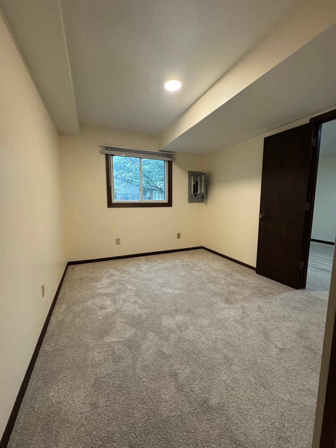
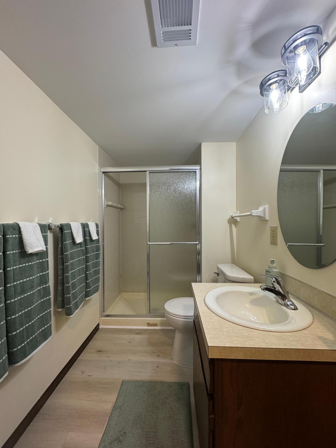
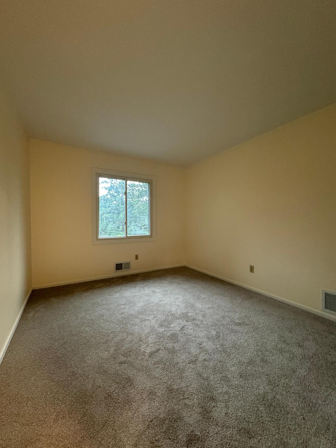
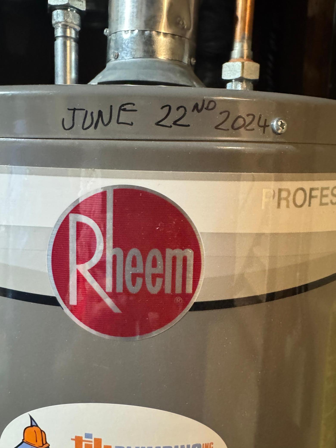
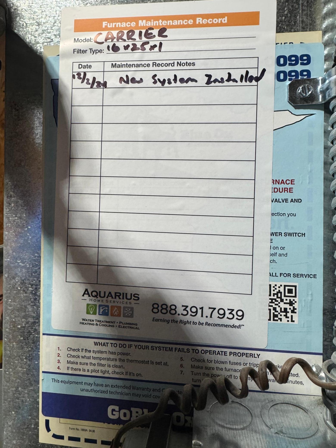
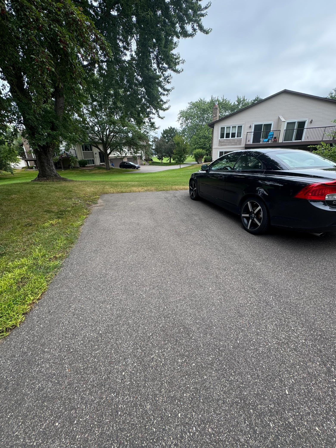
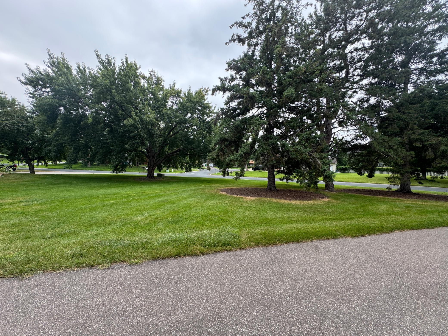
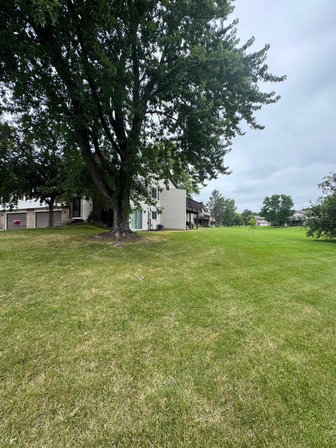
Newly remodeled 3 Bedroom 2 bath Townhome in popular and convenient location, near power shopping, Maple Grove area dining, theaters, fabulous parks and community center. Excelllent schools, and this unit has picturesque open green-space views out dining and lower rec-room equipped with new highly realistic electric fireplace. New quartz counters, completely new flooring and just freshly painted throughout. All popcorn ceiling finish removed.Truly move in condition with double tuck under garage. Updated Water heater, furnace, and new A/C. See Supplement for extensive updates.
Details
Maps
Contract Information
Status: Closed
Off Market Date: 2025-09-24
Contingency: None
Current Price: 269900
Closed Date: 2025-10-17
Original List Price: 269900
Sales Close Price: 269900
ListPrice: 269900
List Date: 2025-08-15
Owner is an Agent?: No
Auction?: No
General Property Information
Assoc Mgmt Co. Phone #: 952-922-2500
Association Fee Frequency: Monthly
Association Mgmt Co. Name: New concepts Management
Common Wall: Yes
Lot Measurement: Acres
Manufactured Home?: No
Multiple PIDs?: No
New Development: No
Number of Fireplaces: 1
Waterfront YN: No
Year Built: 1980
Yearly/Seasonal: Yearly
Zoning: Residential-Single Family
Bedrooms: 3
Baths Total: 2
Bath Full: 1
Bath Three Quarters: 1
Main Floor Total SqFt: 1012
Above Grd Total SqFt: 1012
Below Grd Total SqFt: 990
Total SqFt: 2002
Total Finished Sqft: 1408.00
FireplaceYN: Yes
Style: (TH) Quad/4 Corners
Foundation Size: 1012
Association Fee: 349.69
Garage Stalls: 2
Lot Dimensions: Common
Acres: 0.04
Assessment Pending: Unknown
Location Tax and Other Information
House Number: 9372
Street Name: Kingsview
Street Suffix: Lane
Street Direction Suffix: N
Postal City: Maple Grove
County: Hennepin
State: MN
Zip Code: 55369
Complex/Dev/Subdivision: Rice Lake North 5th Add
Assessments
Tax With Assessments: 3250
Building Information
Finished SqFt Above Ground: 1012
Finished SqFt Below Ground: 396
Lease Details
Land Leased: Not Applicable
Lock Box Type
Lock Box Source: MAAR
Miscellaneous Information
DP Resource: Yes
Homestead: No
Ownership
Fractional Ownership: No
Parking Characteristics
Garage Dimensions: 21x20
Garage Door Height: 7
Garage Door Width: 16
Garage Square Feet: 486
Public Survey Info
Range#: 22
Section#: 09
Township#: 119
Property Features
Accessible: None
Air Conditioning: Central Air
Amenities Shared: Patio
Appliances: Dishwasher; Dryer; Range; Refrigerator; Washer
Approved Financing: FHA; FNMA; VA
Association Fee Includes: Lawn Care; Outside Maintenance; Professional Mgmt; Sanitation; Snow Removal
Assumable Loan: Not Assumable
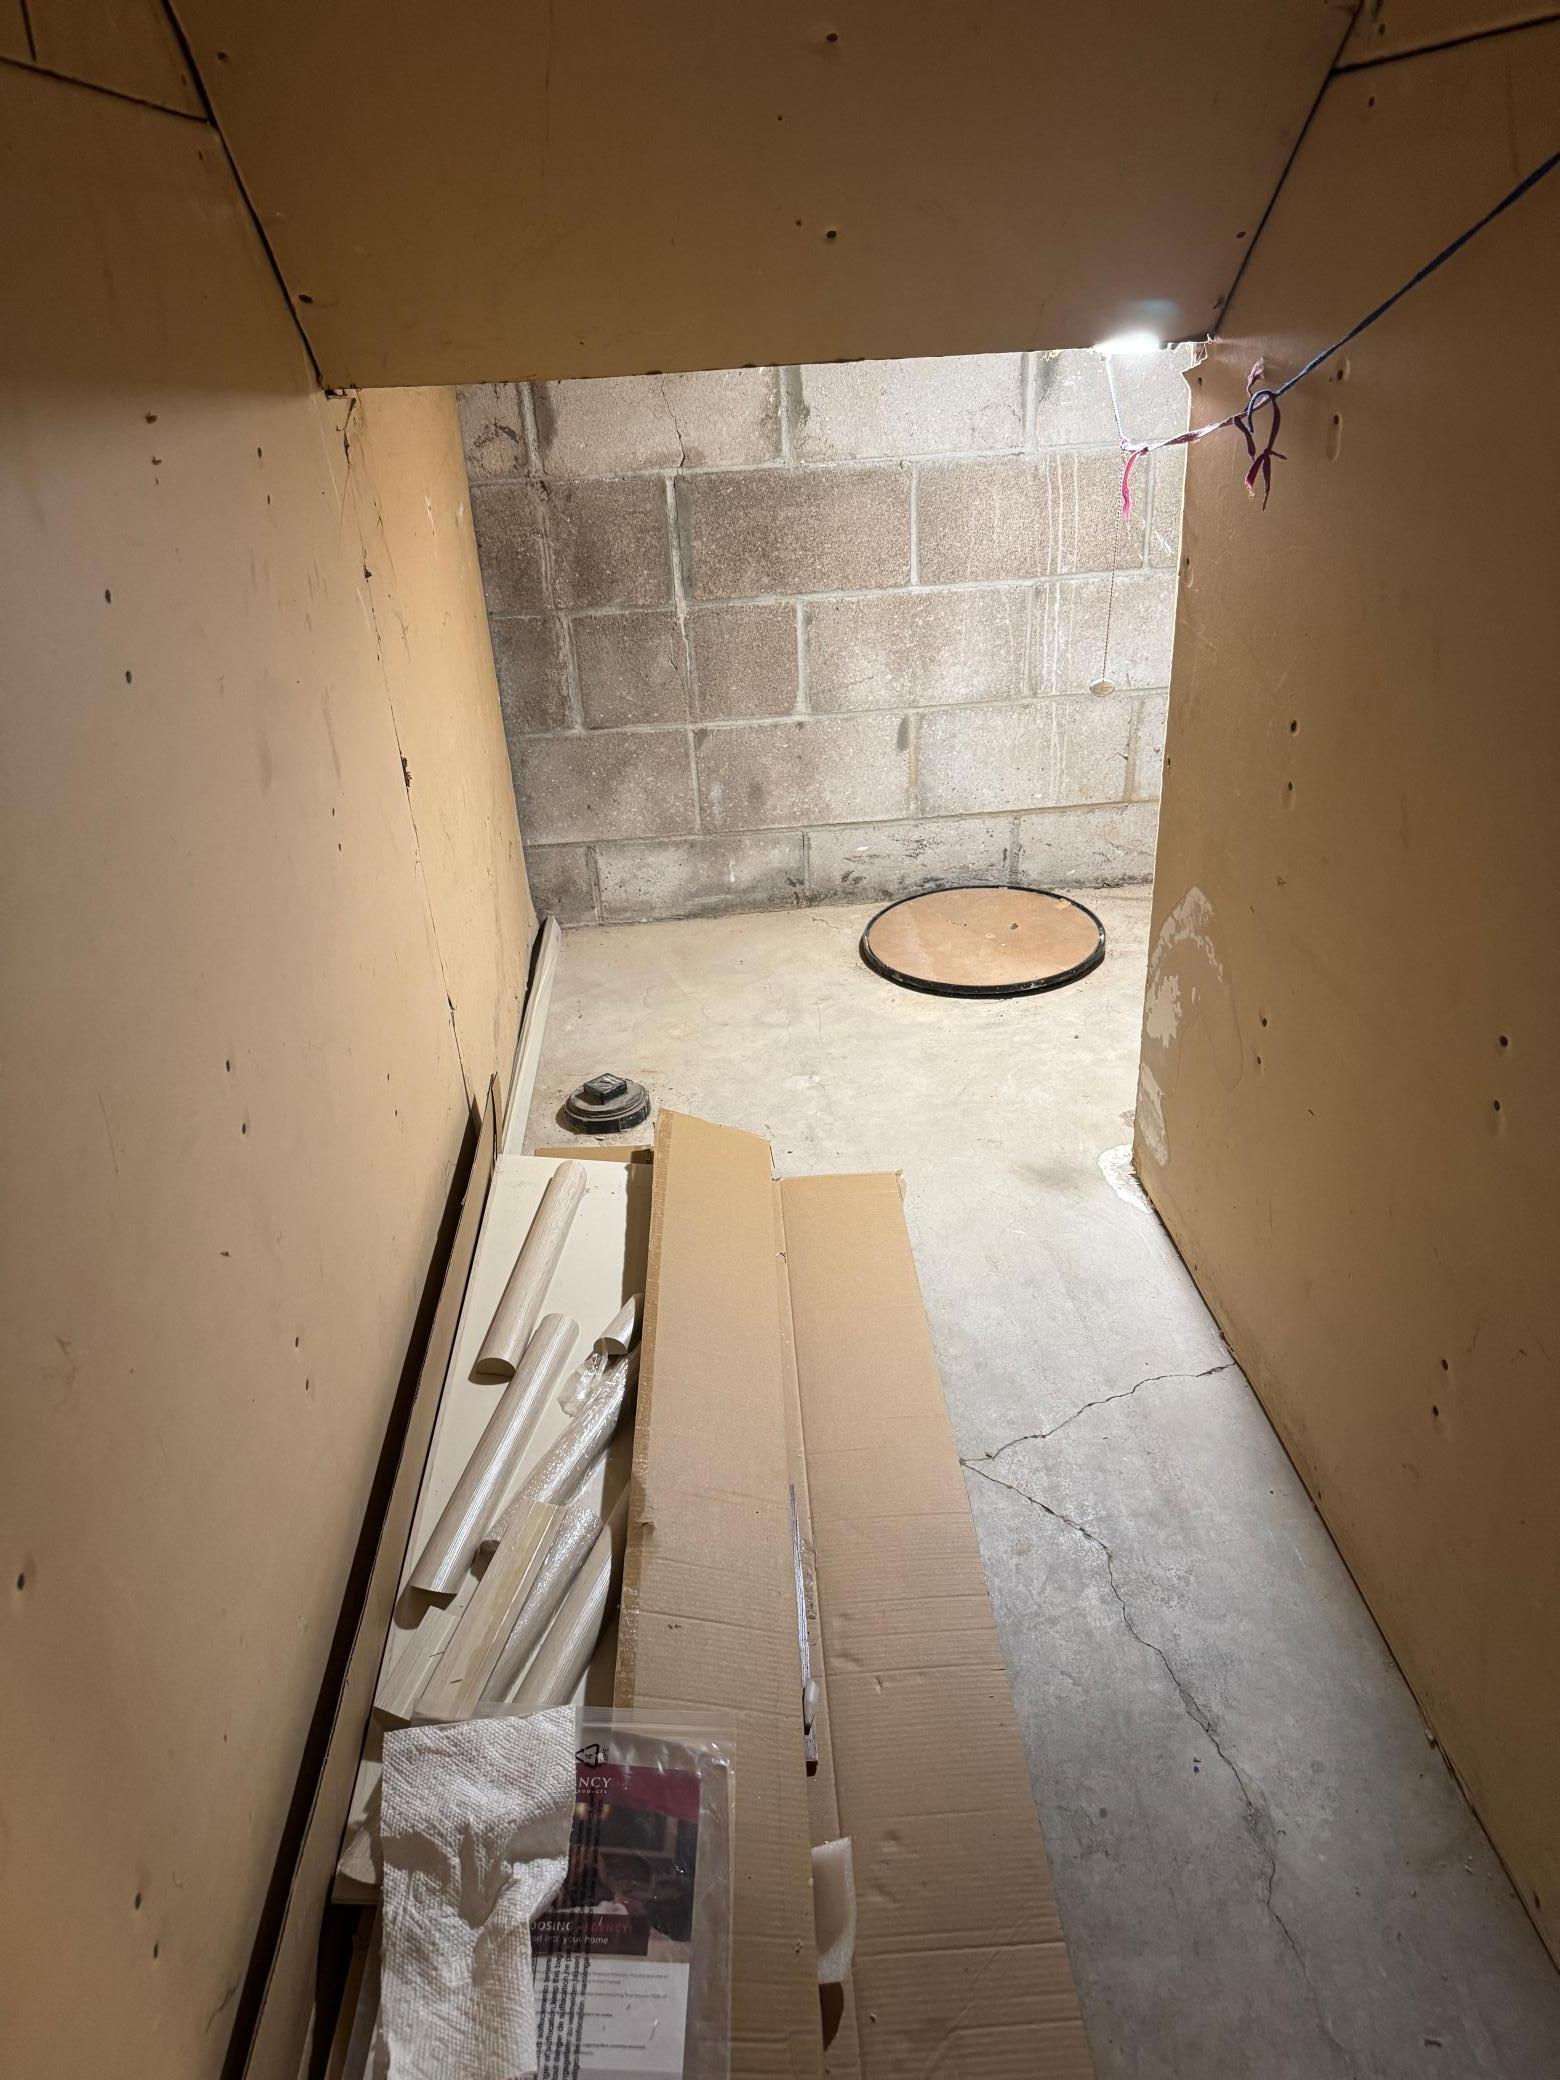
Basement: Concrete Block; Egress Windows; Partial; Partially Finished; Storage Space
Bath Description: Main Floor Full Bath; 3/4 Basement
Construction Materials: Block; Frame
Construction Status: Previously Owned
Dining Room Description: Kitchen/Dining Room
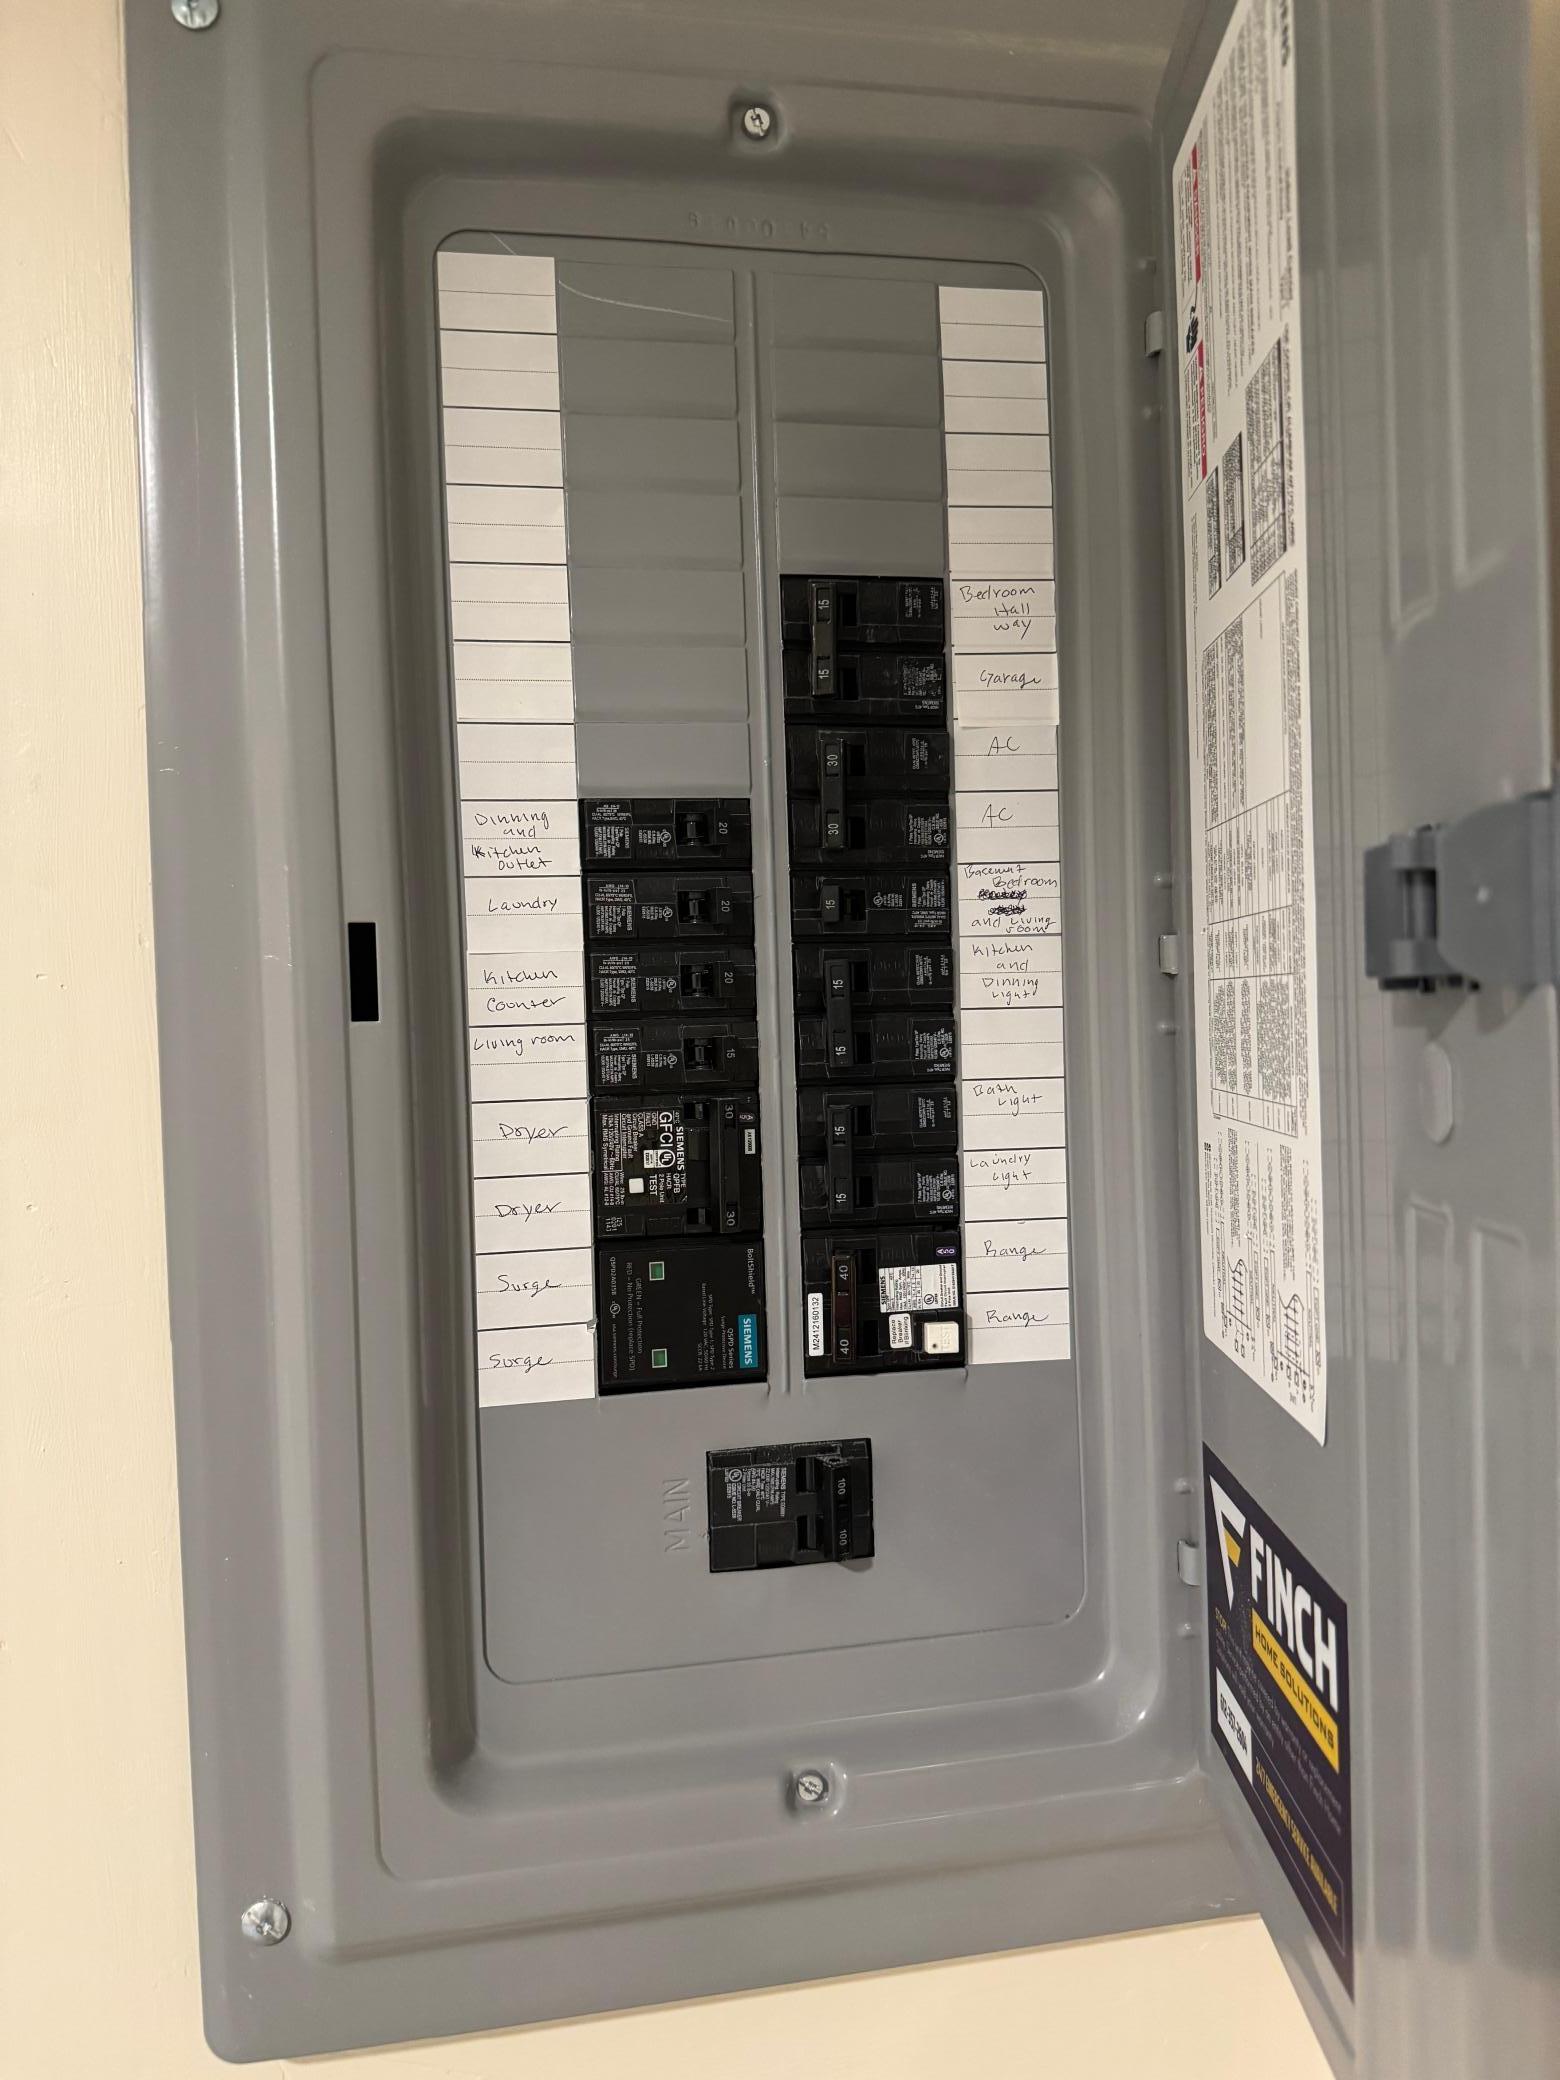
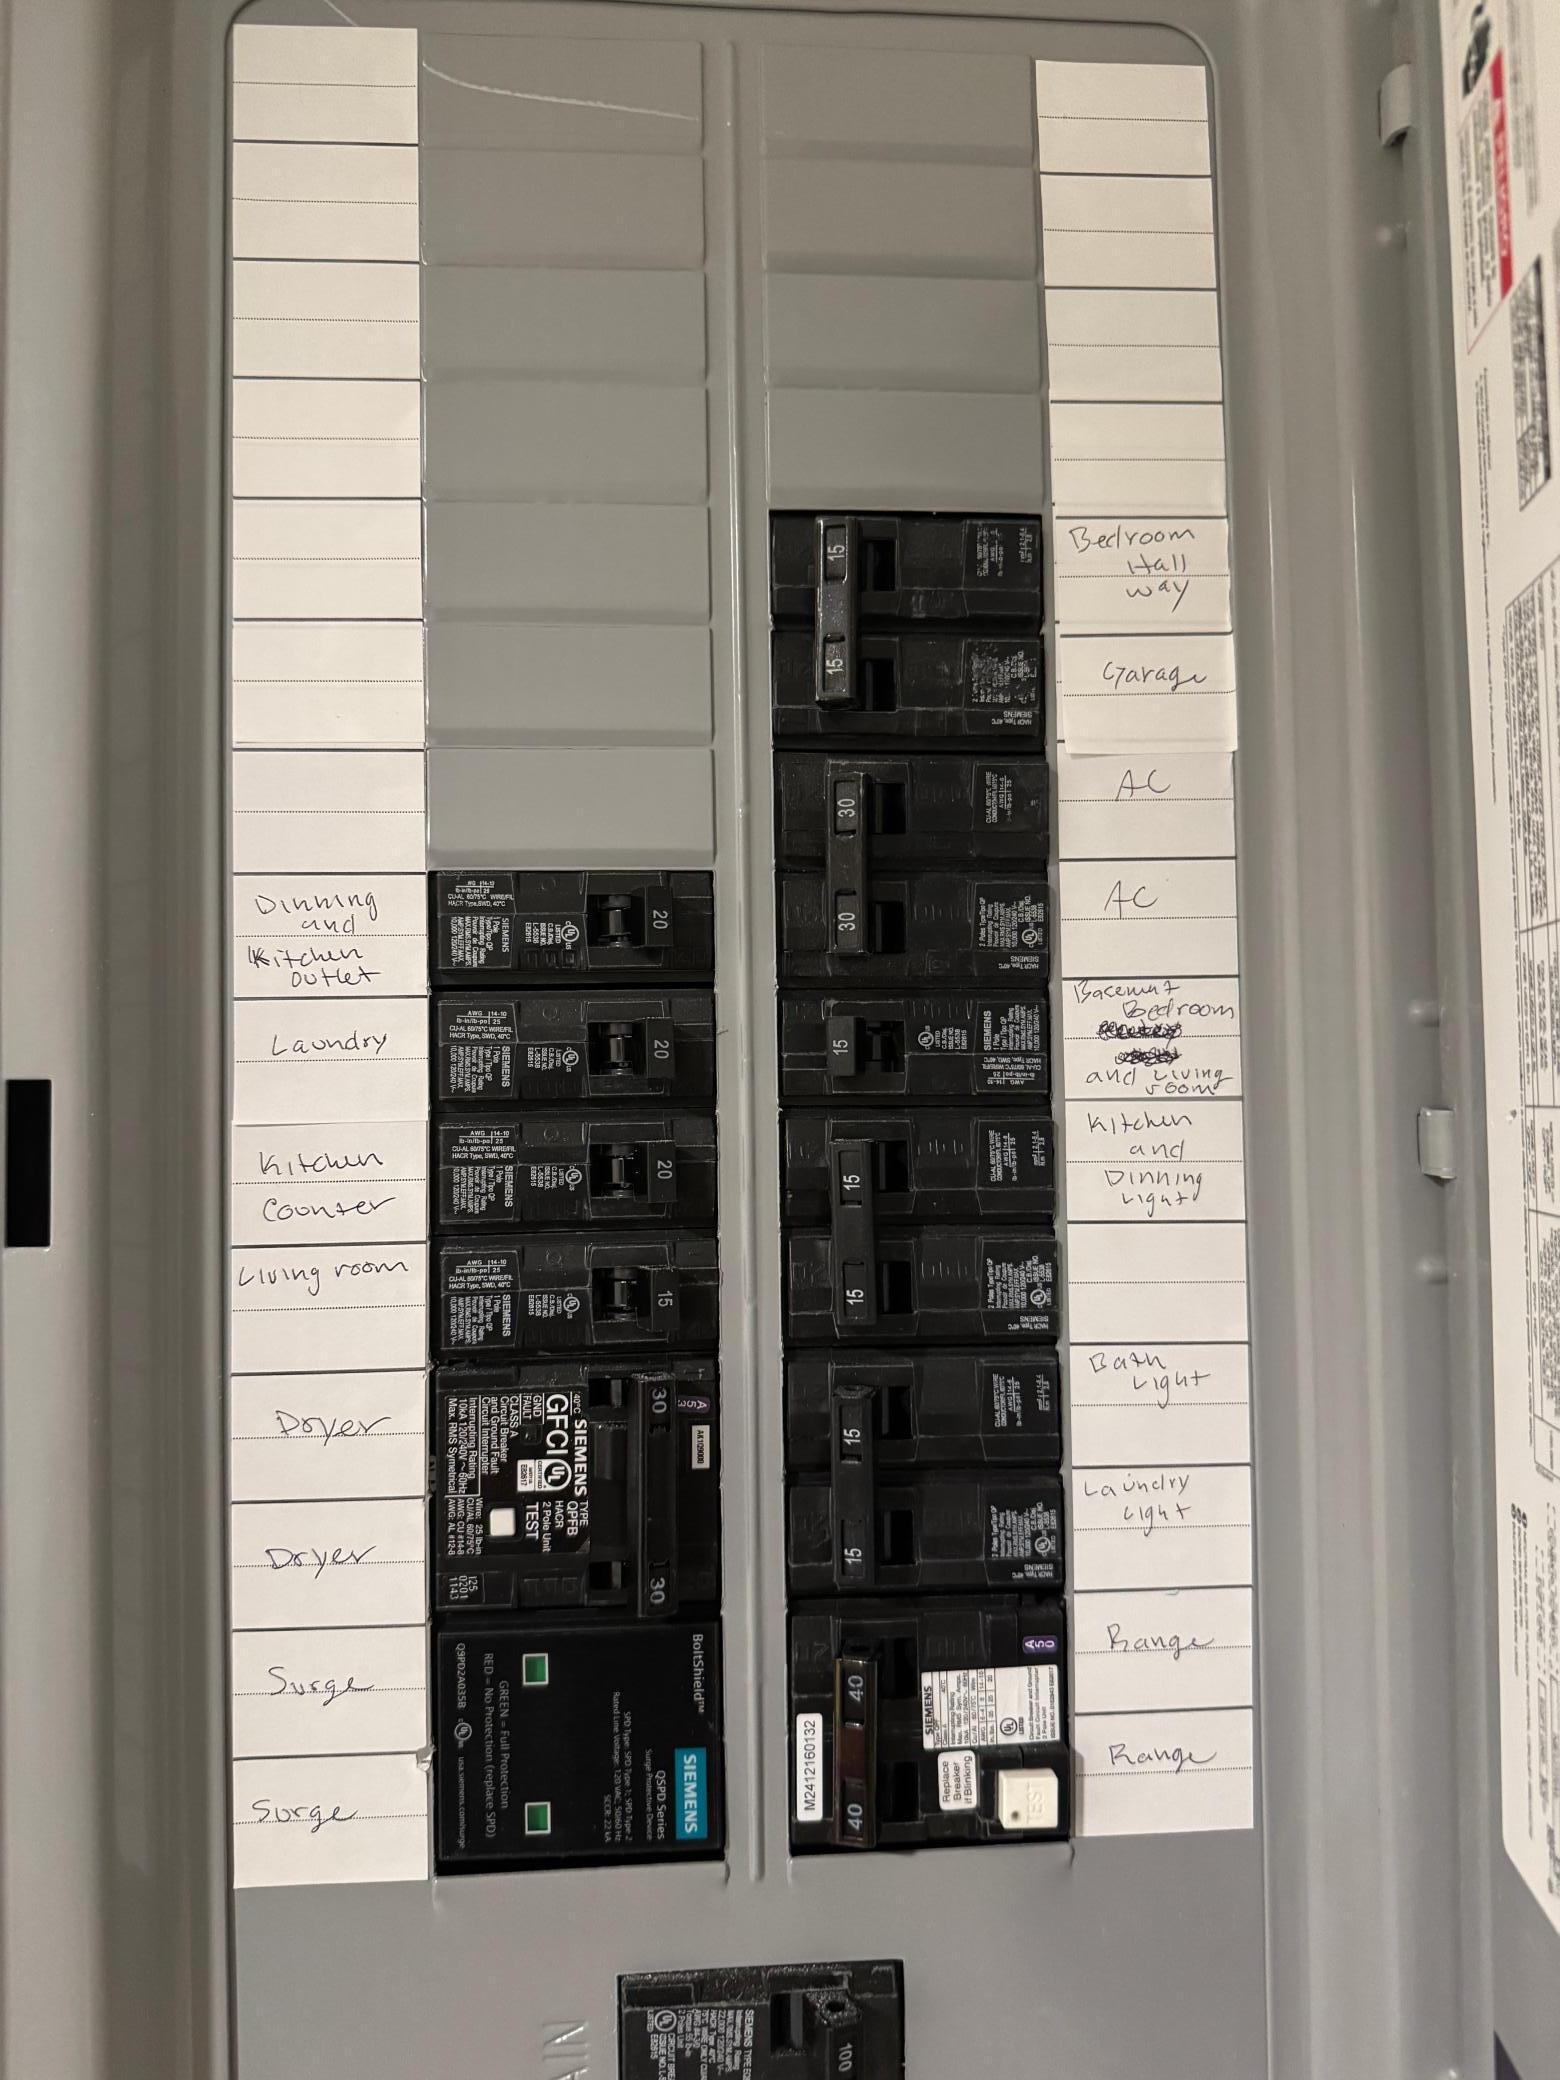
Electric: 100 Amp Service
Existing Financing: Conventional
Exterior: Vinyl
Family Room Characteristics: Family Room; Lower Level
Financing Terms: Conventional
Fireplace Characteristics: Electric
Foundation: Concrete Block
Fuel: Natural Gas
Heating: Forced Air
Internet Options: Cable
Laundry: In Basement; Laundry Room
Lock Box Type: Supra
Lot Description: Tree Coverage - Light
Parking Characteristics: Tuckunder Garage
Rental License Type: Standard
Road Frontage: City Street
Road Responsibility: Association Maintained Road
Roof: Age 8 Years or Less; Asphalt Shingles; Pitched
Sellers Terms: Cash; Conventional; VA
Sewer: City Sewer/Connected
Stories: Bi-Level
Townhouse Characteristics: End Unit
Water: City Water/Connected
Room Information
| Room Name | Dimensions | Level |
| Family Room | 15x11.3 | Lower |
| Dining Room | 10.6x7.9 | Upper |
| Kitchen | 12x7.5 | Upper |
| Third (3rd) Bedroom | 9.4x10.10 | Lower |
| Living Room | 13x15 | Upper |
| First (1st) Bedroom | 11x17 | Upper |
| Second (2nd) Bedroom | 10x12 | Upper |
Listing Office: RE/MAX Advantage Plus
Last Updated: October - 18 - 2026

The data relating to real estate for sale on this web site comes in part from the Broker Reciprocity SM Program of the Regional Multiple Listing Service of Minnesota, Inc. The information provided is deemed reliable but not guaranteed. Properties subject to prior sale, change or withdrawal. ©2026 Regional Multiple Listing Service of Minnesota, Inc All rights reserved.
Wednesday 21st of October 2026 10:41 PM

218-998-4400
Mohagen Real Estate


Let's Connect

Mohagen Real Estate
sue@MohagenRealEstate.com
Office: 218-998-4400
Cell: 218-731-7376

Mohagen Real Estate is licensed in the State of Minnesota