9383 71st Street N, Stillwater, MN 55082 (MLS# 6744390)
$649,900
Stillwater, MN 55082
MLS# 6744390
Status: Closed
4 beds | 3 baths | 4038 sqft

1 / 38


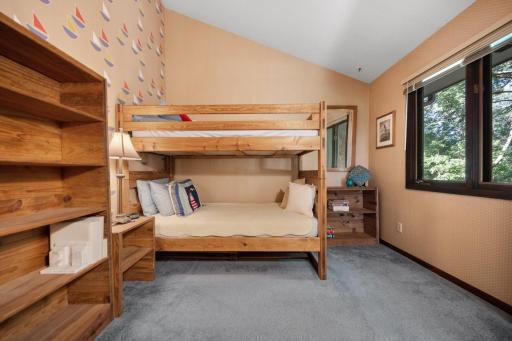
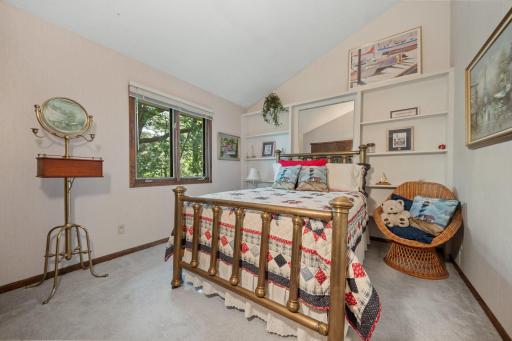
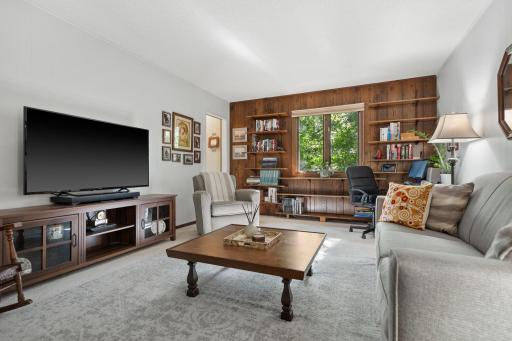
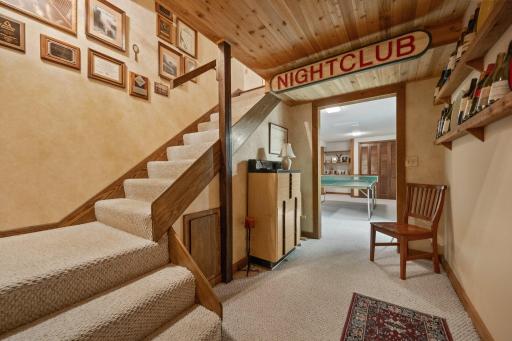
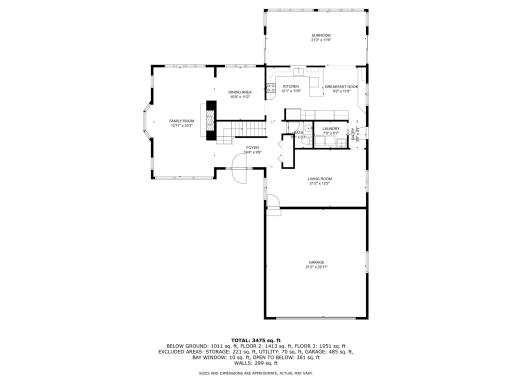
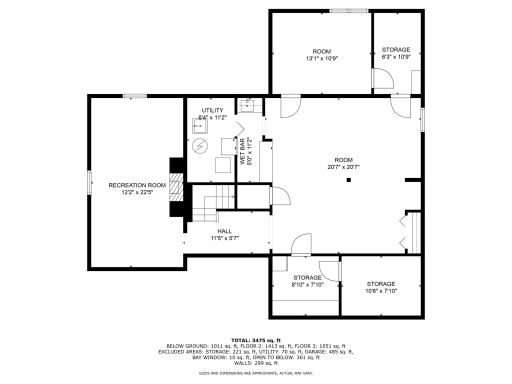
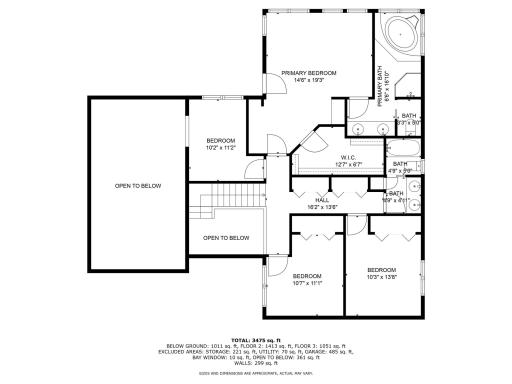
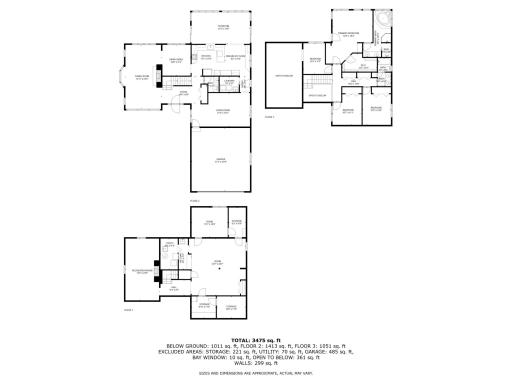
Property Description
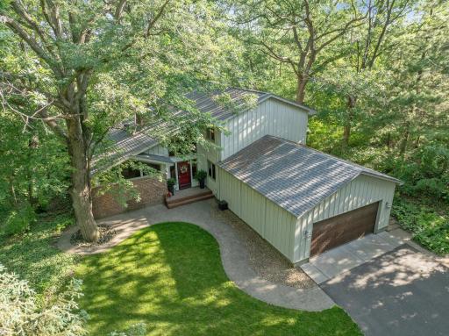
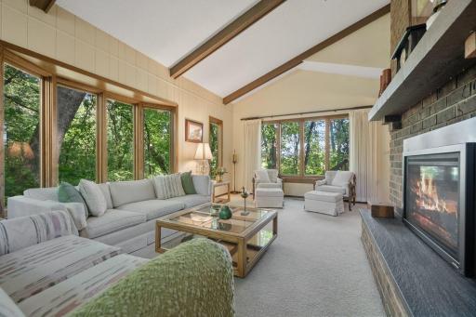
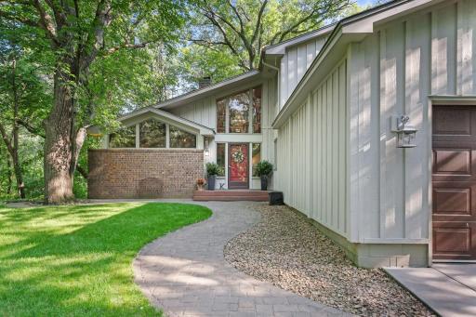
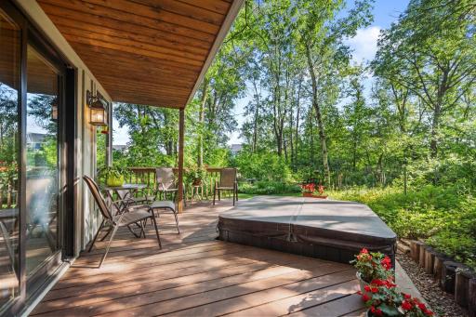
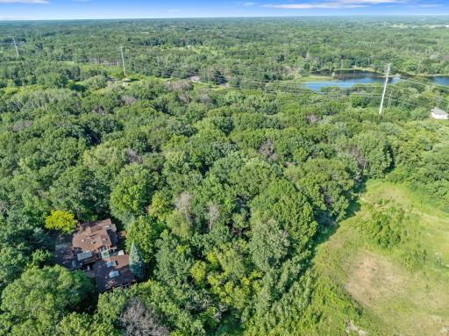
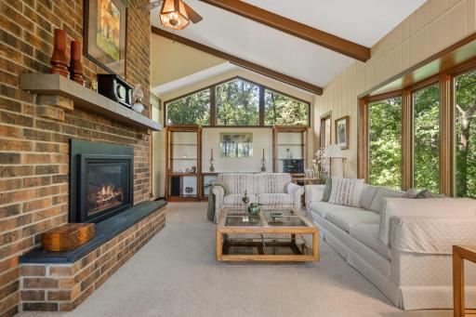
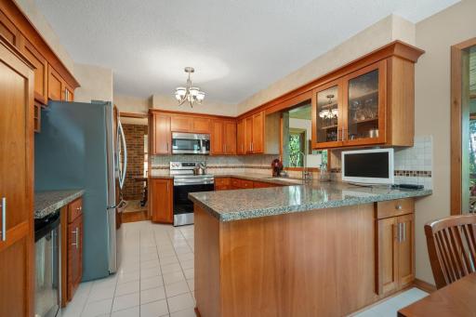
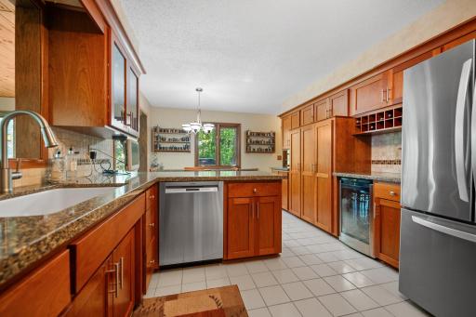
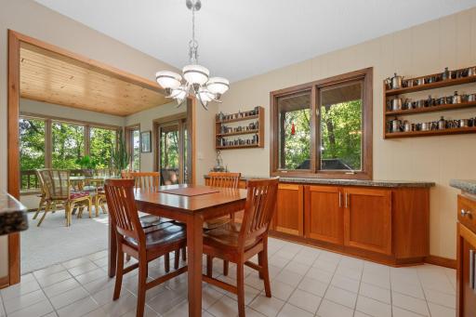
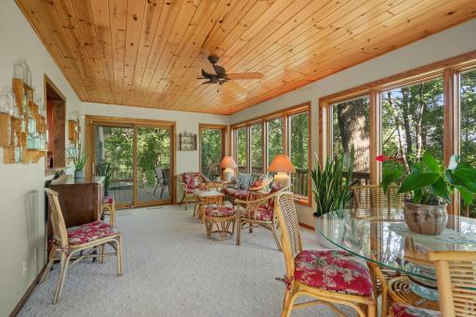
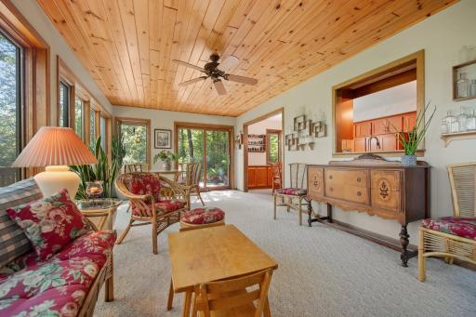
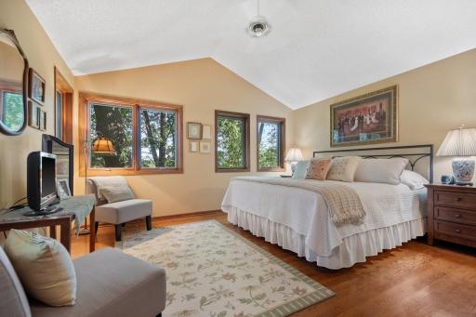
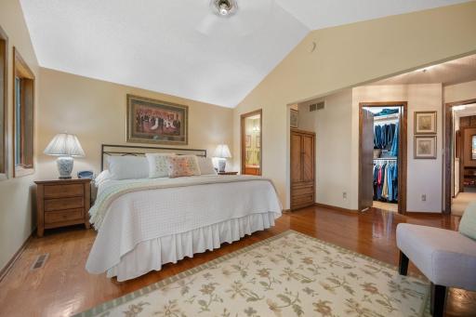
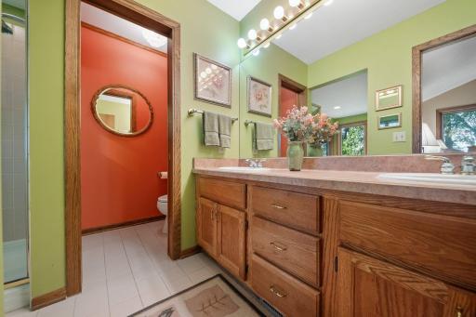
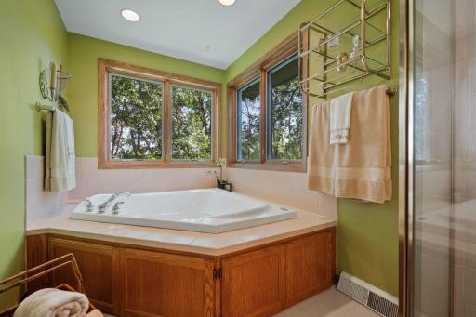
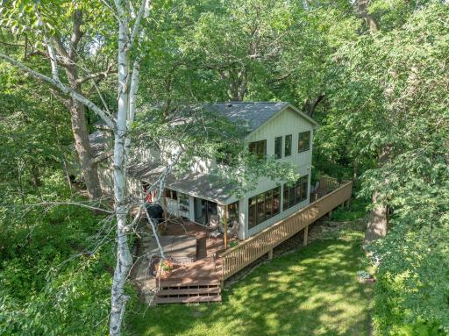
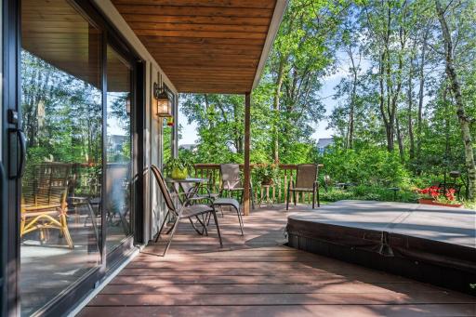
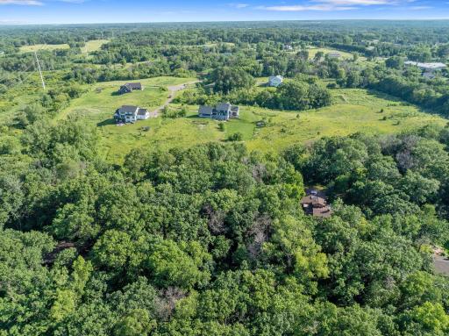
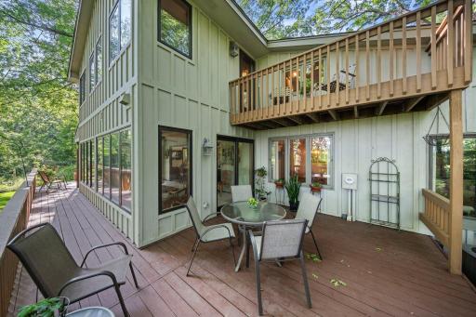
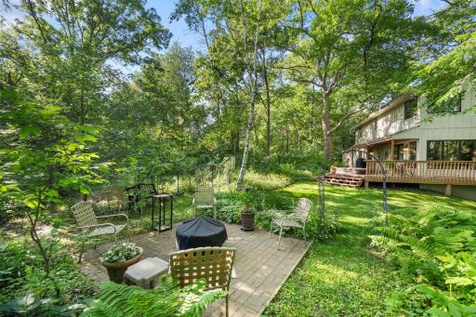
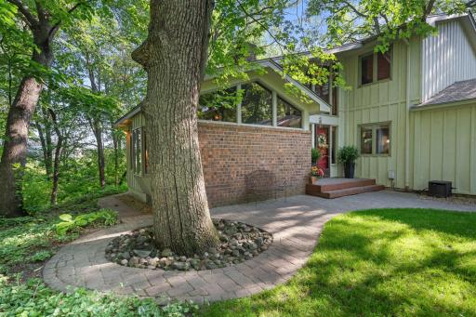
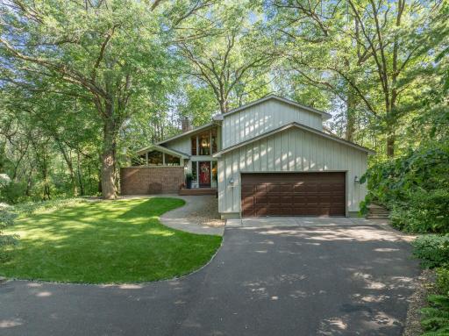
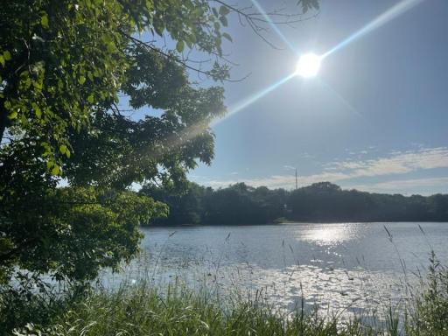
Welcome to your private retreat in beautiful Grant! Tucked away on over an acre of pristine land, this beautifully maintained home offers an incredibly rare opportunity to live in one of the most sought-after and private neighborhoods. Backing up to peaceful woods and offering deeded access to Sunnybrook Lake, this property is a nature loverâs dream. Bring your kayak, paddle board, or canoe and enjoy lake life just steps away! The home features a stunning rear addition, expanding your living space to include a spacious sunroom flooded with natural light and a generous primary bedroom suite designed for comfort and relaxation. Inside, you'll find an updated kitchen complete with granite countertops, stainless steel appliances, and plenty of space for gathering. Step outside to your expansive deckâperfect for entertaining guests or enjoying quiet mornings surrounded by nature. The private backyard oasis even includes a hot tub that stays with the home, making it the ideal place to unwind year-round. Donât miss this rare chance to own a slice of serenity with lake access and the kind of privacy thatâs hard to find.
Details
Maps
Contract Information
Status: Closed
Off Market Date: 2025-09-22
Contingency: None
Current Price: 600000
Closed Date: 2025-10-16
Original List Price: 740000
Sales Close Price: 600000
ListPrice: 649900
List Date: 2025-06-25
Owner is an Agent?: No
Auction?: No
General Property Information
Common Wall: No
Lot Measurement: Acres
Manufactured Home?: No
Multiple PIDs?: No
New Development: No
Number of Fireplaces: 2
Waterfront YN: No
Year Built: 1973
Yearly/Seasonal: Yearly
Zoning: Residential-Single Family
Bedrooms: 4
Baths Total: 3
Bath Full: 2
Bath Half: 1
Main Floor Total SqFt: 1502
Above Grd Total SqFt: 2536
Below Grd Total SqFt: 1502
Total SqFt: 4038
Total Finished Sqft: 3886.00
FireplaceYN: Yes
Lake/Waterfront Name: Sunnybrook
Style: (SF) Single Family
Foundation Size: 1502
Power Company: Xcel Energy
Garage Stalls: 2
Lot Dimensions: 168x229x244x258
Acres: 1.09
Assessment Pending: Unknown
Location Tax and Other Information
House Number: 9383
Street Name: 71st
Street Suffix: Street
Street Direction Suffix: N
Postal City: Stillwater
County: Washington
State: MN
Zip Code: 55082
Complex/Dev/Subdivision: Sunnybrook Lake
Assessments
Tax With Assessments: 4634
Building Information
Finished SqFt Above Ground: 2536
Finished SqFt Below Ground: 1350
Elevation Highpoint to Waterfront Feet
Elevation Highpoint Waterfront Feet: 0-4
Lake Details
Lake Acres: 15
Lease Details
Land Leased: Not Applicable
Lock Box Type
Lock Box Source: SPAAR
Miscellaneous Information
DP Resource: Yes
Homestead: Yes
Ownership
Fractional Ownership: No
Parking Characteristics
Garage Square Feet: 1
Public Survey Info
Range#: 21
Section#: 27
Township#: 30
Property Features
Accessible: None
Air Conditioning: Central Air
Amenities Unit: Balcony; Cable; Ceiling Fan(s); Deck; Hardwood Floors; Hot Tub; In-Ground Sprinkler; Kitchen Center Island; Kitchen Window; Paneled Doors; Porch; Sun Room; Tile Floors; Vaulted Ceiling(s); Walk-In Closet
Appliances: Dishwasher; Disposal; Dryer; Iron Filter; Microwave; Range; Refrigerator; Washer; Water Filtration System
Assumable Loan: Not Assumable
Basement: Concrete Block; Drain Tiled; Full; Sump Pump
Bath Description: Main Floor 1/2 Bath; Upper Level Full Bath; Full Primary; Private Primary
Construction Materials: Block; Frame
Construction Status: Previously Owned
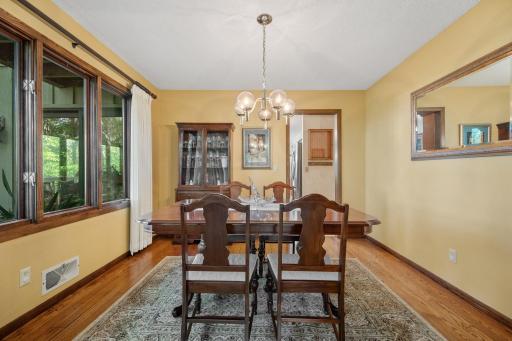
Dining Room Description: Informal Dining Room; Separate/Formal Dining Room
Electric: Circuit Breakers
Existing Financing: Free and Clear
Exterior: Brick Veneer; Brick/Stone; Cedar
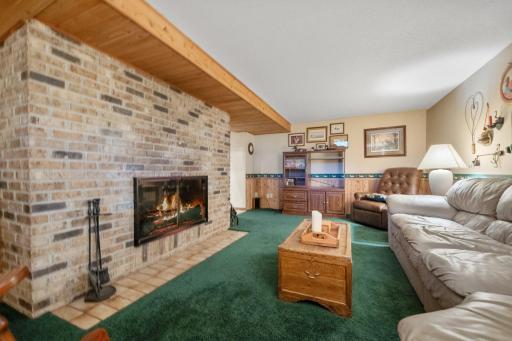
Family Room Characteristics: Family Room; Lower Level
Financing Terms: Conventional
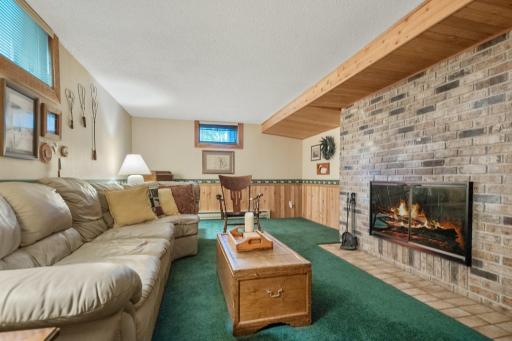
Fireplace Characteristics: Family Room; Gas Burning; Living Room; Wood Burning
Foundation: Concrete Block
Fuel: Natural Gas
Heating: Forced Air
Internet Options: Cable
Laundry: Laundry Room; Lower Level; Main Level
Lock Box Type: Supra
Lot Description: Tree Coverage - Medium
Parking Characteristics: Garage Door Opener
Pool Description: None
Road Frontage: No Outlet/Dead End
Road Responsibility: Public Maintained Road
Roof: Age 8 Years or Less; Architectural Shingle; Asphalt Shingles; Pitched
Sellers Terms: Cash; Conventional
Sewer: Septic System Compliant - No
Special Search: 3 BR on One Level; Main Floor Laundry
Stories: Two
Water: Drilled; Well
Waterfront Type: Deeded Access; Pond
Room Information
| Room Name | Dimensions | Level |
| Dining Room | 10.9 X 11.2 | Main |
| Family Room | 12.11 X 23.3 | Main |
| Kitchen | 12.1 X 11.6 | Main |
| First (1st) Bedroom | 14.6 X 19.3 | Upper |
| Second (2nd) Bedroom | 10.2 X 11.2 | Upper |
| Third (3rd) Bedroom | 10.3 X 13.8 | Upper |
| Fourth (4th) Bedroom | 13.1 X 10.9 | Lower |
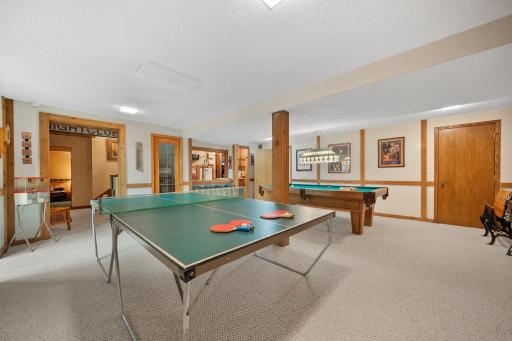
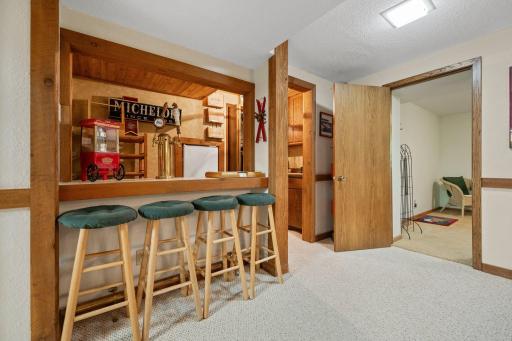
| Amusement Room | 20.7 X 20.7 | Lower |
| Recreation Room | 12.2 X 22.5 | Lower |
| Living Room | 21.2 X 12.2 | Main |
| Sun Room | 21.2 X 11.6 | Main |
Listing Office: LaBelle Real Estate Group Inc
Last Updated: October - 17 - 2026

The data relating to real estate for sale on this web site comes in part from the Broker Reciprocity SM Program of the Regional Multiple Listing Service of Minnesota, Inc. The information provided is deemed reliable but not guaranteed. Properties subject to prior sale, change or withdrawal. ©2026 Regional Multiple Listing Service of Minnesota, Inc All rights reserved.
Tuesday 20th of October 2026 09:58 PM

218-998-4400
Mohagen Real Estate


Let's Connect

Mohagen Real Estate
sue@MohagenRealEstate.com
Office: 218-998-4400
Cell: 218-731-7376

Mohagen Real Estate is licensed in the State of Minnesota