9399 Eagle Ridge Way, Chanhassen, MN 55317 (MLS# 6797400)
$1,769,900
Chanhassen, MN 55317
MLS# 6797400
Status: Closed
5 beds | 5 baths | 5101 sqft
1 / 76
Property Description
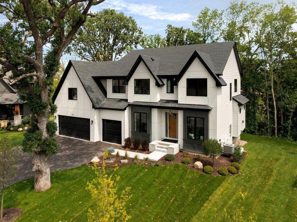
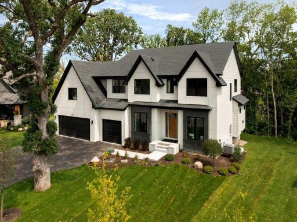
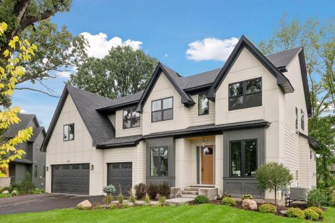
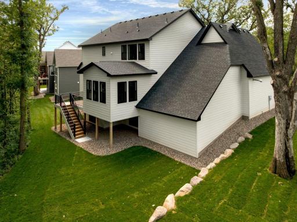
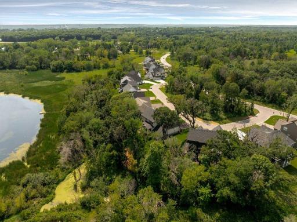
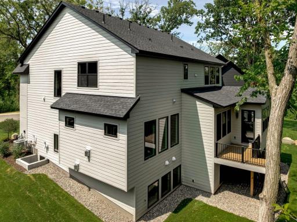
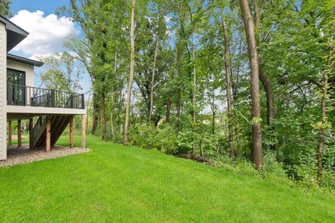
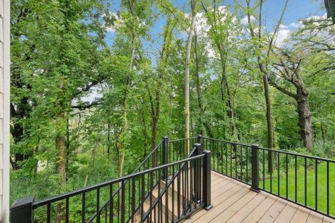
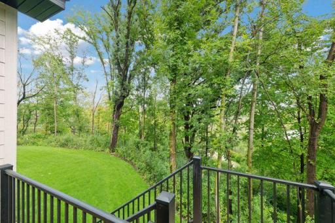
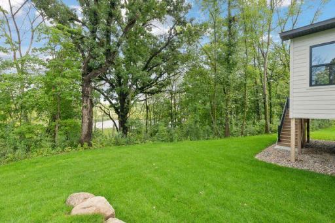
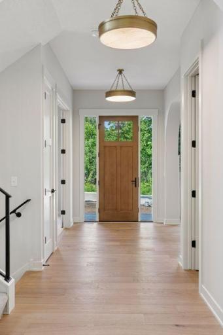
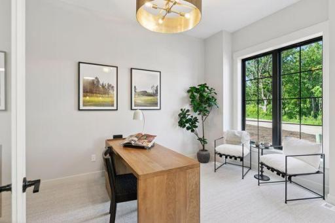
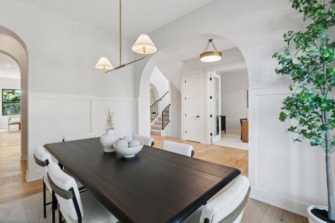
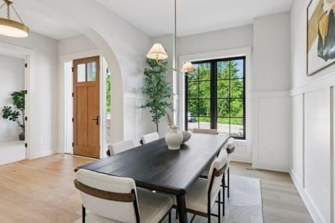
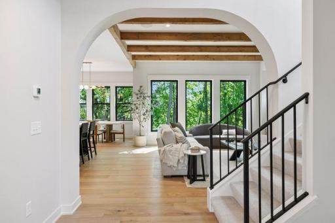
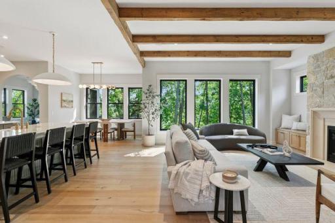
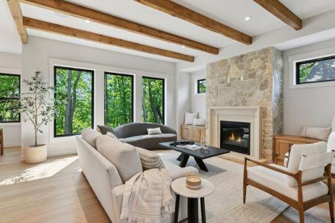
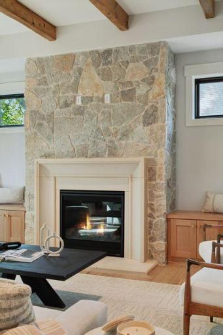
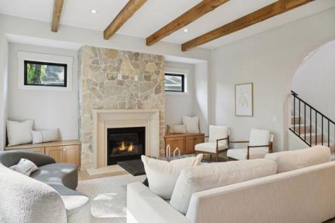
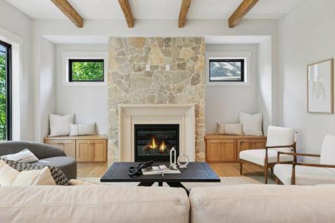
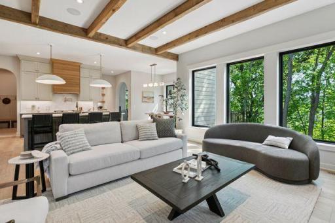
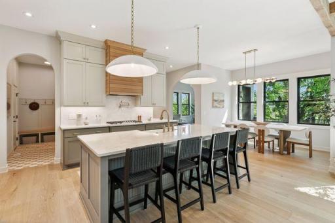
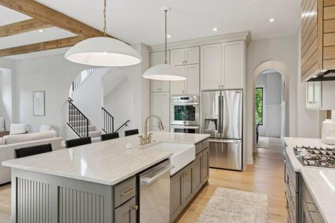
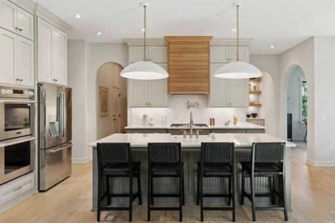
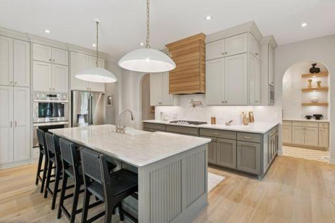
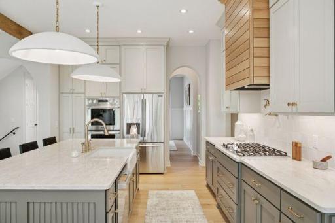
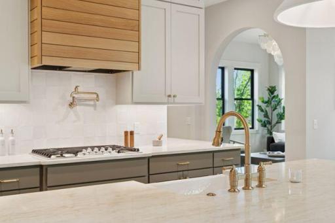
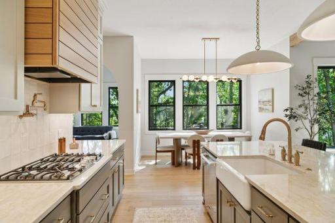
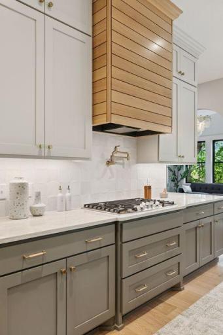
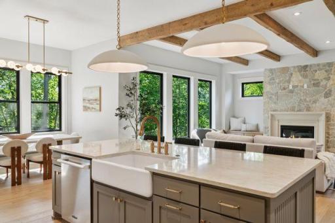
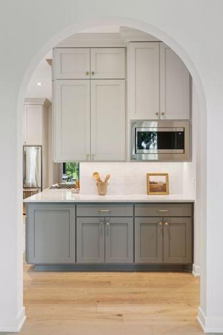
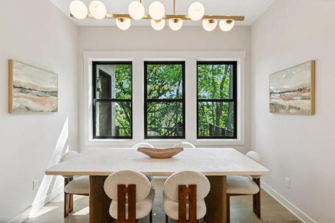
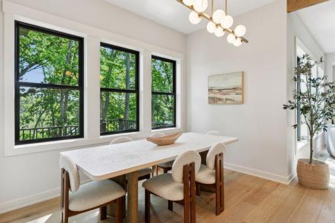
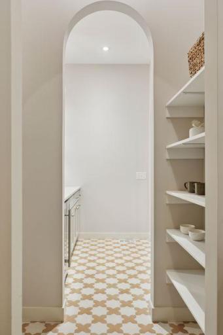
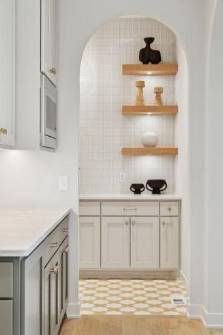
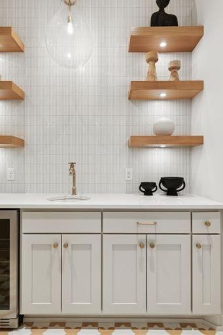
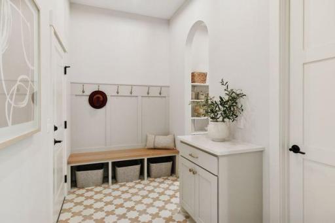
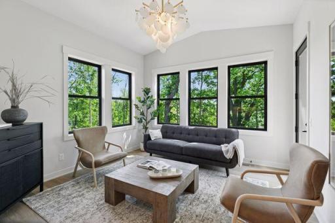
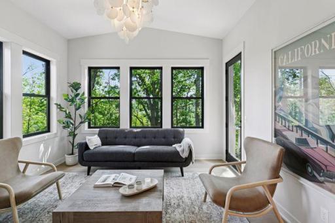
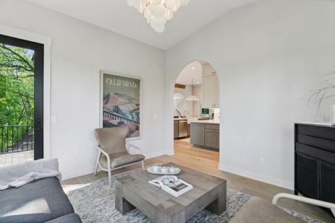
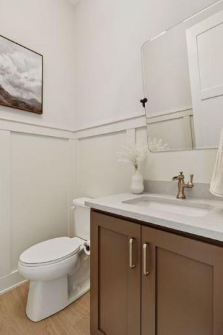
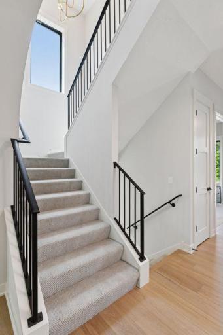
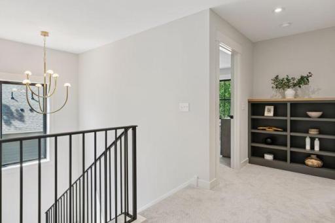
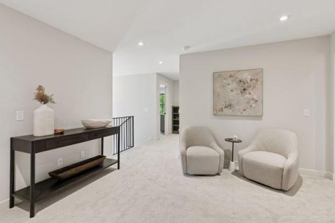
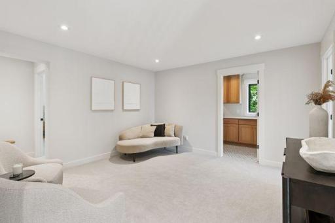
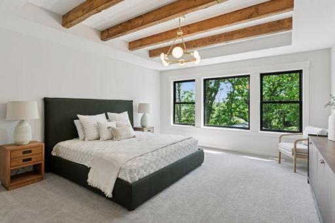
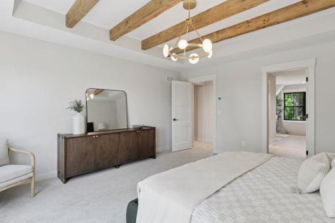
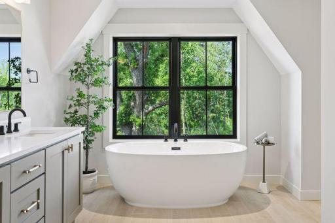
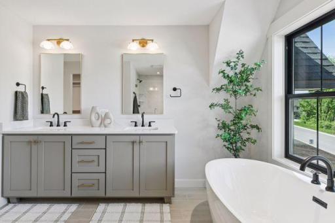
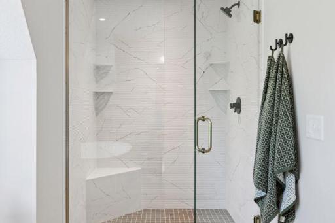
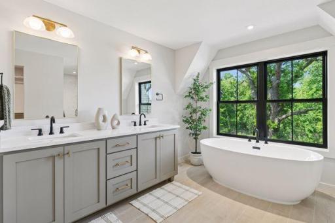
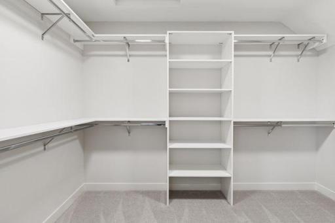
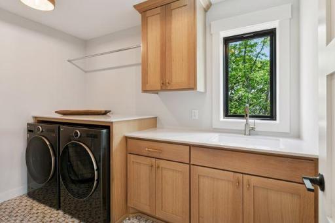
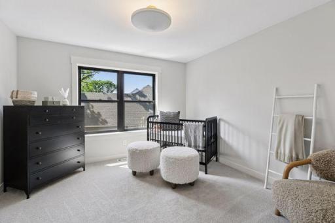
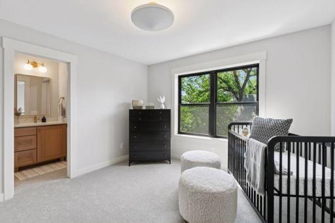
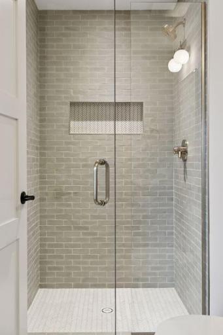
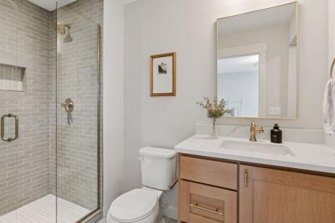
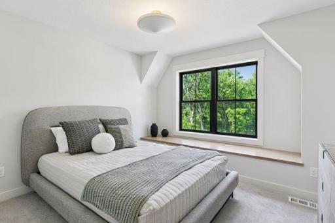
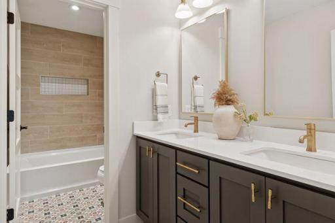
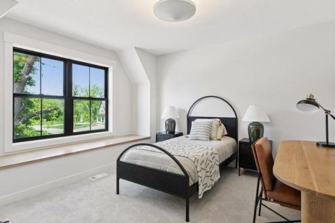
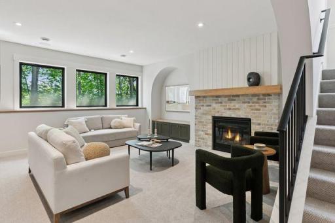
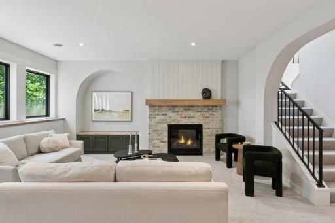
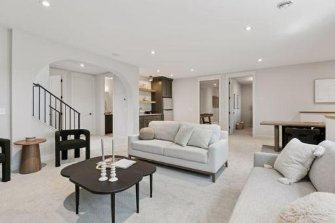
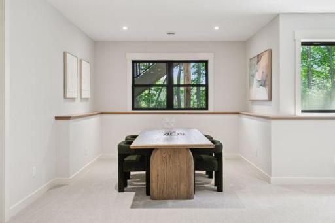
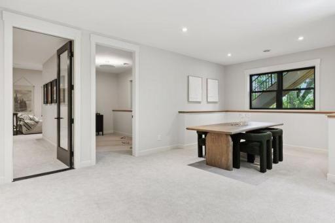
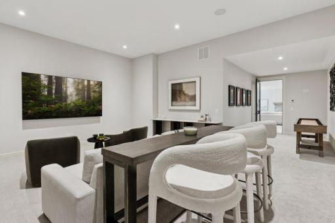
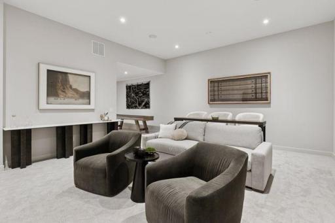
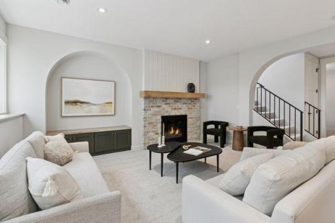
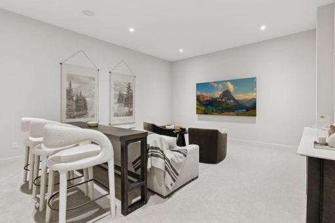
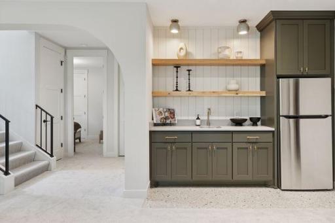
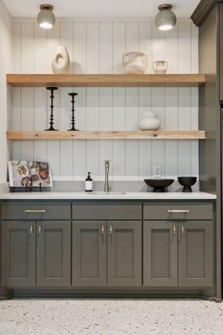
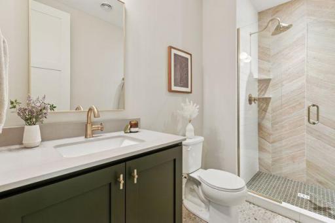
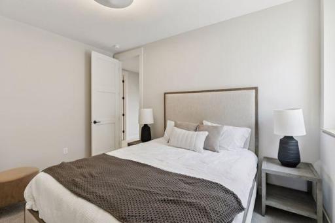
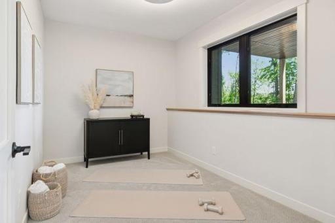
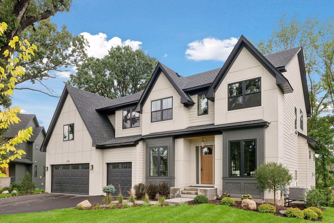
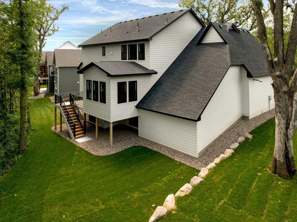
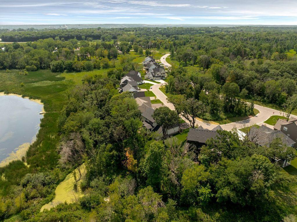
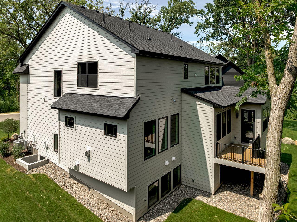
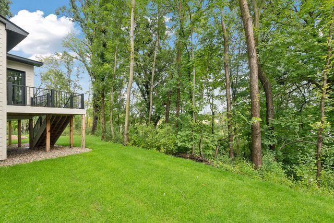
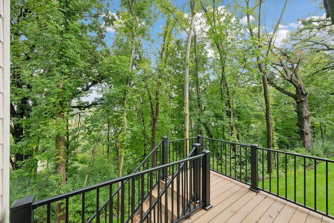
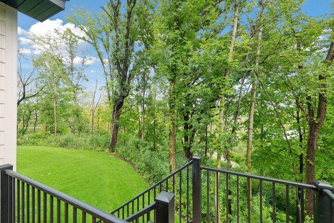
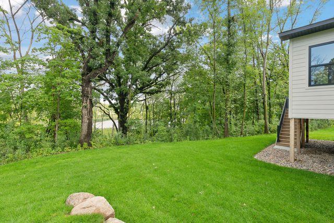
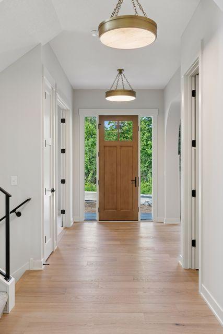
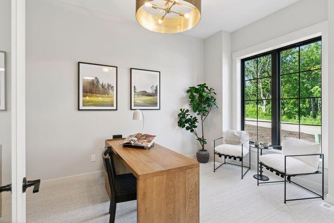
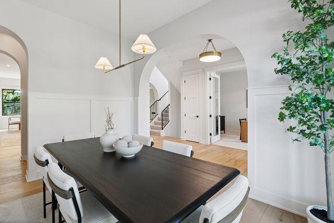
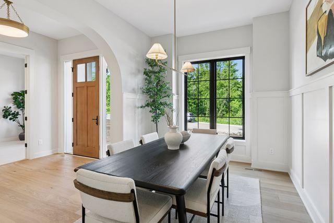
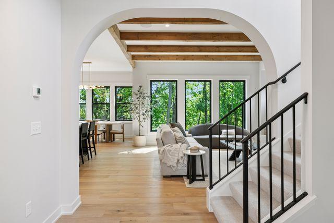
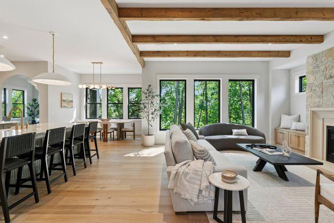
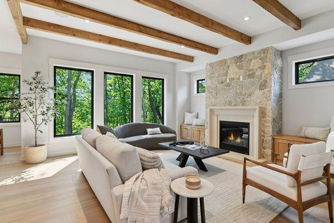
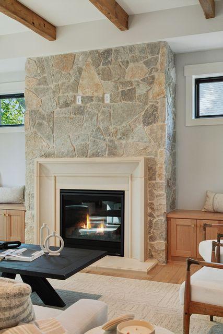
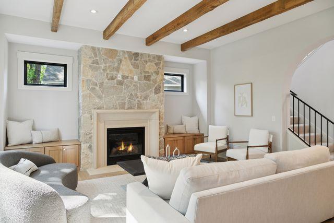
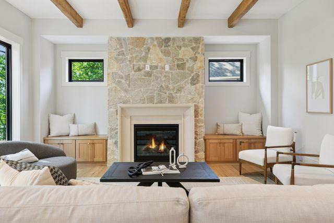
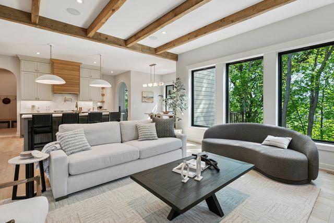
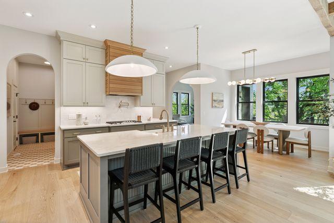
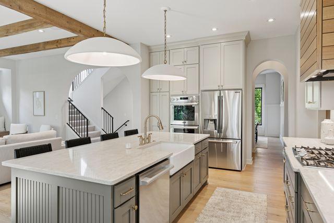
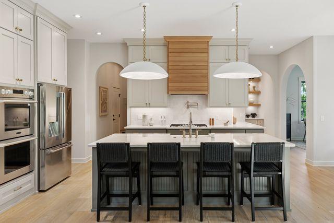
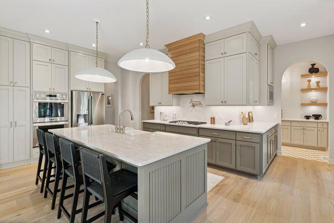
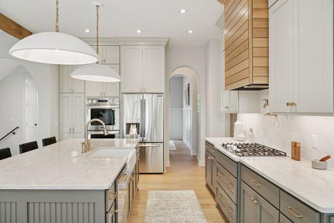
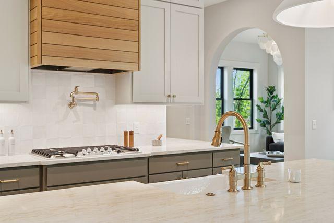
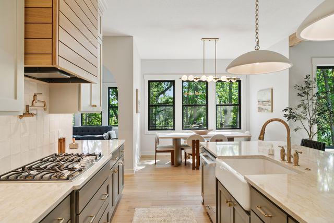
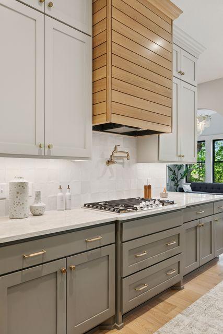
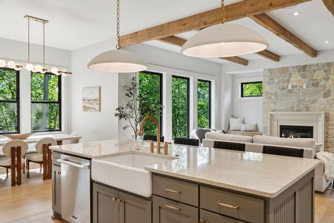
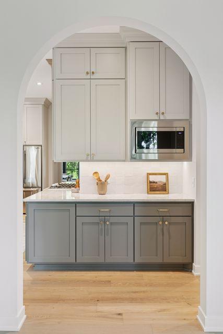
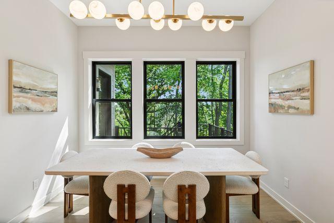
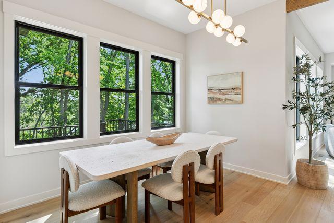
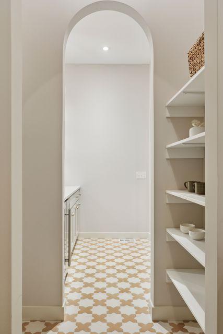
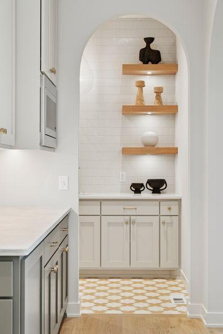
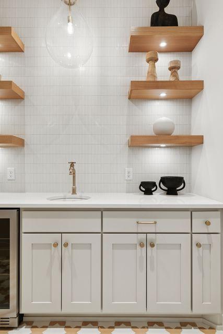
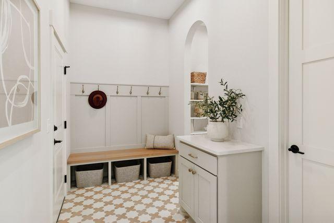
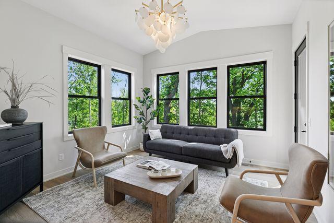
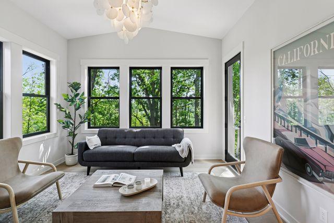
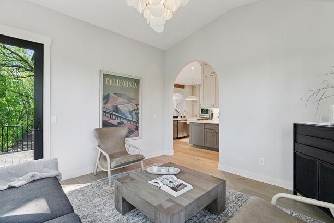
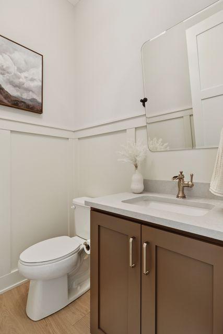
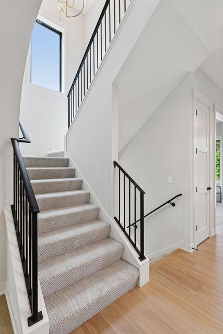
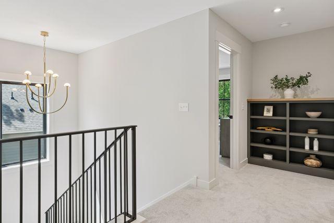
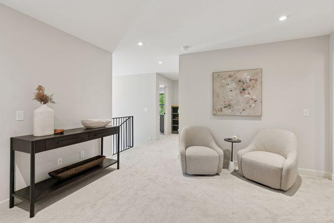
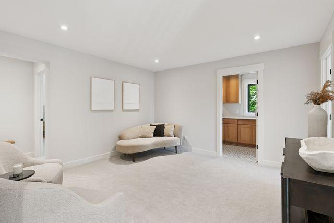
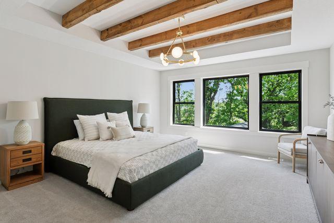
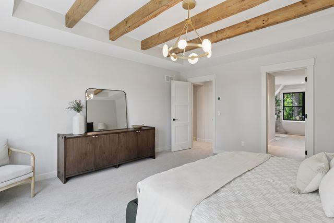
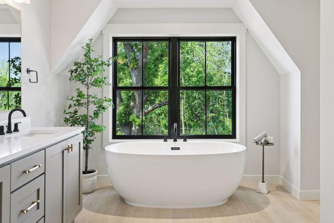
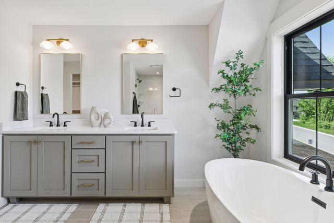
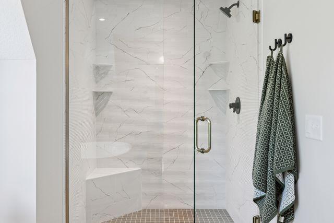
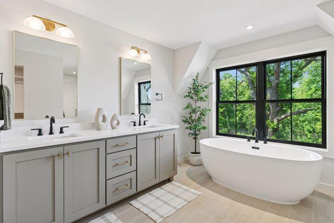
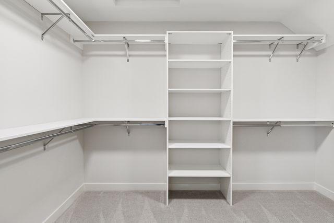
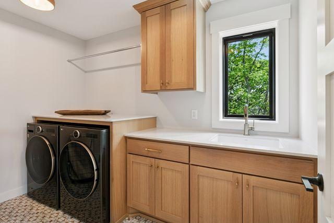
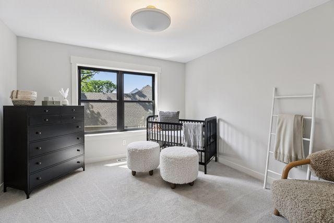
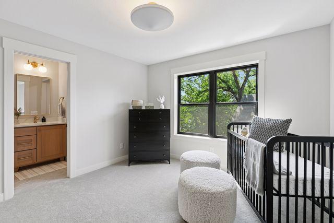
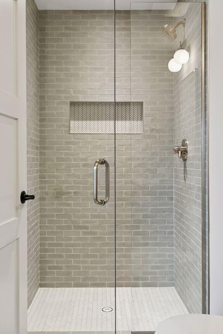
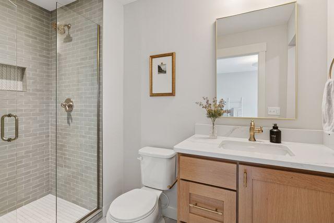
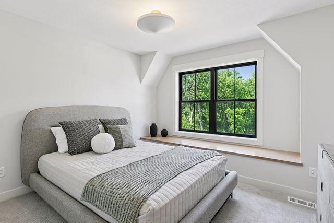
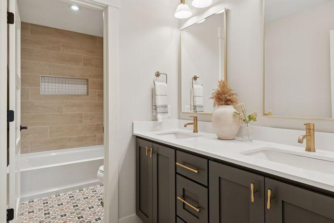
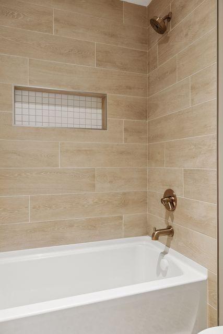
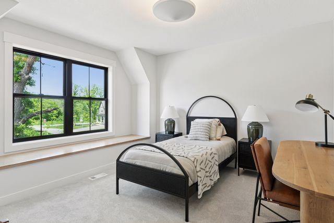
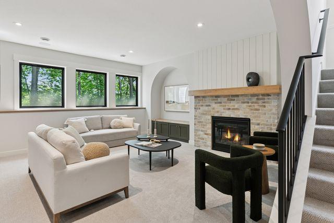
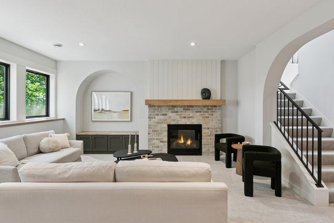
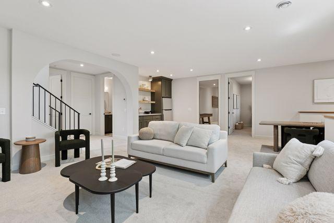
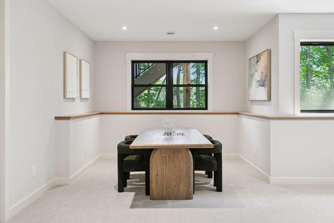
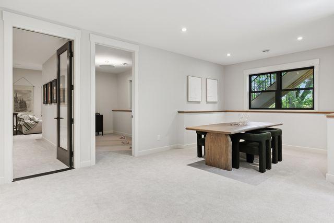
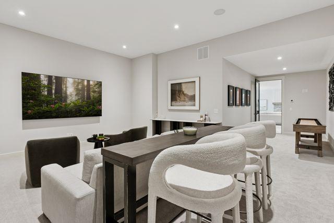
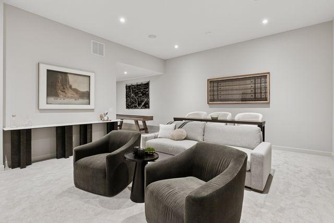
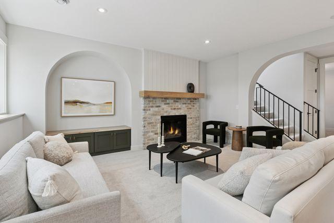
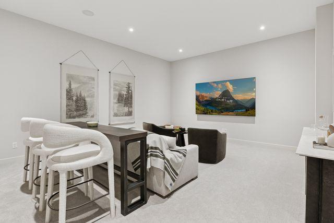
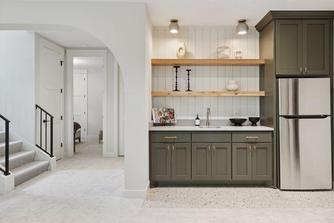
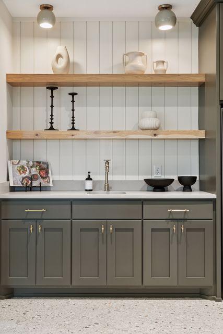
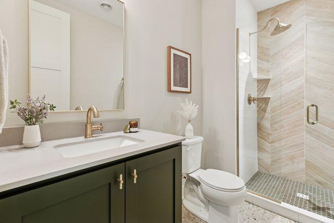
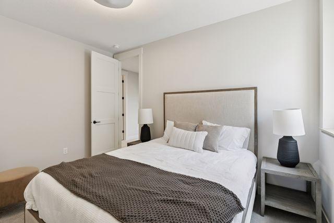
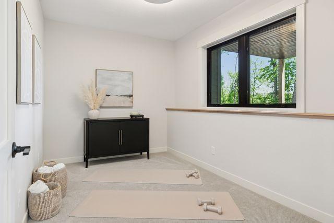
Located on some of the most beautiful land in Chanhassen, this serene neighborhood features executive wooded homesites, with an abundance of parks and trails within the community. Stonegate Builders proudly presents the Nokomis. This home has 5 bedrooms, 5 bathrooms and an open floor plan ideal for entertaining. The entrance leads to a dining area and a convenient flex room. The gourmet kitchen offers an oversized island, enameled custom cabinetry, quartz countertops and a separate prep area. The great room, with beamed ceilings, features a cast stone surround fireplace. Also featuring large windows, dinette, sunroom, grill deck with stairs, mudroom and a powder room. The upper level includes the primary suite with beamed ceiling, luxury bath with soaking tub, tiled shower and walk-in closet. Also included are two additional bedrooms, full bath, bedroom #4 with a private ensuite bath, and a spacious loft with laundry room access. The lower level includes bedroom #5 and bath, a spacious recreation room with fireplace and built-ins, walk-up wet bar, and a multi-purpose media room that can accommodate a home theater, golf simulator and/or exercise room.
Details
Maps
Contract Information
Status: Closed
Off Market Date: 2025-10-12
Contingency: None
Current Price: 1700000
Closed Date: 2025-11-07
Original List Price: 1769900
Sales Close Price: 1700000
ListPrice: 1769900
List Date: 2025-09-30
Owner is an Agent?: Yes
Auction?: No
General Property Information
Common Wall: No
Lot Measurement: Acres
Manufactured Home?: No
Multiple PIDs?: No
New Development: No
Number of Fireplaces: 2
Projected Completion Date: 2025-04-16
Waterfront YN: No
Year Built: 2025
Yearly/Seasonal: Yearly
Zoning: Residential-Single Family
Bedrooms: 5
Baths Total: 5
Bath Full: 2
Bath Three Quarters: 2
Bath Half: 1
Main Floor Total SqFt: 3394
Above Grd Total SqFt: 3394
Below Grd Total SqFt: 1707
Total SqFt: 5101
Total Finished Sqft: 5101.00
Style: (SF) Single Family
Foundation Size: 1478
Garage Stalls: 3
Lot Dimensions: 74x212x191x220
Acres: 0.65
Assessment Pending: No
Location Tax and Other Information
House Number: 9399
Street Name: Eagle Ridge
Street Suffix: Way
Postal City: Chanhassen
County: Carver
State: MN
Zip Code: 55317
Complex/Dev/Subdivision: Foxwood II
Assessments
Tax With Assessments: 2454
Builder Information
Builder ID: GONYEA HOMES AND REMODELING & STONEGATE BUILDERS
Builder License Number: 002459
Builder Name: GONYEA HOMES AND REMODELING & STONEGATE BUILDERS
Building Information
Availability Dt for Closing: 2025-06-30
Finished SqFt Above Ground: 3394
Finished SqFt Below Ground: 1707
Lease Details
Land Leased: Not Applicable
Miscellaneous Information
Community Name: Foxwood II
Homestead: No
Model Information
Hours Model Open: Thur-Sun 12-5
Model Location: 9399 Eagle Ridge Way
Model Phone: 651-983-3835
Ownership
Fractional Ownership: No
Property Features
Accessible: None
Air Conditioning: Central Air; Zoned
Amenities Unit: Ceiling Fan(s); Deck; Exercise Room; Hardwood Floors; Kitchen Center Island; Natural Woodwork; Patio; Porch; Primary Bedroom Walk-In Closet; Sun Room; Tile Floors; Vaulted Ceiling(s); Walk-In Closet; Washer/Dryer Hookup; Wet Bar
Appliances: Air-To-Air Exchanger; Cooktop; Dishwasher; Disposal; Double Oven; Dryer; Microwave; Refrigerator; Washer
Basement: Drain Tiled; Full
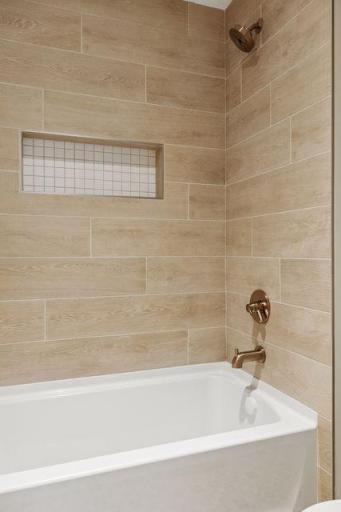
Bath Description: Double Sink; Main Floor 1/2 Bath; Upper Level Full Bath; Full Primary; Private Primary; 3/4 Basement; Bathroom Ensuite; Separate Tub & Shower; Walk-In Shower Stall
Builder Information: Builders Association of the Twin Cities
Construction Materials: Concrete; Frame
Construction Status: Model (for sale)
Dining Room Description: Eat In Kitchen; Informal Dining Room; Living/Dining Room; Separate/Formal Dining Room
Exterior: Fiber Board
Family Room Characteristics: 2 or More; Entertainment/Media Center; Family Room; Great Room; Loft; Lower Level; Main Level
Financing Terms: Conventional
Fireplace Characteristics: Family Room; Gas Burning; Living Room
Fuel: Natural Gas
Heating: Forced Air; Zoned
Laundry: Laundry Room; Upper Level
Lot Description: Tree Coverage - Heavy
Parking Characteristics: Garage Door Opener; Insulated Garage
Road Frontage: City Street
Roof: Age 8 Years or Less; Asphalt Shingles
Sewer: City Sewer/Connected
Special Search: 2nd Floor Laundry; 4 BR on One Level; Primary Bdr Suite
Stories: Two
Water: City Water/Connected
Waterfront Type: Pond
Room Information
| Room Name | Dimensions | Level |
| Great Room | 16x15 | Main |
| Kitchen | 20x13 | Main |
| Dining Room | 13x10 | Main |
| Office | 13x10 | Main |
| Fourth (4th) Bedroom | 12x11 | Upper |
| Fifth (5th) Bedroom | 12x10 | Lower |
| Game Room | 22x11 | Lower |
| Recreation Room | 17x13 | Lower |
| Informal Dining Room | 12x11 | Main |
| First (1st) Bedroom | 15x14 | Upper |
| Second (2nd) Bedroom | 13x11 | Upper |
| Third (3rd) Bedroom | 12x11 | Upper |
| Exercise Room | 14x13 | Lower |
| Flex Room | 13x9 | Lower |
Listing Office: Gonyea Homes, Inc.
Last Updated: June - 26 - 2026

The data relating to real estate for sale on this web site comes in part from the Broker Reciprocity SM Program of the Regional Multiple Listing Service of Minnesota, Inc. The information provided is deemed reliable but not guaranteed. Properties subject to prior sale, change or withdrawal. ©2026 Regional Multiple Listing Service of Minnesota, Inc All rights reserved.
Saturday 17th of October 2026 05:27 PM

218-998-4400
Mohagen Real Estate


Let's Connect

Mohagen Real Estate
sue@MohagenRealEstate.com
Office: 218-998-4400
Cell: 218-731-7376

Mohagen Real Estate is licensed in the State of Minnesota