940 134th Street SW, Pillager, MN 56473 (MLS# 7118943)
$739,900
Pillager, MN 56473
MLS# 7118943
4 beds | 4 baths | 4098 sqft
1 / 41
Property Description
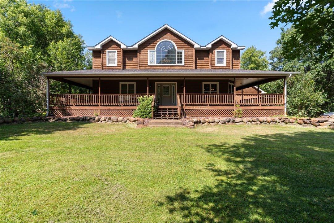
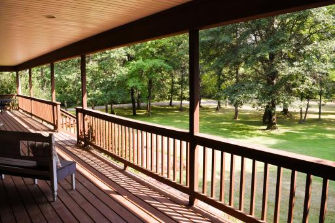
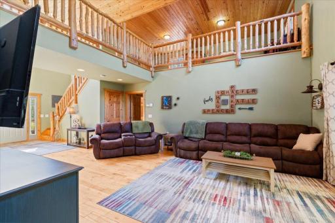
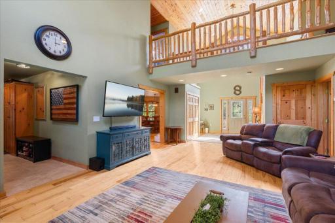
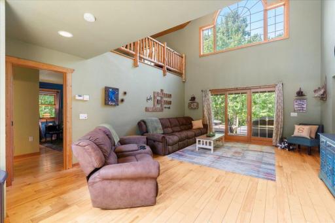
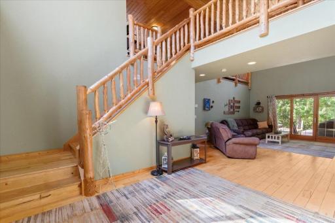
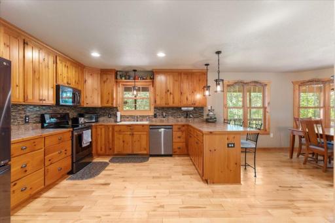
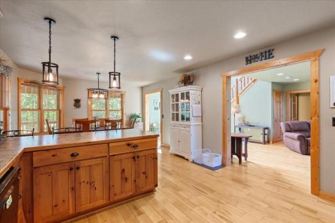
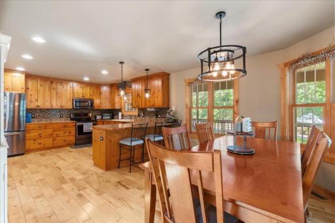
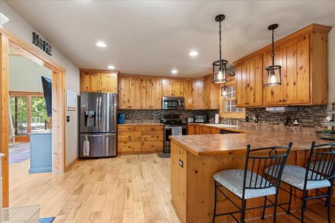
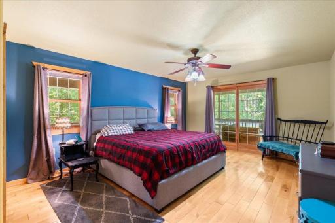
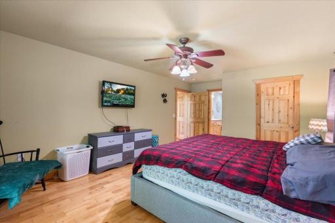
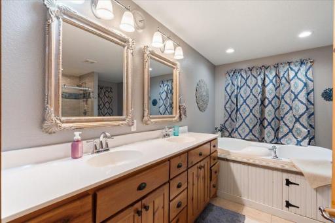
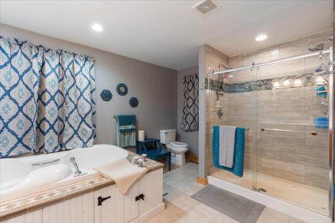
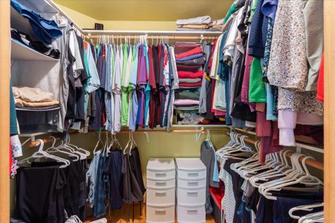
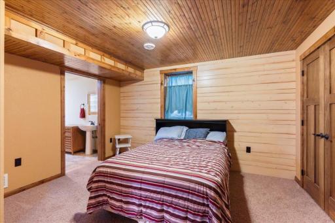
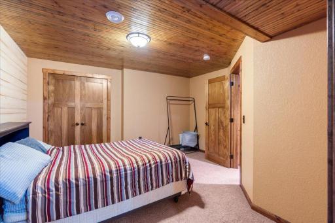
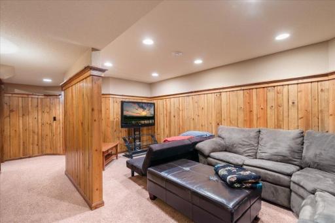
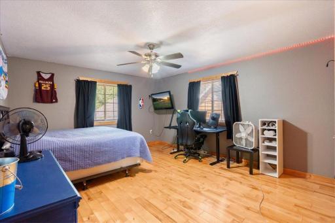
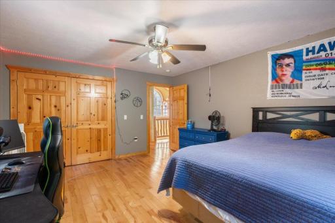
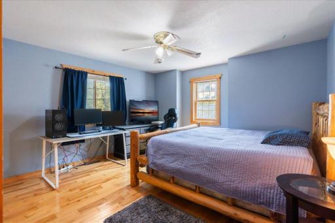
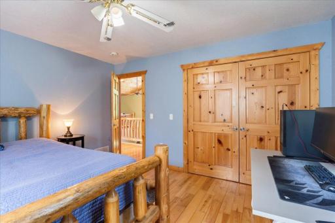
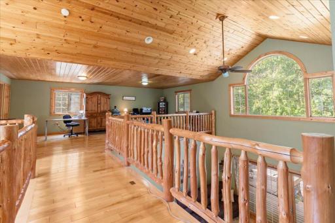
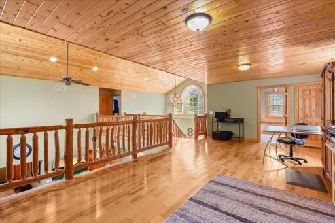
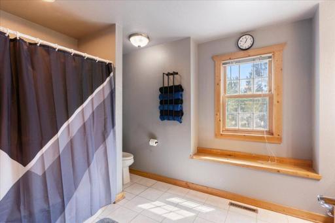
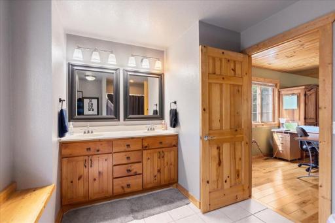
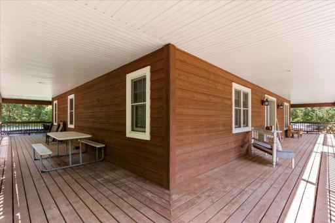
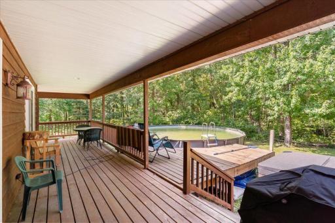
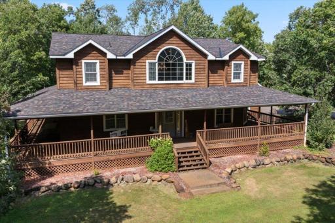
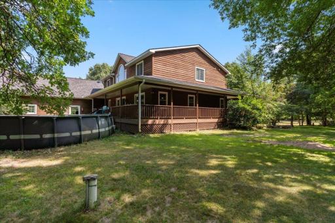
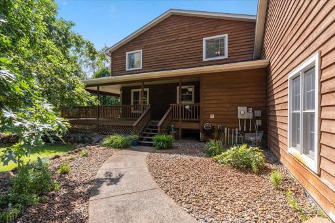
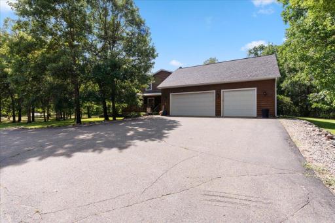
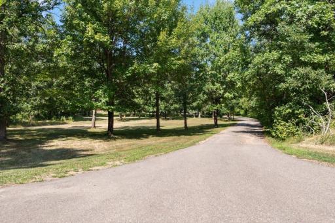
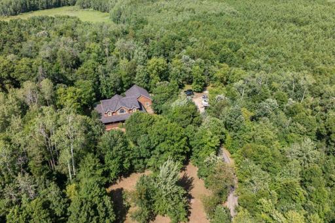
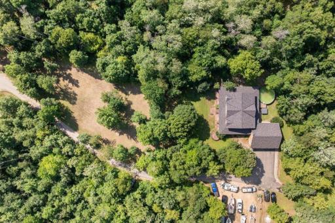
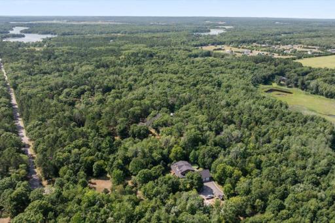
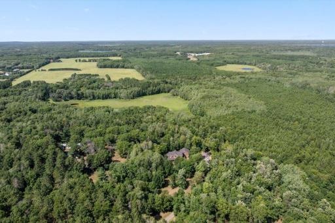
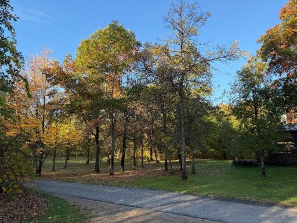
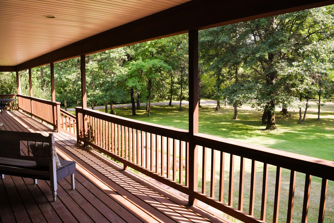
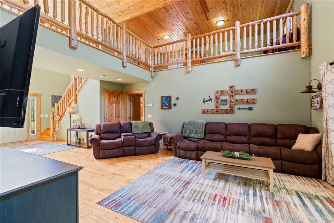
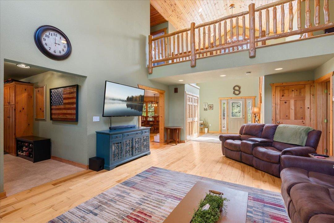
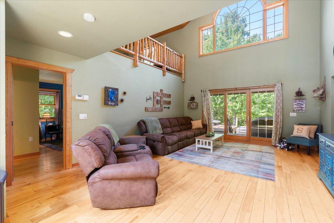
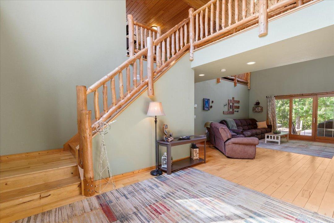
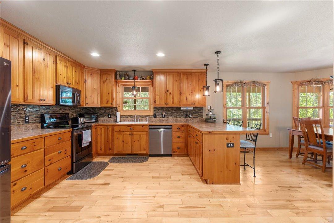
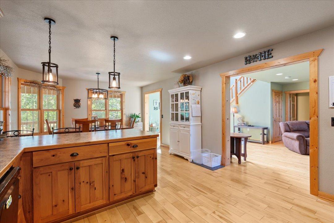
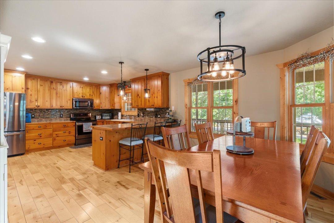
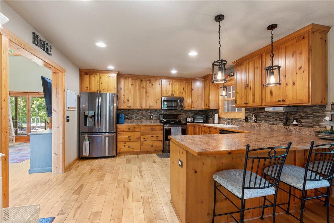
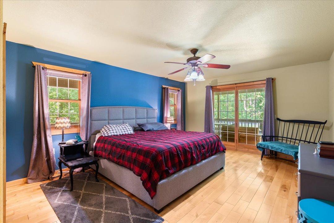
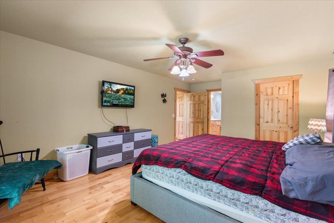
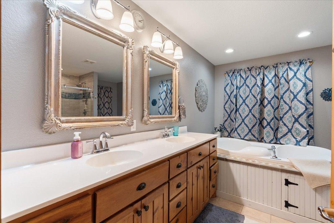
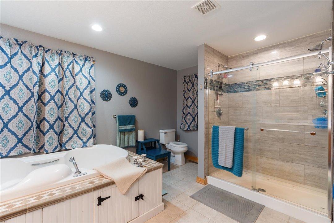
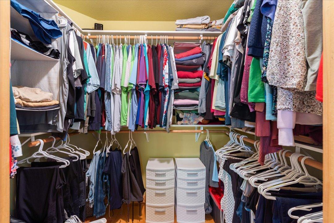
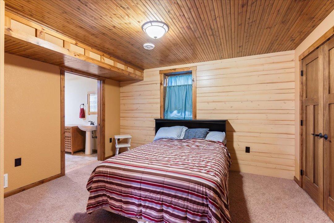
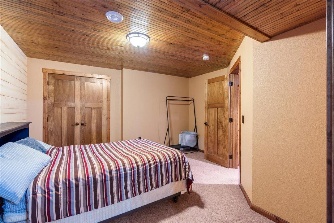
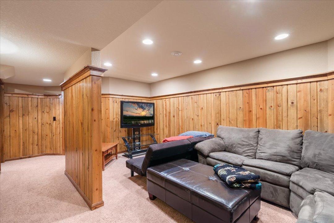
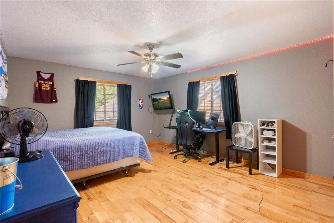
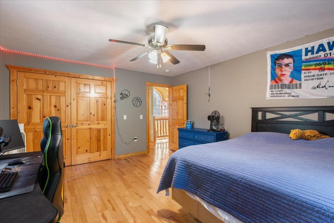
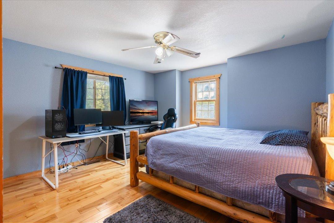
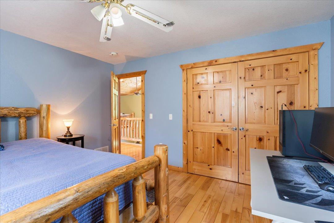
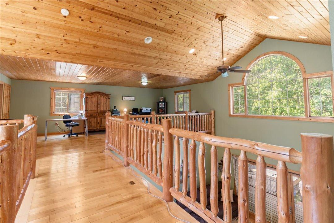
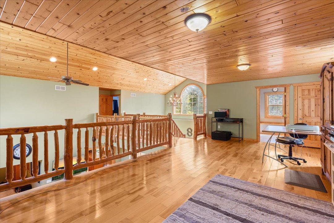
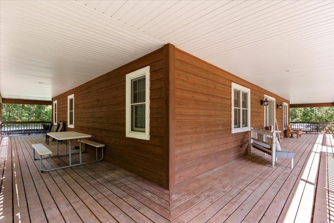
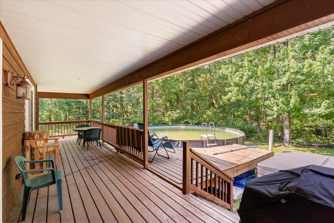
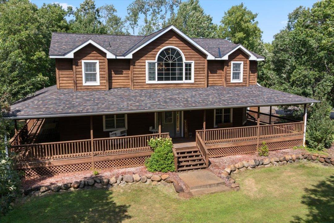
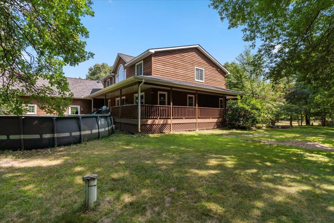
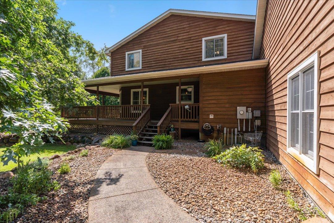
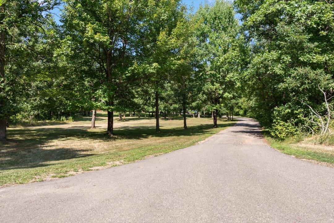
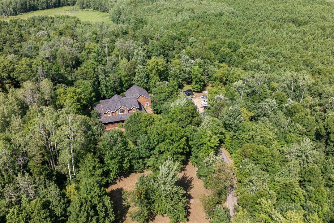
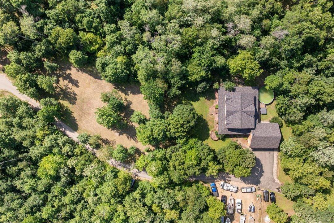
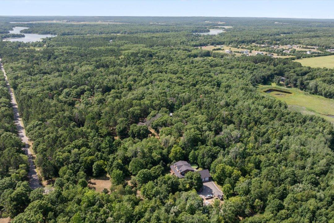
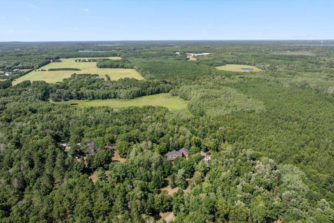
Stunning Custom 2-Story Home on 4.88 Wooded Acres. Escape to your private, peaceful sanctuary in Pillager. MN. This custom-built 2-story home blends modern luxury with nature. It sits on 4.88 wooded acres for ultimate privacy. Premium Outdoor Living. Wrap-around deck offers panoramic forest views. Massive wooded lot provides space to explore. Peaceful atmosphere ensures a quiet escape. Main Floor & Structural highlights create a warm atmosphere to enjoy at your leisure. Open floor plan connects the main living spaces. Vaulted ceilings create an airy, grand feel. Hardwood floors add warmth and durability. Custom construction shows high-end craftsmanship. Space & accommodations, 4 bedrooms offer spacious closets and layouts. 4 bathrooms prevent any morning rushes. Fully finished basement adds flexible living space. As a bonus, this home is within the Pillager School District.
Details
Maps
Contract Information
Status: Active
Contingency: None
Current Price: 739900
Original List Price: 769000
ListPrice: 739900
List Date: 2026-07-31
Owner is an Agent?: No
Auction?: No
General Property Information
Common Wall: No
Lot Measurement: Acres
Manufactured Home?: No
Multiple PIDs?: No
New Development: No
Waterfront YN: No
Year Built: 2002
Yearly/Seasonal: Yearly
Zoning: Residential-Single Family
Bedrooms: 4
Baths Total: 4
Bath Full: 2
Bath Three Quarters: 1
Bath Half: 1
Main Floor Total SqFt: 1280
Above Grd Total SqFt: 2602
Below Grd Total SqFt: 1496
Total SqFt: 4098
Total Finished Sqft: 3882.00
FireplaceYN: No
Style: (SF) Single Family
Foundation Size: 1496
Power Company: Crow Wing Power
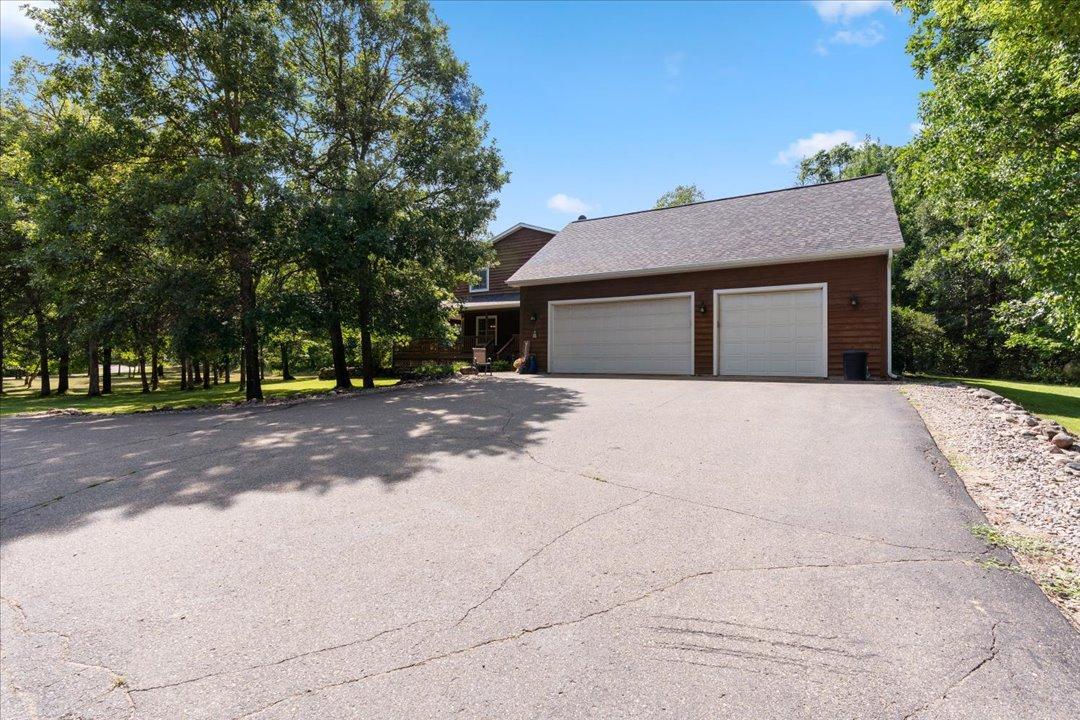
Garage Stalls: 3
Lot Dimensions: 330x635
Acres: 4.88
Assessment Pending: No
Location Tax and Other Information
House Number: 940
Street Name: 134th
Street Suffix: Street
Street Direction Suffix: SW
Postal City: Pillager
County: Cass
State: MN
Zip Code: 56473
Assessments
Assessment Balance: 86
Tax With Assessments: 3940
Basement
Foundation Dimensions: 50x36x8x24x42
Building Information
Finished SqFt Above Ground: 2602
Finished SqFt Below Ground: 1280
Lease Details
Land Leased: Not Applicable
Miscellaneous Information
DP Resource: Yes
Homestead: Yes
Ownership
Fractional Ownership: No
Parking Characteristics
Garage Square Feet: 1080
Public Survey Info
Range#: 29
Section#: 21
Township#: 133
Property Features
Accessible: None
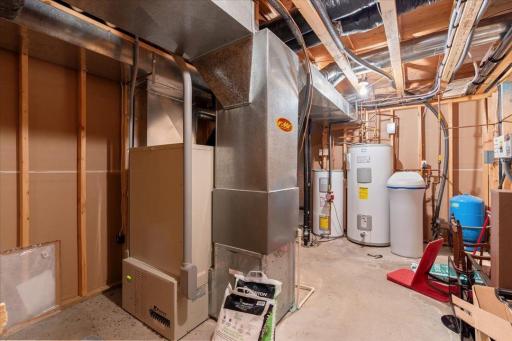
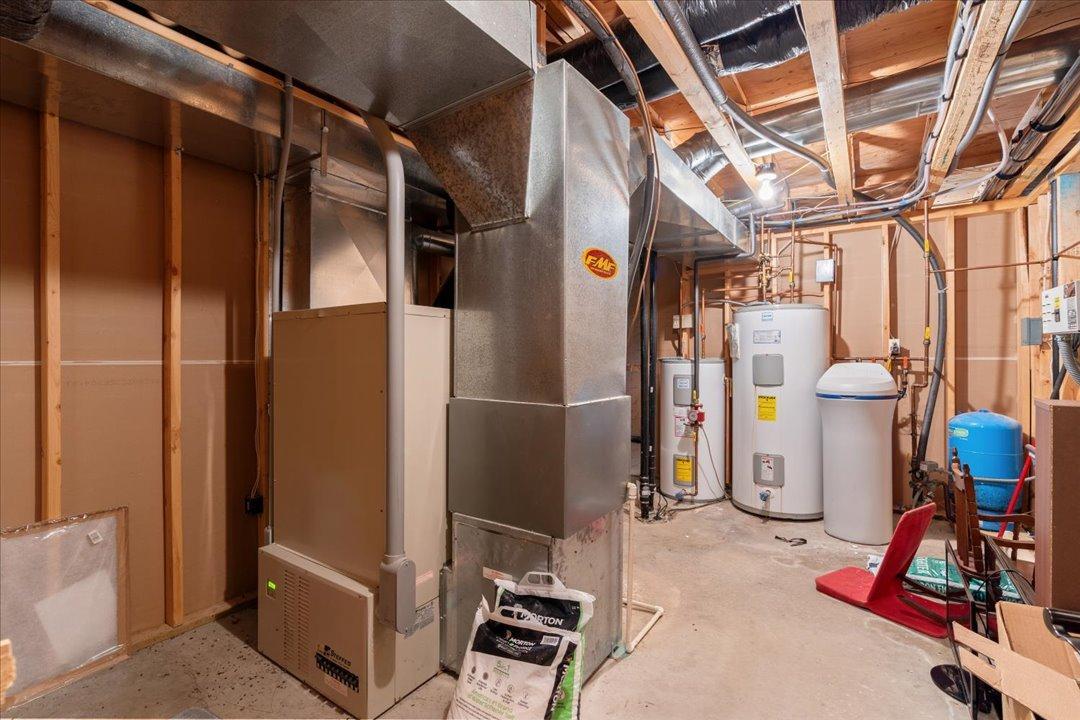
Air Conditioning: Central Air; Window Unit(s)
Amenities Unit: Ceiling Fan(s); Deck; French Doors; Hardwood Floors; Hot Tub; In-Ground Sprinkler; Kitchen Window; Main Floor Primary Bedroom; Natural Woodwork; Paneled Doors; Porch; Tile Floors; Vaulted Ceiling(s); Walk-In Closet; Washer/Dryer Hookup
Appliances: Air-To-Air Exchanger; Cooktop; Dishwasher; Dryer; Freezer; Microwave; Range; Refrigerator
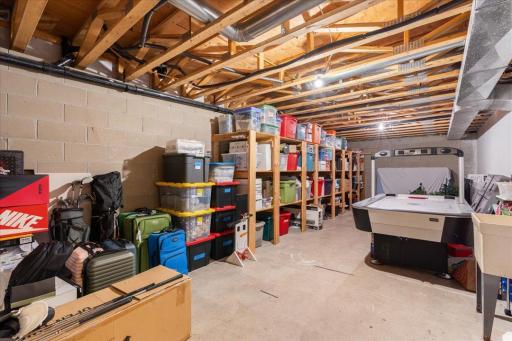
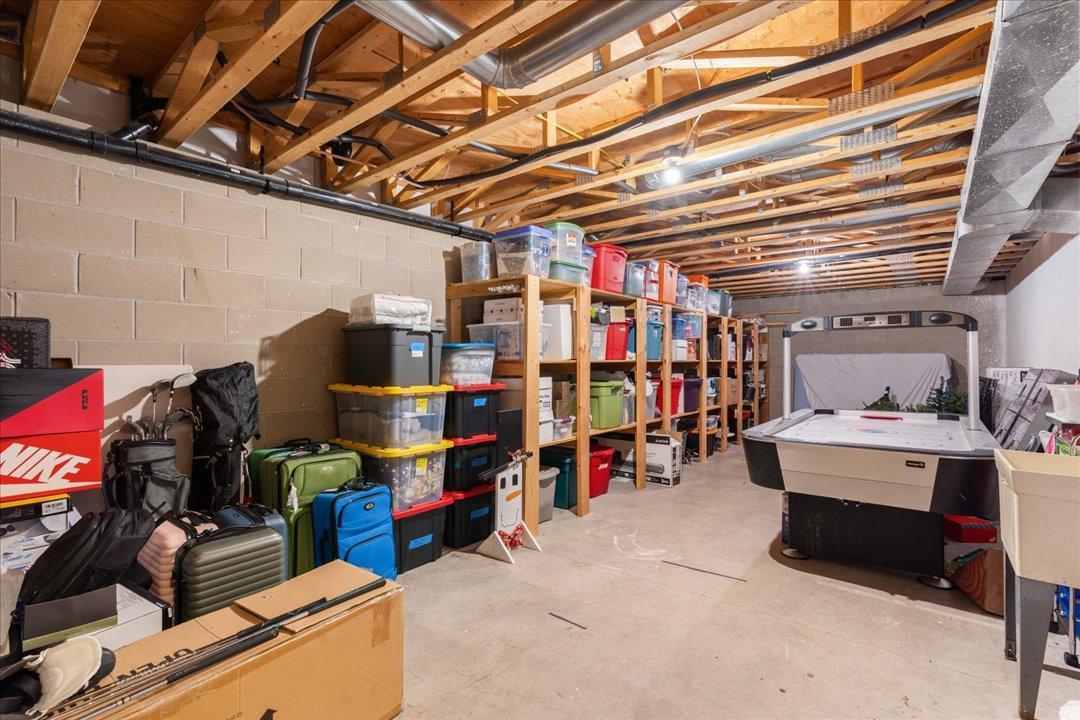
Basement: Concrete Block; Egress Windows; Partially Finished; Storage Space; Sump Pump; Wood
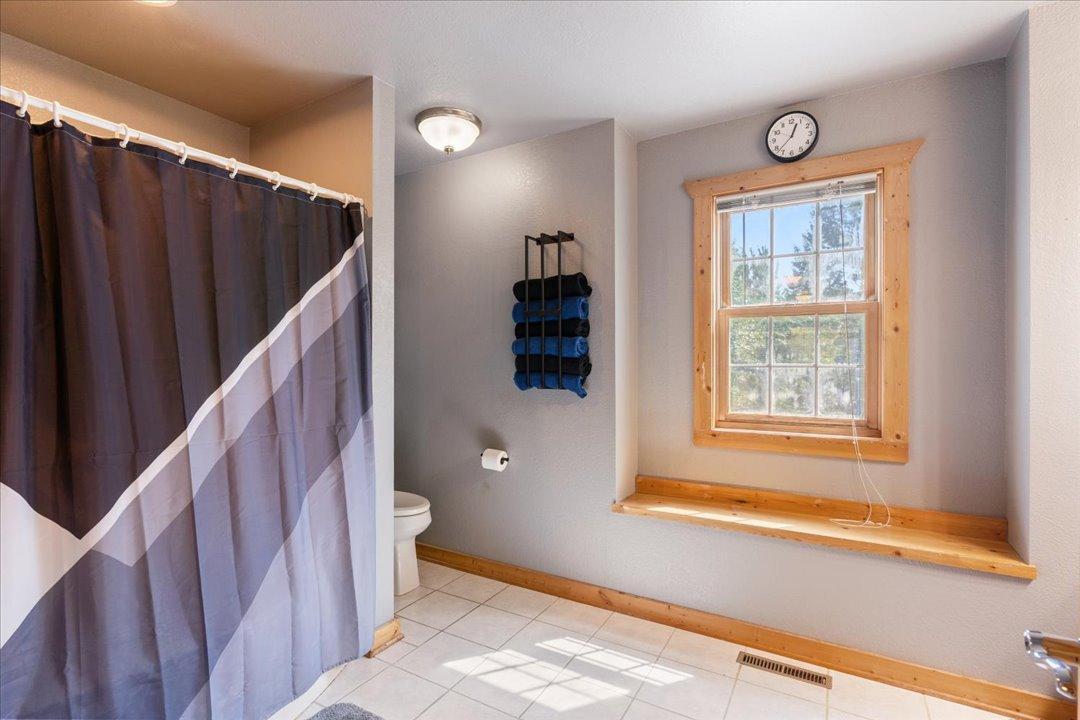
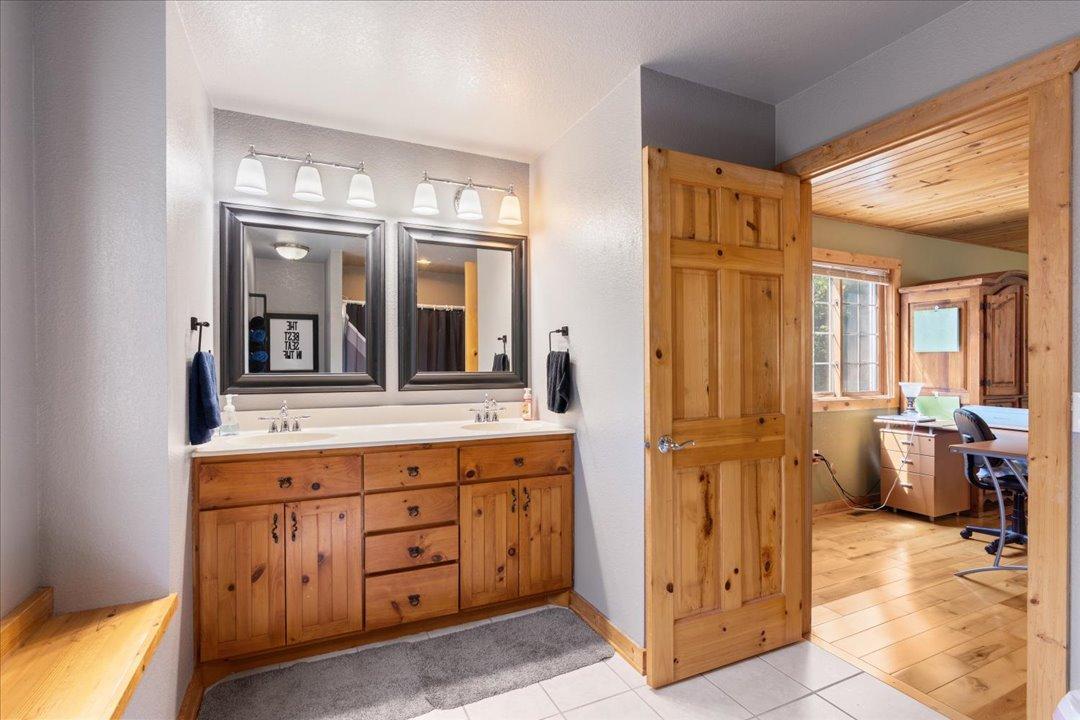
Bath Description: Main Floor 1/2 Bath; Main Floor Full Bath; Full Primary; 3/4 Basement; Jetted Tub
Construction Status: Previously Owned
Dining Room Description: Breakfast Bar; Informal Dining Room
Electric: Circuit Breakers
Exterior: Wood
Family Room Characteristics: 2 or More; 2 Story/High/Vaulted Ceilings; Family Room; Great Room; Loft; Lower Level
Fencing: None
Foundation: Concrete Block
Fuel: Electric; Propane
Heating: Dual Fuel/Off Peak; Forced Air; In-Floor Heating; Zoned
Internet Options: Cable
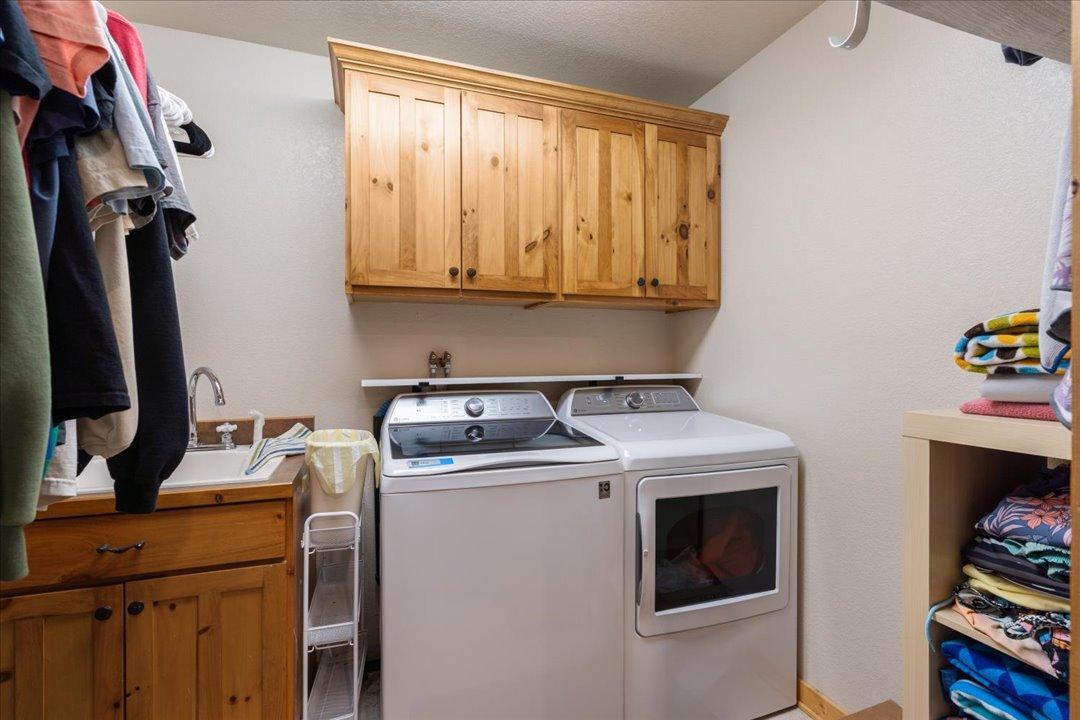
Laundry: Electric Dryer Hookup; Main Level
Lock Box Type: Combo
Lot Description: Tree Coverage - Heavy; Tree Coverage - Medium
Parking Characteristics: Finished Garage; Floor Drain; Heated Garage; Insulated Garage
Pool Description: Above Ground
Roof: Age 8 Years or Less
Sellers Terms: Cash; Conventional; Other
Sewer: Private Sewer; Septic System Compliant - Yes; Tank with Drainage Field
Special Search: All Living Facilities on One Level; Main Floor Bedroom; Main Floor Laundry; Main Floor Primary
Stories: Two
Water: Drilled; Well
Room Information
| Room Name | Dimensions | Level |
| Bathroom | 12x13 | Main |
| Bathroom | 10.8x7.5 | Lower |
| Bathroom | 9x13.4 | Upper |
| Bathroom | 4x8 | Main |
| Dining Room | 13.5x13.5 | Main |
| Family Room | 27x14 | Upper |
| Family Room | Lower | |
| First (1st) Bedroom | 18x14 | Main |
| Fourth (4th) Bedroom | 12x14 | Lower |
| Kitchen | 12.7x13 | Main |
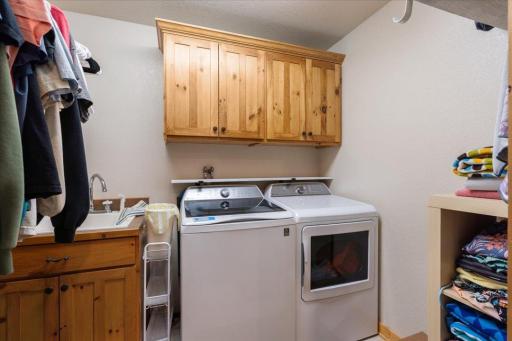
| Laundry | 12.7x13 | Main |
| Living Room | 21x16 | Main |
| Second (2nd) Bedroom | 17x13 | Upper |
| Third (3rd) Bedroom | 14x13 | Upper |
Listing Office: Edina Realty, Inc.
Last Updated: October - 05 - 2026

The data relating to real estate for sale on this web site comes in part from the Broker Reciprocity SM Program of the Regional Multiple Listing Service of Minnesota, Inc. The information provided is deemed reliable but not guaranteed. Properties subject to prior sale, change or withdrawal. ©2026 Regional Multiple Listing Service of Minnesota, Inc All rights reserved.
Tuesday 6th of October 2026 06:04 AM

218-998-4400
Mohagen Real Estate



Let's Connect

Mohagen Real Estate
sue@MohagenRealEstate.com
Office: 218-998-4400
Cell: 218-731-7376

Mohagen Real Estate is licensed in the State of Minnesota