940 Firethorne Trail, Jordan, MN 55352 (MLS# 7157613)
$399,900
Jordan, MN 55352
MLS# 7157613
5 beds | 2 baths | 2440 sqft
1 / 32
Property Description
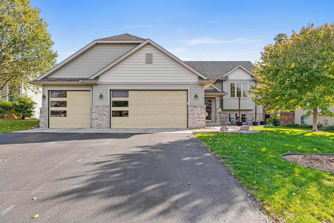
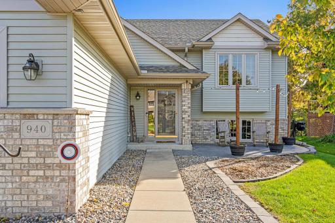
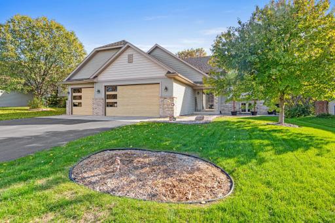
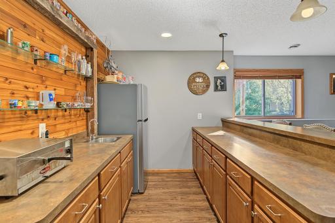
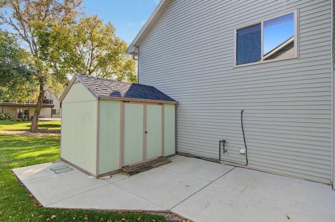
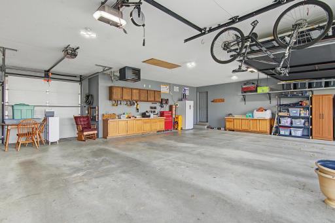
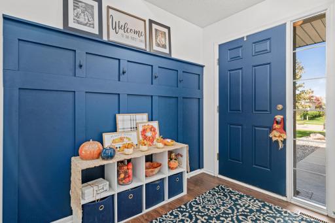
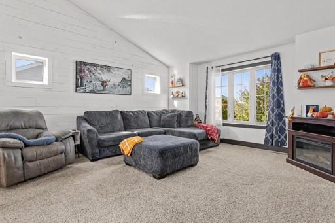
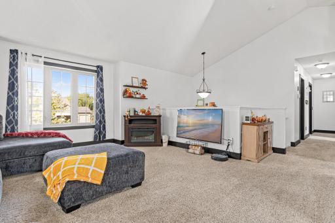
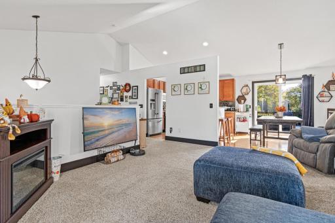
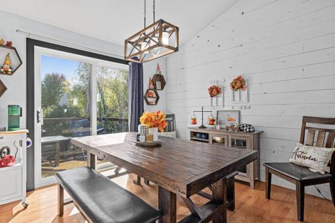
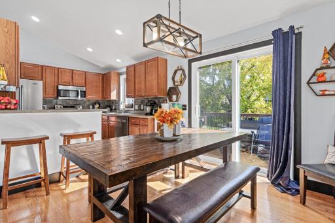
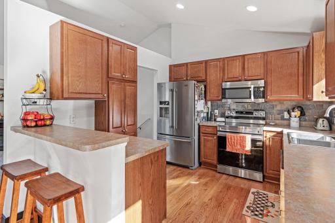
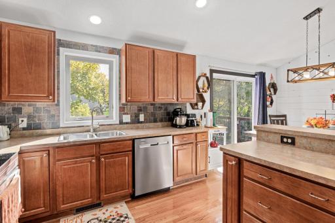
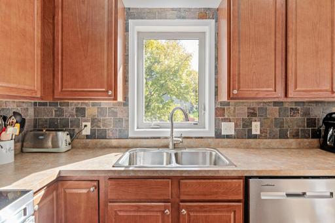
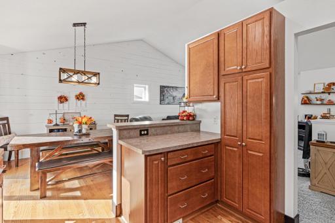
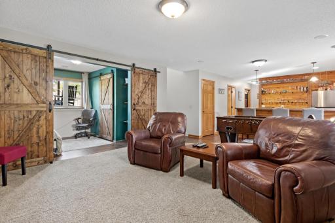
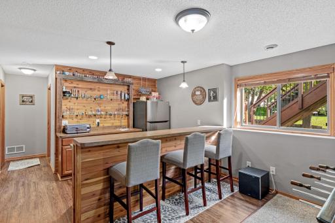
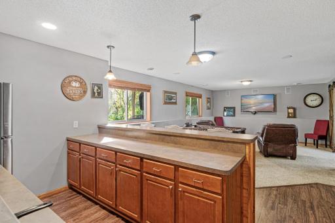
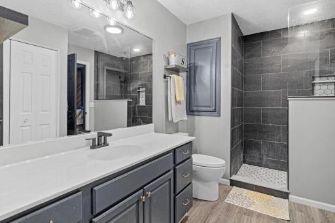
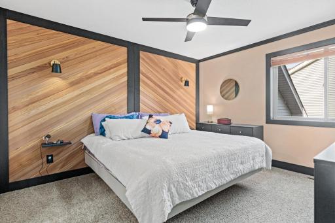
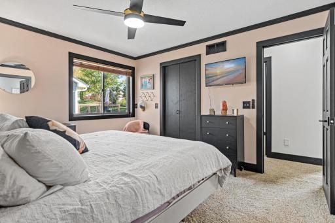
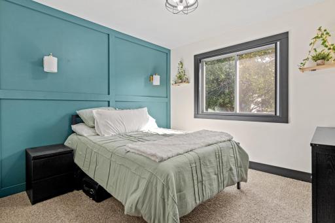
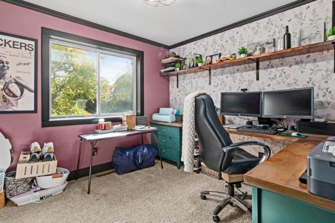
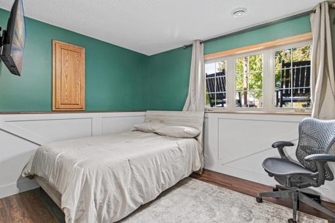
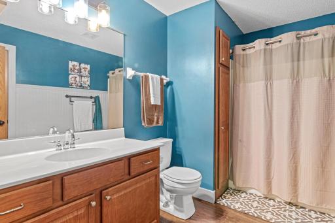
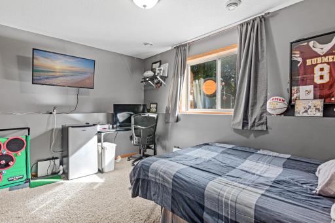
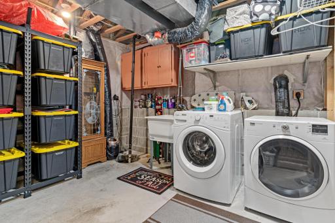
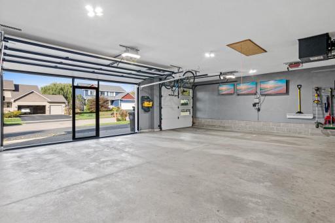
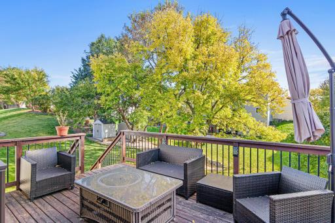
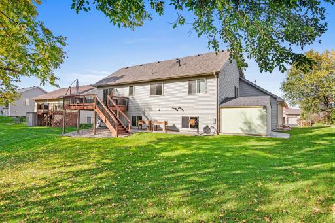
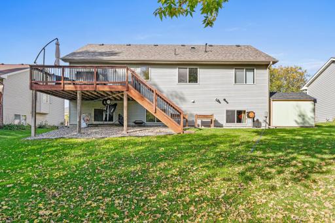
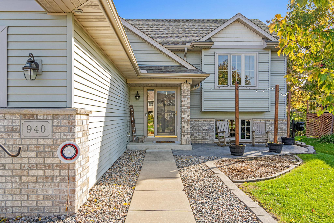
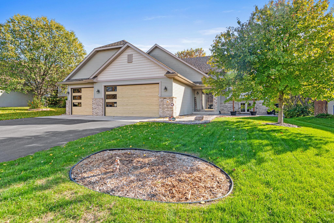
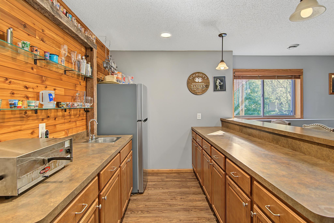
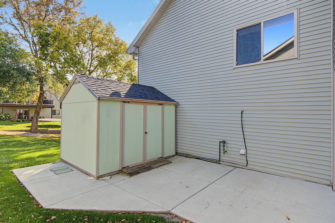
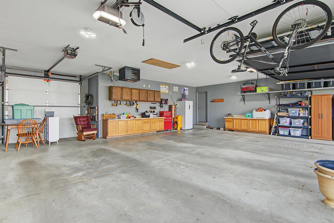
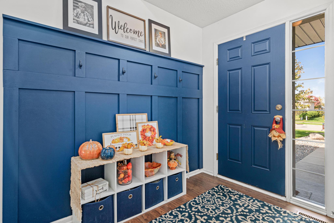
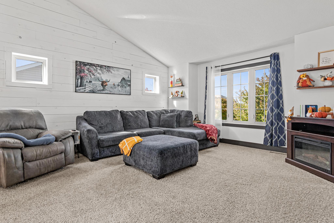
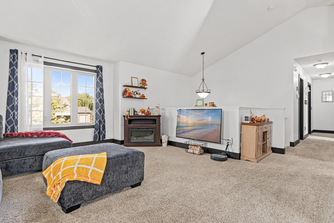
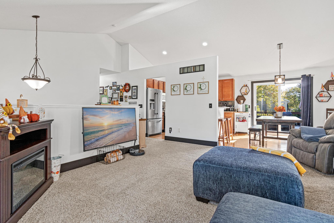
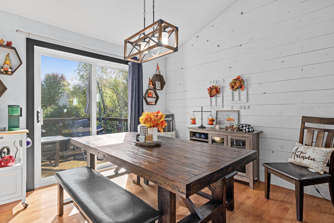
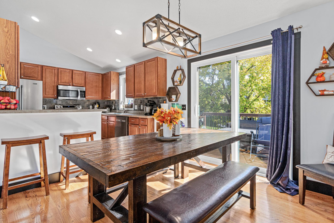
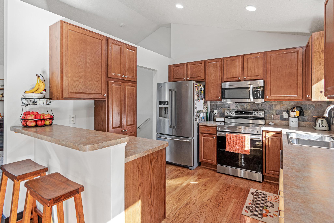
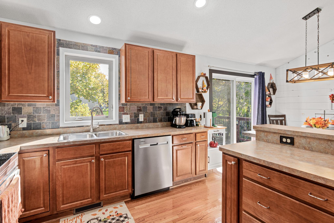
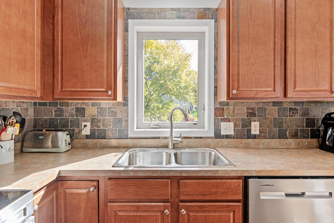
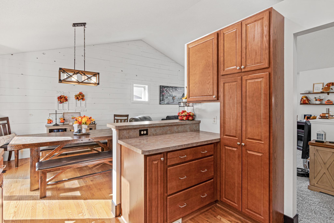
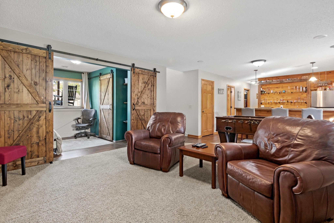
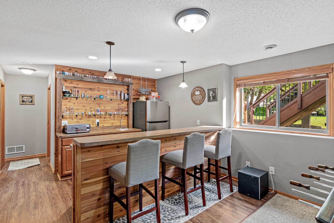
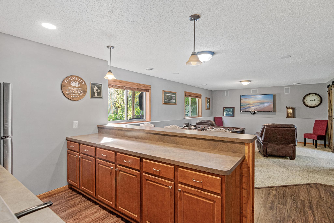
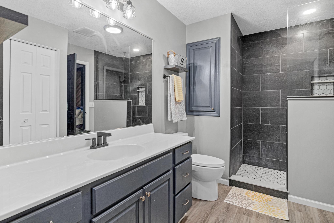
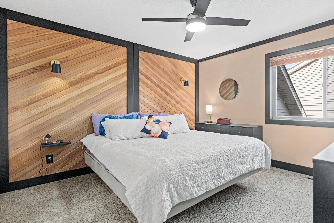
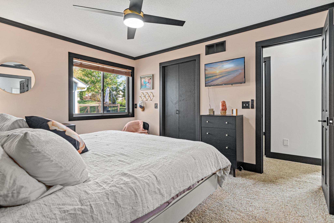
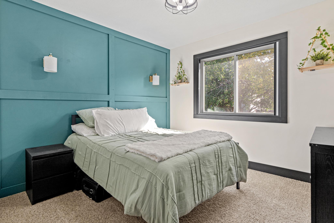
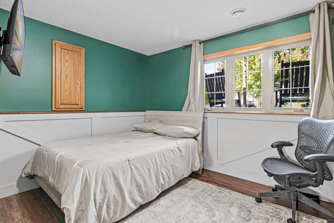
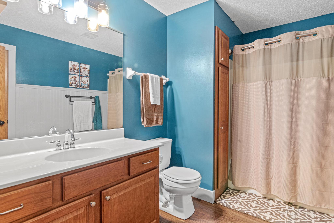
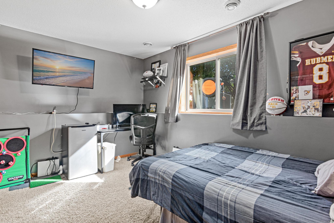
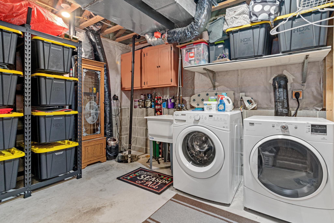
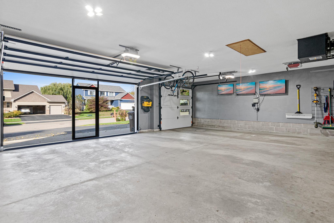
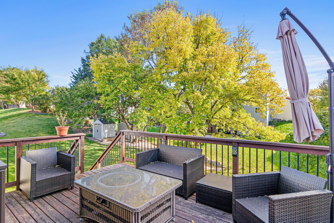
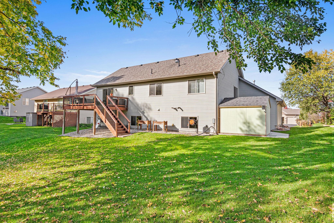
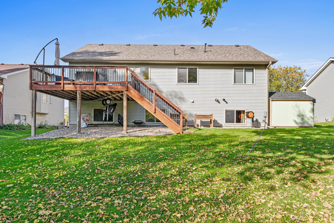
Turnkey perfection awaits in this meticulously updated 5-bedroom, 2-bathroom home located in the heart of Jordan, MN! Boasting incredible curb appeal with a custom stamped/colored concrete front patio and brand-new garage doors, this property is truly loaded with premium features inside and out. Step into the inviting foyer featuring(LVP) flooring that leads upstairs to a bright living room highlighted by a classic custom shiplap wall. The kitchen shines with genuine hardwood floors, a newly installed tiled backsplash, and stainless appliances. Enjoy the peace of mind that comes with a completely remodeled upper level bathroom (2023), three bedrooms, new paint and trim, and a gorgeous herringbone cedar accent wall in the primary bedroom. The lower level is an entertainer's ultimate dream! The expansive main room features a custom built-in sound system, and a dedicated bar setup perfect for hosting game days or movie nights. The lower level also features a beautifully remodeled bathroom and plush, high-end carpeting in secondary areas. Car enthusiasts and hobbyists will fall in love with the fully finished and heated garage, complete with new garage openers and custom garage screens for comfortable three-season use. Step out the back door onto your spacious deck overlooking the backyard featuring a concrete back patio, a convenient storage shed, an irrigation system to keep your lawn flawlessly green all summer, and a dedicated electrical hookup pre-wired and ready for your future hot tub! Equipped with premium mechanicalsâincluding a HVAC home humidifier, water softener, central vacuum system, and a water heater replaced in 2022. Move in and enjoy!
Details
Maps
Contract Information
Status: Active
Contingency: None
Current Price: 399900
Original List Price: 399900
ListPrice: 399900
List Date: 2026-10-12
Owner is an Agent?: No
Auction?: No
General Property Information
Common Wall: No
Lot Measurement: Acres
Manufactured Home?: No
Multiple PIDs?: No
New Development: No
Waterfront YN: No
Year Built: 2006
Yearly/Seasonal: Yearly
Zoning: Residential-Single Family
Bedrooms: 5
Baths Total: 2
Bath Full: 2
Main Floor Total SqFt: 1244
Above Grd Total SqFt: 1244
Below Grd Total SqFt: 1196
Total SqFt: 2440
Total Finished Sqft: 2119.00
FireplaceYN: No
Style: (SF) Single Family
Foundation Size: 1196
Garage Stalls: 3
Lot Dimensions: 75x140
Acres: 0.24
Assessment Pending: Unknown
Location Tax and Other Information
House Number: 940
Street Name: Firethorne
Street Suffix: Trail
Postal City: Jordan
County: Scott
State: MN
Zip Code: 55352
Complex/Dev/Subdivision: Bridle Creek 2nd Add
Assessments
Tax With Assessments: 4570
Basement
Foundation Dimensions: 46x26
Building Information
Finished SqFt Above Ground: 1244
Finished SqFt Below Ground: 875
Lease Details
Land Leased: Not Applicable
Miscellaneous Information
DP Resource: Yes
Homestead: Yes
Ownership
Fractional Ownership: No
Parking Characteristics
Garage Dimensions: 33x30
Garage Square Feet: 924
Public Survey Info
Range#: 23
Section#: 30
Township#: 114
Property Features
Accessible: None
Air Conditioning: Central Air
Amenities Unit: Ceiling Fan(s); Deck; In-Ground Sprinkler; Kitchen Window; Patio; Washer/Dryer Hookup; Wet Bar
Appliances: Central Vacuum; Dishwasher; Disposal; Dryer; Range; Refrigerator; Washer
Assumable Loan: Not Assumable
Basement: Concrete Block
Bath Description: Upper Level Full Bath; Walk Thru
Construction Status: Previously Owned
Dining Room Description: Breakfast Bar; Kitchen/Dining Room
Electric: 200+ Amp Service
Exterior: Brick Veneer; Vinyl
Foundation: Concrete Block
Fuel: Natural Gas
Heating: Forced Air
Lot Description: Tree Coverage - Light
Parking Characteristics: Finished Garage; Garage Door Opener; Heated Garage; Insulated Garage
Sellers Terms: Cash; Conventional; FHA; VA
Sewer: City Sewer/Connected
Stories: Bi-Level
Water: City Water/Connected
Room Information
| Room Name | Dimensions | Level |
| Bar/Wet Bar Room | 12x11 | Lower |
| Dining Room | 10x10 | Main |
| Fifth (5th) Bedroom | 14x9 | Lower |
| First (1st) Bedroom | 13x11 | Main |
| Fourth (4th) Bedroom | 12x9 | Lower |
| Kitchen | 11x10 | Main |
| Living Room | 16x15 | Main |
| Recreation Room | 18x13 | Lower |
| Second (2nd) Bedroom | 10x10 | Main |
| Third (3rd) Bedroom | 10x10 | Main |
Listing Office: Bridge Realty, LLC
Last Updated: October - 13 - 2026

The data relating to real estate for sale on this web site comes in part from the Broker Reciprocity SM Program of the Regional Multiple Listing Service of Minnesota, Inc. The information provided is deemed reliable but not guaranteed. Properties subject to prior sale, change or withdrawal. ©2026 Regional Multiple Listing Service of Minnesota, Inc All rights reserved.
Thursday 15th of October 2026 02:46 AM

218-998-4400
Mohagen Real Estate


Let's Connect

Mohagen Real Estate
sue@MohagenRealEstate.com
Office: 218-998-4400
Cell: 218-731-7376

Mohagen Real Estate is licensed in the State of Minnesota