940 N Arm Drive, Orono, MN 55364 (MLS# 6817697)
$4,995,000
Orono, MN 55364
MLS# 6817697
4 beds | 6 baths | 5635 sqft
1 / 64
Property Description
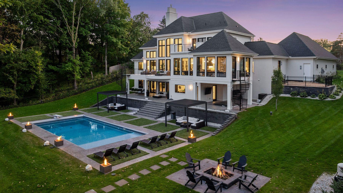
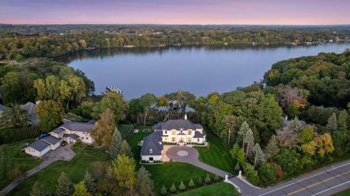
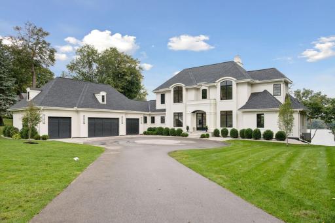
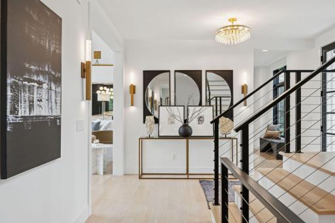
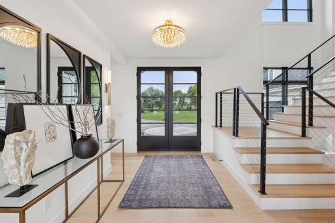
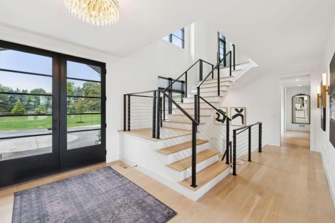
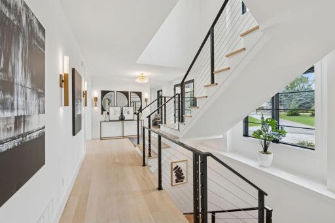
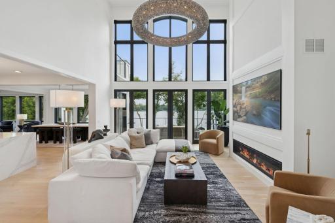
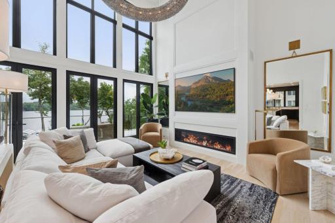
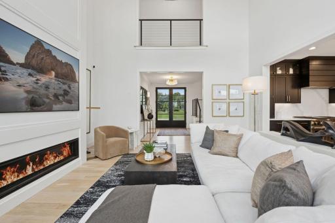
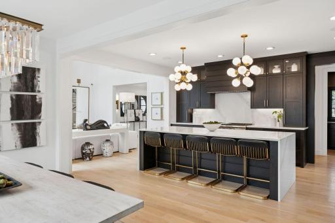
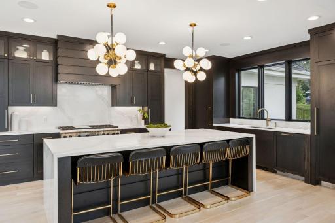
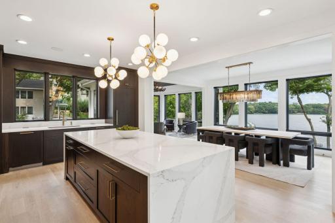
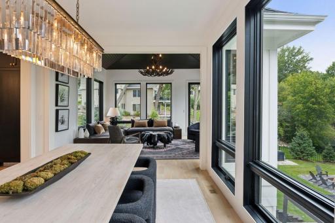
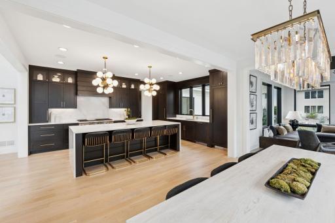
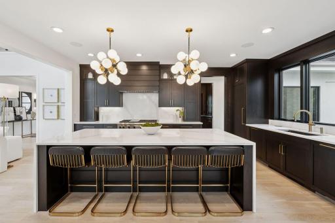
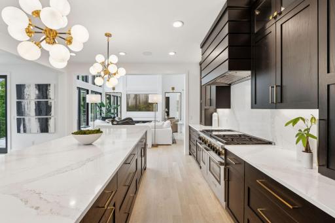
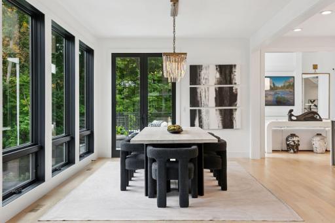
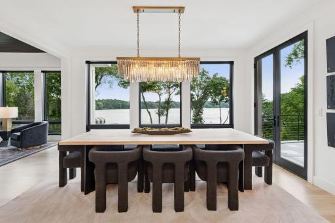
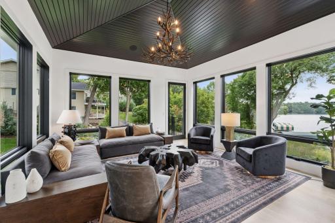
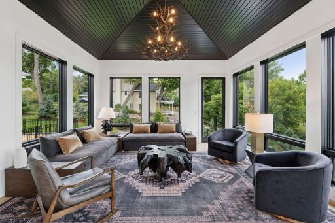
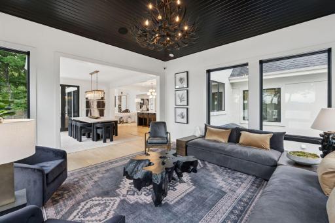
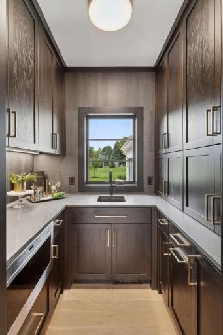
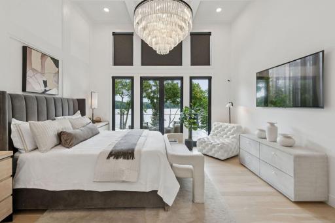
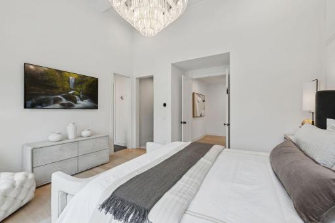
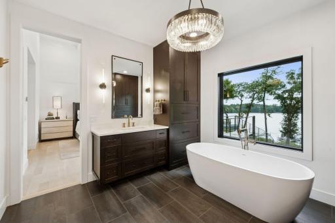
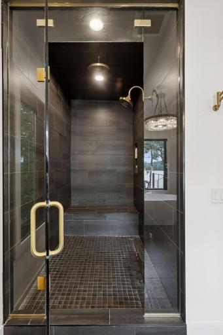
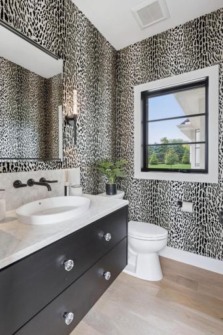
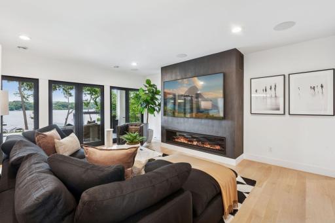
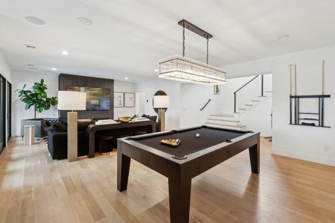
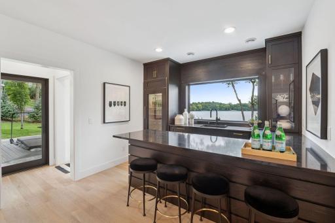
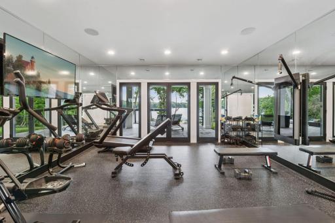
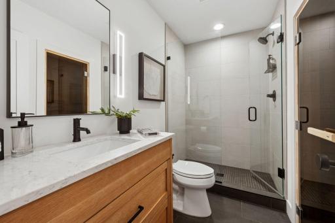
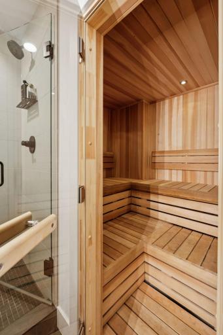
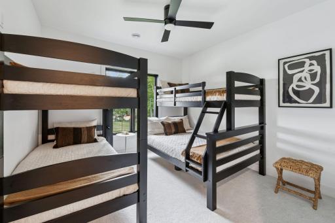
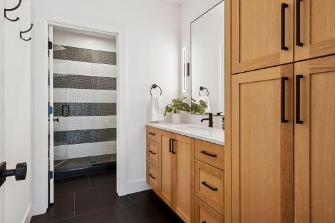
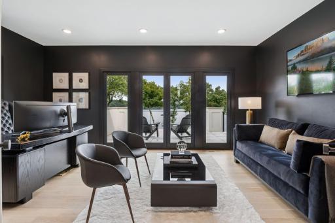
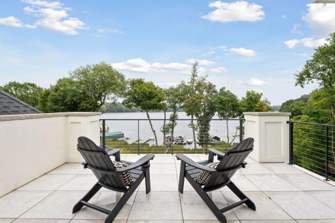
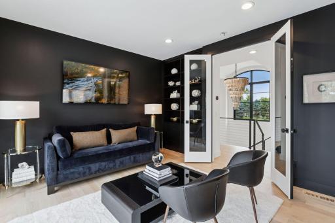
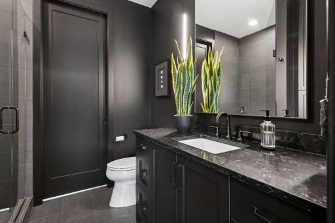
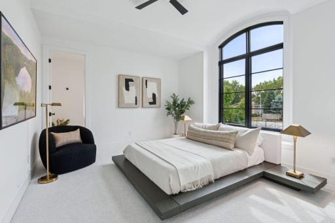
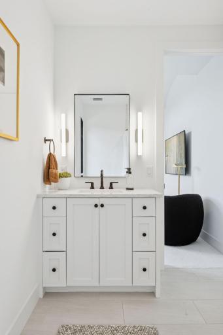
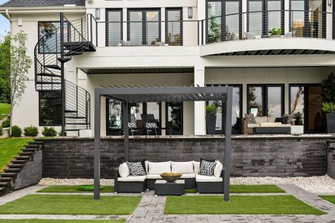
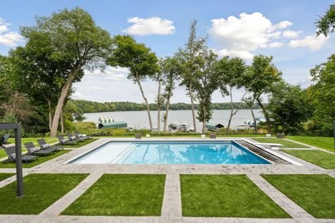
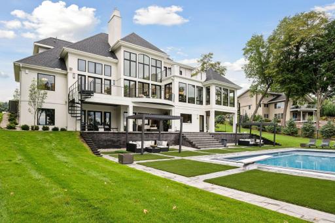
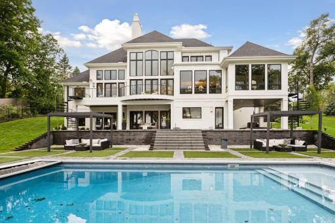
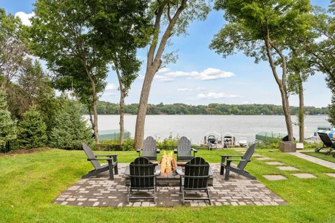
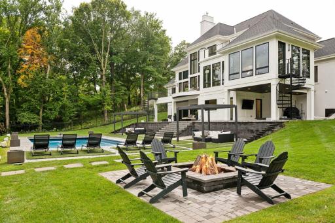
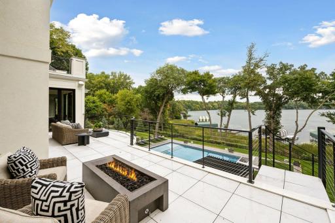
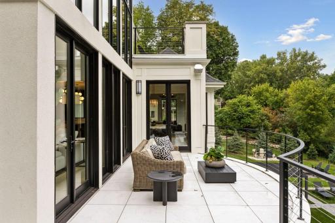
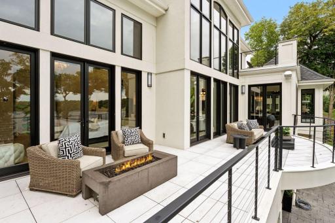
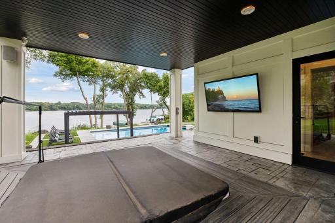
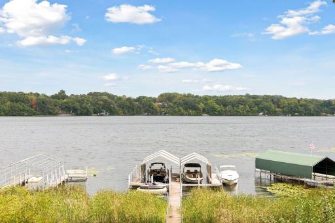
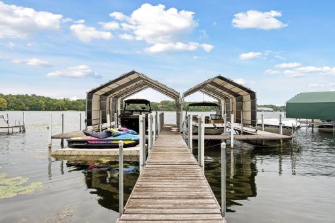
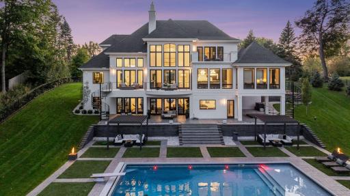
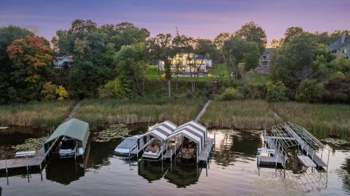
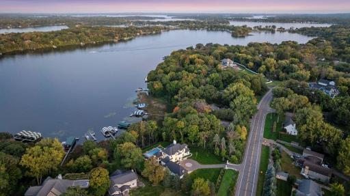
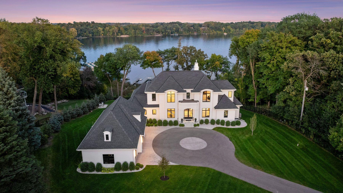
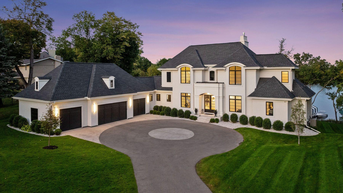
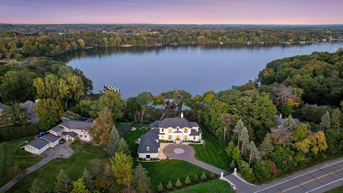
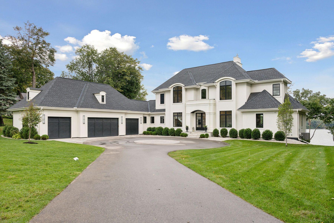
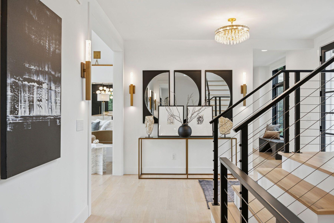
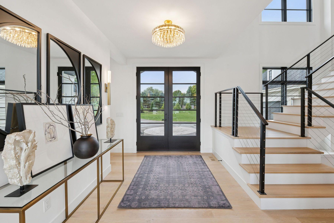
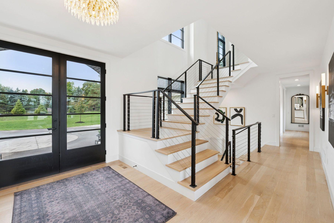
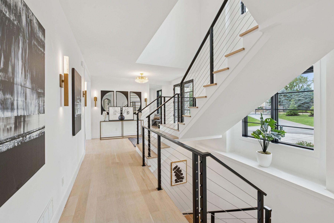
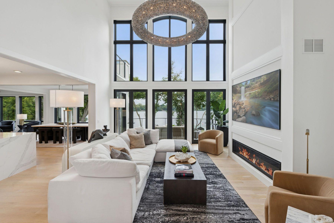
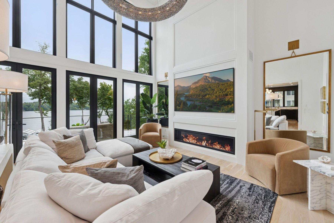
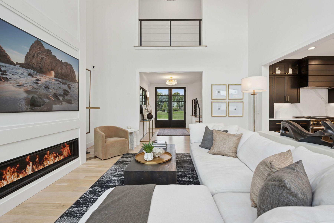
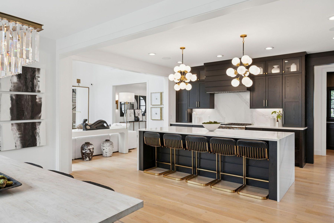
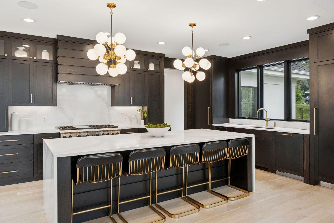
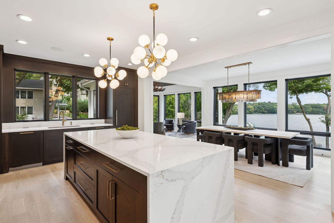
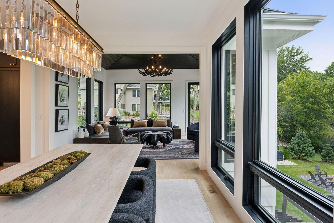
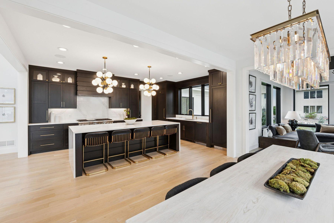
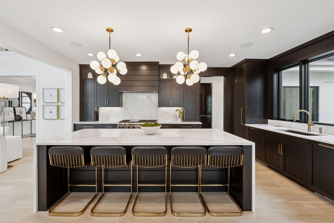
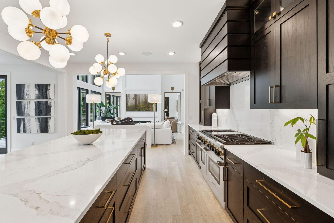
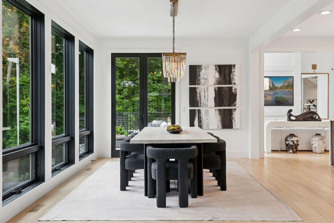
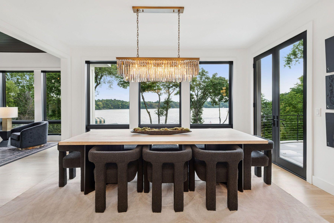
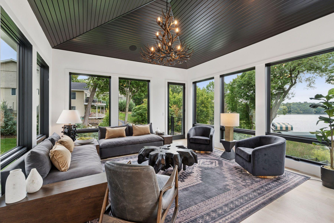
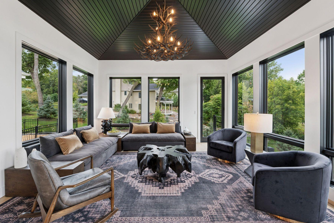
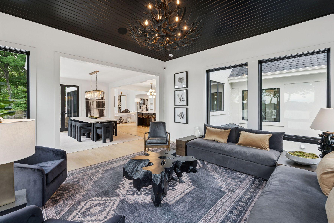
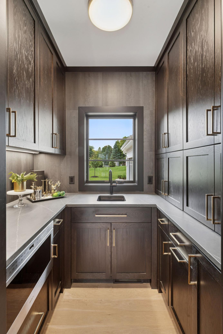
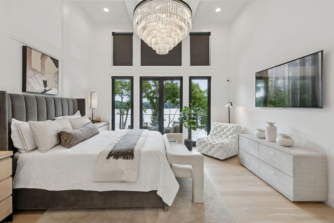
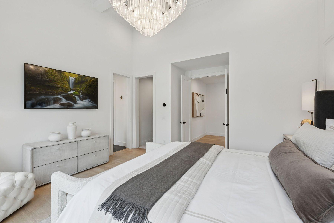
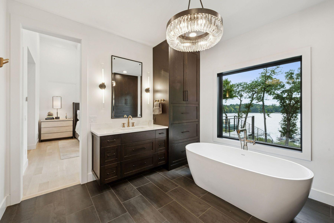
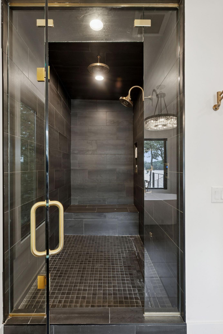
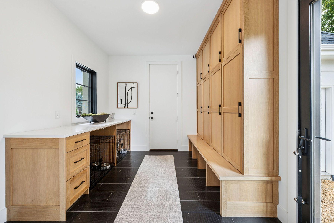
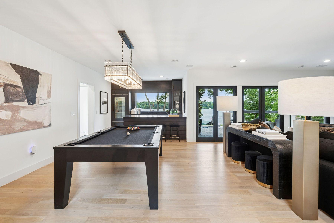
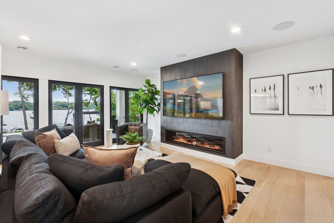
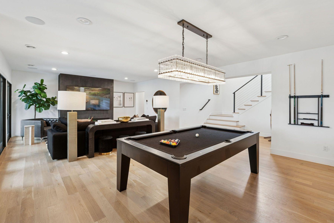
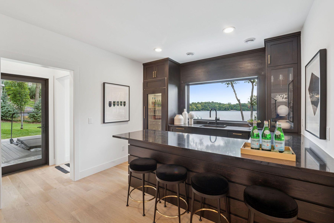
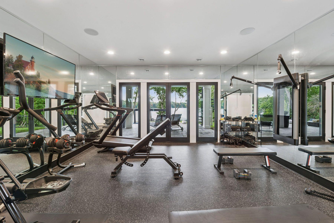
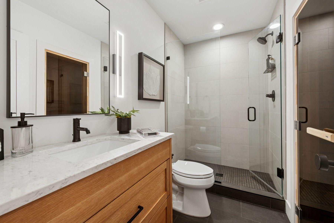
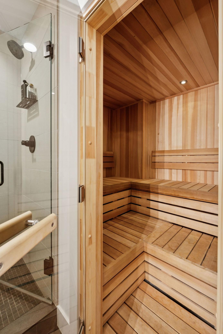
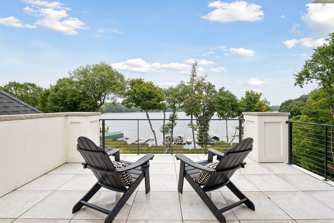
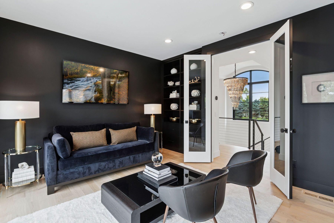
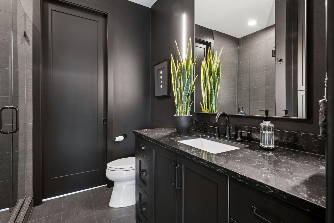
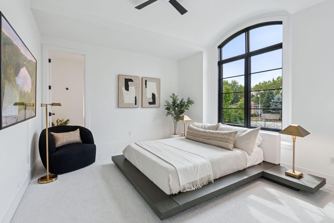
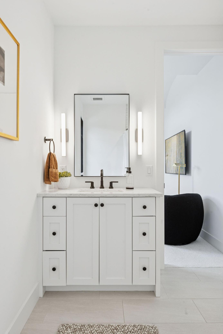
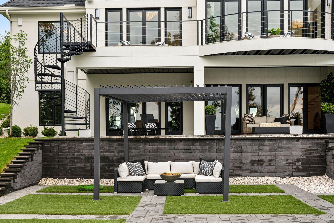
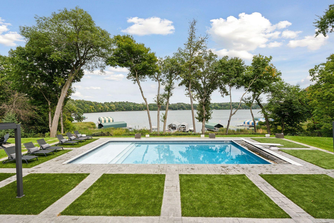
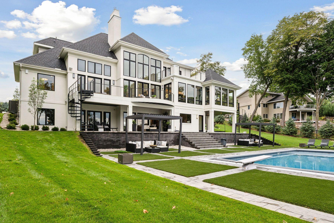
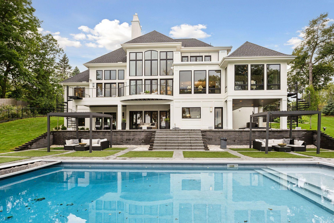
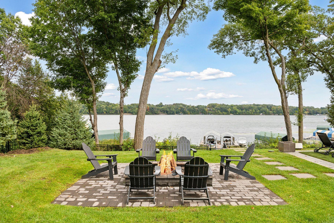
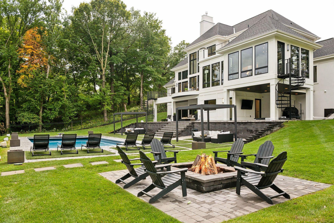
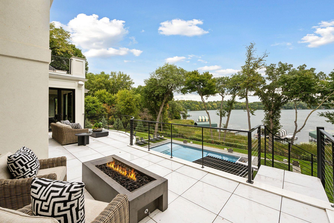
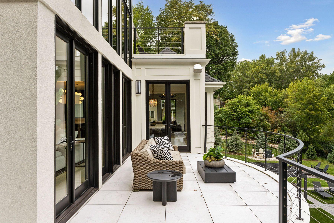
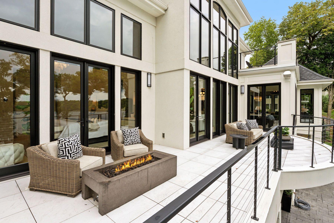
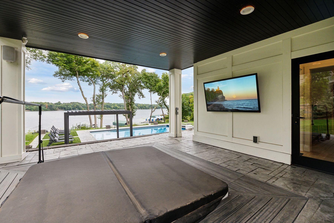
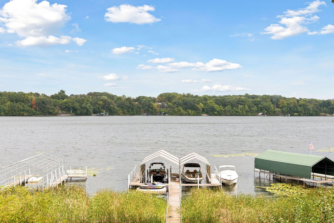
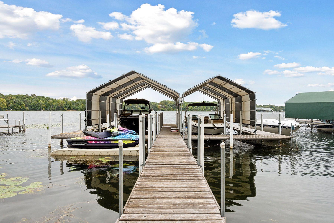
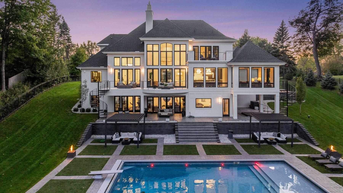
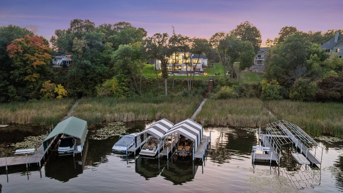
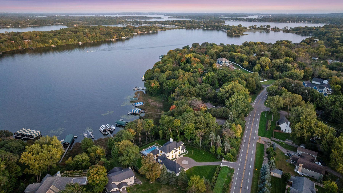
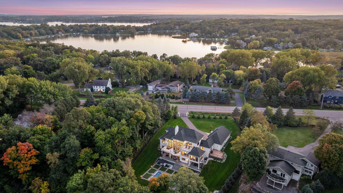
Privately gated and completed just four years ago, this exceptional French Country estate offers direct access to Lake Minnetonkaâs coveted North Arm and showcases the quality, craftsmanship, and condition of like-new construction. A remarkable collaboration between David Charlez Designs, Brooke Voss Interior Design, and Zehnder Homes, the residence seamlessly blends timeless architecture with fresh, modern finishes throughout. Thoughtfully designed for both everyday living and entertaining, the home features white oak hardwood floors, a dramatic double-height great room, designer lighting, and beautifully curated spaces at every turn. The chefâs kitchen is appointed with Wolf and Sub-Zero appliances, custom cabinetry, and an effortless connection to the homeâs expansive indoor and outdoor gathering areas. Resort-inspired amenities include a private gym, sauna, steam shower, spa, large outdoor pool, and professionally landscaped grounds with a fully fenced yard. Offering privacy, luxury, and direct North Arm access, this turnkey residence presents a rare opportunity to own one of the areaâs most thoughtfully designed and impeccably executed homes.
Details
Maps
Contract Information
Status: Active
Contingency: None
Current Price: 4995000
Original List Price: 5250000
ListPrice: 4995000
List Date: 2026-07-06
Owner is an Agent?: No
Auction?: No
General Property Information
Common Wall: No
Lot Measurement: Acres
Manufactured Home?: No
Multiple PIDs?: No
New Development: No
Number of Fireplaces: 2
Waterfront Frontage: 110
Waterfront YN: Yes
Year Built: 2021
Yearly/Seasonal: Yearly
Zoning: Residential-Single Family
Bedrooms: 4
Baths Total: 6
Bath Full: 1
Bath Three Quarters: 4
Bath Half: 1
Main Floor Total SqFt: 2571
Above Grd Total SqFt: 3437
Below Grd Total SqFt: 2198
Total SqFt: 5635
Total Finished Sqft: 5085.00
FireplaceYN: Yes
Lake/Waterfront Name: Minnetonka
Style: (SF) Single Family
Foundation Size: 2198
Garage Stalls: 4
Lot Dimensions: SW122X370X110X280
Acres: 1
Assessment Pending: Yes
Location Tax and Other Information
House Number: 940
Street Direction Prefix: N
Street Name: Arm
Street Suffix: Drive
Postal City: Orono
County: Hennepin
State: MN
Zip Code: 55364
Complex/Dev/Subdivision: Pirates Cove
Assessments
Assessment Balance: 1394
Tax With Assessments: 32942
Building Information
Finished SqFt Above Ground: 3437
Finished SqFt Below Ground: 1648
Lake Details
Lake Acres: 14205
Lake Depth: 113
Lease Details
Land Leased: Not Applicable
Miscellaneous Information
Homestead: No
Ownership
Fractional Ownership: No
Parking Characteristics
Garage Square Feet: 1239
Public Survey Info
Range#: 23
Section#: 07
Township#: 117
Property Features
Accessible: None
Air Conditioning: Central Air
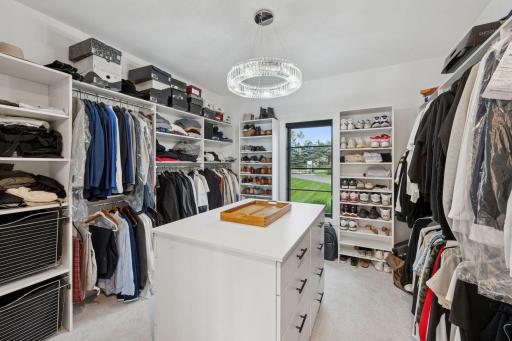
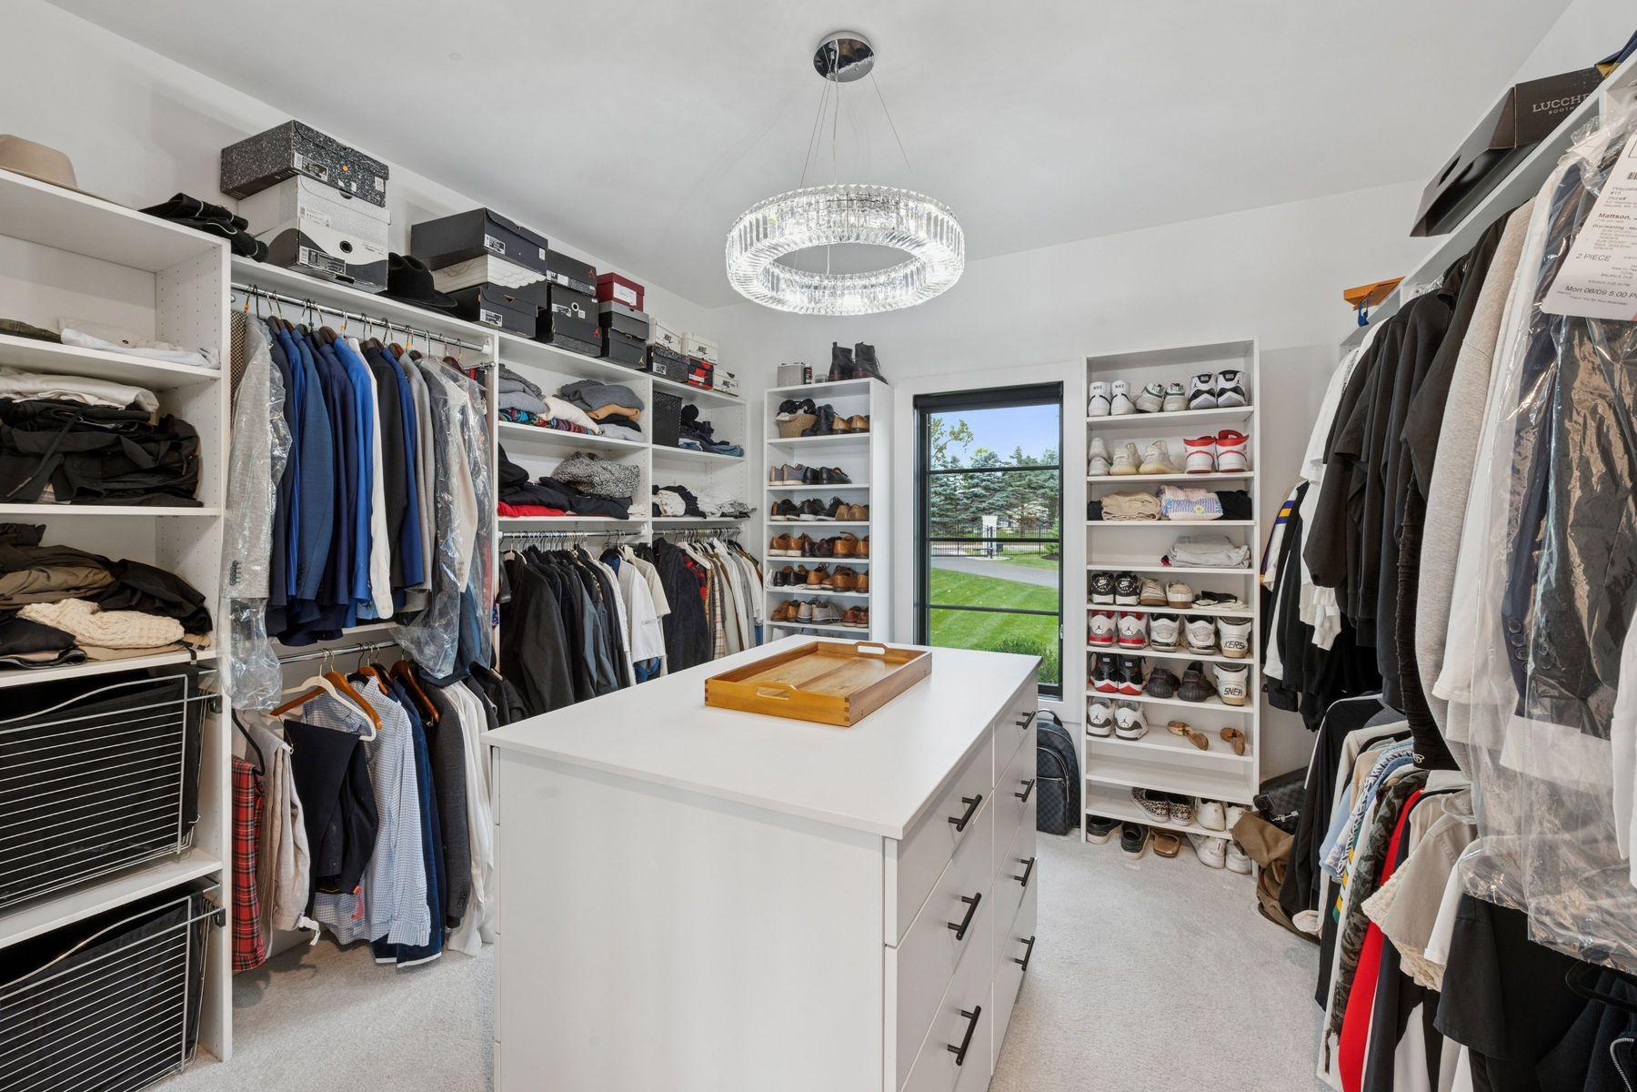
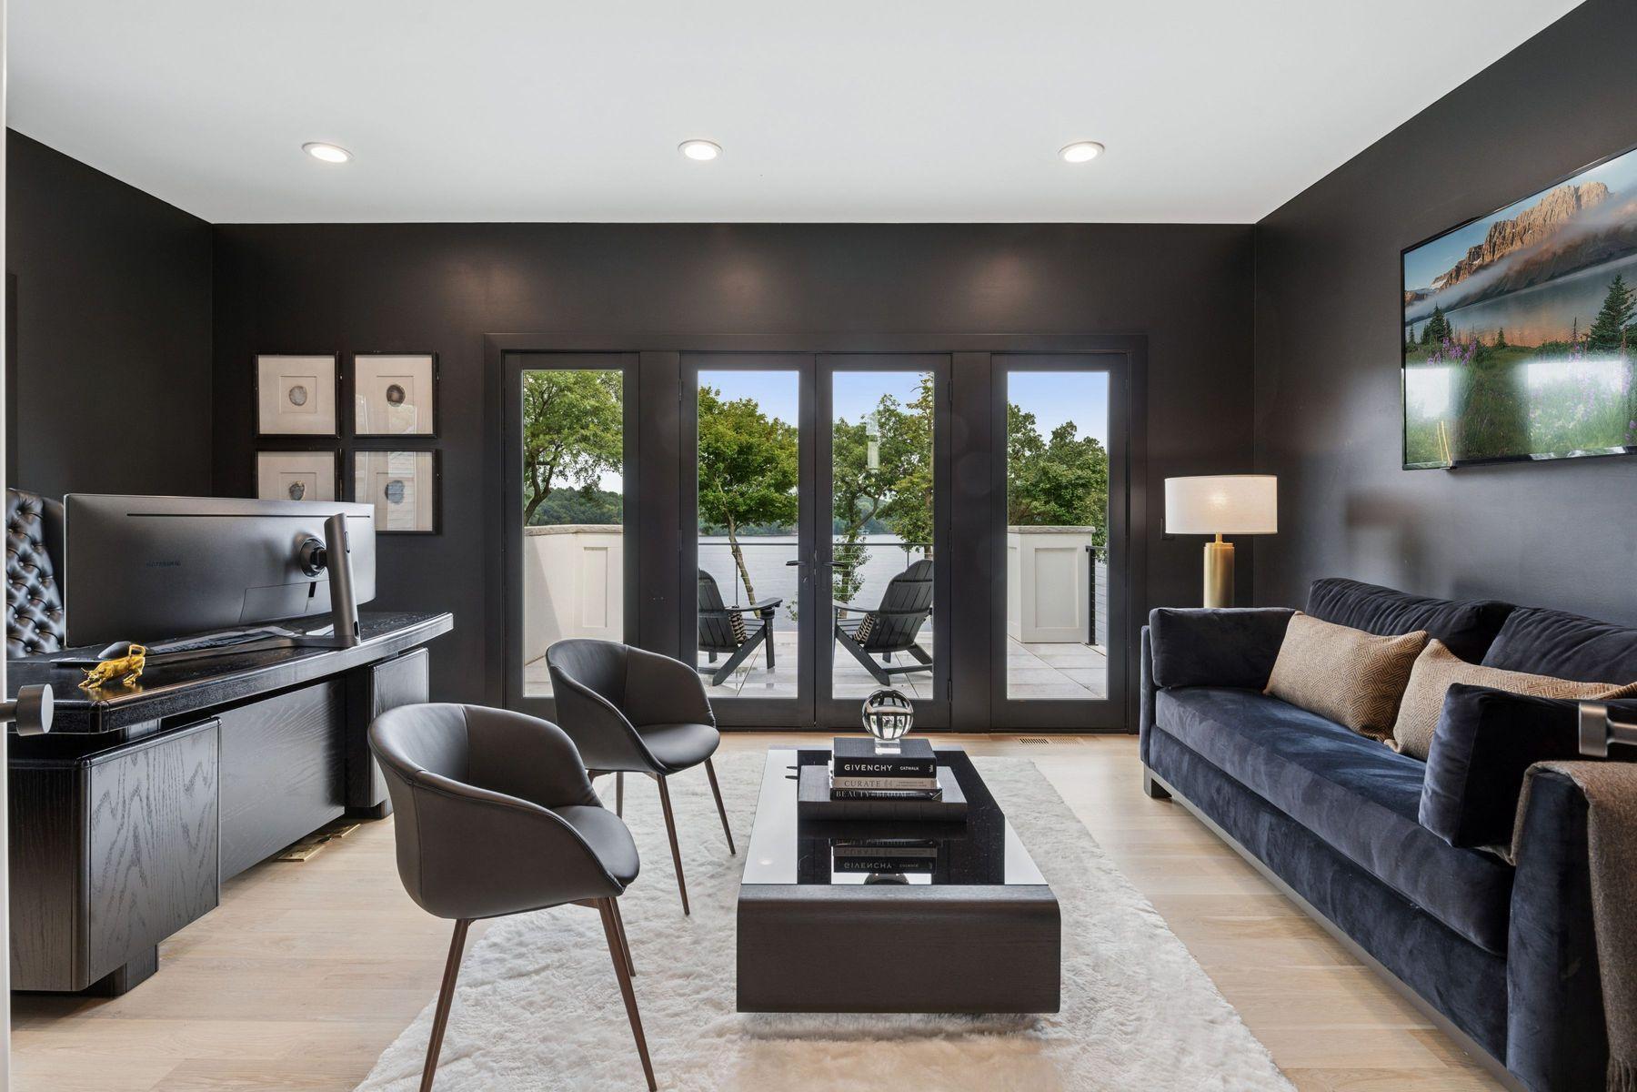
Amenities Unit: Balcony; Ceiling Fan(s); Deck; Dock; Exercise Room; French Doors; Hardwood Floors; Kitchen Center Island; Kitchen Window; Main Floor Primary Bedroom; Natural Woodwork; Panoramic View; Patio; Primary Bedroom Walk-In Closet; Sauna; Tile Floors; Vaulted Ceiling(s); Walk-In Closet; Wet Bar
Appliances: Chandelier; Dishwasher; Dryer; Microwave; Range; Refrigerator; Washer; Other
Assumable Loan: Not Assumable
Basement: Full; Storage Space; Other
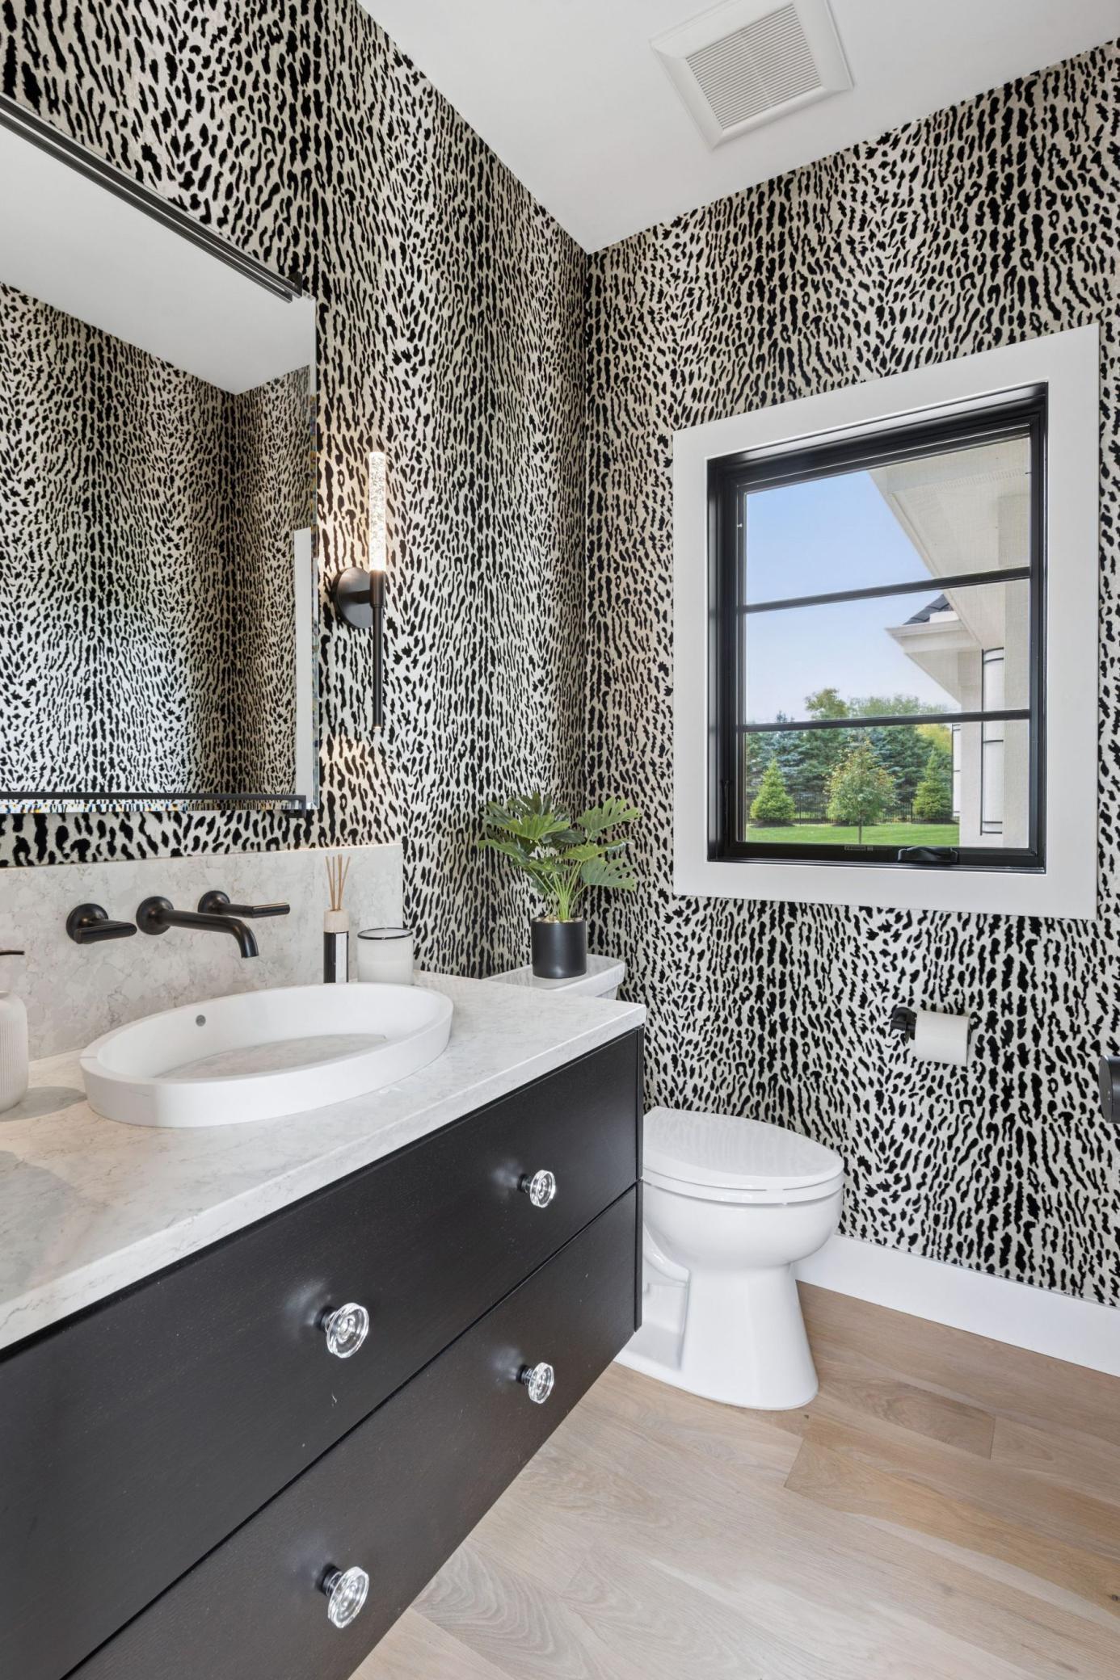
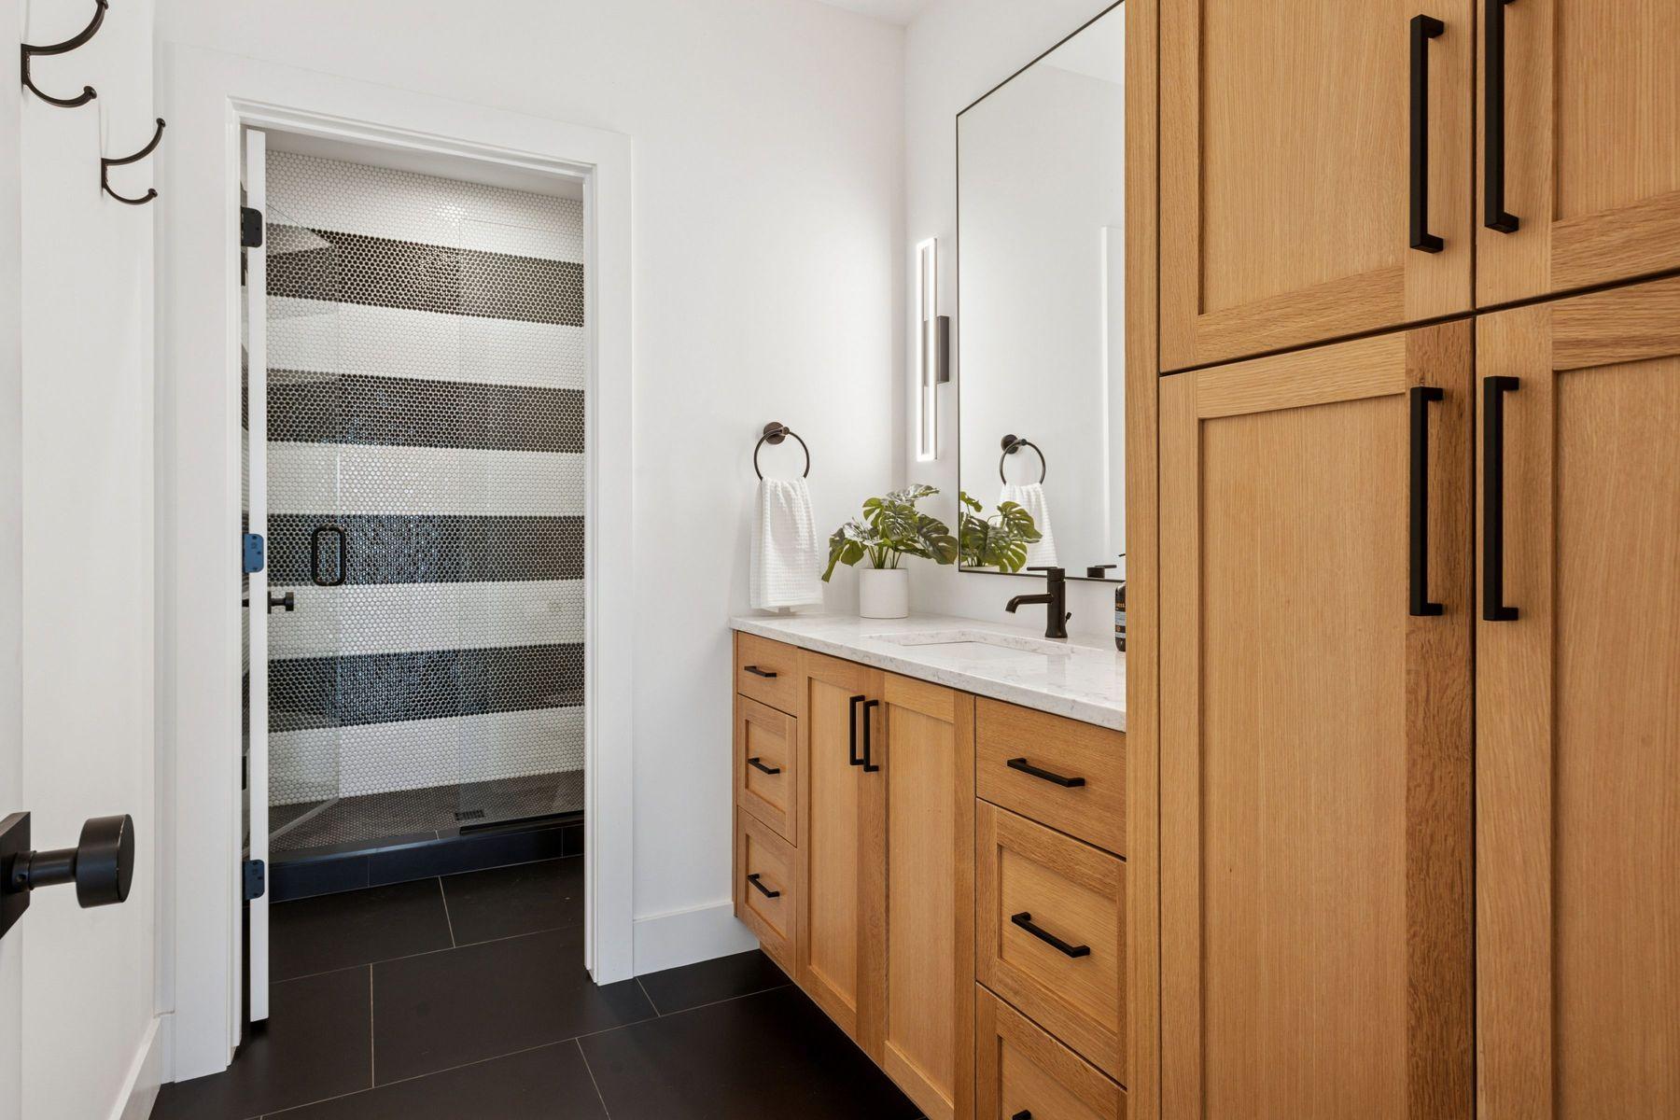
Bath Description: Main Floor 1/2 Bath; Main Floor Full Bath; Upper Level 3/4 Bath; 3/4 Basement; Separate Tub & Shower
Construction Status: Previously Owned
Dining Room Description: Eat In Kitchen; Kitchen/Dining Room; Separate/Formal Dining Room
Exterior: Concrete; Other
Family Room Characteristics: 2 or More; 2 Story/High/Vaulted Ceilings; Entertainment/Media Center; Family Room; Great Room; Loft; Lower Level; Main Level
Fireplace Characteristics: Family Room; Gas Burning; Living Room
Foundation: Poured Concrete
Fuel: Natural Gas
Heating: Forced Air
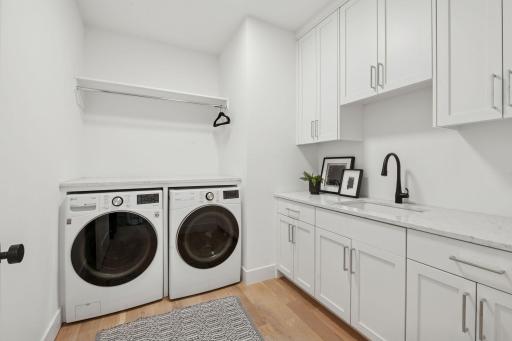
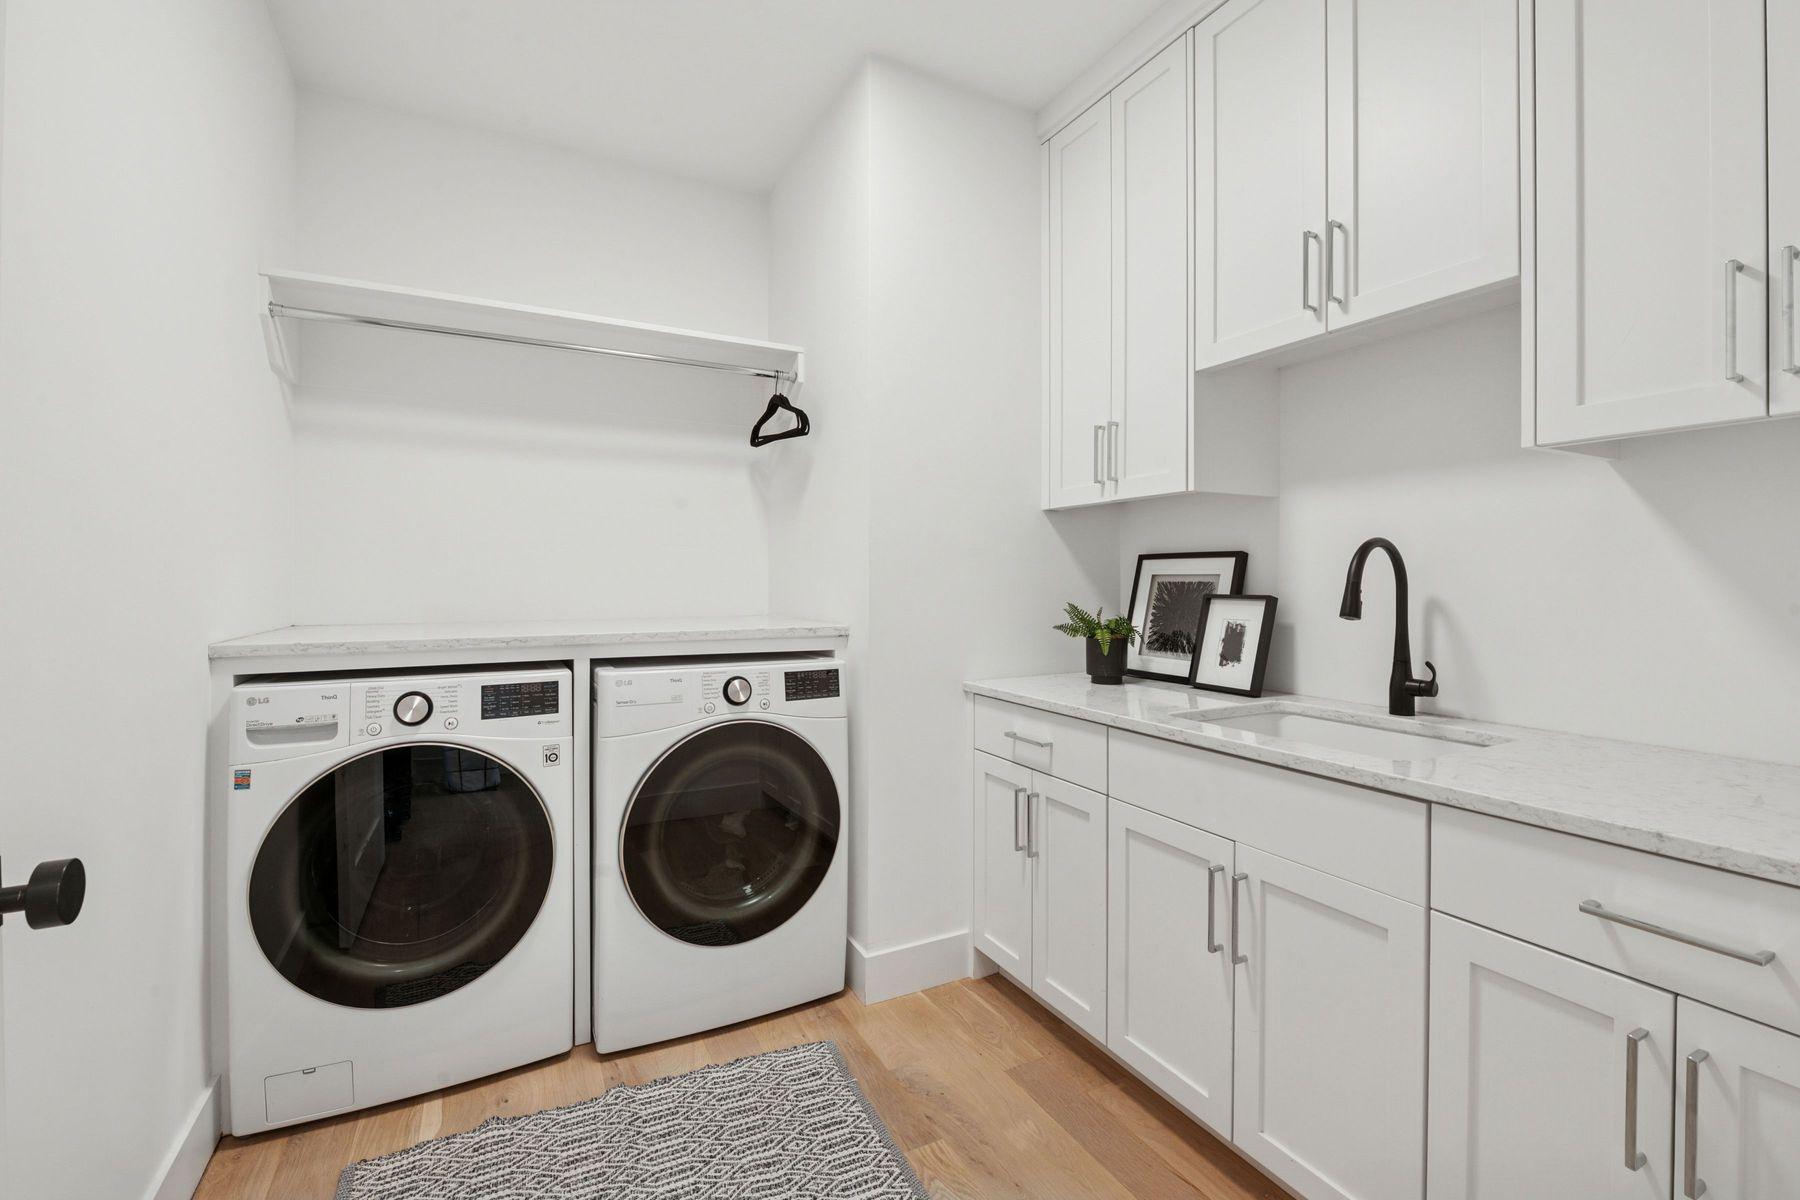
Laundry: Laundry Room; Main Level; Sink; Washer Hookup
Lot Description: Accessible Shoreline; Tree Coverage - Light
Pool Description: Below Ground; Heated
Road Frontage: City Street
Roof: Age 8 Years or Less
Sellers Terms: Cash; Conventional; Other
Sewer: City Sewer/Connected
Special Search: Main Floor Bedroom; Main Floor Laundry; Main Floor Primary
Stories: Two
Water: Well
Waterfront Type: Lake Front
Room Information
| Room Name | Dimensions | Level |
| Bar/Wet Bar Room | 08x08 | Lower |
| Dining Room | 16x12 | Main |
| Exercise Room | 16x15 | Lower |
| Family Room | 19x11 | Lower |
| First (1st) Bedroom | 15x15 | Main |
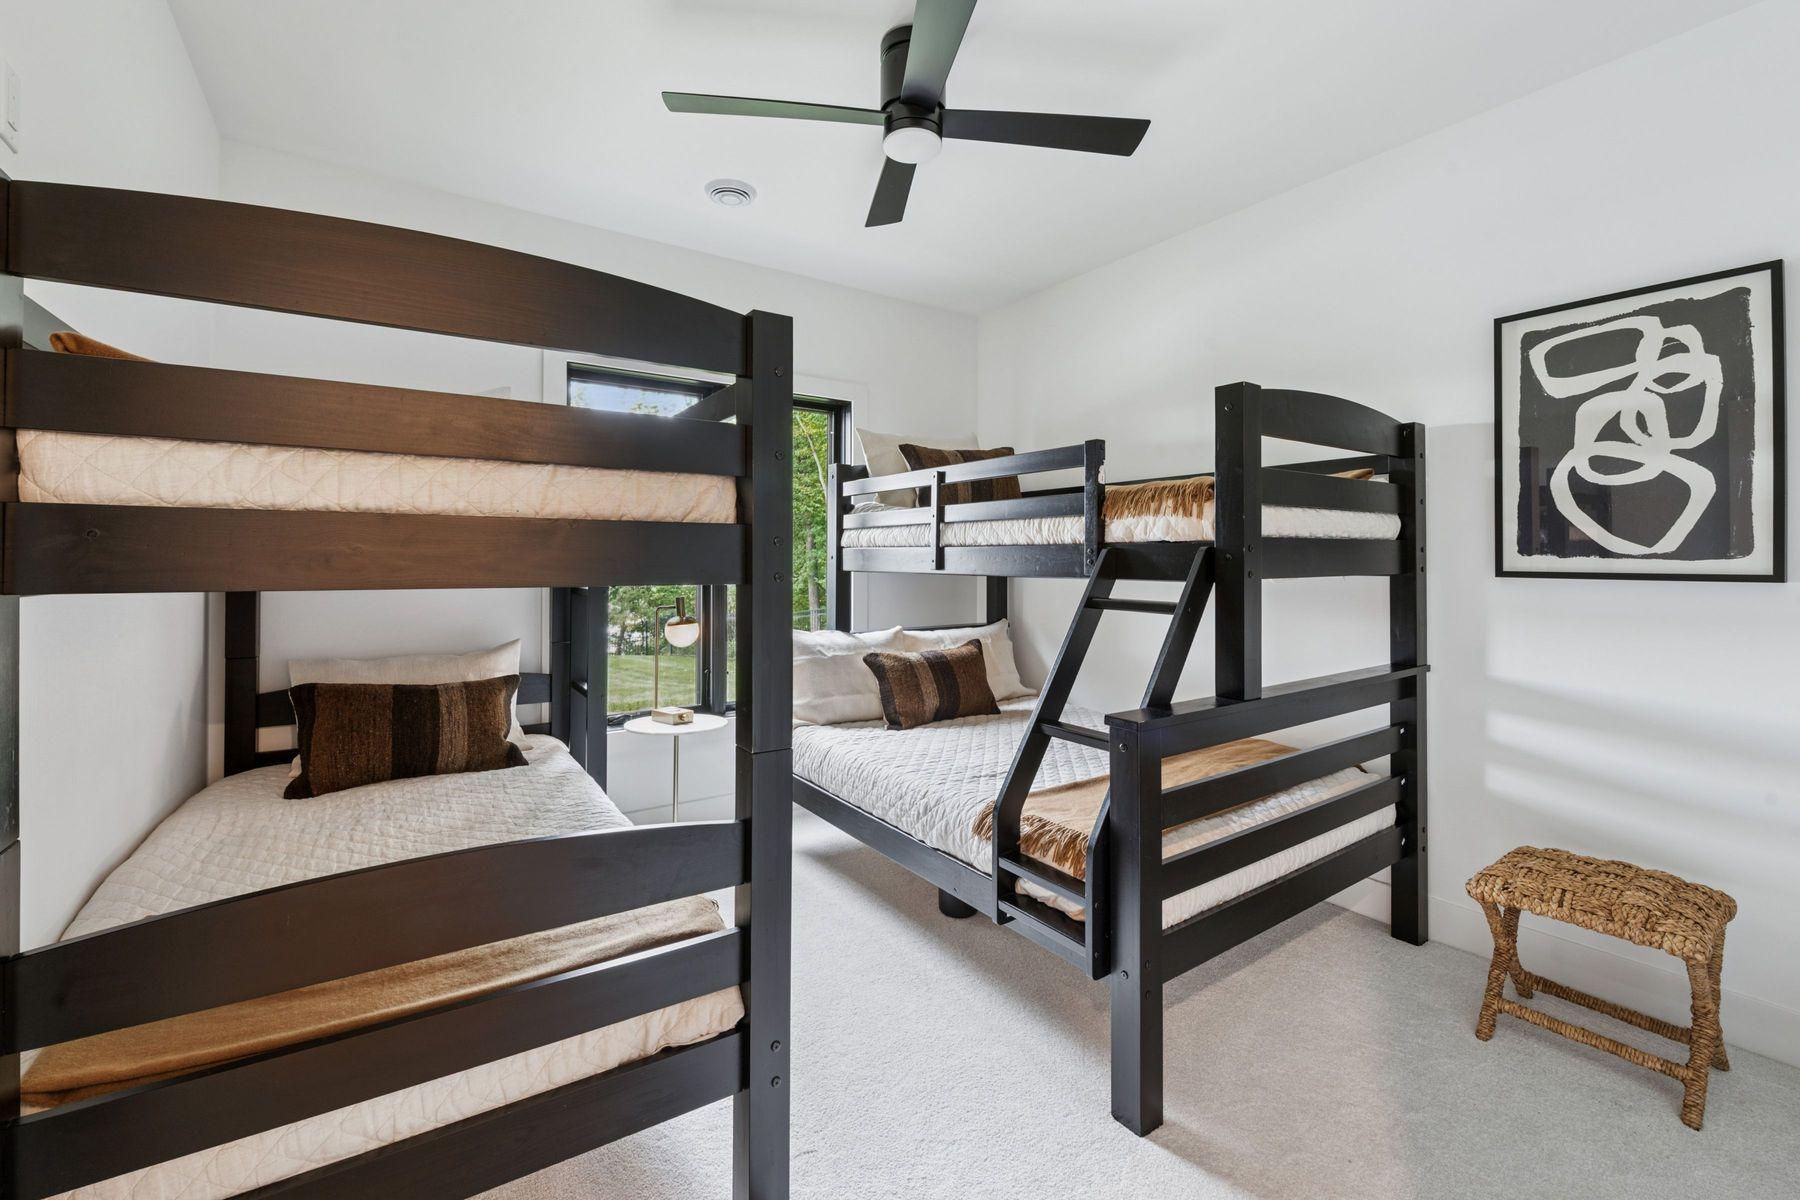
| Fourth (4th) Bedroom | 13x13 | Lower |
| Foyer | 12x08 | Main |
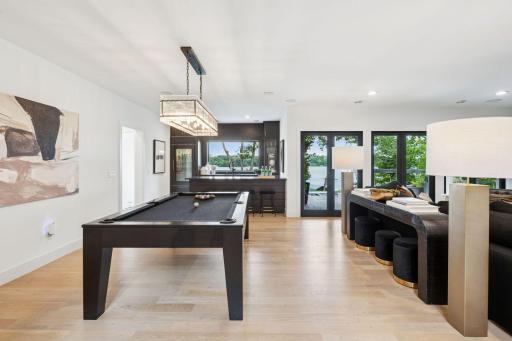
| Game Room | 19x17 | Lower |
| Kitchen | 19x15 | Main |
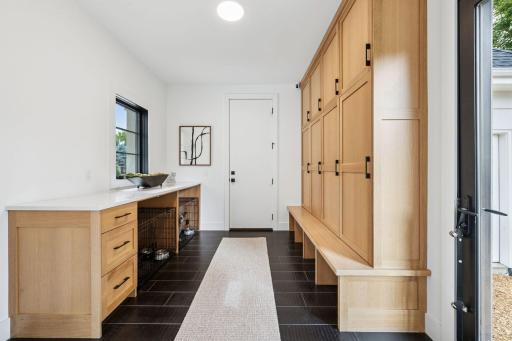
| Mud Room | 13x10 | Main |
| Other | 16x13 | Main |
| Second (2nd) Bedroom | 15x13 | Upper |
| Third (3rd) Bedroom | 19x13 | Upper |
Listing Office: Lakes Sotheby's International
Last Updated: August - 27 - 2026

The data relating to real estate for sale on this web site comes in part from the Broker Reciprocity SM Program of the Regional Multiple Listing Service of Minnesota, Inc. The information provided is deemed reliable but not guaranteed. Properties subject to prior sale, change or withdrawal. ©2026 Regional Multiple Listing Service of Minnesota, Inc All rights reserved.
Thursday 8th of October 2026 04:09 AM

218-998-4400
Mohagen Real Estate


Let's Connect

Mohagen Real Estate
sue@MohagenRealEstate.com
Office: 218-998-4400
Cell: 218-731-7376

Mohagen Real Estate is licensed in the State of Minnesota